46 Michelle Drive
Lawrencetown, Nova Scotia B2Z 1E5
- Bedrooms
- 4
- Bathrooms
- 2
- Living area
- 2,041 sq ft
- Lot
- 1.81 acres
- Type
- Single Family
Description
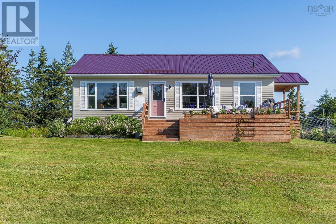
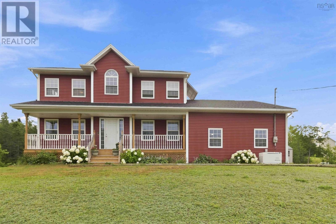
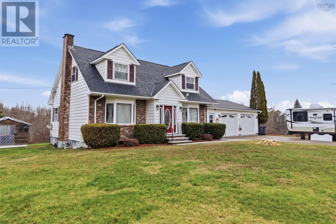
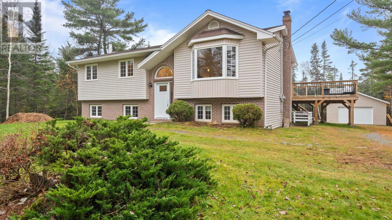
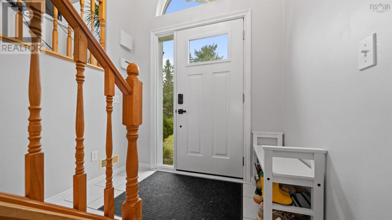
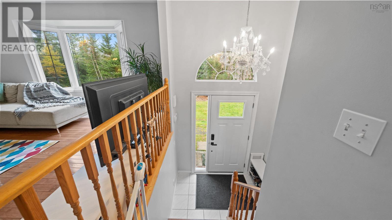
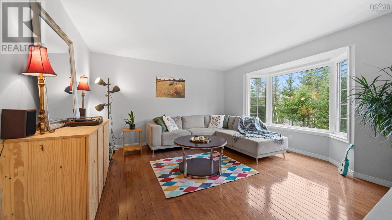
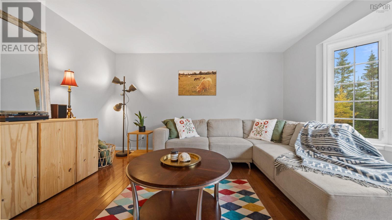
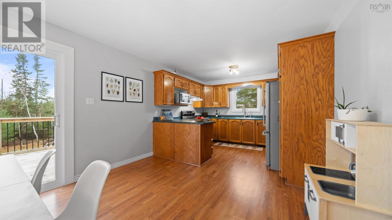
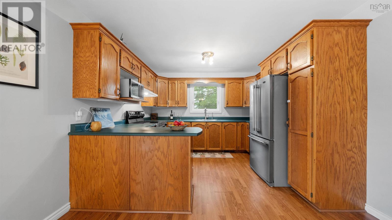
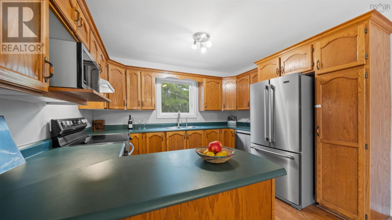
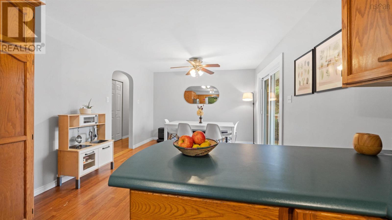
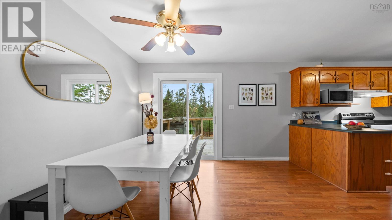
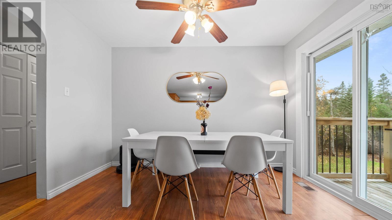
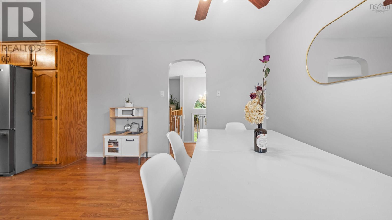
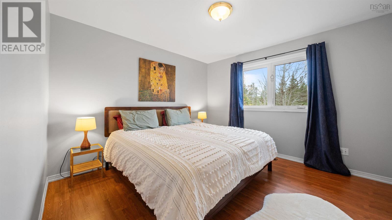
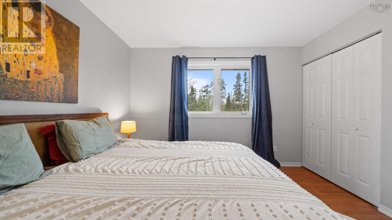
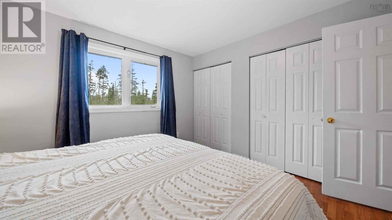
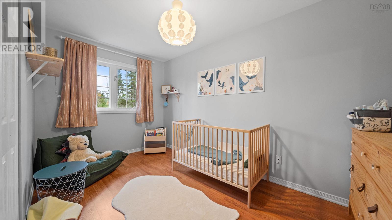
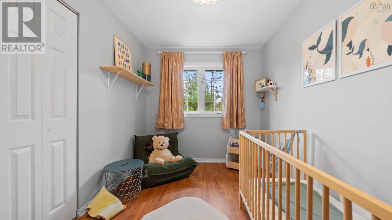
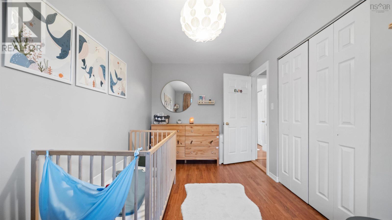
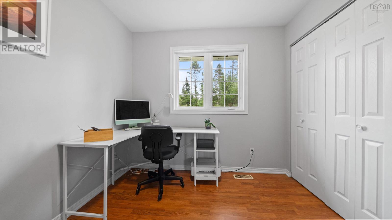
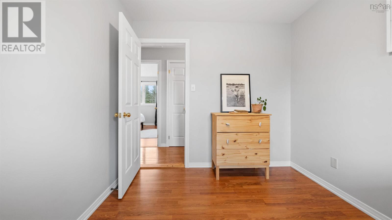
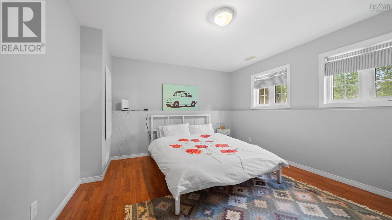
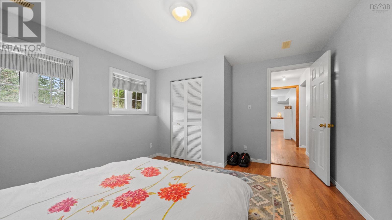
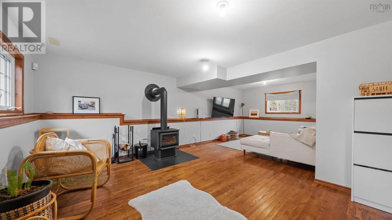
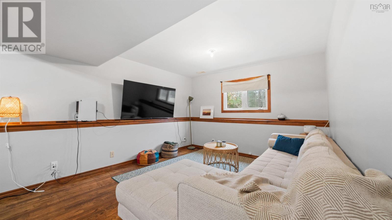
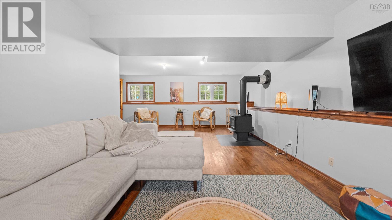
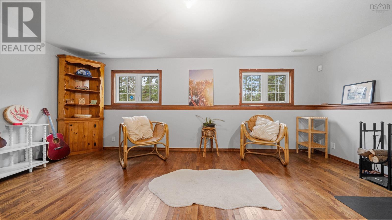
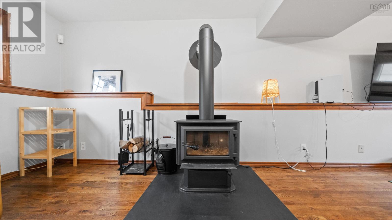
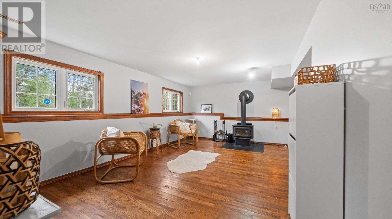
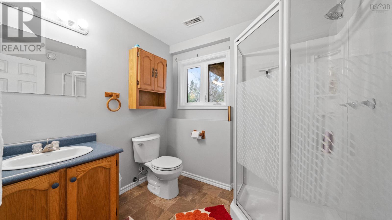
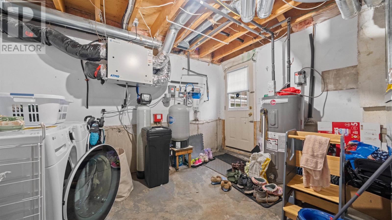
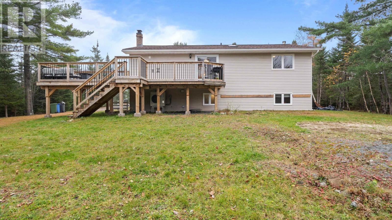
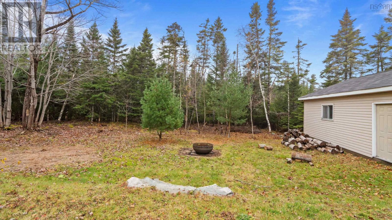
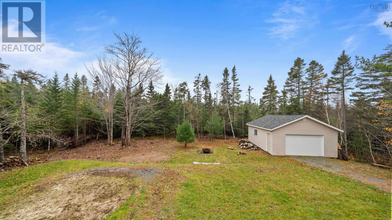
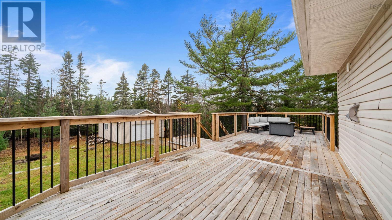
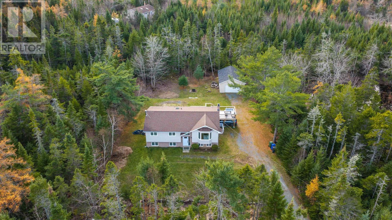
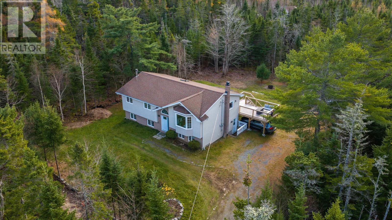
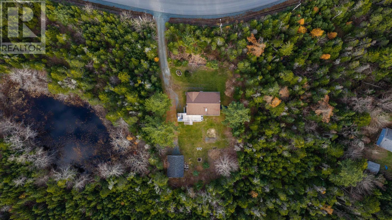
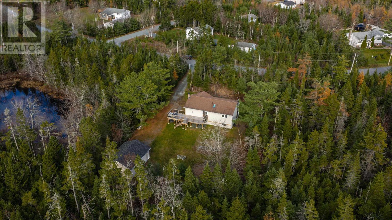
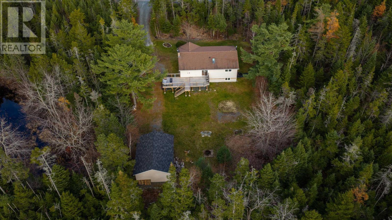
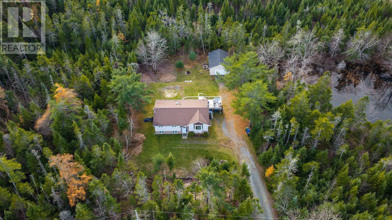
Welcome to this inviting four-bedroom, two-bathroom home, nestled on an impressive 1.81-acre property in the Lawrencetown area. Surrounded by mature woods, this property offers a wonderful sense of privacy, space, and connection with nature, creating the perfect setting for those looking to enjoy a quieter lifestyle. The open-concept kitchen and dining area create a welcoming space to gather, entertain, and make memories with family and friends. On the lower level, a large recreation room offers additional versatile living space, perfect for family activities, relaxing, or hosting guests. Step outside to the extended patio, an ideal place to enjoy your morning coffee, entertain friends, or unwind while taking in the peaceful surroundings. One of this property's greatest advantages is the extensive list of updates completed over the past three years, offering comfort and peace of mind for its next owners. Improvements include a new ducted heat pump, air exchanger, WETT-certified wood stove, entrance door, patio door, hot water tank, appliances, water treatment system and the list goes on. With so many important upgrades already taken care of, you can focus on enjoying everything this property has to offer. If you're looking for privacy, generous outdoor space, comfortable living, and a home where many major improvements have already been completed, this property deserves your attention!
Listing
- MLS® number
- 202627924
- Status
- Active
- Days On Market
- 1
Building
- Type
- House
- Year built
- 1997
- Storeys
- 1
- Living area
- 2,041 sq ft
- Above grade
- 2,041 sq ft
- Bedrooms above grade
- 3
- Bedrooms below grade
- 1
- Foundation
- Poured Concrete
- Basement
- Finished, Full, Walk out
Interior
- Flooring
- Hardwood, Laminate, Ceramic Tile, Linoleum
- Heating
- Heat Pump, Electric
- Cooling
- Heat Pump
- Appliances
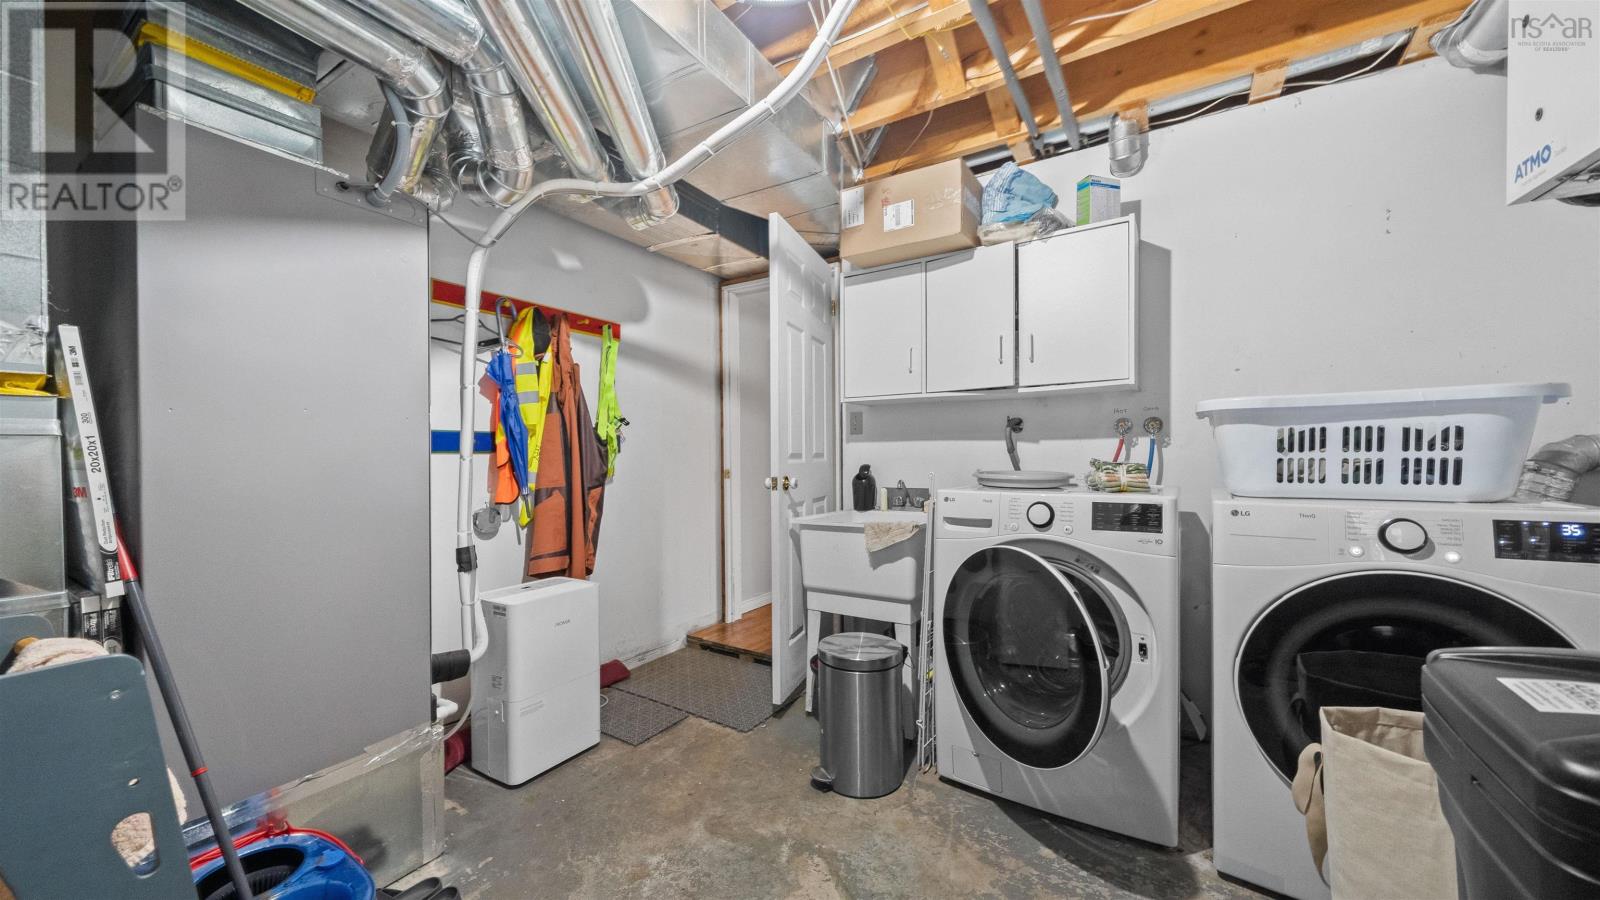
- Washer, Refrigerator, Dishwasher, Stove, Dryer, Microwave
- Accessibility
- 32in min Hallways
Land
- Lot size
- 1.81 acres
- Lot features
- Level, Sump Pump
- Exterior features
- Brick, Vinyl
- Community
- School Bus, Recreational Facilities
Parking
- Type
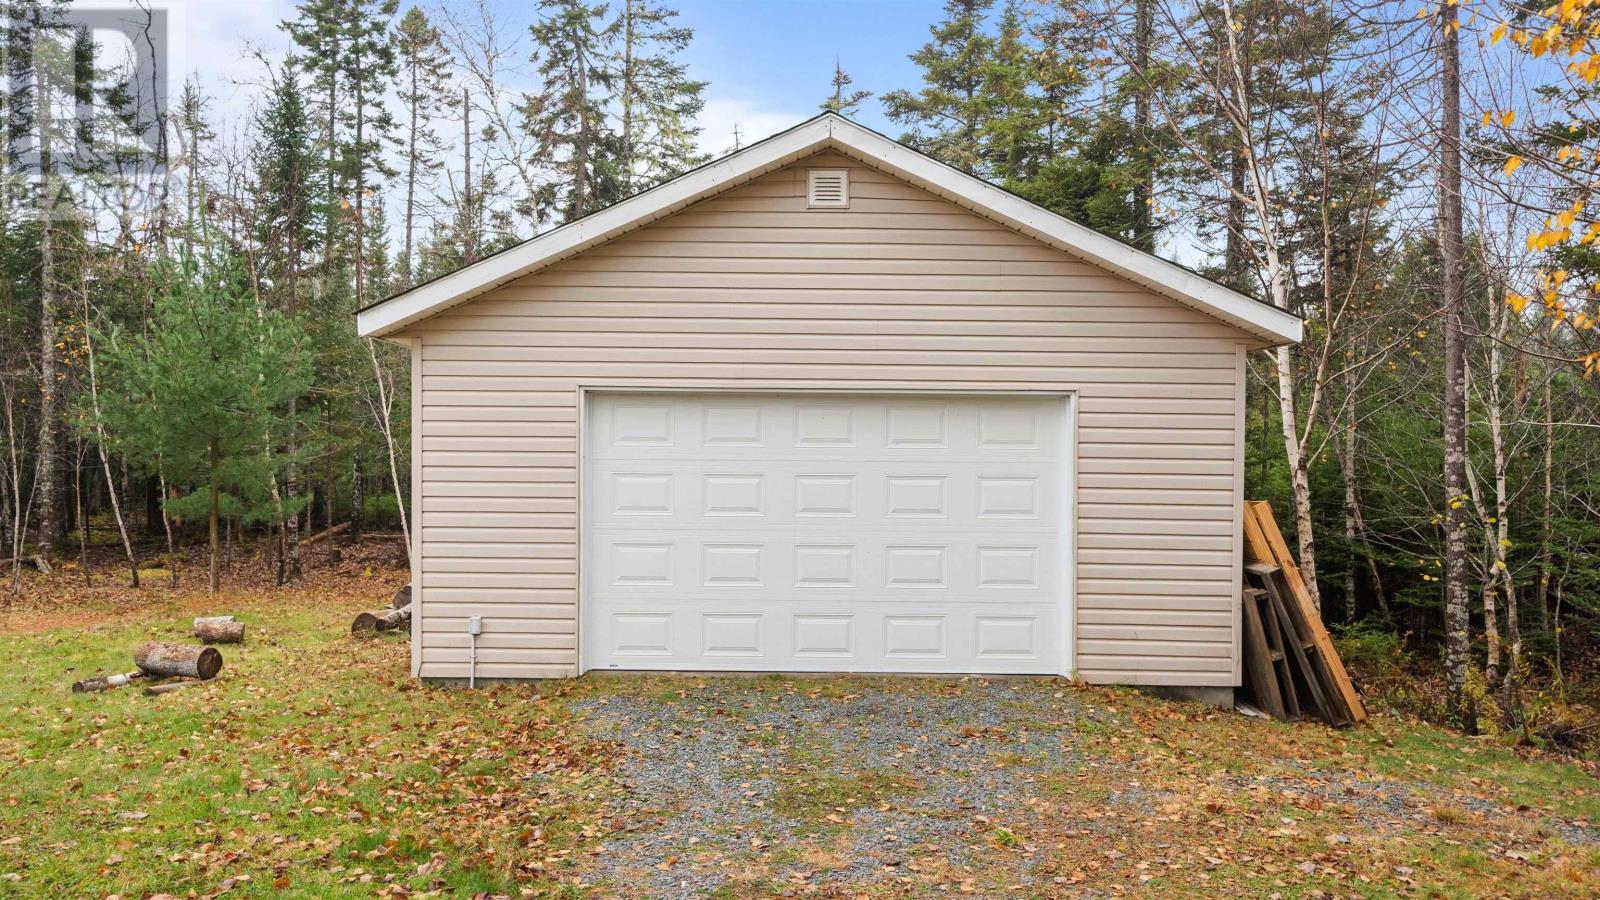
- Detached Garage, Garage, Gravel
Utilities
- Water
- Drilled Well
- Sewer
- Septic System
Fees and Taxes
- Common interest
- Freehold
- Parcel number
- 40587172
Rooms
| Room | Level | Size |
|---|---|---|
| Foyer | Main level | 6.20 x 2.8 |
| Living room | Main level | 12.1 x 14.7 |
| Dining room | Main level | 11.9 x 11.4 |
| Kitchen | Main level | 9.2 x 11.4 |
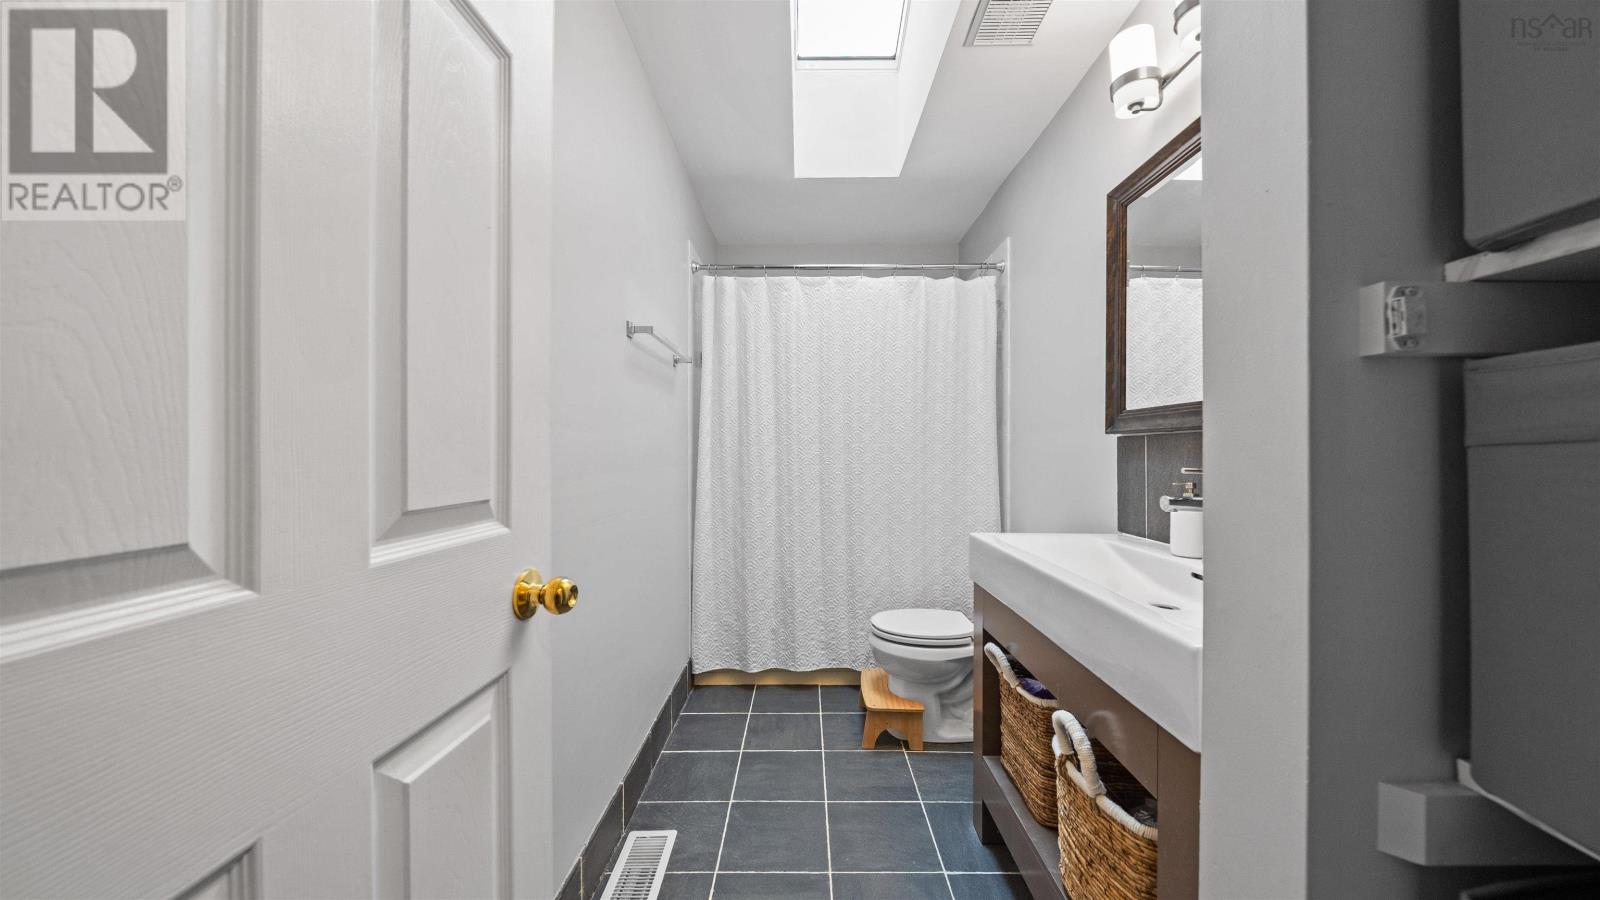
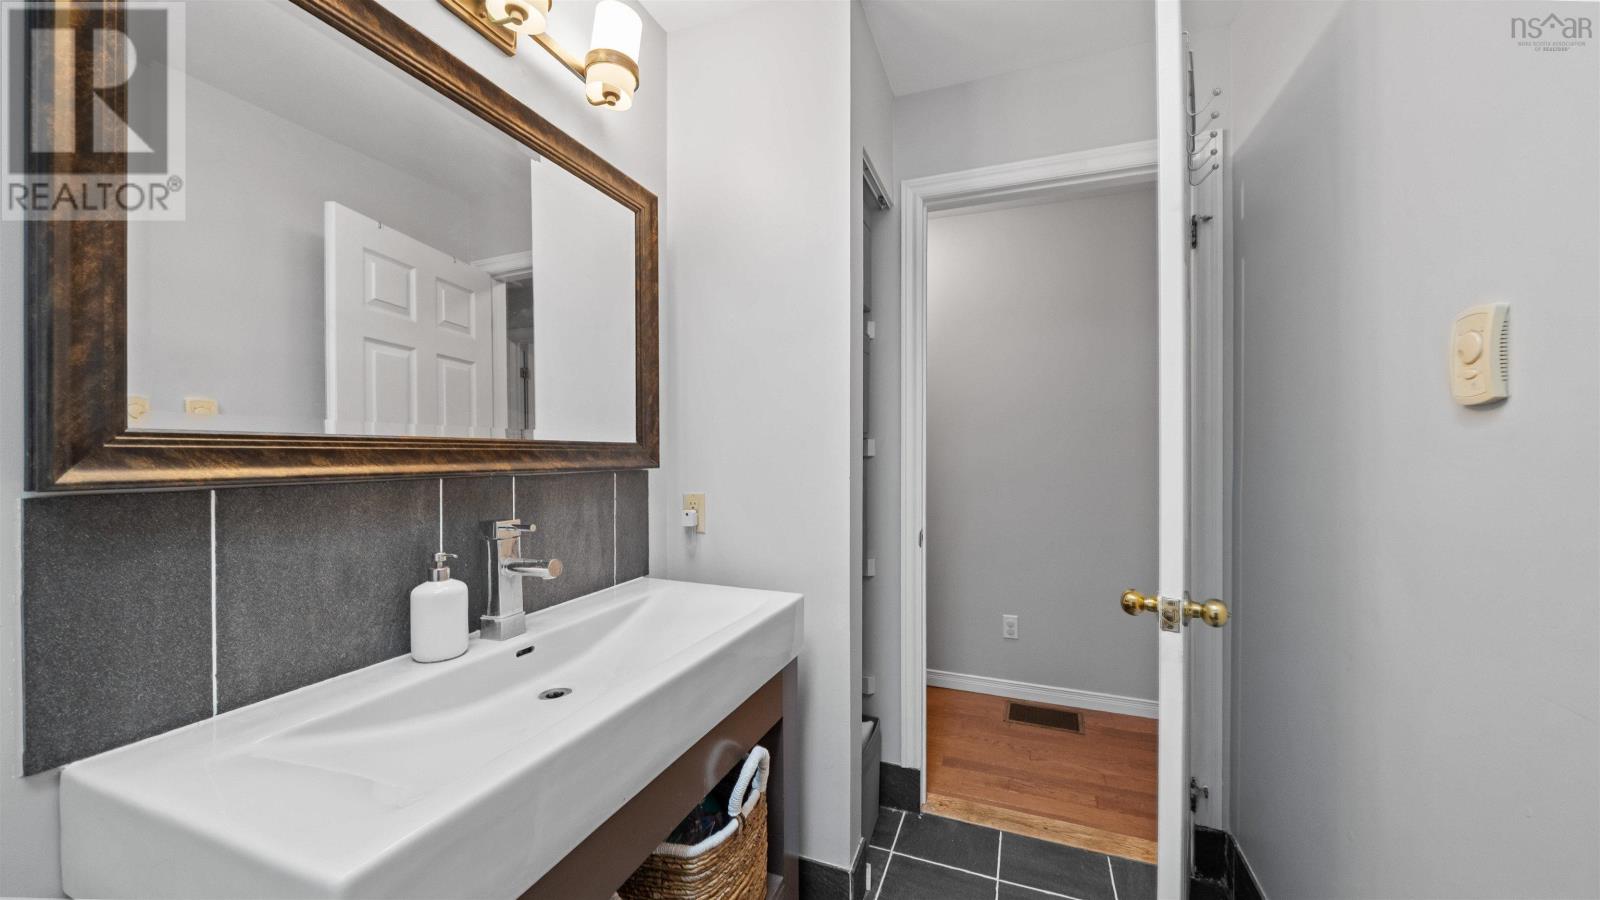
| 4pc Bathroom | Main level | 5.4 x 11.4 |
| Primary Bedroom | Main level | 12.2 x 11.4 |
| Bedroom | Main level | 8.6 x 13.5 |
| Bedroom | Main level | 8.10 x 9.10 |
| Recreational, Games room | Lower level | 19.1 x 23.3 |
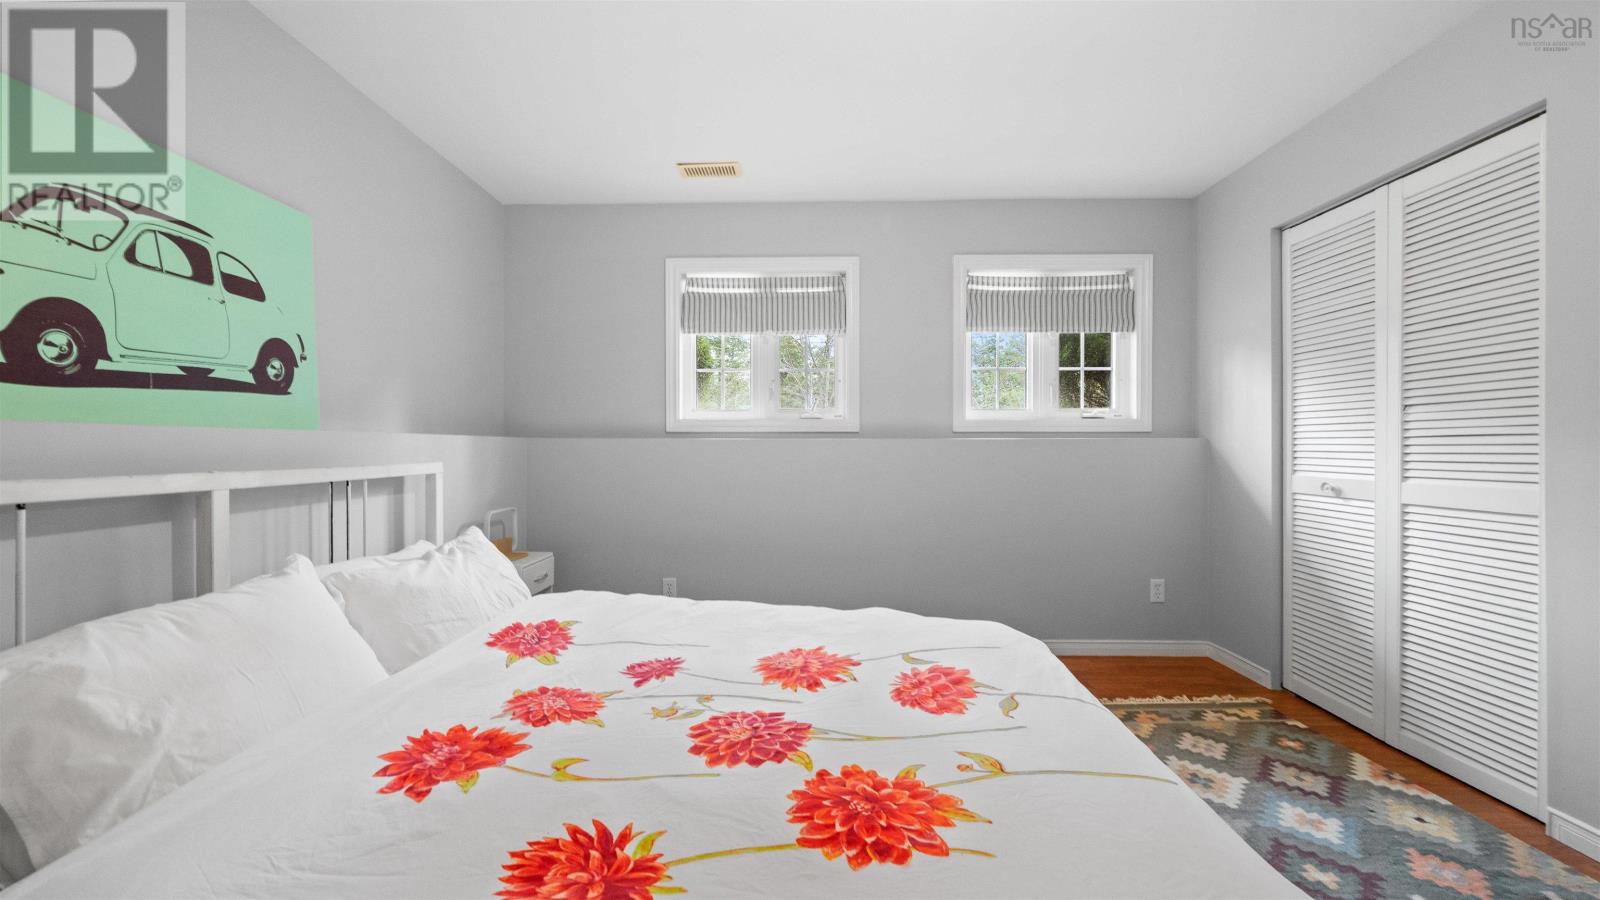
| Bedroom | Lower level | 13.0 x 11.11 |
| Storage | Lower level | 7.2 x 10.9 |
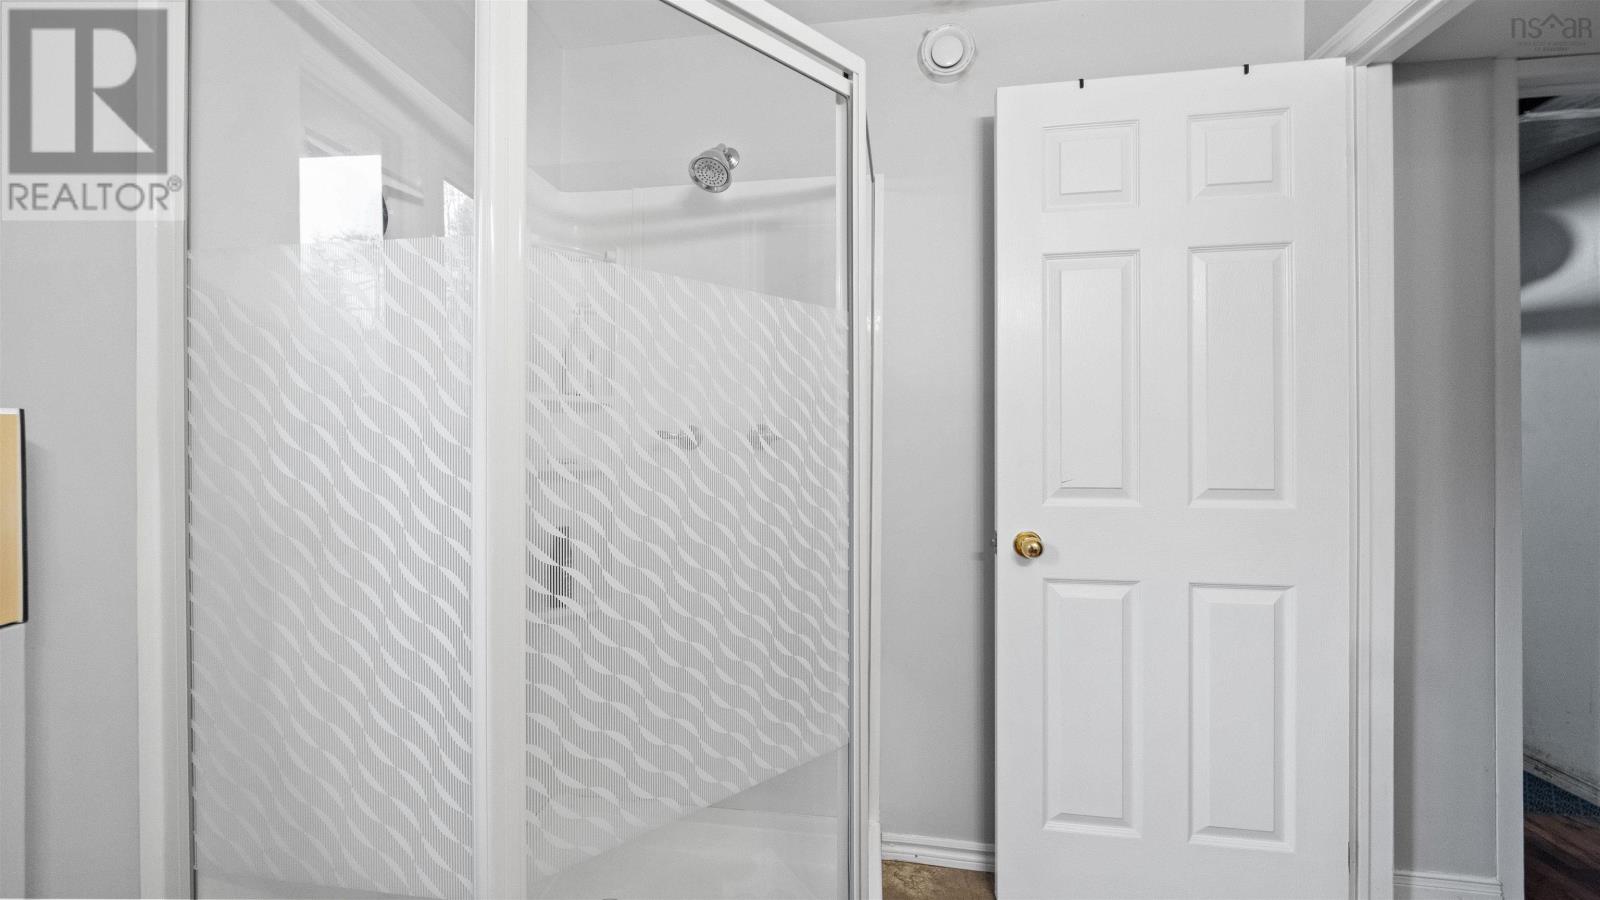
| 4pc Bathroom | Lower level | 7.8 x 6.4 |
| Laundry room | Lower level | 11.5 x 10.9 |
Directions
Hwy 107 to Ross Road to Lawrencetown Road to Doherty Drive to Michelle Drive OR Cole Harbour Road to Lawrencetown Road to Doherty Drive to Michelle Drive
The map loads here.