51 Hidden Valley Drive
Valley, Nova Scotia B6L 3R7
- Bedrooms
- 3
- Bathrooms
- 2
- Living area
- 1,441 sq ft
- Lot
- 0.88 acres
- Type
- Single Family
Description
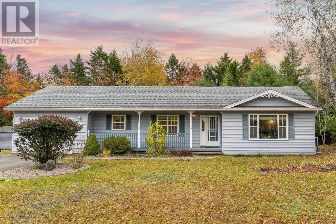
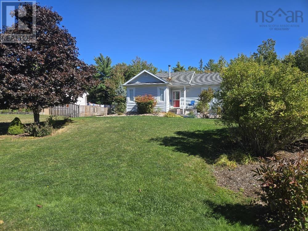
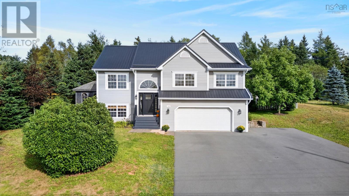
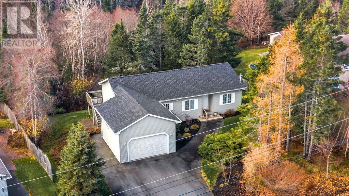
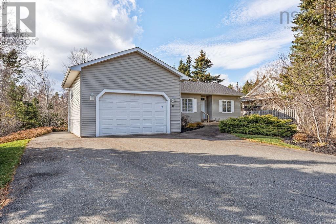
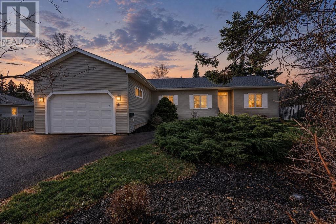
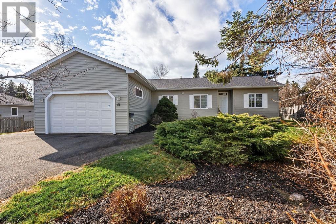
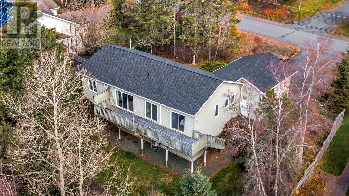
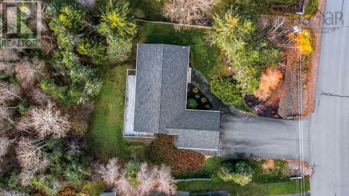
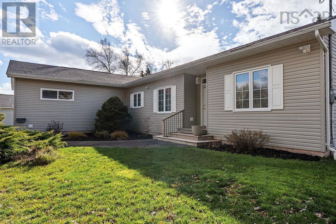
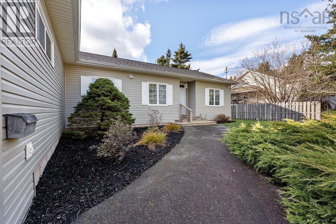
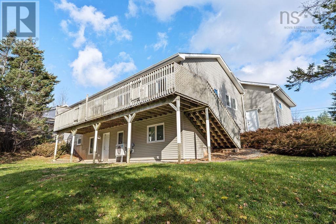
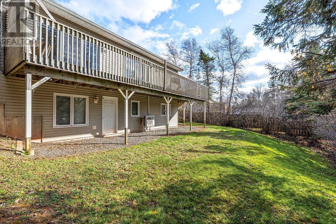
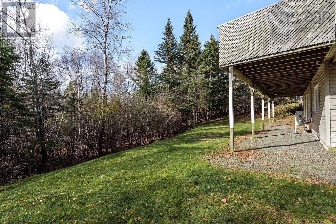
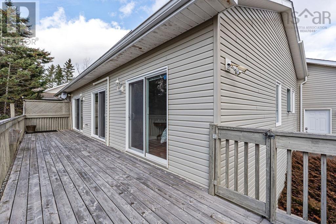
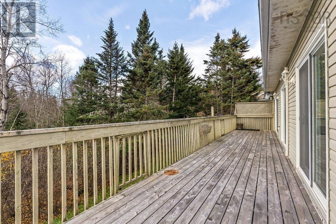
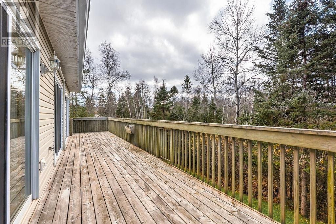
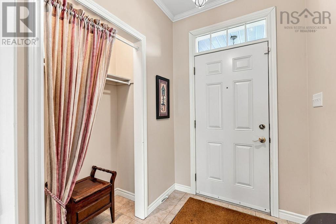
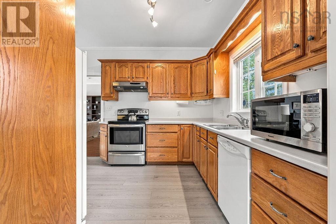
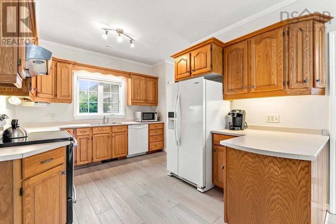
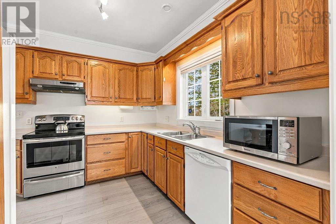
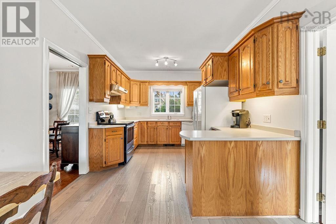
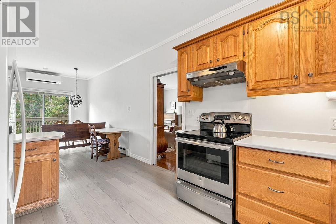
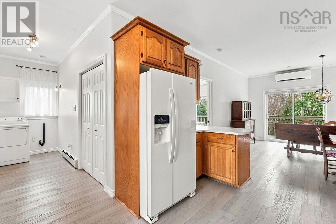
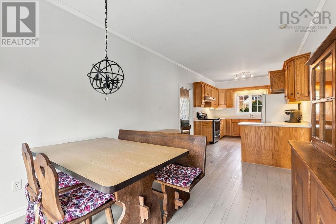
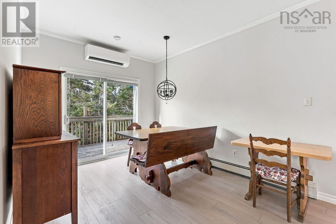
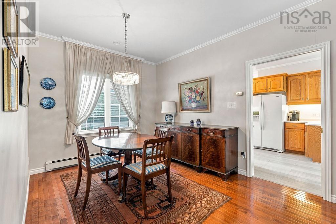
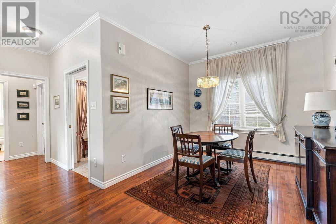
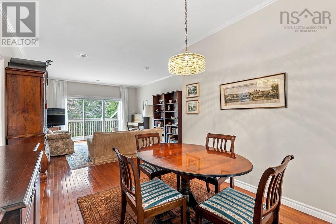
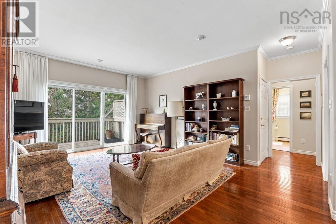
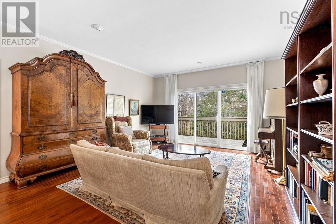
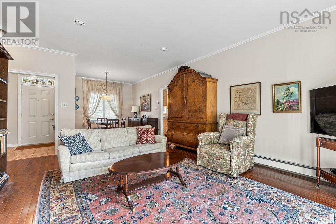
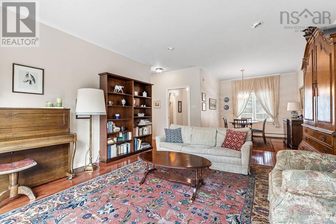
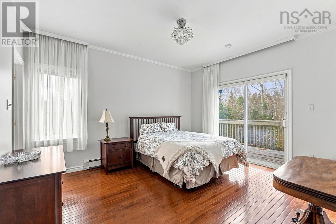
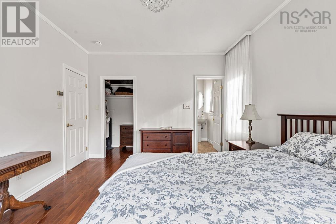
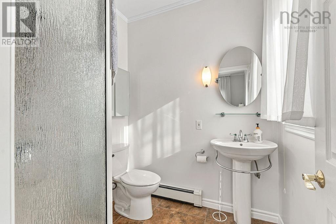
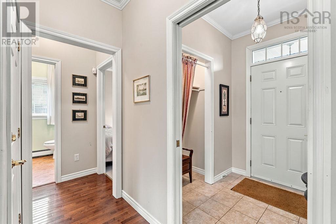
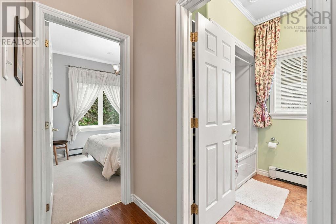
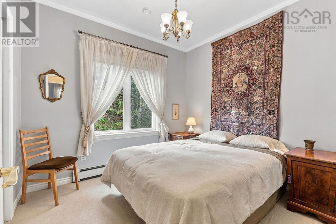
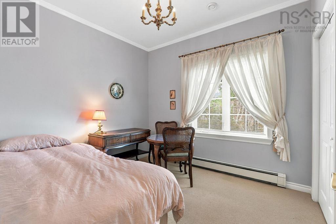
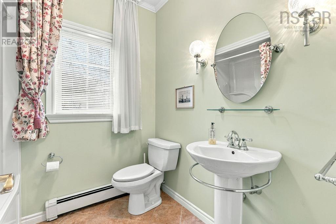
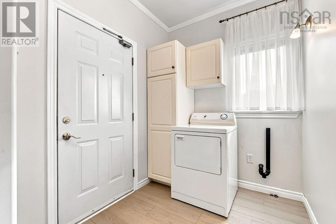
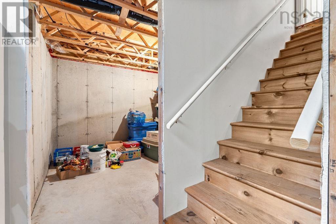
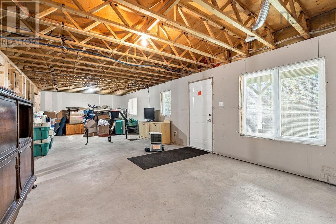
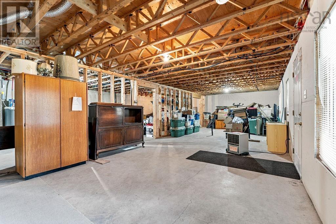
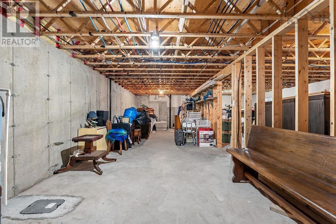
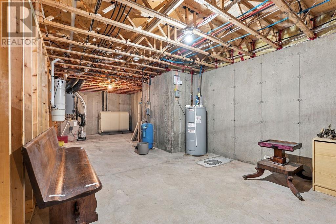
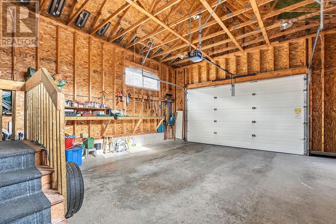
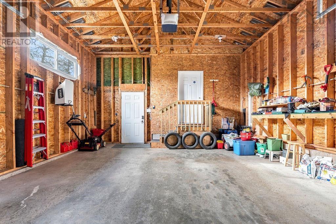
Welcome to this beautiful 3-bedroom, 2-bathroom family home, situated on a private 0.87-acre lot in the desirable community of Valley, offering the perfect balance of peaceful living and easy access to schools, shopping, and everyday amenities. Step inside to a welcoming foyer and discover a bright, spacious home filled with natural light. The open-concept living and dining area features beautiful hardwood floors, creating a warm and inviting space for family gatherings and entertaining. The generously sized eat-in kitchen offers plenty of room for cooking and casual dining, along with a ducted range hood. Patio doors from the kitchen, living room, and primary bedroom provide easy access to the large back deck, where you can relax, entertain, or simply enjoy the privacy of your backyard. The thoughtfully designed layout offers added privacy, with the primary bedroom featuring beautiful hardwood floors and its own ensuite at one end of the home, while two additional bedrooms and a full bathroom are located at the opposite end. The walkout basement offers incredible potential for future living space, whether you envision a family recreation room, additional bedroom, home office, or den. With plenty of unfinished space, the possibilities are yours to explore. Additional highlights include an attached garage with convenient access to the mudroom/laundry area, a double paved driveway, asphalt roof shingles replaced in 2024, oil hot-water heating complemented by a heat pump installed in 2022, and a new hot water tank in 2025. With its spacious layout, private yard, and fantastic Valley location, this home offers comfort, convenience, and the opportunity to make it your own. A wonderful place to call home!
Listing
- MLS® number
- 202627863
- Status
- Active
- Days On Market
- 2
Building
- Type
- House
- Style
- Bungalow
- Year built
- 2003
- Storeys
- 1
- Living area
- 1,441 sq ft
- Above grade
- 1,441 sq ft
- Bedrooms above grade
- 3
- Foundation
- Poured Concrete
- Basement
- Unfinished, Full, Walk out
Interior
- Flooring
- Hardwood, Laminate, Carpeted, Ceramic Tile
- Heating
- Heat Pump, Oil, Electric, Hot Water, Ductless
- Cooling
- Air Conditioned
- Appliances
- Refrigerator, Central Vacuum, Dishwasher, Stove, Dryer, Microwave
- Accessibility
- Entry less than 3 steps
Land
- Lot size
- 0.88 acres
- Lot features
- Sump Pump
- Exterior features
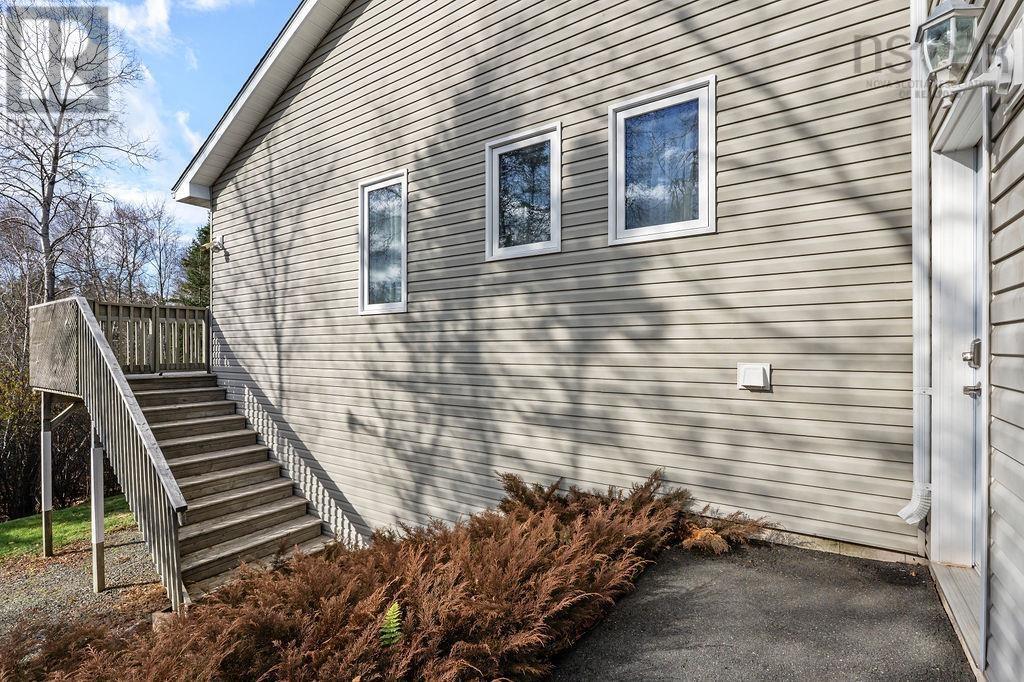
- Vinyl
- Community
- School Bus
Parking
- Type
- Attached Garage, Garage, Paved Yard
Utilities
- Water
- Drilled Well
- Sewer
- Municipal sewage system
Fees and Taxes
- Common interest
- Freehold
- Parcel number
- 20337887
Rooms
| Room | Level | Size |
|---|---|---|
| Foyer | Main level | 5.4x5.8 |
| Living room | Main level | 17.7x17.5 |
| Dining room | Main level | 9.10x9.4 |
| Eat in kitchen | Main level | 27x10+jog |
| Laundry room | Main level | 11.8x6.3 |
| Primary Bedroom | Main level | 12x14 |
| 3pc Ensuite bath | Main level | 6x6.5.10 |
| Bedroom | Main level | 10.4x9.5 |
| Bedroom | Main level | 10.4x9.5 |
| 4pc Bathroom | Main level | 6.8x7.8 |
Directions
College Road to Homestead Drive to Eaton Drive to Hidden Valley Drive.
The map loads here.