39 Homestead Drive
Valley, Nova Scotia B6L 3S1
$425,000
- Bedrooms
- 3
- Bathrooms
- 2 + 1 half
- Living area
- 1,495 sq ft
- Lot
- 0.5 acres
- Type
- Single Family
Description
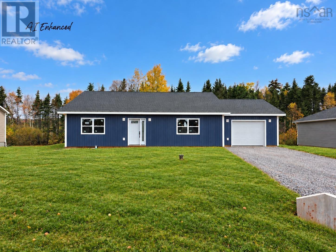
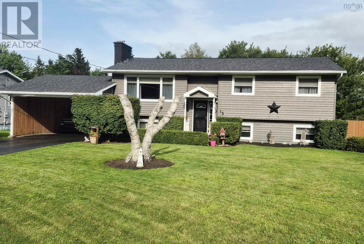
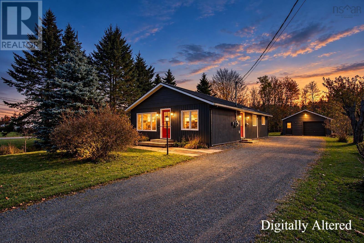
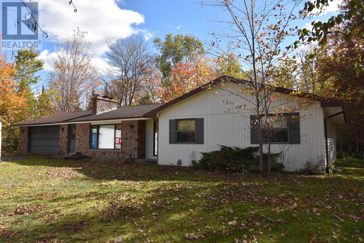
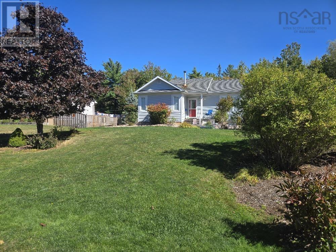
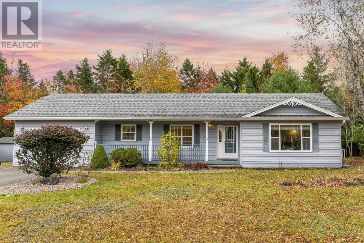
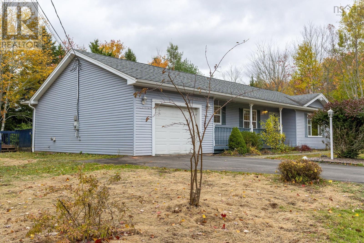
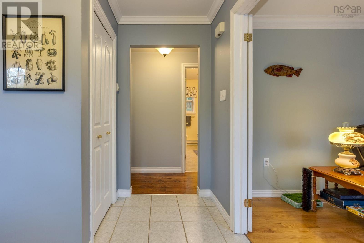
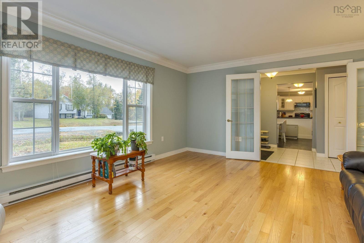
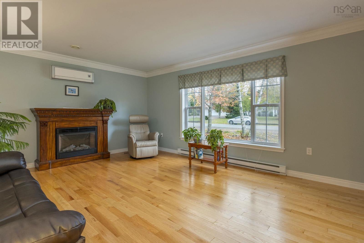
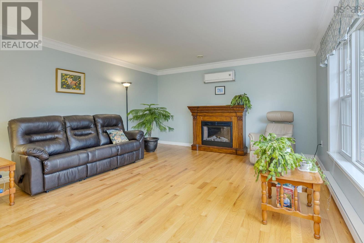
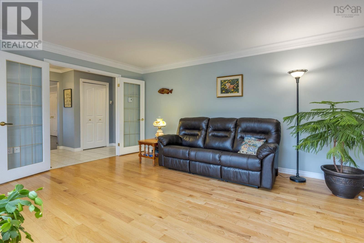
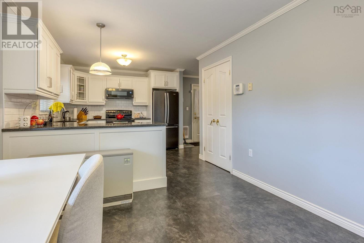
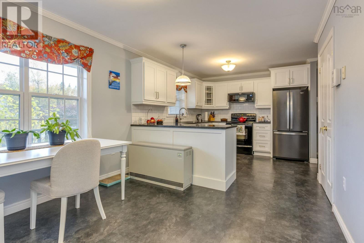
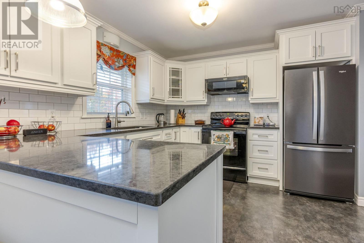
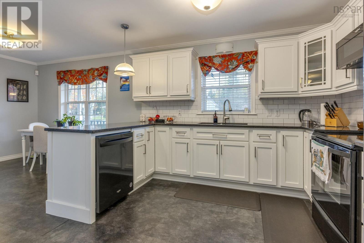
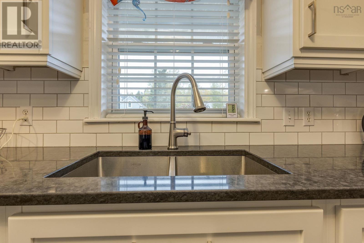
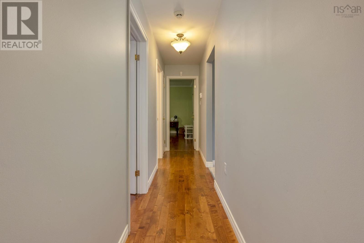
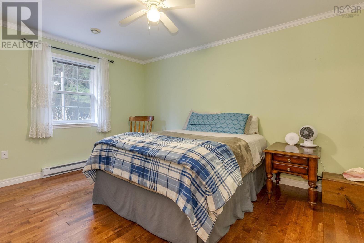
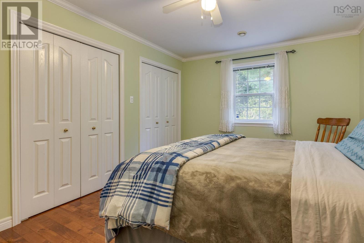
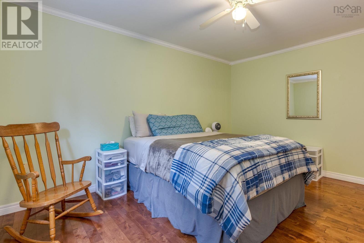
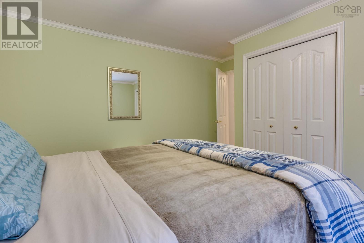
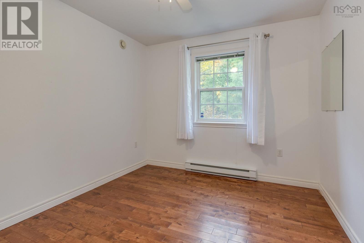
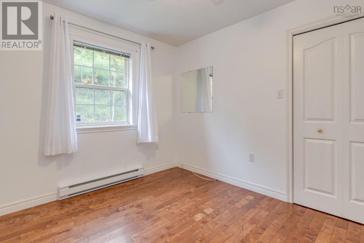
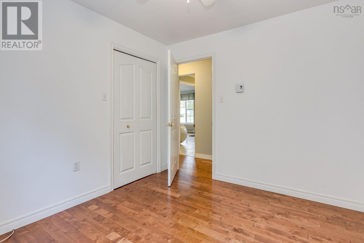
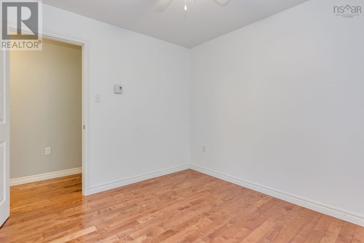
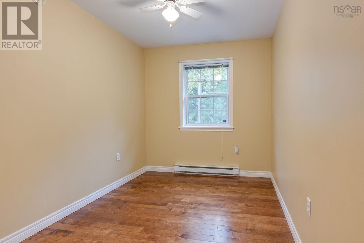
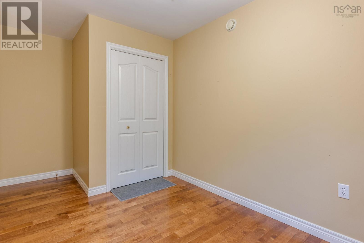
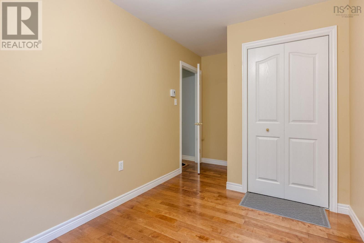
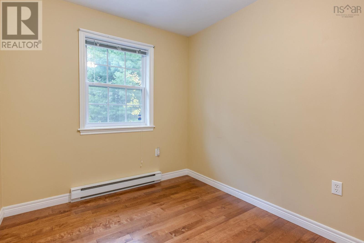
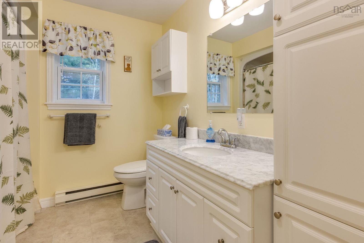
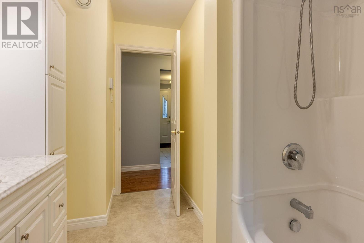
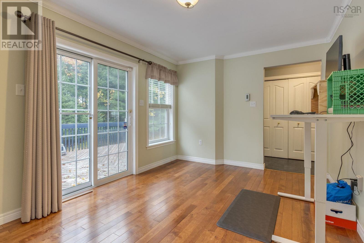
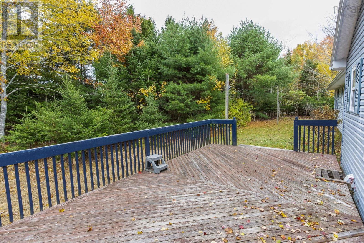
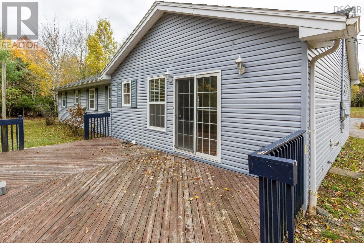
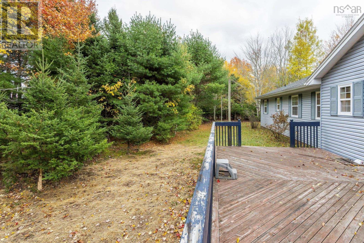
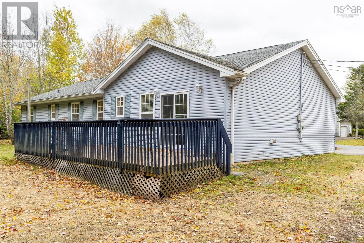
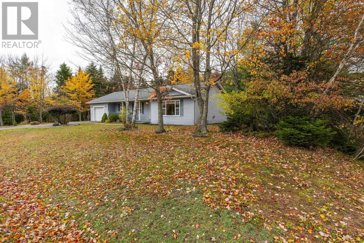
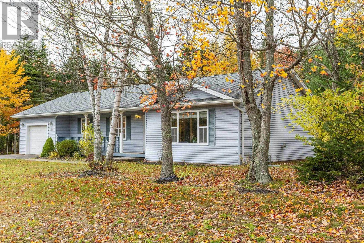
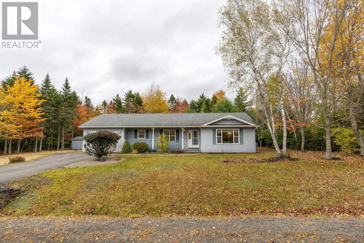
Welcome to this charming 3-bedroom, 1.5-bathroom bungalow in the desirable Valley neighbourhood! Offering comfortable, single-level living, this home features an updated kitchen, beautiful hardwood floors, and a functional layout perfect for families, downsizers, or anyone seeking the convenience of one-level living. Enjoy the added benefits of a single-car garage, a back deck ideal for outdoor entertaining, and a private backyard perfect for relaxing or spending time with family and friends. Situated in a sought-after subdivision, this property offers a peaceful neighbourhood setting while being just minutes from Truro and located within a desirable school district. A wonderful opportunity to enjoy comfort, convenience, and a great location! (id:56844)
Listing
- MLS® number
- 202626031
- Status
- Active
- Days On Market
- 15
Building
- Type
- House
- Style
- Bungalow
- Storeys
- 1
- Living area
- 1,495 sq ft
- Above grade
- 1,495 sq ft
- Bedrooms above grade
- 3
- Foundation
- Poured Concrete
- Basement
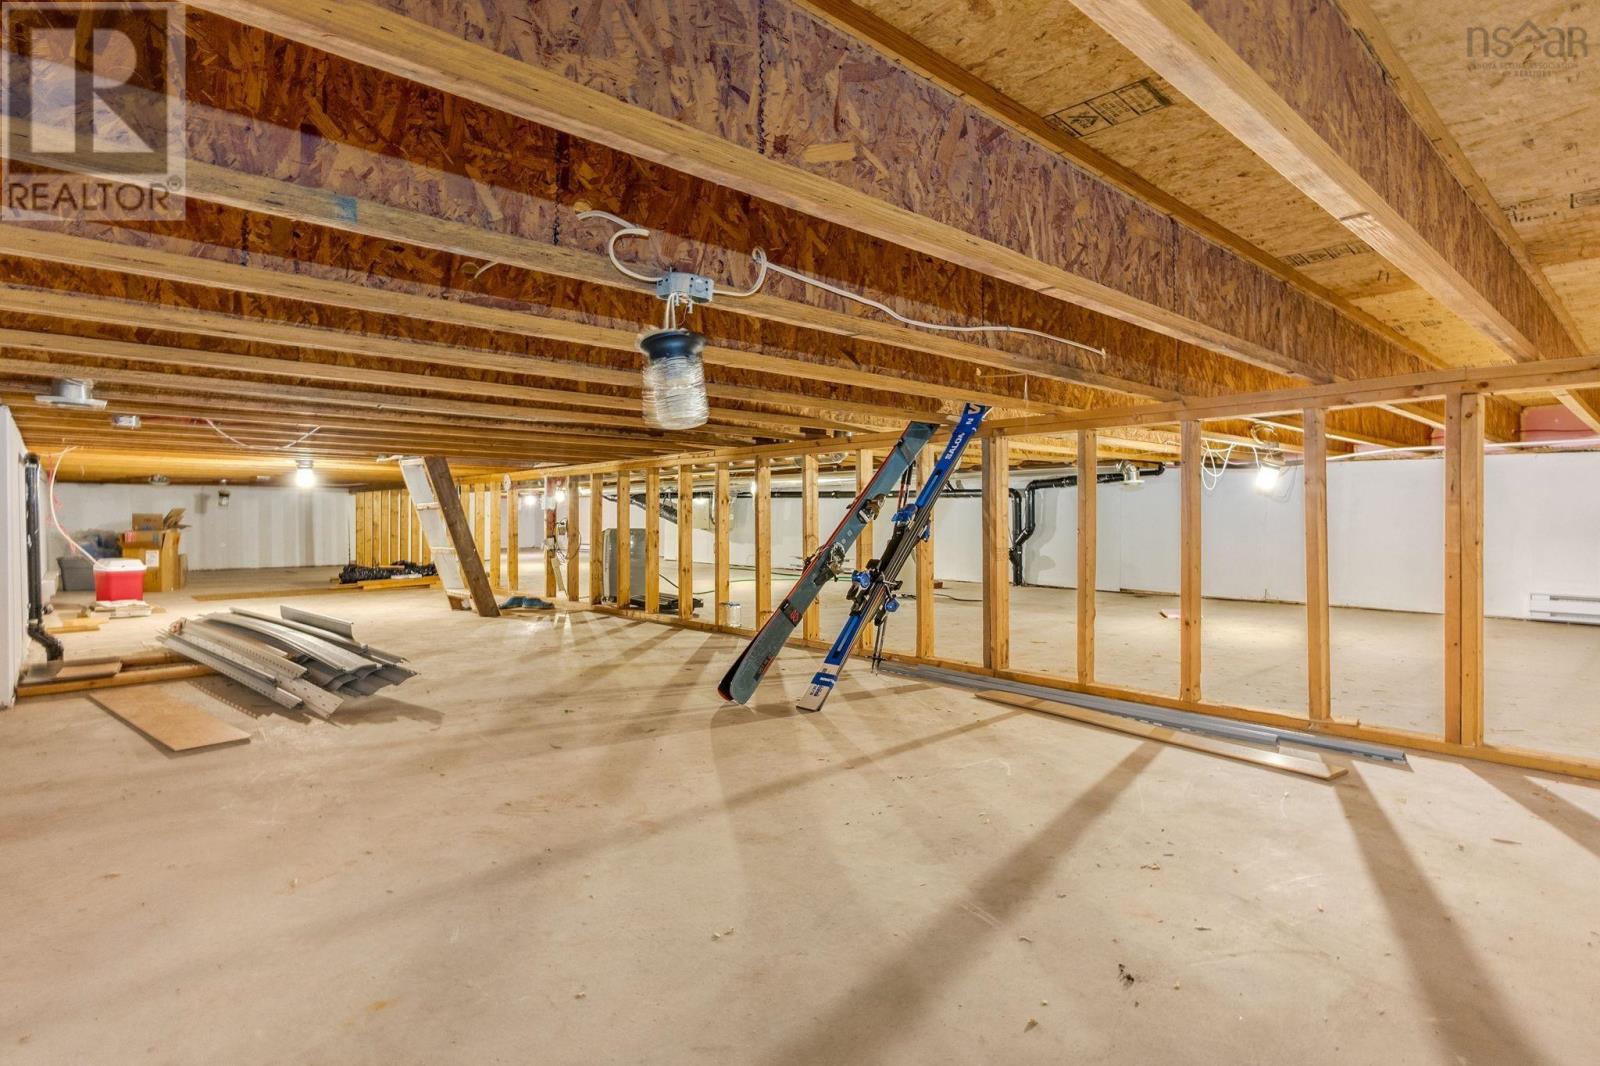
- Crawl space
Interior
- Flooring
- Hardwood, Ceramic Tile, Vinyl
- Heating
- Heat Pump, Baseboard heaters, Electric, Ductless
- Cooling
- Air Conditioned
- Appliances
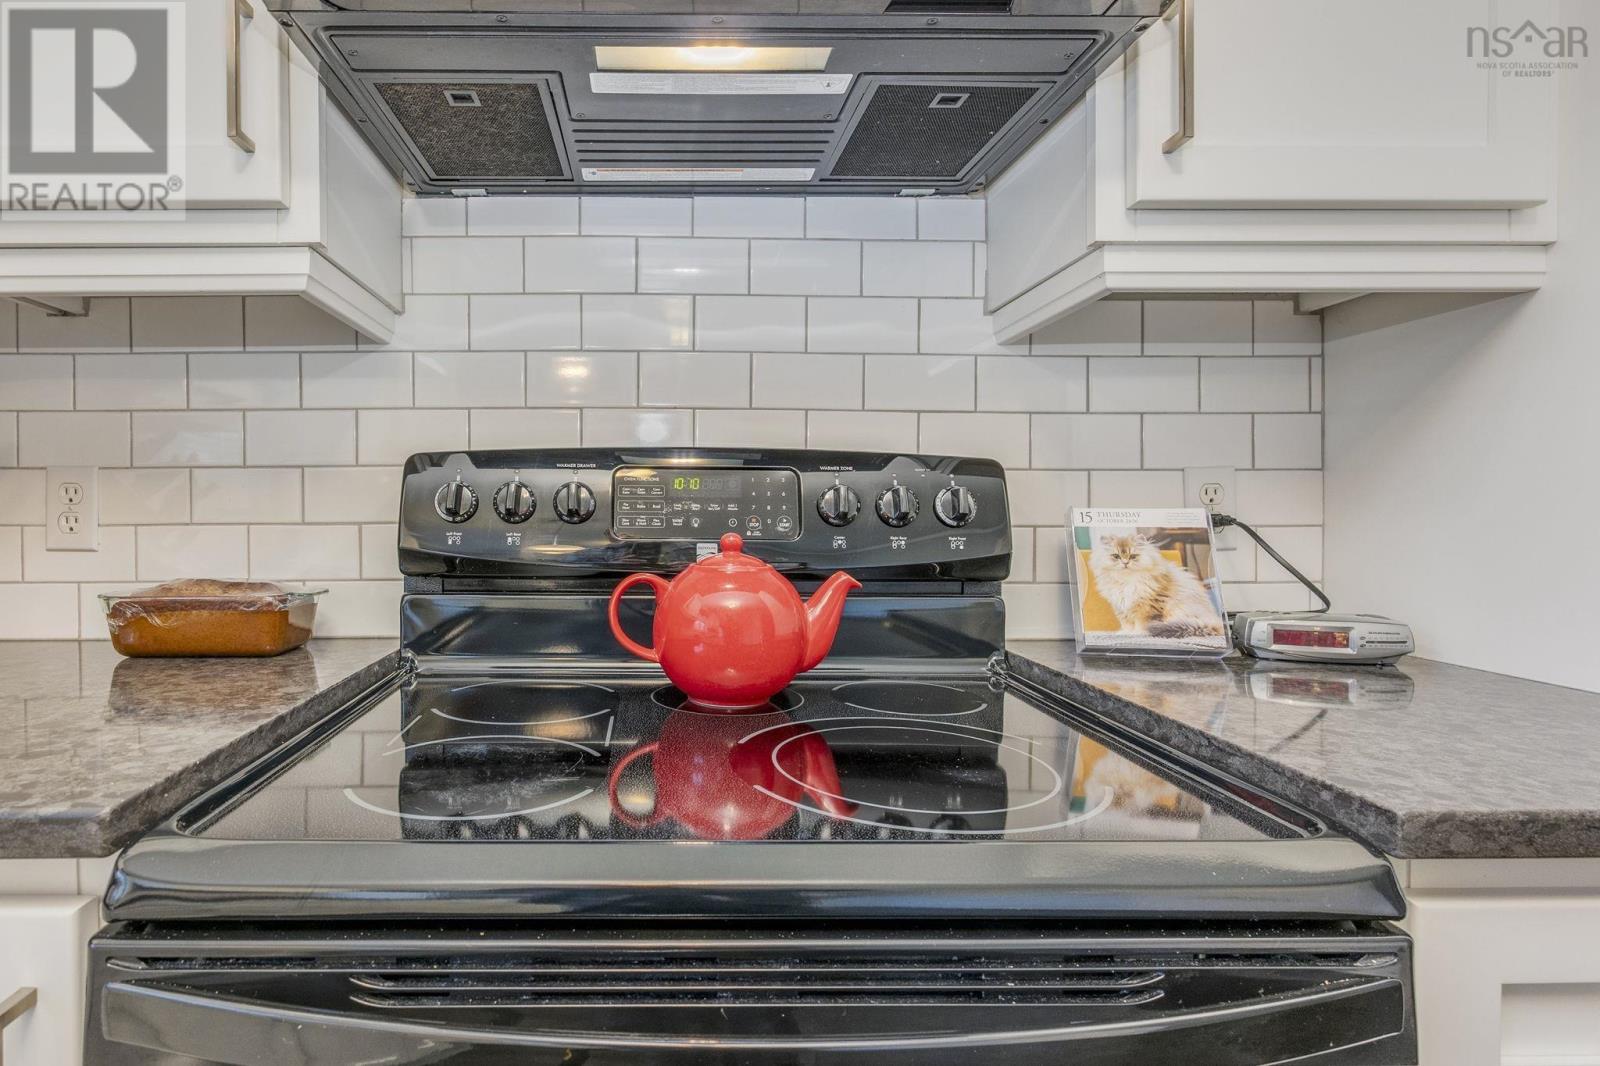
- Refrigerator, Dishwasher, Stove, Microwave
- Accessibility
- 32in min Entry Doorways
Land
- Lot size
- 0.5 acres
- Lot features
- Level
- Exterior features
- Vinyl
- Community
- School Bus, Recreational Facilities
Parking
- Type
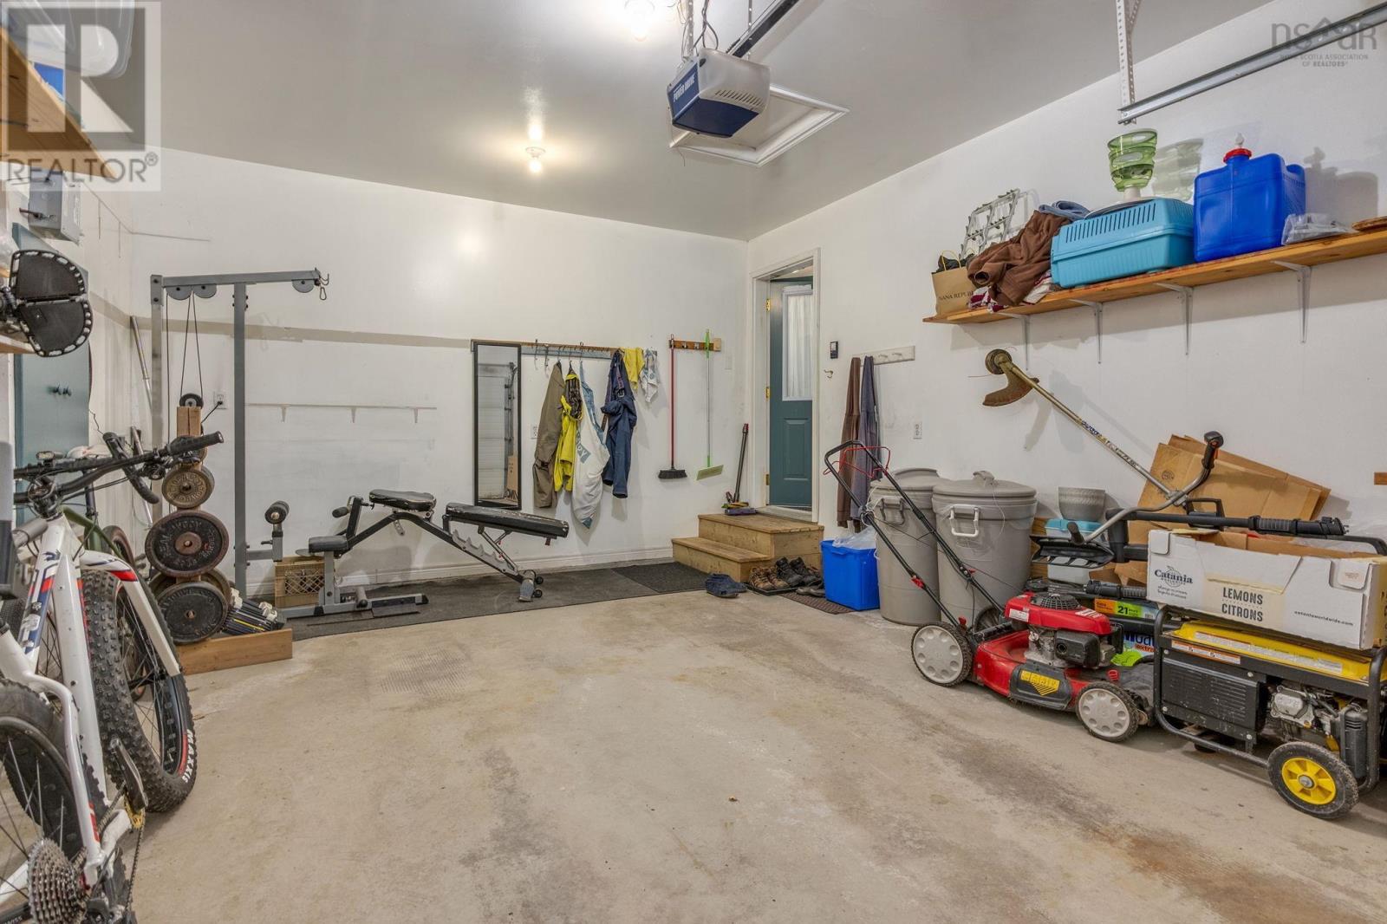
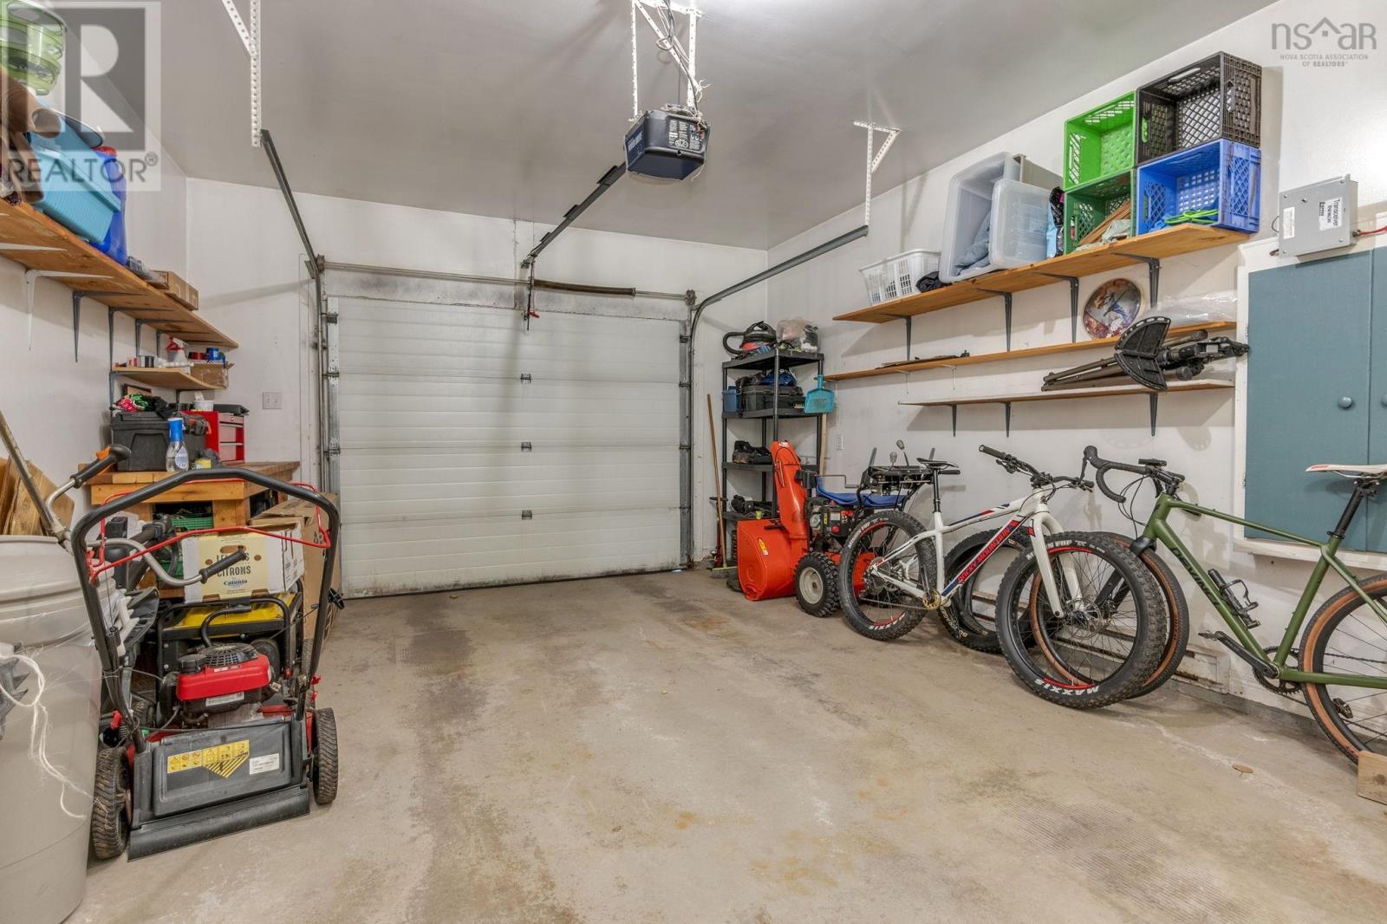
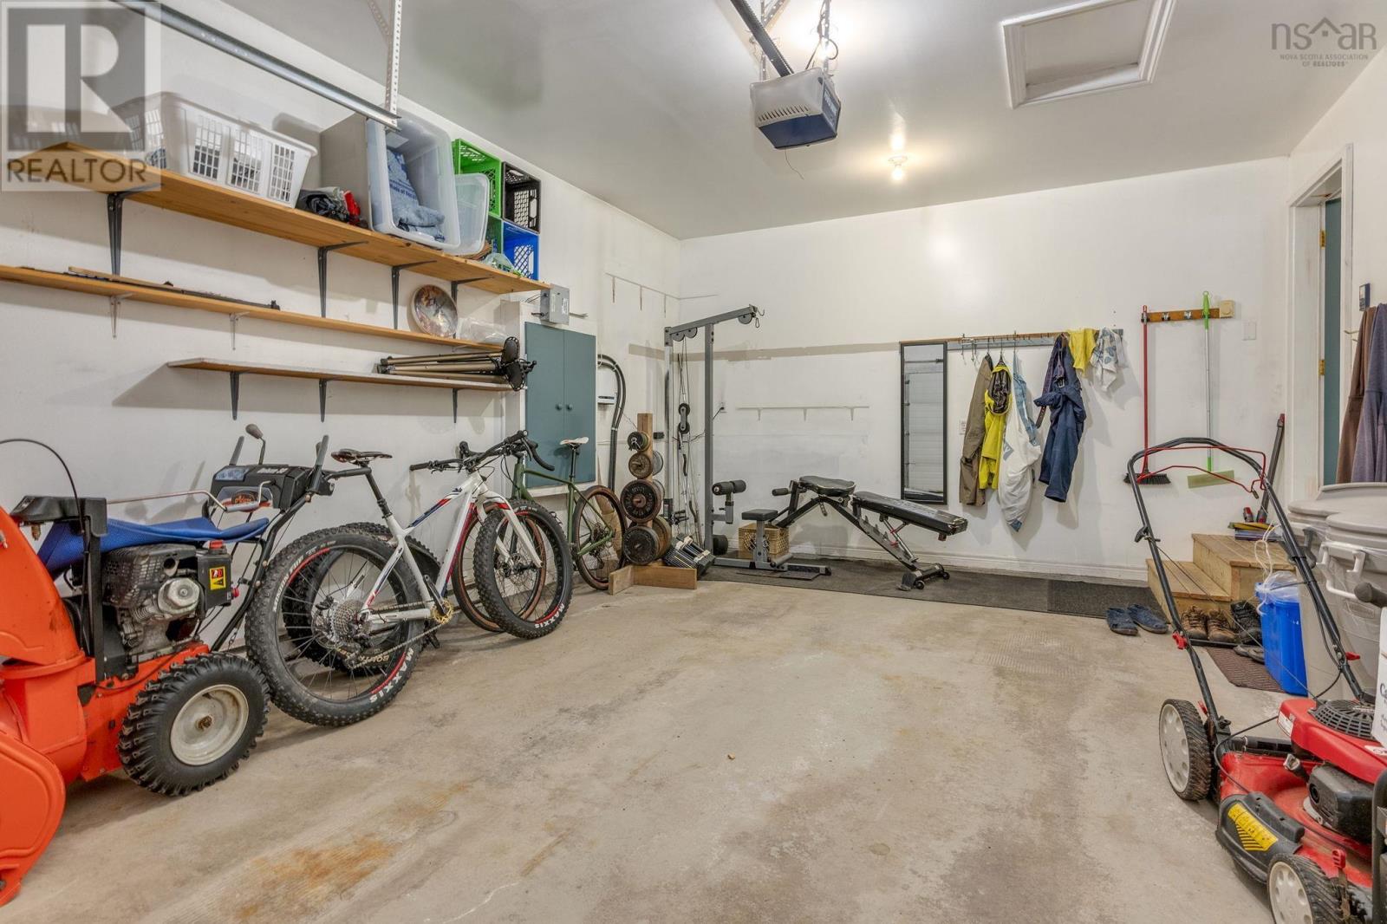
- Attached Garage, Garage, Paved Yard
Utilities
- Water
- Drilled Well
- Sewer
- Municipal sewage system
Fees and taxes
- Common interest
- Freehold
- Parcel number
- 20401774
Rooms
| Room | Level | Size |
|---|---|---|
| Kitchen | Main level | 10.3x11 |
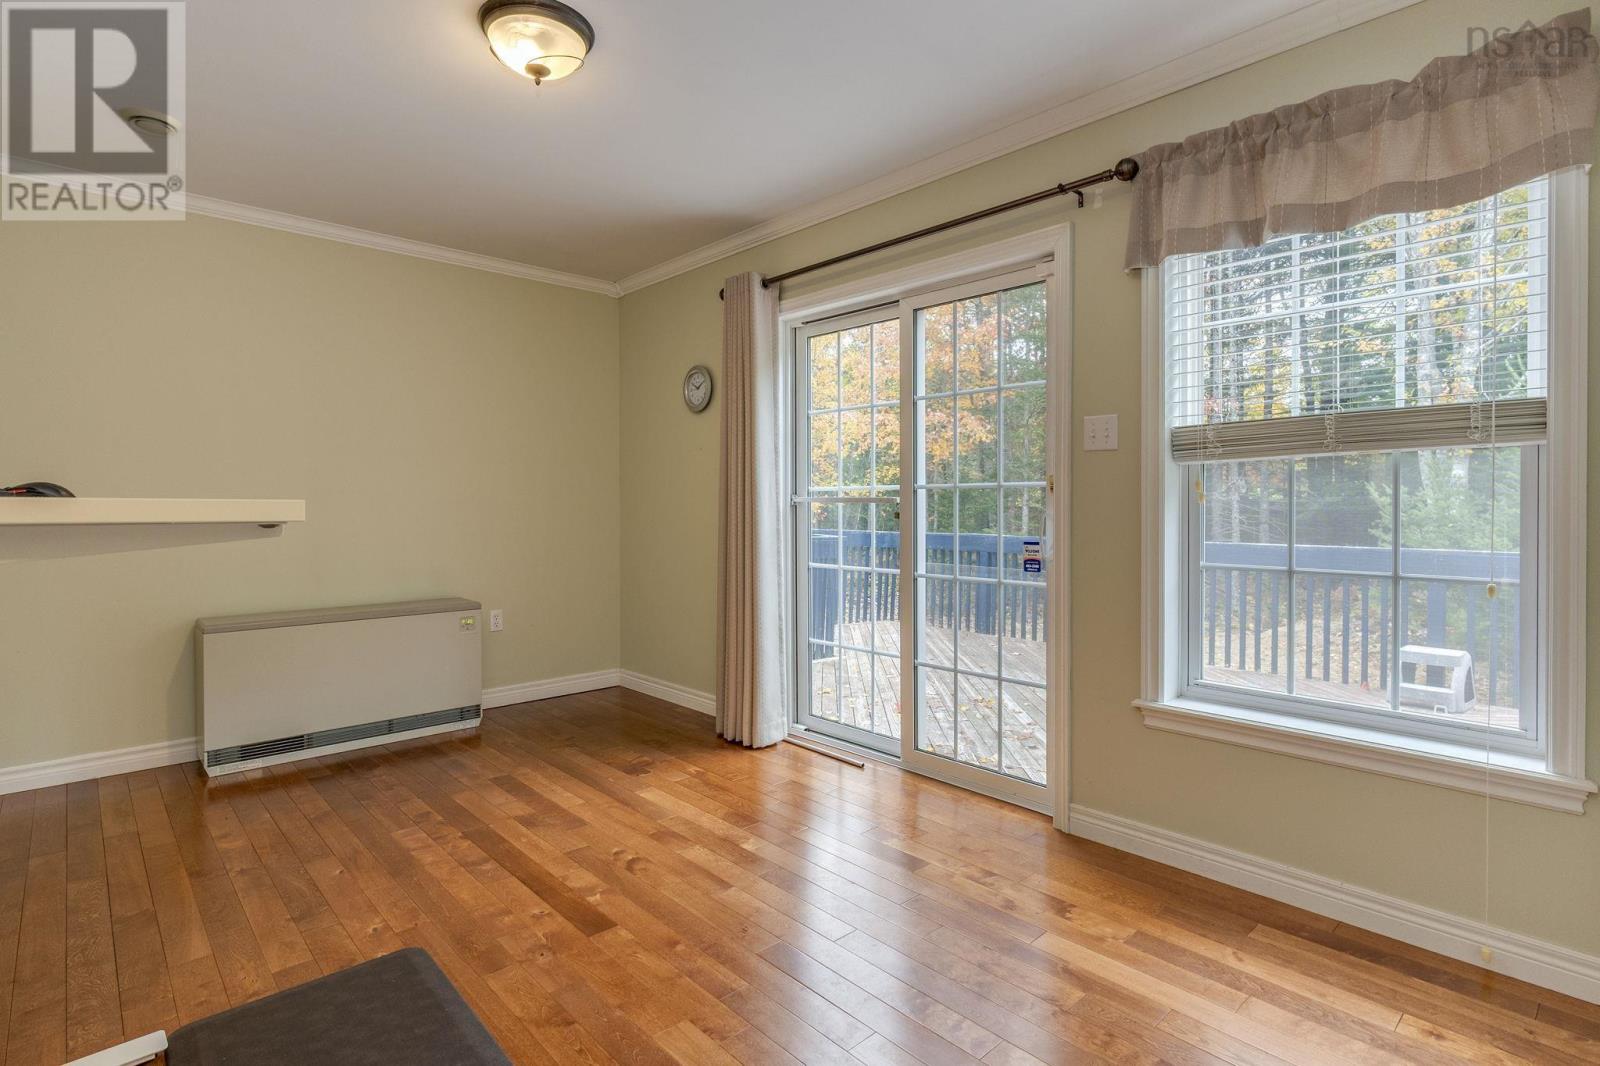
| Dining nook | Main level | 10.6x10.3 |
| Living room | Main level | 14.3x18 |
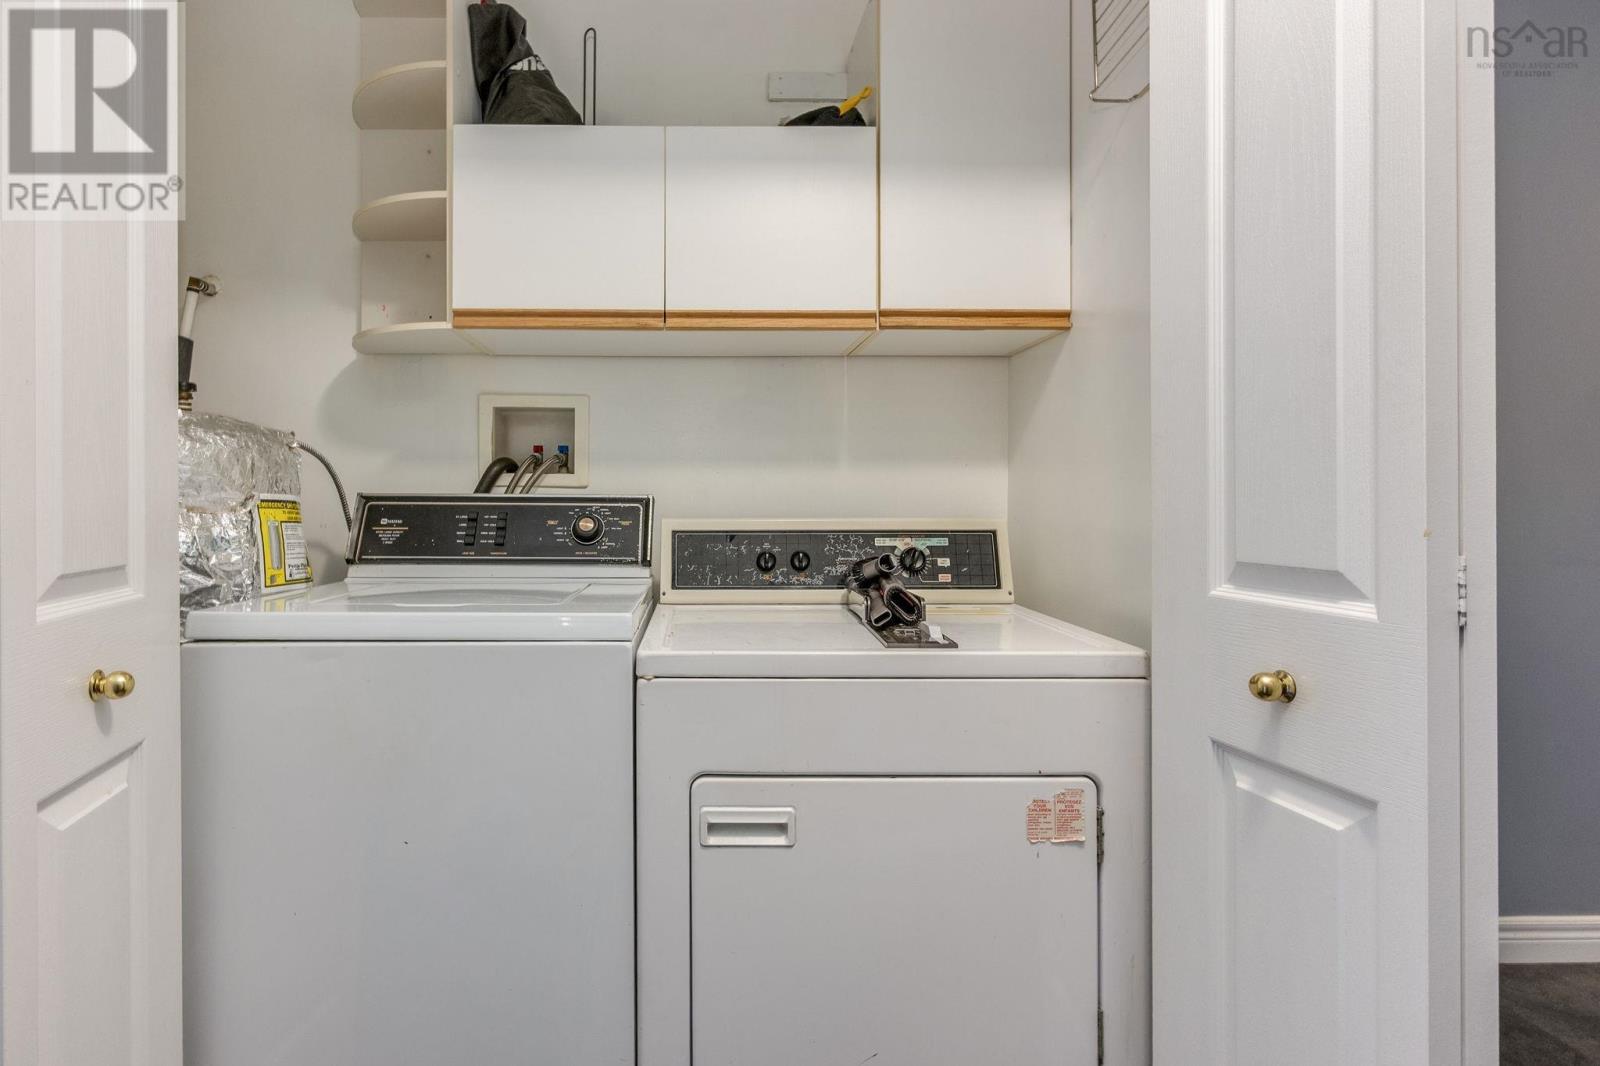
| Mud room | Main level | 7x12.6 |
| Primary Bedroom | Main level | 14.6x11 +2.4x3 |
| Bedroom | Main level | 8x10.+3x4 |
| Bedroom | Main level | 10.10x9.6 |
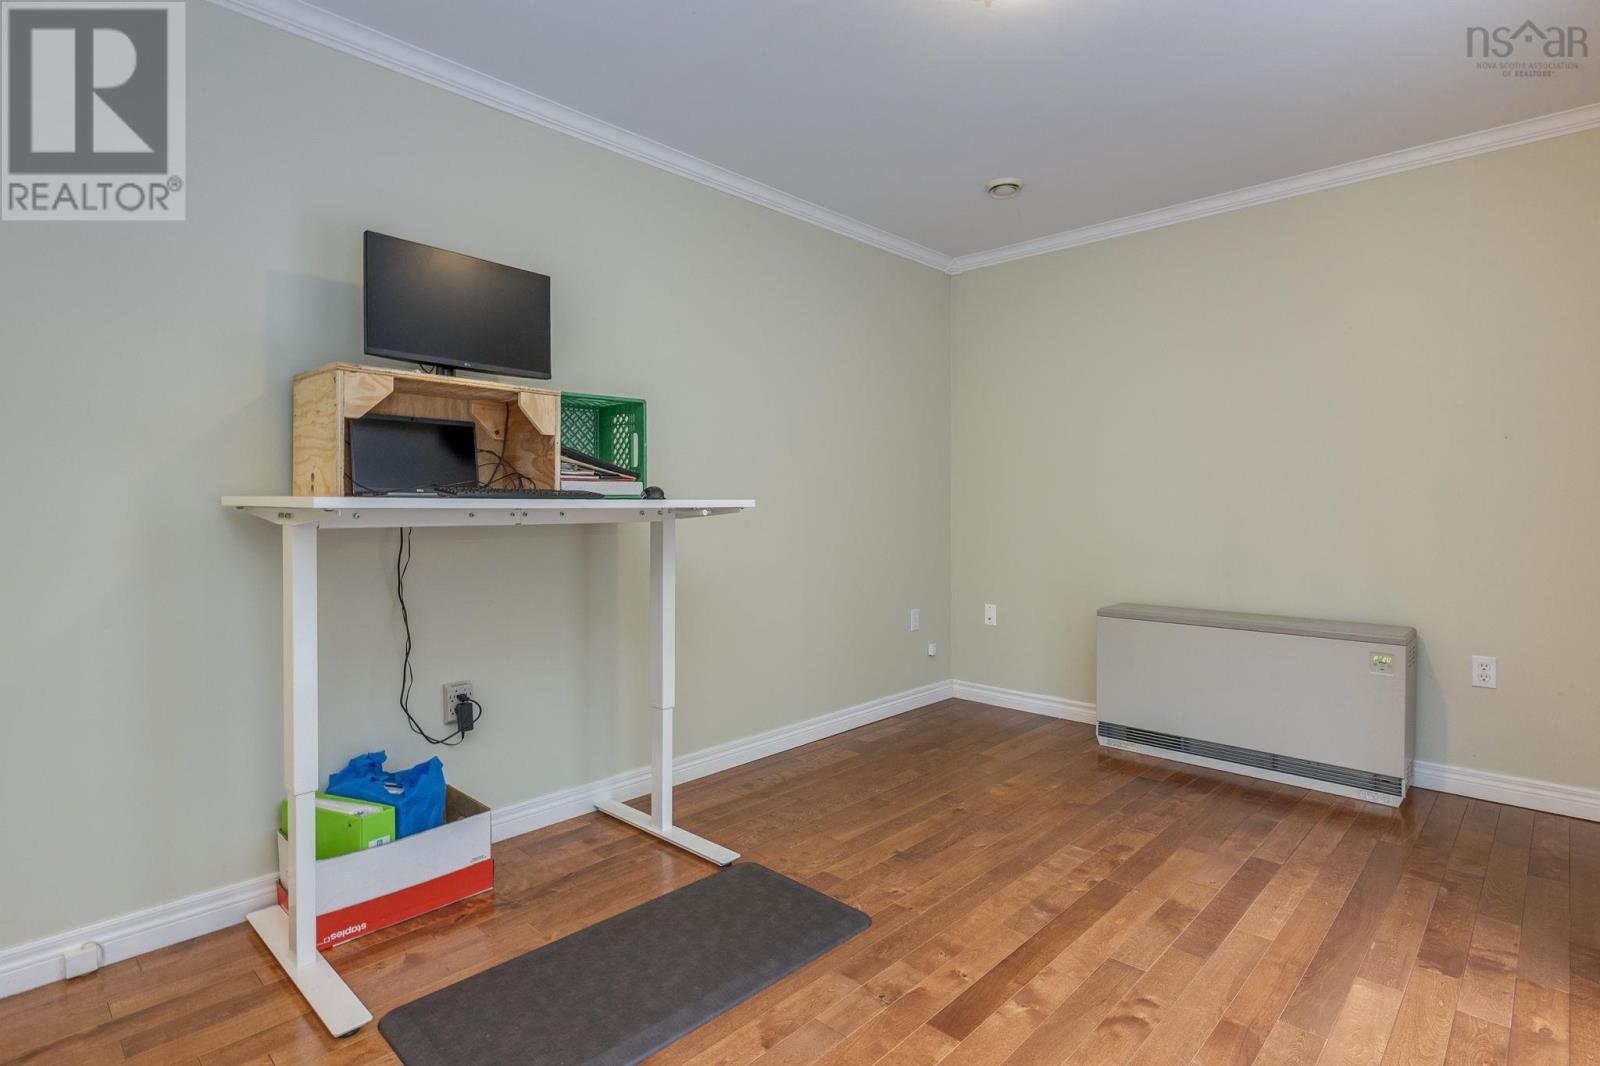
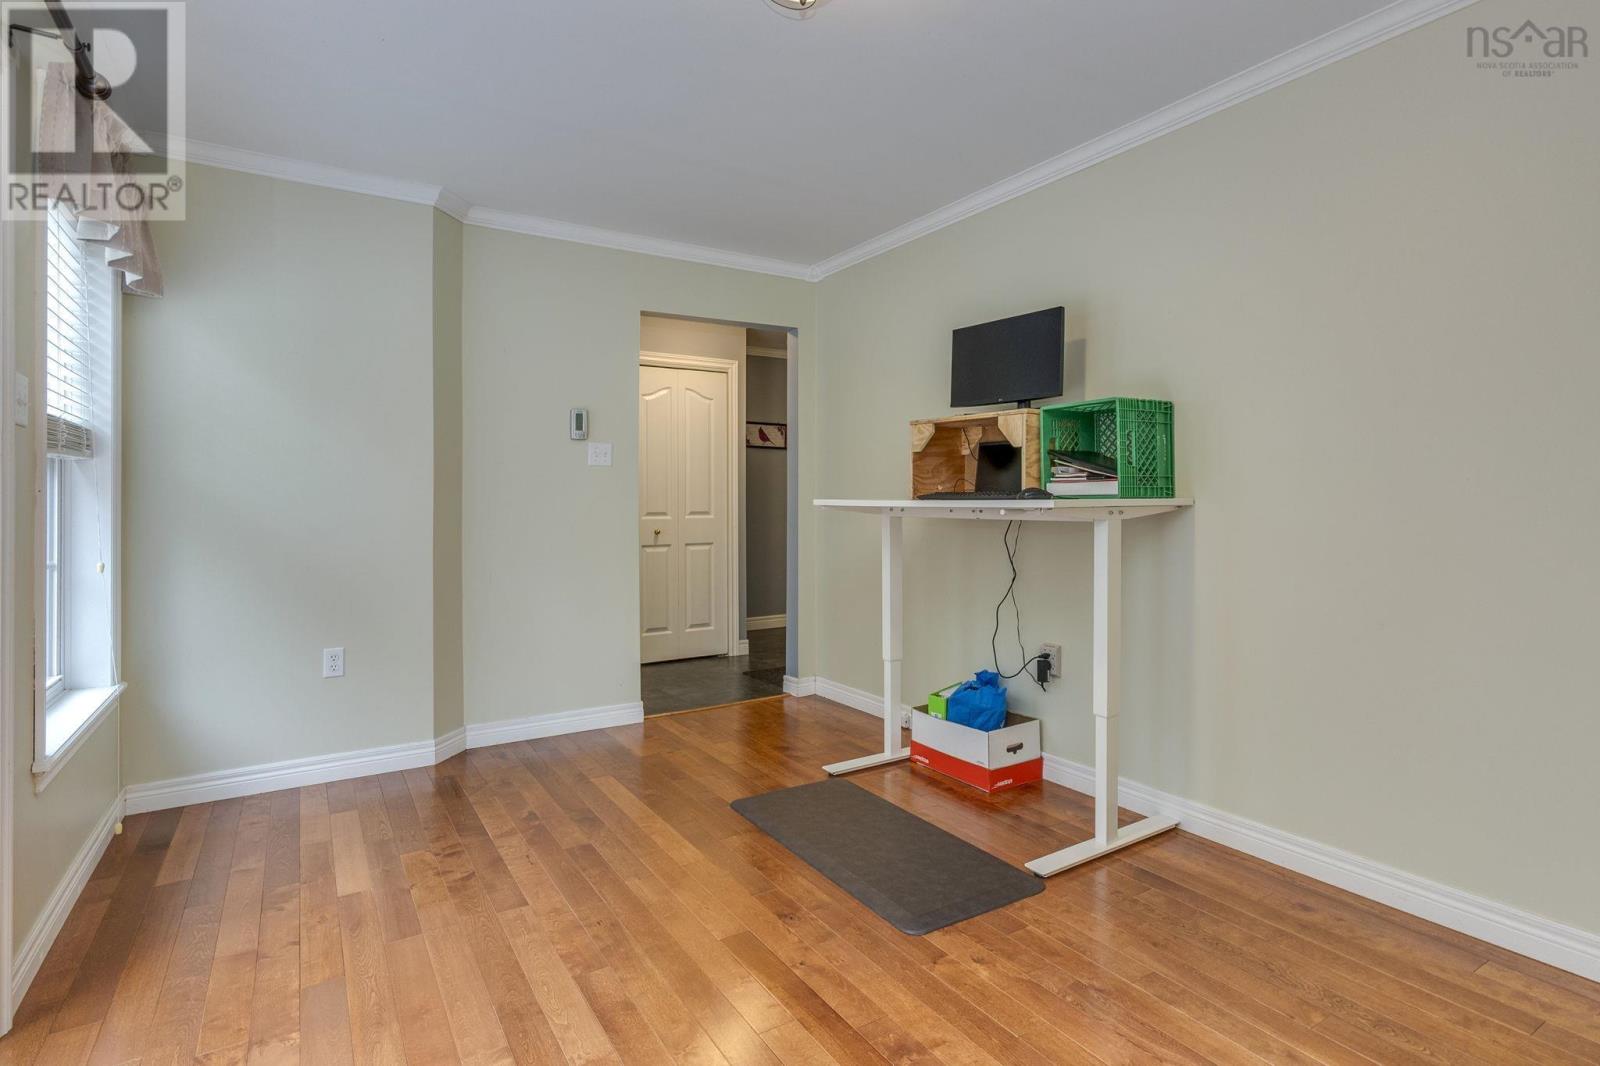
| Family room | Main level | 10.14.6 |
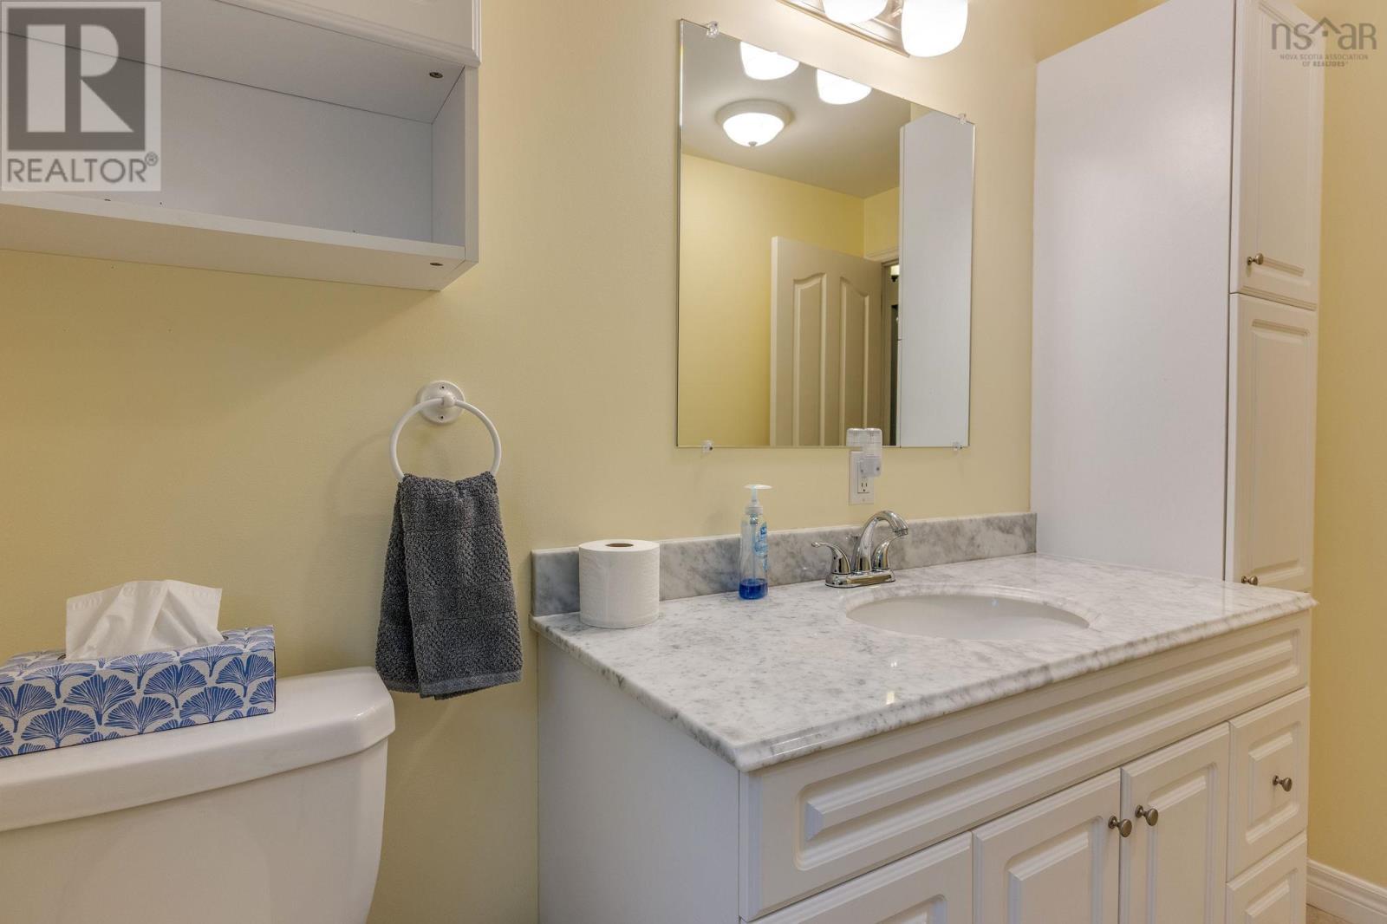
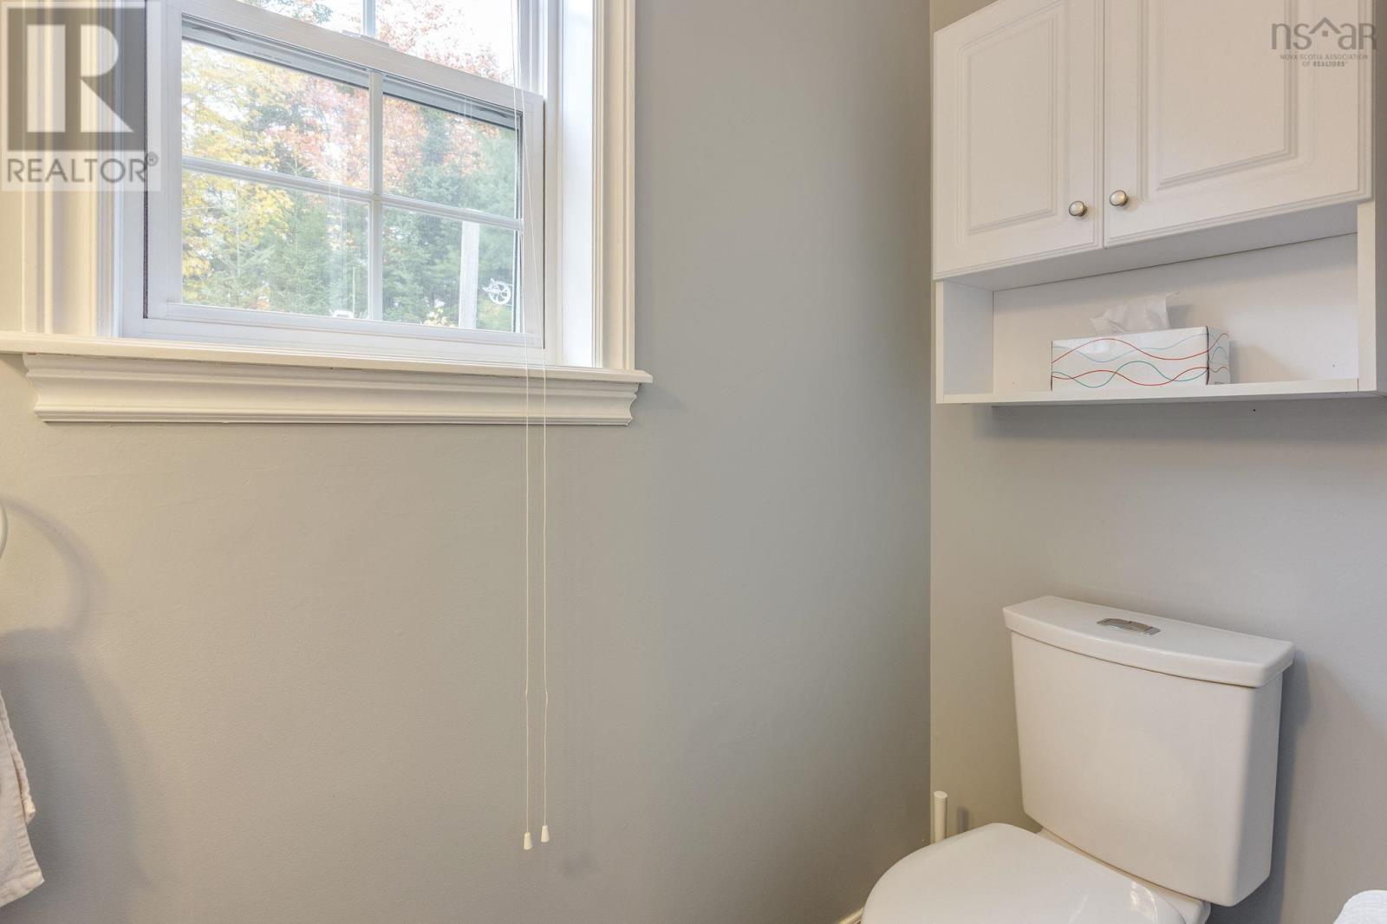
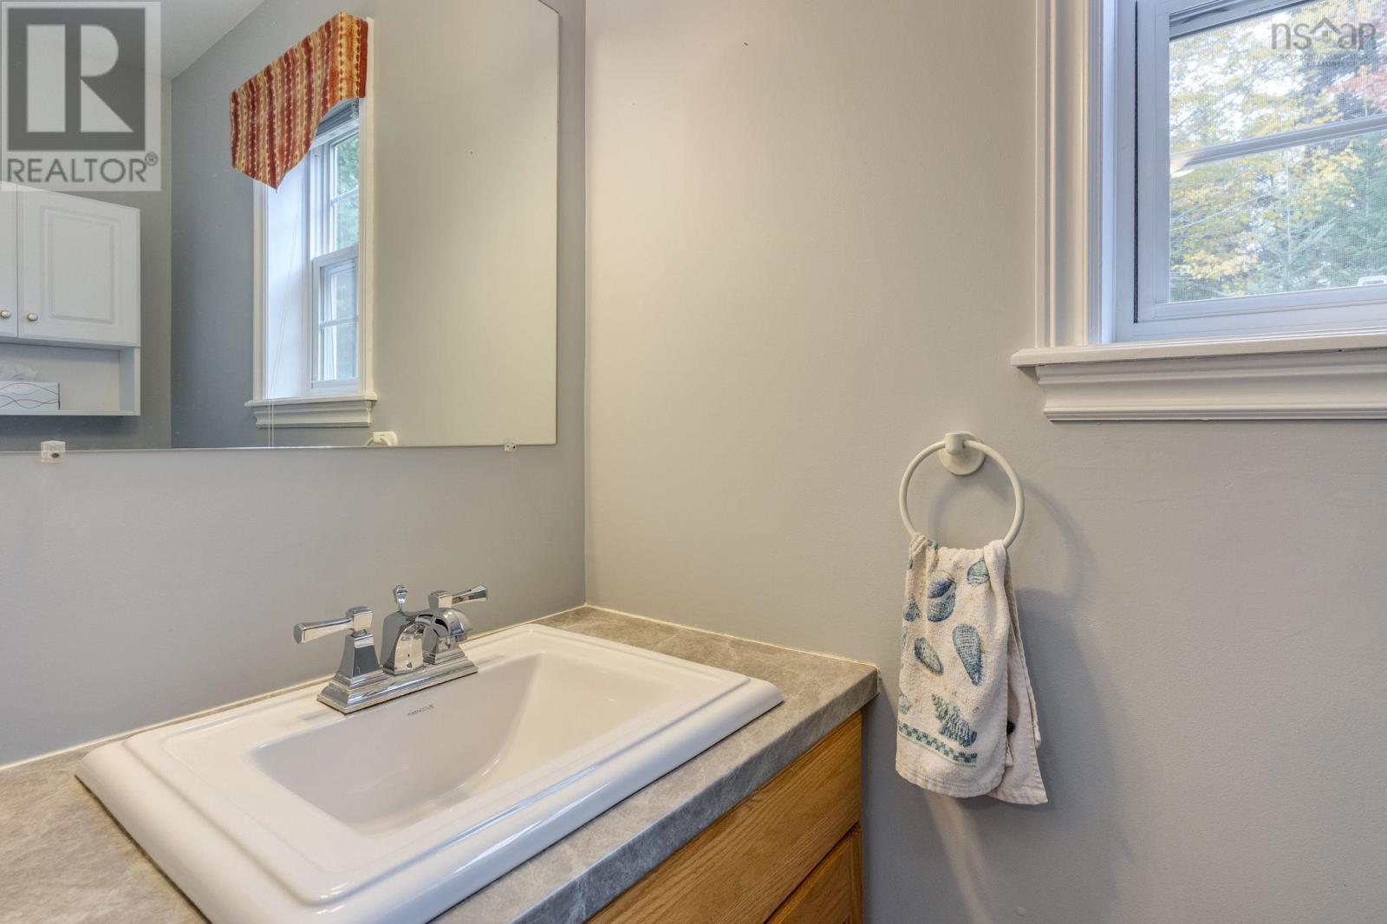
| 2pc Bathroom | Main level | 3x7.6 |
| 4pc Bathroom | Main level | 10.1x5.5 |
| Foyer | Main level | 7x10.6 |
Directions
OLLEGE ROAD TO HOMESTEAD ON THE RIGHT
The map loads here.