35 First Court
Valley, Nova Scotia B6L 2G7
$354,900
- Bedrooms
- 2
- Bathrooms
- 1
- Living area
- 780 sq ft
- Lot
- 0.51 acres
- Type
- Single Family
Description
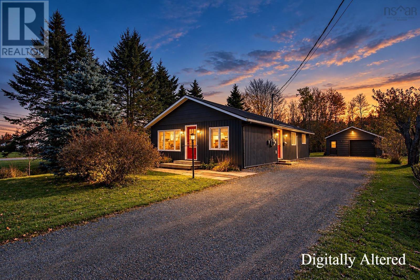
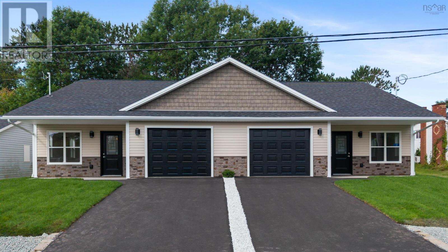
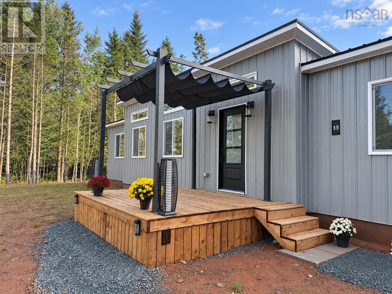
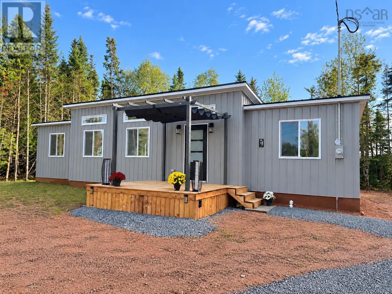
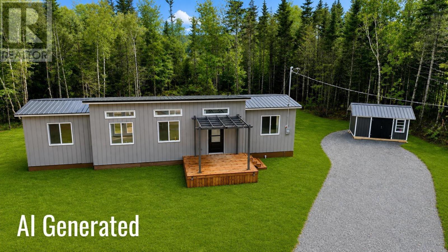
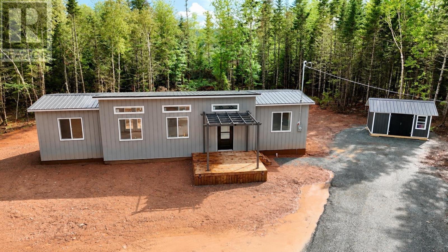
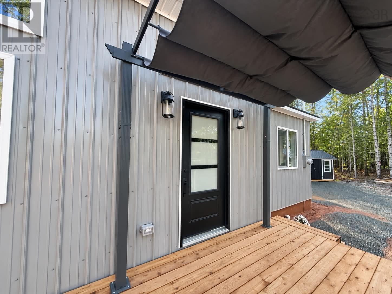
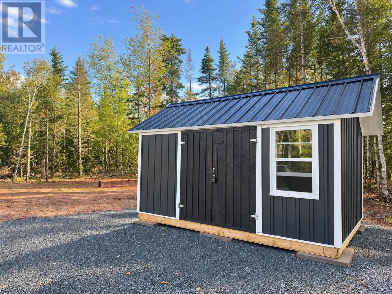
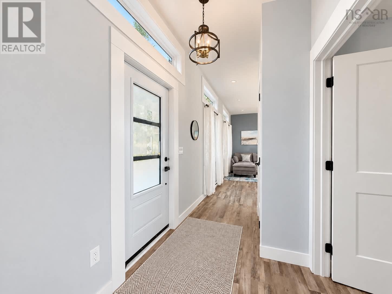
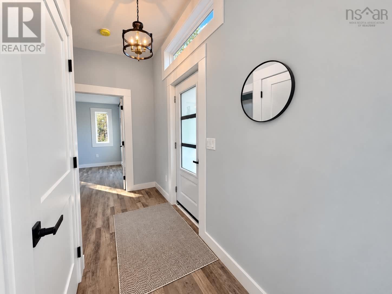
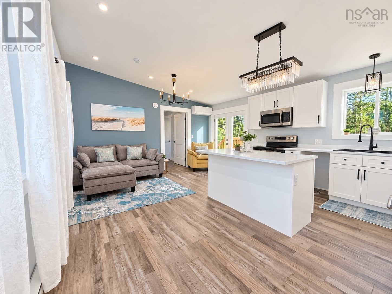
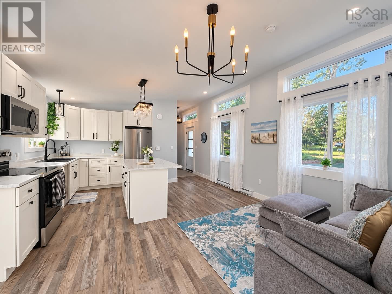
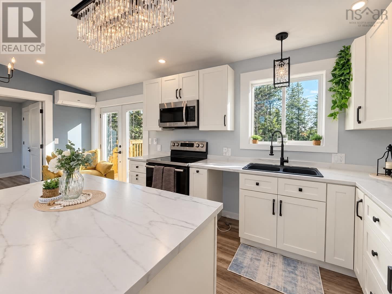
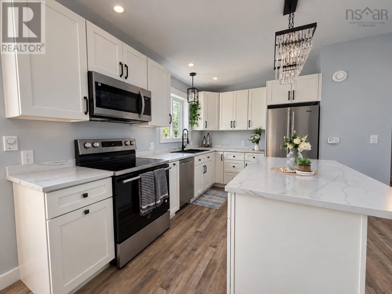
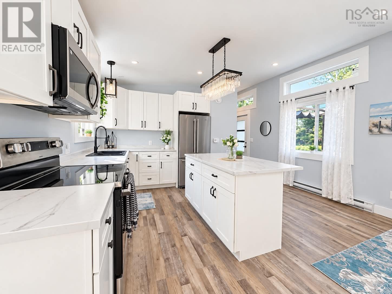
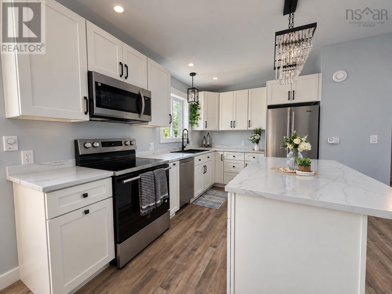
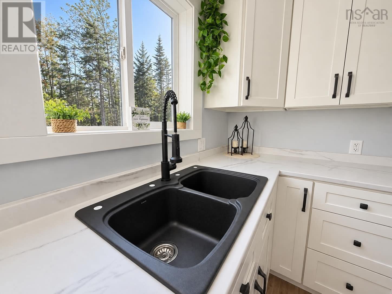
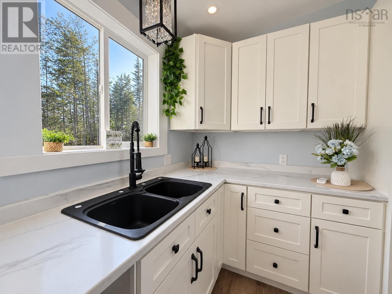
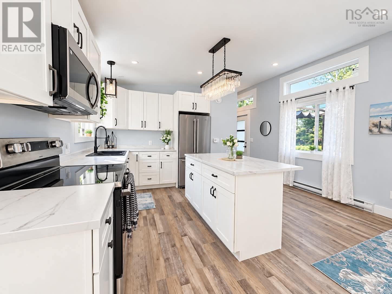
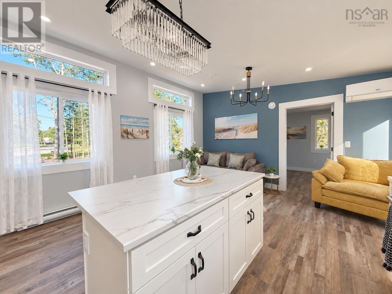
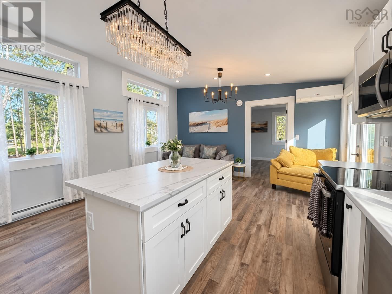
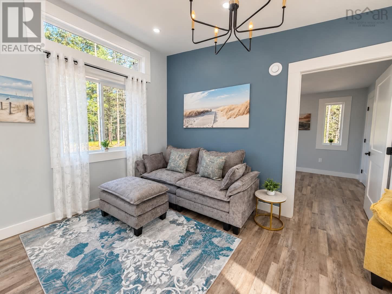
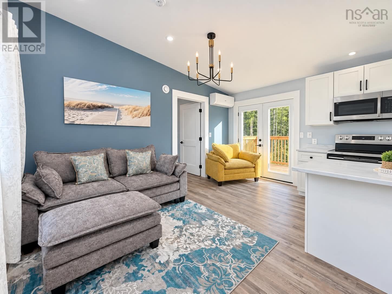
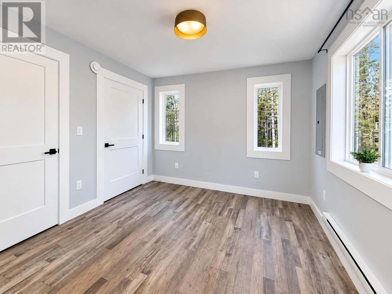
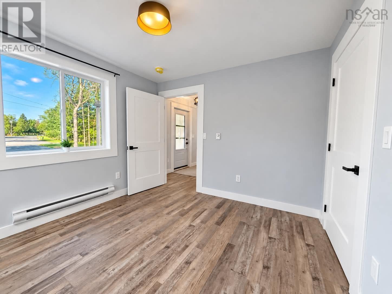
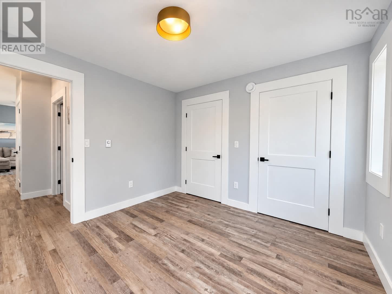
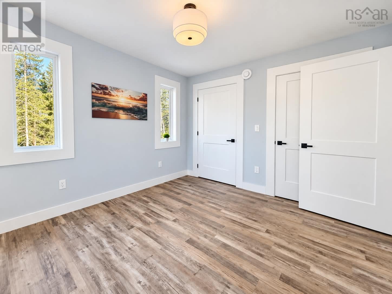
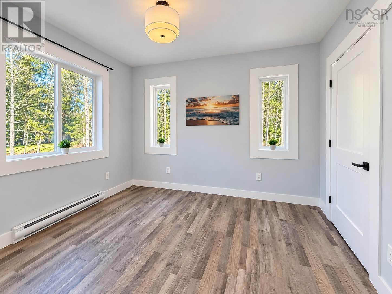
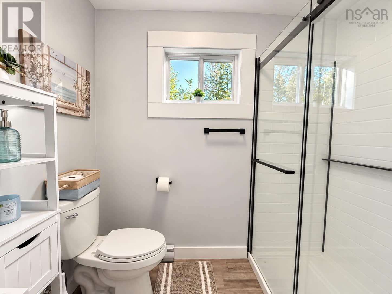
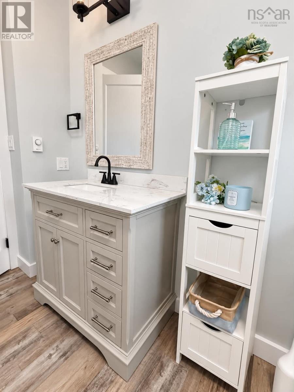
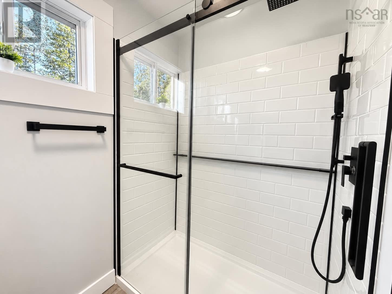
Looking for the ease of one-level living without the maintenance of a larger home? Welcome to 35 First Court in Valley., This thoughtfully designed new construction offers an efficient 780 sq. ft. layout, ideal for first-time buyers, down sizers or anyone looking for a modern, low maintenance home just minutes from Truro. Situated at the end of a cul-de-sac, this bright open-concept home features two bedrooms and one bathroom, which includes a walk-in shower with glass doors. The kitchen offers ample cupboard space along with a pantry for additional storage. Included in the home are brand new appliances and vinyl plank flooring throughout. The property benefits from an ICF foundation with a heated crawlspace, electric heat with a heat pump, a drilled well, and municipal sewer services. This home comes with an eight-year Lux warranty for added peace of mind. A metal roof and a storage shed are additional features, with landscaping set to be completed. This property is conveniently located just minutes from Truro, providing easy access to the highway while maintaining a peaceful atmosphere. Discover the benefits of modern design in a low-maintenance setting at 35 First Court. Schedule a viewing today. (id:56844)
Listing
- MLS® number
- 202620929
- Status
- Active
- Days On Market
- 74
Building
- Type
- House
- Storeys
- 1
- Living area
- 780 sq ft
- Above grade
- 780 sq ft
- Bedrooms above grade
- 2
- Basement
- Crawl space
Interior
- Flooring
- Vinyl Plank
- Heating
- Heat Pump, Baseboard heaters, Electric, Ductless
- Cooling
- Air Conditioned
- Appliances
- Washer, Refrigerator, Dishwasher, Stove, Dryer, Microwave Range Hood Combo
- Accessibility
- 32in min Doorways
Land
- Lot size
- 0.51 acres
- Exterior features
- Steel
- Community
- School Bus
Parking
- Type
- Gravel
Utilities
- Water
- Drilled Well
- Sewer
- Municipal sewage system
Fees and taxes
- Common interest
- Freehold
- Parcel number
- 20505863
Rooms
| Room | Level | Size |
|---|---|---|
| Foyer | Main level | 5.4x11 |
| Eat in kitchen | Main level | 19x15 |
| Living room | Main level | combo |
| Primary Bedroom | Main level | 10.6x10.4 |
| Bedroom | Main level | 10x10.2 |
| Laundry / Bath | Main level | 7.3x8 |
Directions
College Road, turn onto Springwater Place, Mosswood Lane, left onto First Court
The map loads here.