568 Pictou Road
Valley, Nova Scotia B2N 2V1
$374,000
- Bedrooms
- 3
- Bathrooms
- 1
- Living area
- 1,082 sq ft
- Lot
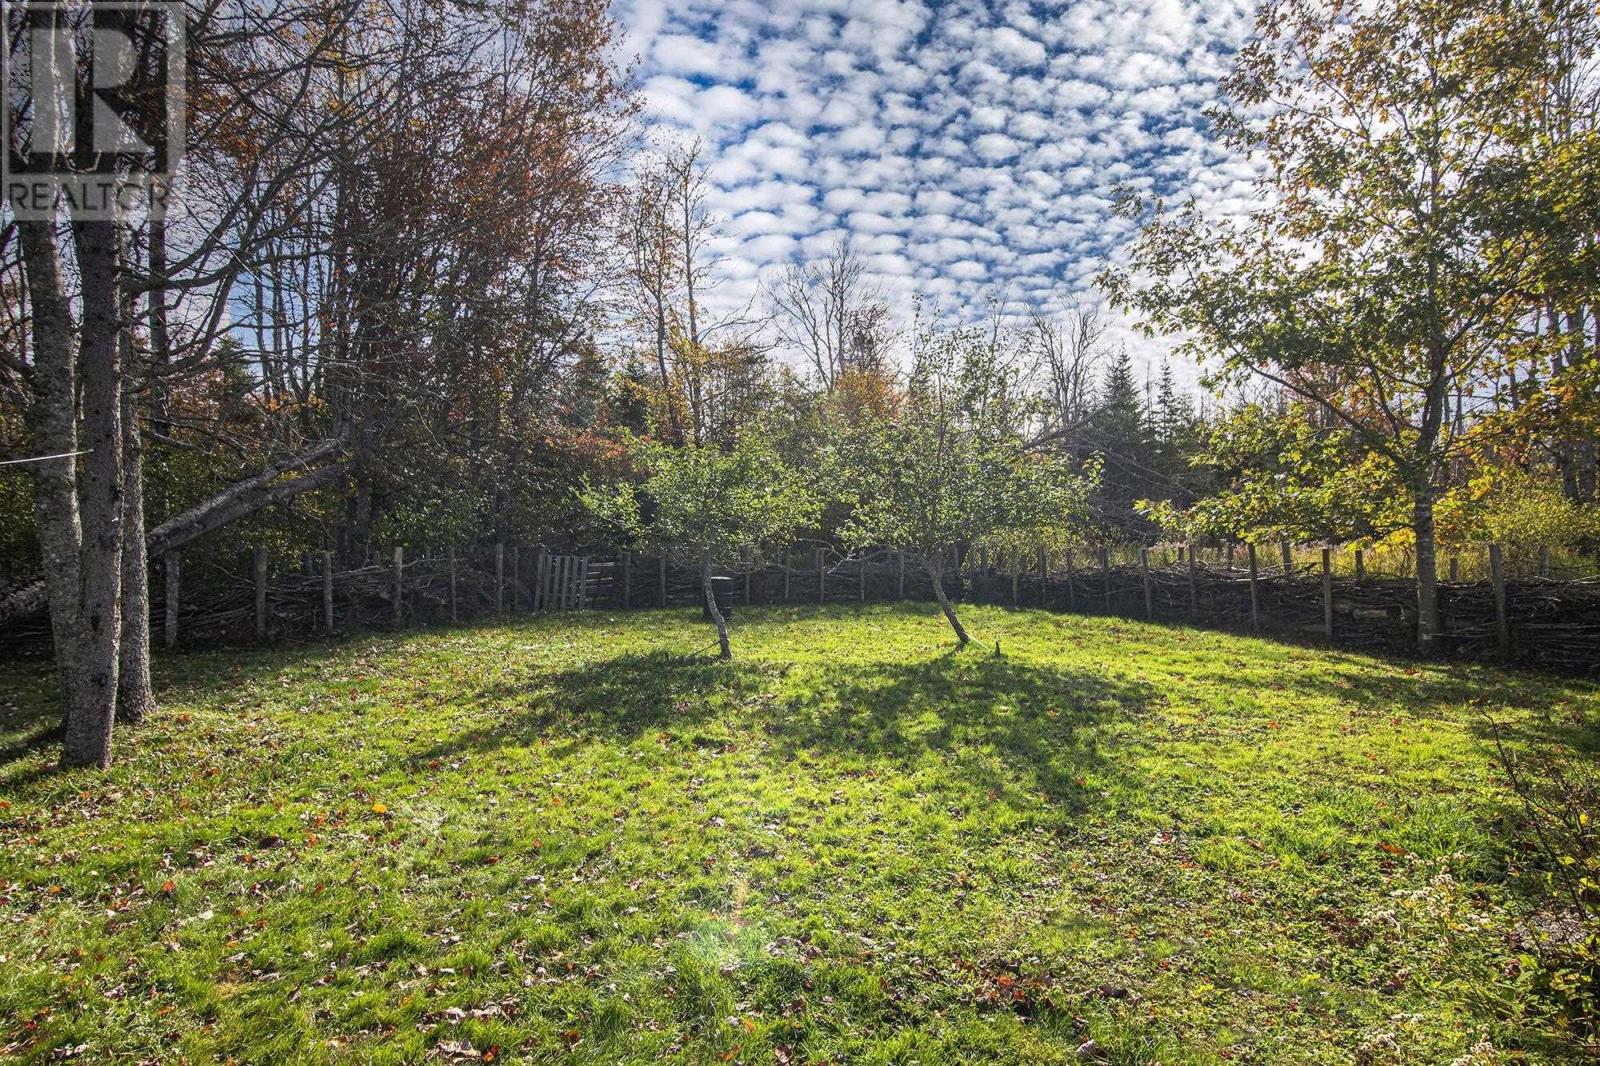
- 0.45 acres
- Type
- Single Family
Description
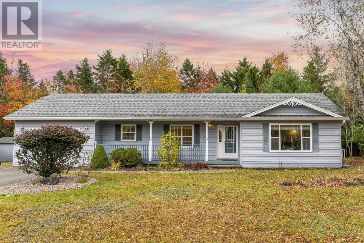
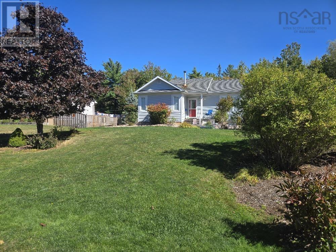
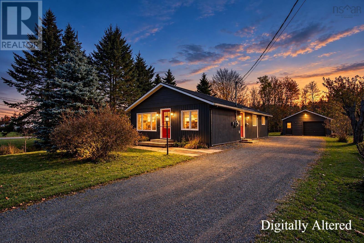
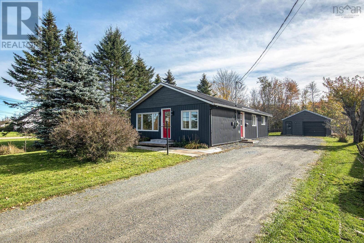
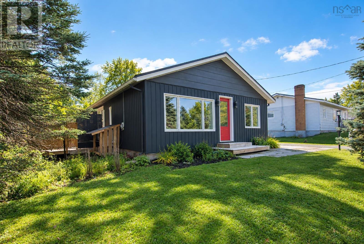
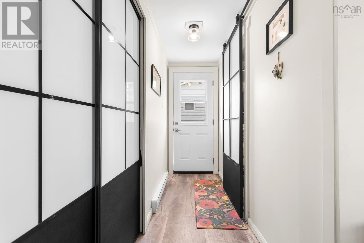
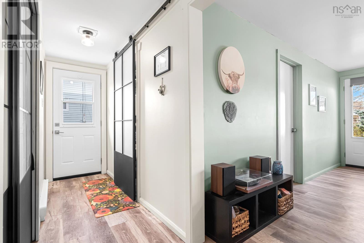
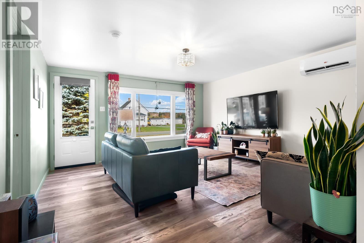
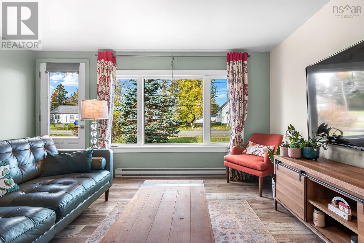
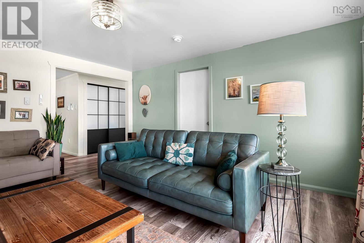
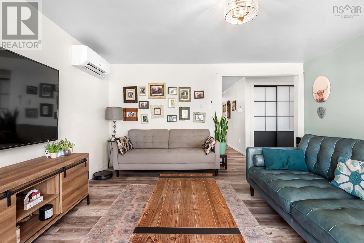
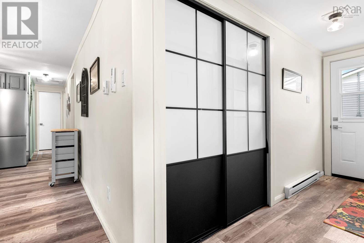
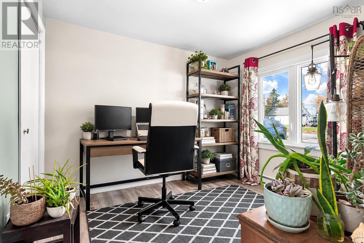
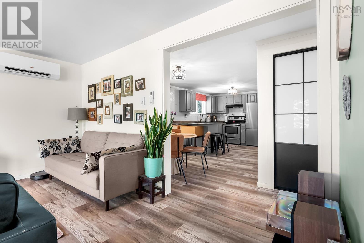
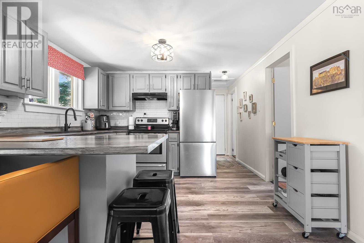
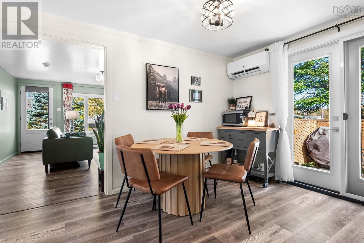
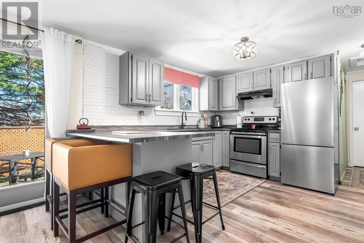
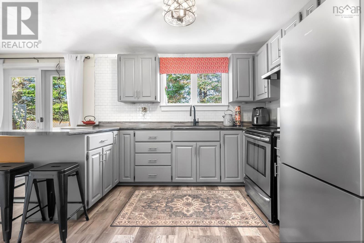
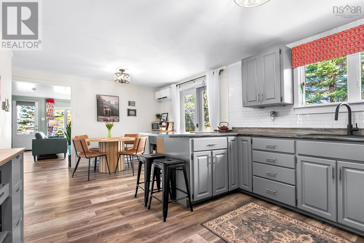
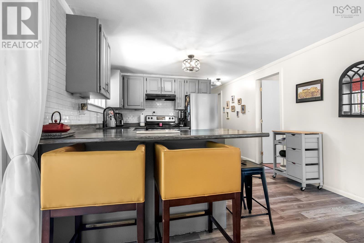
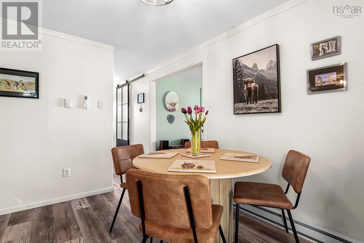
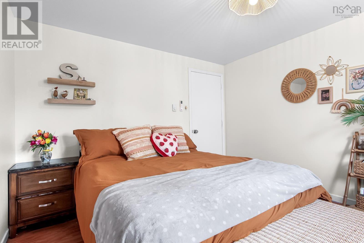
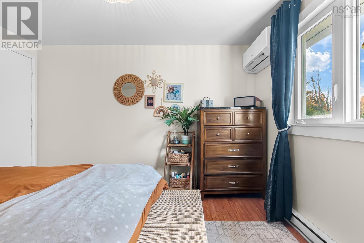
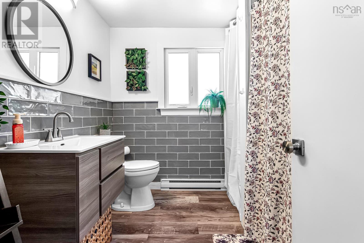
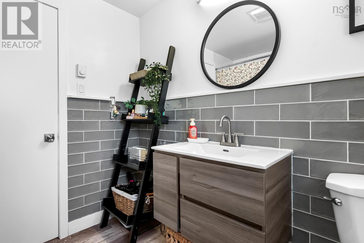
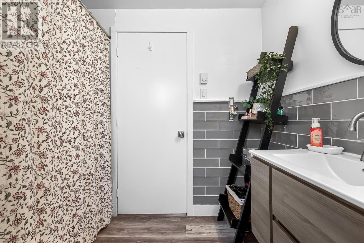
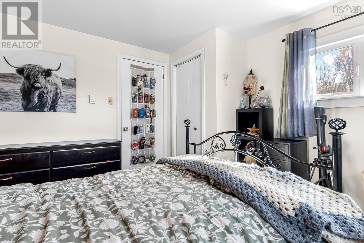
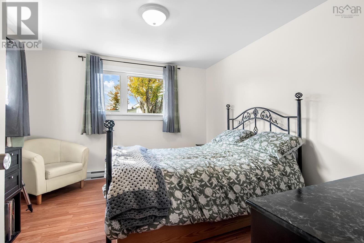
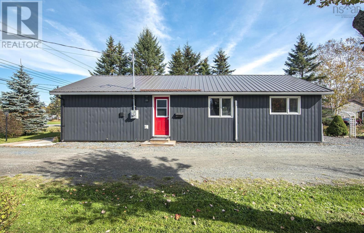
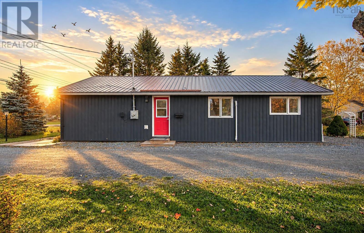
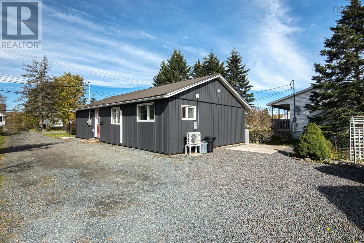
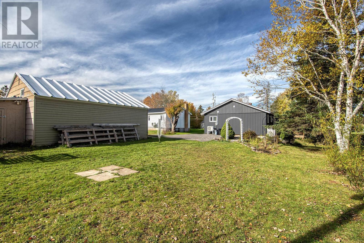
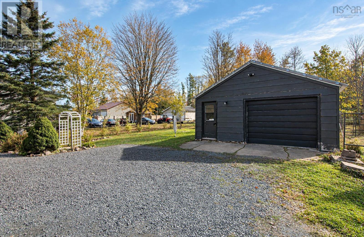
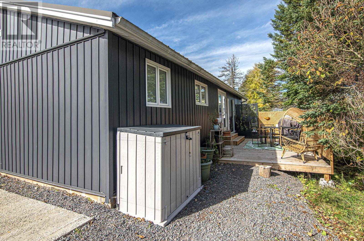
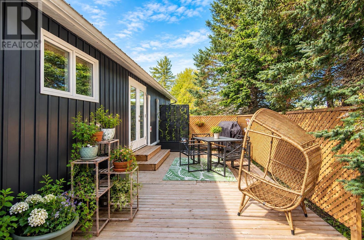
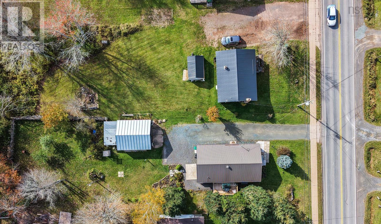
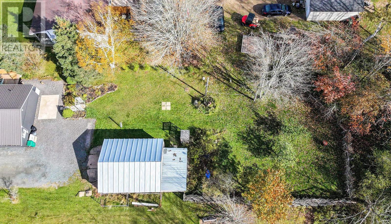
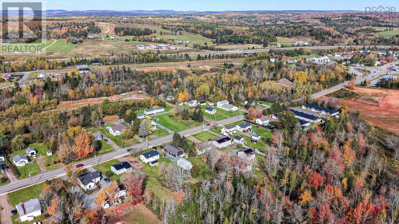
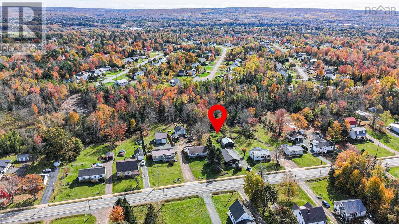
Welcome to 568 Pictou Road, a fully updated 3-bedroom, 1-bathroom home where the work has already been done for you. Everything sits on one level, so it suits first-time buyers, growing families, and anyone looking to downsize without stairs. The home has been updated throughout, so you can unpack and start living. A few of the updates include windows, doors, siding, flooring and so much more. Three heat pumps provide efficient heating in winter and cooling in summer, and the homes energy-efficient features help keep monthly costs in check. A detached garage gives you room for your vehicle, a workshop, or extra storage. Youll enjoy a quieter setting while staying close to everything in Truro, including shopping, schools, dining, and the highway, all about 10 minutes away. Updated, efficient, and ready for its next owner. Book your showing today! (id:56844)
Listing
- MLS® number
- 202626287
- Status
- Active
- Days On Market
- 10
Building
- Type
- House
- Year built
- 1973
- Storeys
- 1
- Living area
- 1,082 sq ft
- Above grade
- 1,082 sq ft
- Bedrooms above grade
- 3
- Foundation
- Concrete Block
- Basement
- Crawl space
Interior
- Flooring
- Laminate
- Heating
- Heat Pump, Baseboard heaters, Electric, Ductless
- Cooling
- Air Conditioned
- Appliances
- Washer, Refrigerator, Stove, Dryer
- Accessibility
- Entry less than 3 steps
Land
- Lot size
- 0.45 acres
- Exterior features
- Vinyl
Parking
- Type
- Detached Garage, Garage, Gravel
Utilities
- Water
- Drilled Well
- Sewer
- Municipal sewage system
Fees and taxes
- Common interest
- Freehold
- Parcel number
- 20031415
Rooms
| Room | Level | Size |
|---|---|---|
| Living room | Main level | 14.3x15.1 |
| Dining room | Main level | 11.4x8.7 |
| Kitchen | Main level | 11.4x11.2 |
| 4pc Bathroom | Main level | 8.1x8.1 |
| Primary Bedroom | Main level | 11.7x10.8 |
| Bedroom | Main level | 11.7x11.6 |
| Bedroom | Main level | 8.7x10.6 |
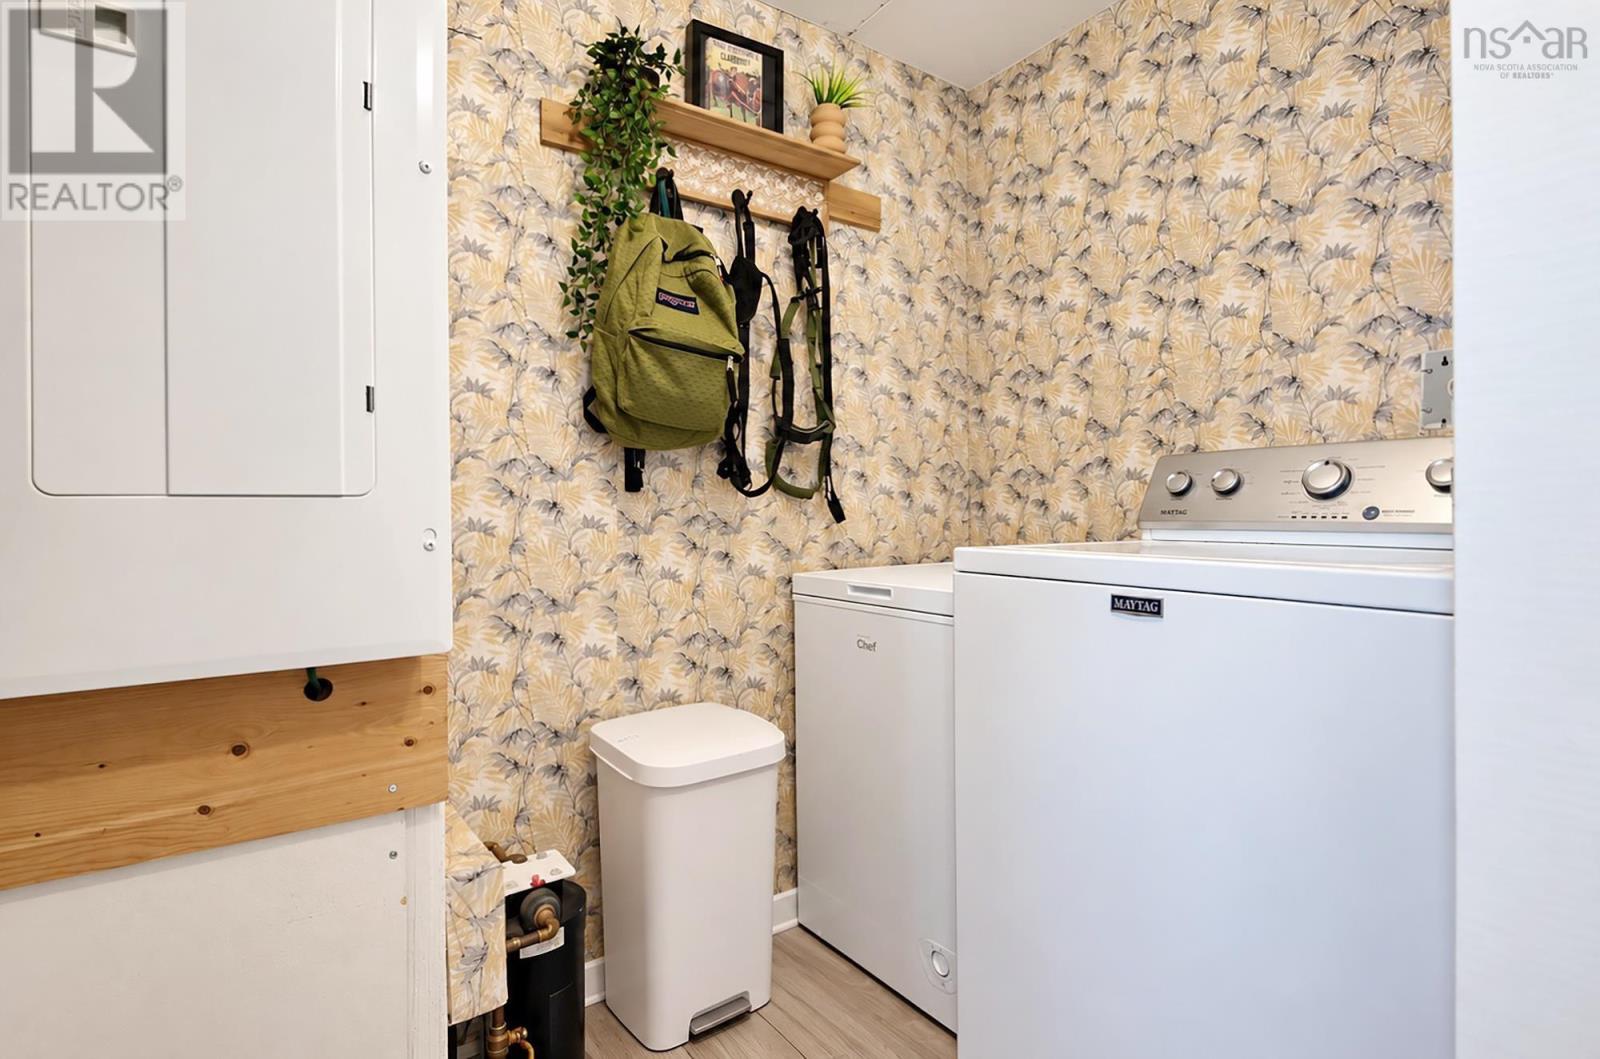
| Laundry room | Main level | 8.8x4.4 |
Directions
Exit 17 off highway 104, turn right onto Brookside Road, at lights turn right onto Pictou Road.
The map loads here.