40 Silverwood Dr.
Valley, Nova Scotia B2N 6Y6
$462,500
- Bedrooms
- 3
- Bathrooms
- 2
- Living area
- 1,800 sq ft
- Lot
- 0.35 acres
- Type
- Single Family
Description
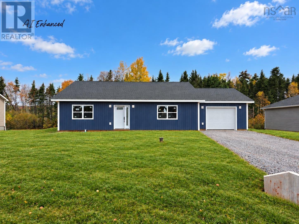
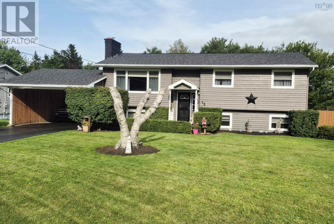
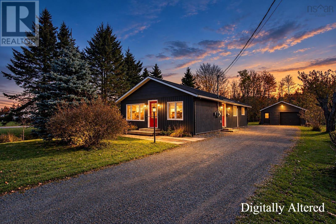
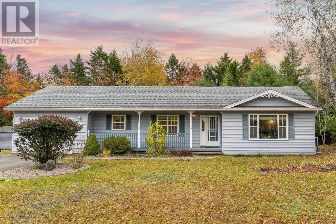
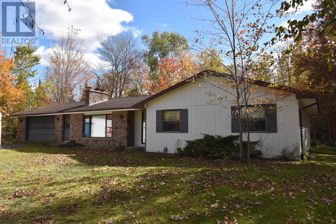
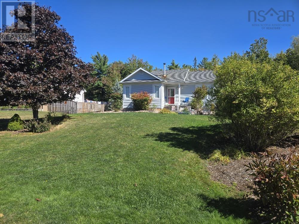
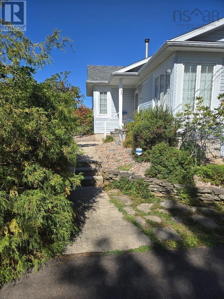
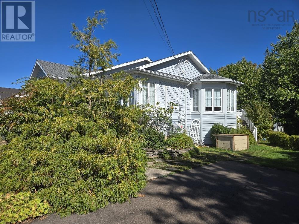
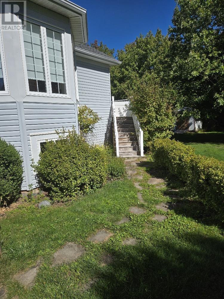
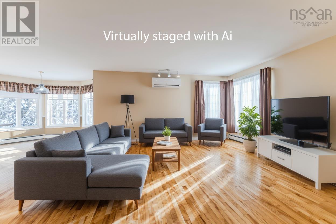
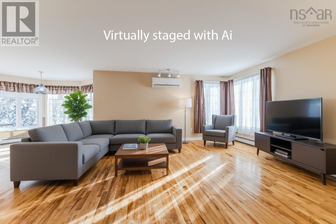
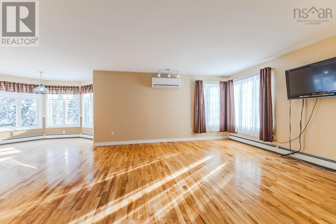
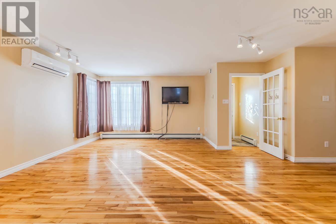
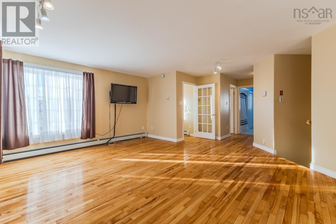
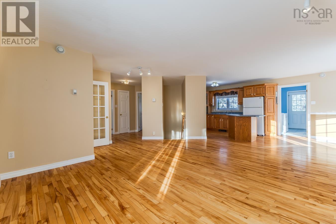
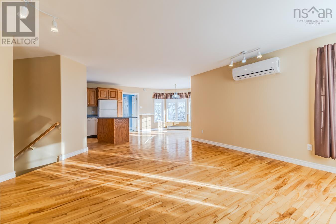
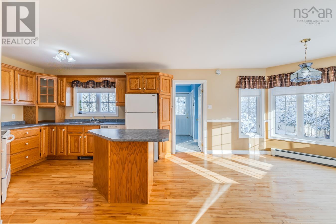
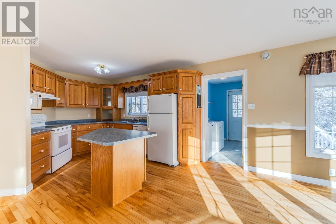
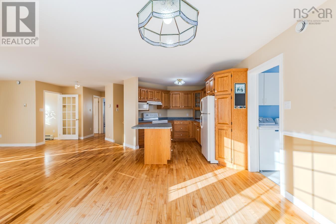
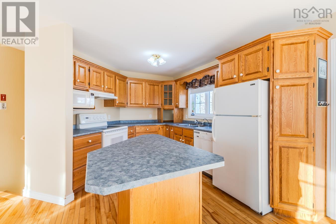
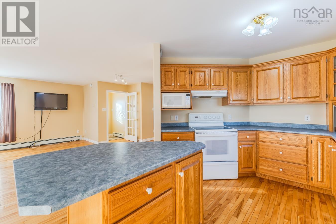
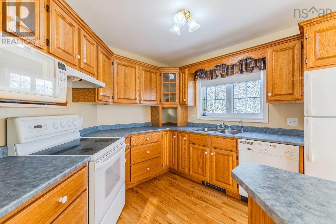
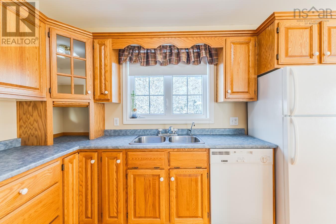
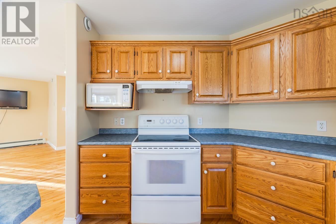
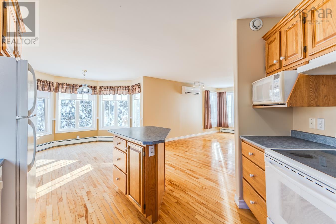
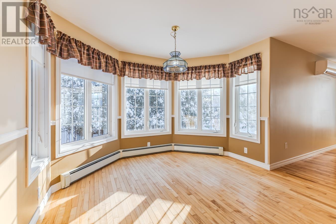
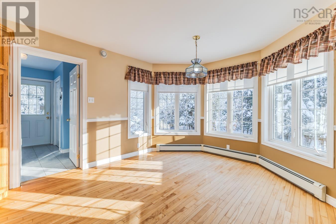
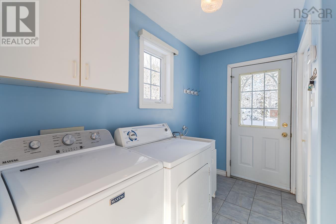
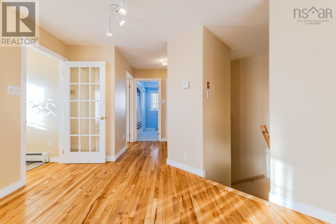
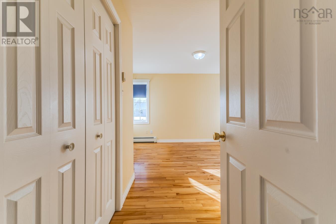
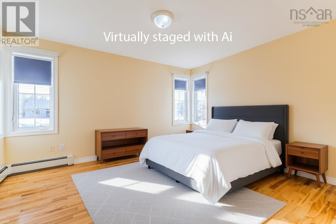
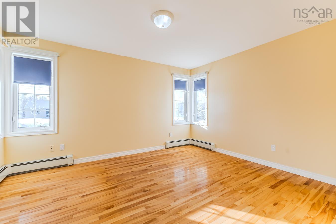
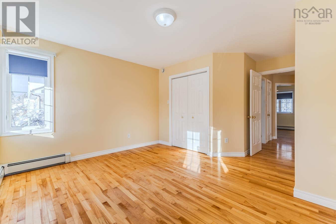
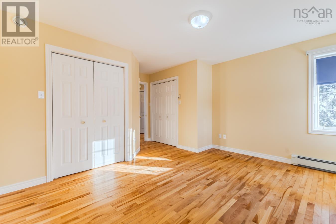
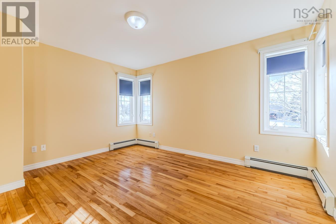
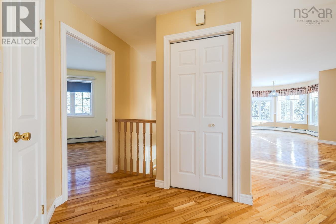
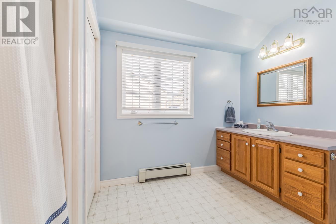
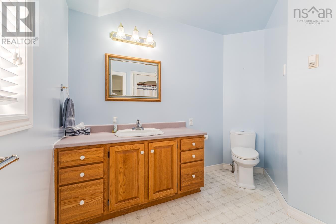
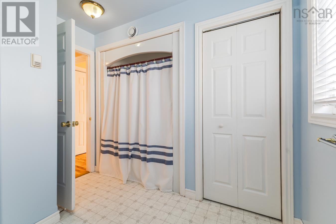
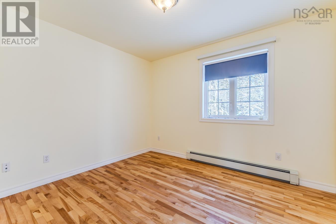
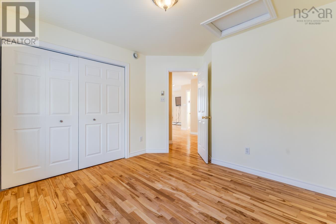
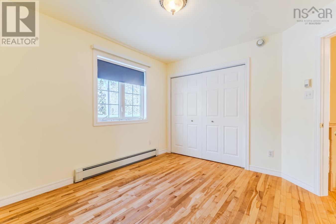
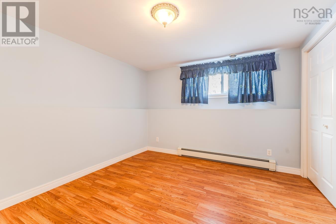
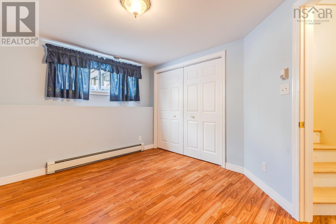
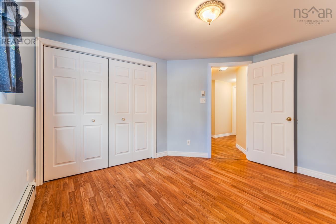
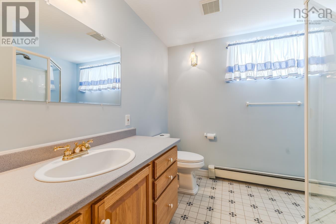
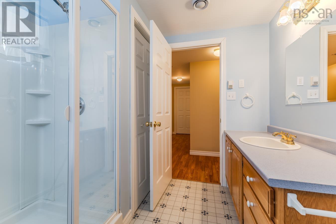
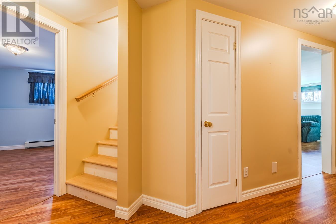
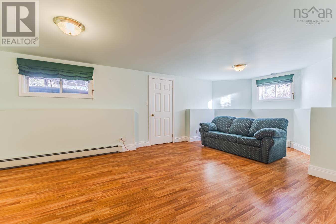
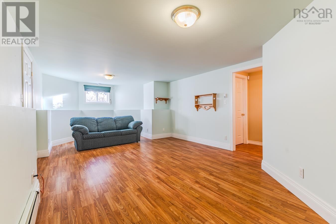
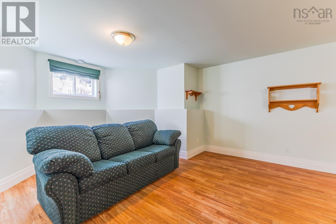
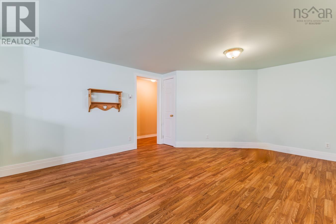
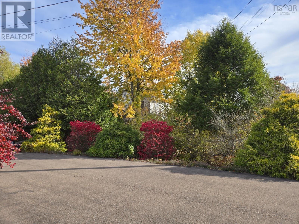
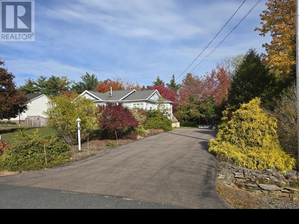
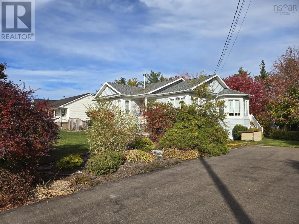
This very well kept home with pleasing layout offers plenty of space. The neighborhood is desirable, and the price is below average for the Valley community (based on MLS sales data for the last year). It is a short drive to highway access as well as the amenities of both Bible Hill and Truro. You will love the layout with an open kitchen/living room/dining area, in addition to the two bedrooms and full bath on the main floor. The lower level also offers finished space with a bedroom, family room and another full bath. This is a great chance to get into a house in this area and you will appreciate the paved drive, back deck, fiberglass oil tank (2015), heat pump (2025), recent shingles (2022), mudroom and more. (id:56844)
Listing
- MLS® number
- 202624880
- Status
- Active
- Days On Market
- 29
Building
- Type
- House
- Style
- Bungalow
- Year built
- 2000
- Storeys
- 1
- Living area
- 1,800 sq ft
- Above grade
- 1,800 sq ft
- Bedrooms above grade
- 2
- Bedrooms below grade
- 1
- Foundation
- Poured Concrete
- Basement
- Partially finished, Full
Interior
- Flooring
- Hardwood, Laminate, Ceramic Tile, Vinyl
- Heating
- Heat Pump, Baseboard heaters, Oil, Electric, Ductless
- Cooling
- Air Conditioned
- Appliances
- Refrigerator, Dishwasher, Stove
- Accessibility
- 5ft min Bathroom Turning Radius, 32in min Entry Doorways
Land
- Lot size
- 0.35 acres
- Lot features
- Level
- Exterior features
- Vinyl
Parking
- Type
- Paved Yard
Utilities
- Water
- Drilled Well
- Sewer
- Municipal sewage system
Fees and taxes
- Common interest
- Freehold
- Parcel number
- 20330445
Rooms
| Room | Level | Size |
|---|---|---|
| Kitchen | Main level | 11x9 |
| Dining room | Main level | 11x10.8 |
| Living room | Main level | 13x16 |
| Primary Bedroom | Main level | 13.6x11.6 |
| Bedroom | Main level | 12x10-jog |
| 4pc Bathroom | Main level | 6.8x6.8 |
| Mud room | Main level | 9x5 |
| Bedroom | Lower level | 11x11.6-jog |
| Family room | Lower level | 12.4x24 |
| 3pc Bathroom | Lower level | 8.4x5 |
Directions
Salmon River Road to Teviot Place, right on Silverwood, property on right.
The map loads here.