118 EDGEHILL Drive
Valley, Nova Scotia B6L 3K3
$558,500
- Bedrooms
- 4
- Bathrooms
- 3 + 1 half
- Living area
- 1,727 sq ft
- Lot
- 0.58 acres
- Type
- Single Family
Description
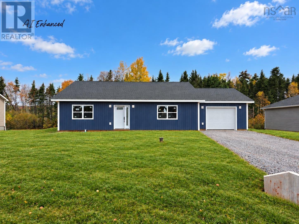
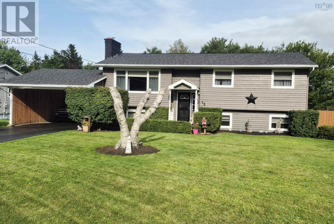
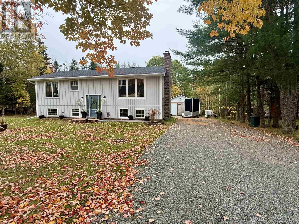
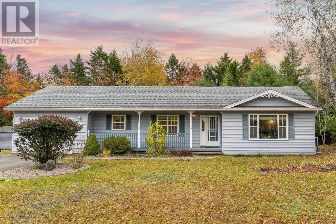
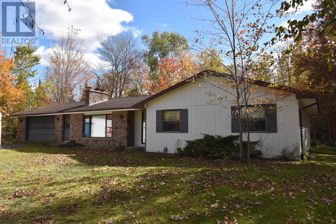
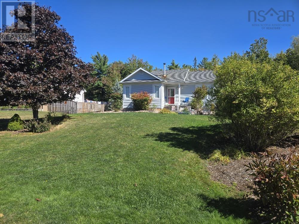
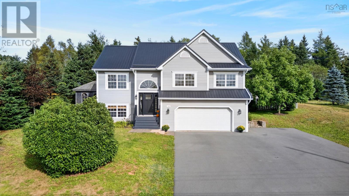
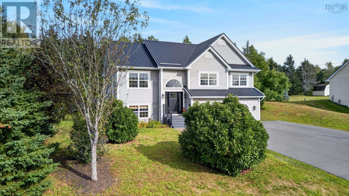
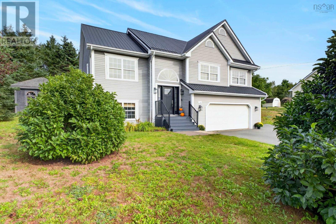
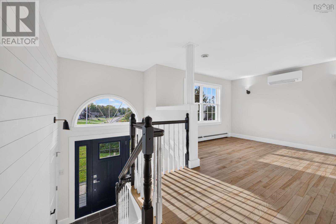
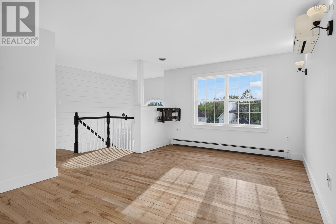
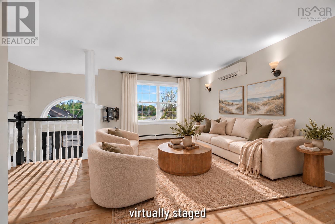
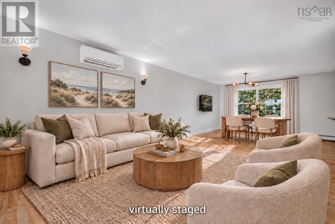
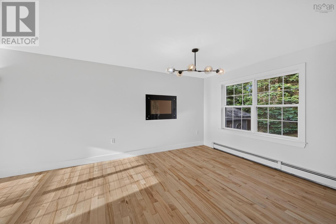
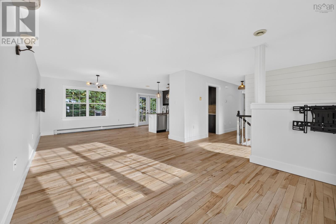
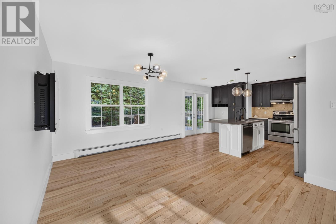
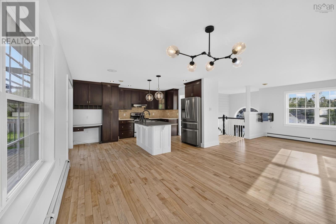
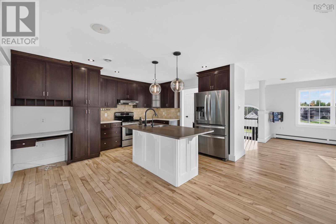
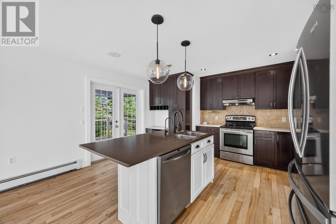
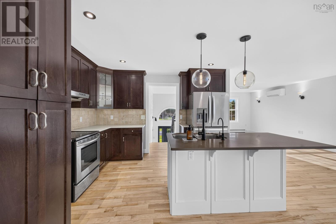
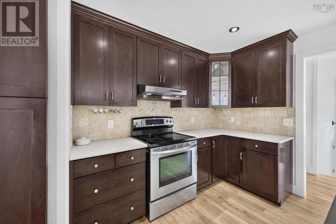
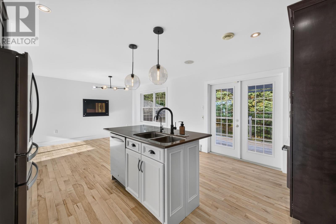
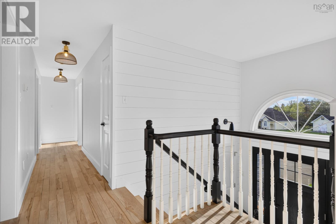
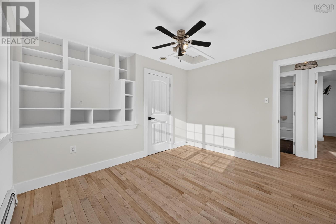
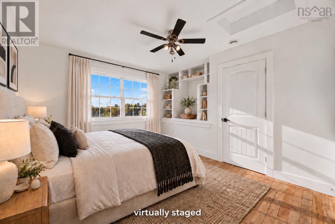
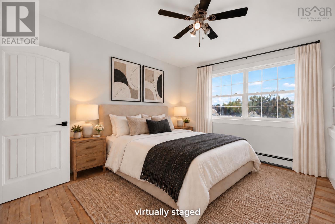
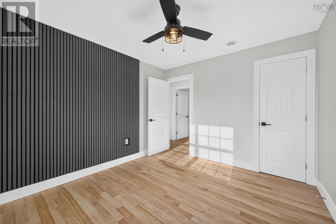
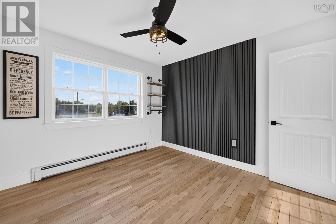
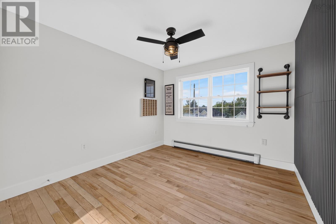
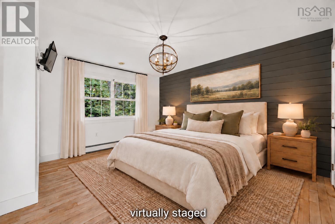
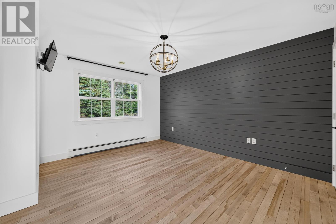
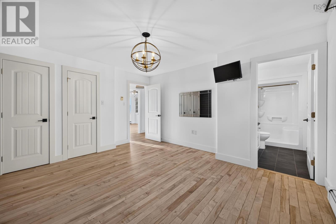
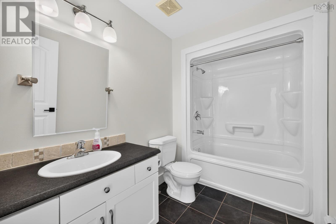
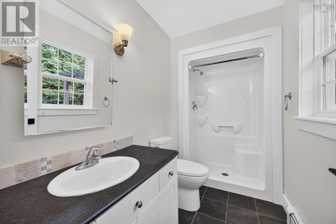
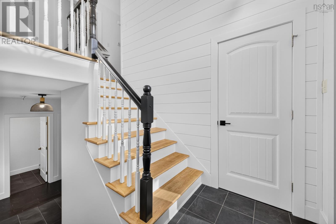
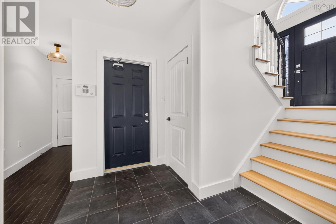
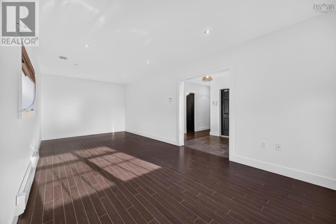
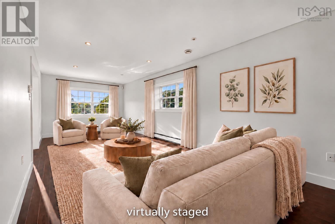
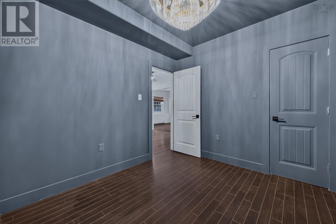
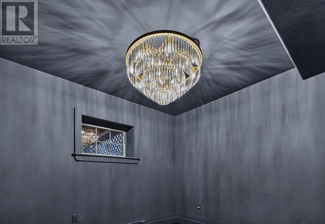
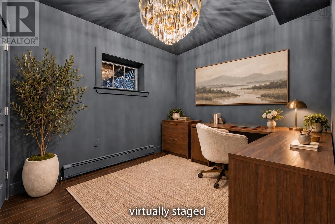
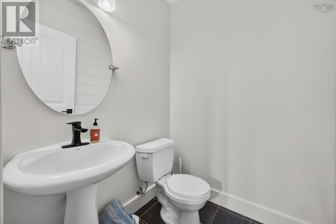
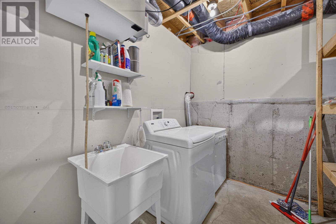
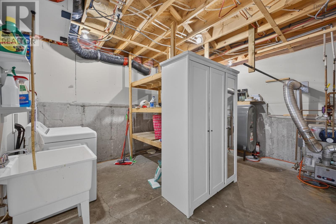
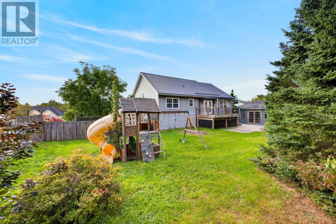
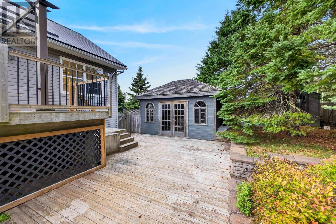
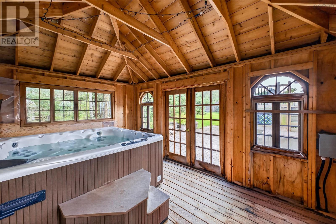
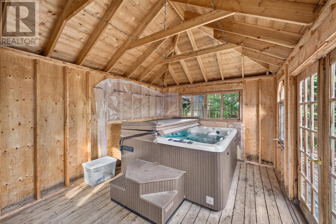
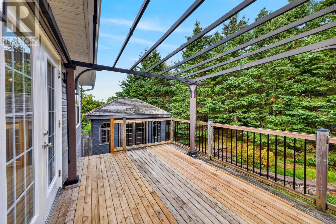
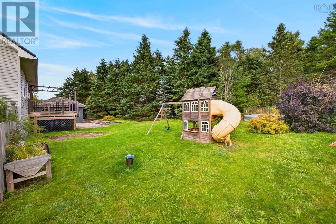
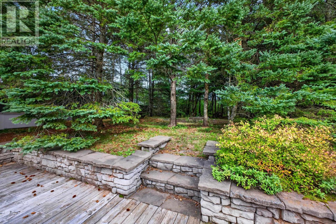
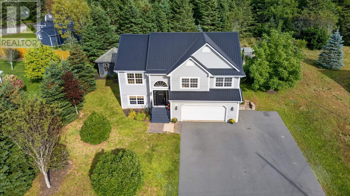
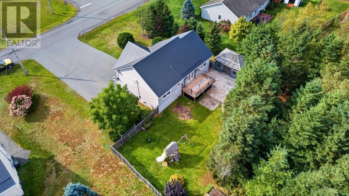
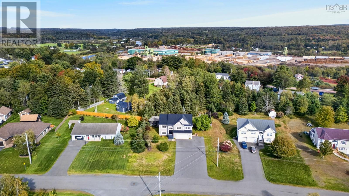
Welcome to 118 Edgehill, located in a popular Valley subdivision! This four-bedroom, two-and-a-half-bath home offers room to gather, space to unwind, and plenty to enjoy outdoors! The open-concept living and dining areas create a welcoming setting for everyday living and entertaining, while the kitchen features Corian countertops and included appliances. A mix of hardwood, porcelain tile, and laminate flooring complements the interior. The primary bedroom offers its own three-piece ensuite, while two additional bedroomsincluding one with built-insand a four-piece bath complete the main living level. The lower level provides a fourth bedroom, spacious rec room, two-piece bath, and utility space. Enjoy the comfort of a heat pump and oil-fired hot water baseboard heating, along with an air exchanger, water softener, and UV system. A metal roof installed approximately in 20222023 adds to the appeal, and the washer and dryer are included. Outside, the fenced backyard offers space for play, gardening, and relaxing, with a covered pergola, firepit, playset, garden boxes, and storage shed. A dedicated hot tub room with an included hot tub provides your own space to unwind. With a versatile layout and a sought-after Valley location, this home has plenty to offer! (id:56844)
Listing
- MLS® number
- 202624655
- Status
- Active
- Days On Market
- 32
Building
- Type
- House
- Year built
- 2007
- Storeys
- 1
- Living area
- 1,727 sq ft
- Above grade
- 1,727 sq ft
- Bedrooms above grade
- 3
- Bedrooms below grade
- 1
- Foundation
- Poured Concrete
Interior
- Flooring
- Tile, Hardwood, Laminate, Porcelain Tile
- Heating
- Heat Pump, Baseboard heaters, Oil, Electric, Hot Water, Ductless
- Cooling
- Air Conditioned
- Appliances
- Washer, Refrigerator, Water purifier, Dishwasher, Range, Dryer
- Accessibility
- Entry less than 3 steps
Land
- Lot size
- 0.58 acres
- Lot features
- Treed, Walk-In Closet
- Exterior features
- Vinyl
- Community
- School Bus
Parking
- Type
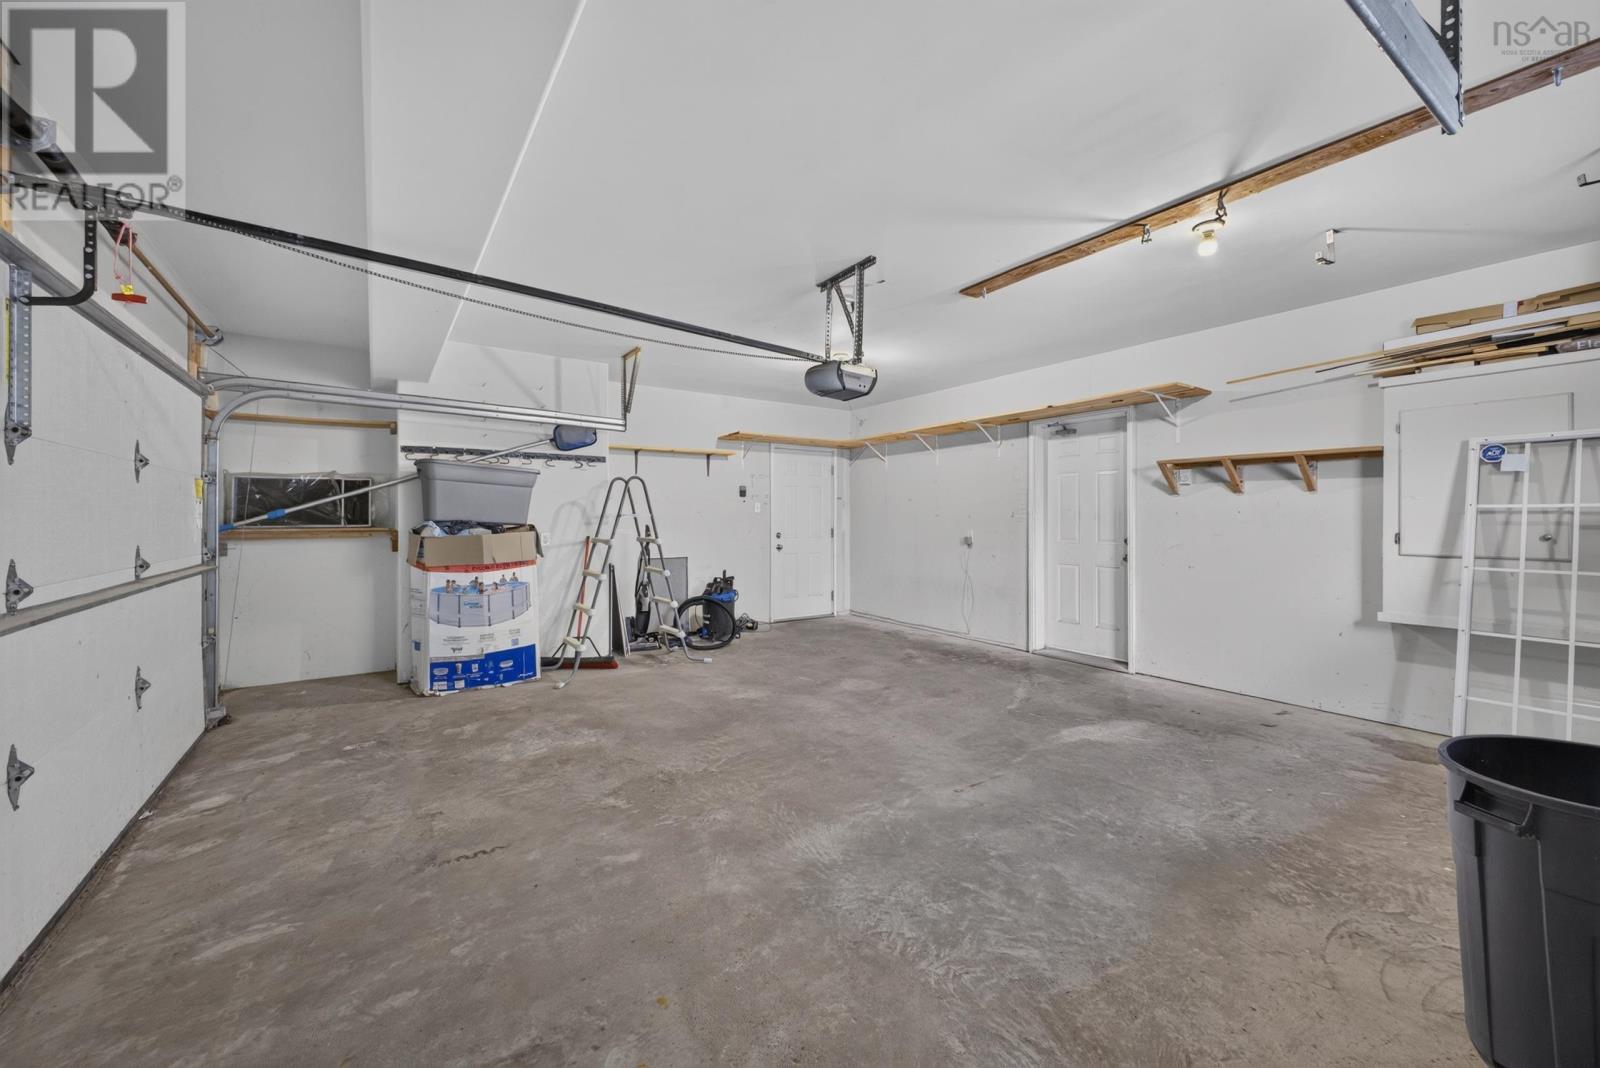
- Garage, Paved Yard
Utilities
- Water
- Drilled Well
- Sewer
- Municipal sewage system
Fees and taxes
- Common interest
- Freehold
- Parcel number
- 20443602
Rooms
| Room | Level | Size |
|---|---|---|
| Foyer | Lower level | 7.5x3.6 |
| Kitchen | Main level | 12.4x13.7-jog |
| Dining room | Main level | 11.9x13.11 |
| Living room | Main level | 18.11x11.7+/-jog |
| 4pc Bathroom | Main level | 5.10x8.9-jog |
| Primary Bedroom | Main level | 12x13.7 |
| 3pc Ensuite bath | Main level | 9.4x4.6-jog |
| Bedroom | Main level | 11.4x11.11 |
| Bedroom | Main level | 9.11x10.11 |
| Family room | Lower level | 11.1x25.3 |
| 2pc Bathroom | Lower level | 5.1x5-jog |
| Bedroom | Lower level | 9.8x9.8+jog |
| Utility room | Lower level | 15.9x13.5 |
Directions
From College Road turn onto Homestead, then left onto Cambridge and left onto Edgehill Drive.
The map loads here.