15 Sillery Drive
Valley, Nova Scotia B6L 4H8
$475,000
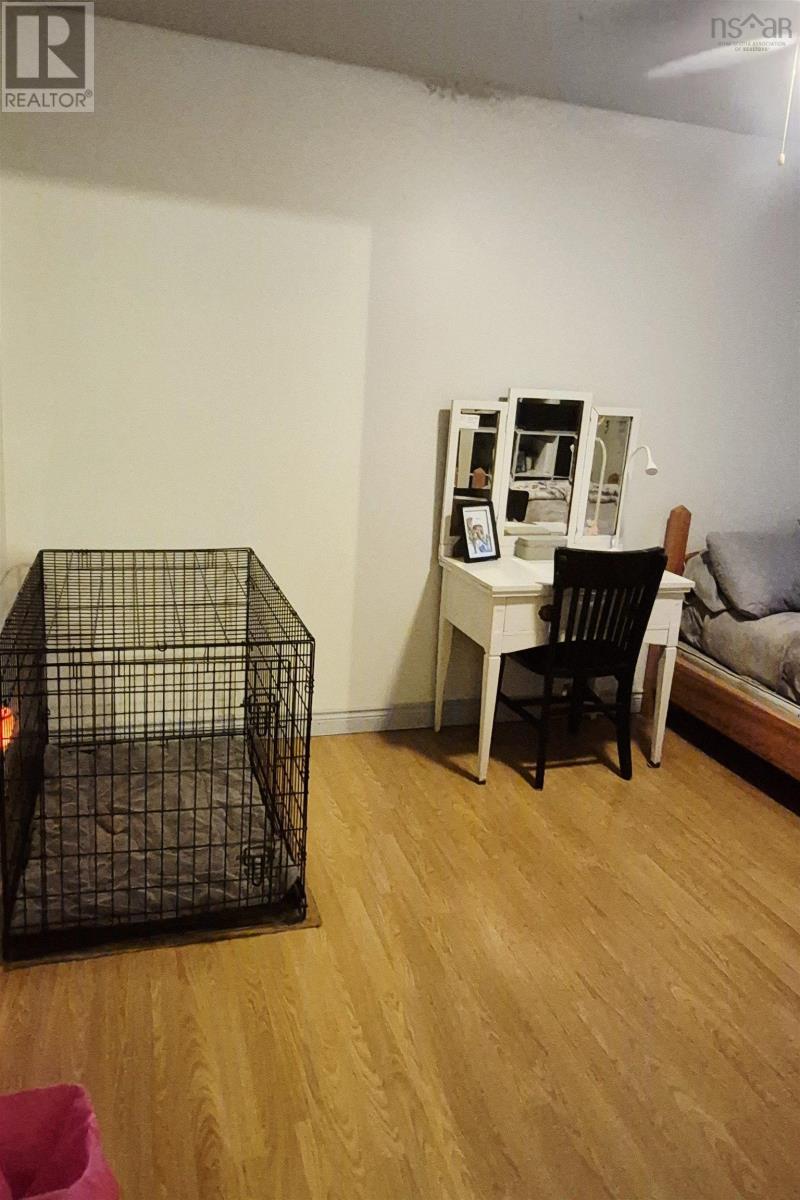
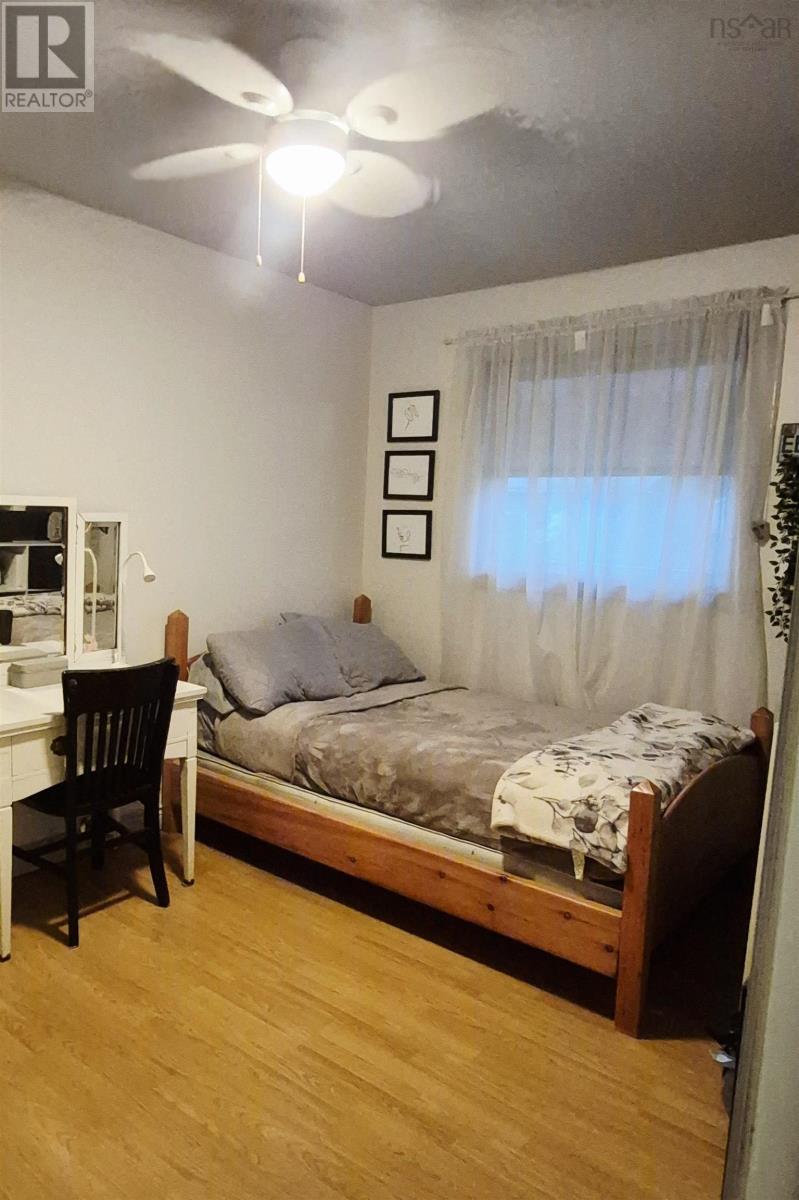
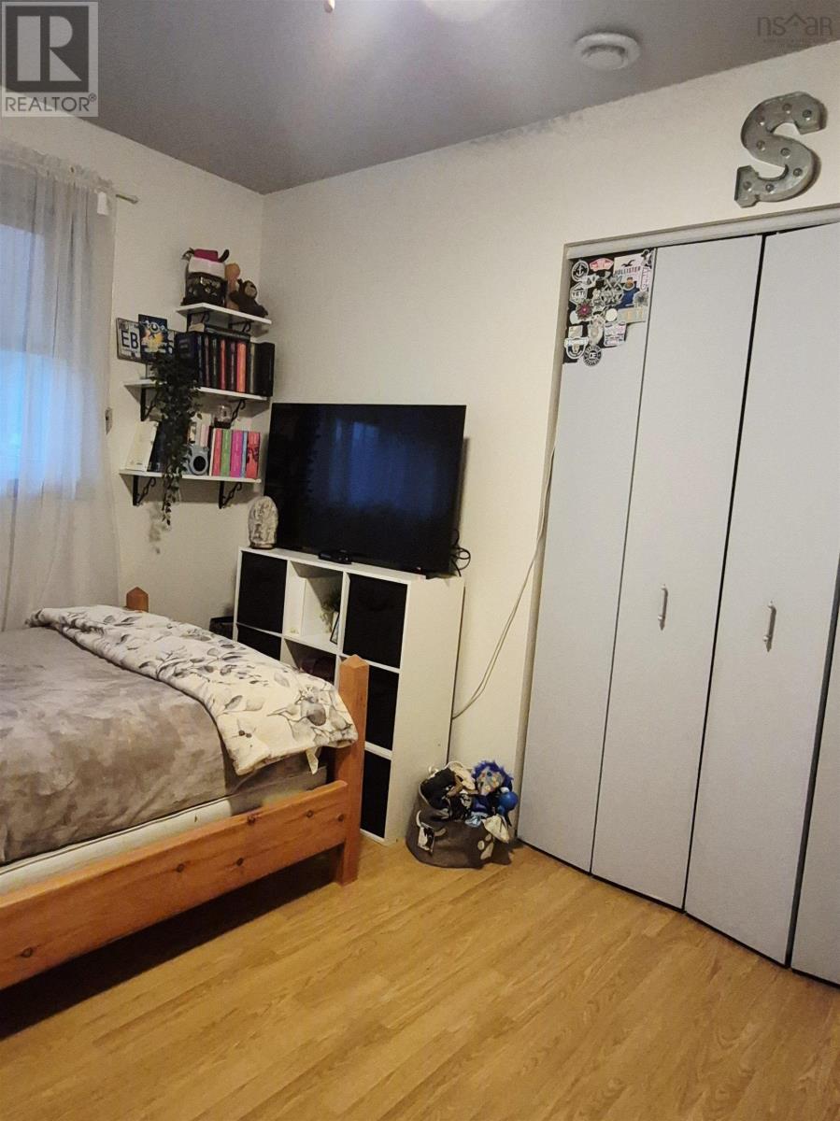
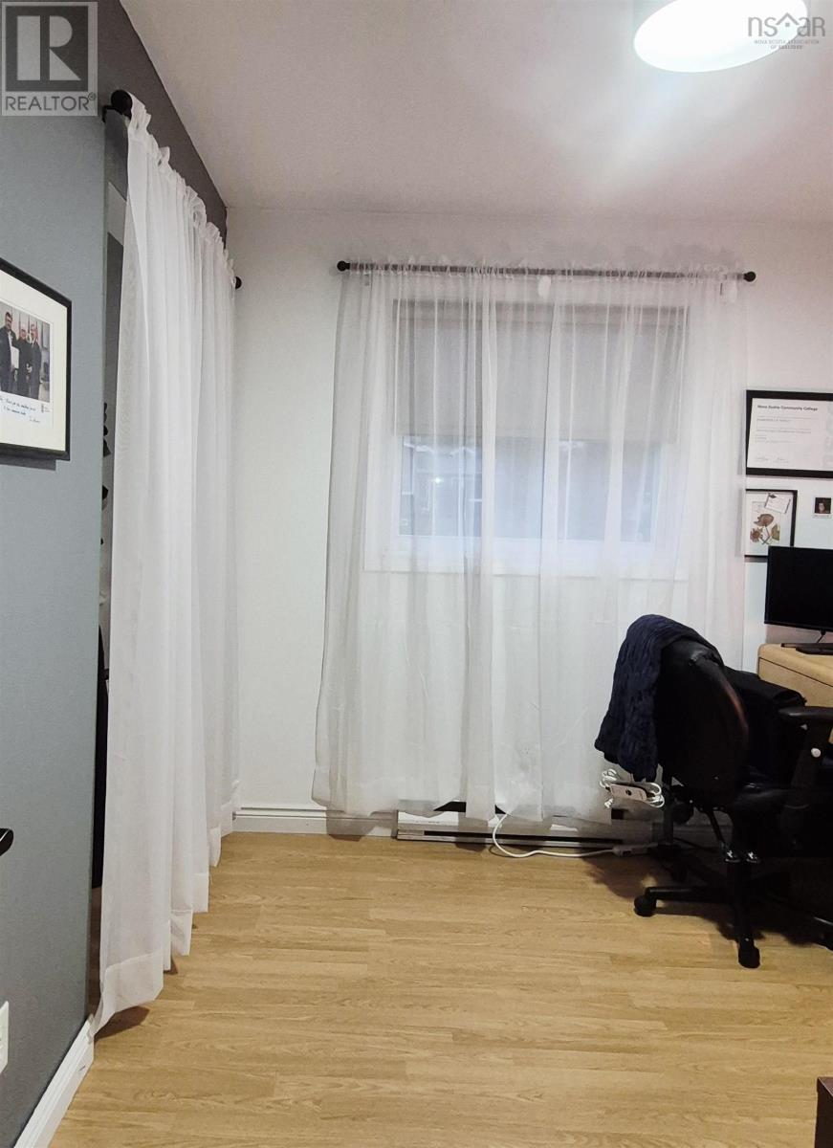
- Bedrooms
- 4
- Bathrooms
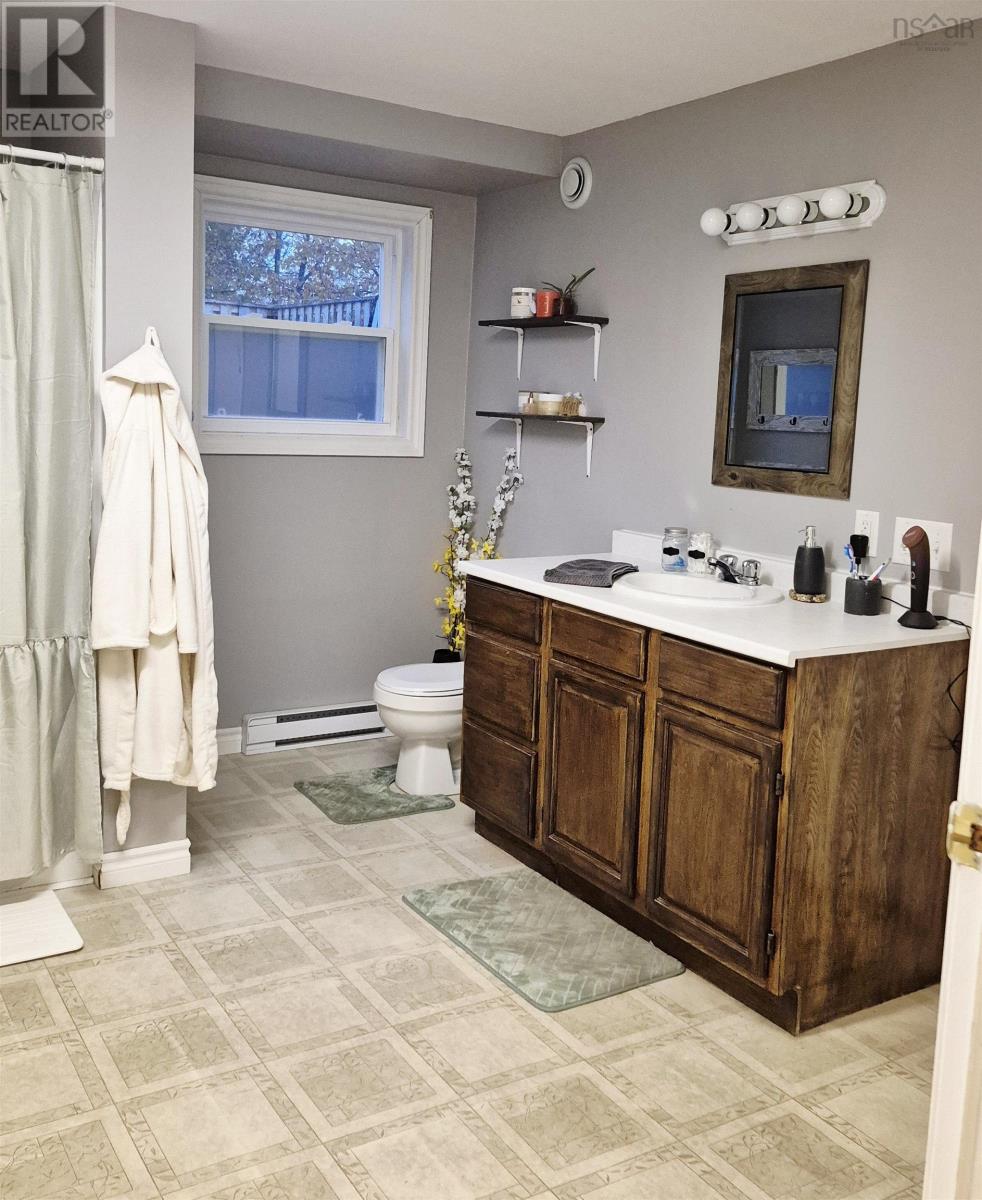
- 2
- Living area
- 2,045 sq ft
- Lot
- 0.28 acres
- Type
- Single Family
Description
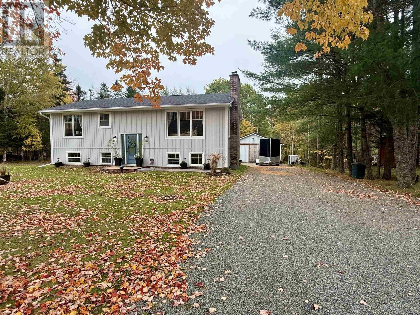
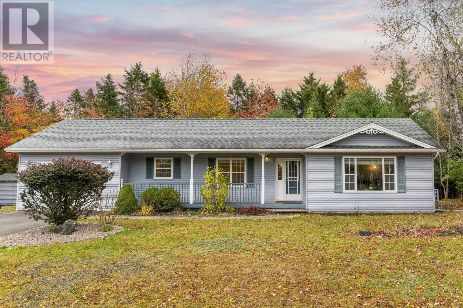
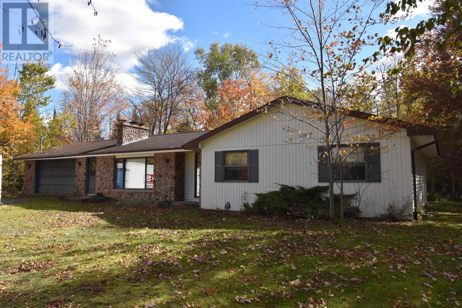
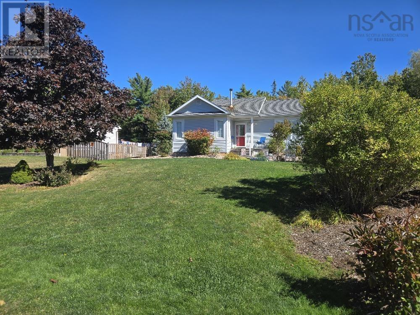
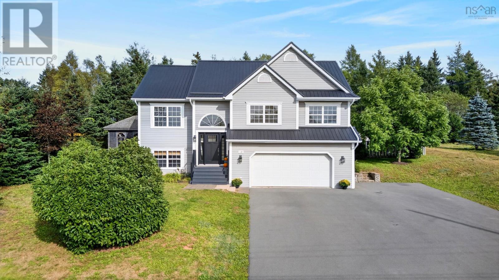
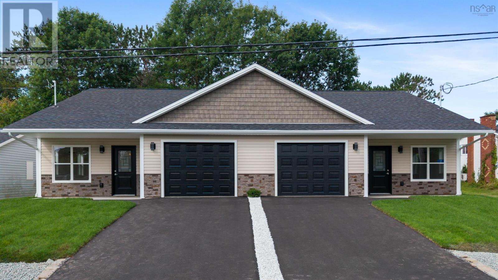
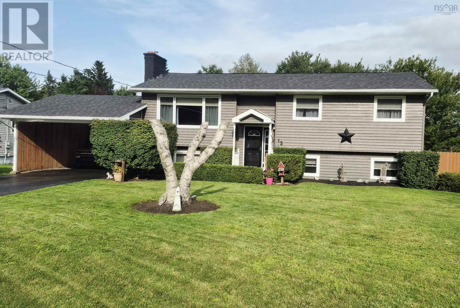
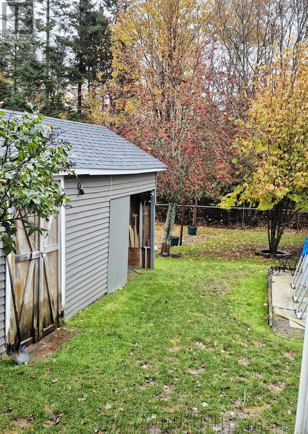
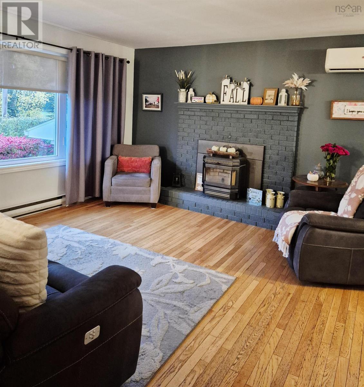
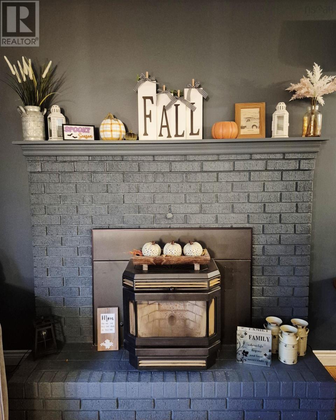
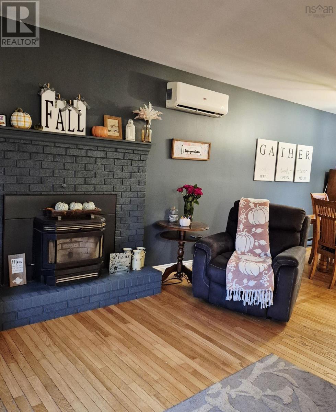
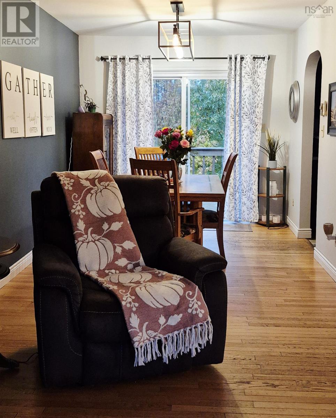
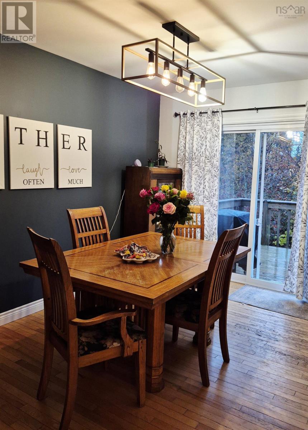
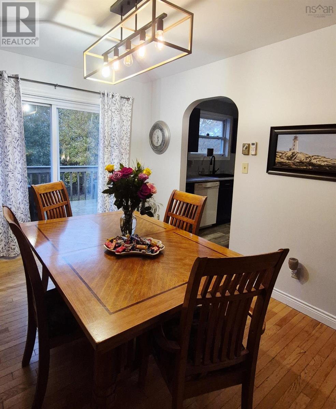
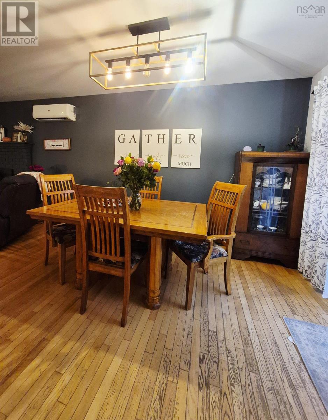
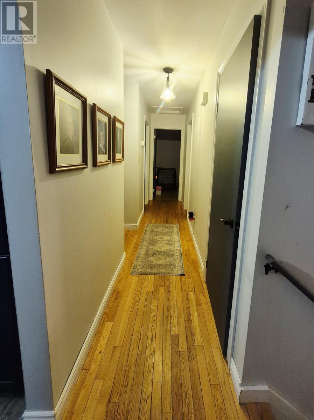
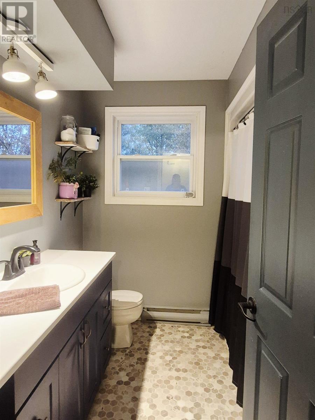
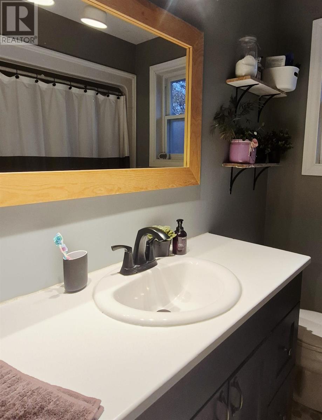
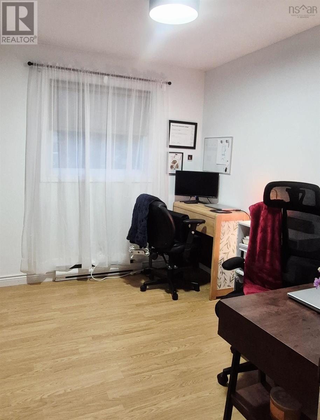
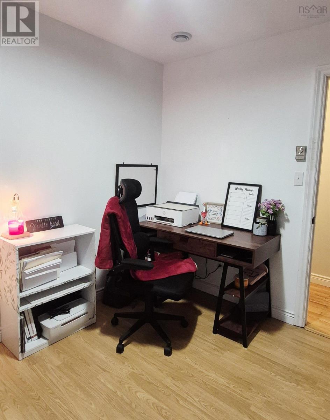
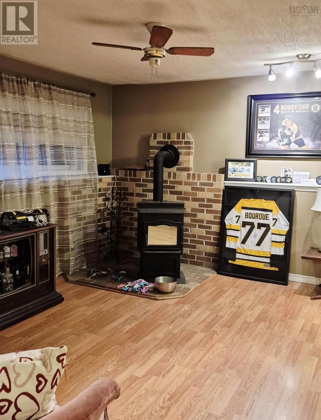
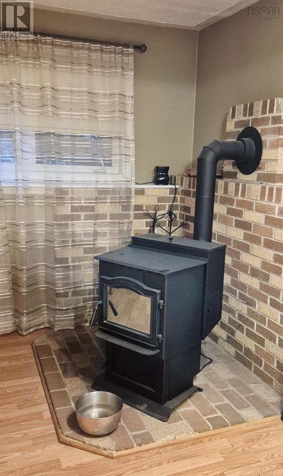
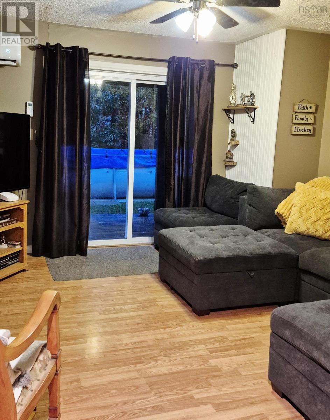
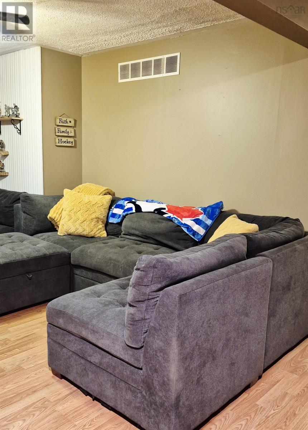
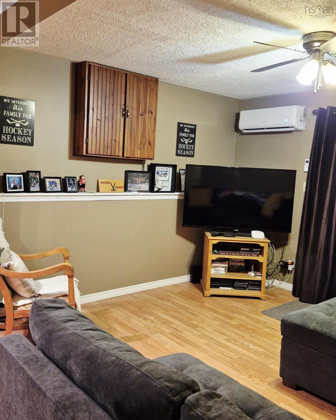
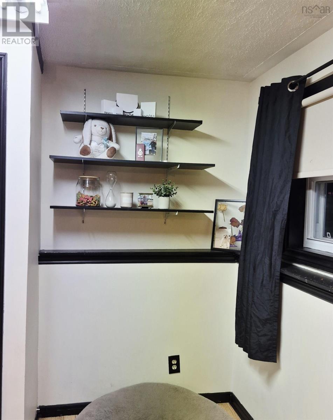
Welcome to this inviting four-bedroom, two-bathroom split-entry home, ideally located in a desirable subdivision! Offering plenty of space for the whole family, this home combines comfort, functionality, and great features both inside and out. The property boasts a paved double driveway with a convenient carport, providing ample parking and protection from the elements. Enjoy the warmer months with your very own above-ground pool, perfect for relaxing and entertaining family and friends. Two heat pumps and a pellet stove provide efficient and comfortable heating options throughout the seasons. With four bedrooms, two bathrooms, and a versatile split-entry layout, this home offers plenty of room for growing families, guests, or a home office. Situated in a sought-after neighbourhood, this property is a wonderful opportunity for buyers looking for space, comfort, and year-round enjoyment. Don't miss your chance to make this lovely property your new home! (id:56844)
Listing
- MLS® number
- 202626518
- Status
- Active
- Days On Market
- 8
Building
- Type
- House
- Year built
- 1963
- Storeys
- 1
- Living area
- 2,045 sq ft
- Above grade
- 2,045 sq ft
- Bedrooms above grade
- 3
- Bedrooms below grade
- 1
- Foundation
- Poured Concrete
Interior
- Flooring
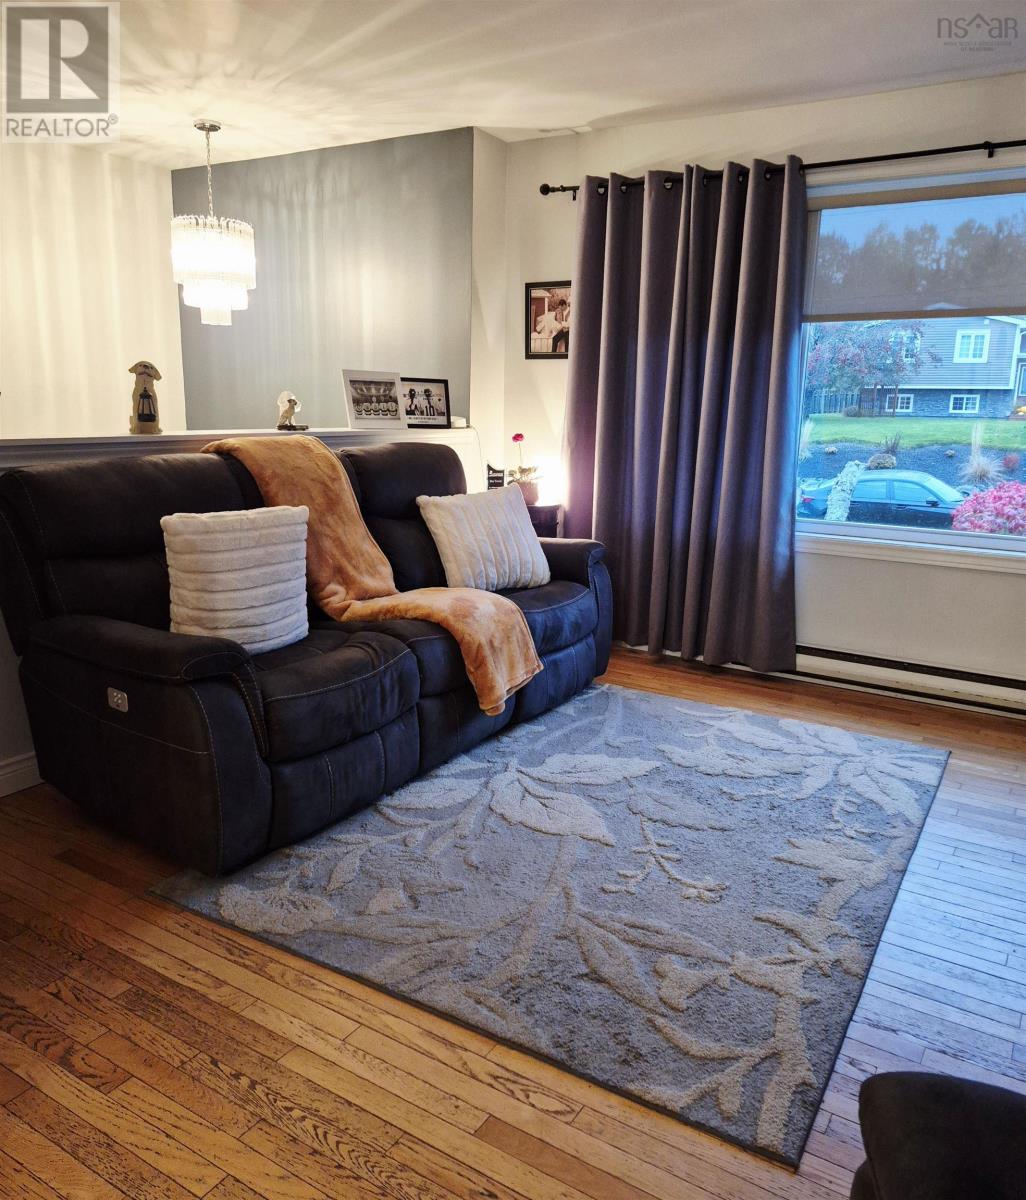
- Hardwood, Laminate, Linoleum
- Heating
- Heat Pump, Baseboard heaters, Electric, Other, Pellet, Ductless
- Cooling
- Air Conditioned
- Appliances
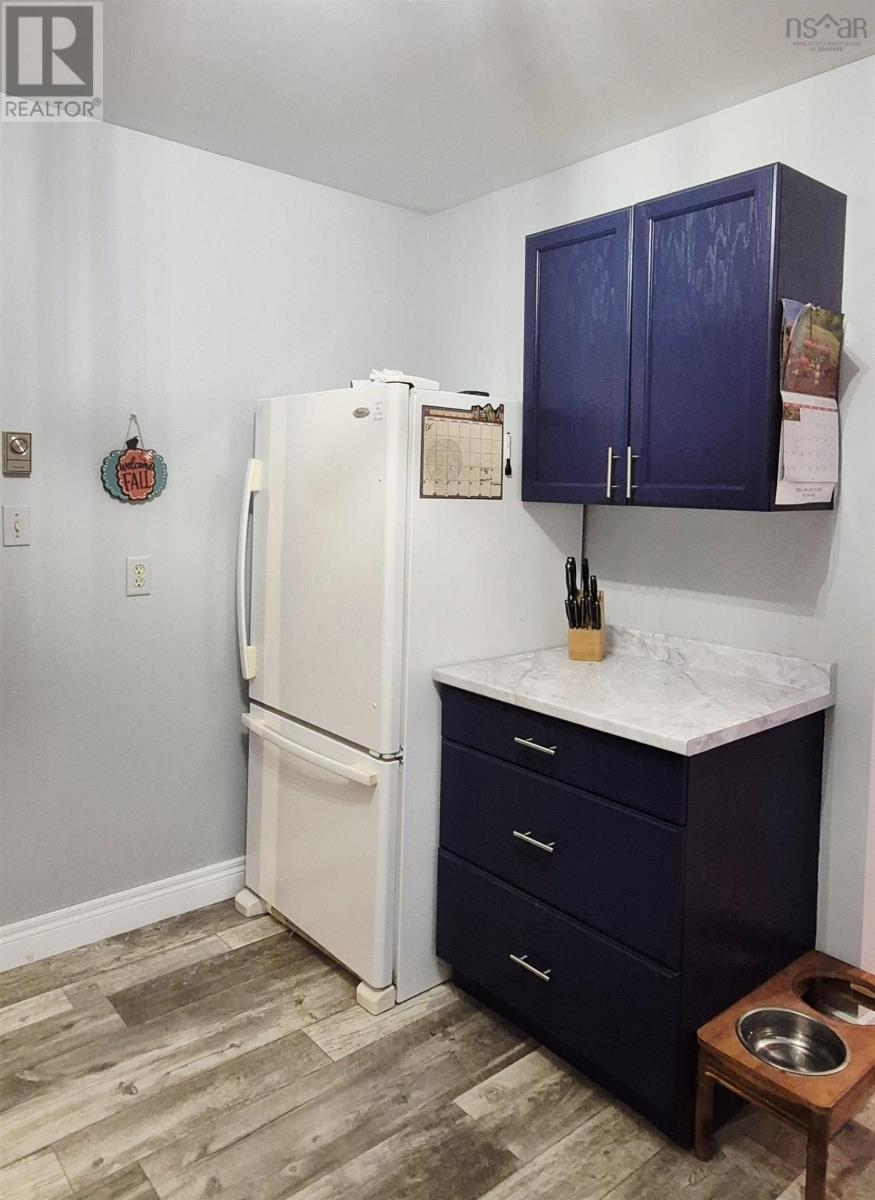
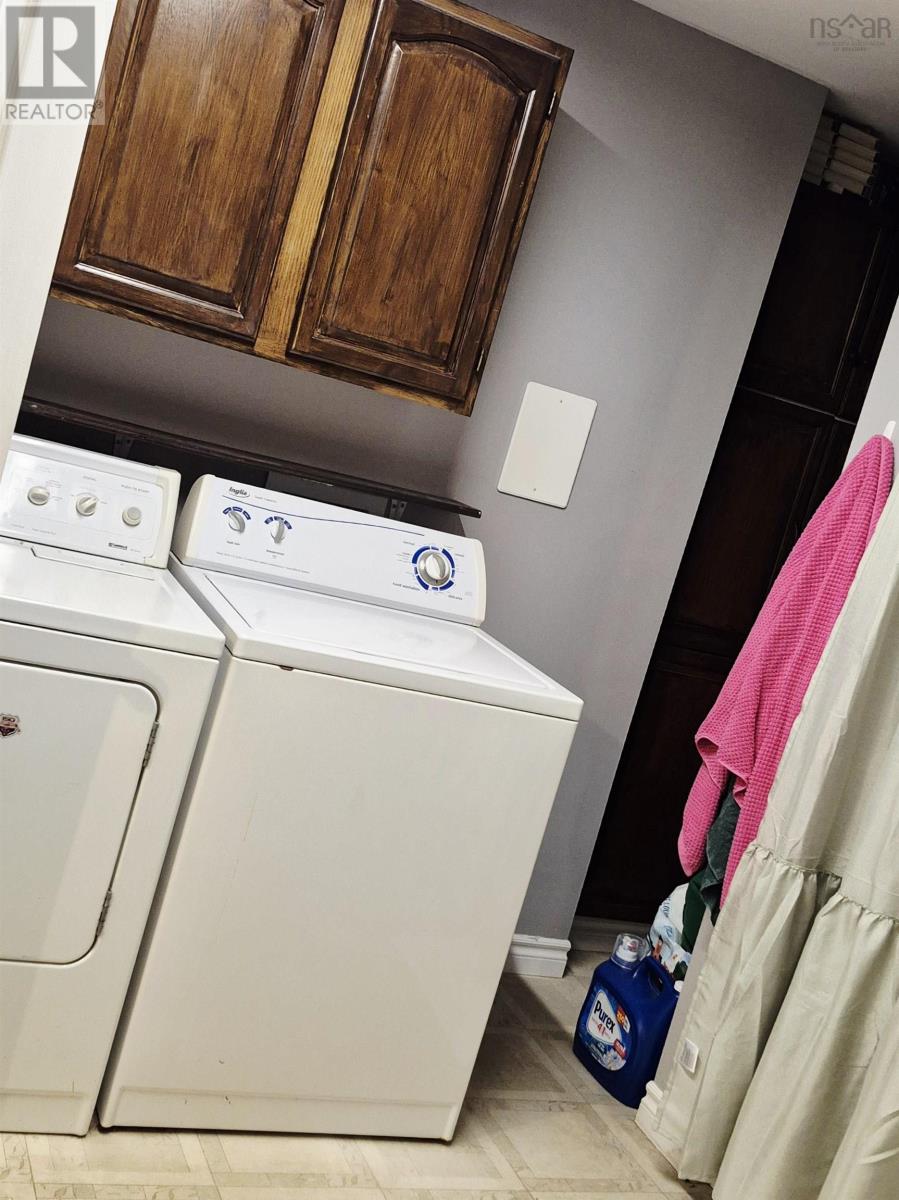
- Washer, Refrigerator, Dishwasher, Stove, Dryer, Microwave
- Accessibility
- 5ft min Kitchen Turning Radius, 32in min Entry Doorways, Entry less than 3 steps
Land
- Lot size
- 0.28 acres
- Exterior features
- Vinyl
- Community
- School Bus
Parking
- Type
- Carport, Paved Yard
Utilities
- Water
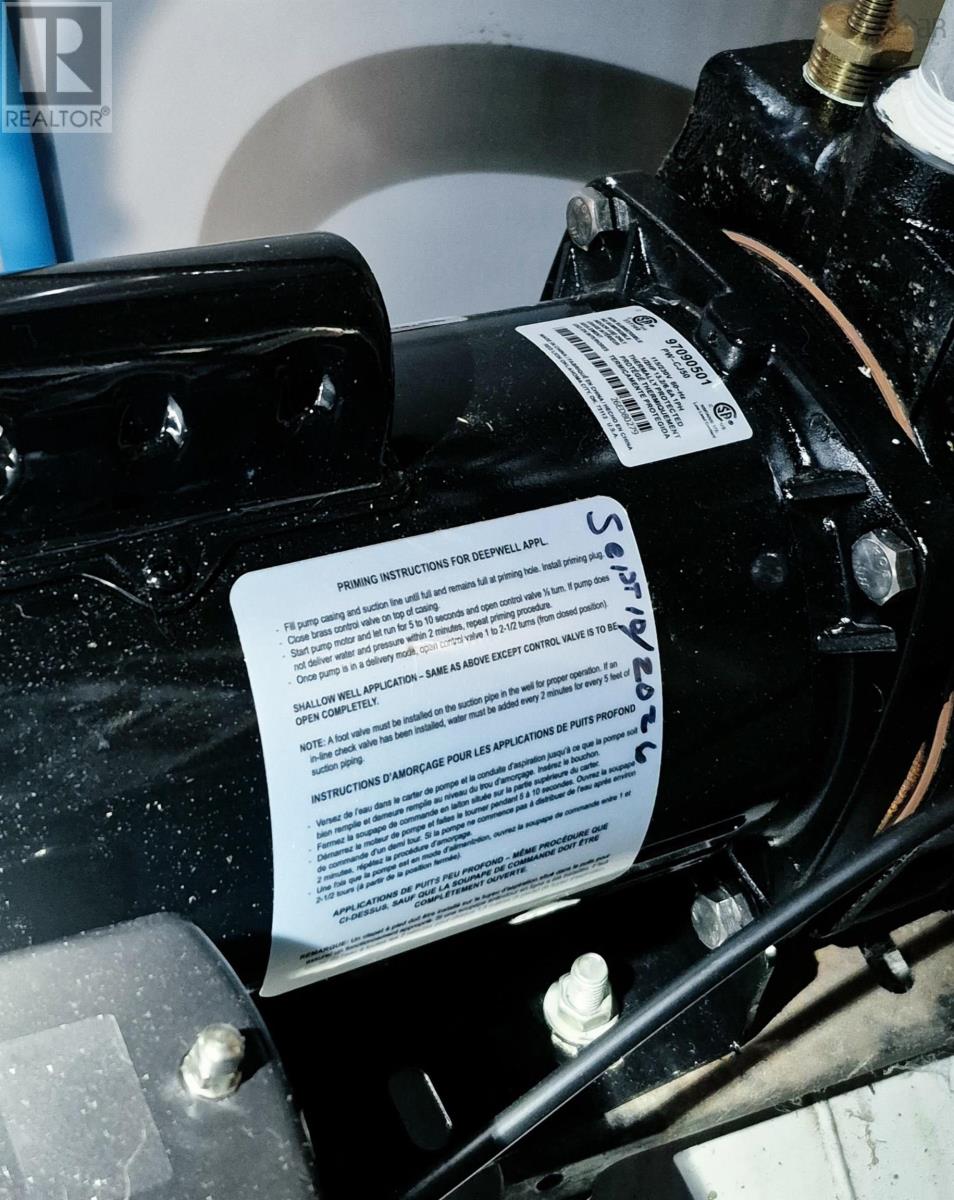
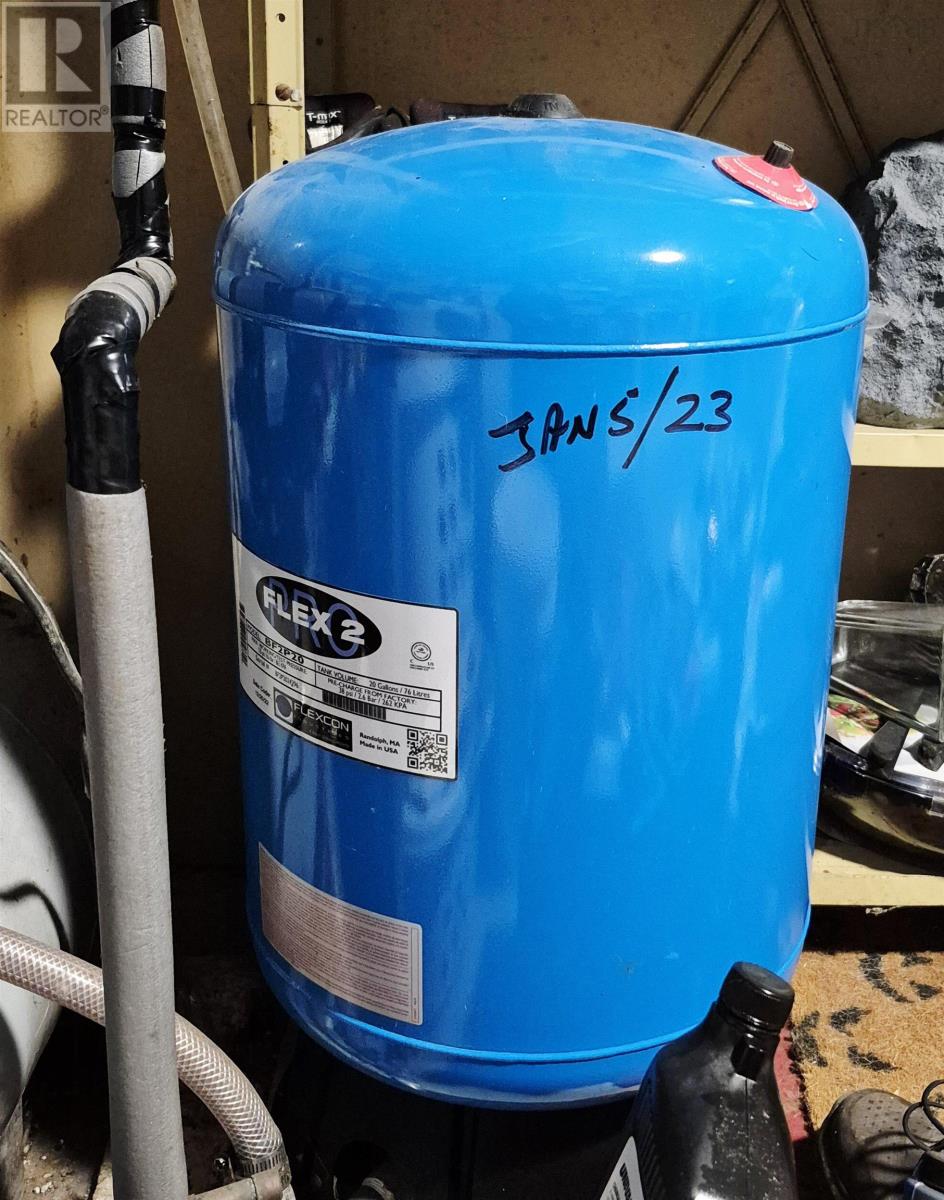
- Drilled Well
- Sewer
- Municipal sewage system
Fees and taxes
- Common interest
- Freehold
- Parcel number
- 20220893
Rooms
| Room | Level | Size |
|---|---|---|
| Dining room | Main level | 8.11x11 |
| Living room | Main level | 12.11x13 |
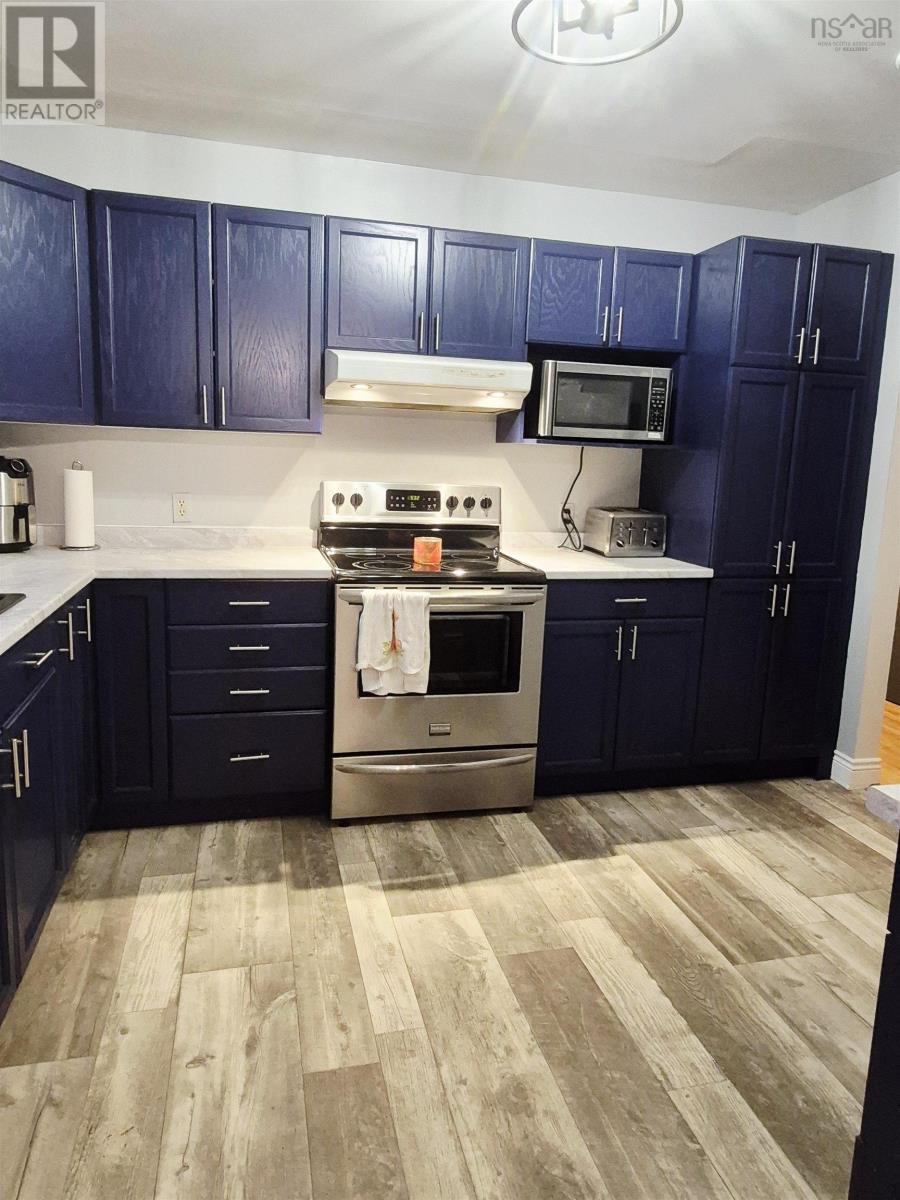
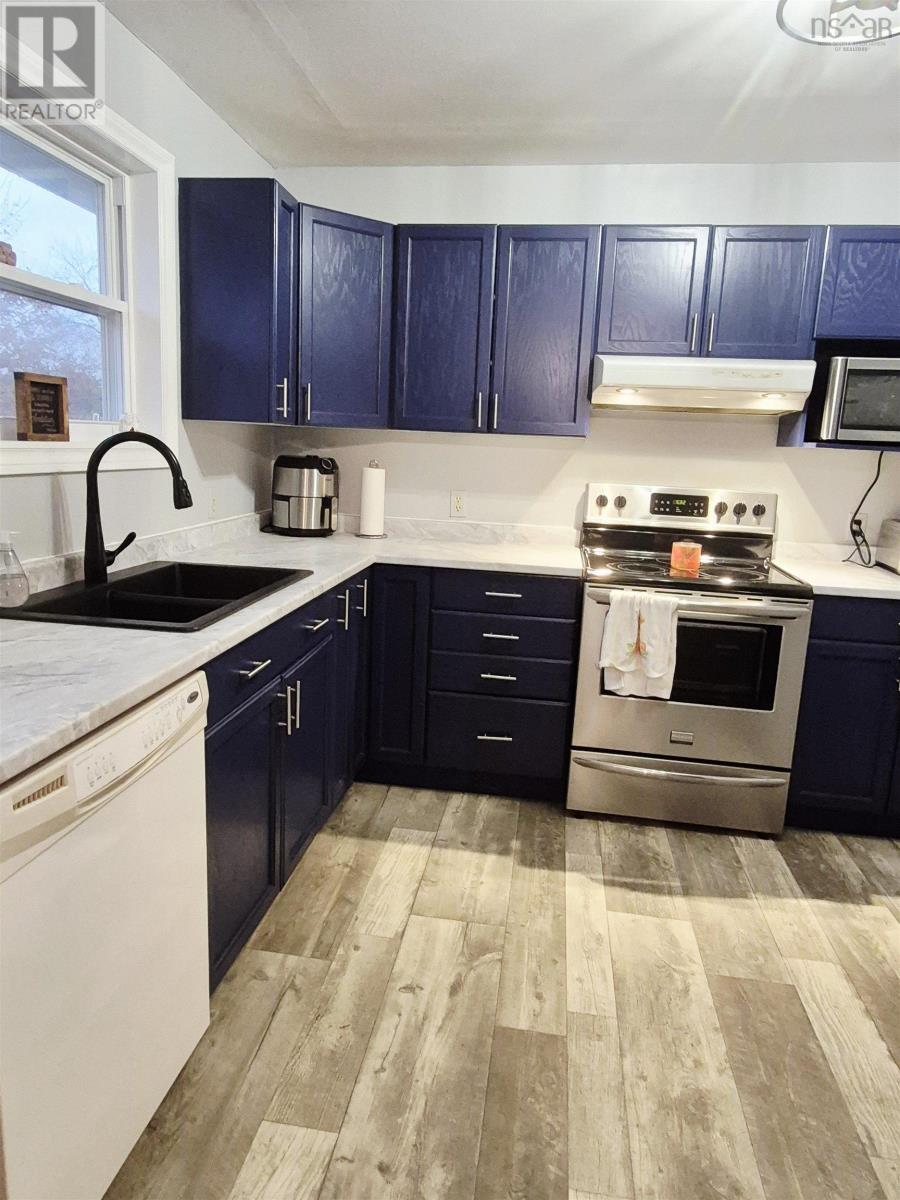
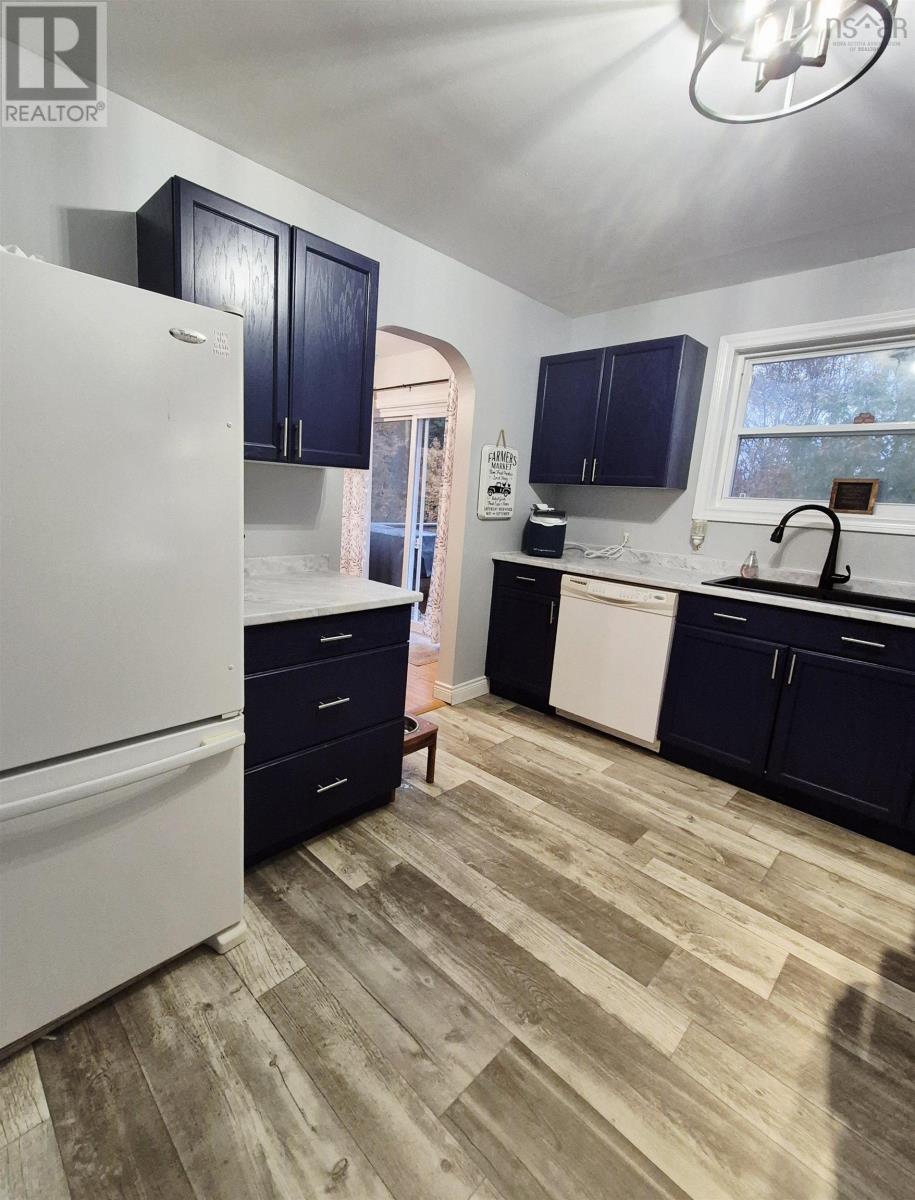
| Kitchen | Main level | 9.7x11 |
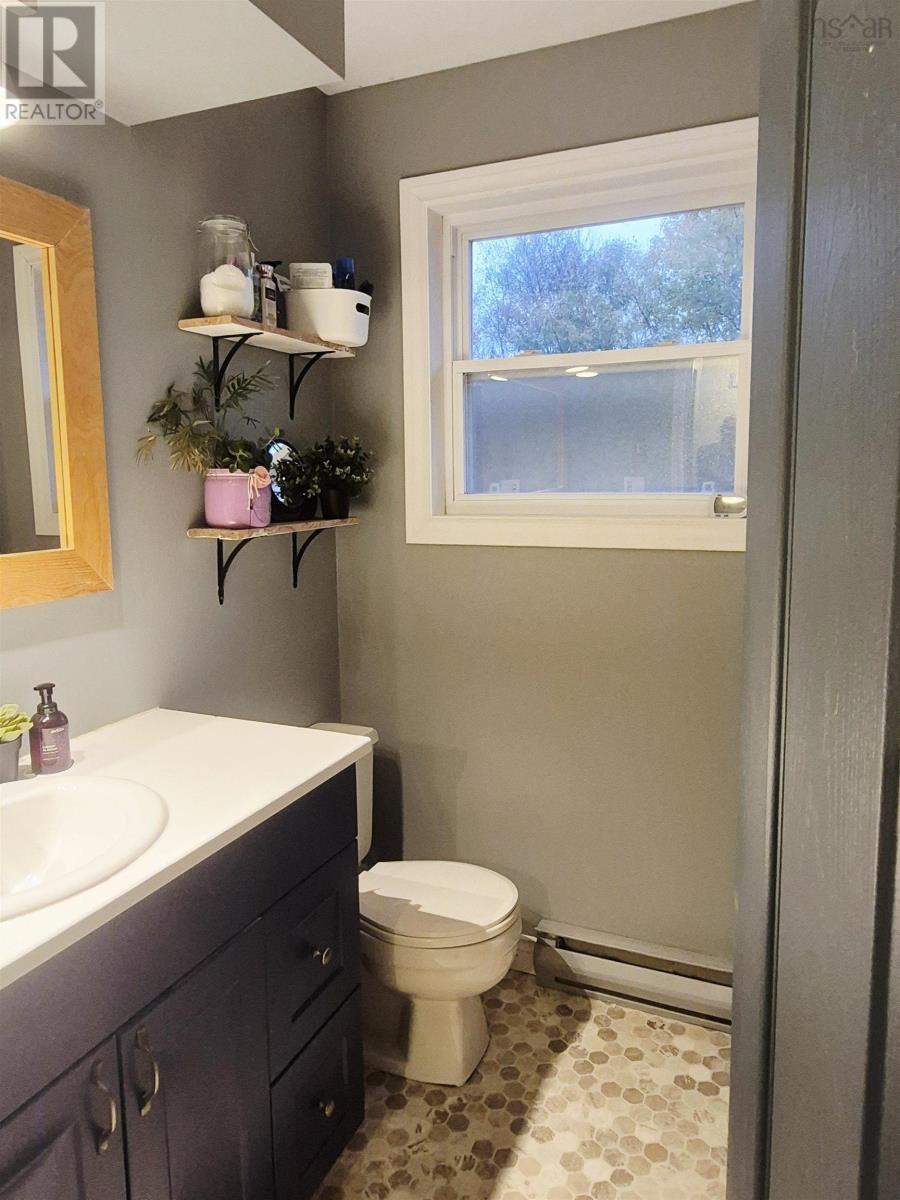
| 4pc Bathroom | Main level | 7.7x4.7 |
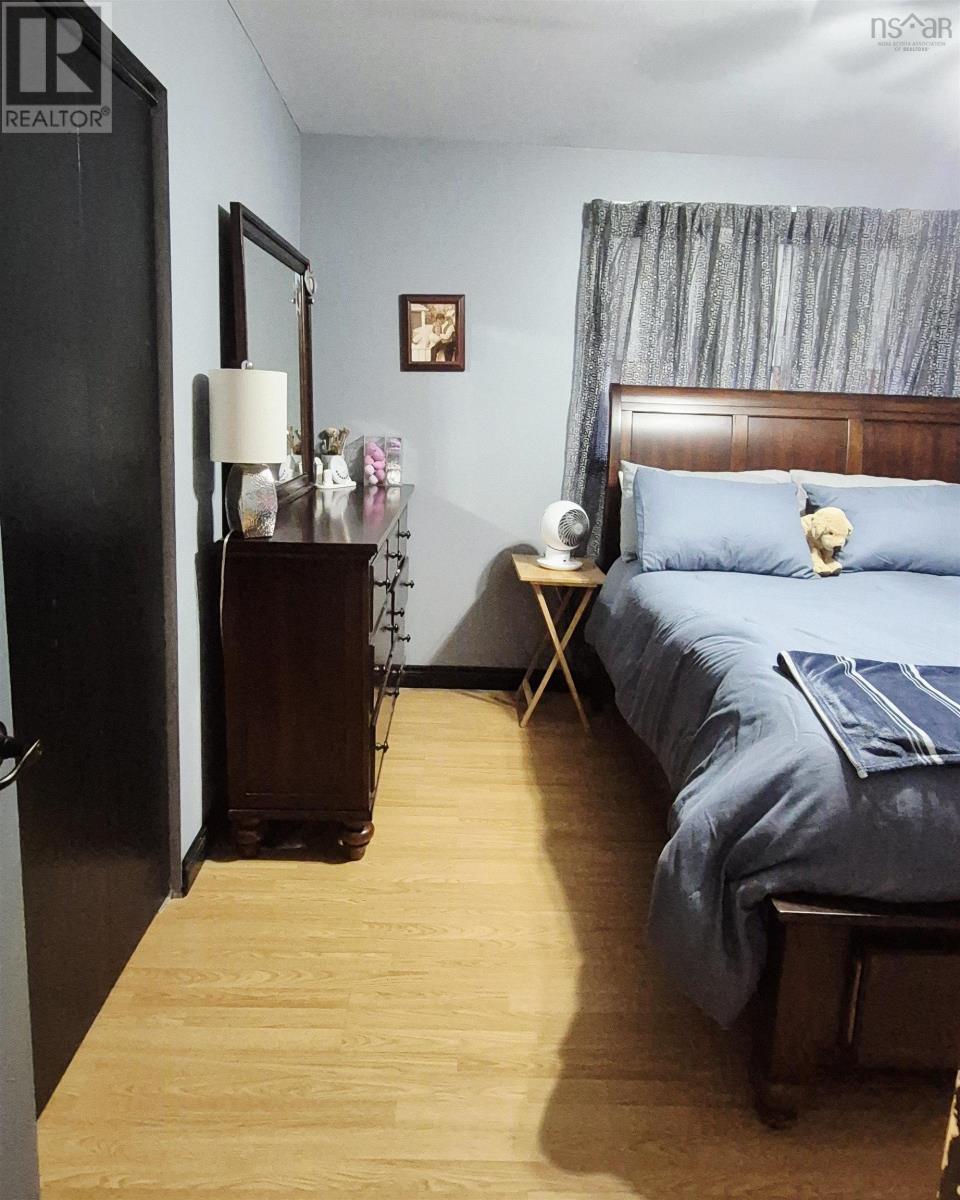
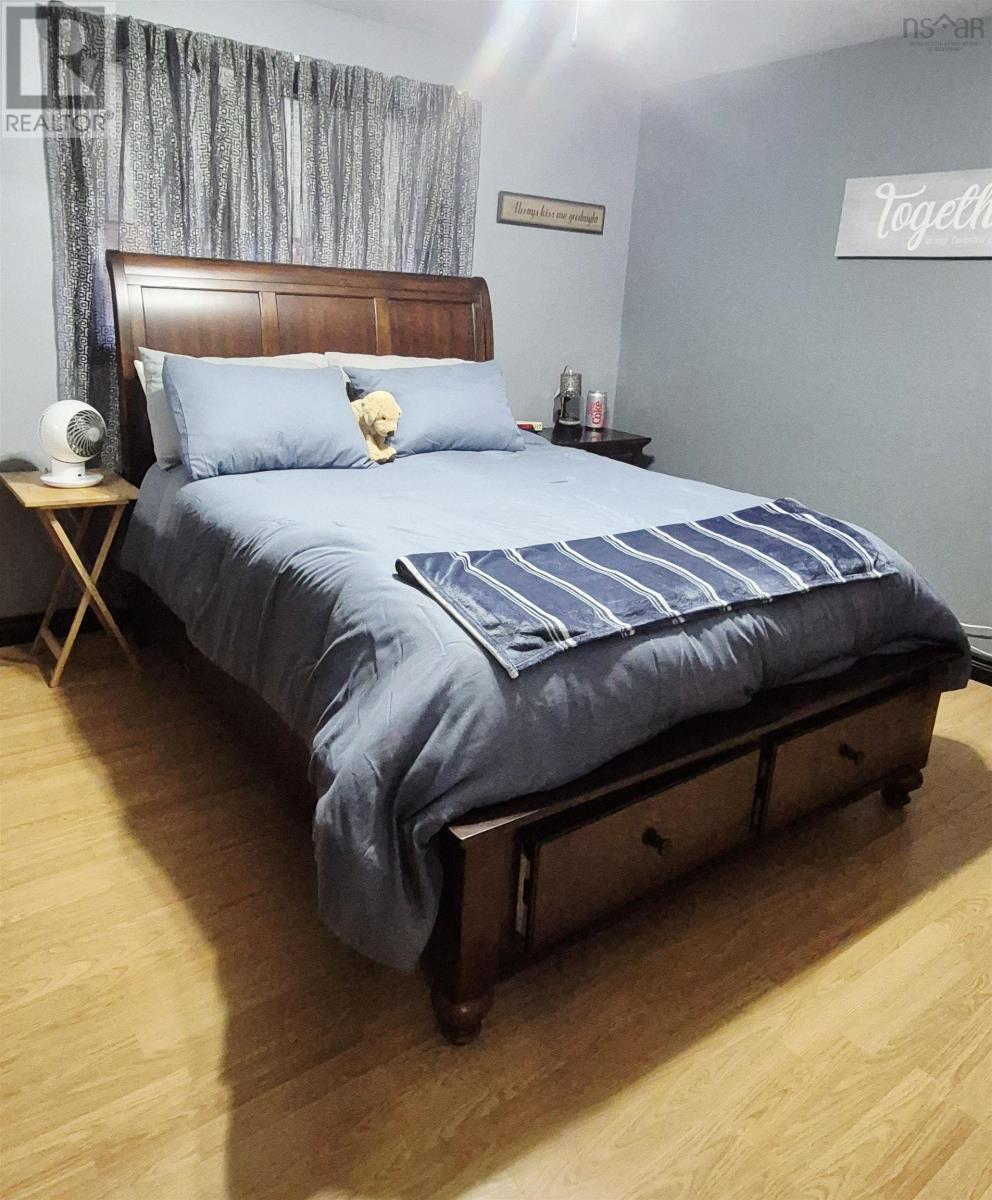
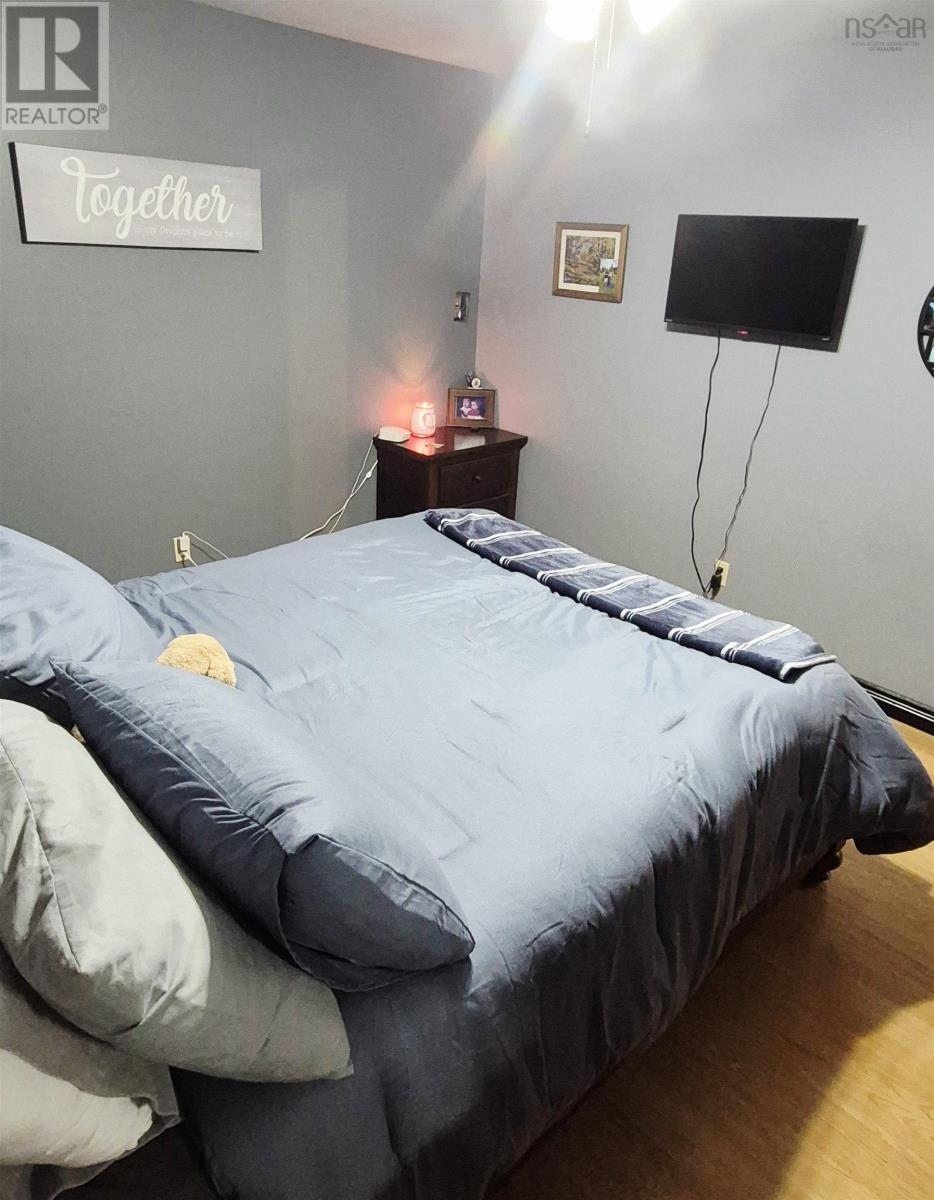
| Primary Bedroom | Main level | 13.3x11 |
| Bedroom | Main level | 12.11x8.7 |
| Bedroom | Main level | 8.3x9.5 |
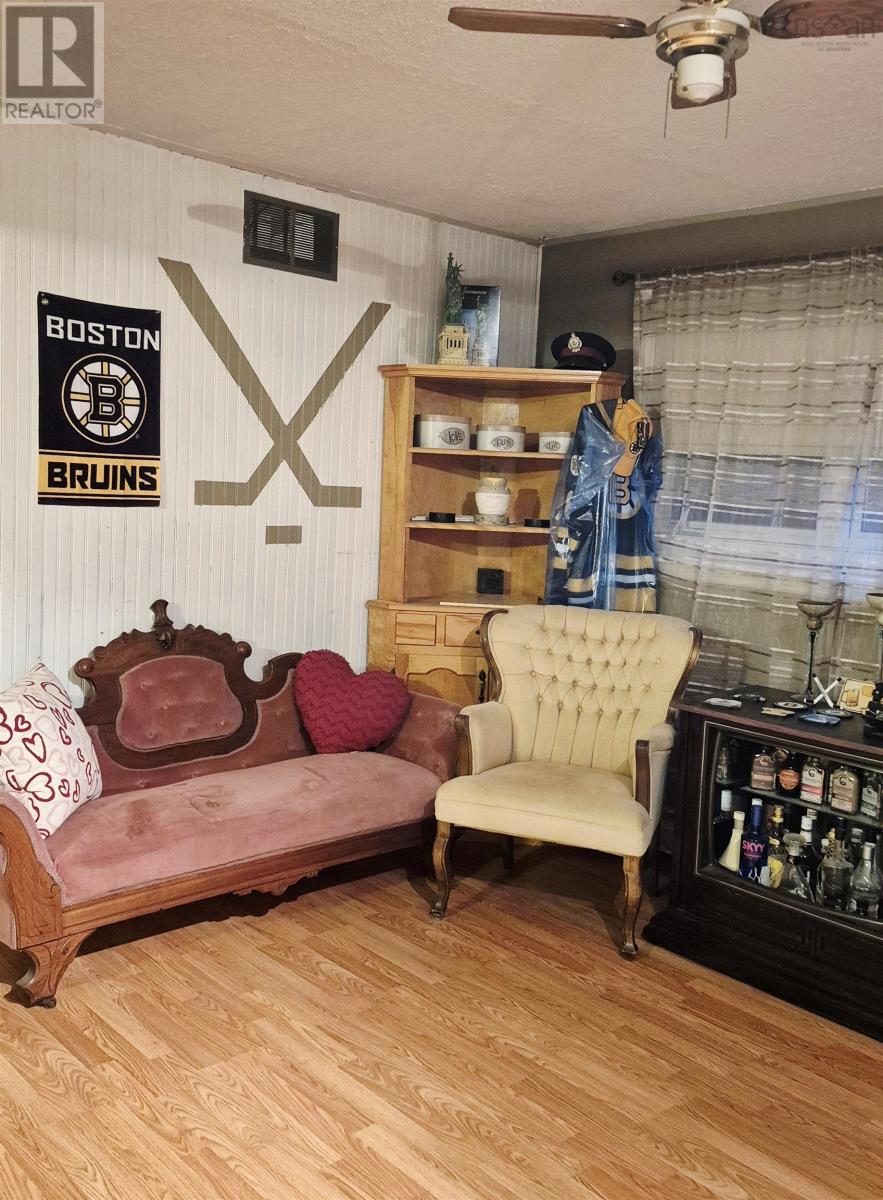
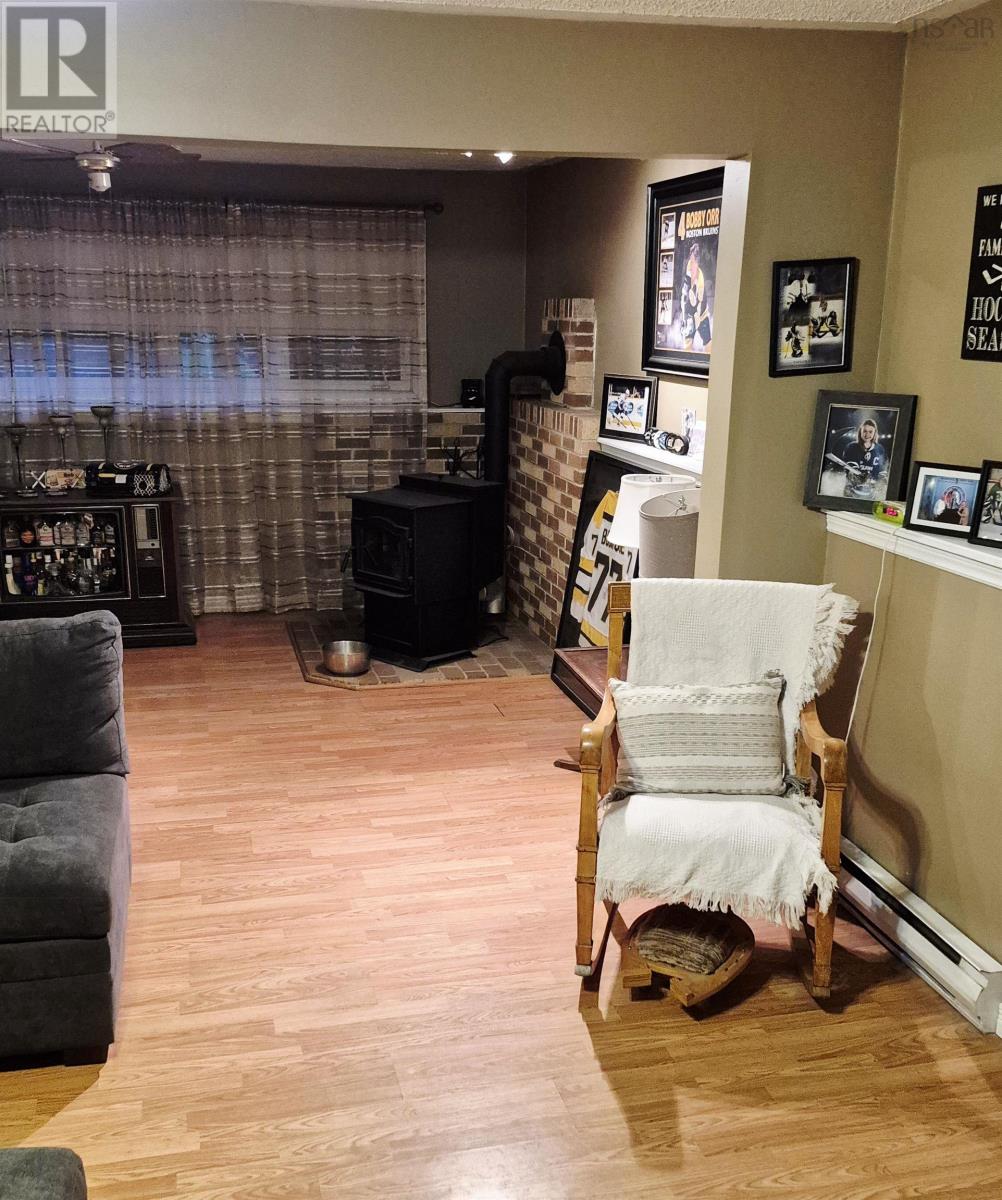
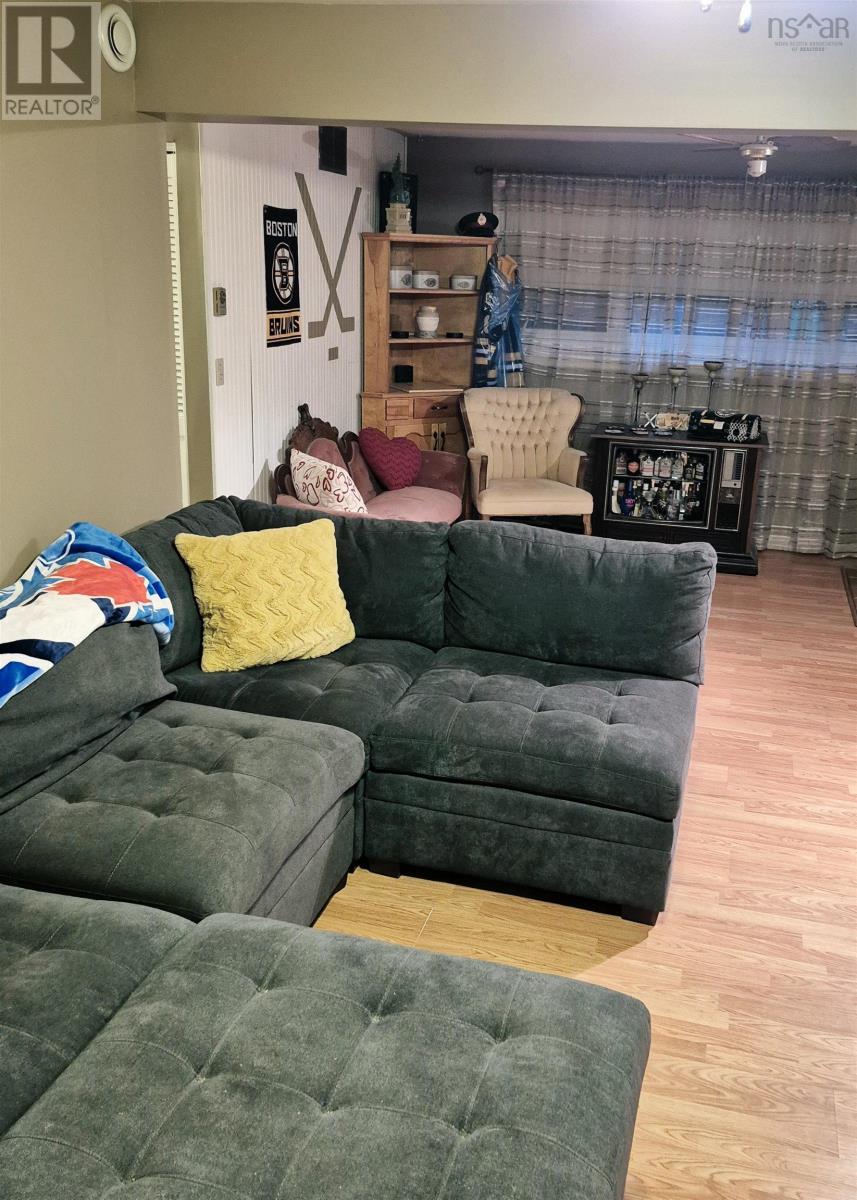
| Recreational, Games room | Lower level | 13x23.1 |
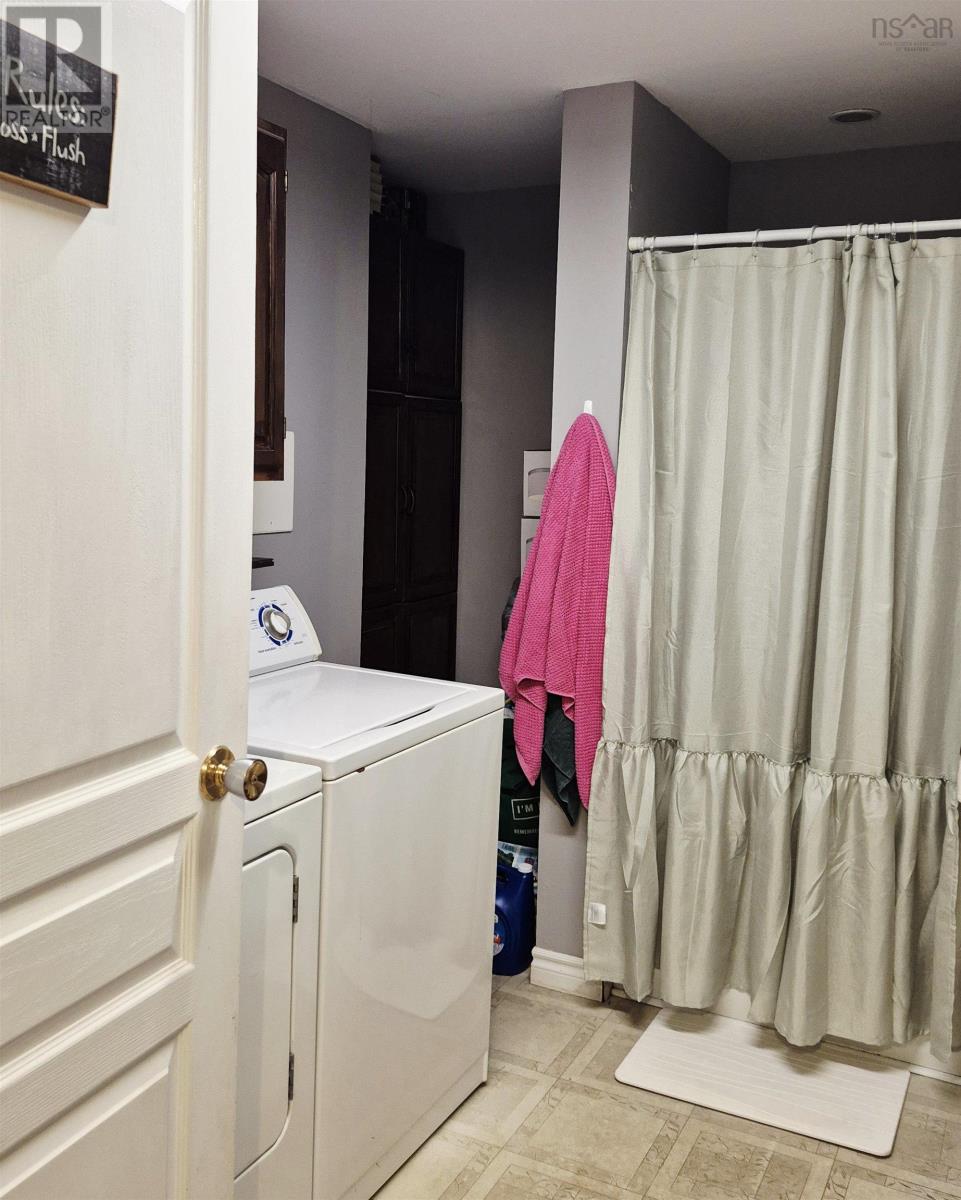
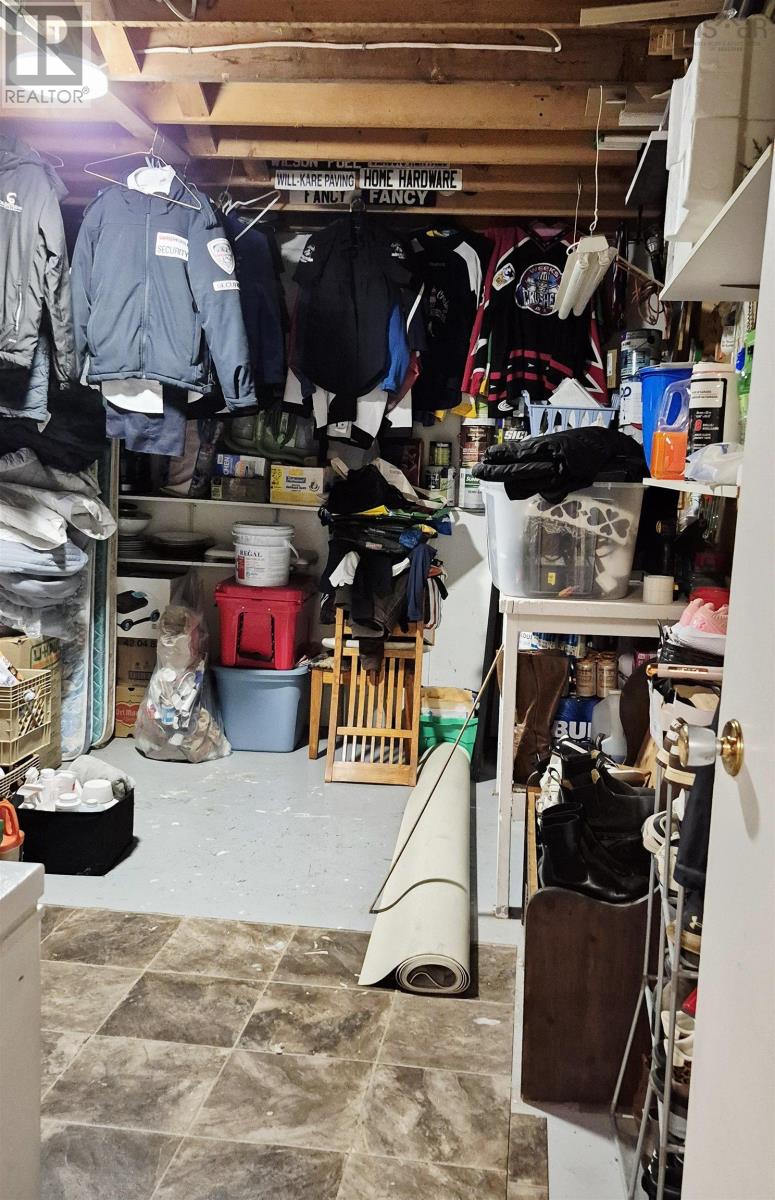
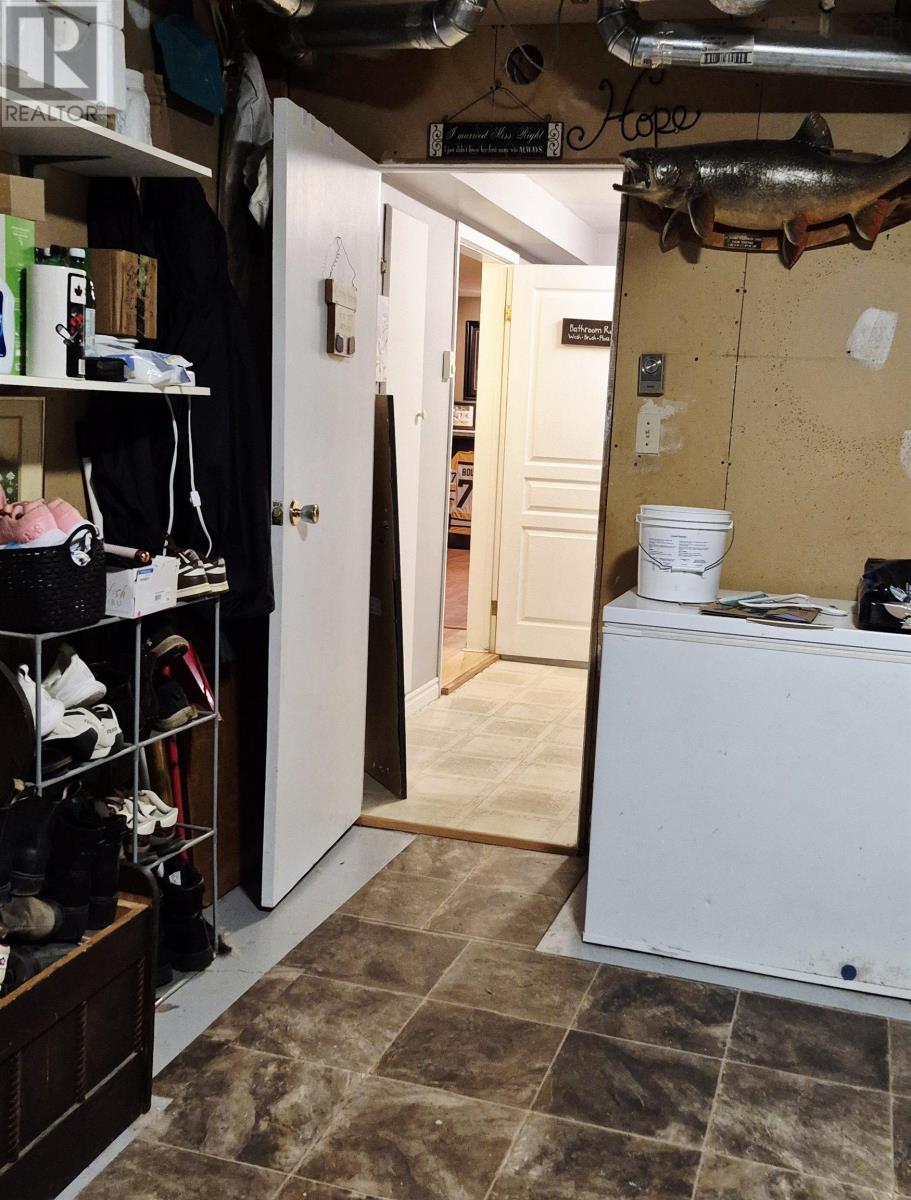
| Laundry / Bath | Lower level | 11.6x11 |
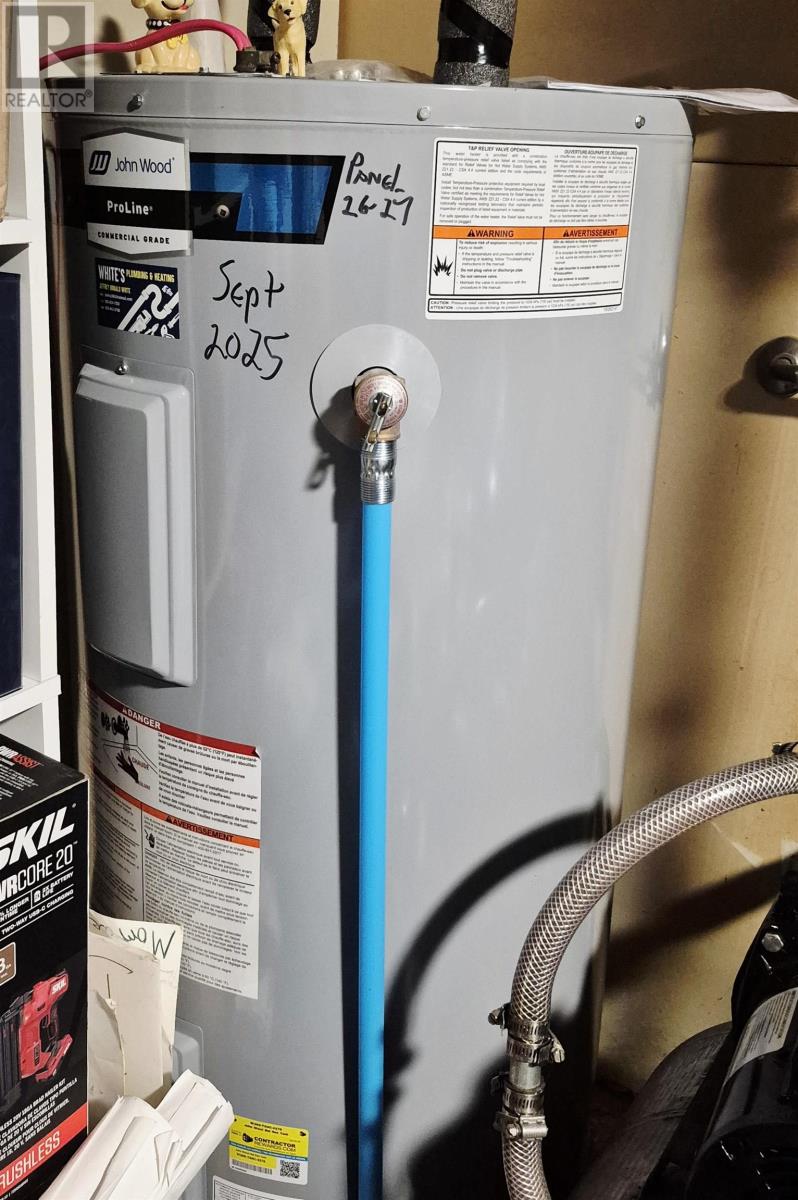
| Utility room | Lower level | 13.6x11 |
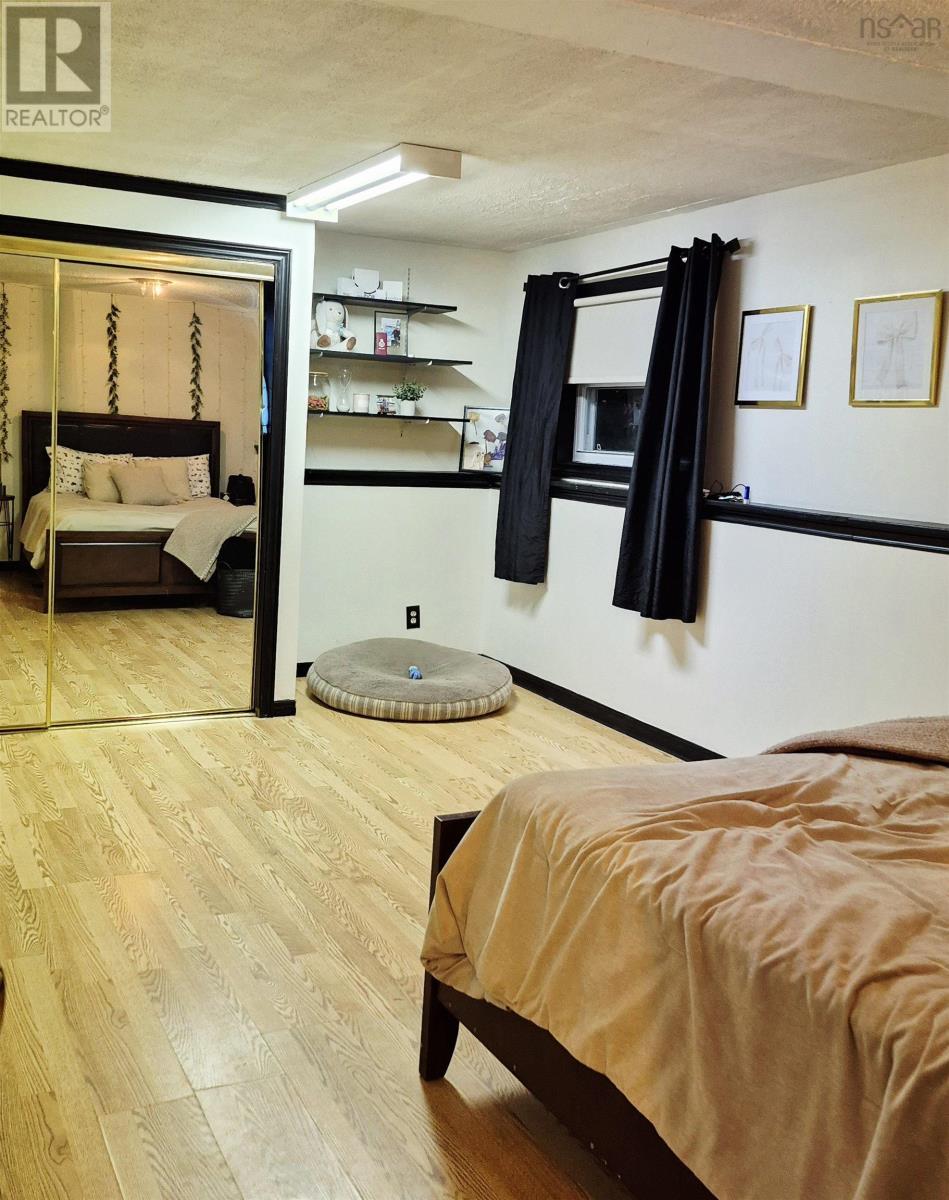
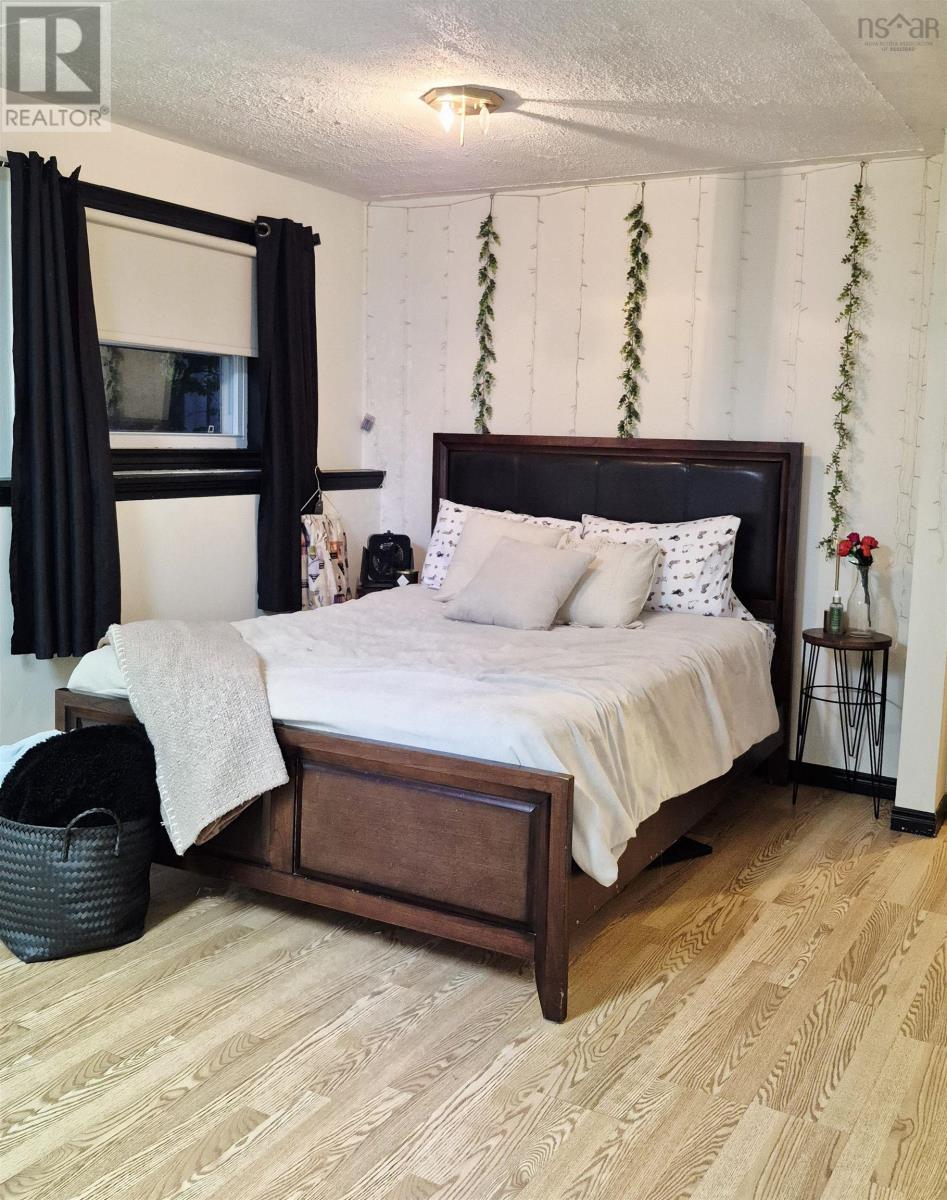
| Bedroom | Lower level | 11.10x19 |
Directions
From College Road, turn onto Burris Dr., left on McCabe, turns into Sillery at corner.
The map loads here.