15 Sunset Lane
Valley, Nova Scotia B6L 4J9
$419,000
- Bedrooms
- 3
- Bathrooms
- 2
- Living area
- 1,385 sq ft
- Lot
- 0.1 acres
- Type
- Single Family
Description
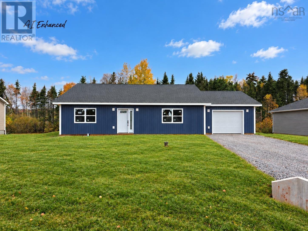
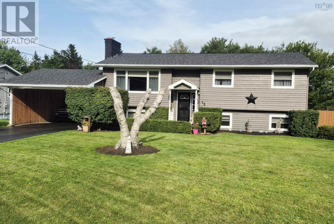
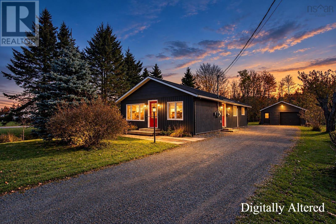
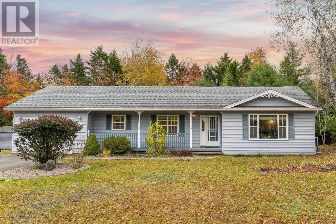
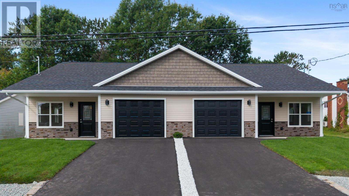
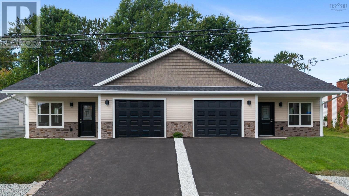
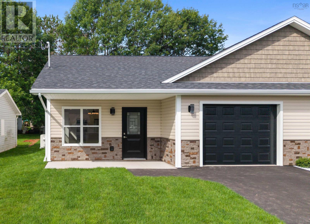
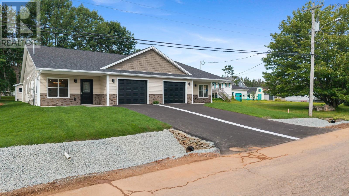
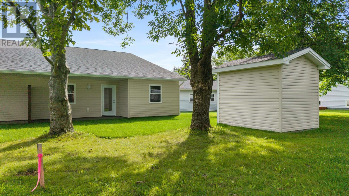
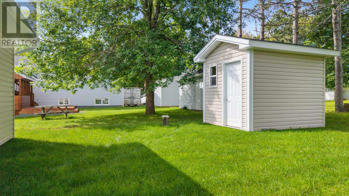
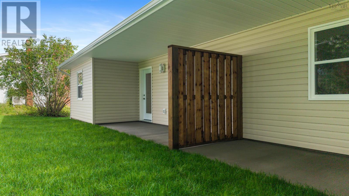
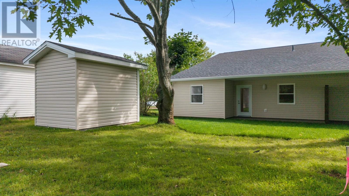
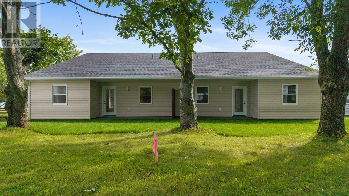
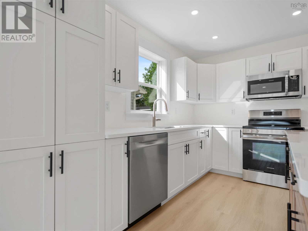
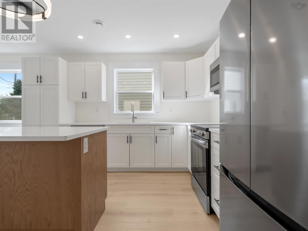
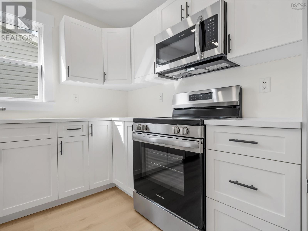
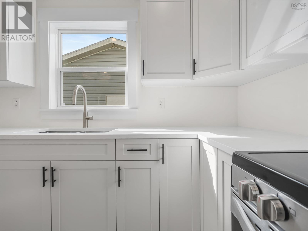
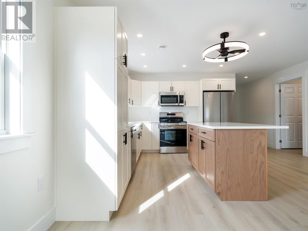
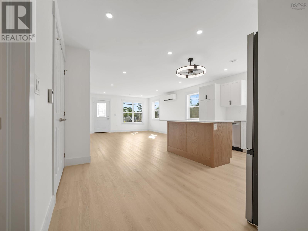
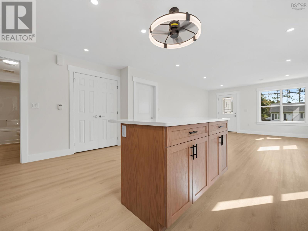
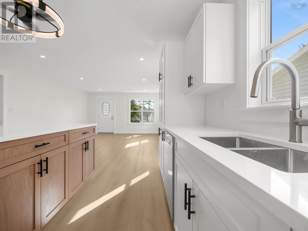
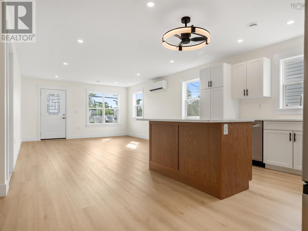
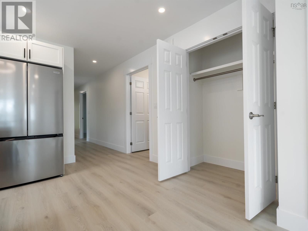
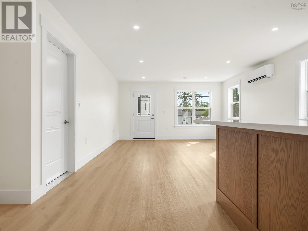
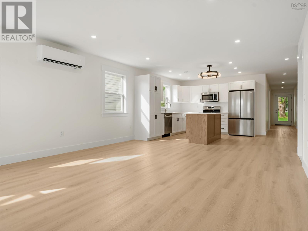
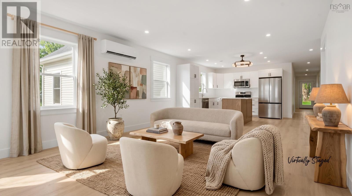
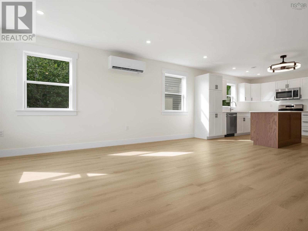
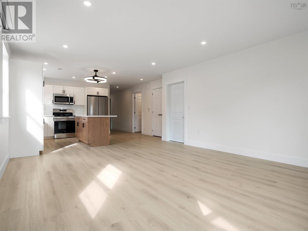
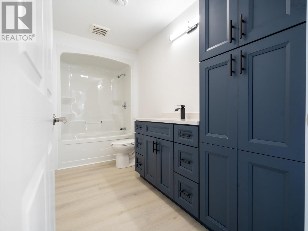
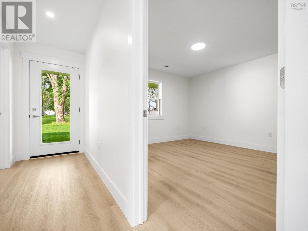
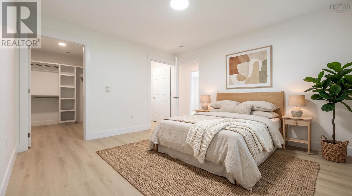
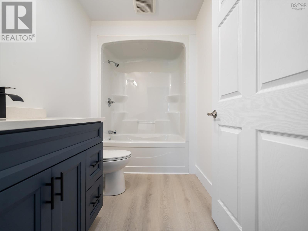
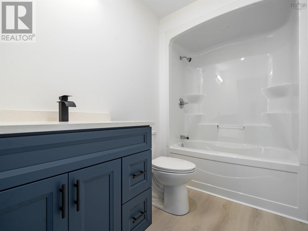
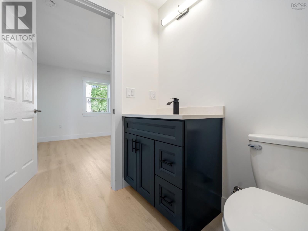
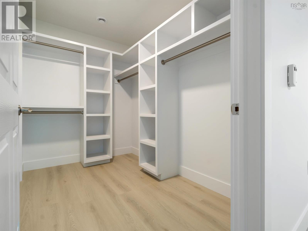
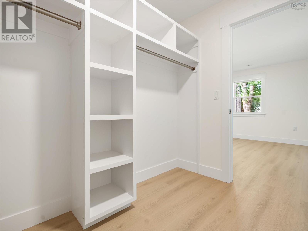
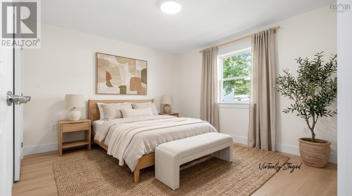
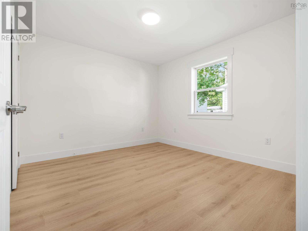
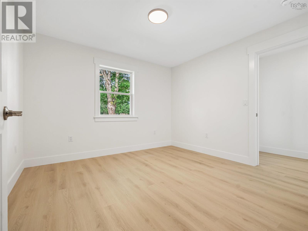
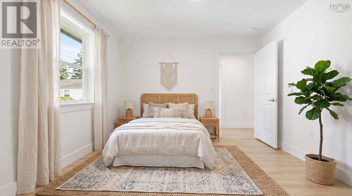
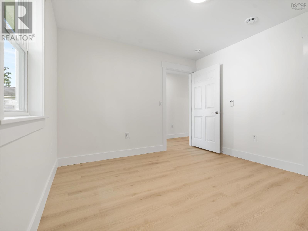
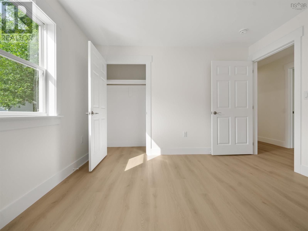
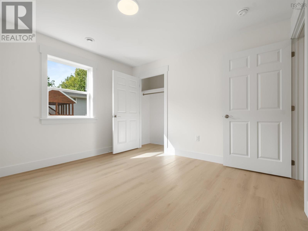
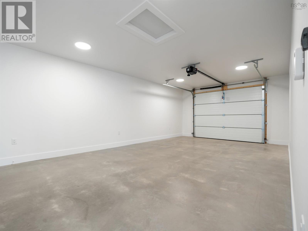
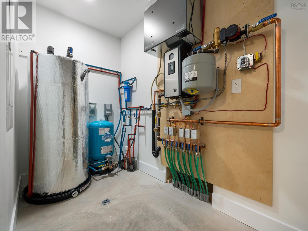
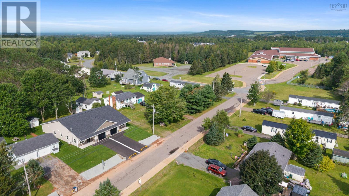
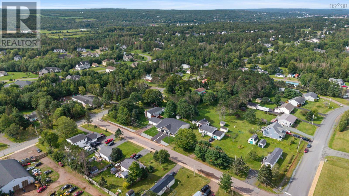
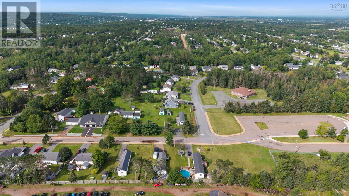
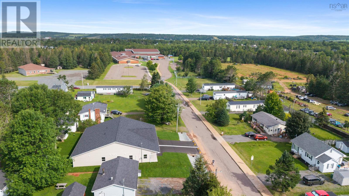
Beautiful New Construction in Sought-After Valley! Welcome home to this stunning new-construction semi-detached property in the highly desirable Valley area. Thoughtfully designed with modern finishes and everyday comfort in mind, this home offers 3 bedrooms and 2 bathrooms, making it an ideal choice for families, first-time buyers, or those looking for low-maintenance living. The spacious primary bedroom features a walk-in closet, while the home offers the warmth and comfort of in-floor heating throughout. The modern kitchen is finished with quartz countertops, creating a stylish and functional space for cooking and entertaining. The home also includes 5 appliances, adding convenience and value from day one. Enjoy your morning coffee or evening gatherings on the concrete patio, and appreciate the convenience of an attached garage for parking and storage. Location is a major highlight! Youll be within walking distance of Red Cliff Middle School and a variety of local amenities, putting schools, shopping, services, and everyday conveniences close to home. A fantastic opportunity to own a beautiful, modern home in one of the areas most sought-after communities! (id:56844)
Listing
- MLS® number
- 202621587
- Status
- Active
- Days On Market
- 66
Building
- Type
- House
- Storeys
- 1
- Living area
- 1,385 sq ft
- Above grade
- 1,385 sq ft
- Bedrooms above grade
- 3
- Foundation
- Concrete Slab
- Basement
- None
Interior
- Flooring
- Vinyl
- Heating
- In Floor Heating, Electric
- Appliances
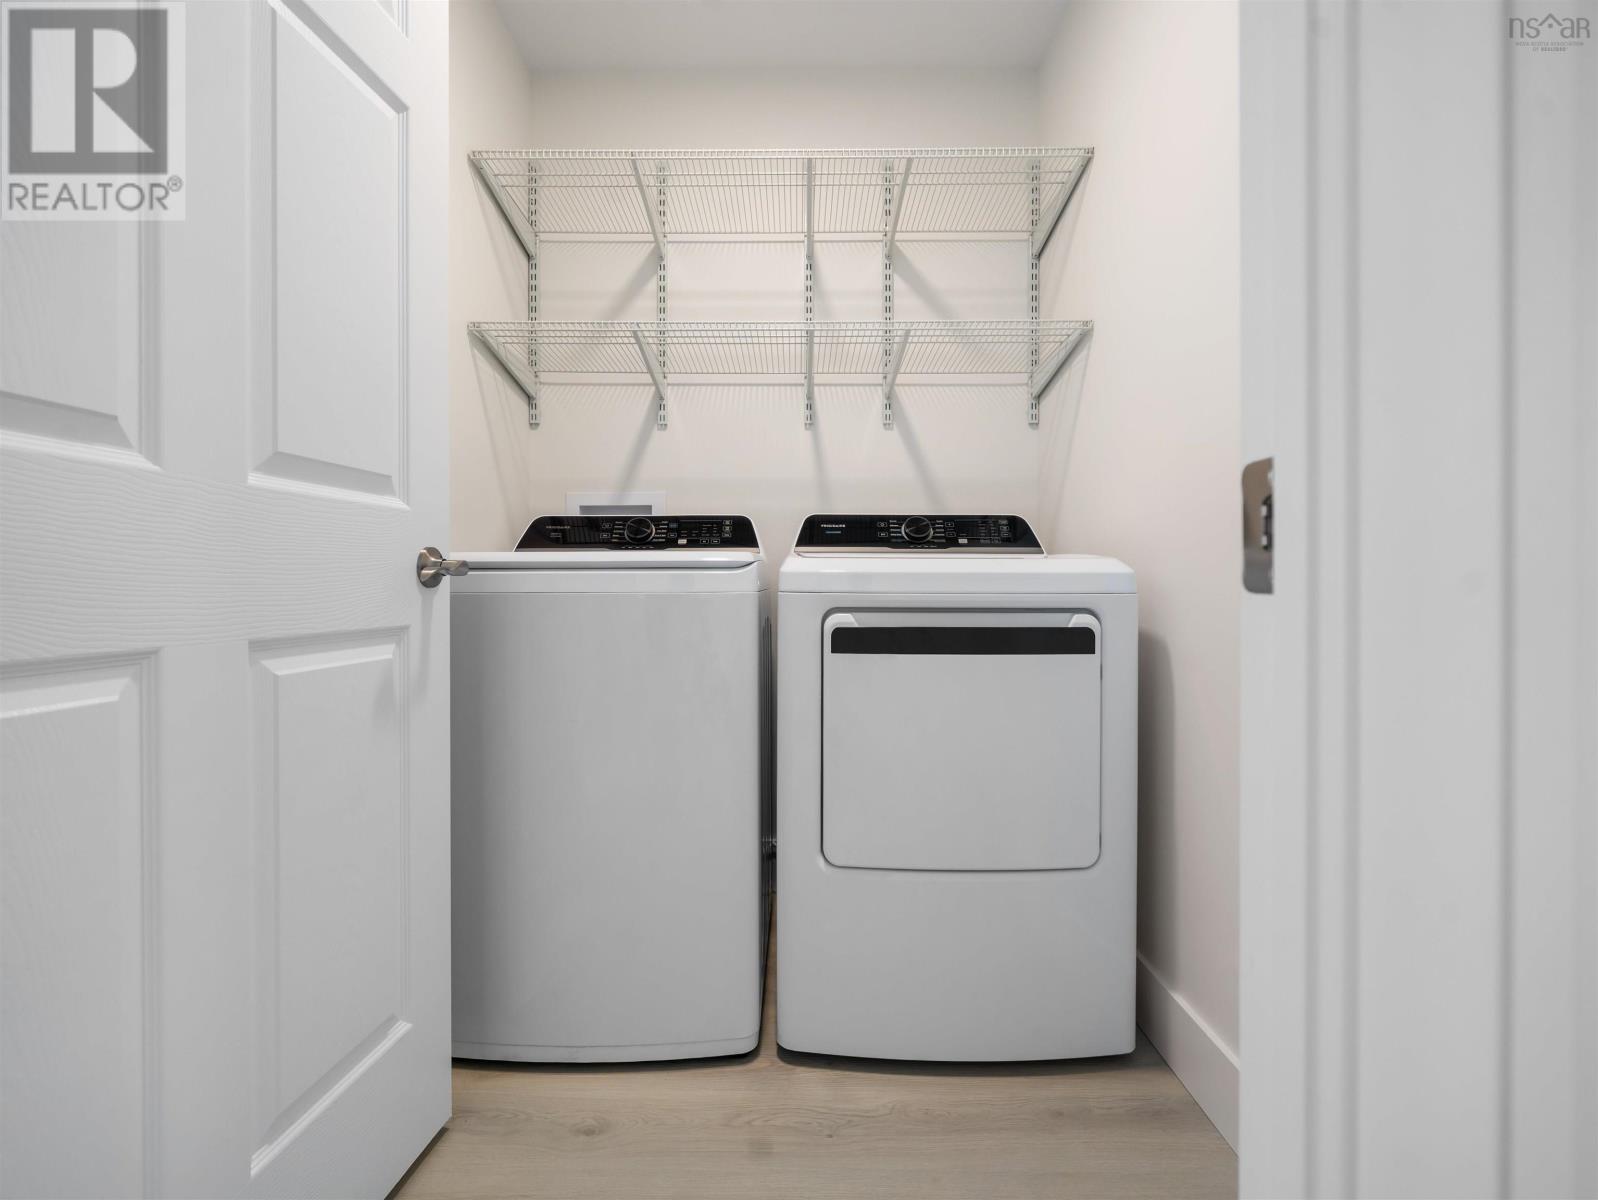
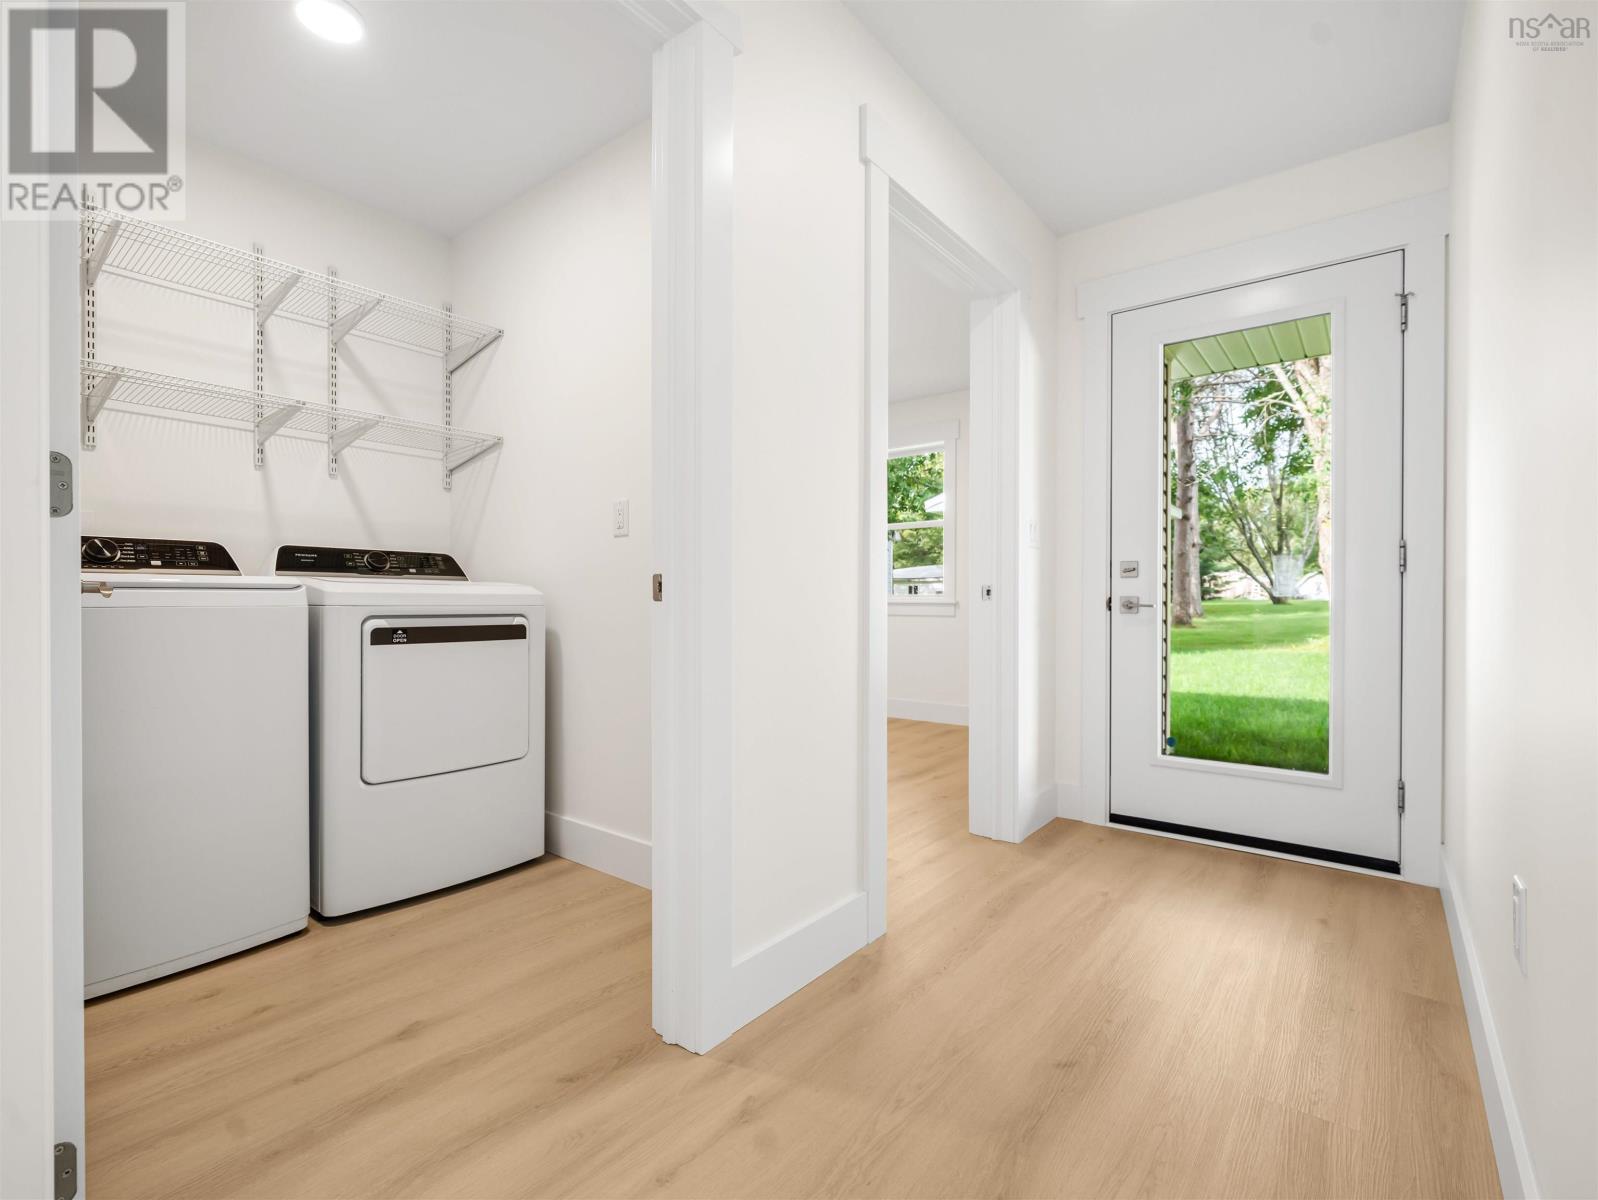
- Washer, Refrigerator, Dishwasher, Stove, Dryer, Microwave Range Hood Combo
- Accessibility
- 32in min Doorways, 32in min Entry Doorways, Entry less than 3 steps, Entry threshold less than ½ inch
Land
- Lot size
- 0.1 acres
- Lot features
- Level, Walk-In Closet
- Exterior features
- Vinyl
- Community
- School Bus
Parking
- Type
- Attached Garage, Garage, Paved Yard, Heated Garage
Utilities
- Water
- Municipal water, Drilled Well
- Sewer
- Municipal sewage system
Fees and taxes
- Common interest
- Freehold
- Parcel number
- 20508396
Rooms
| Room | Level | Size |
|---|---|---|
| Kitchen | Main level | 11x11 |
| Living room | Main level | 14x19 |
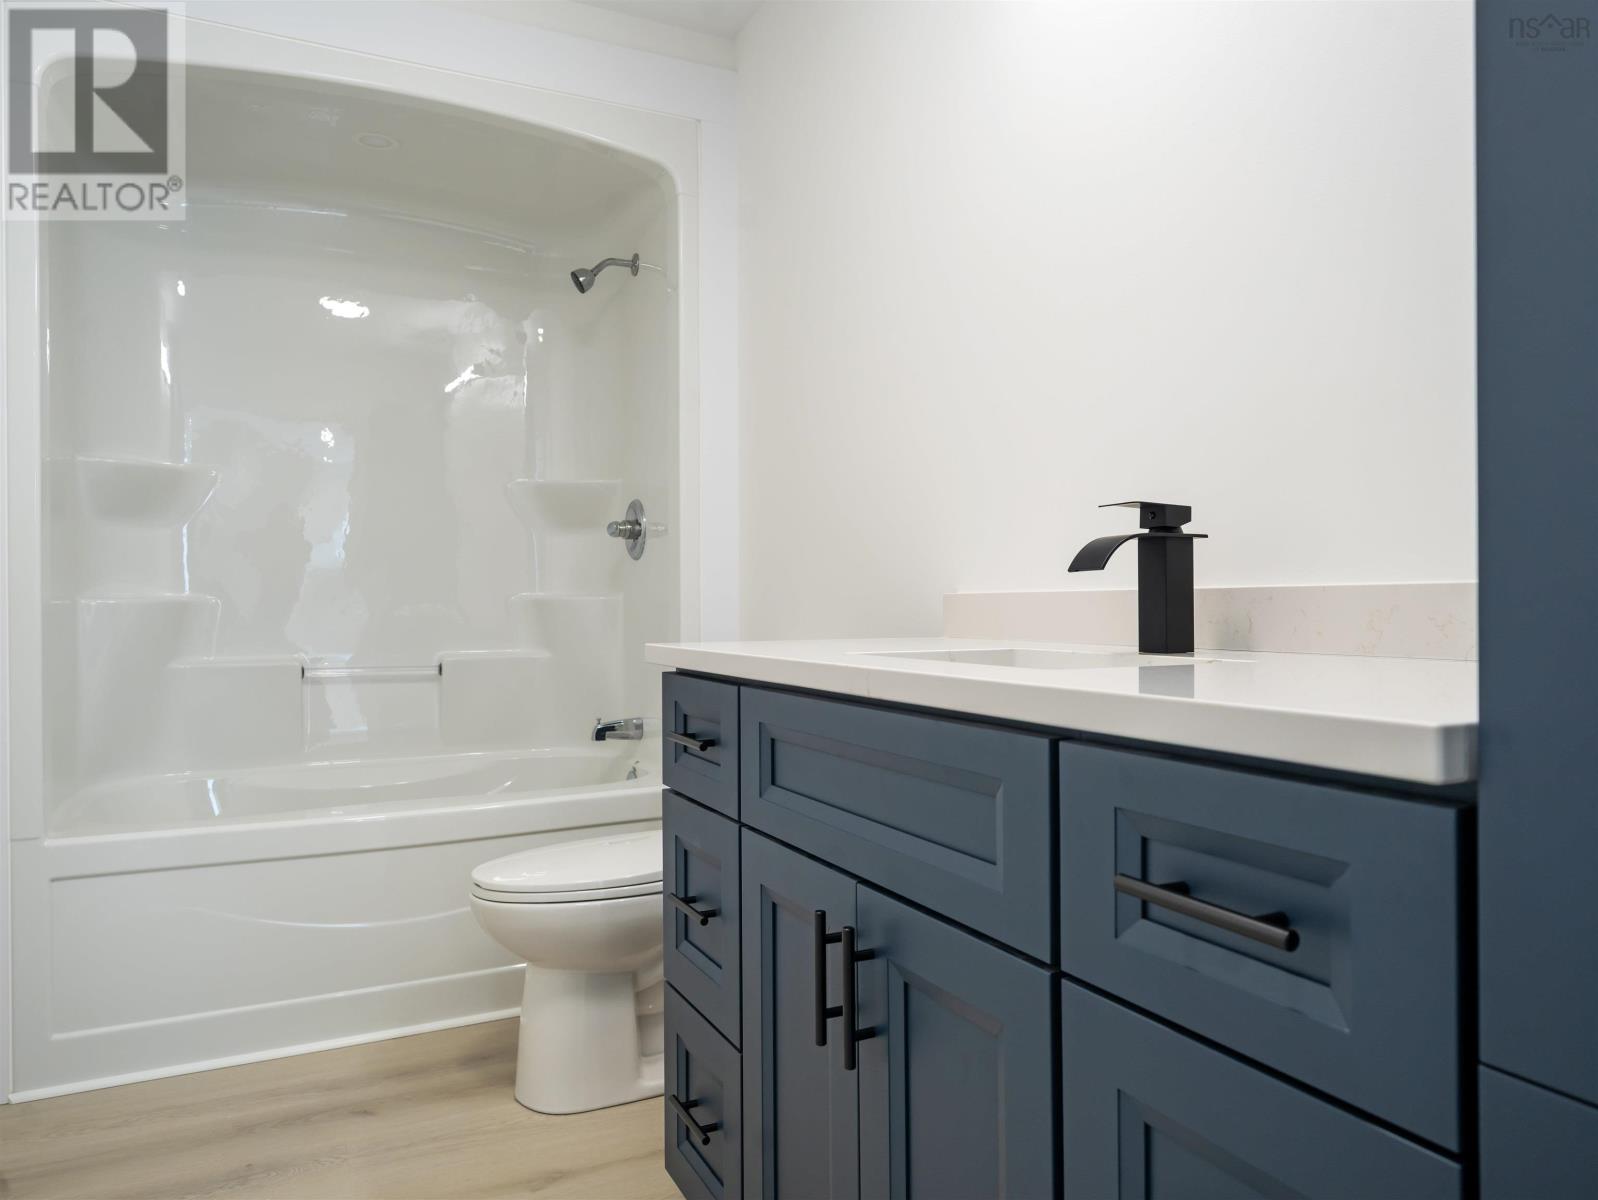
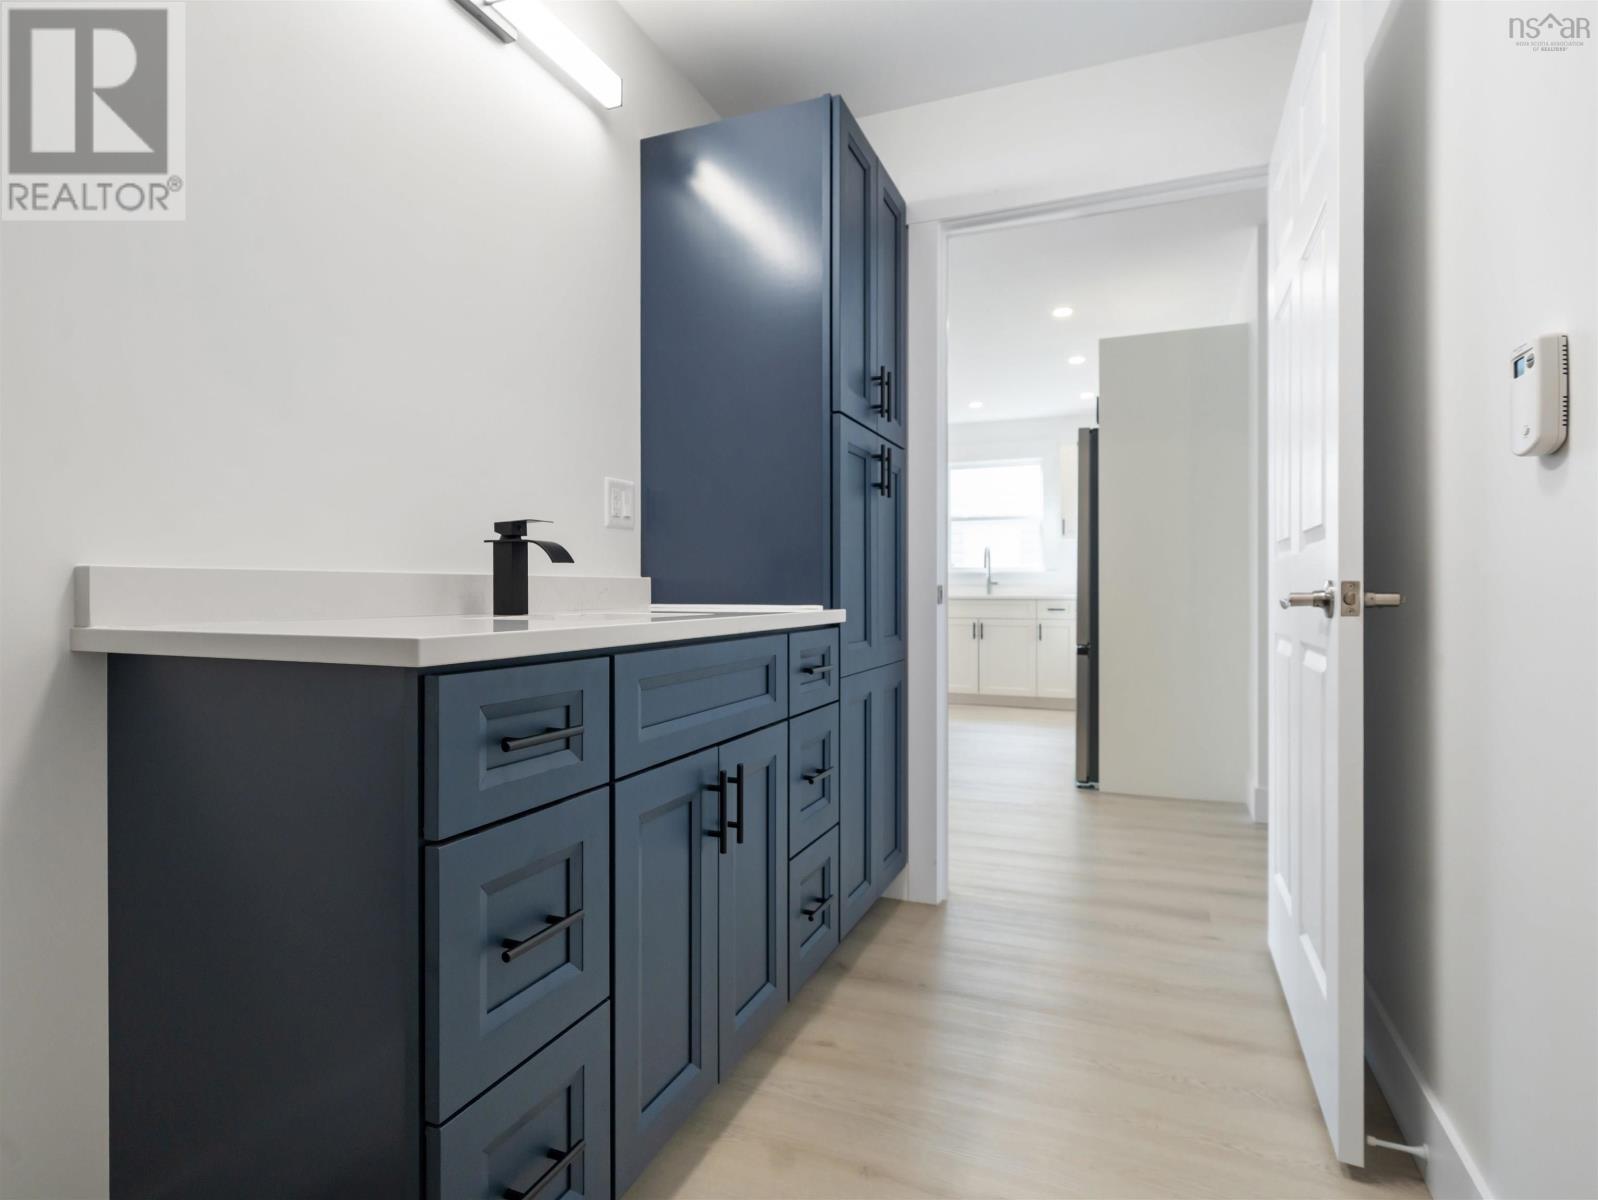
| 4pc Bathroom | Main level | 6x6 |
| Primary Bedroom | Main level | 12x12 |
| 4pc Ensuite bath | Main level | 6x9 |
| Other | Main level | walkin 6x9 |
| Laundry room | Main level | 6x5 |
| Bedroom | Main level | 11x11 |
| Bedroom | Main level | 11x11 |
Directions
College Road to Sunset Lane
The map loads here.