85 Edmund Road
Enfield, Nova Scotia B2T 1A8
- Bedrooms
- 6
- Bathrooms
- 4
- Living area
- 2,686 sq ft
- Lot
- 2.3 acres
- Type
- Single Family
Description
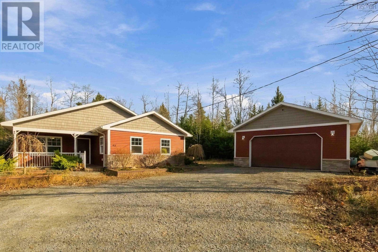
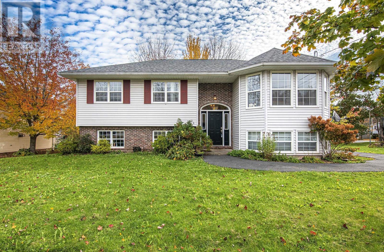
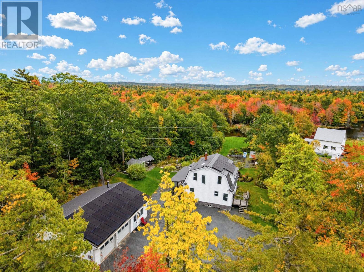
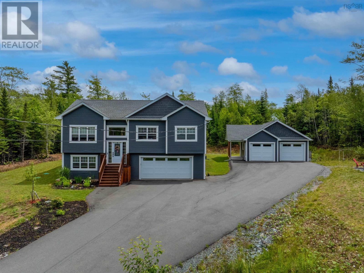
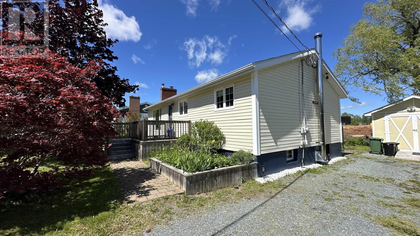
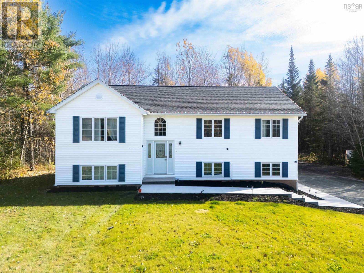
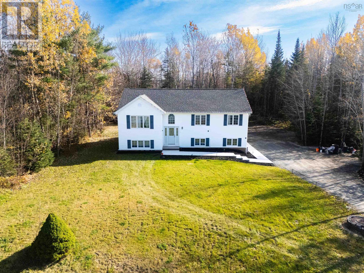
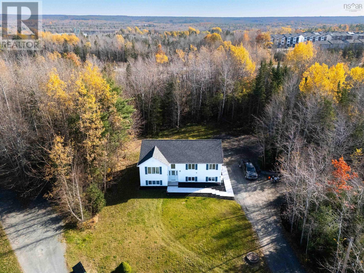
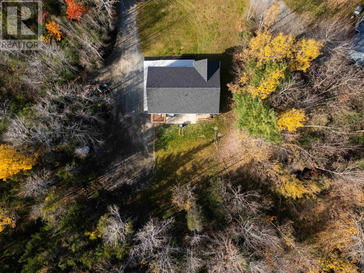
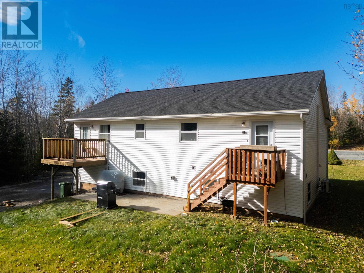
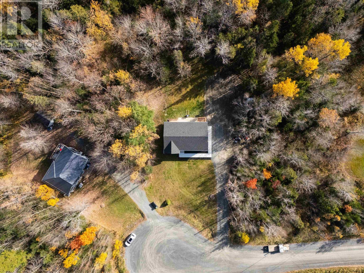
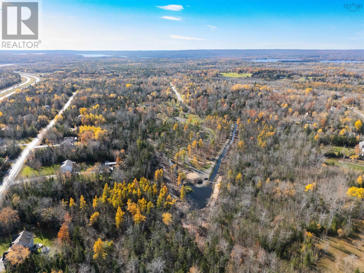
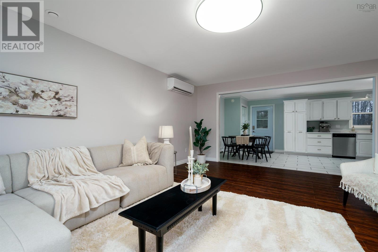
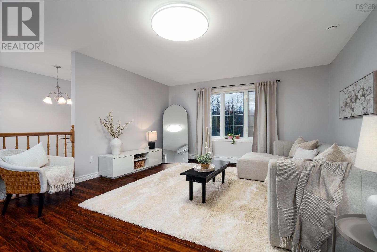
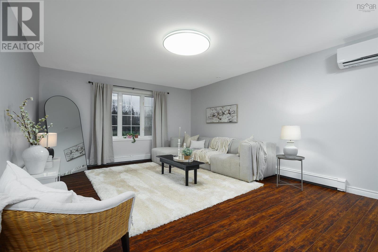
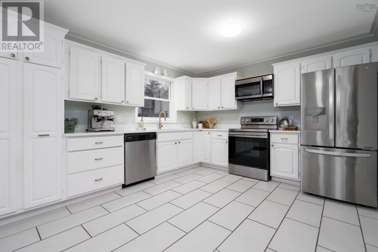
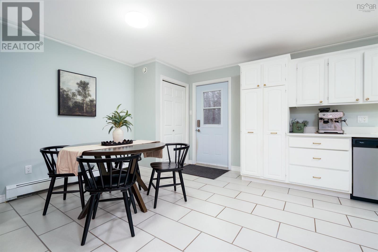
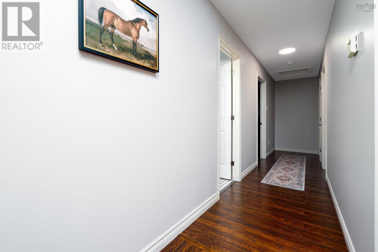
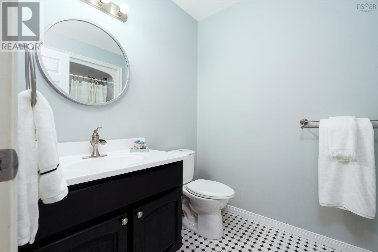
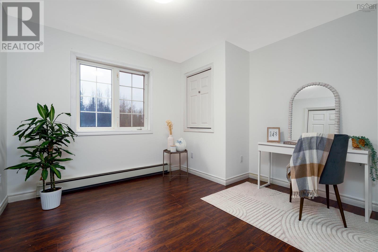
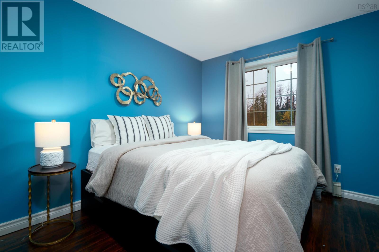
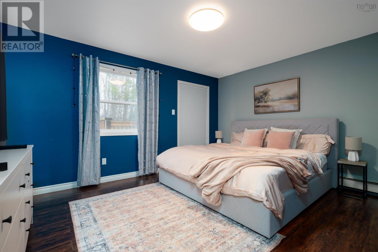
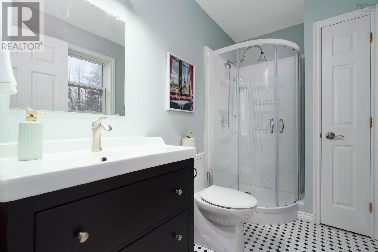
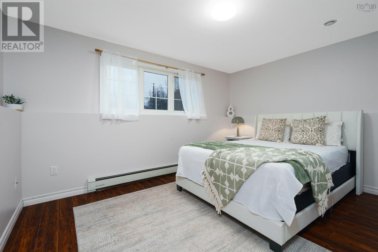
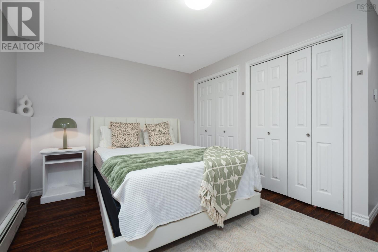
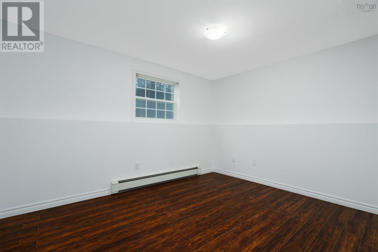
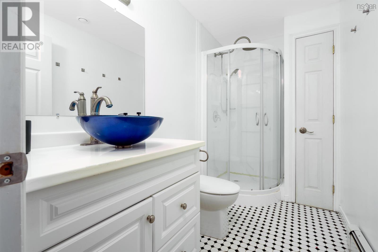
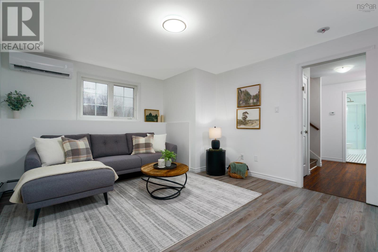
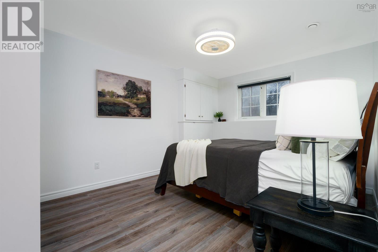
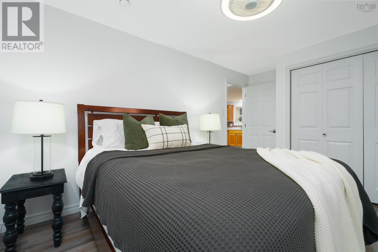
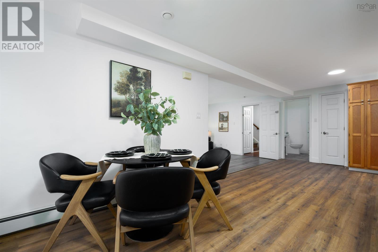
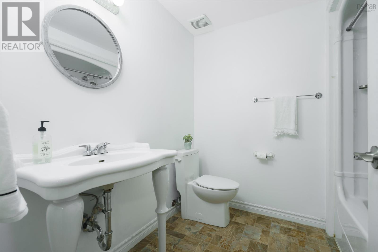
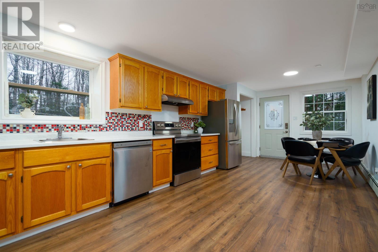
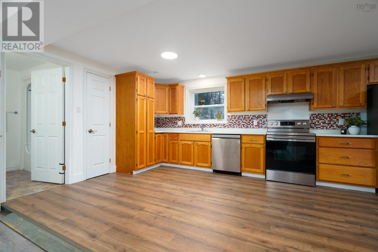
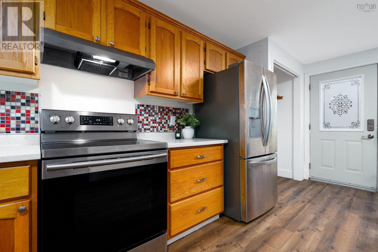
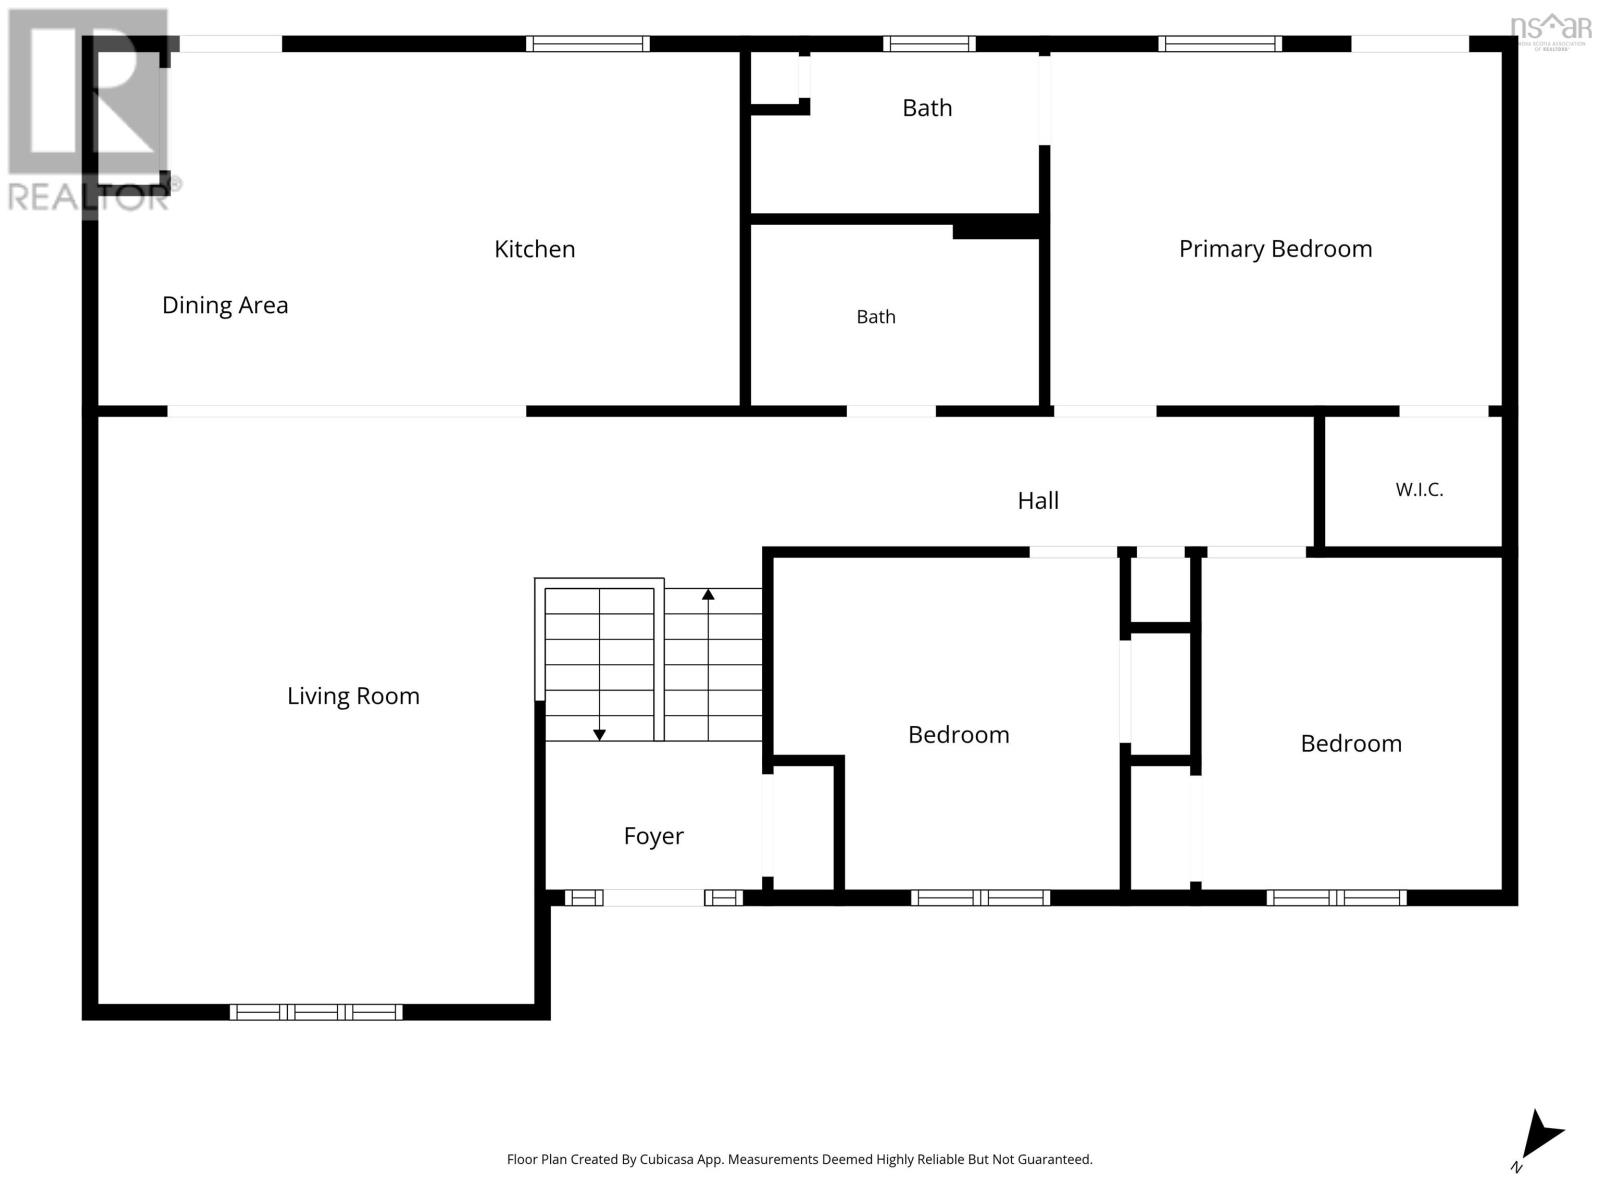
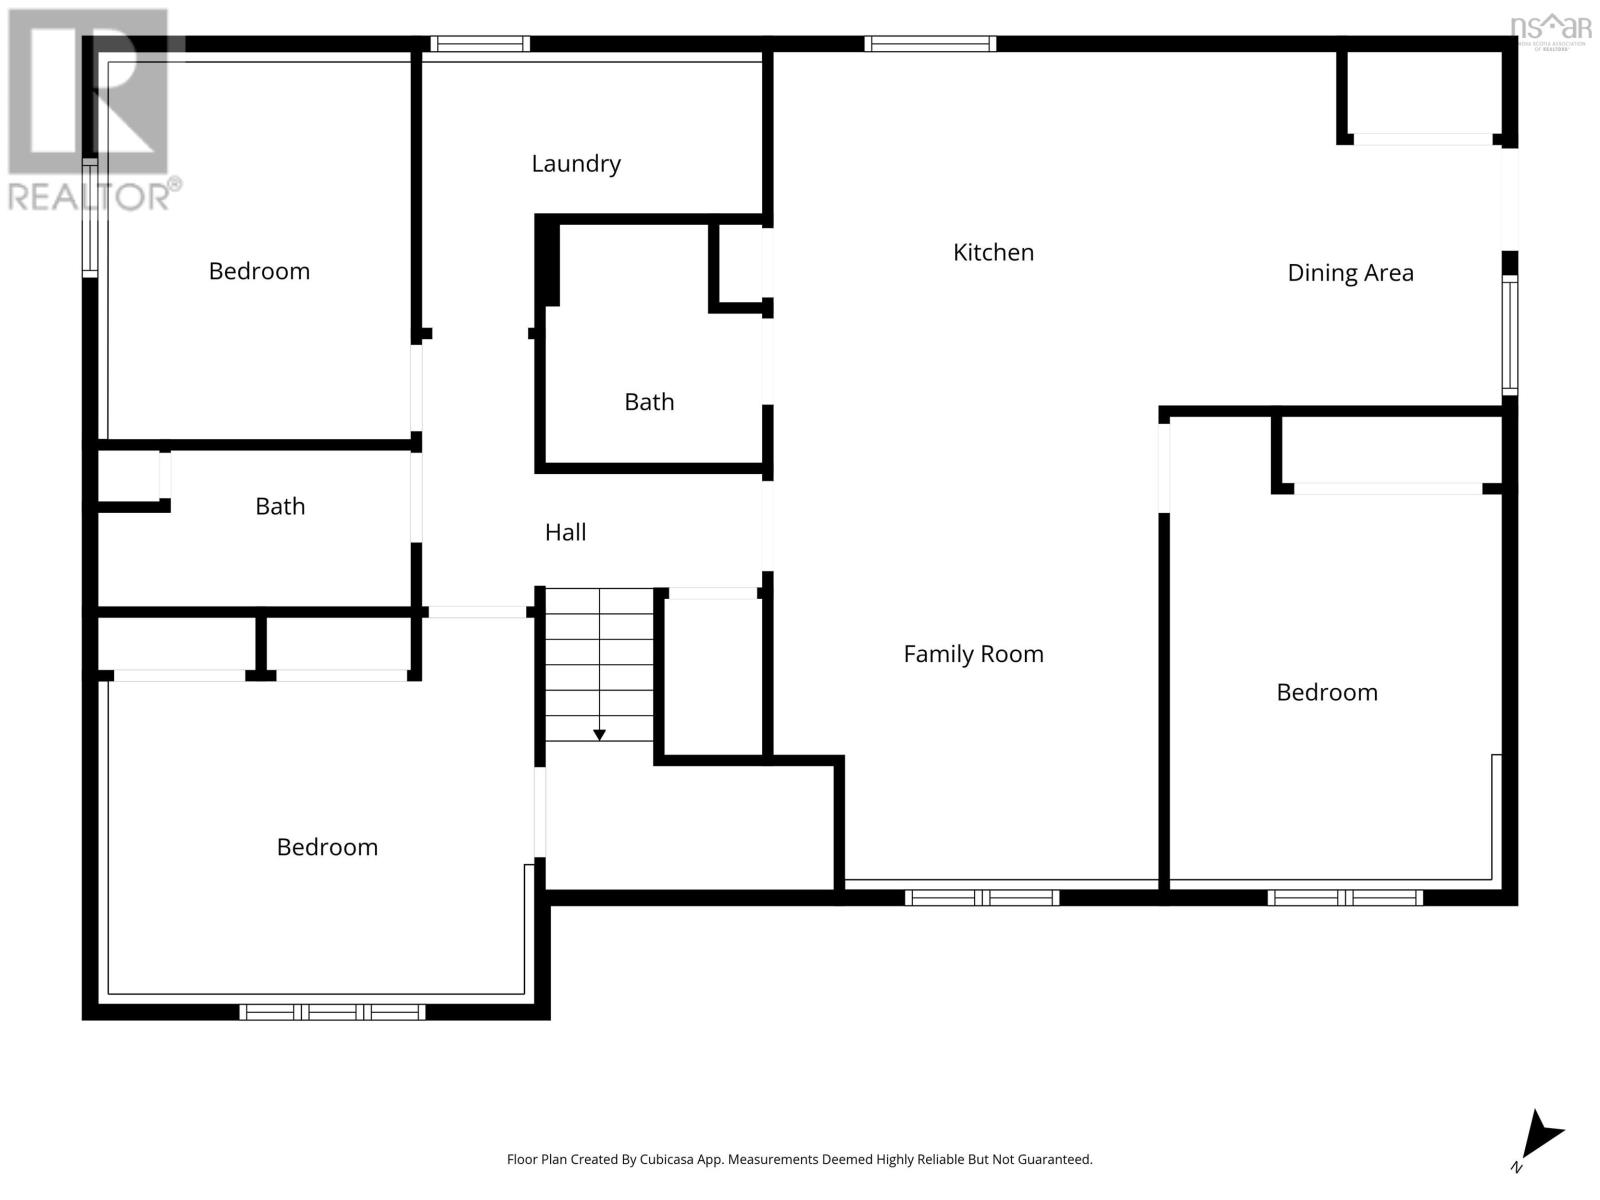
Set at the end of a quiet cul-de-sac, this executive split-entry home offers six bedrooms, four full bathrooms, and 2,686 sqft of updated living space, including a self-contained, one-bedroom walkout in-law suite. Built in 1999, the home sits on a freshly landscaped 2.3-acre lot just minutes from Enfield-area schools, recreation and everyday amenities. The bright, open main level flows from the living room into a large kitchen and dining area, with a rear deck that leads to the backyard. Down the hall are three generous bedrooms and a four-piece bathroom. The primary bedroom features ample closet space, a three-piece ensuite and its own private porch overlooking the backyard. The lower level includes three more bedrooms and two full bathrooms, with one bedroom and one bathroom within the self-contained walkout suite. Outside, the level, cleared backyard offers plenty of room to enjoy, with mature trees adding privacy. The extended gravel driveway was recently resurfaced, and a new concrete walkway leads to the home. Recent updates include a new septic tank and three ductless heat pumps, and UV water filtration installed in 2024, a new hot water heater, and updated flooring and fixtures throughout.
Listing
- MLS® number
- 202627683
- Status
- Active
- Days On Market
- 1
Building
- Type
- House
- Year built
- 1999
- Storeys
- 1
- Living area
- 2,686 sq ft
- Above grade
- 2,686 sq ft
- Bedrooms above grade
- 3
- Bedrooms below grade
- 3
- Foundation
- Poured Concrete
Interior
- Flooring
- Laminate, Ceramic Tile
- Heating
- Heat Pump, Baseboard heaters, Oil, Electric, Hot Water, Ductless
- Cooling
- Air Conditioned
- Appliances
- Washer, Refrigerator, Dishwasher, Range, Dryer, Microwave Range Hood Combo
- Accessibility
- 32in min Entry Doorways, Entry less than 3 steps, Shower safety bars
Land
- Lot size
- 2.3 acres
- Lot features
- Treed, Level, Walk-In Closet
- Exterior features
- Vinyl
- Community
- School Bus, Recreational Facilities
Parking
- Type
- Gravel
Utilities
- Water
- Dug Well
- Sewer
- Septic System
Fees and Taxes
- Common interest
- Freehold
- Parcel number
- 45280716
Rooms
| Room | Level | Size |
|---|---|---|
| Foyer | Main level | 6.11 x 4.9 |
| Living room | Main level | 21.4 x 18.11 |
| Dining room | Main level | 7.5 11.5 |
| Kitchen | Main level | 13.2 x 11.5 |
| 4pc Bathroom | Main level | 9.3 x 5.10 |
| Bedroom | Main level | 11.2 x 10.8 |
| Bedroom | Main level | 9.8 x 10.8 |
| Primary Bedroom | Main level | 14.6 x 11.5 |
| 3pc Ensuite bath | Main level | 9.3 x 5.3 |
| Bedroom | Lower level | 13.8 x 12.1 |
| 3pc Bathroom | Lower level | 10.1 x 5.0 |
| Bedroom | Lower level | 9.9 x 12.1 |
| Family room | Lower level | 12.5 x 15.3 |
| Bedroom | Lower level | 10.8 x 14.11 |
| 4pc Bathroom | Lower level | 7.0 x 7.8 |
| Kitchen | Lower level | 14.5 x 11.5 |
| Dining nook | Lower level | 9.0 x 11.5 |
| Laundry room | Lower level | 10.11 x 8.7 |
Directions
Highway 102 to Exit 7 (Enfield, Oakfield, Wellington) to Highway 2 N to Old Enfield Road to Malcolm Lucas Drive to Edmund Road
The map loads here.