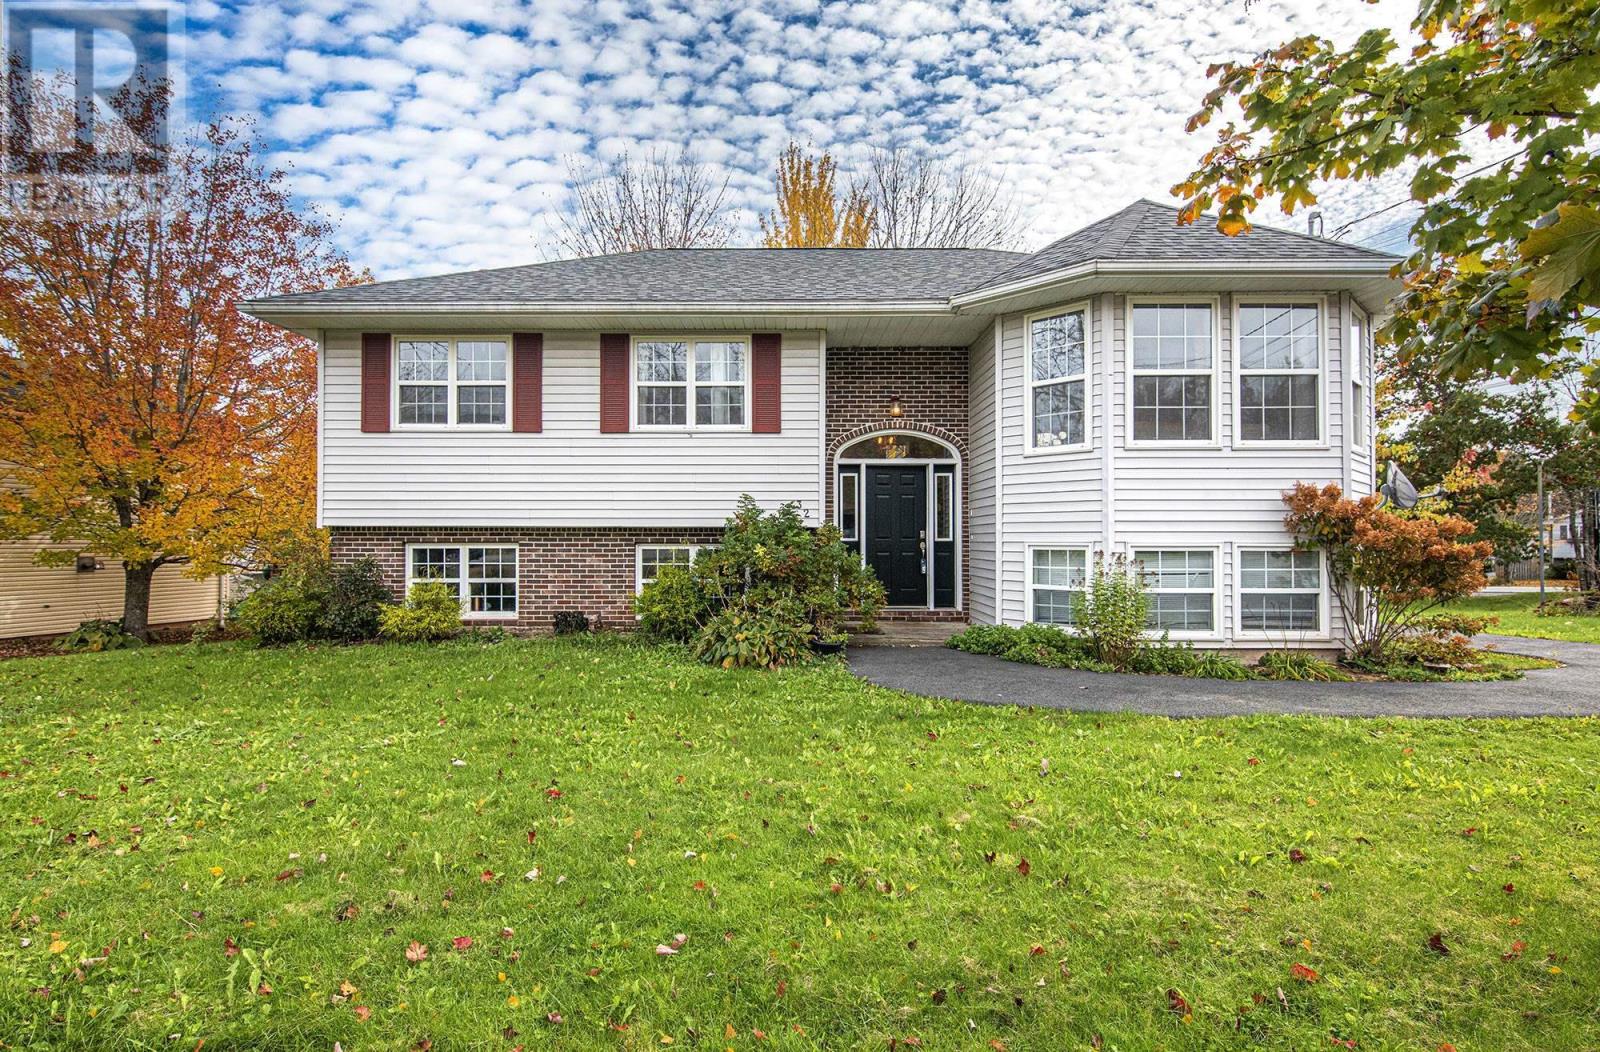
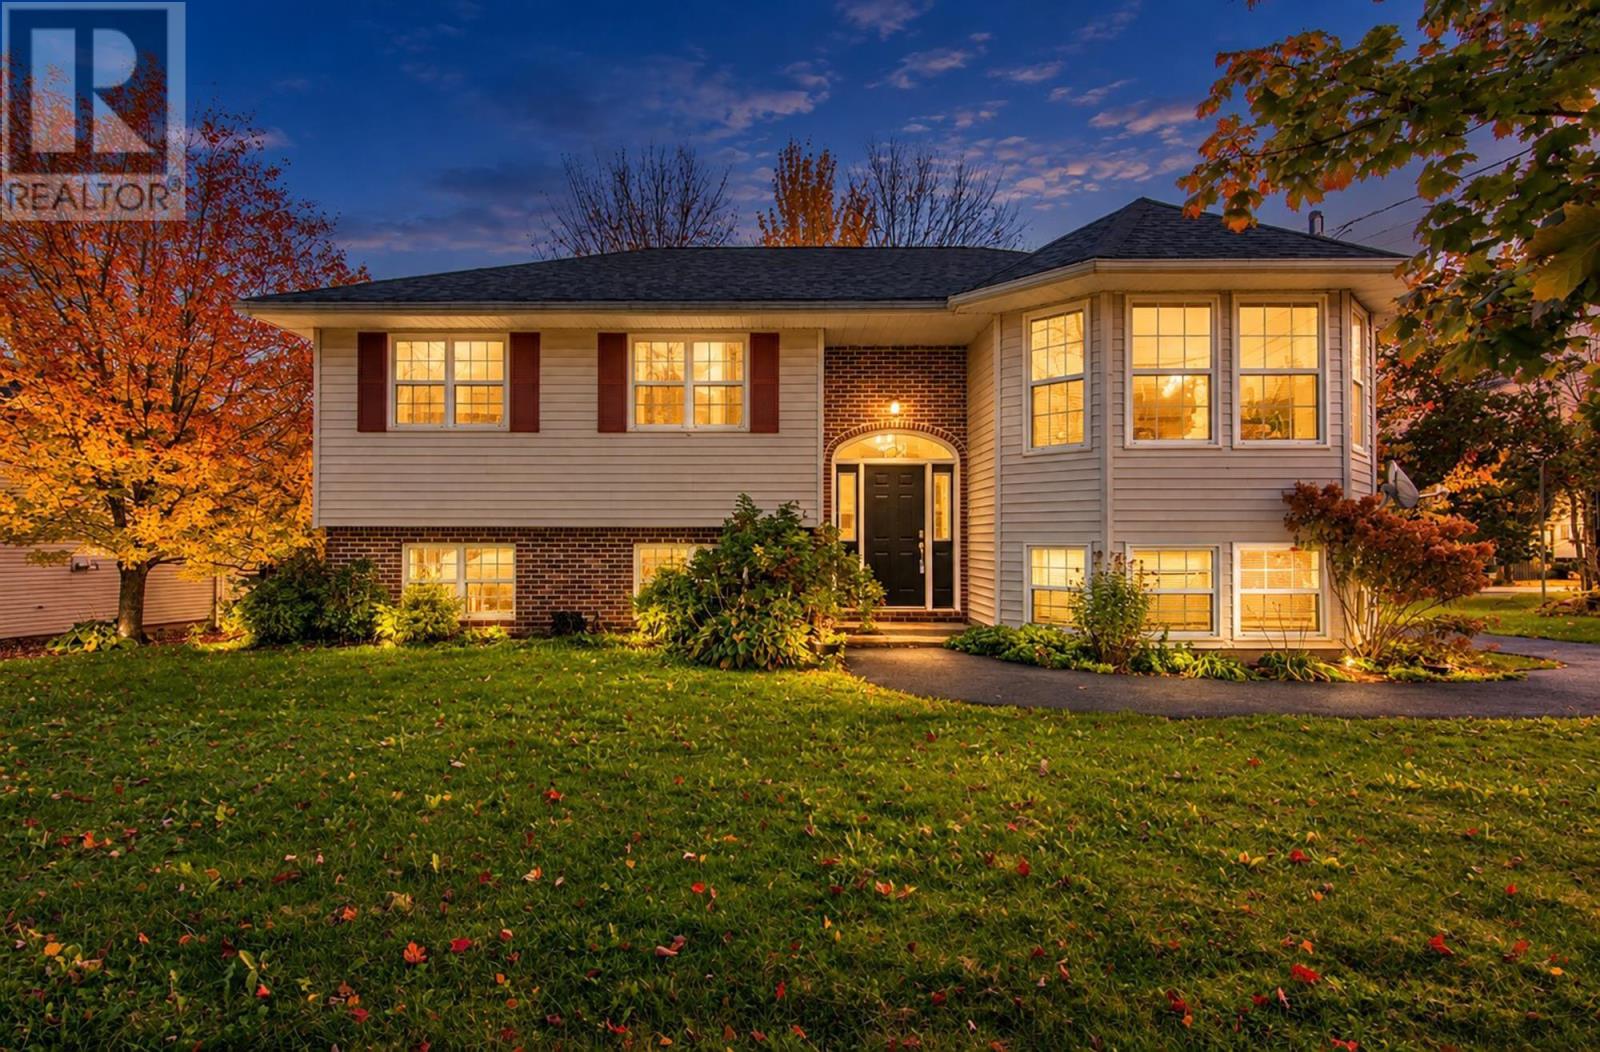
32 Wilson Road
Enfield, Nova Scotia B2T 1J7
$539,000
- Bedrooms
- 5
- Bathrooms
- 3
- Living area
- 2,131 sq ft
- Lot
- 0.18 acres
- Type
- Single Family
Description
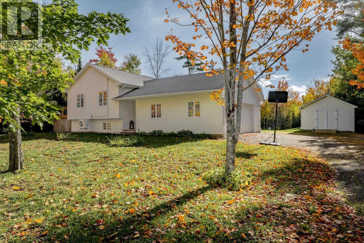
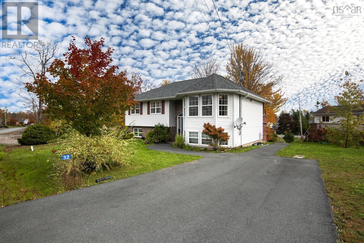
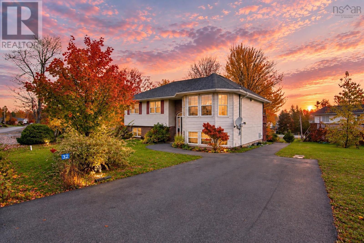
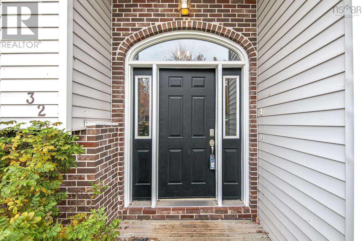
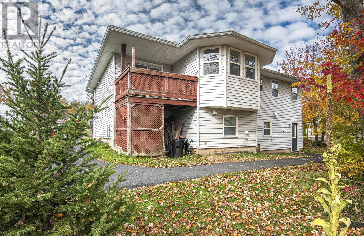
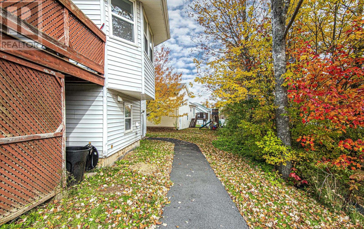
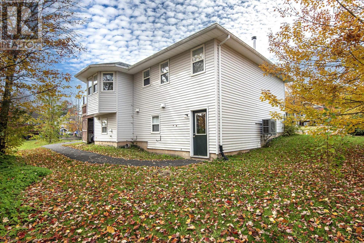
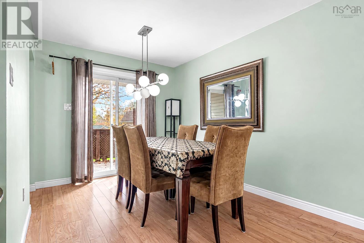
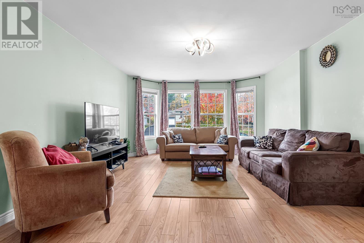
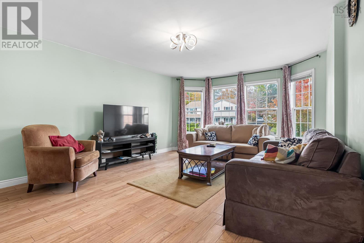
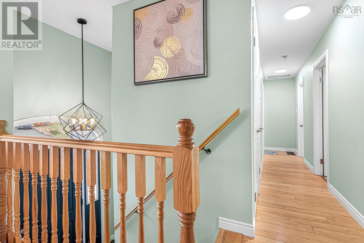
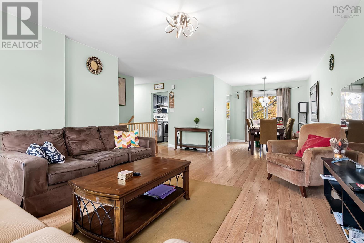
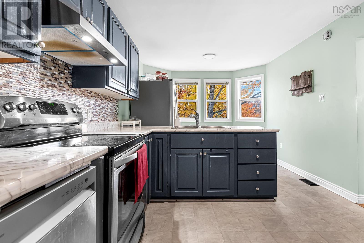
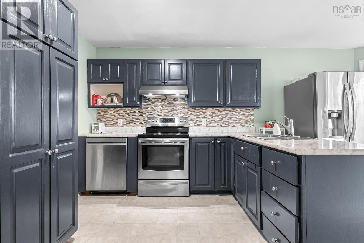
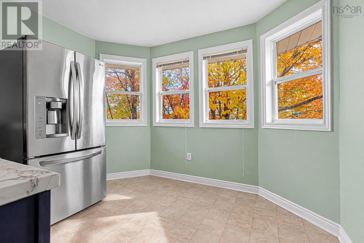
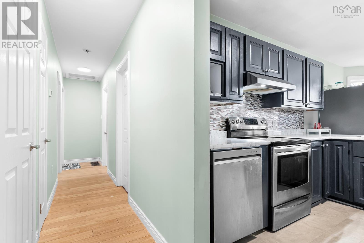
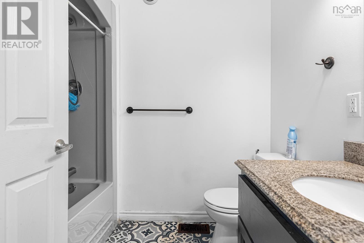
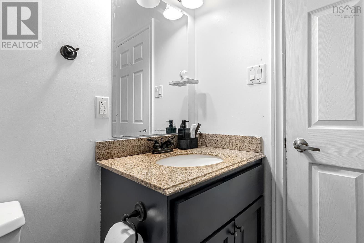
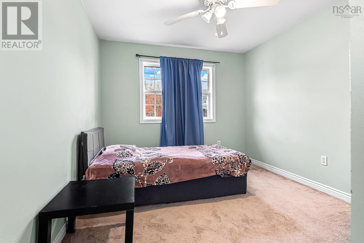
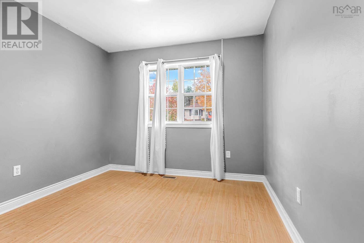
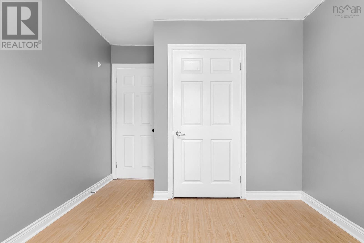
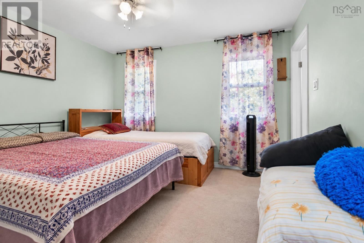
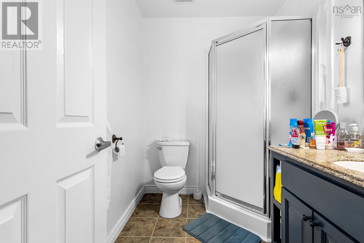
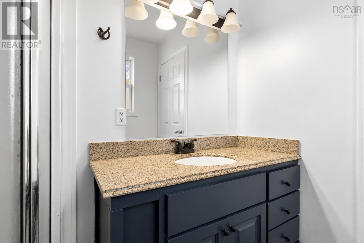
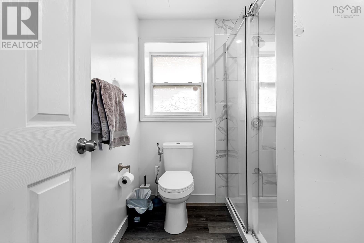
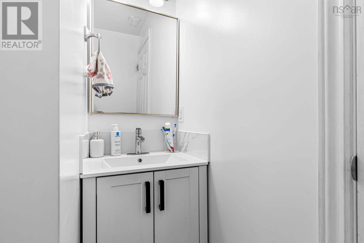
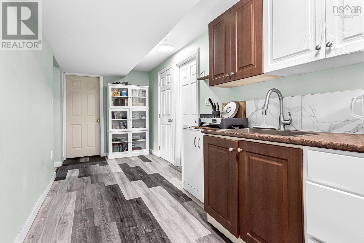
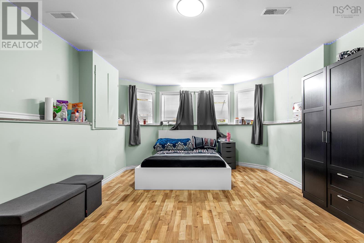
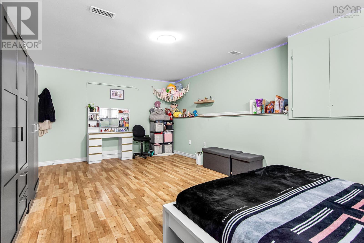
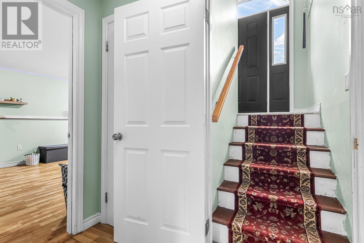
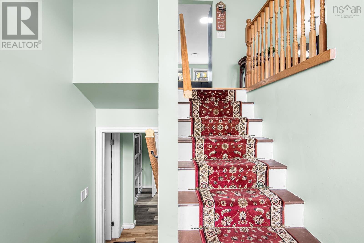
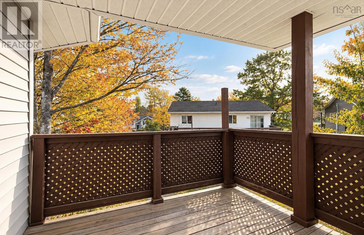
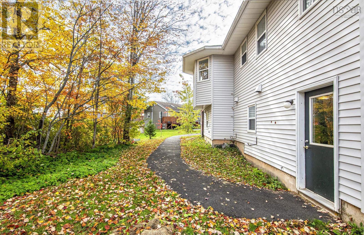
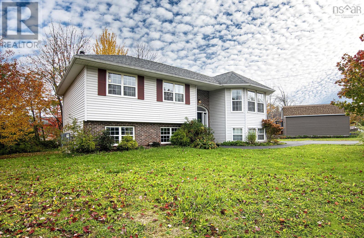
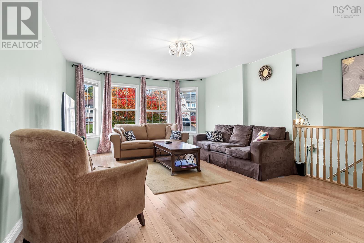
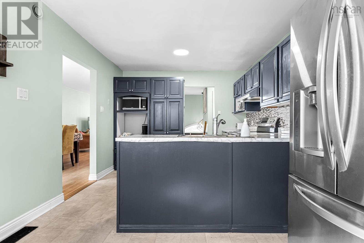
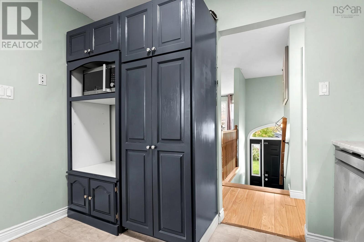
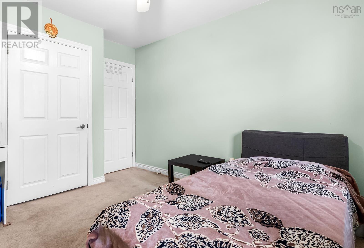
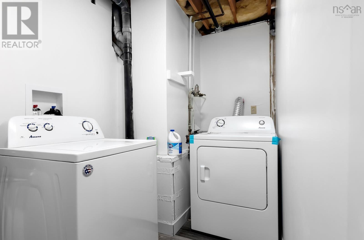
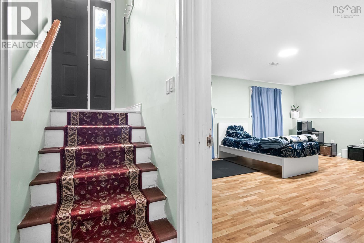
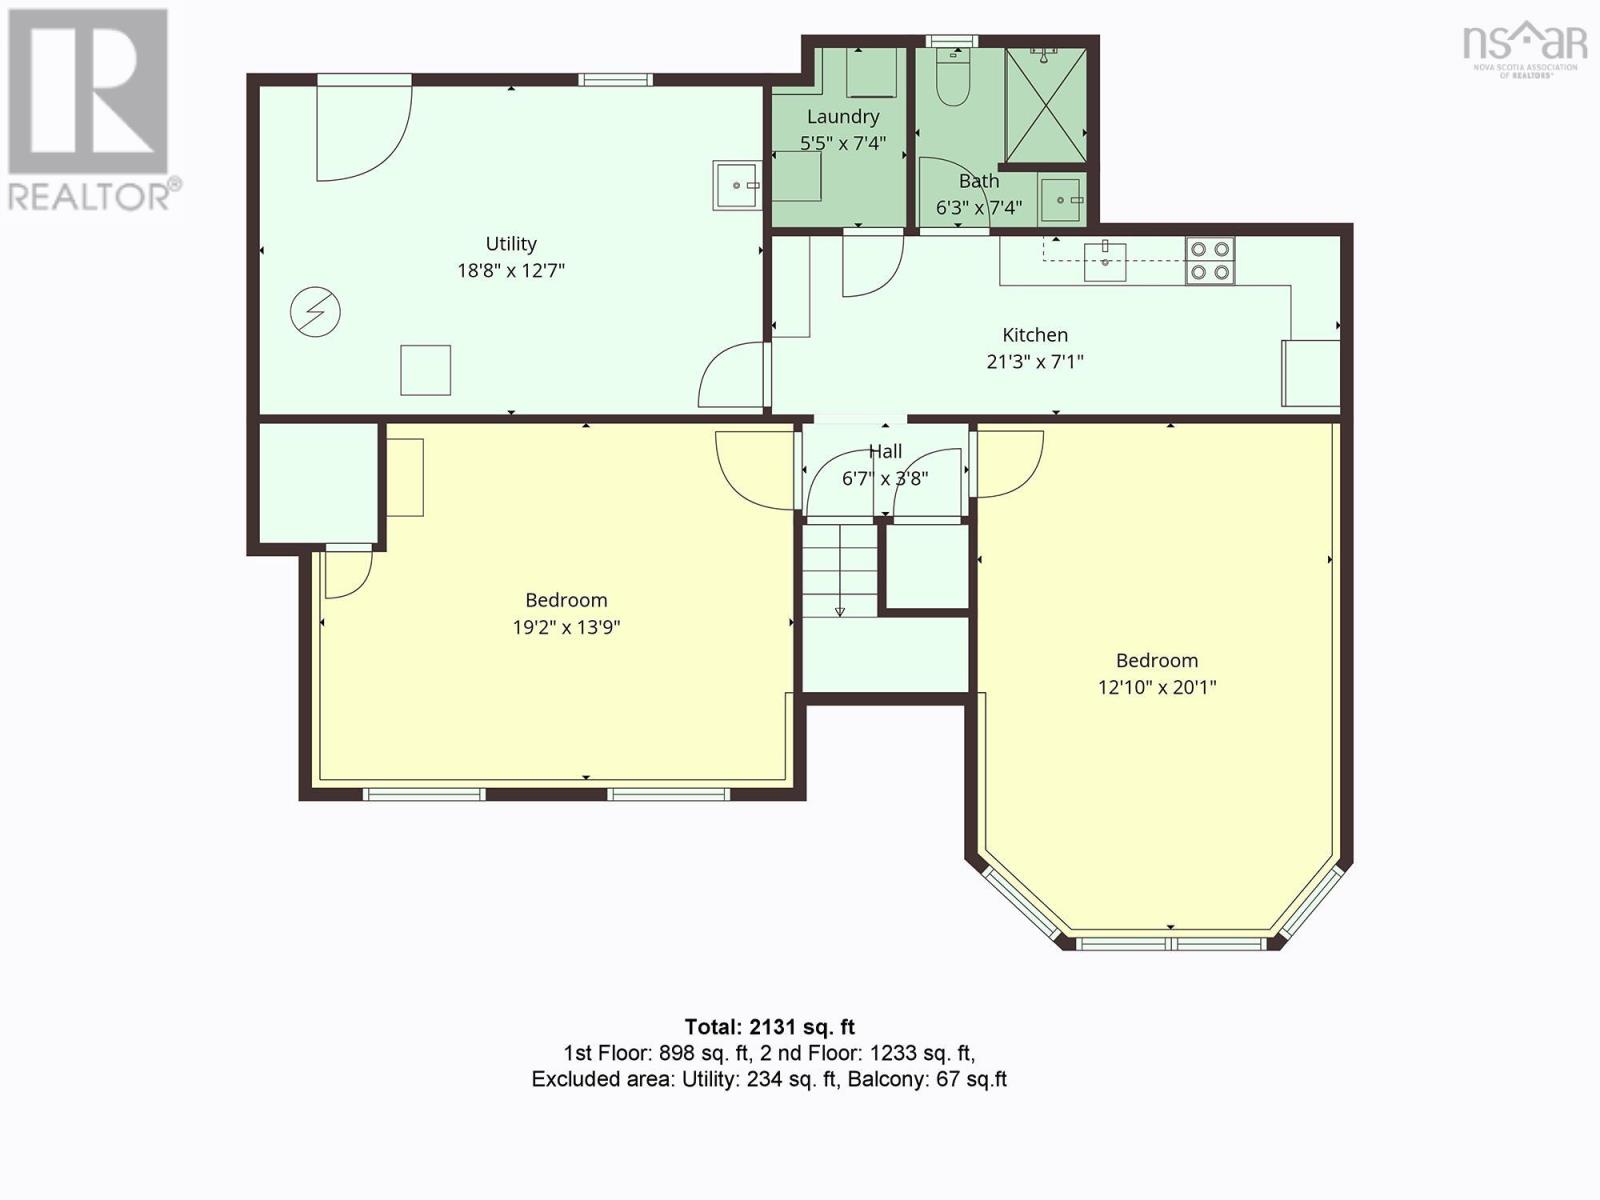
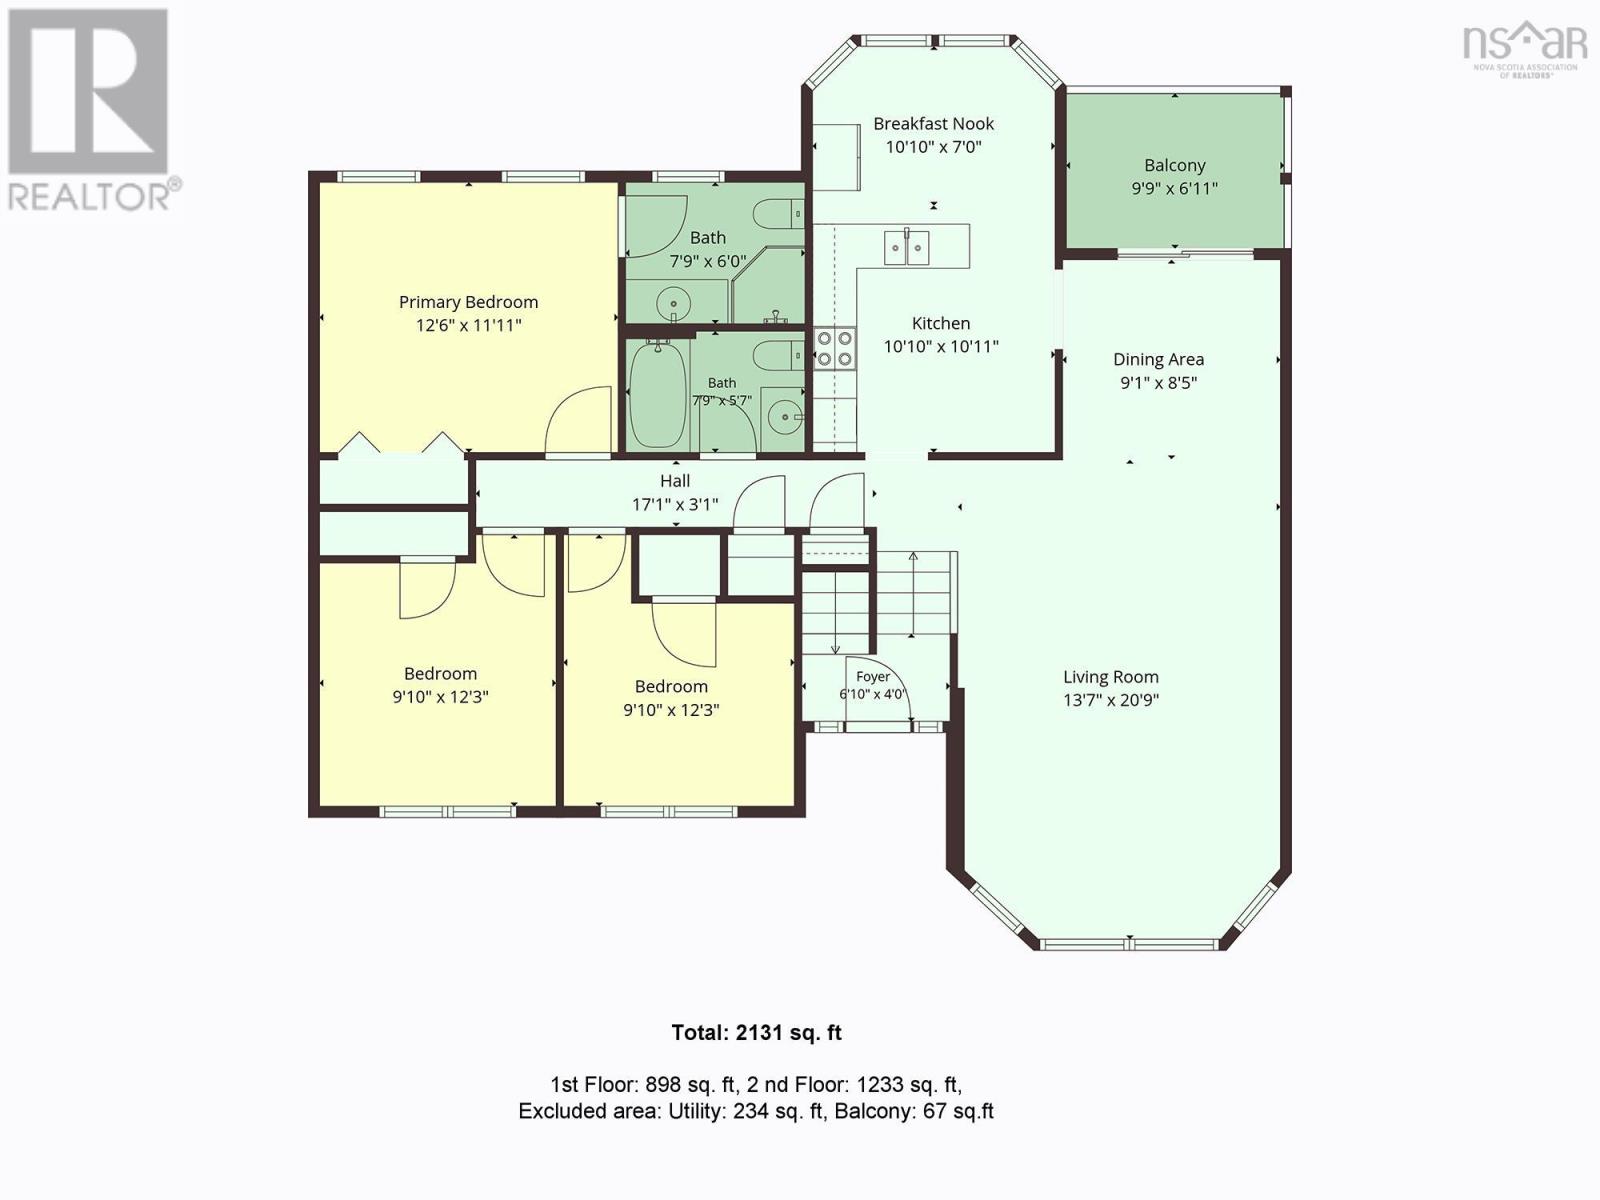
Welcome to 32 Wilson Road in Enfield, A Very nice family neighborhood this is a large full-size split home. The main level has three bedrooms, two full washrooms and a beautiful kitchen, the lower level is a two-bedroom unit with a full washroom, a separate kitchen and walk out. Town water and sewer, brick on the front for curb appeal. New roof in 2018, Tons of upgrades done in 2023 & 2024, new washroom, new kitchen in the lower level, main level kitchen renovated with new fridge, stove, dishwasher, new heat pump, new water tank, new light fixtures etc, the list is long. Please book your showings - (id:56844)
Listing
- MLS® number
- 202626738
- Status
- Active
- Days On Market
- 4
Building
- Type
- House
- Year built
- 1997
- Storeys
- 1
- Living area
- 2,131 sq ft
- Above grade
- 2,131 sq ft
- Bedrooms above grade
- 3
- Bedrooms below grade
- 2
- Foundation
- Poured Concrete
Interior
- Flooring
- Hardwood, Carpeted, Vinyl
- Heating
- Heat Pump, Electric
- Cooling
- Heat Pump
- Appliances
- Washer, Refrigerator, Dishwasher, Stove, Dryer, Microwave
- Accessibility
- 5ft min Kitchen Turning Radius, 32in min Entry Doorways, Entry less than 3 steps
Land
- Lot size
- 0.18 acres
- Exterior features
- Brick, Vinyl
- Community
- School Bus
Parking
- Type
- Paved Yard
Utilities
- Water
- Municipal water
- Sewer
- Municipal sewage system
Fees and taxes
- Common interest
- Freehold
- Parcel number
- 45235207
Rooms
| Room | Level | Size |
|---|---|---|
| Living room | Main level | 13.7 X 20.9 |
| Dining room | Main level | 9.1 X 8.5 |
| Primary Bedroom | Main level | 12.6 X 11.11 |
| 4pc Ensuite bath | Main level | 7.9 X 6 |
| Bedroom | Main level | 9.10 X 12.3 |
| Bedroom | Main level | 9.10 X 12.3 |
| Kitchen | Main level | 10.10 X 10.11 |
| 4pc Bathroom | Main level | 7.9 X 5.7 |
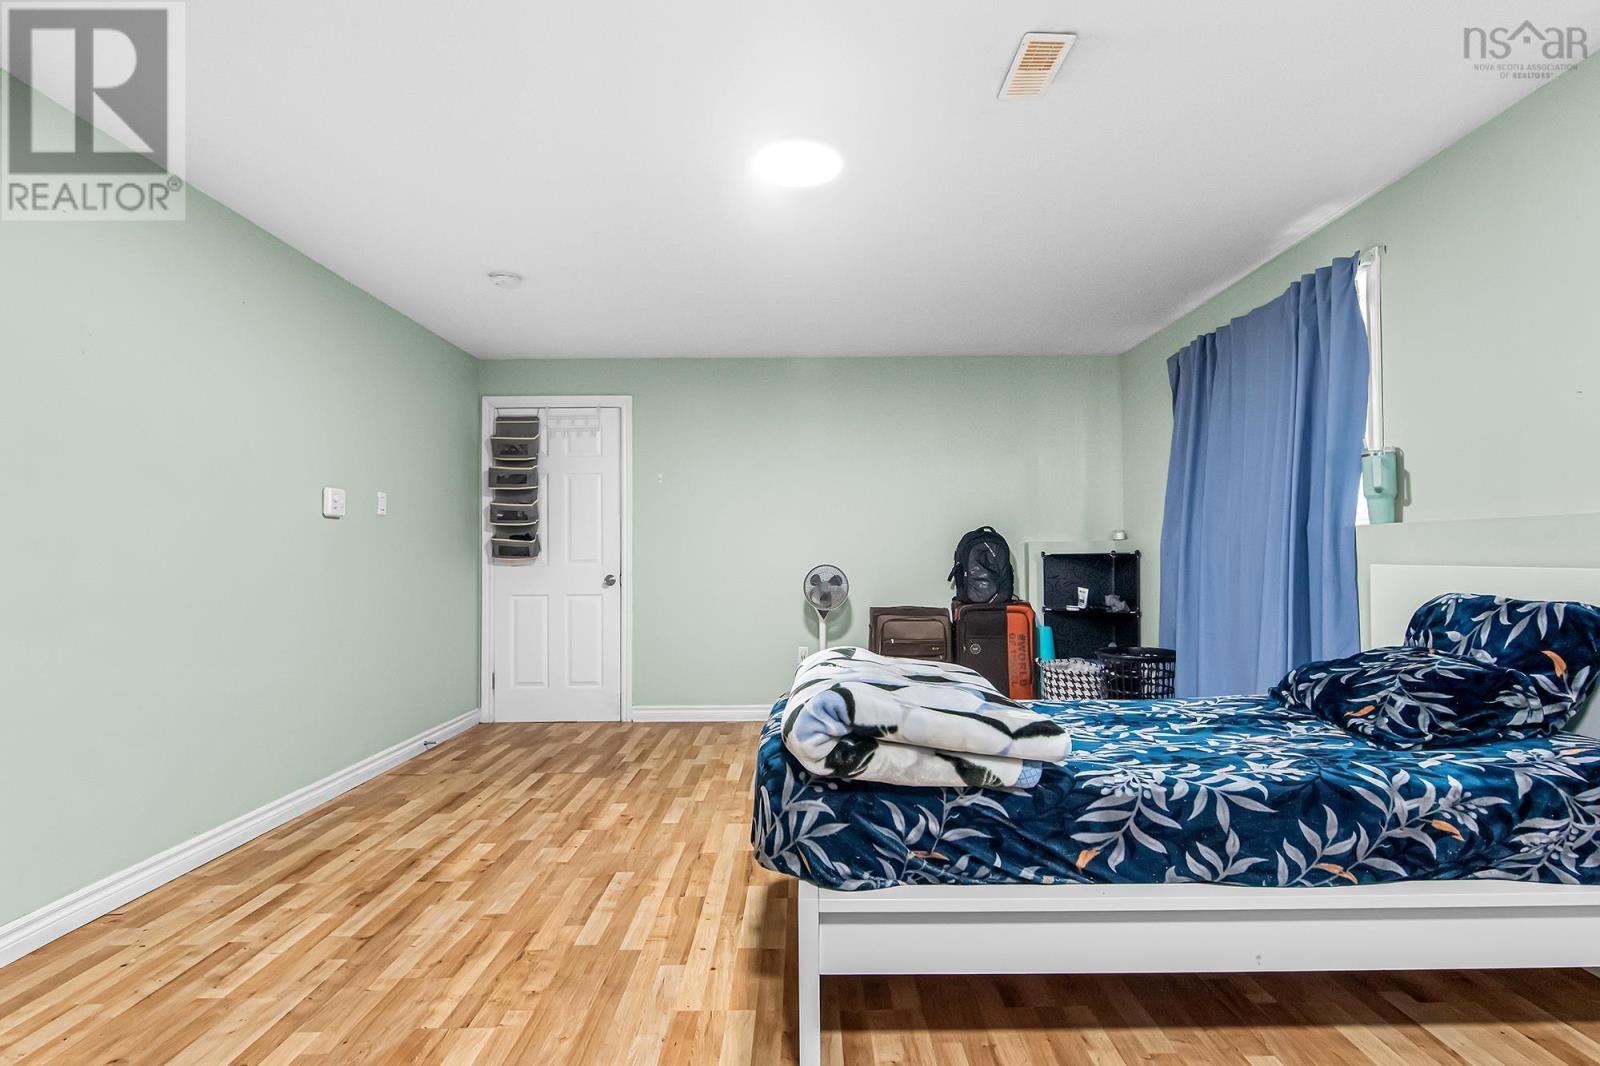
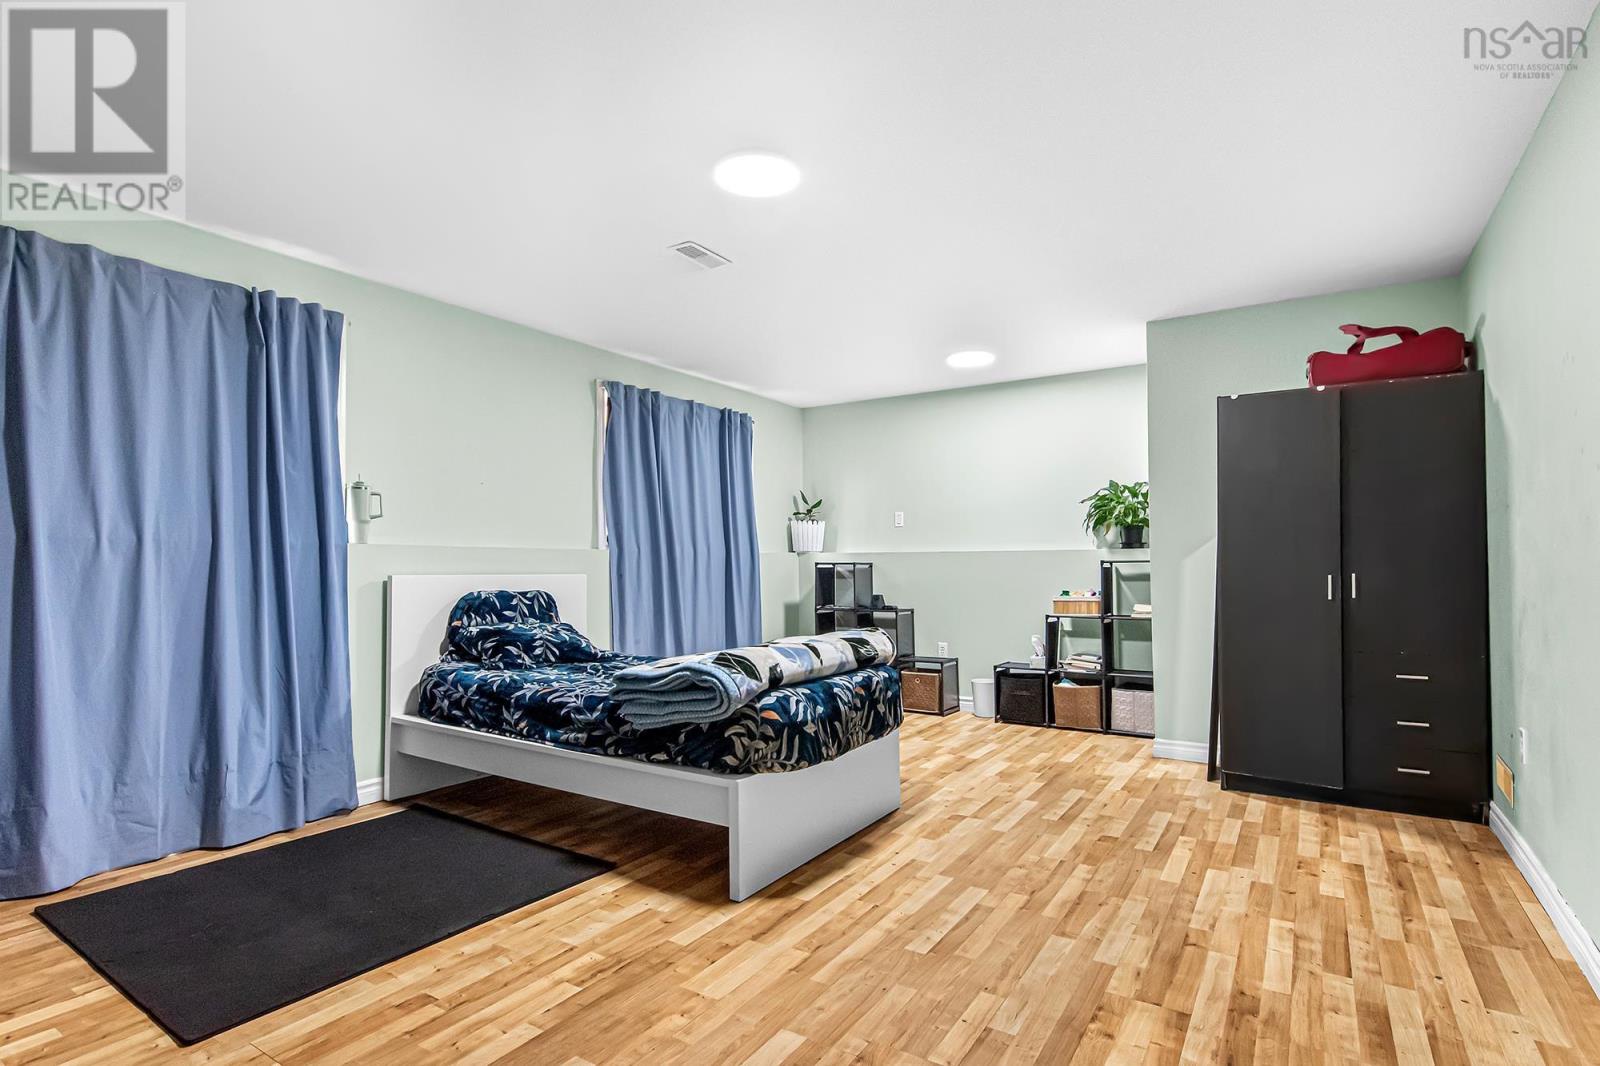
| Bedroom | Lower level | 19.2 X 13.9 |
| Bedroom | Lower level | 12.10 X 20.1 |
| 4pc Bathroom | Lower level | 6.3 X 7.4 |
| Laundry room | Lower level | 5.5 X 7.4 |
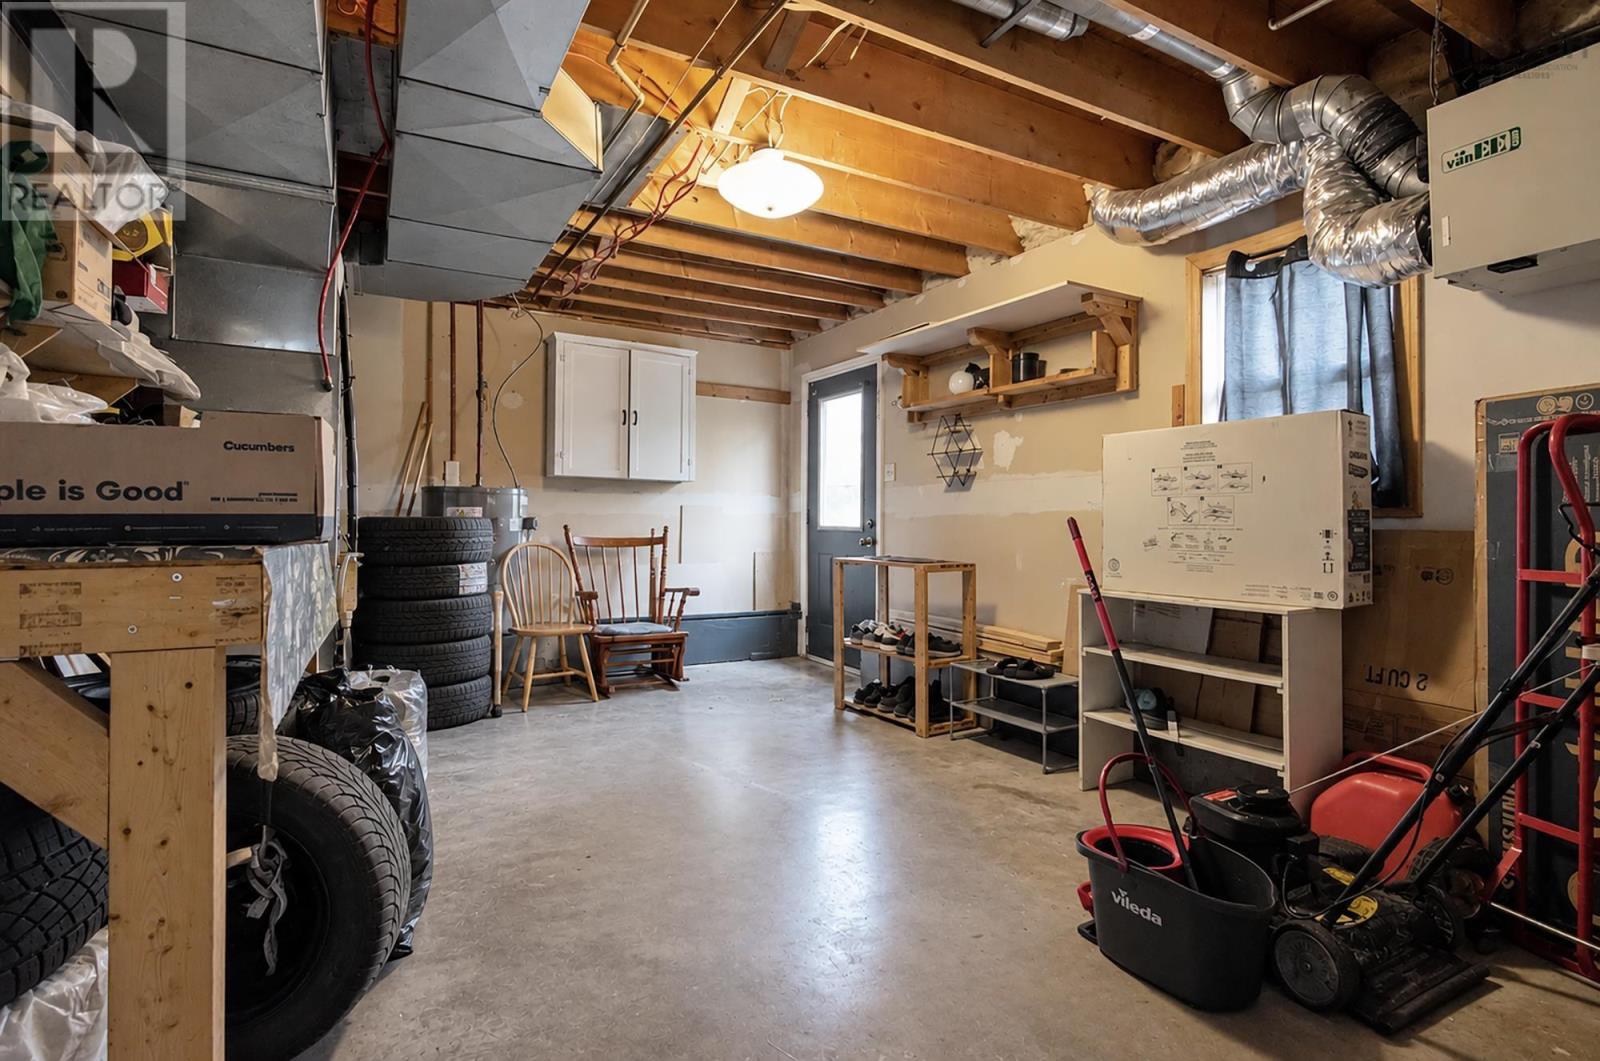
| Utility room | Lower level | 18.8 X 12.7 |
Directions
Just off Hwy 2 Enfield to Alderney Drive to Wilson Road.
The map loads here.