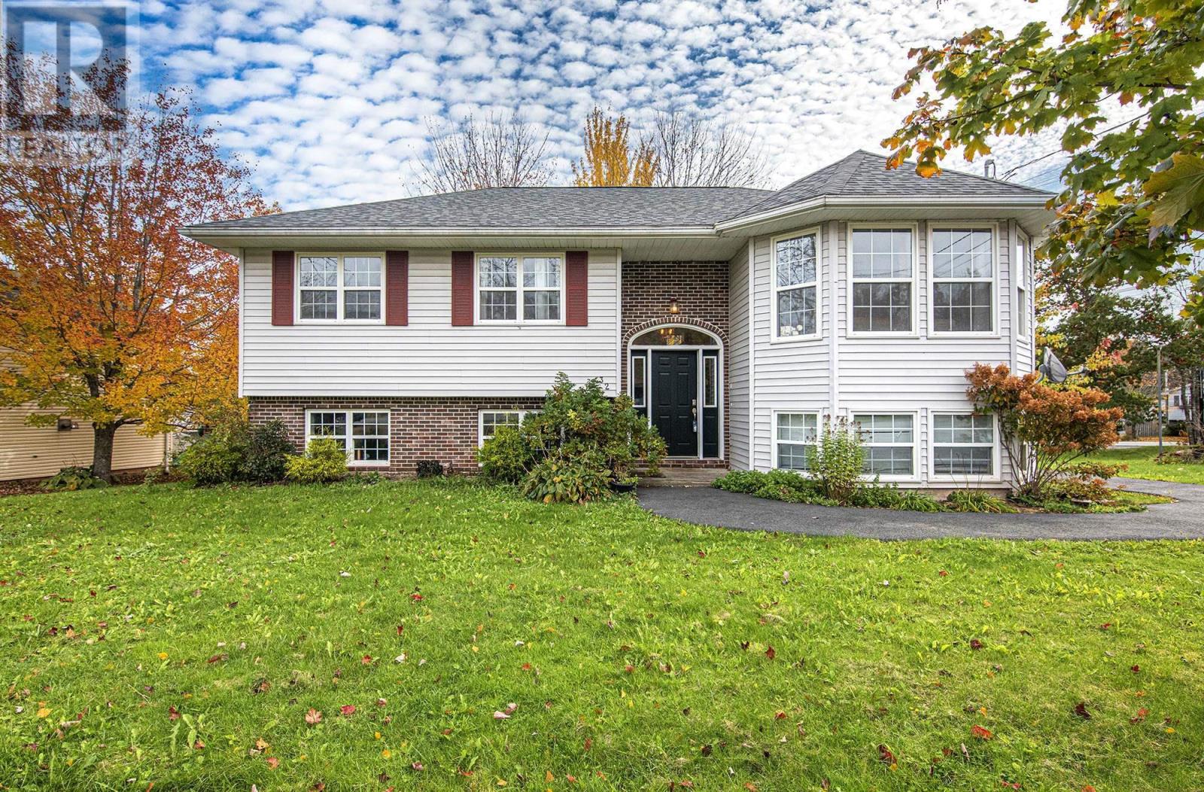
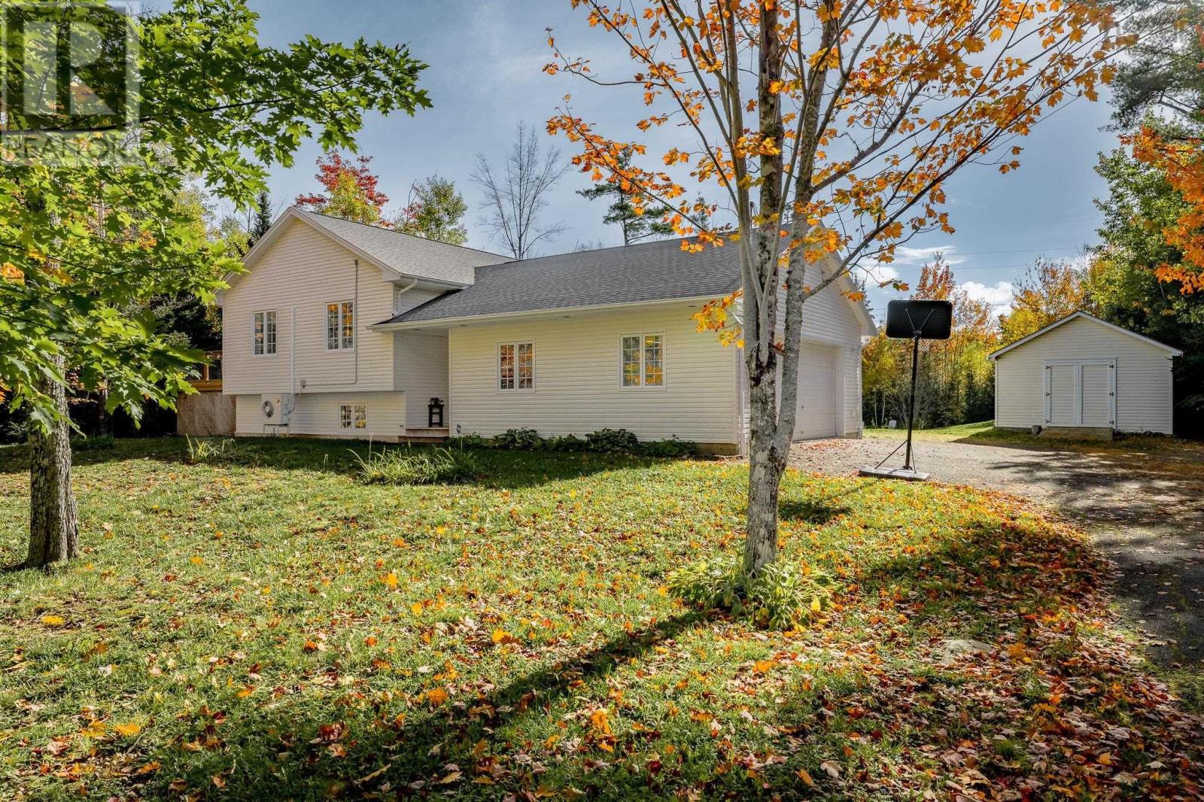
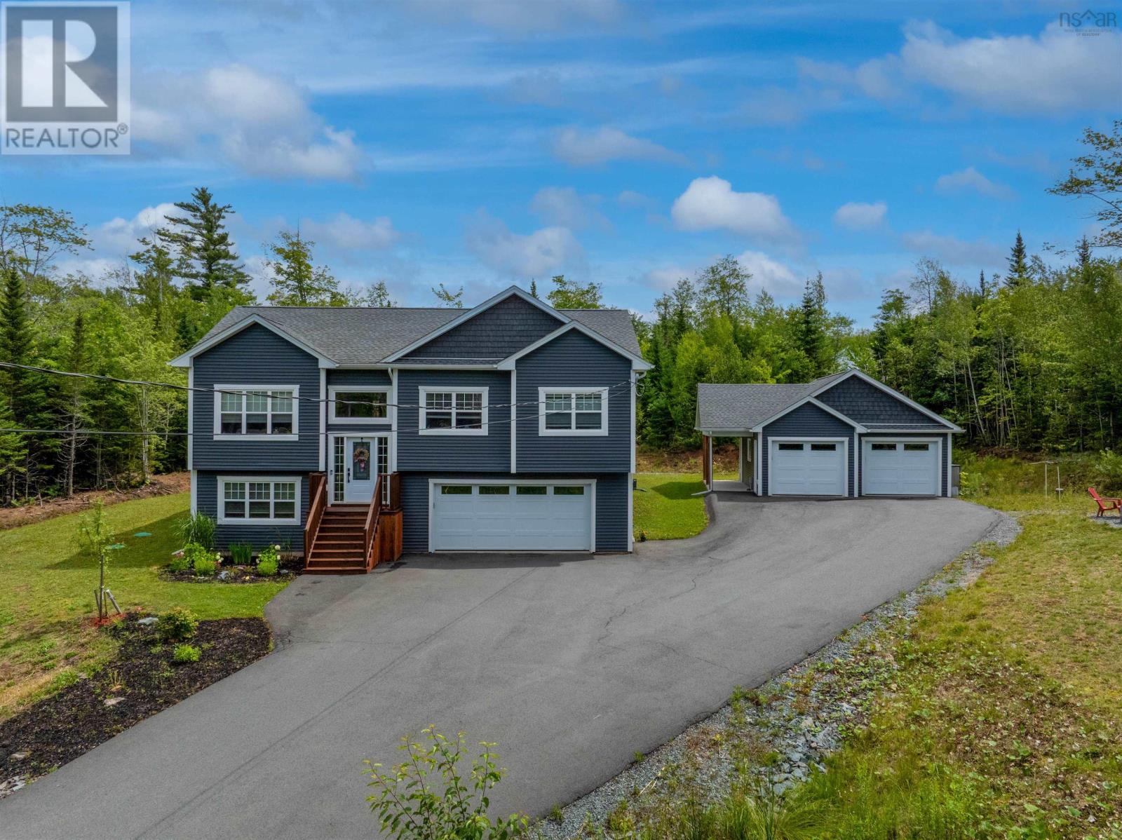
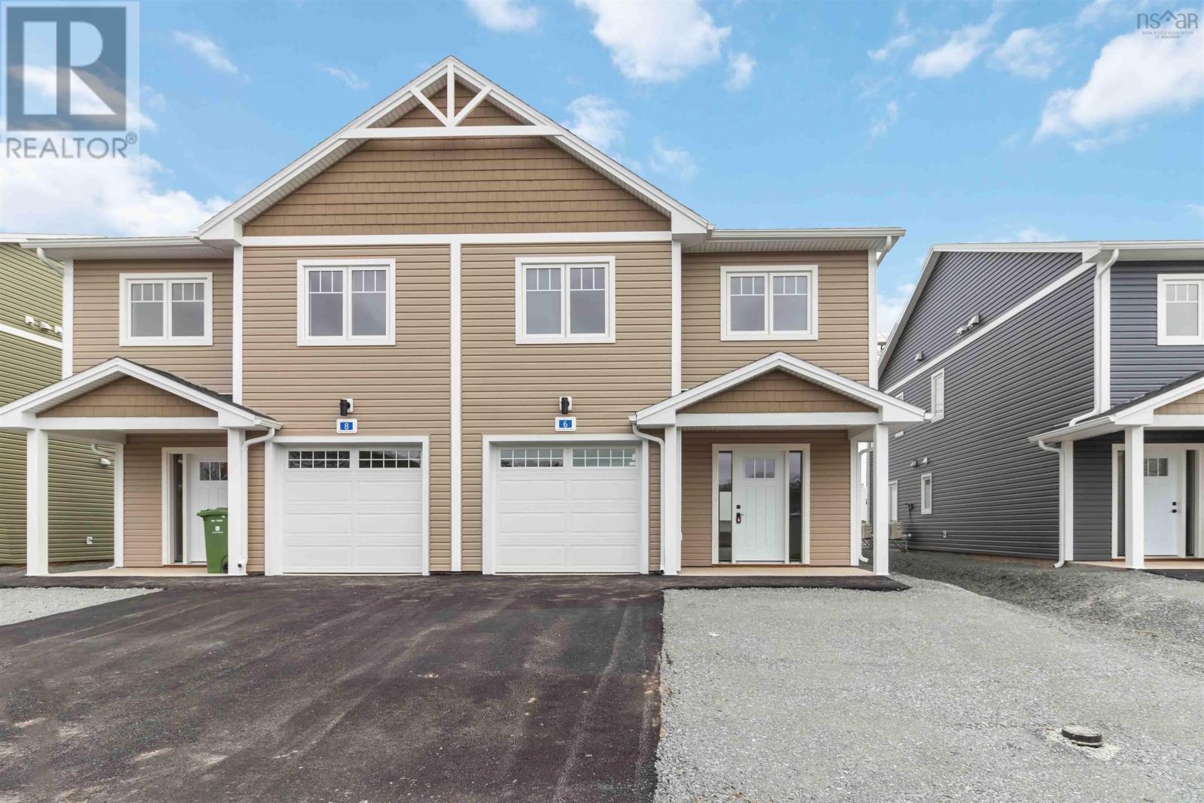
35 Riverside Lane
Enfield, Nova Scotia B2T 1C8
$599,000
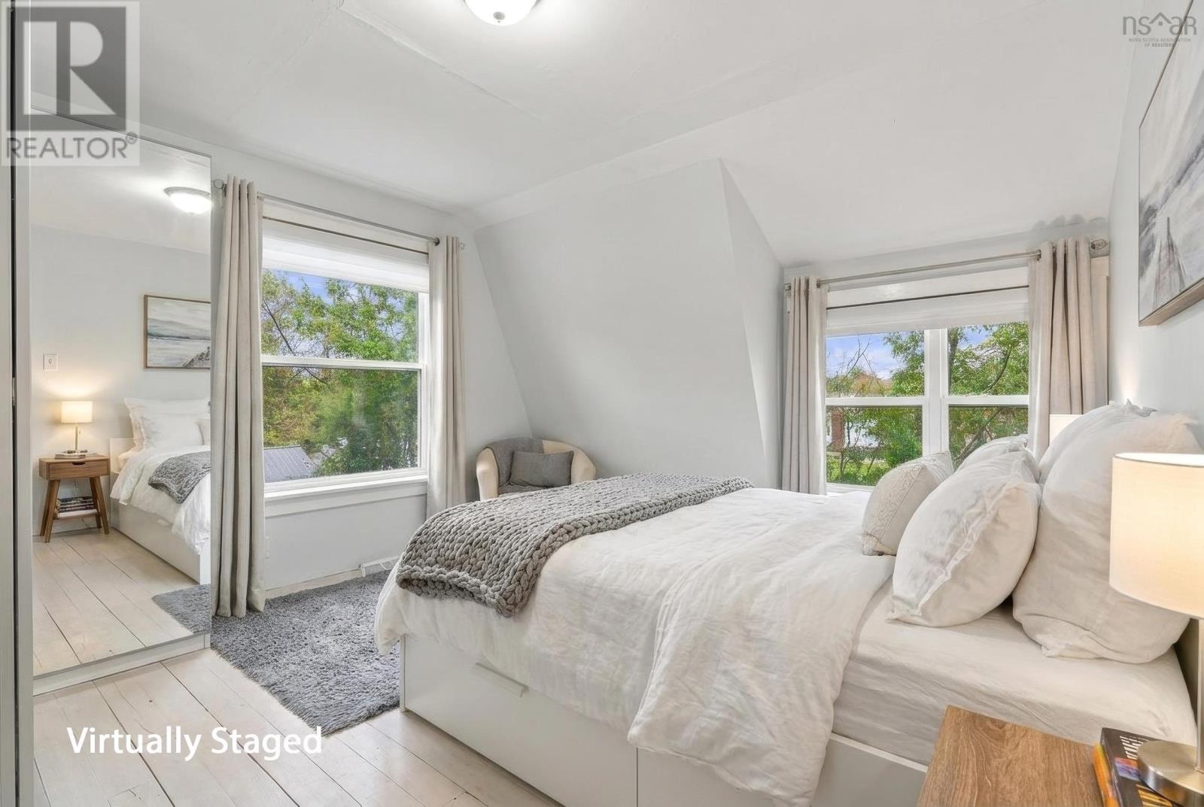
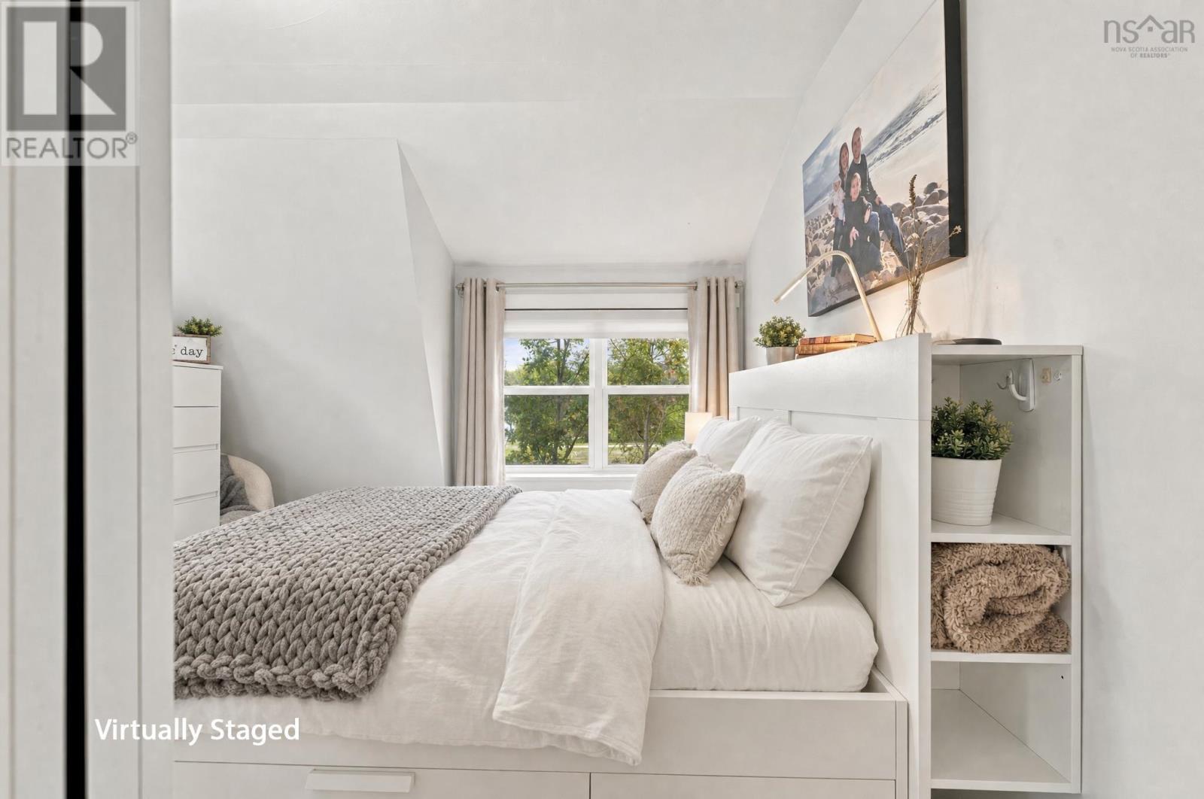
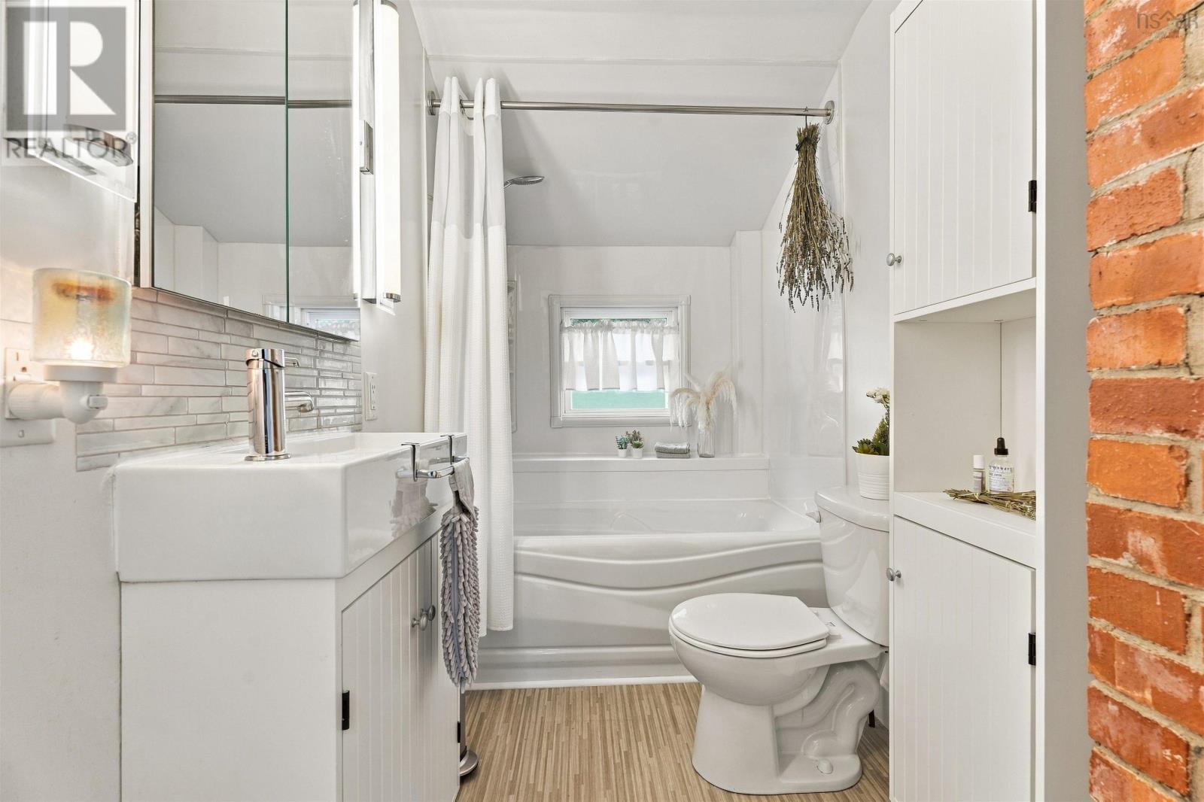
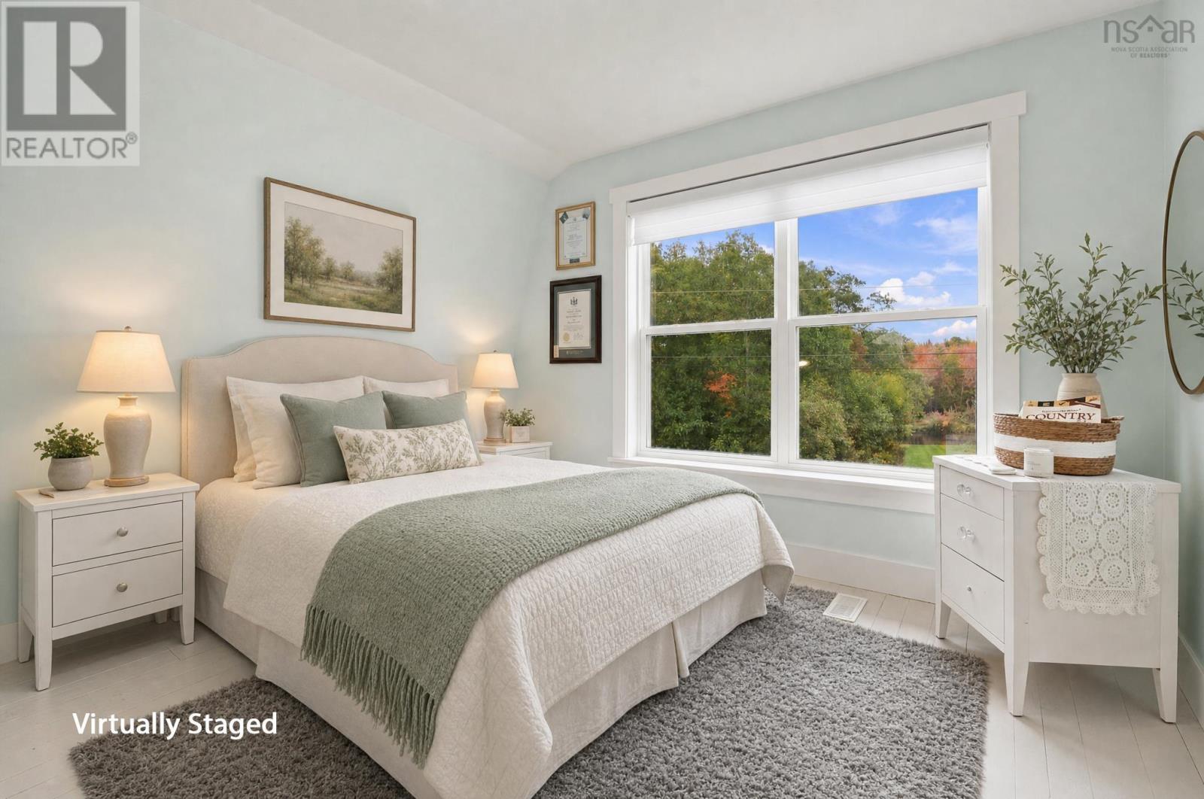
- Bedrooms
- 3
- Bathrooms
- 1
- Living area
- 2,187 sq ft
- Lot
- 2 acres
- Type
- Single Family
Description
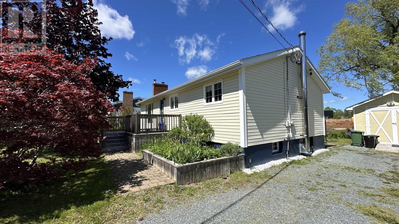
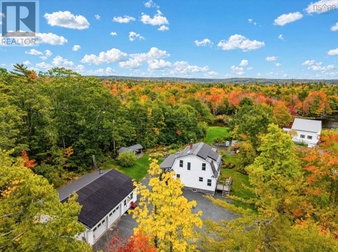
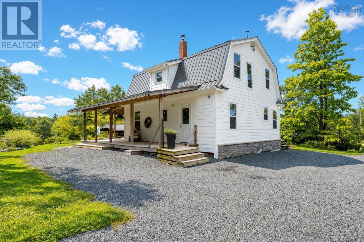
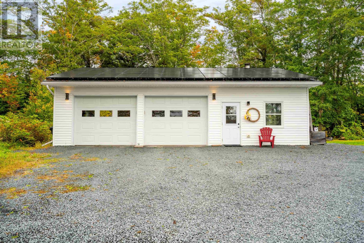
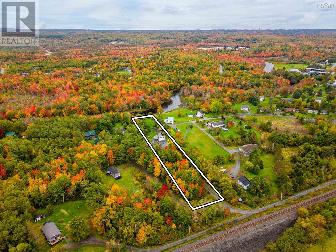
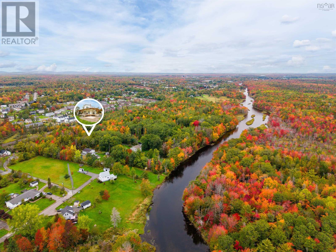
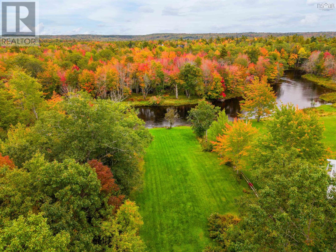
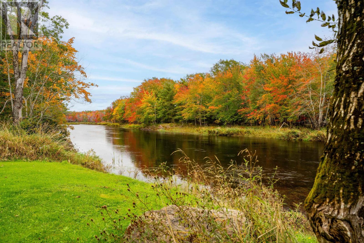
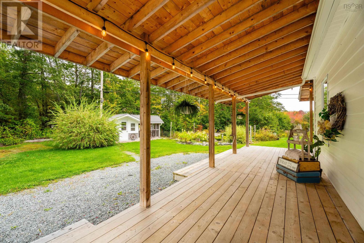
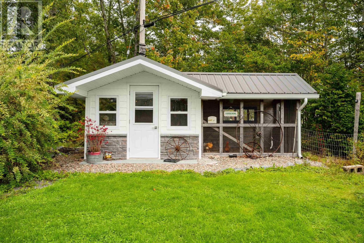
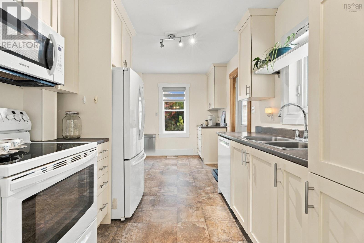
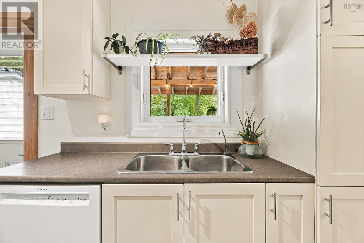
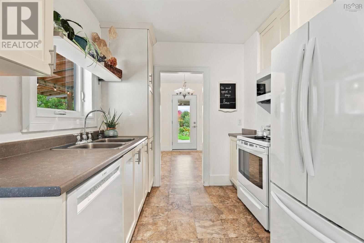
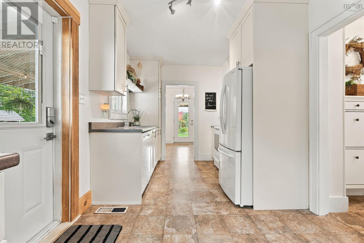
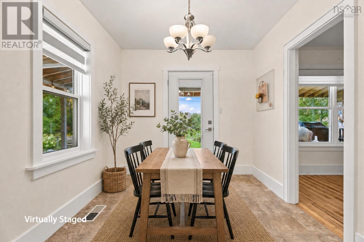
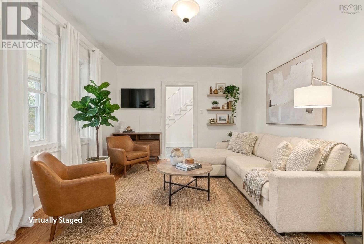
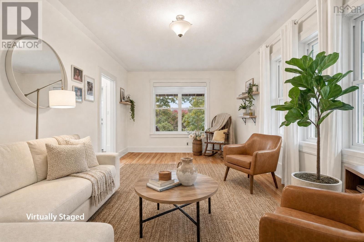
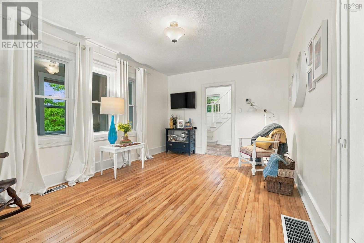
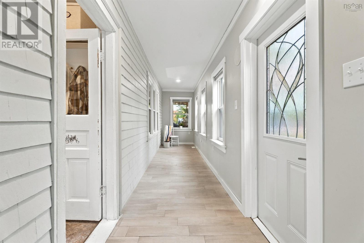
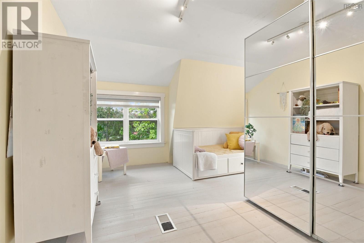
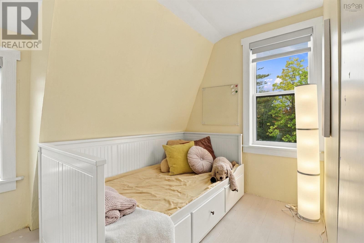
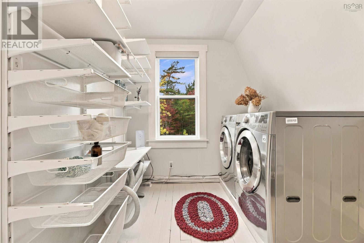
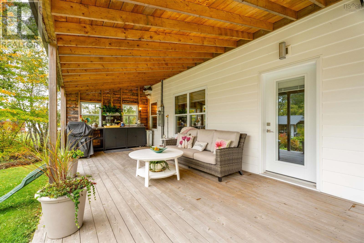
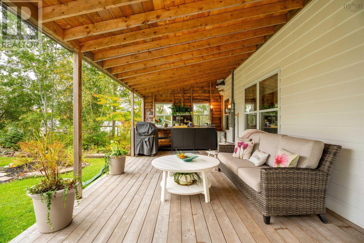
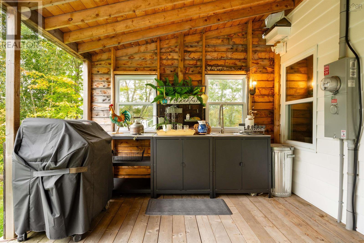
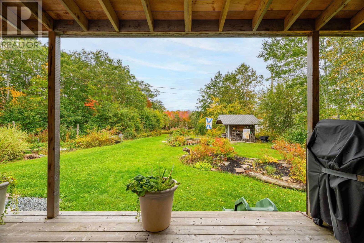
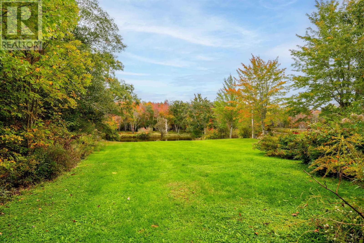
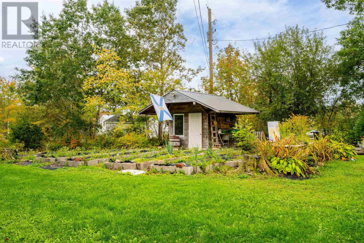
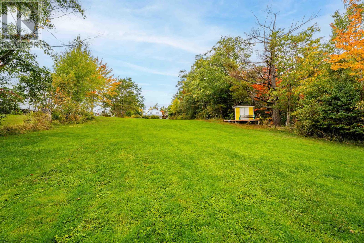
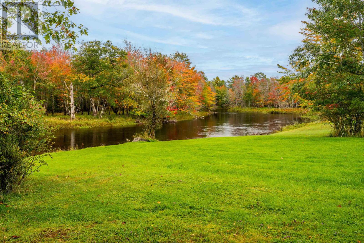
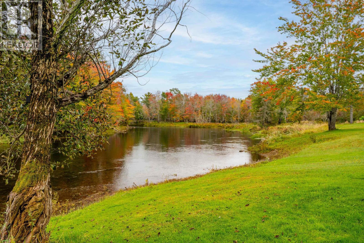
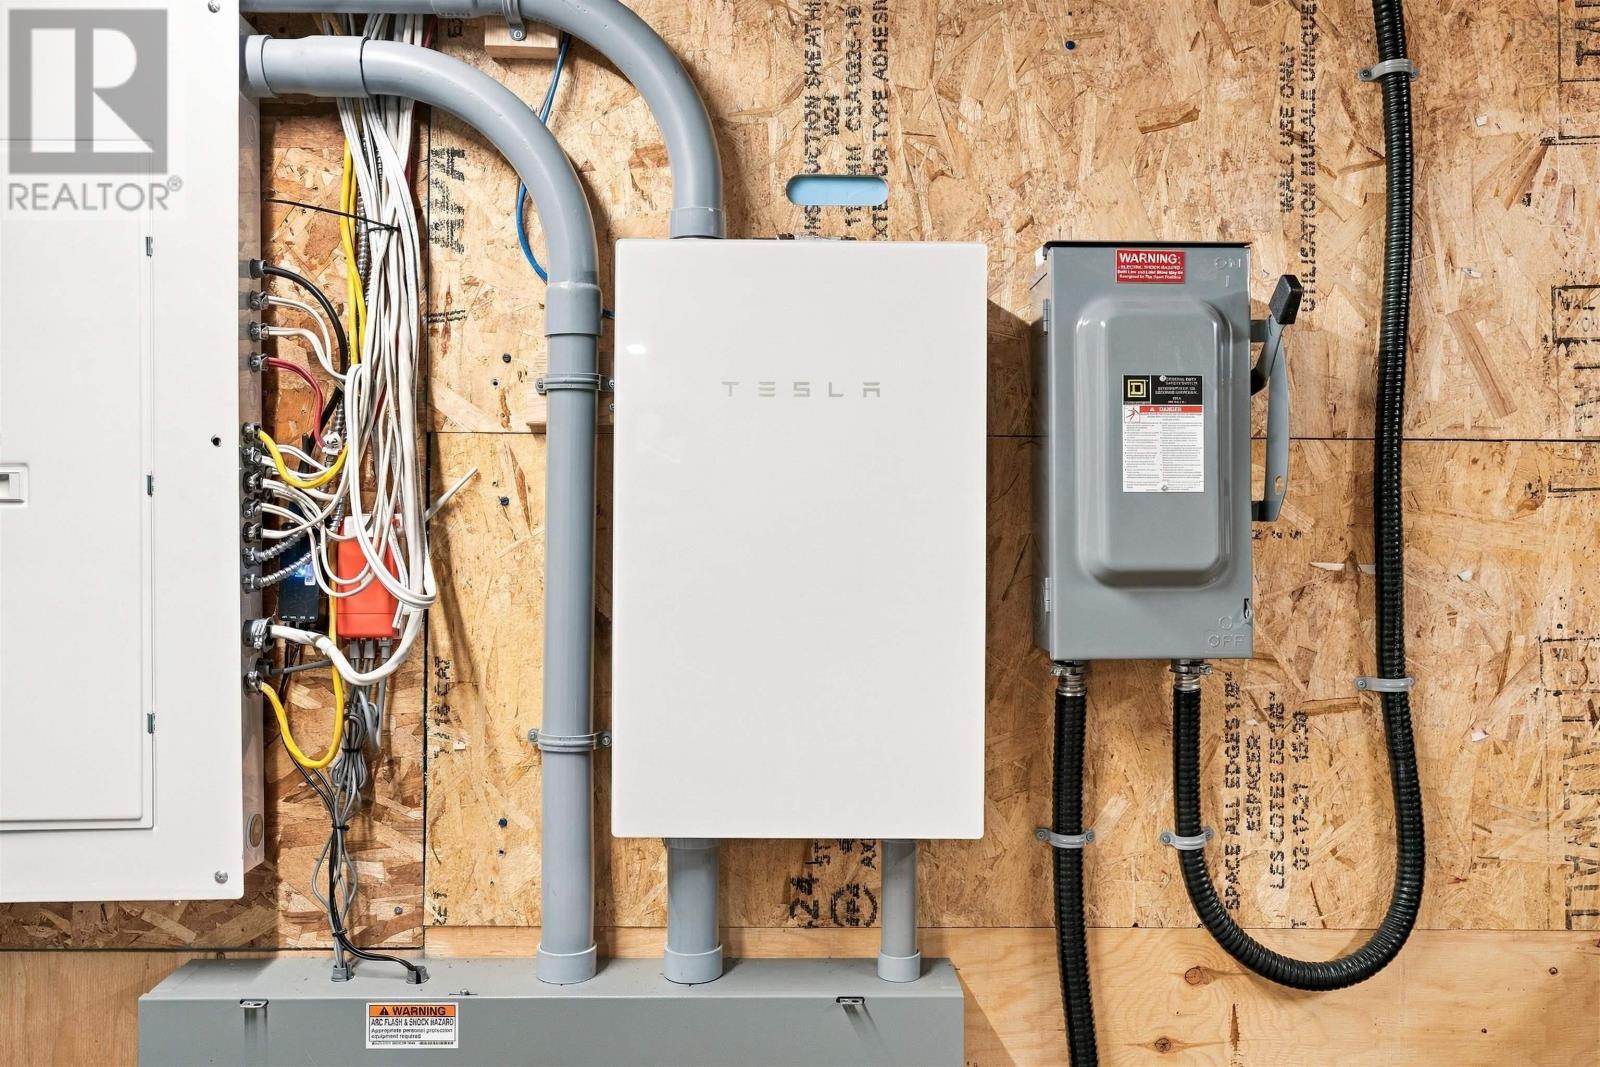
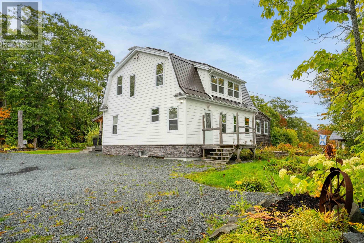
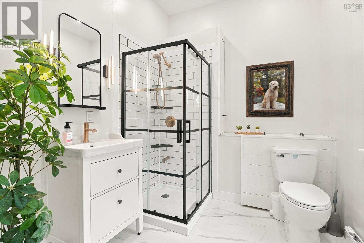
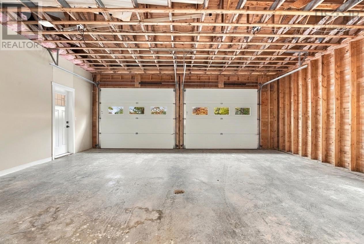
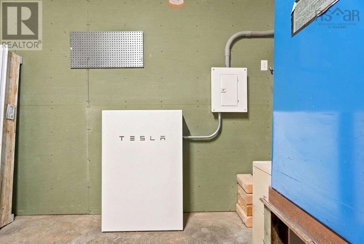
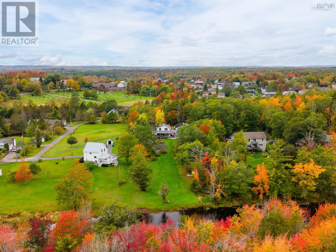
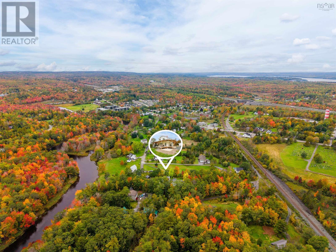
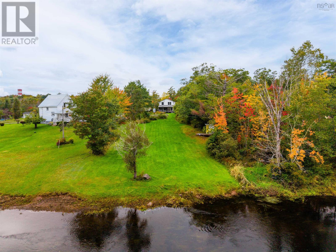
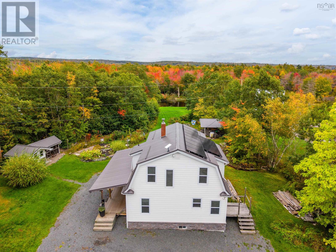
Imagine a home thoughtfully designed to produce its own power, heat & cool efficiently, harness geothermal water and keep running when the grid doesnt. Now put it on 2 private acres with 100+ ft of Shubenacadie River frontage. This is 35 Riverside Lane. Tesla Powerwalls, solar and multiple heat sources form the backbone of this sophisticated home. Inside, the immaculate 3-bedroom, 2-bath home offers a main-floor primary, laundry and sun-filled enclosed porch. Outside, a wraparound deck flows into a beautifully appointed covered living area with serving space, a sink with treated running water and outdoor shower. Berry bushes, vegetable gardens, chicken coop and two sheds support self-sufficient living. The 30×40 heated garage connects with the homes energy system. Investment runs deep: metal roof, enhanced insulation, siding, custom windows, 200-amp service and drilled well. Across 2 PIDs, it reflects long-term ownership: thoughtfully planned, cared for and difficult to recreate. (id:56844)
Listing
- MLS® number
- 202625201
- Status
- Active
- Days On Market
- 25
Building
- Type
- House
- Year built
- 1939
- Storeys
- 2
- Living area
- 2,187 sq ft
- Above grade
- 2,187 sq ft
- Bedrooms above grade
- 3
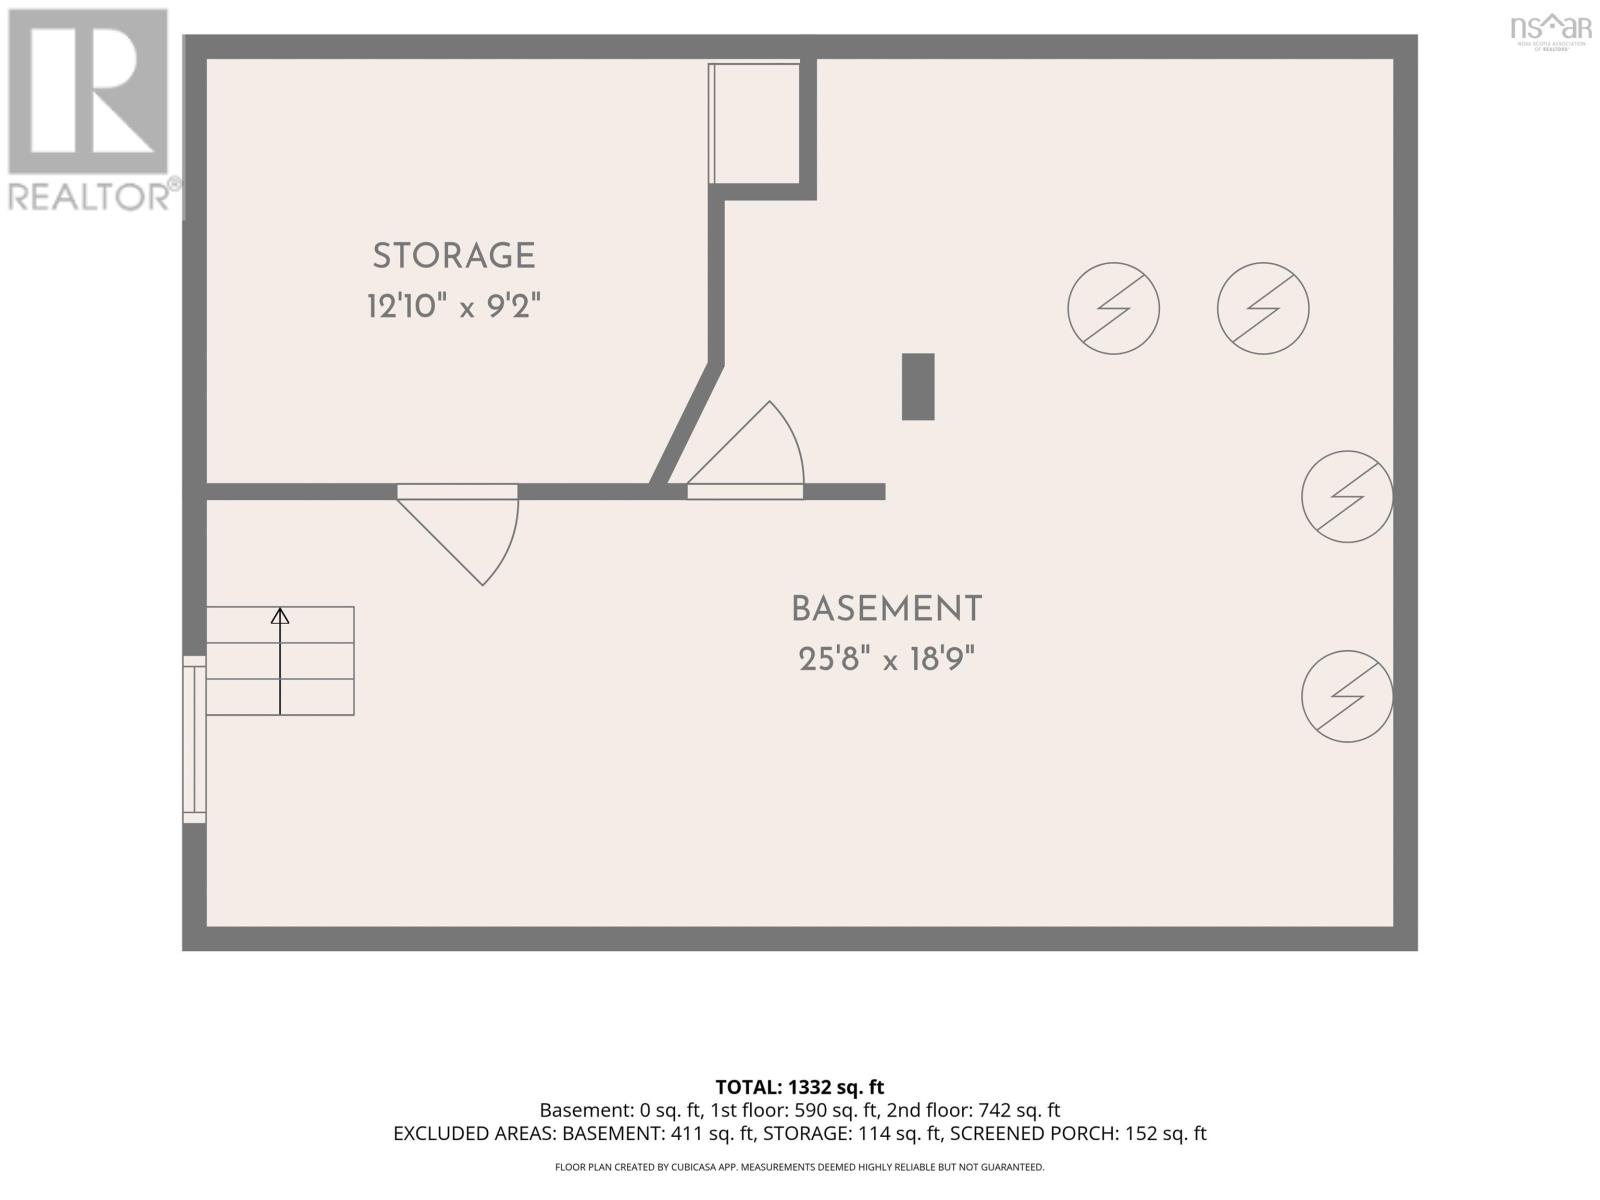
- Basement
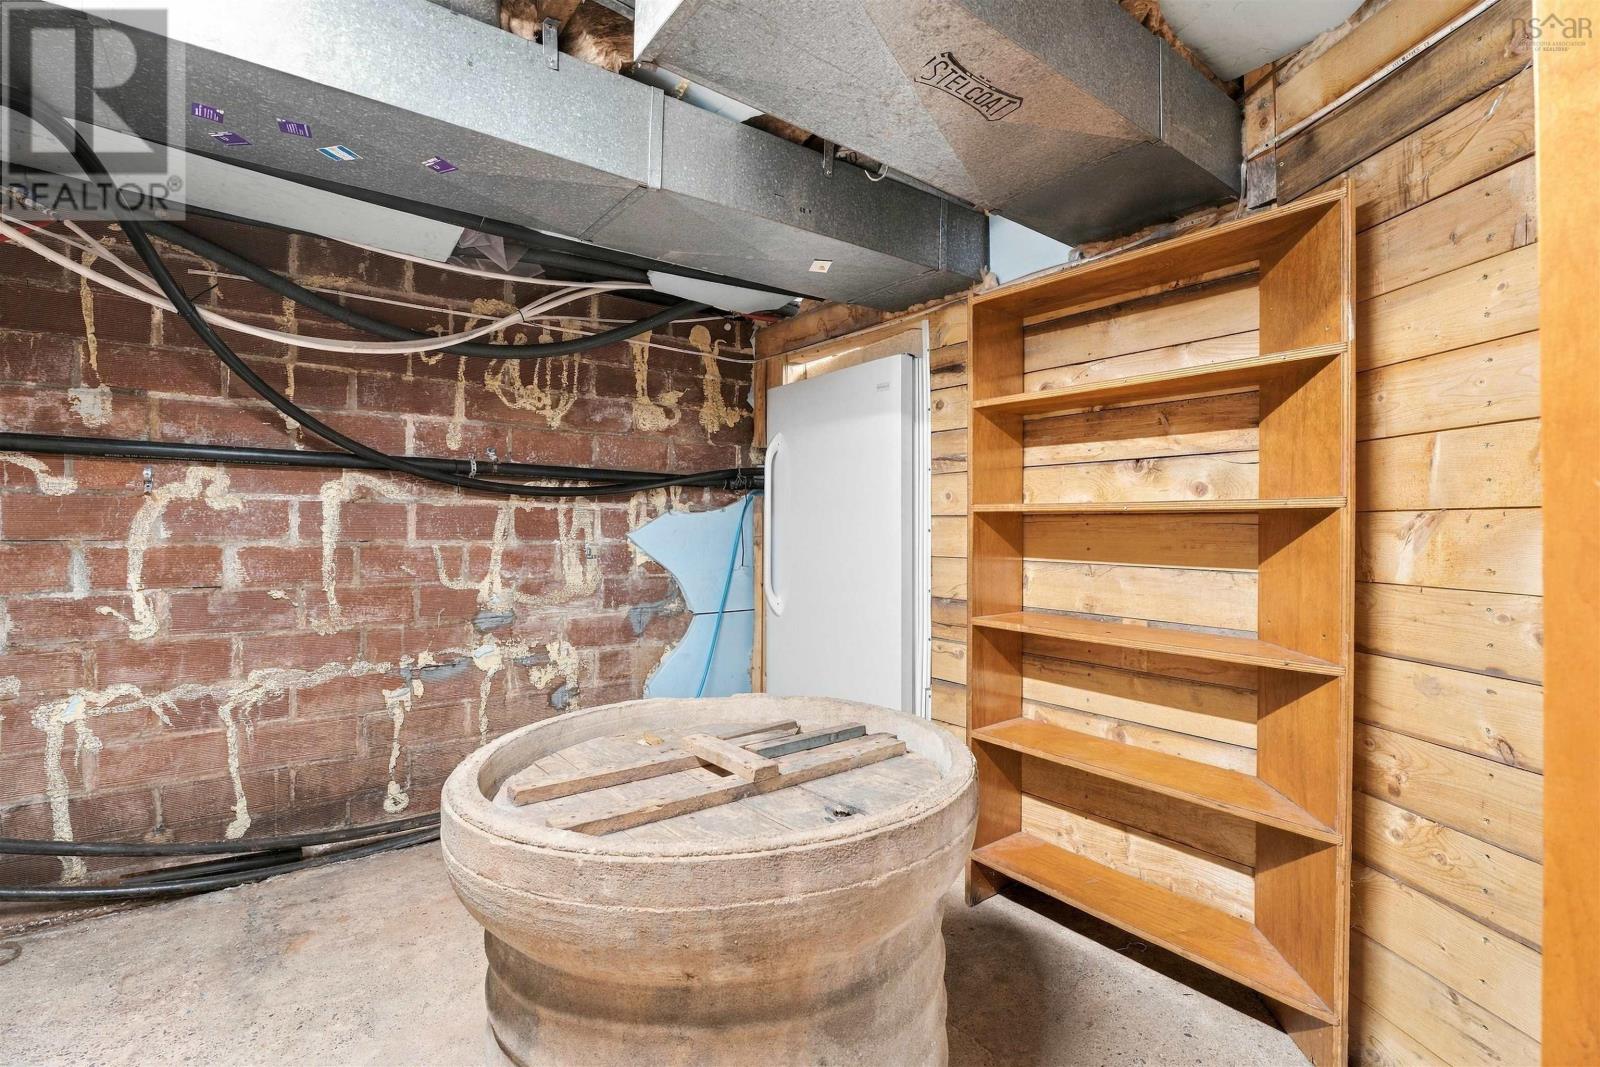
- Unfinished, Full
Interior
- Flooring
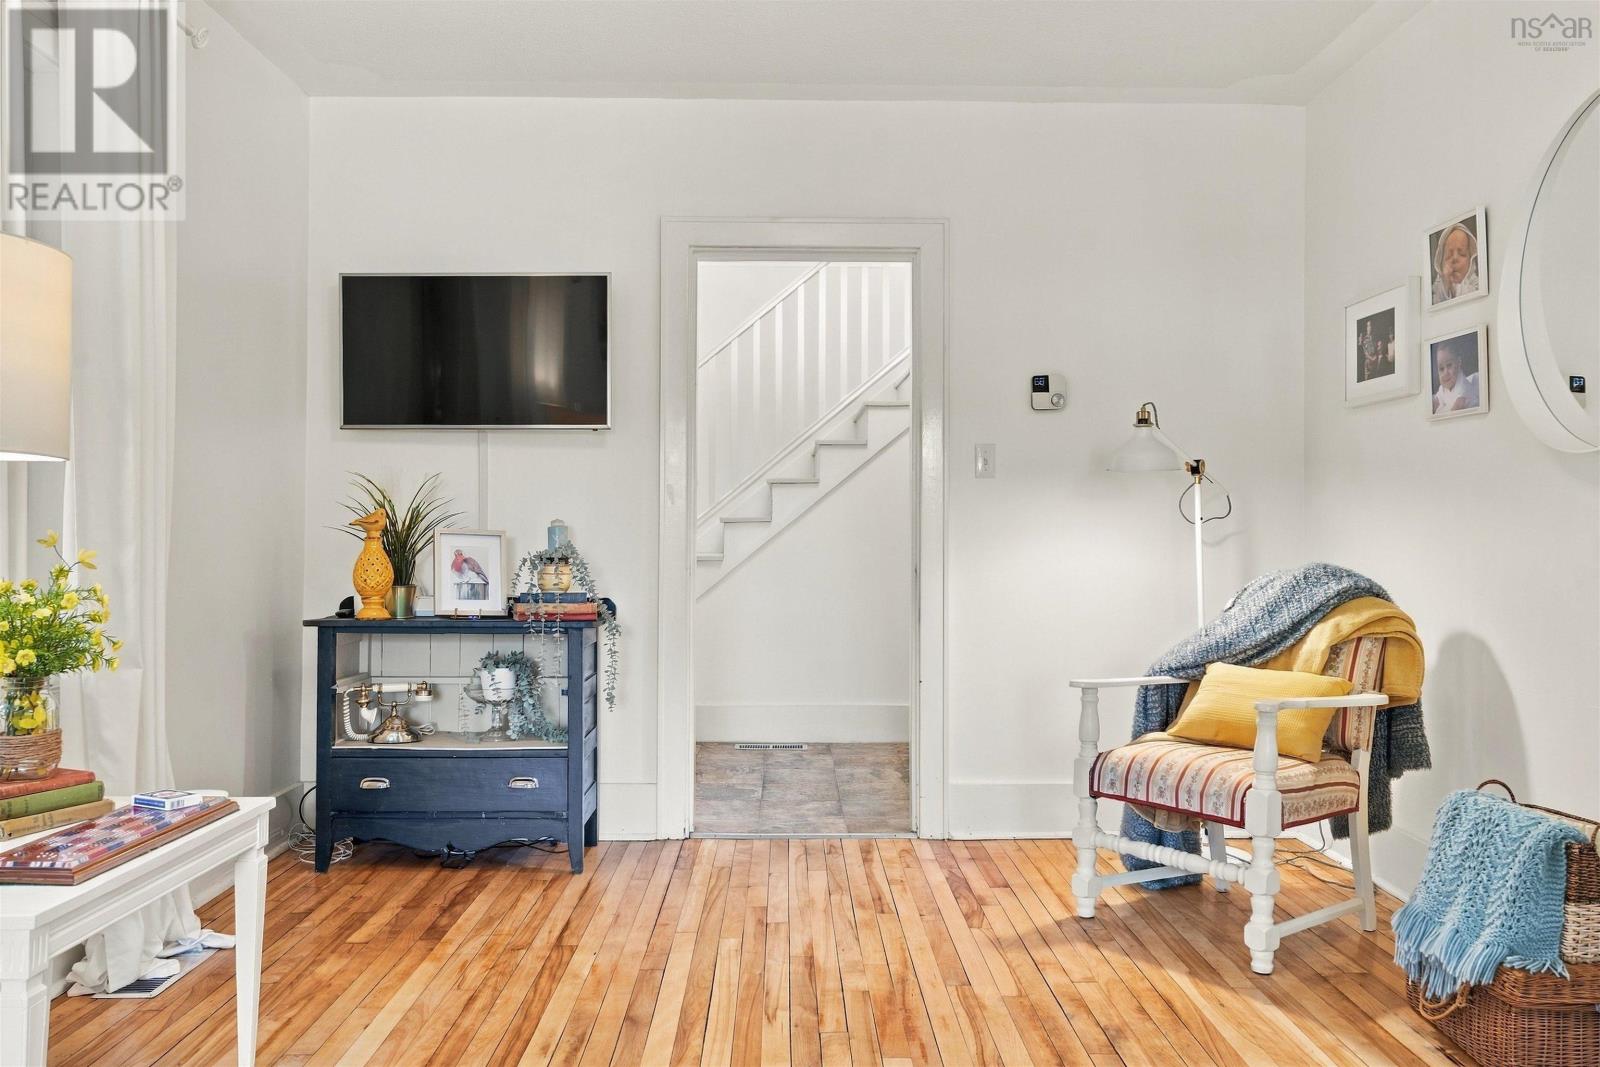
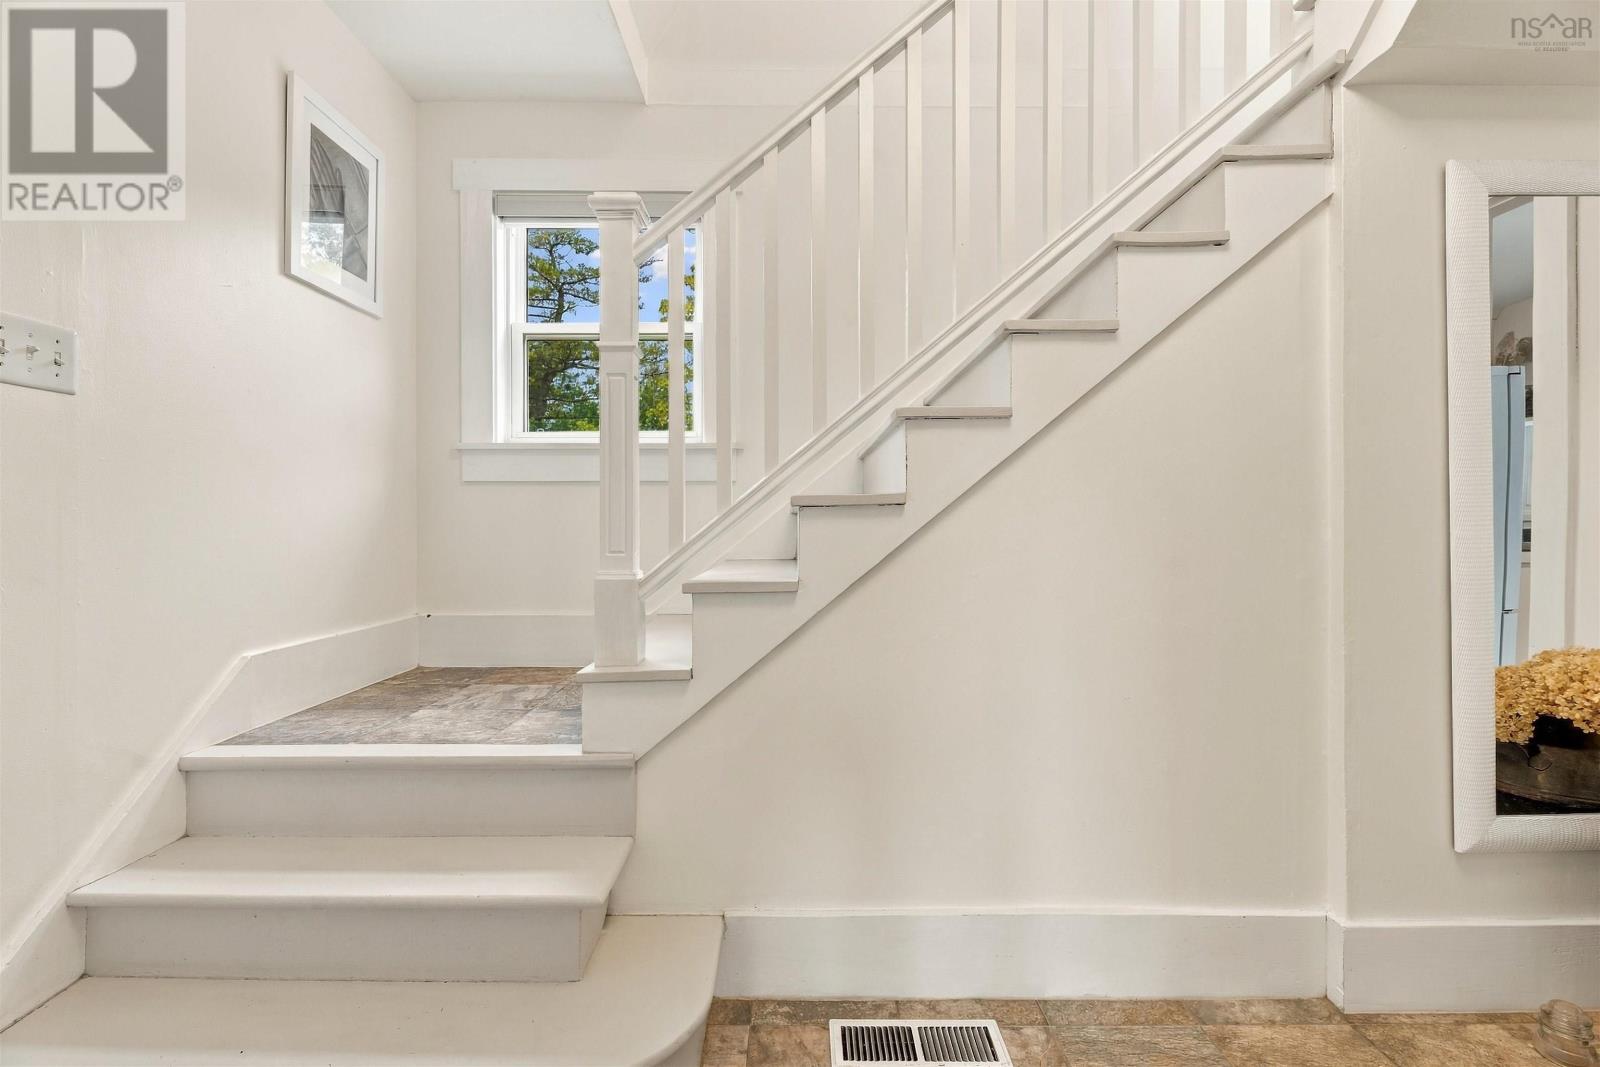
- Hardwood, Vinyl, Porcelain Tile
- Heating
- Solar, Wood, Geo Thermal, Furnace
- Cooling
- Central air conditioning
- Appliances
- Washer, Refrigerator, Water softener, Central Vacuum, Dishwasher, Stove, Dryer, Microwave Range Hood Combo, Freezer - Stand Up
Land
- Lot size
- 2 acres
- Lot features
- Treed, Sloping, Level
- Waterfront
- Waterfront on river
- Exterior features
- Stone, Vinyl
- Community
- Recreational Facilities
Parking
- Type
- Detached Garage, Garage, Parking Space(s), Gravel, Heated Garage, Electric Vehicle Charging Station(s)
Utilities
- Water
- Drilled Well
- Sewer
- Septic System
Fees and taxes
- Common interest
- Freehold
- Parcel number
- 45077237
Rooms
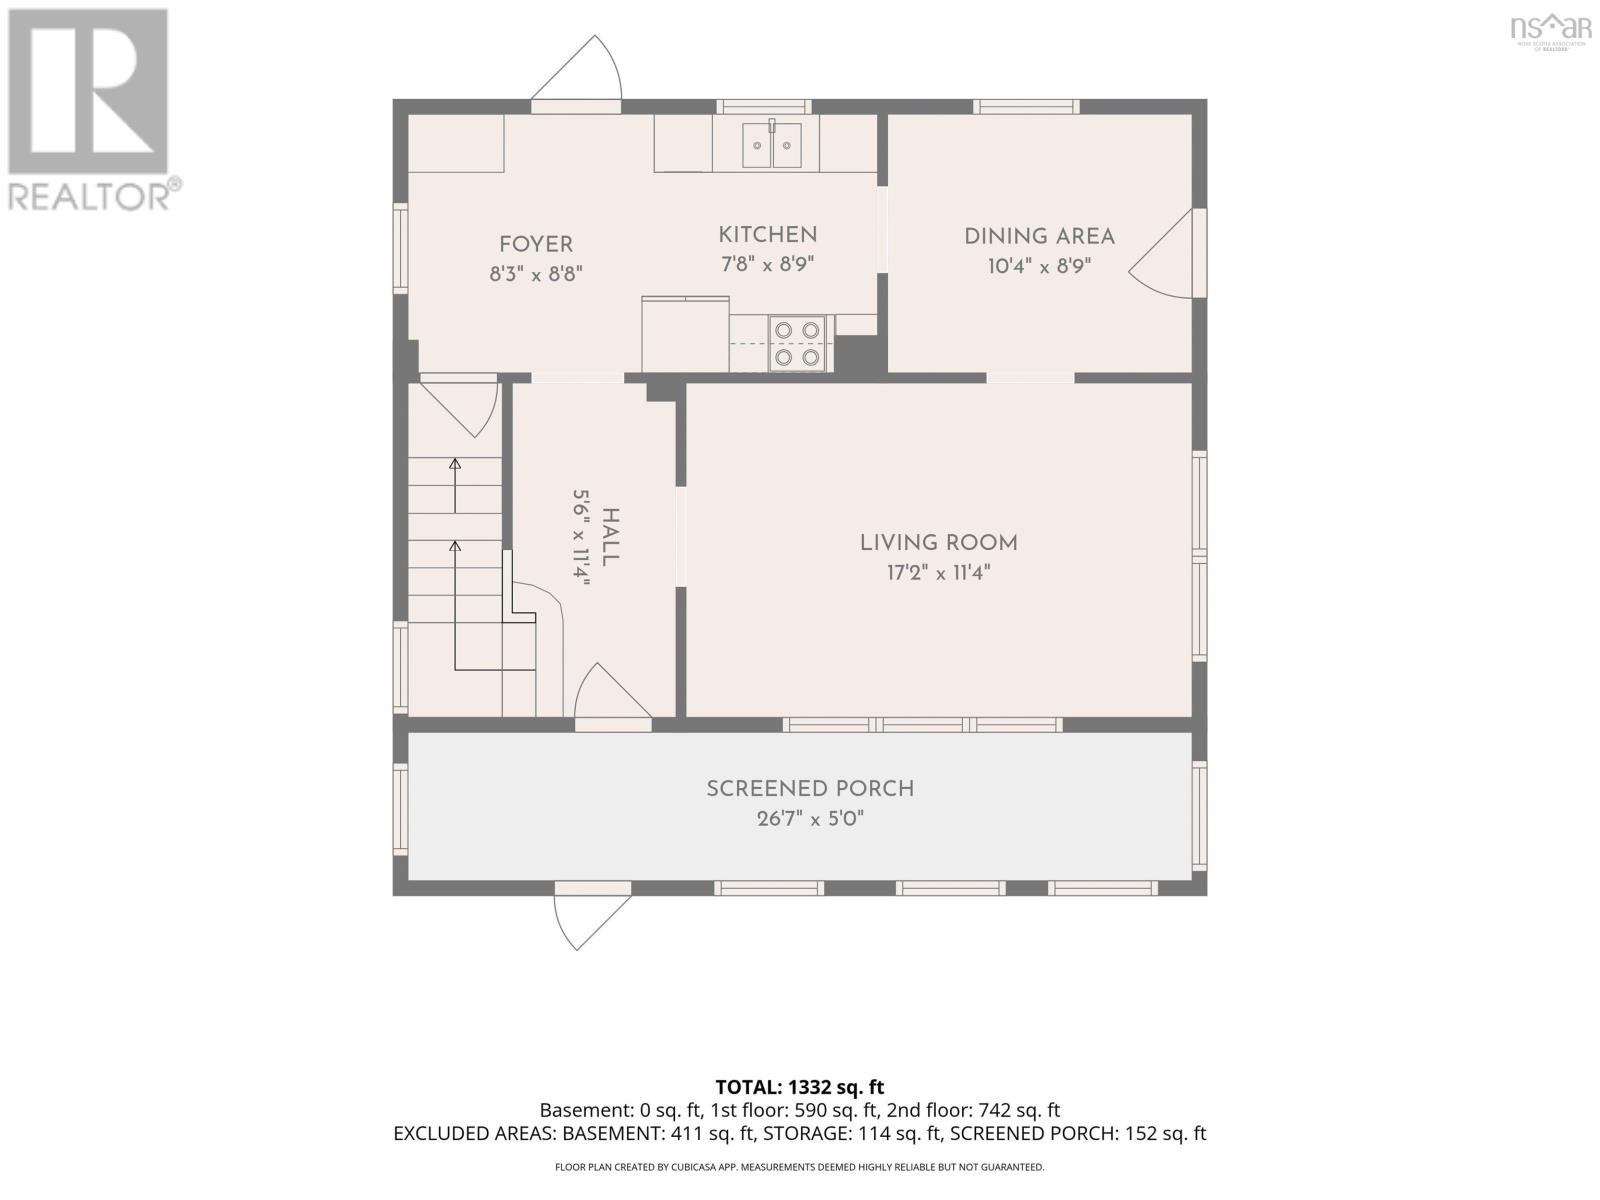
| Room | Level | Size |
|---|---|---|
| Foyer | Main level | 8.3 x 8.8 |
| Kitchen | Main level | 7.8 x 8.9 |
| Dining room | Main level | 10.4 x 8.9 |
| Living room | Main level | 17.2 x 11.4 |
| Sunroom | Main level | 26.7 x 5 |
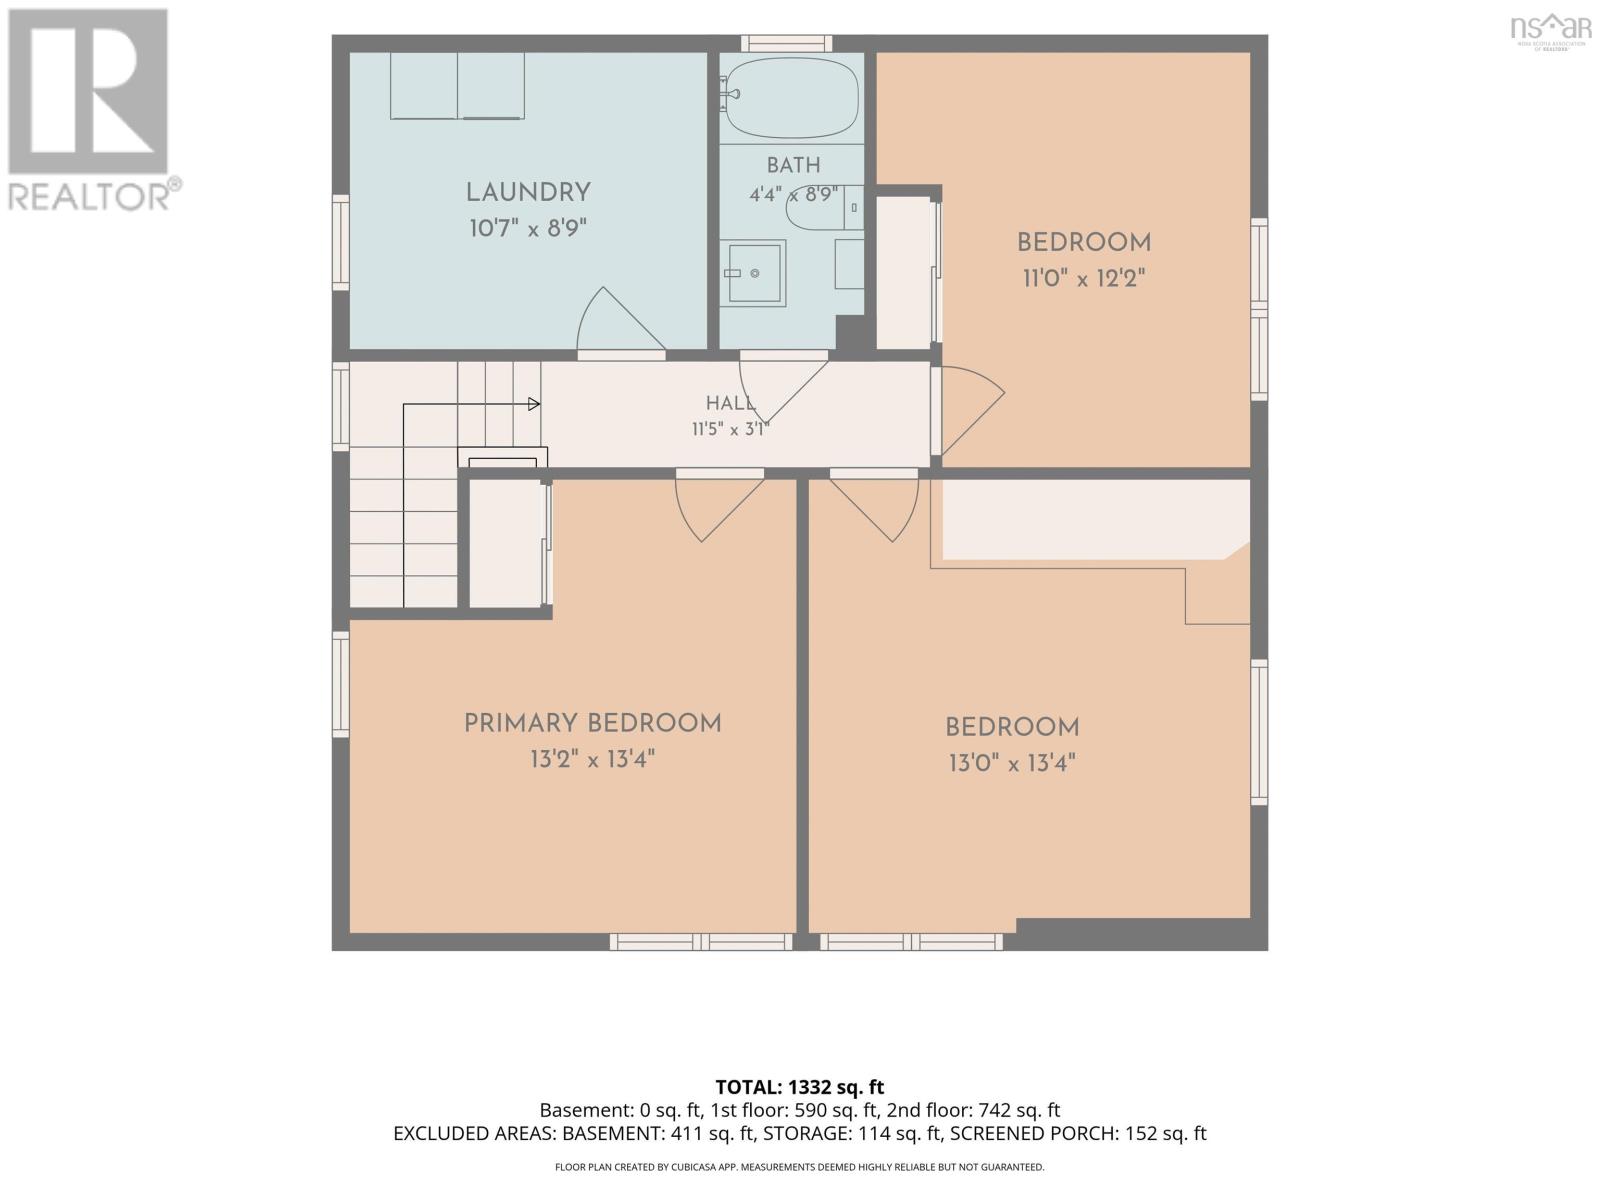
| Primary Bedroom | Second level | 13.2 x 13.4 |
| Bedroom | Second level | 13 x 13.4 |
| Bedroom | Second level | 11 x 12.2 |
| 4pc Bathroom | Second level | 4.4 x 8.9 |
| Laundry room | Second level | 10.7 8.9 |
Directions
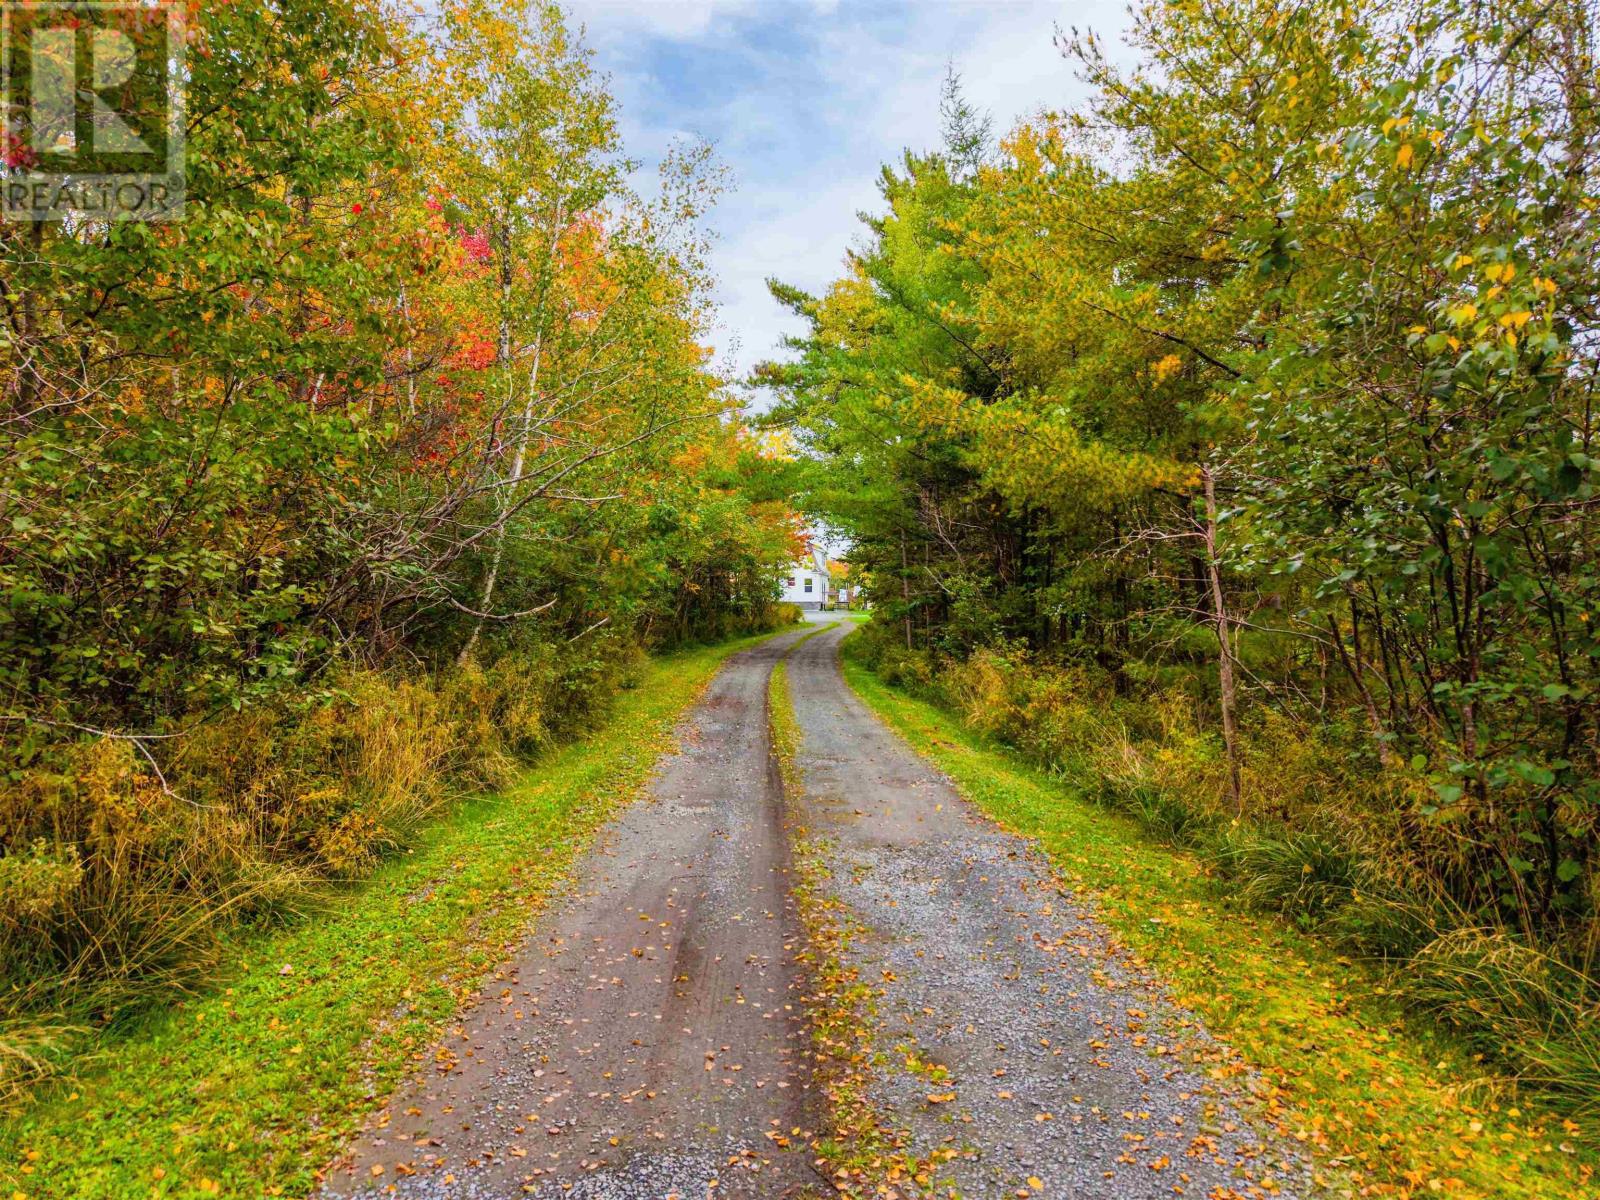
Highway 2 in Enfield to Riverside Lane. Follow Riverside Lane along the railway tracks; property is on the right.
The map loads here.