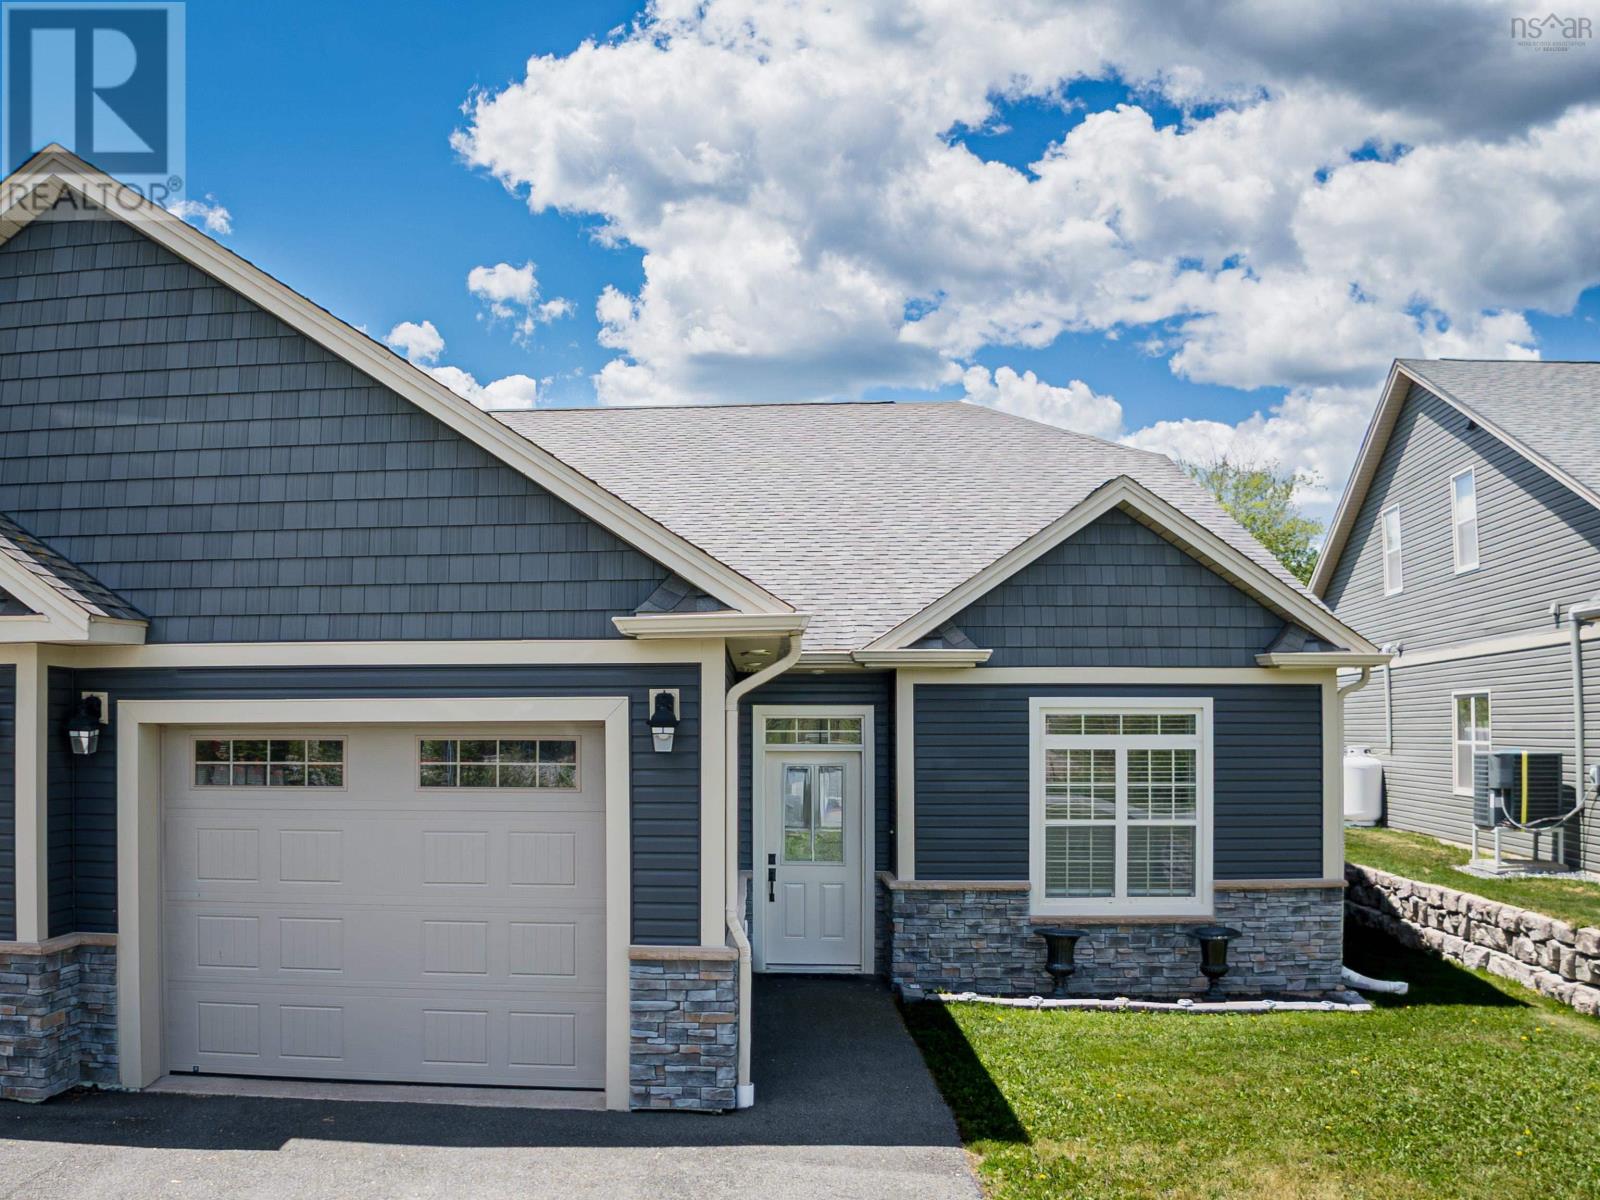
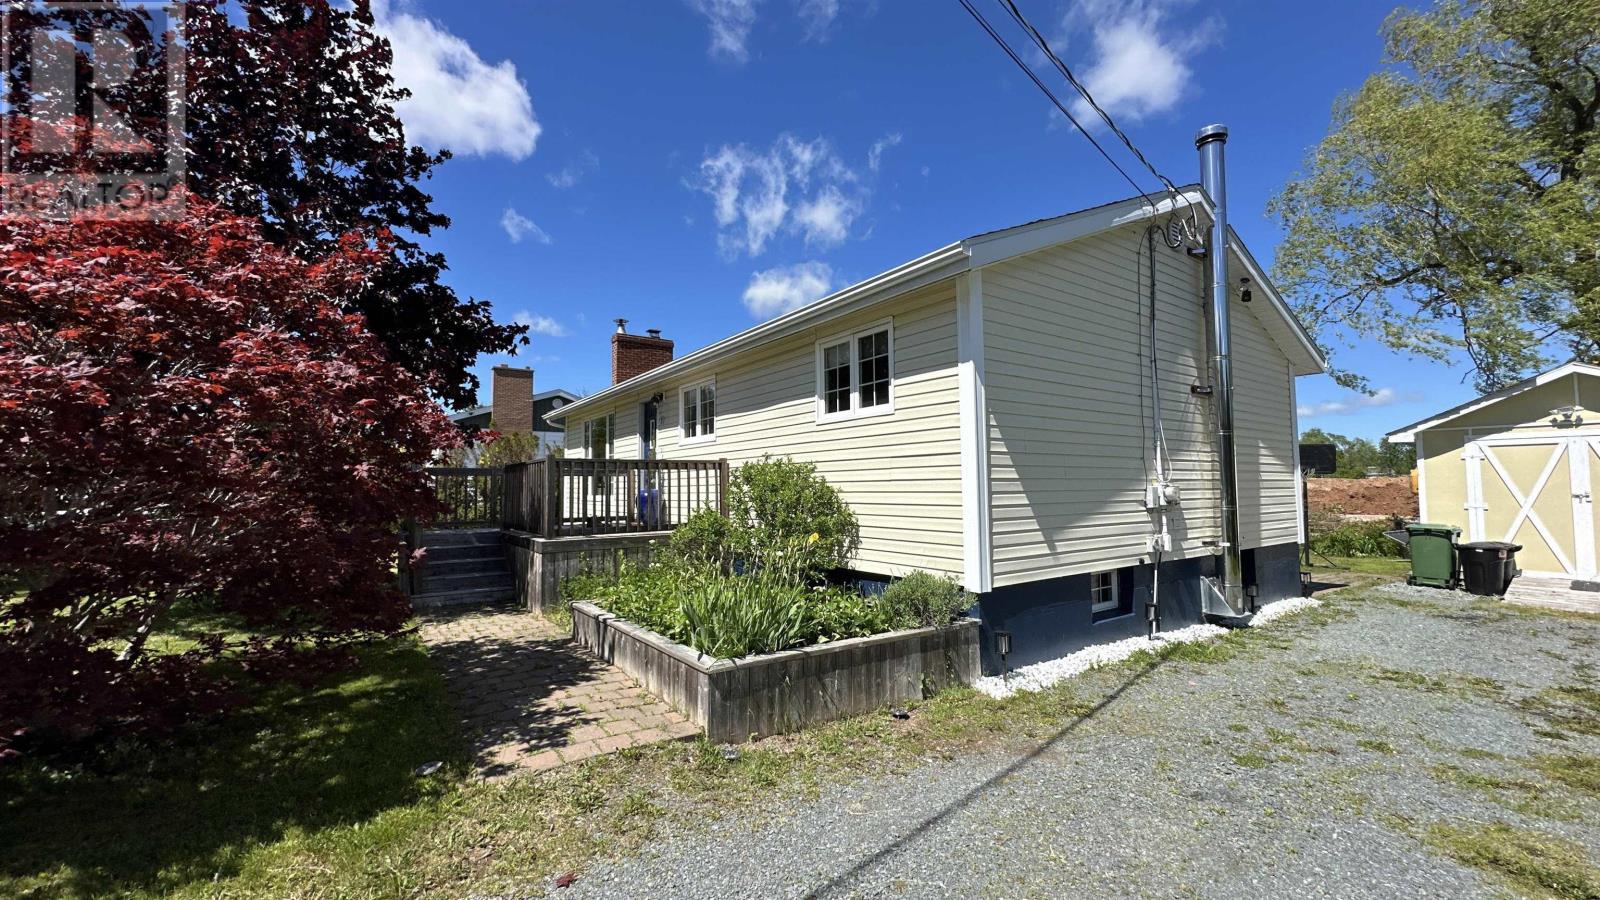
12 Nottingham Lane
Enfield, Nova Scotia B2T 0T2
$509,900
- Bedrooms
- 3
- Bathrooms
- 3 + 1 half
- Living area
- 1,708 sq ft
- Lot
- 0.11 acres
- Type
- Single Family
Description
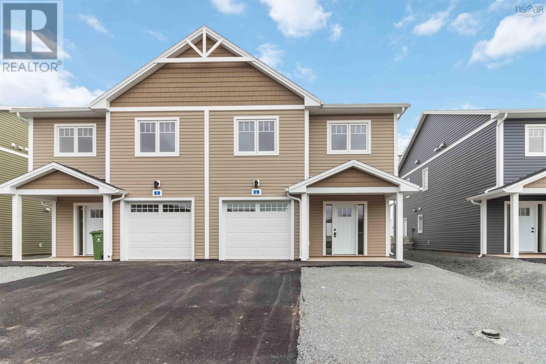
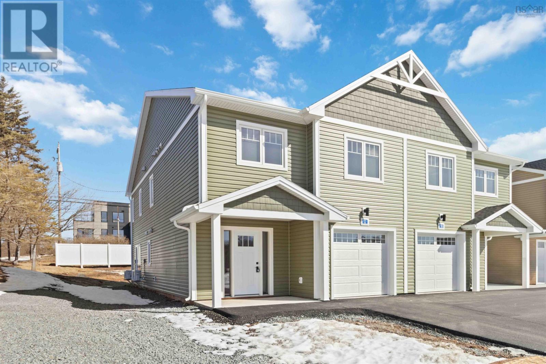
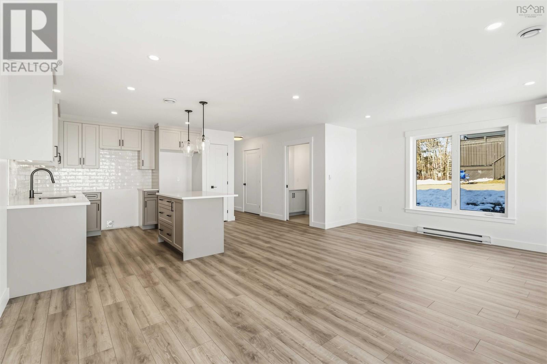
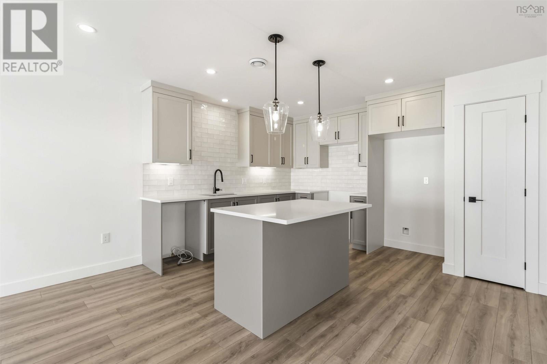
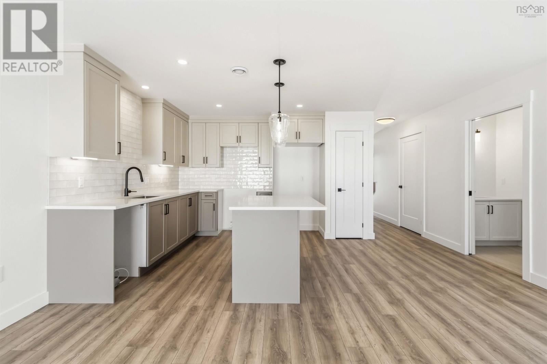
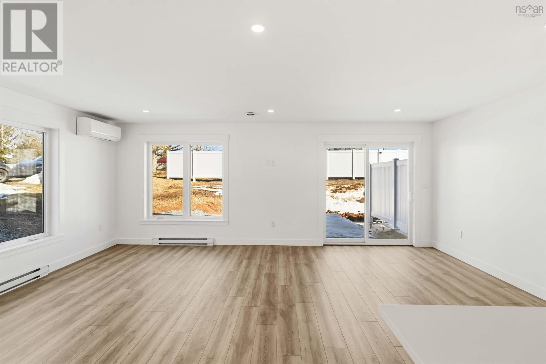
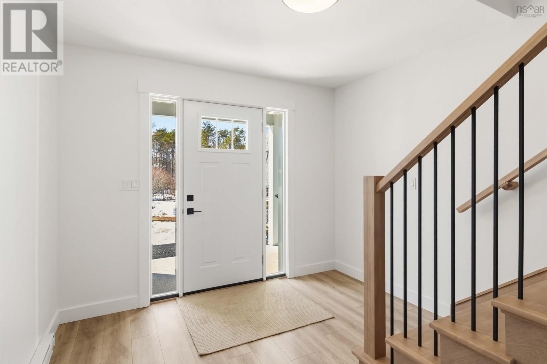
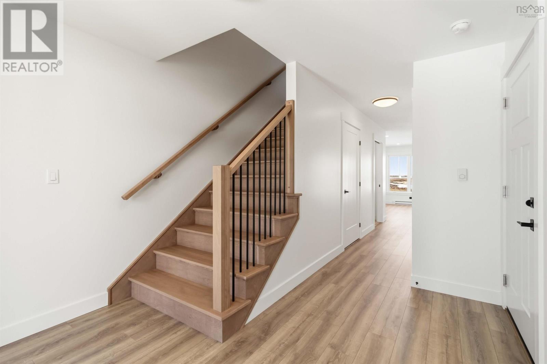
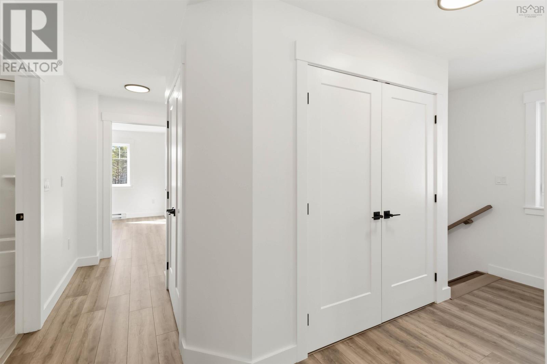
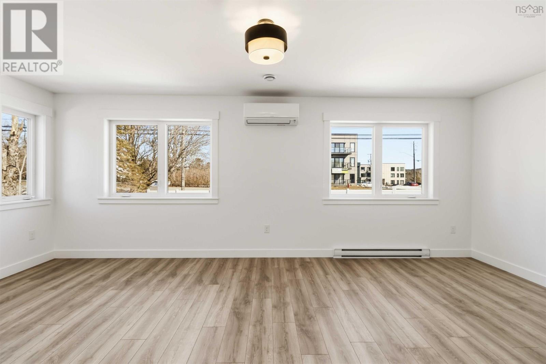
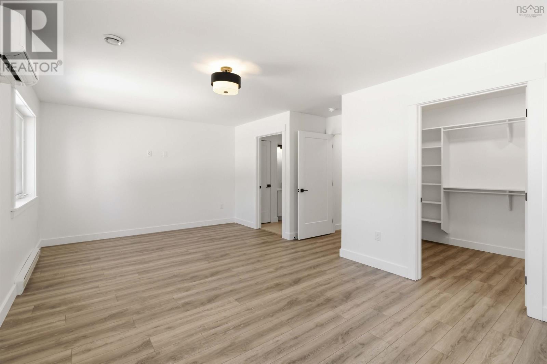
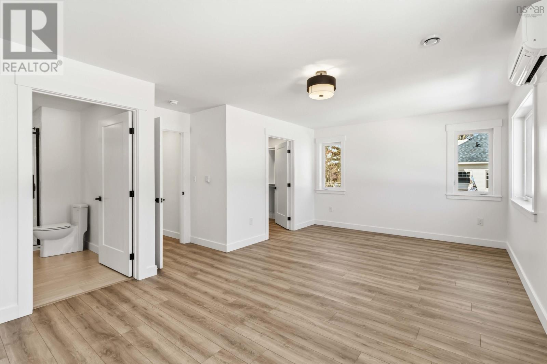
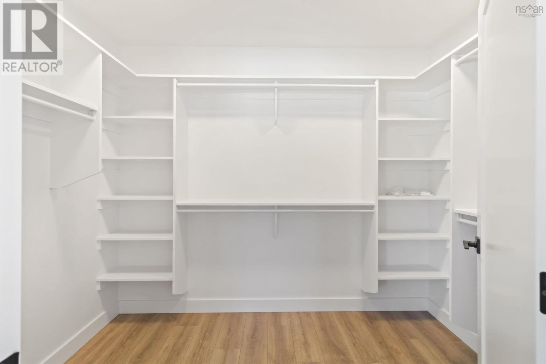
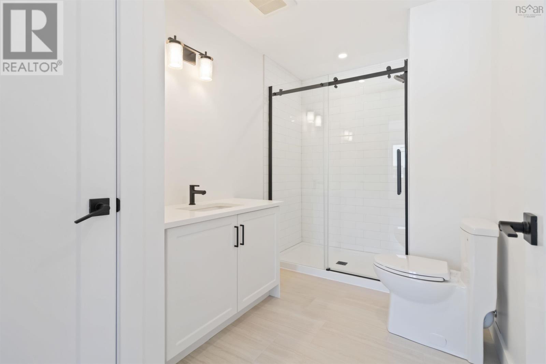
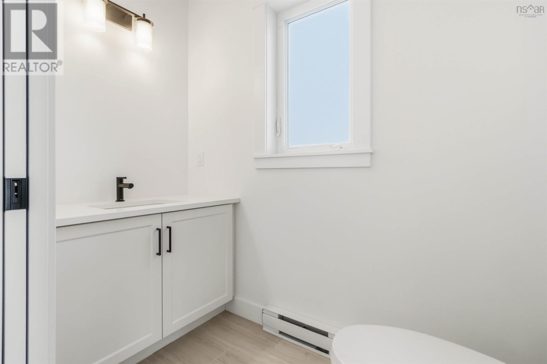
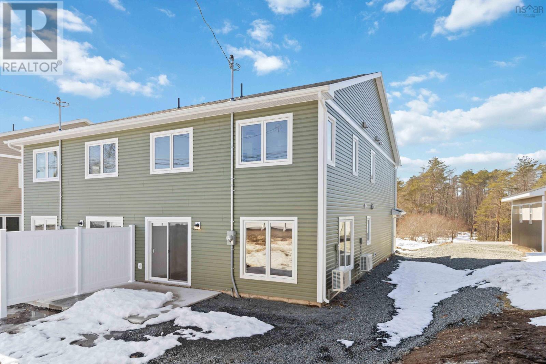
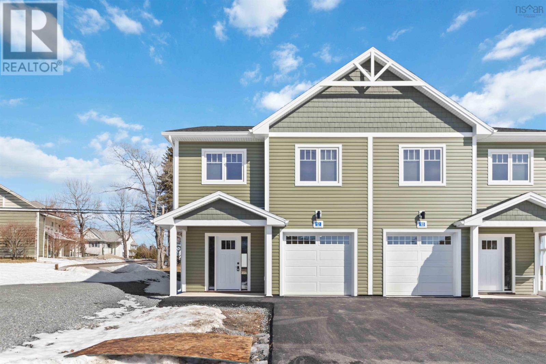
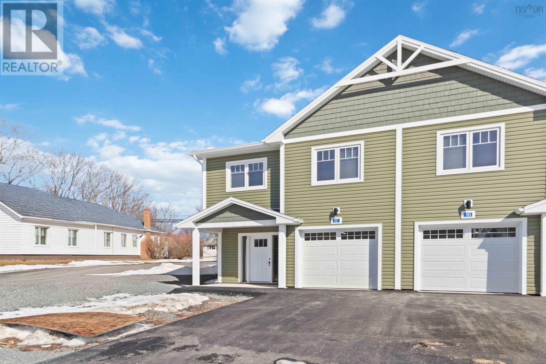
Discover the Meadowview, a modern semi-detached home offering exceptional style and functionality in the heart of Enfield. A bright, airy foyer sets the tone for the homes contemporary interior, where an open-concept main level showcases a beautiful kitchen with quartz countertops and a convenient powder room. The upper level features three well-proportioned bedrooms and a lovely principal suite complete with a walk-in closet and spa-inspired ensuite. Perfectly positioned just off Highway 2, this home provides effortless access to local amenities, including playgrounds, grocery stores, restaurants, and more. $5,000 appliance credit available. Appliance credit of $5,000 (id:56844)
Listing
- MLS® number
- 202604656
- Status
- Active
- Days On Market
- 229
Building
- Type
- Duplex
- Storeys
- 2
- Living area
- 1,708 sq ft
- Above grade
- 1,708 sq ft
- Bedrooms above grade
- 3
- Foundation
- Concrete Slab
- Basement
- None
Interior
- Flooring
- Hardwood, Laminate, Ceramic Tile
- Heating
- Heat Pump, Baseboard heaters, Ductless
- Cooling
- Air Conditioned
- Accessibility
- 32in min Doorways, 5ft min Kitchen Turning Radius, 5ft min Bathroom Turning Radius, 32in min Entry Doorways, Entry less than 3 steps, Entry threshold less than ½ inch
Land
- Lot size
- 0.11 acres
- Exterior features
- Vinyl
Parking
- Type
- Attached Garage, Garage, None
Utilities
- Water
- Municipal water
- Sewer
- Municipal sewage system
Fees and taxes
- Common interest
- Freehold
- Parcel number
- 45442662
Rooms
| Room | Level | Size |
|---|---|---|
| Kitchen | Main level | 11.6x9 |
| Living room | Main level | 20.8x14 |
| 3pc Bathroom | Main level | 7.8x4.5 |
| Laundry room | Second level | 6.1x3.2 |
| Primary Bedroom | Second level | 20.8x12 |
| 3pc Bathroom | Second level | 7.8x11.7 |
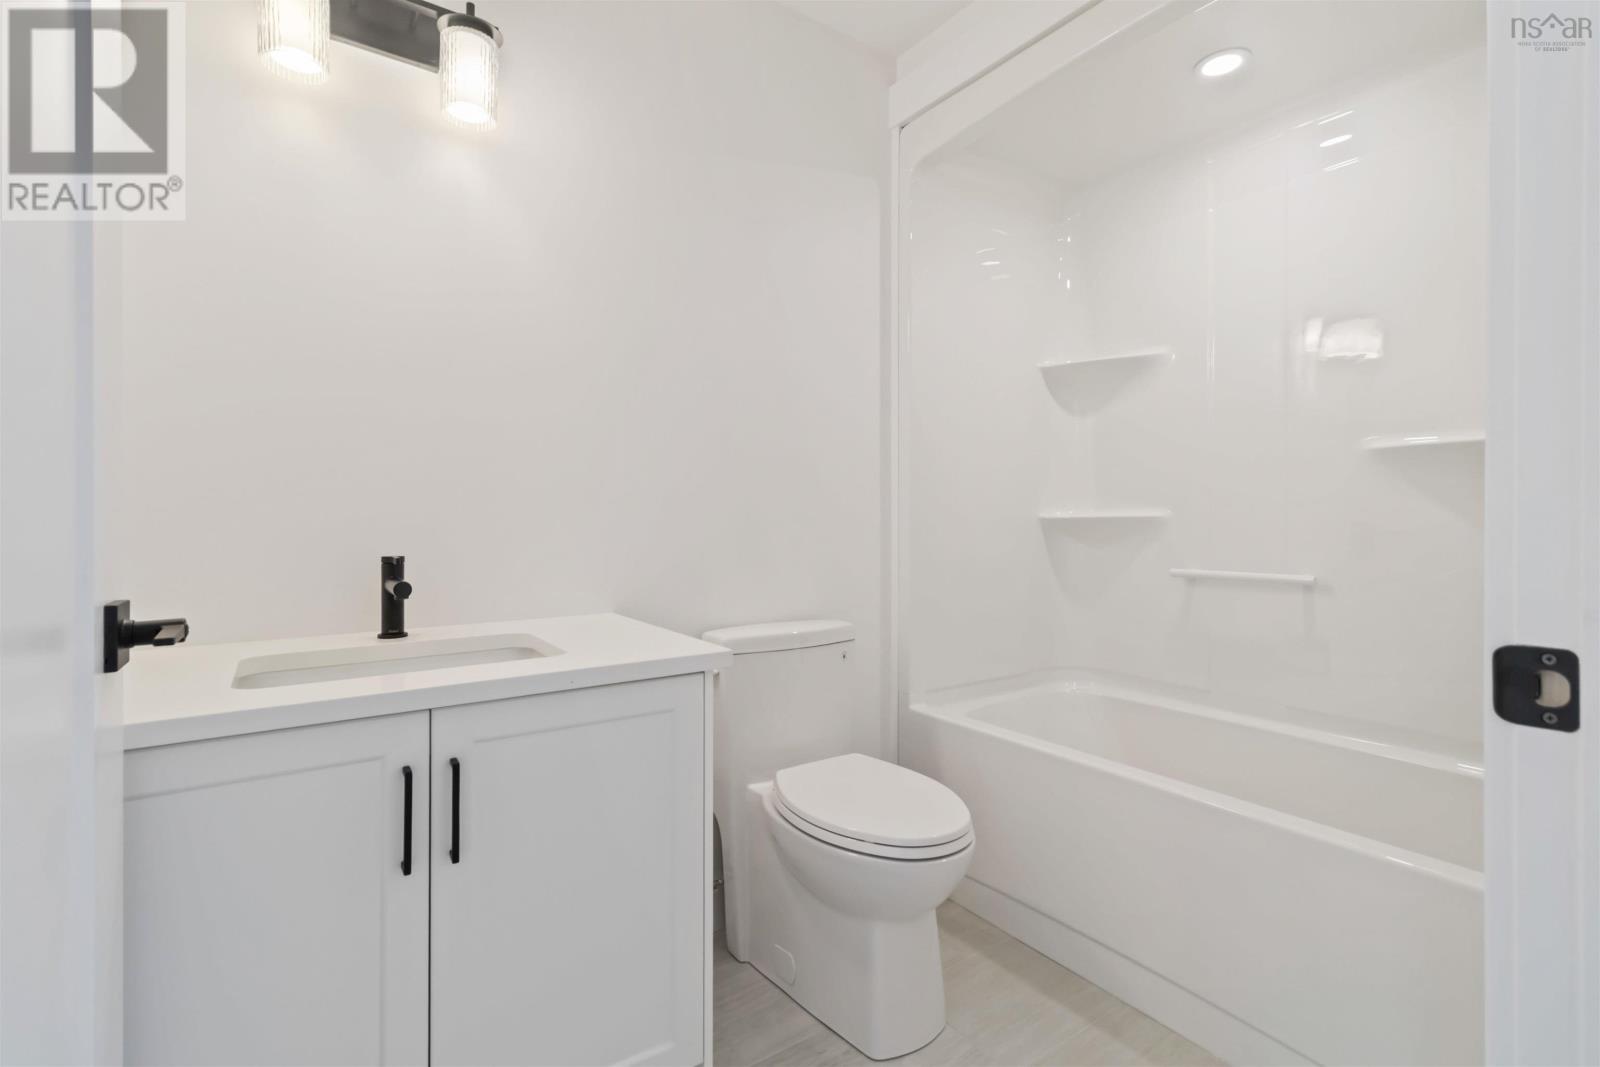
| 3pc Bathroom | Second level | 8.1x6.1 |
| Bedroom | Second level | 10.2x11 |
| Bedroom | Second level | 10.2x10 |
Directions
Address
The map loads here.