45 Maud Lane
Enfield, Nova Scotia B2T 0R6
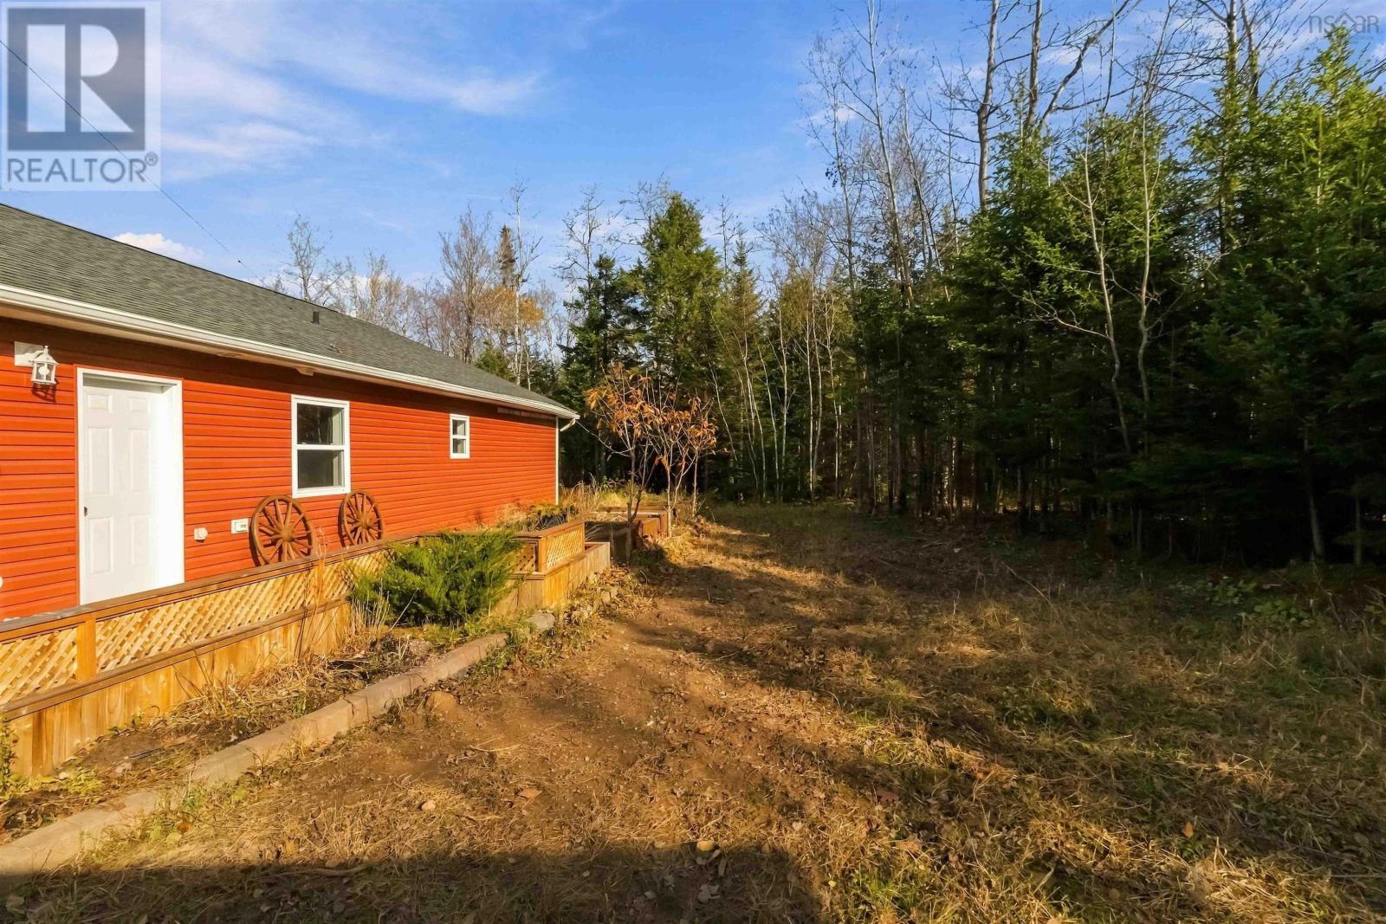
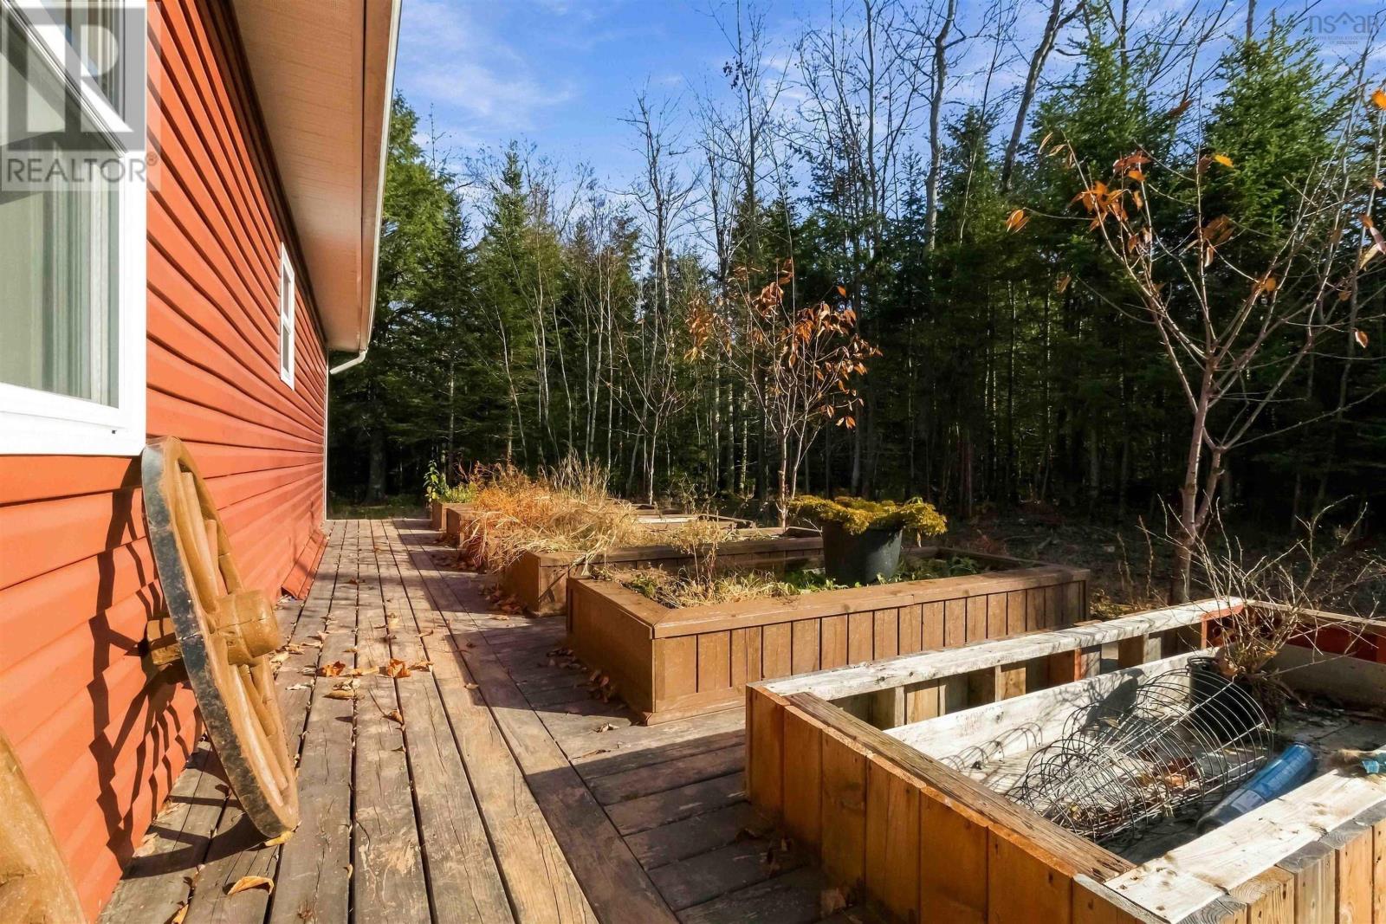
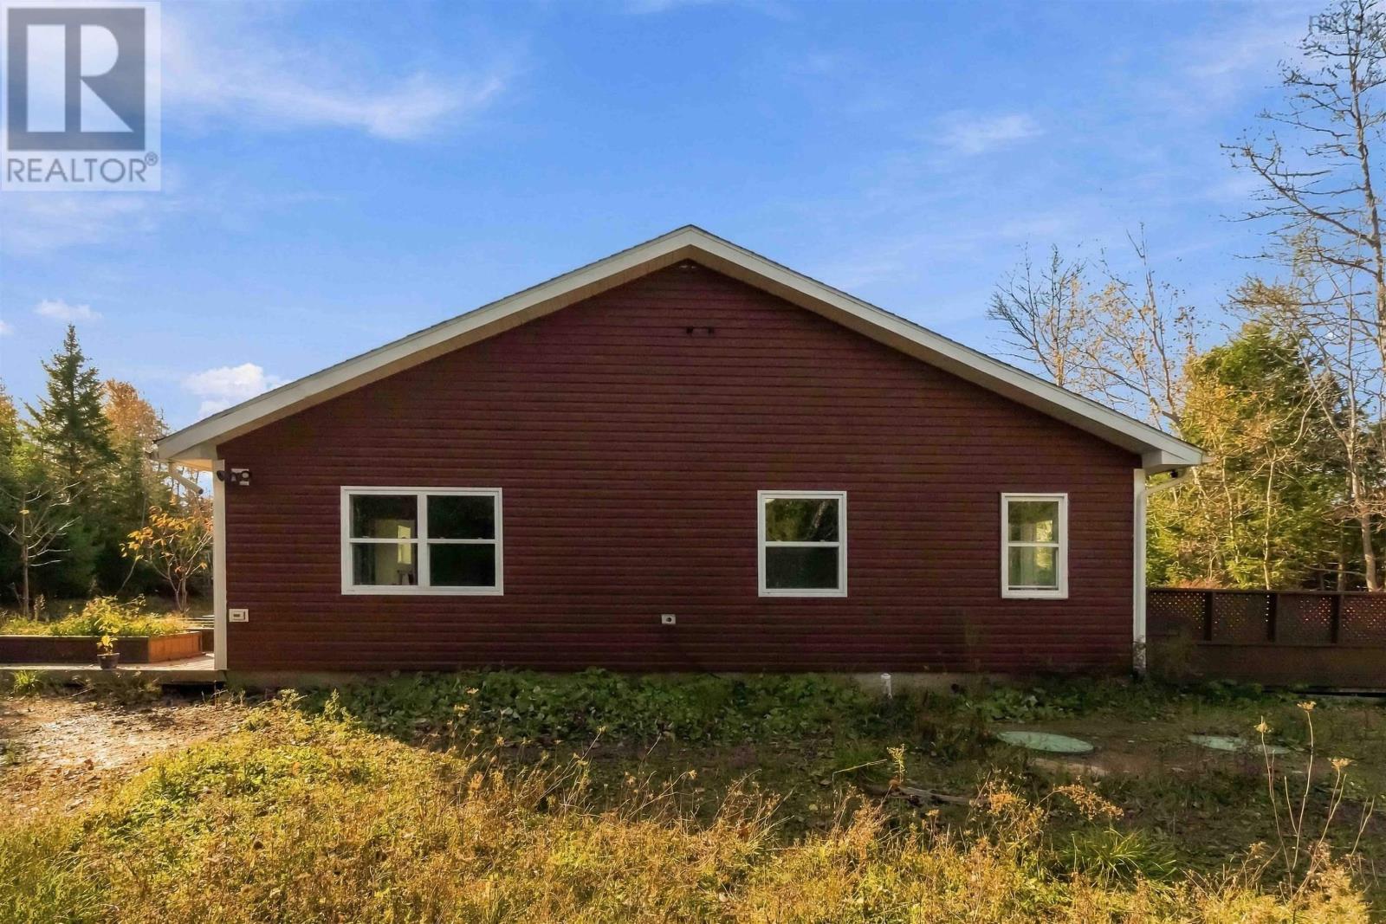
- Bedrooms
- 4
- Bathrooms
- 2
- Living area
- 1,286 sq ft
- Lot
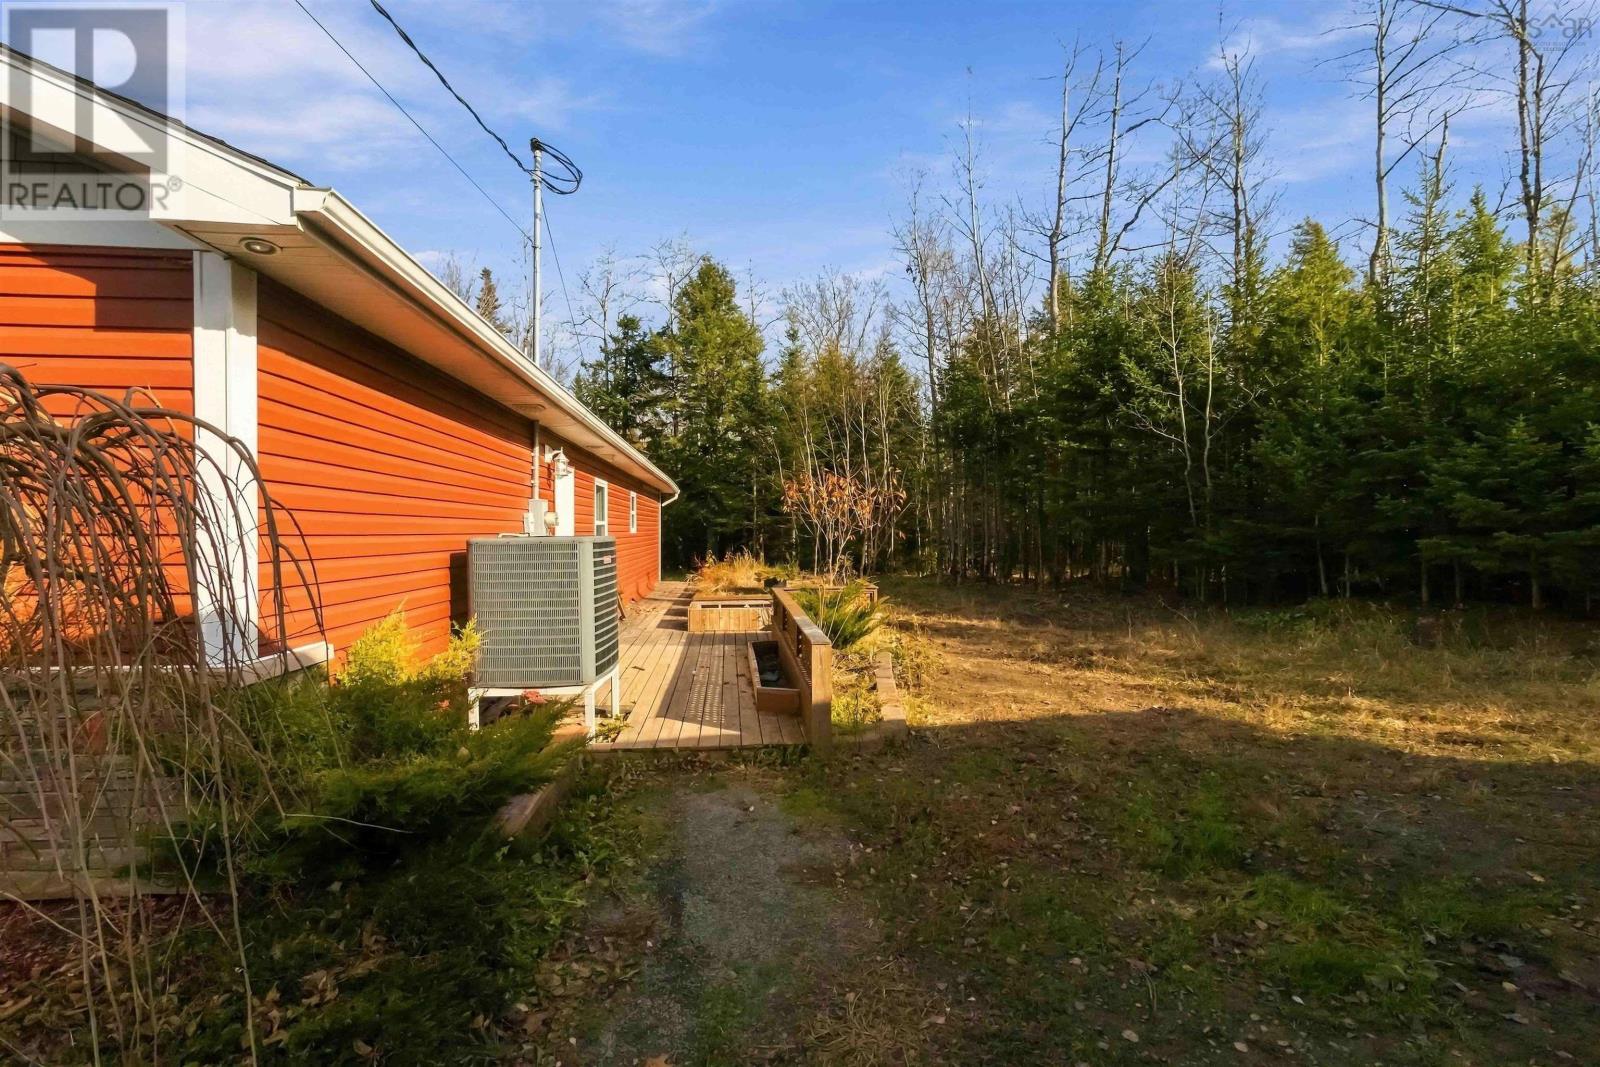
- 4.54 acres
- Type
- Single Family
Description
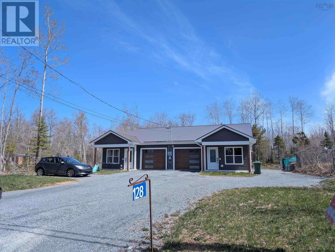
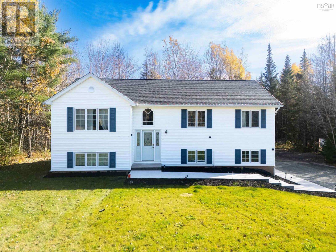
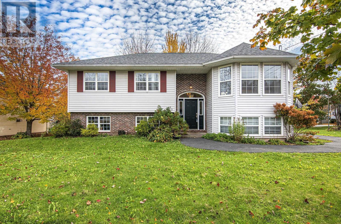
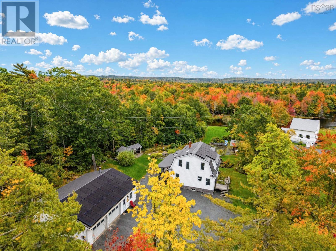
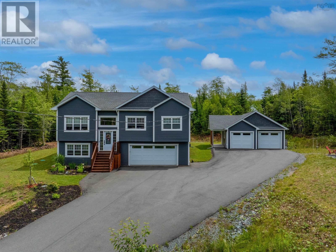
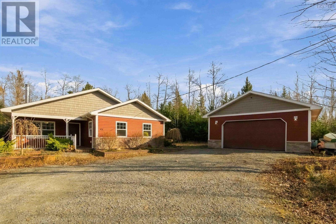
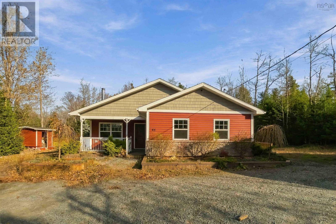
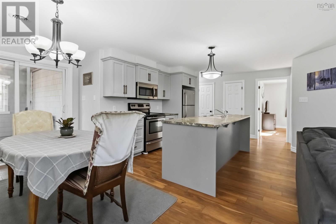
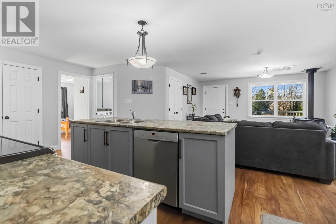
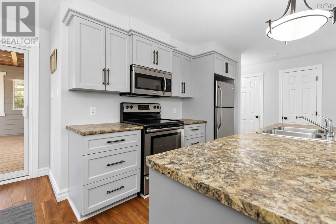
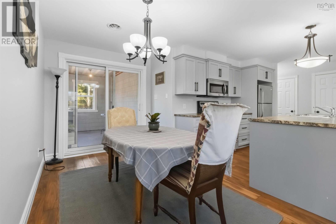
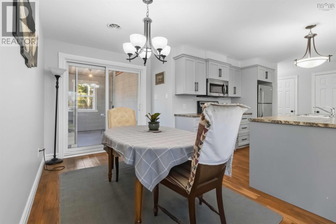
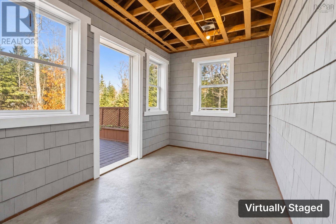
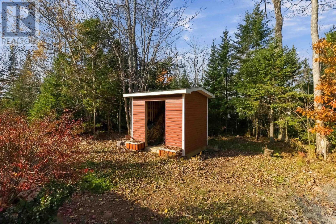
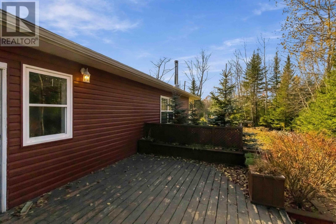
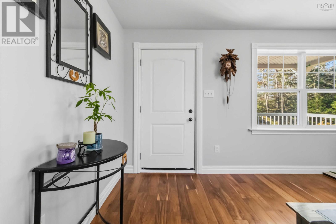
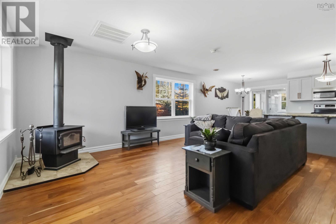
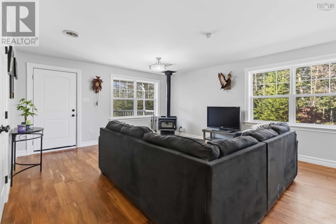
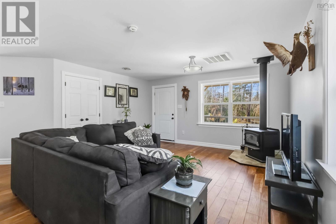
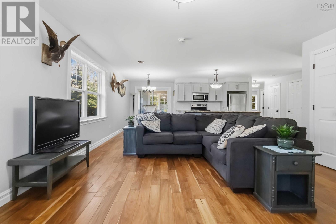
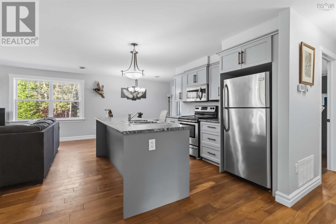
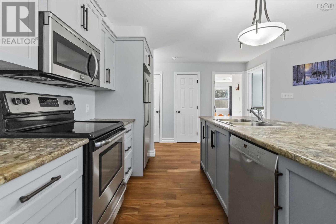
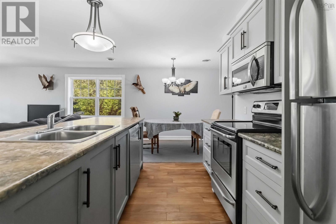
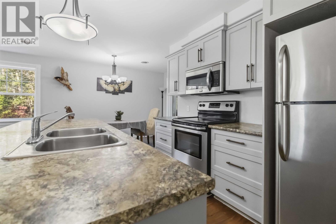
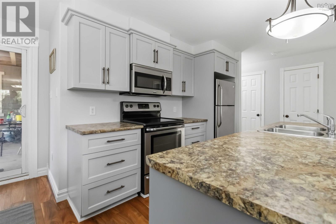
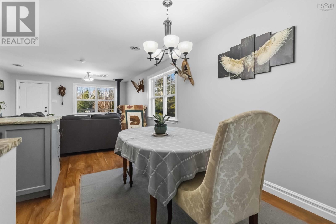
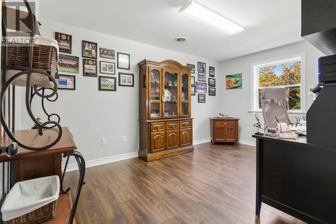
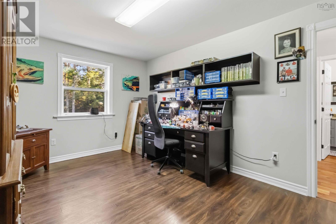
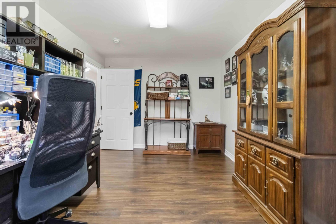
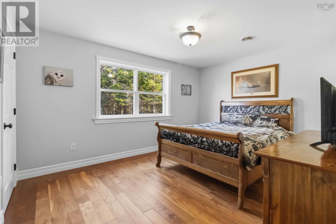
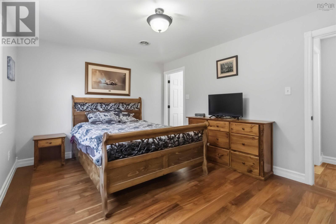
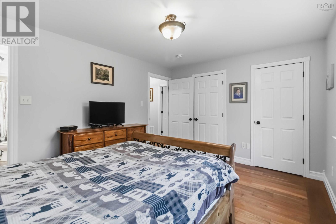
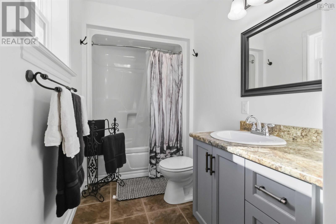
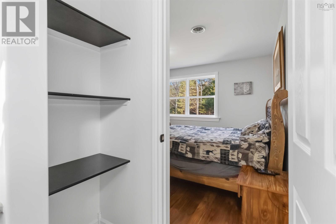
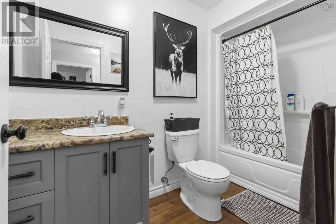
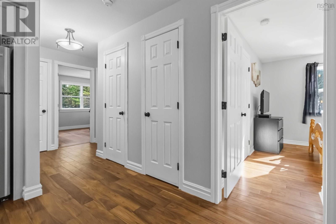
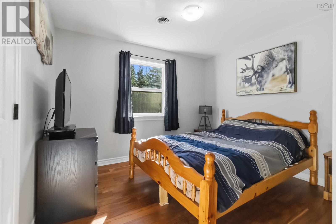
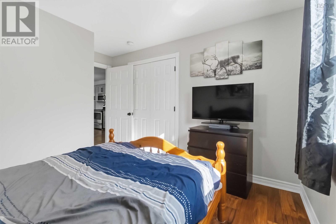
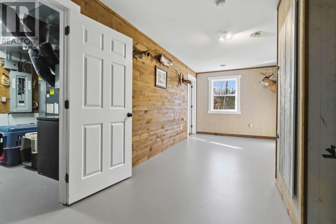
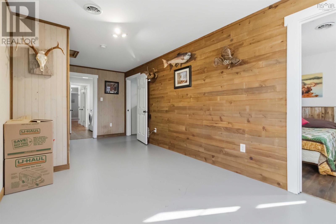
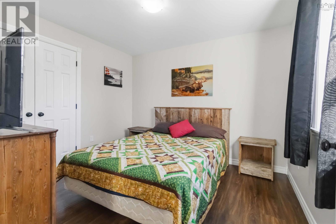
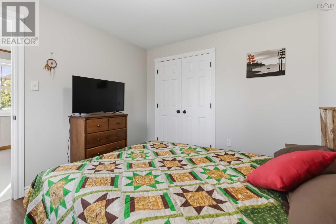
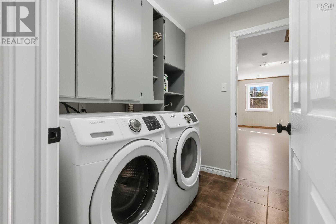
Welcome to 45 Maud Lane, Enfield. Built in 2015, this one-level home sits on 4.54 acres and offers easy single-floor living. The main floor features a bright living room, a dining area with patio doors, and a kitchen with a large island and two pantries. The primary bedroom has double closets and a three-piece ensuite. Three additional bedrooms, a full main bath, a rec room and main floor laundry complete the layout. Enjoy a covered front porch and a covered veranda, plus a detached, wired and heated double garage, ideal for a workshop, hobbies or extra storage. Lots of room to grow and make it your own, with quick access to Enfield, Elmsdale and the Halifax Stanfield International Airport.
Listing
- MLS® number
- 202627305
- Status
- Active
- Days On Market
- 6
Building
- Type
- House
- Year built
- 2015
- Storeys
- 1
- Living area
- 1,286 sq ft
- Above grade
- 1,286 sq ft
- Bedrooms above grade
- 4
- Foundation
- Poured Concrete
- Basement
- None
Interior
- Flooring
- Hardwood, Laminate, Ceramic Tile
- Heating
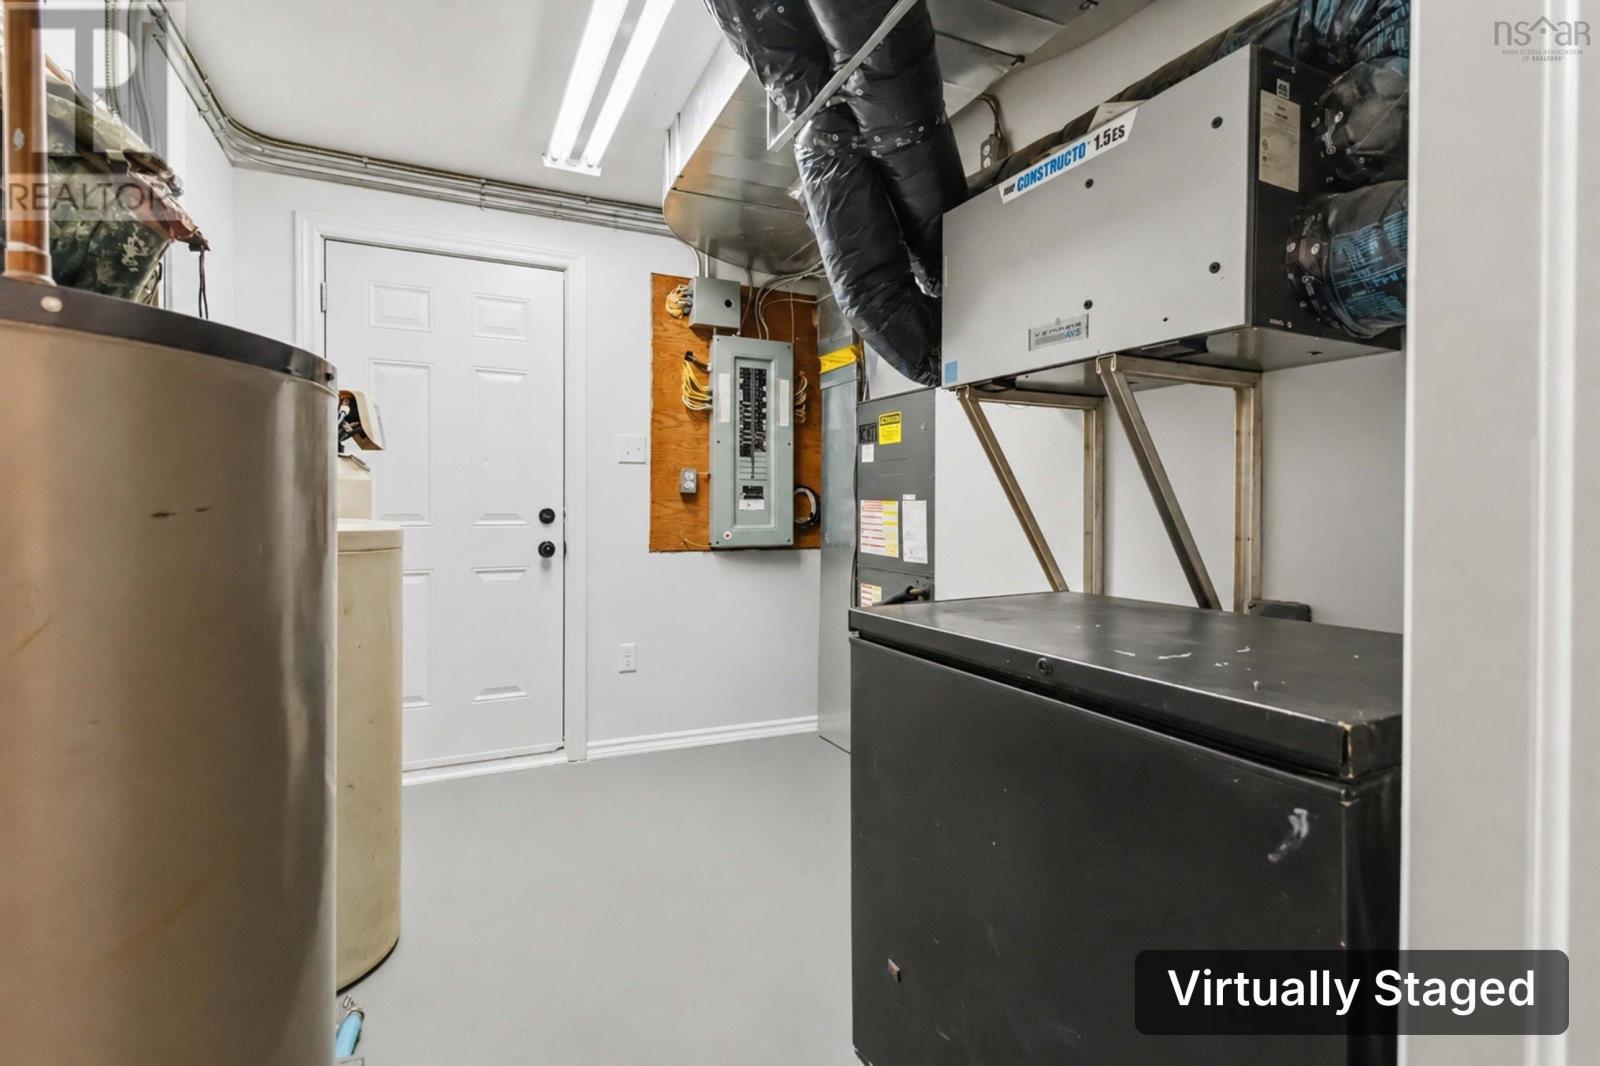
- Heat Pump, Stove, Electric, Wood
- Cooling
- Heat Pump
- Appliances
- Washer, Dryer - Electric, Refrigerator, Range - Electric, Dishwasher, Microwave Range Hood Combo
- Accessibility
- 32in min Doorways, 32in min Entry Doorways, Entry less than 3 steps
Land
- Lot size
- 4.54 acres
- Exterior features
- Stone, Vinyl
- Community
- School Bus
Parking
- Type
- Detached Garage, Garage, Gravel
Utilities
- Water
- Drilled Well
- Sewer
- Septic System
Fees and Taxes
- Common interest
- Freehold
- Parcel number
- 41373986
Rooms
| Room | Level | Size |
|---|---|---|
| Living room | Main level | 15 x 17 |
| Kitchen | Main level | 9.6 x 9.0 |
| Dining room | Main level | 8.6 x 12.0 |
| Primary Bedroom | Main level | 14.4 x 11.0 |
| 3pc Ensuite bath | Main level | 5.0 x 11.4 |
| Bedroom | Main level | 10.0 x 11.8 |
| Bedroom | Main level | 10.0 x 11.0 |
| Bedroom | Main level | 10.0 x 14.10 |
| 3pc Bathroom | Main level | 5.0 x 9.0 |
| Recreational, Games room | Main level | 9.2 x 20.0 |
| Laundry room | Main level | 10 x 6.4 |
Directions
take highway 2 to Maud Lane.
The map loads here.