85 Ranni Crescent
Sydney River, Nova Scotia B1S 3E1
- Bedrooms
- 4
- Bathrooms
- 2
- Living area
- 2,061 sq ft
- Lot
- 0.25 acres
- Type
- Single Family
Description
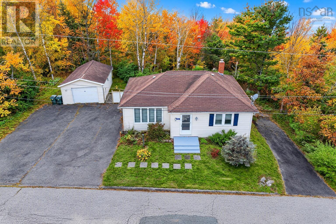
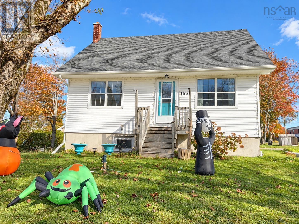
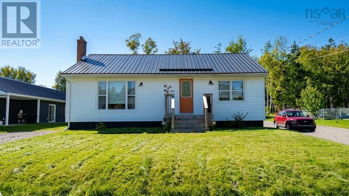
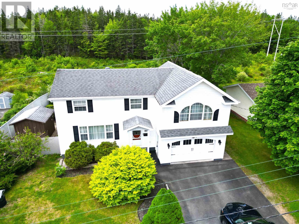
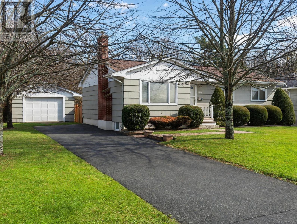
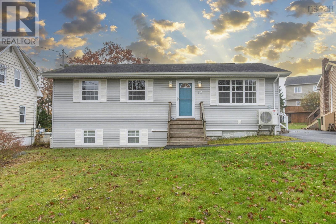
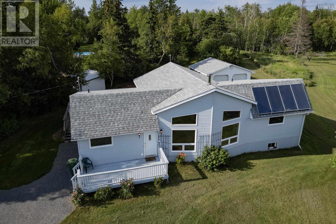
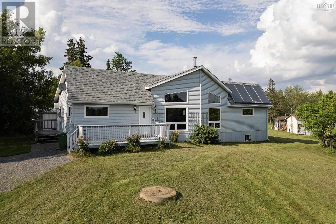
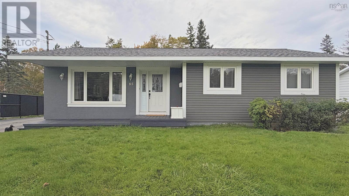
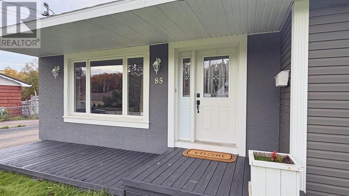
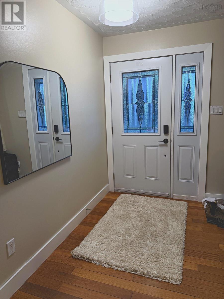
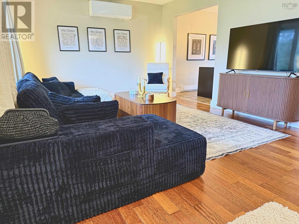
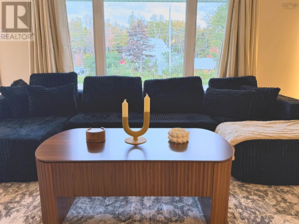
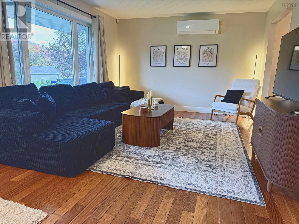
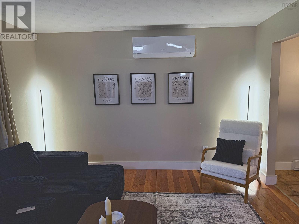
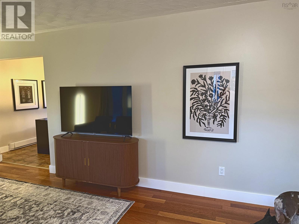
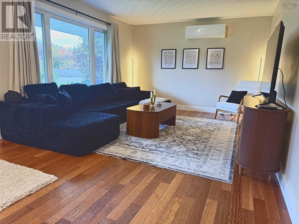
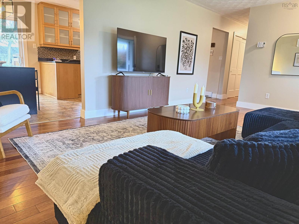
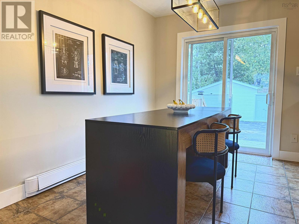
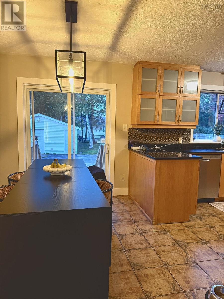
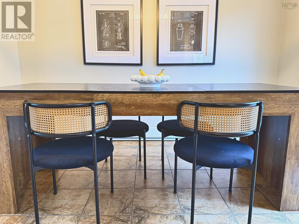
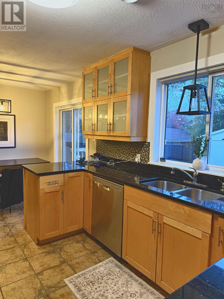
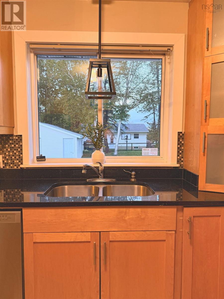
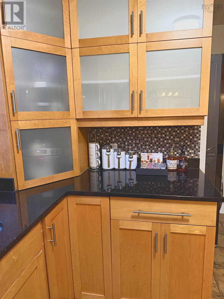
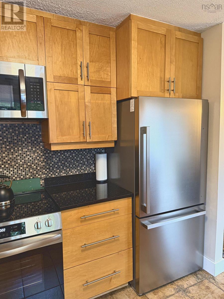
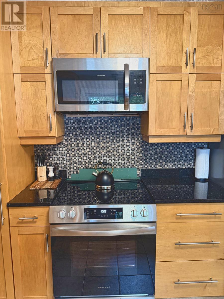
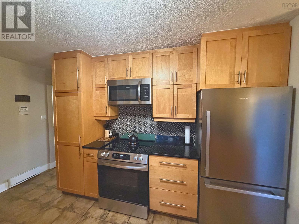
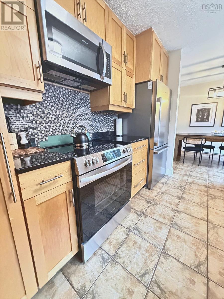
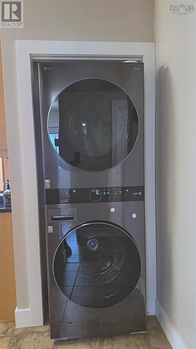
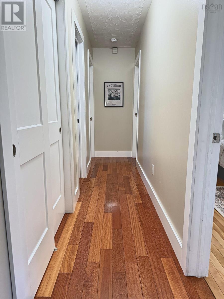
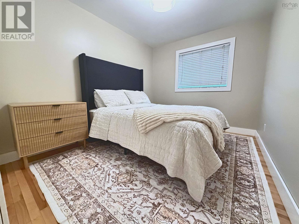
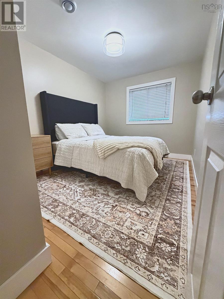
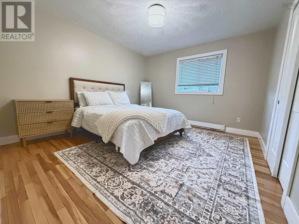
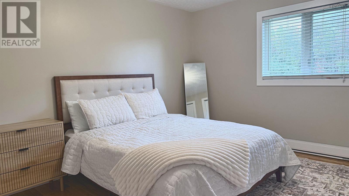
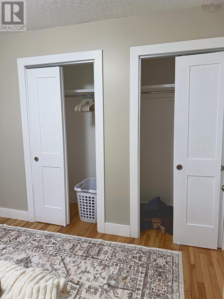
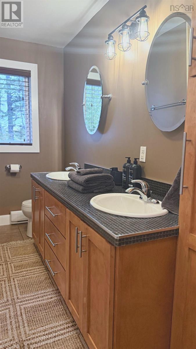
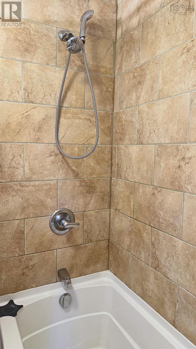
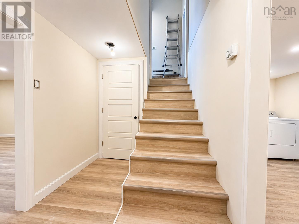
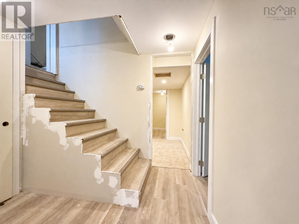
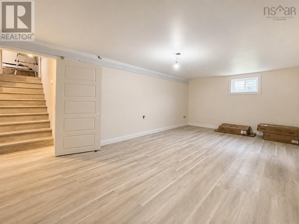
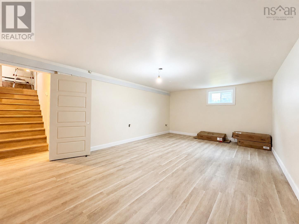
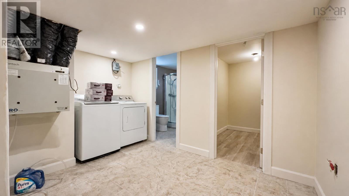
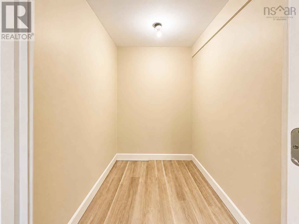
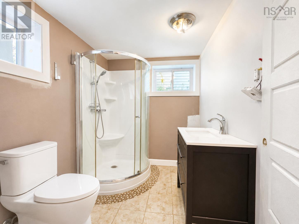
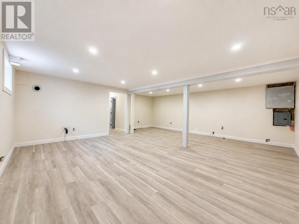
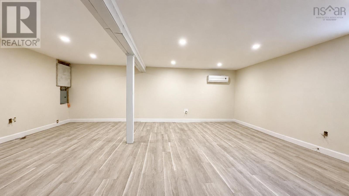
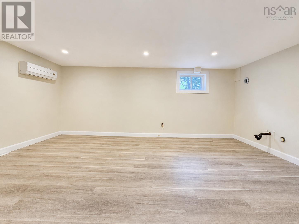
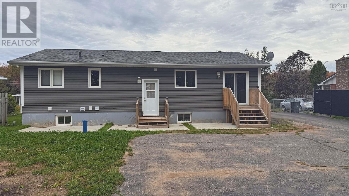
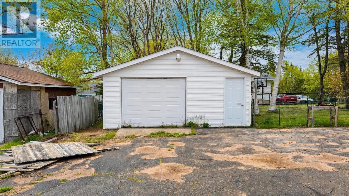
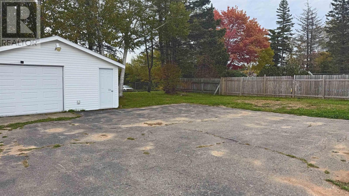
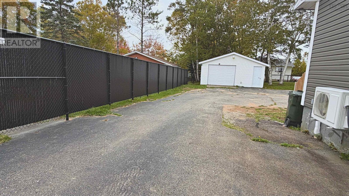
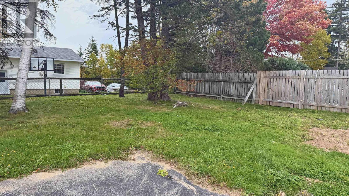
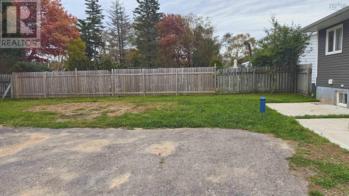
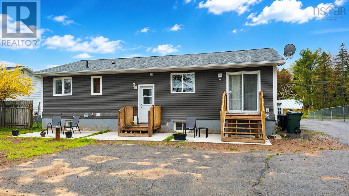
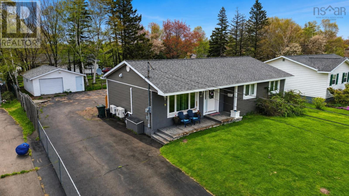
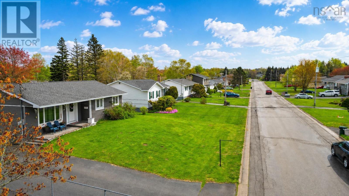
Welcome to 85 Ranni Crescent, a beautifully maintained bungalow tucked into one of Sydneys most sought-after neighbourhoods on a quiet double cul-de-sac. From the moment you step inside, the bright, open living area sets the tone, with oversized windows pouring in natural light and warm hardwood floors throughout the main level. Two heat pumps keep the home comfortable and efficient in every season. The kitchen is finished with granite countertops, ample cabinetry and a built-in garbage and recycling centre, with a convenient main-floor laundry nearby. Three bedrooms share a lovely appointed bathroom featuring double sinks and a tiled tub and shower. The lower level adds a massive amount of living space with unlimited potential, including a large fourth bedroom, a full bathroom, a generous laundry room and a large storage room, ready to be finished to suit your family. Outside, the large backyard is fully enclosed with a newly installed chain-link fence, and the double detached garage is wired and insulated, perfect for a workshop, hobbies or extra storage. Ample paved parking rounds out the package. A move-in-ready bungalow in a great neighbourhood, with room to grow. Book your showing today.
Listing
- MLS® number
- 202627598
- Status
- Active
- Days On Market
- 2
Building
- Type
- House
- Style
- Bungalow
- Year built
- 1981
- Storeys
- 1
- Living area
- 2,061 sq ft
- Above grade
- 2,061 sq ft
- Bedrooms above grade
- 3
- Bedrooms below grade
- 1
- Foundation
- Poured Concrete
Interior
- Flooring
- Hardwood, Laminate, Ceramic Tile
- Heating
- Heat Pump, Baseboard heaters, Electric, Ductless
- Cooling
- Air Conditioned
- Appliances
- Washer, Dryer - Electric, Refrigerator, Dishwasher, Stove, Microwave Range Hood Combo
- Accessibility
- 32in min Entry Doorways
Land
- Lot size
- 0.25 acres
- Lot features
- Level
- Exterior features
- Vinyl
- Community
- School Bus, Recreational Facilities
Parking
- Type
- Detached Garage, Garage, Paved Yard
Utilities
- Water
- Drilled Well
- Sewer
- Municipal sewage system
Fees and Taxes
- Common interest
- Freehold
- Parcel number
- 15005648
Rooms
| Room | Level | Size |
|---|---|---|
| Living room | Main level | 12X19.6 |
| Eat in kitchen | Main level | 10.6X22.6 |
| Primary Bedroom | Main level | 12.6X11.6 |
| Bedroom | Main level | 11X9 |
| Bedroom | Main level | 12X19.6 |
| 5pc Bathroom | Main level | 9x5 |
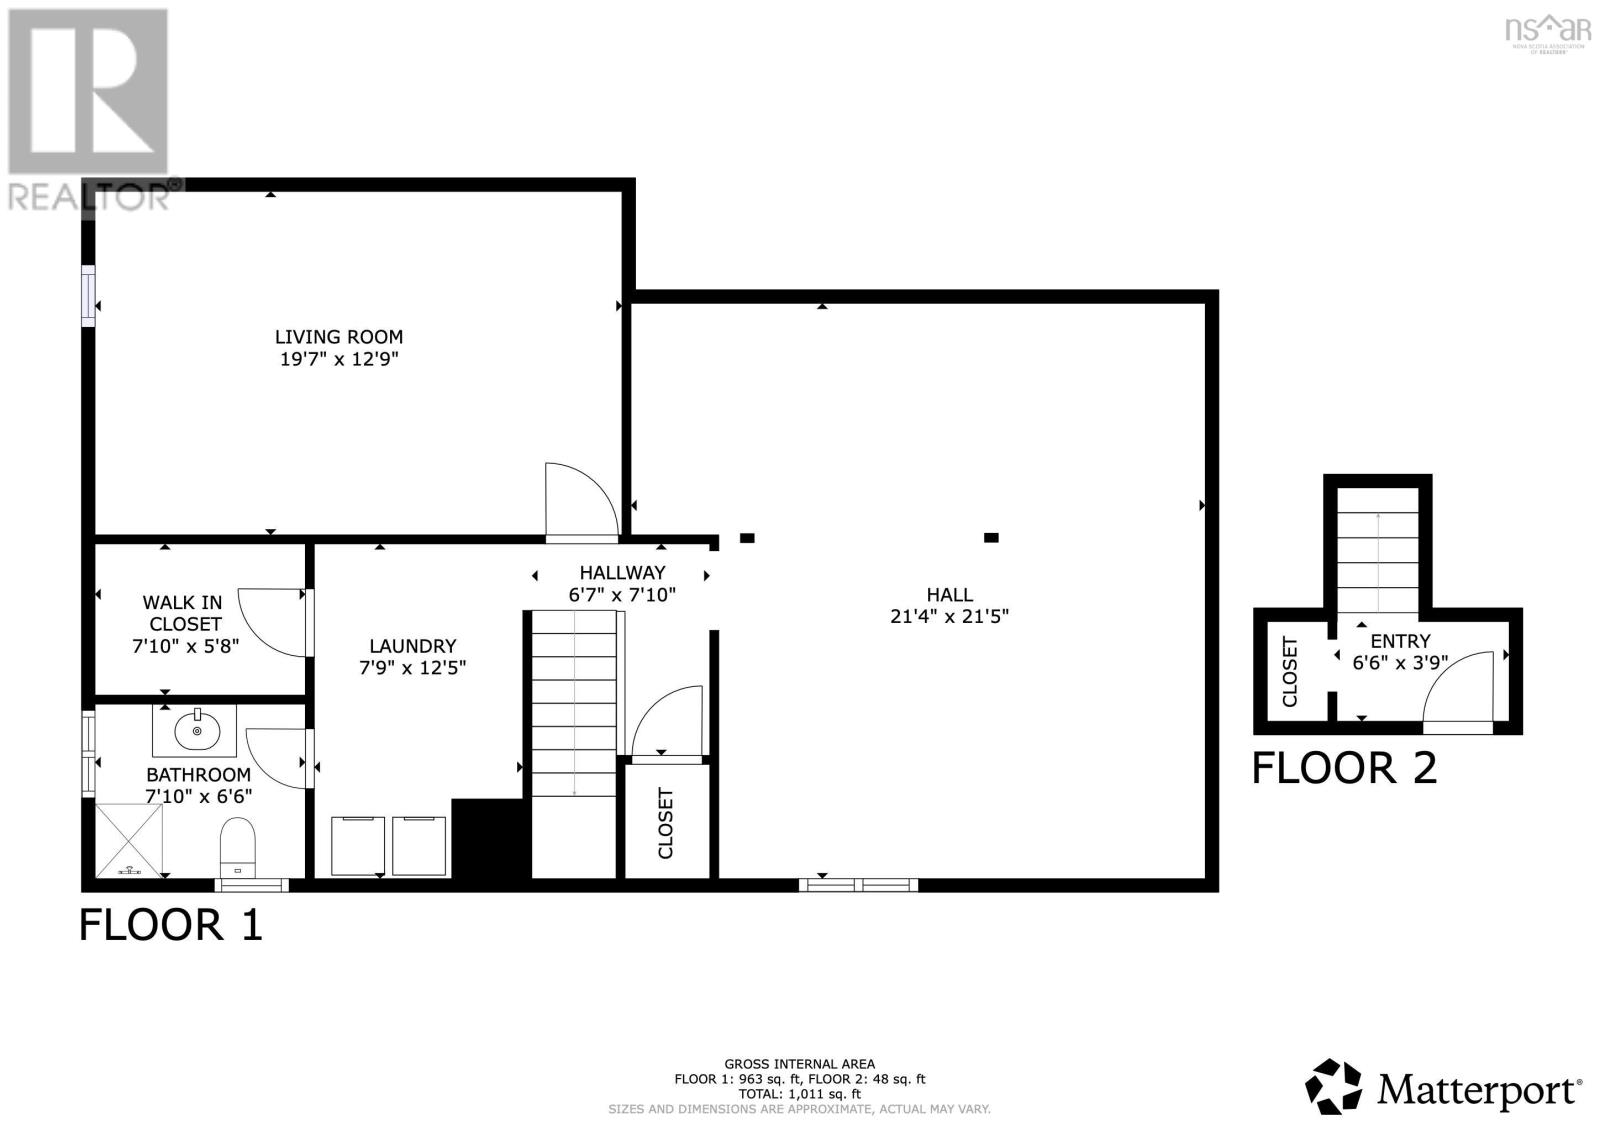
| Family room | Lower level | 21.4 x 21.5 |
| Bedroom | Basement | 19.7 x 12.9 |
| 3pc Bathroom | Lower level | 7.10 x 6.6 |
| Laundry room | Lower level | 7.9 x 12.5 |
| Storage | Lower level | 7.10 x 5.8 |
Directions
Kings Road to Kenwood Drive, left on Conn St, right on Macdougall Heights to Damion St, left on Ranni Cres.
The map loads here.