163 Riverview Drive
Sydney River, Nova Scotia B1S 1N7
$332,000
- Bedrooms
- 5
- Bathrooms
- 2
- Living area
- 2,600 sq ft
- Lot
- 0.26 acres
- Type
- Single Family
Description
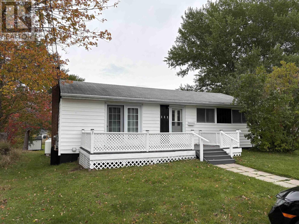
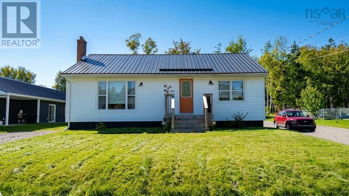
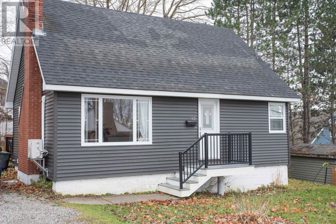
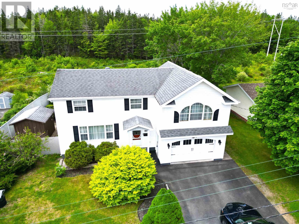
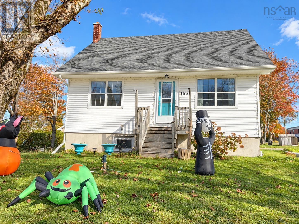
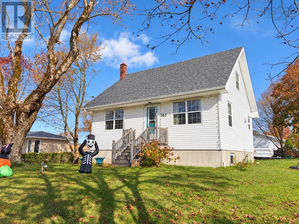
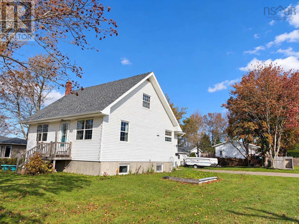
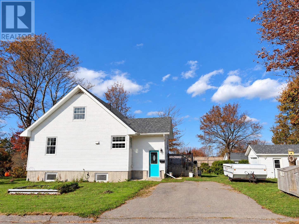
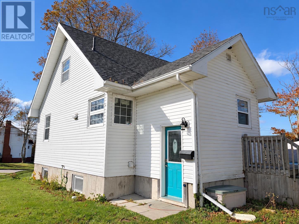
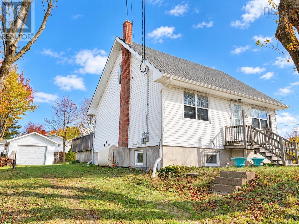
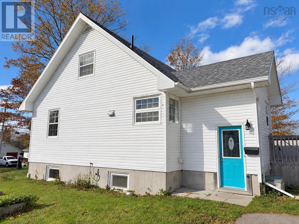
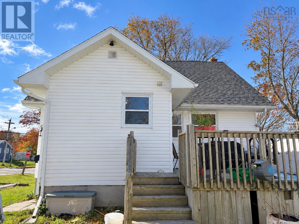
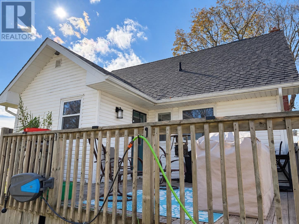
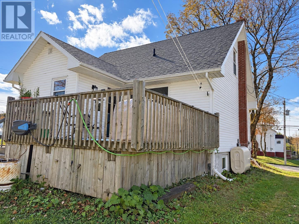
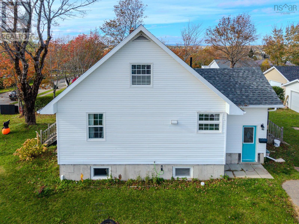
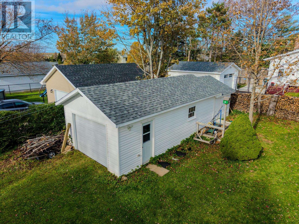
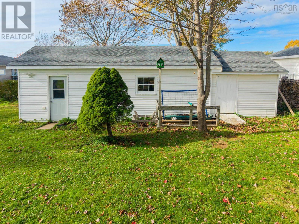
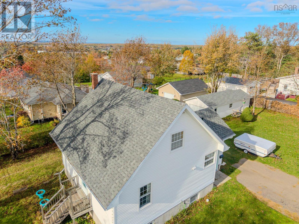
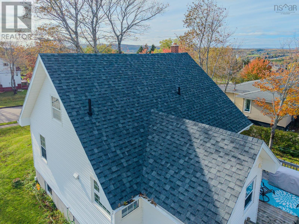
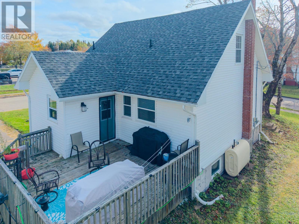
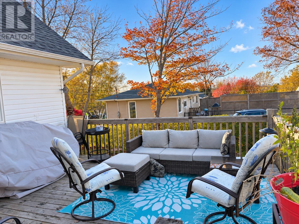
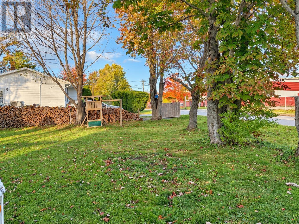
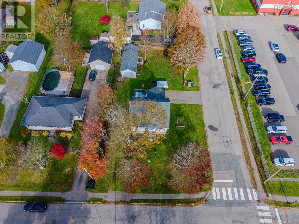
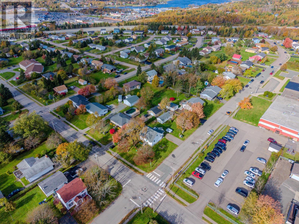
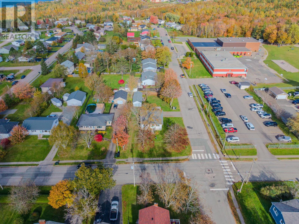
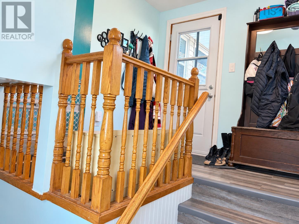
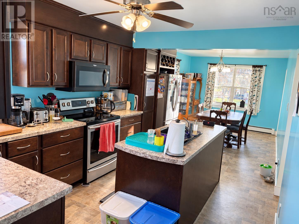
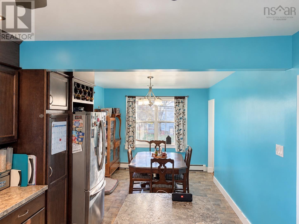
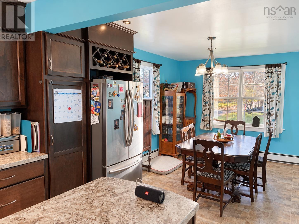
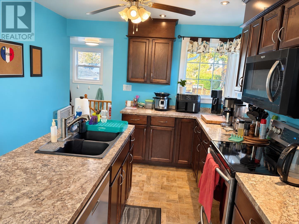
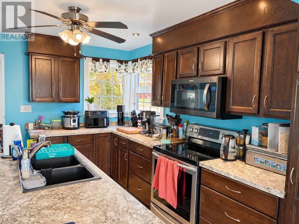
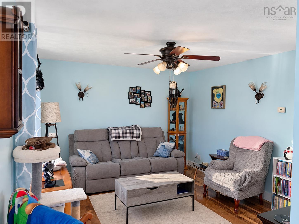
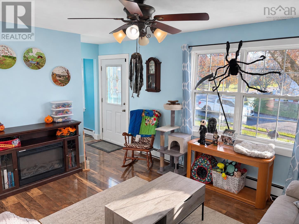
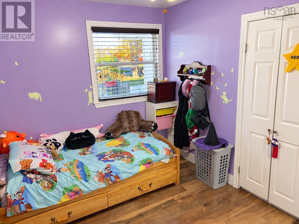
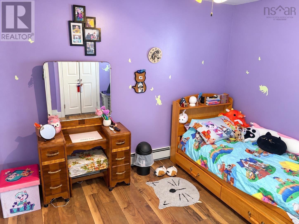
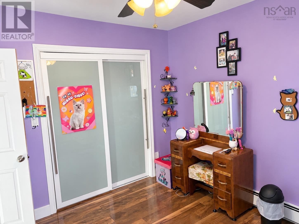
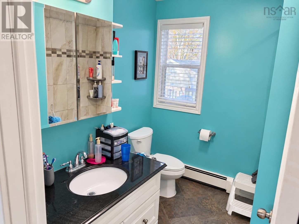
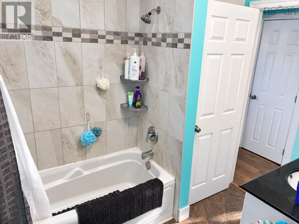
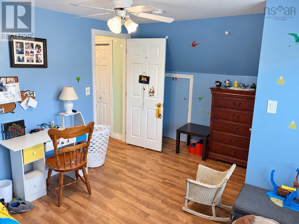
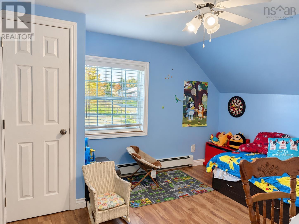
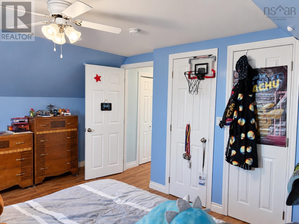
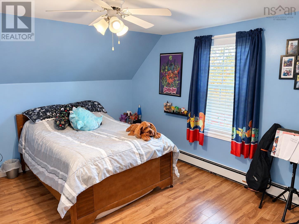
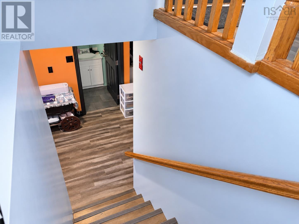
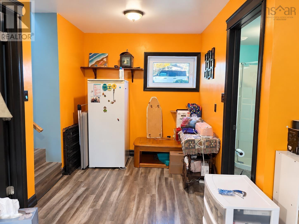
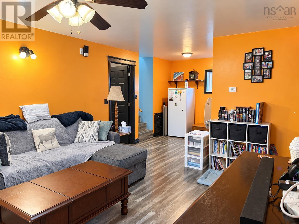
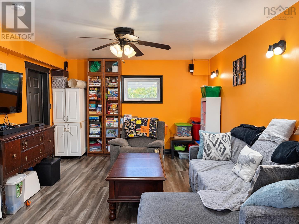
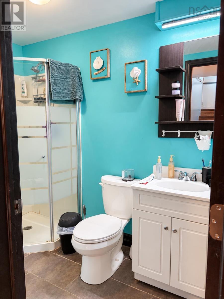
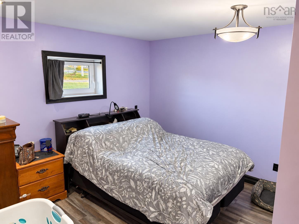
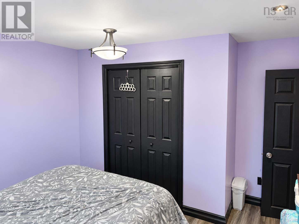
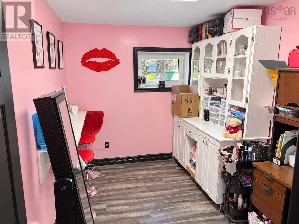
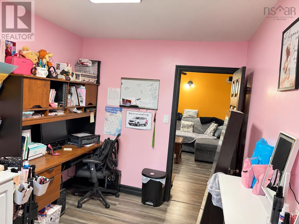
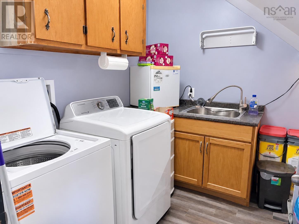
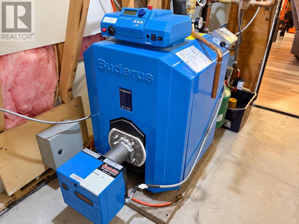
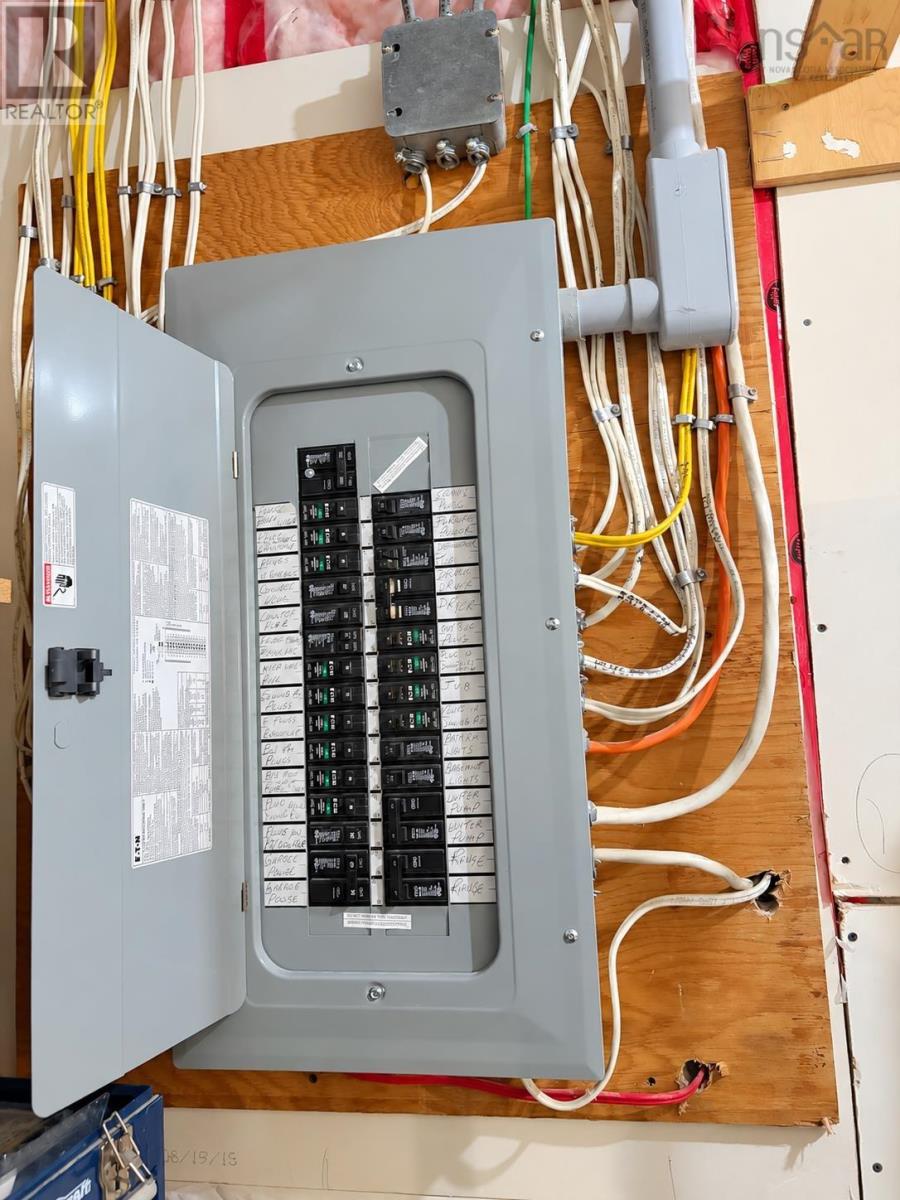
Welcome to 163 Riverview Drive! Situated on a 11,250 square foot corner lot in a highly desirable Sydney River neighbourhood awaits your family's next move! This 5 bedroom, 2 bathroom home has received extensive upgrades over the years. In 2015 a new concrete foundation was poured, electrical and plumbing were updated, new insulation and drywall was installed. A New high-end, energy efficient Buderus hot water furnace was installed in 2018. The spacious 38 x 14 garage received new roofing shingles in 2025 and the home received new roofing shingles in 2024. Walking in through the porch area you will be greeted by custom designed kitchen cabinets and a unique oven that has a plate to create a dual use oven. Flowing from the kitchen into a well appointed dining area, living room and primary bedroom with reclaimed bamboo flooring, the main level is completed with a 4 pc bathroom and an air jetted bath tub. Ascending to the upper level are two large bedrooms and storage space. Heading down to the basement you will find two more bedrooms with egress windows, a cozy living room with in floor heating, a 3 pc bathroom, laundry room and utility room. Spend your evenings with family bbq'ing on the back deck, playing around in your back yard or walking through this family friendly neighbourhood meeting your new neighbours! Schedule your private viewing today! (id:56844)
Listing
- MLS® number
- 202626299
- Status
- Active
- Days On Market
- 10
Building
- Type
- House
- Year built
- 1968
- Storeys
- 1.5
- Living area
- 2,600 sq ft
- Above grade
- 2,600 sq ft
- Bedrooms above grade
- 3
- Bedrooms below grade
- 2
- Foundation
- Poured Concrete
- Basement
- Finished, Full
Interior
- Flooring
- Laminate, Other, Vinyl
- Heating
- Baseboard heaters, Radiant heat, In Floor Heating, Oil, Hot Water, Furnace
- Appliances
- Washer, Dryer - Electric, Refrigerator, Oven - Electric, Water purifier, Dishwasher, Stove, Microwave Range Hood Combo
- Accessibility
- 32in min Hallways, Entry less than 3 steps
Land
- Lot size
- 0.26 acres
- Exterior features
- Vinyl
- Community
- School Bus
Parking
- Type
- Detached Garage, Garage, Paved Yard
Utilities
- Water
- Drilled Well
- Sewer
- Municipal sewage system
Fees and taxes
- Common interest
- Freehold
- Parcel number
- 15051105
Rooms
| Room | Level | Size |
|---|---|---|
| Porch | Main level | 10.10 x 8.1 |
| Kitchen | Main level | 11.6 x 10 |
| Dining room | Main level | 14.3 x 10.2 |
| Living room | Main level | 14.3 x 11. + jog |
| Bedroom | Main level | 11.7 x 9.2 |
| 4pc Bathroom | Main level | 7.11 x 7.11 |
| Bedroom | Second level | 14.7 x 11.10 |
| Bedroom | Second level | 10.1 x 10.1 |
| Family room | Basement | 17.8 x 12.2 + 9. x 7.4 |
| Bedroom | Basement | 11.10 x 10. + 3.4 x 2.4 |
| Bedroom | Basement | 11.10 x 8 |
| 3pc Bathroom | Basement | 6.7 x 4.6 |
| Laundry room | Basement | 8.4 x 6.3 |
| Utility room | Basement | 12. x 5.3 |
Directions
Right on MacRae Ave, Left on Phillip Street
The map loads here.