80 Parkwood Drive
Sydney River, Nova Scotia B1S 1H7
$399,000
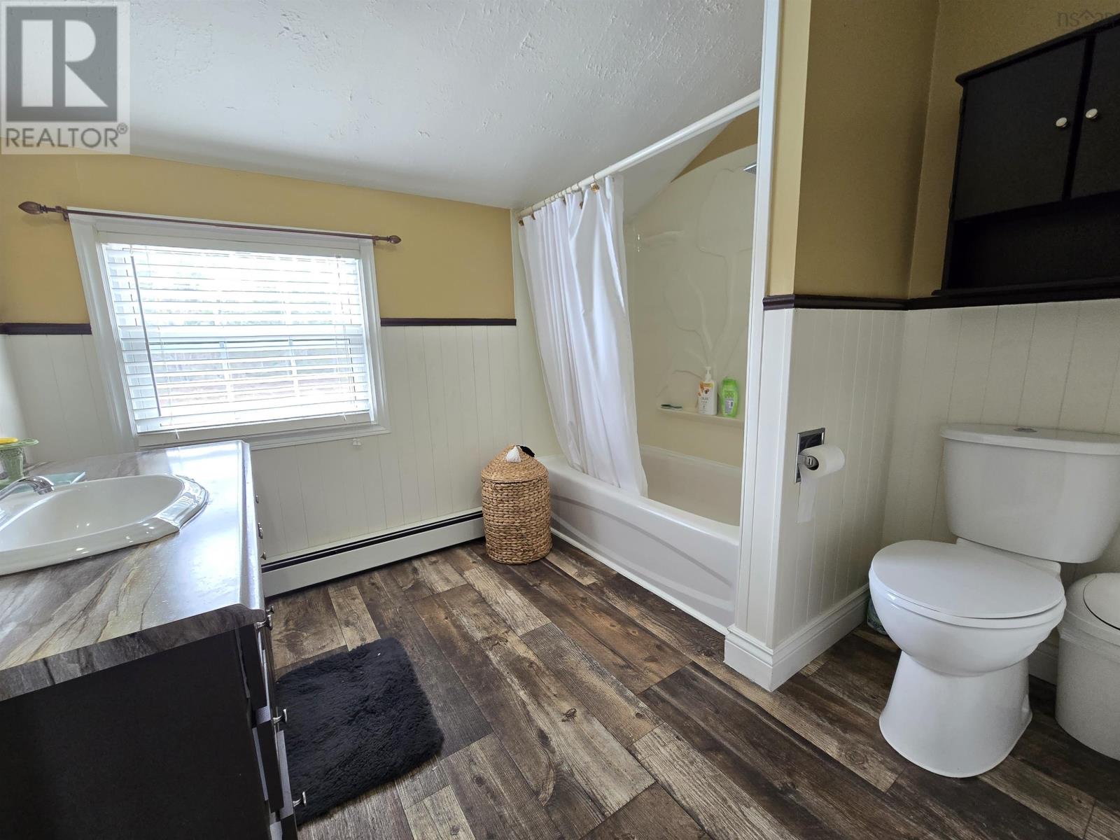
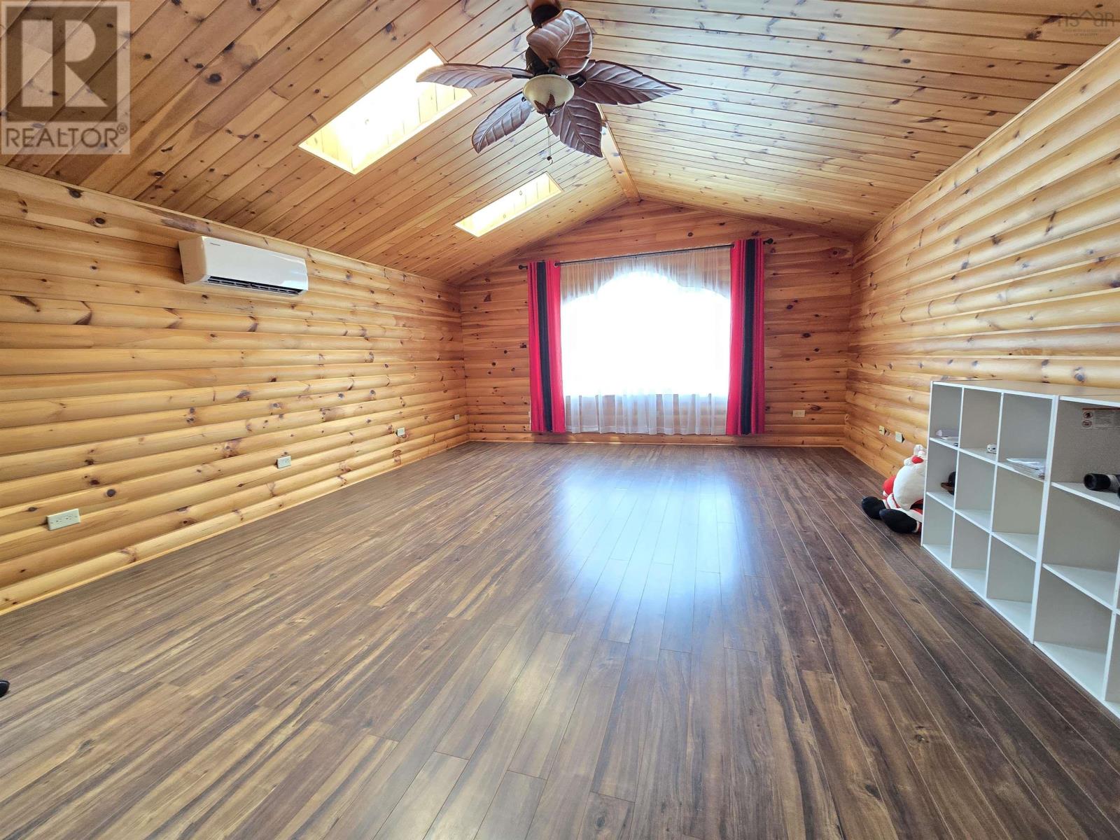
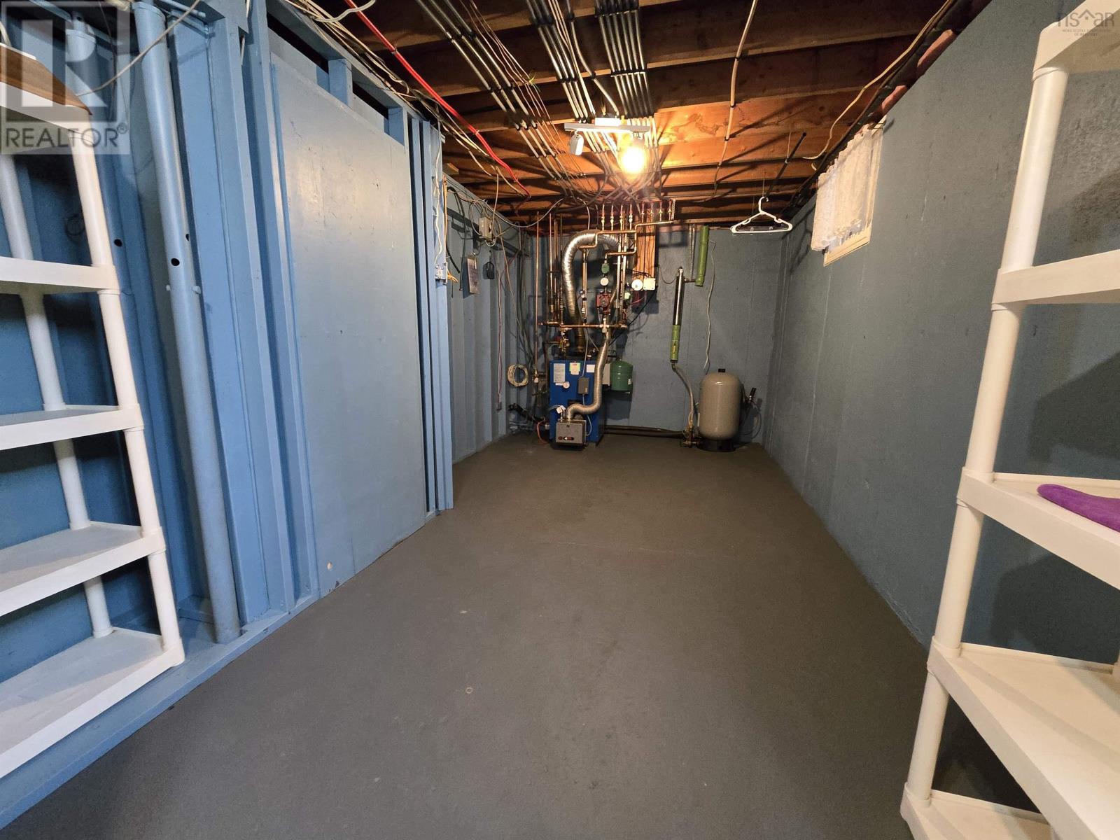
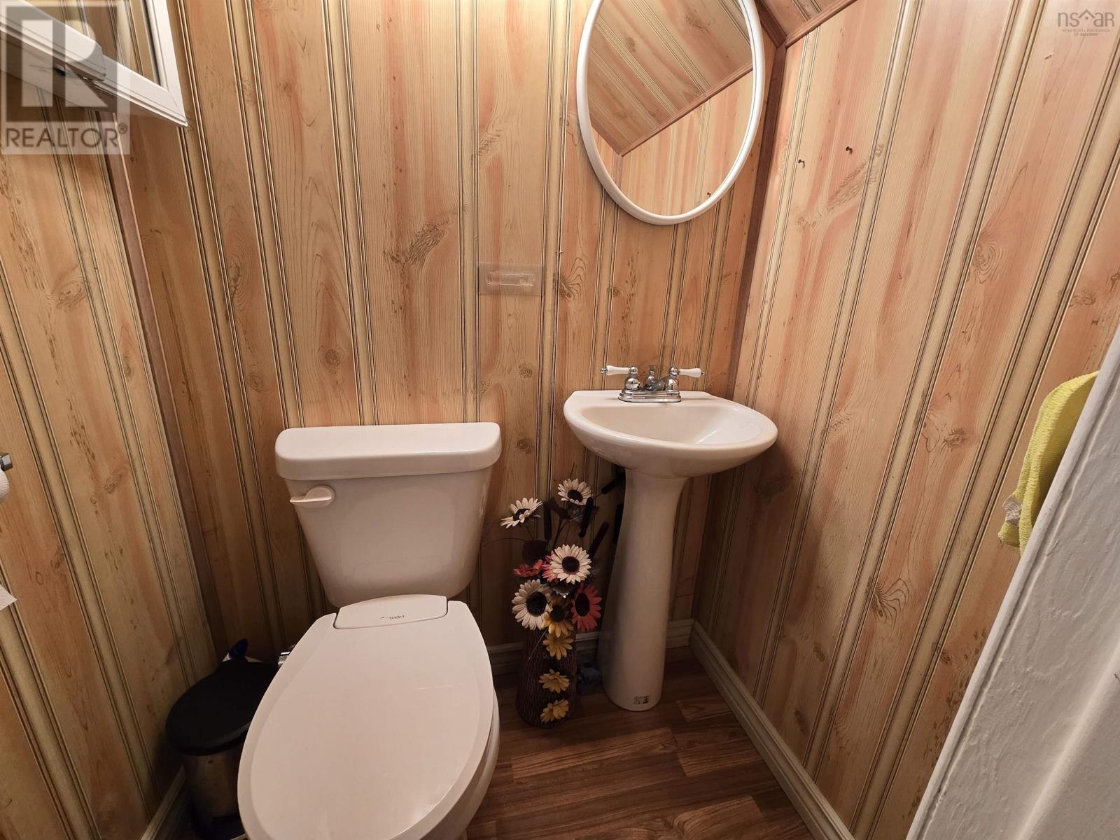
- Bedrooms
- 4
- Bathrooms
- 2 + 1 half
- Living area
- 1,916 sq ft
- Lot
- 0.17 acres
- Type
- Single Family
Description
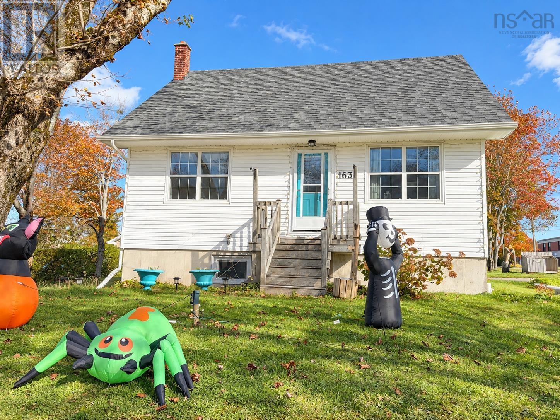
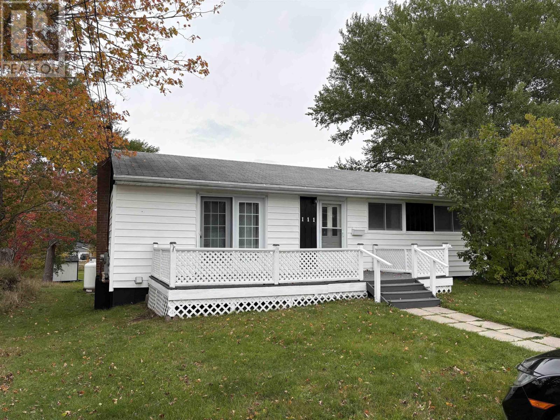
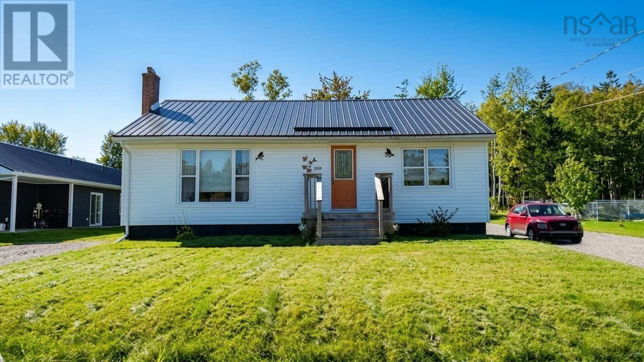
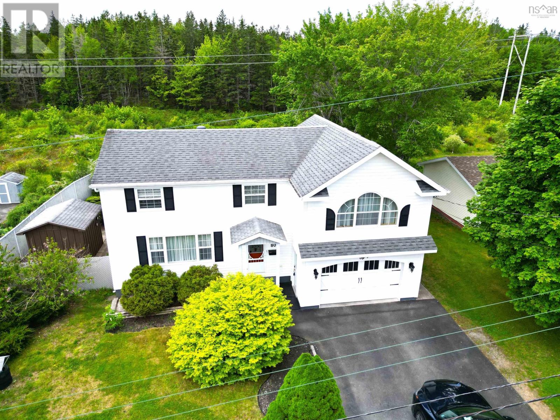
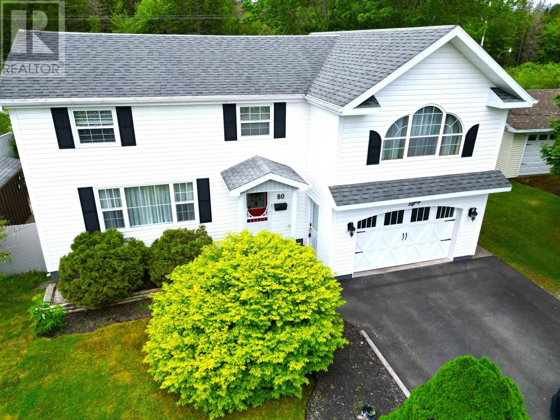
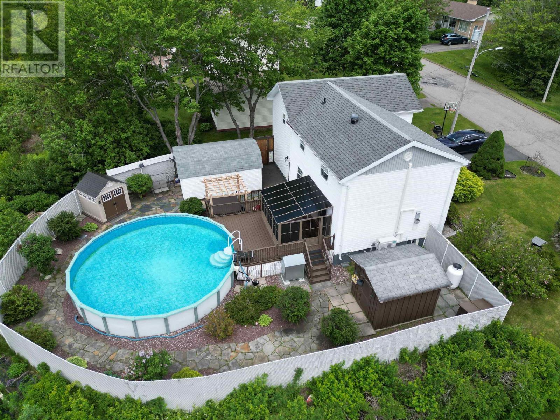
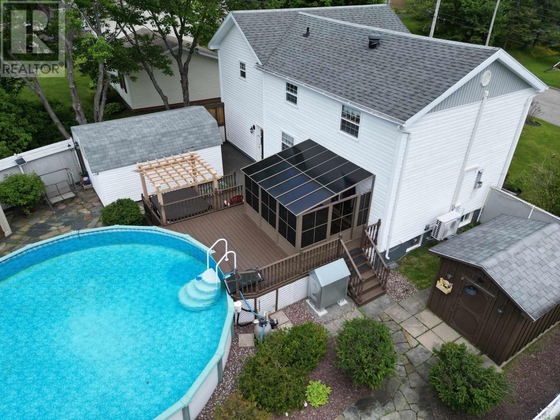
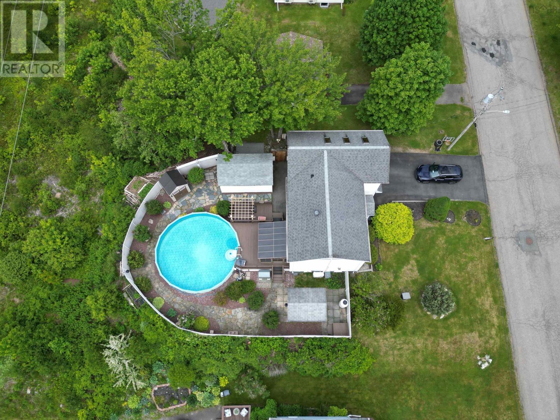
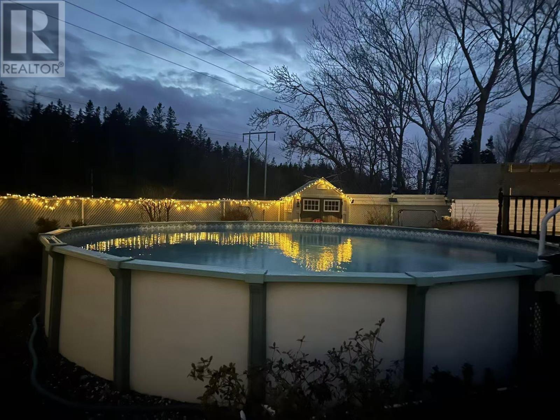
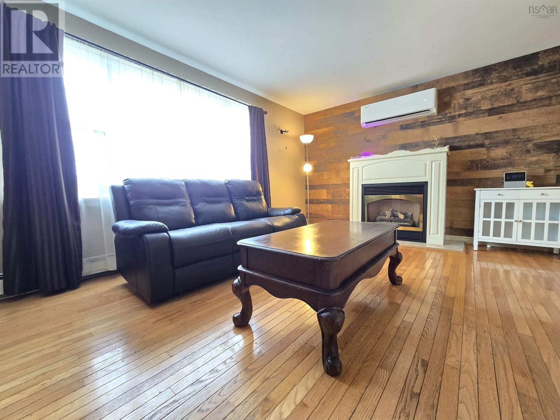
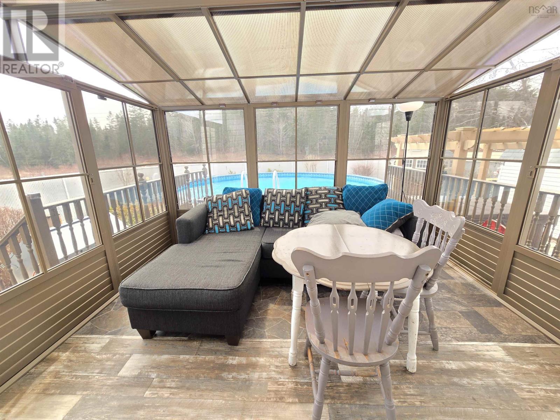
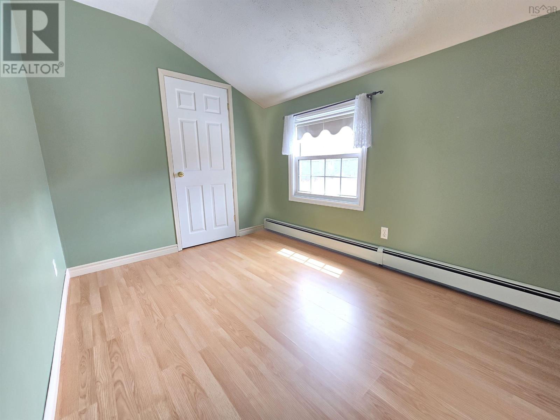
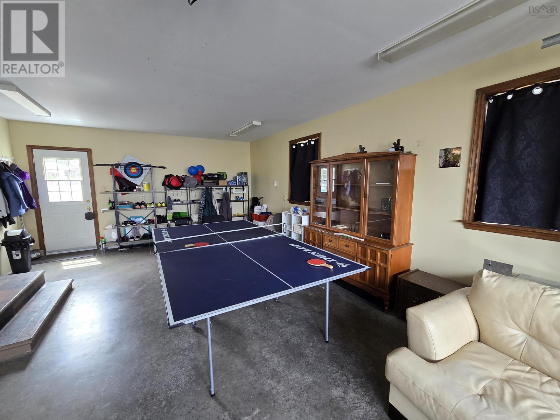
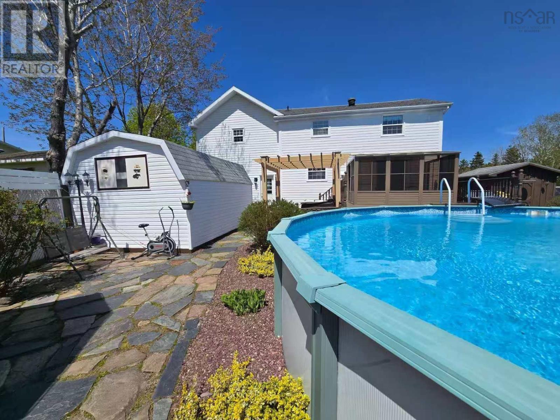
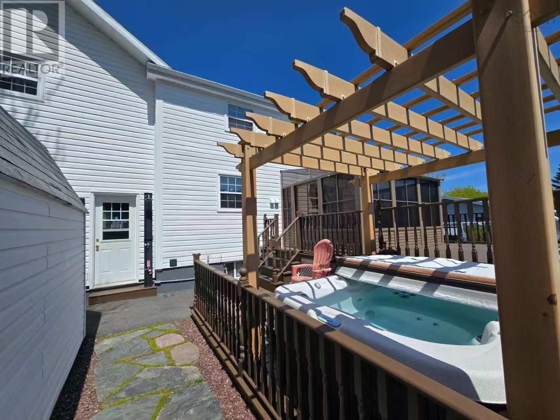
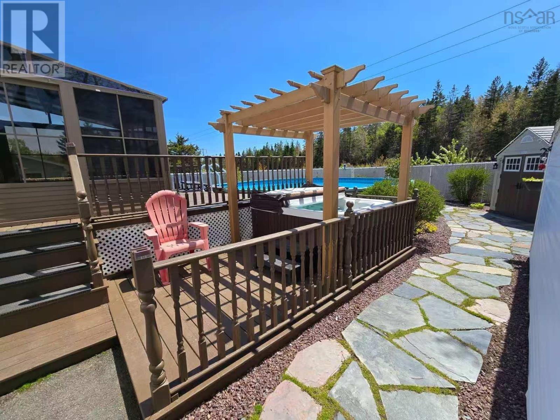
Welcome to 80 Parkwood a well-maintained property located in a desirable area close to everyday amenities. This home offers comfortable living both inside and out, featuring an attached garage, above-ground pool, hot tub, and plenty of outdoor storage with three separate sheds. Recent upgrades include new heat pumps installed in 2025, new well in 2024, rear sun room 2024, new generator system installed in 2024, and interior upgrade and painting, adding efficiency and peace of mind for future owners. A great opportunity for buyers looking for a move-in ready home with excellent outdoor features and strong overall upkeep. (id:56844)
Listing
- MLS® number
- 202610749
- Status
- Active
- Days On Market
- 171
Building
- Type
- House
- Year built
- 1973
- Storeys
- 2
- Living area
- 1,916 sq ft
- Above grade
- 1,916 sq ft
- Bedrooms above grade
- 4
- Foundation
- Concrete Block
- Basement
- Partially finished, Full
Interior
- Flooring
- Laminate
- Heating
- Heat Pump, Oil, Electric, Ductless, Furnace
- Cooling
- Air Conditioned
- Accessibility
- 32in min Doorways, 32in min Entry Doorways
Land
- Lot size
- 0.17 acres
- Exterior features
- Vinyl
Parking
- Type
- Attached Garage, Garage
Utilities
- Water
- Drilled Well
- Sewer
- Municipal sewage system
Fees and taxes
- Common interest
- Freehold
- Parcel number
- 15603244
Rooms
| Room | Level | Size |
|---|---|---|
| Living room | Main level | 12x17 |
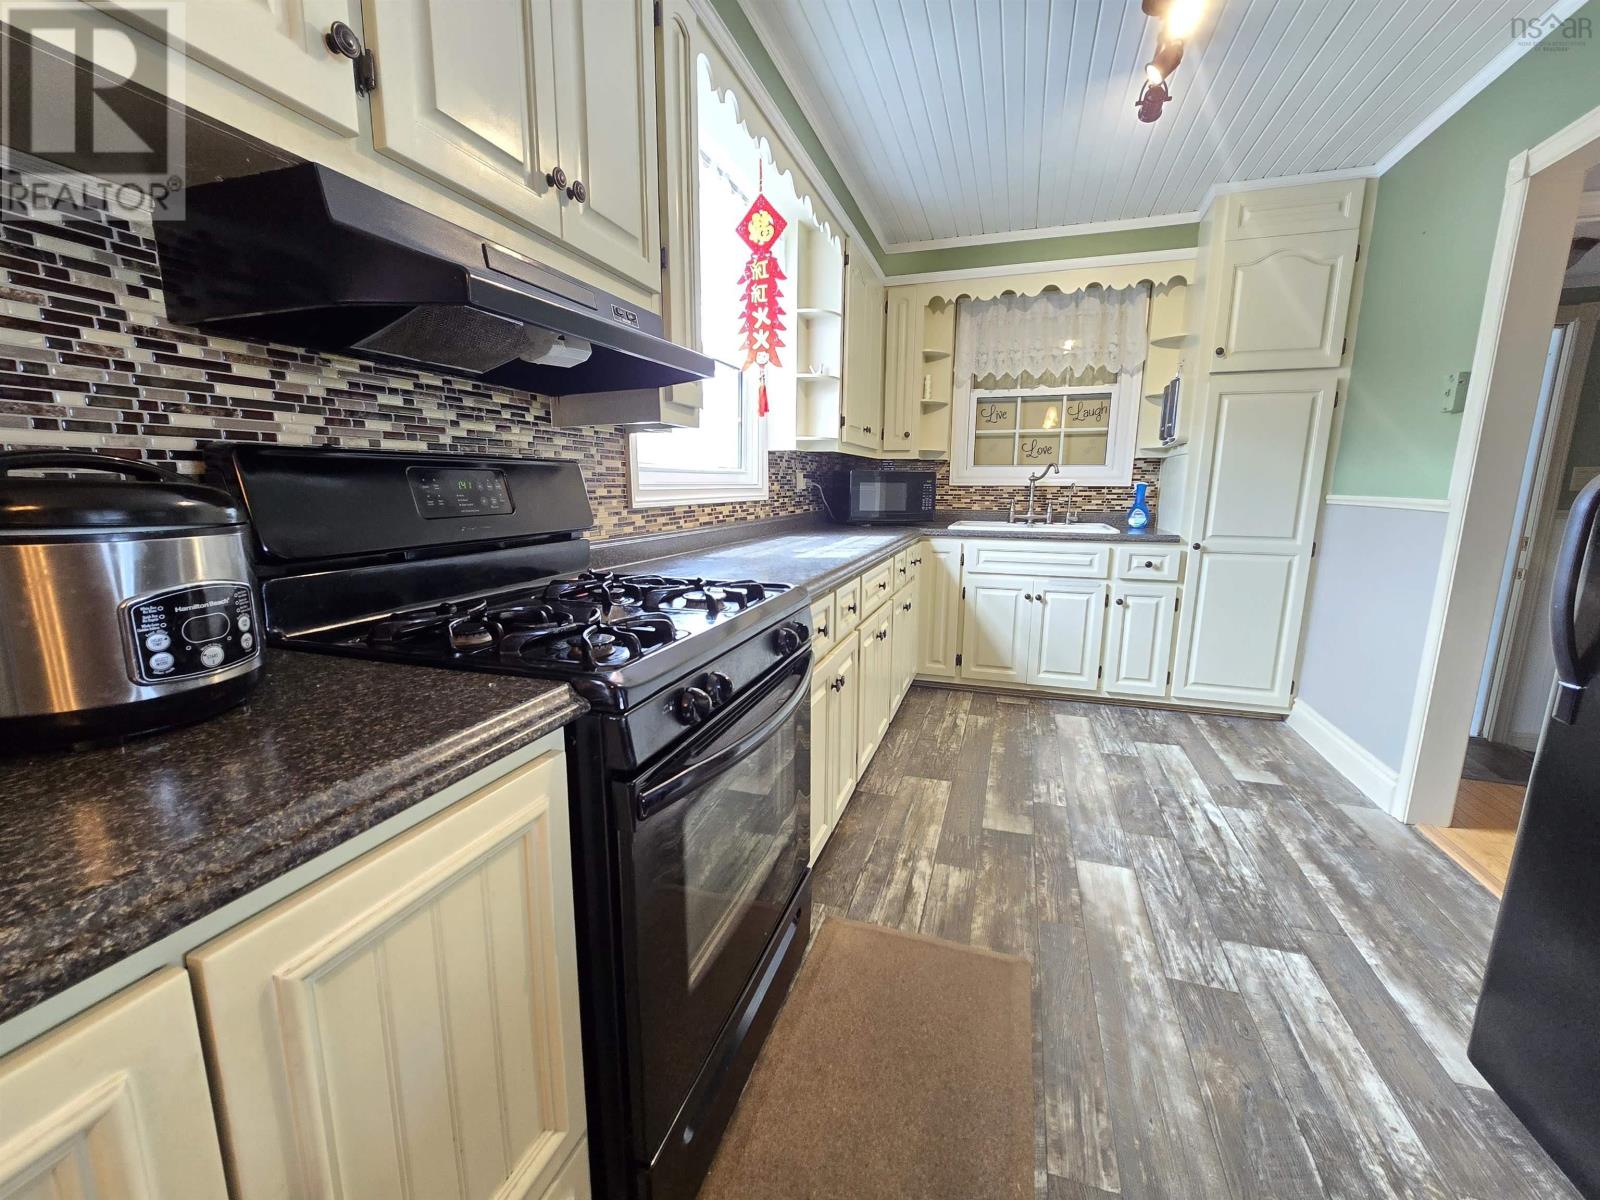
| Kitchen | Main level | 12x9 |
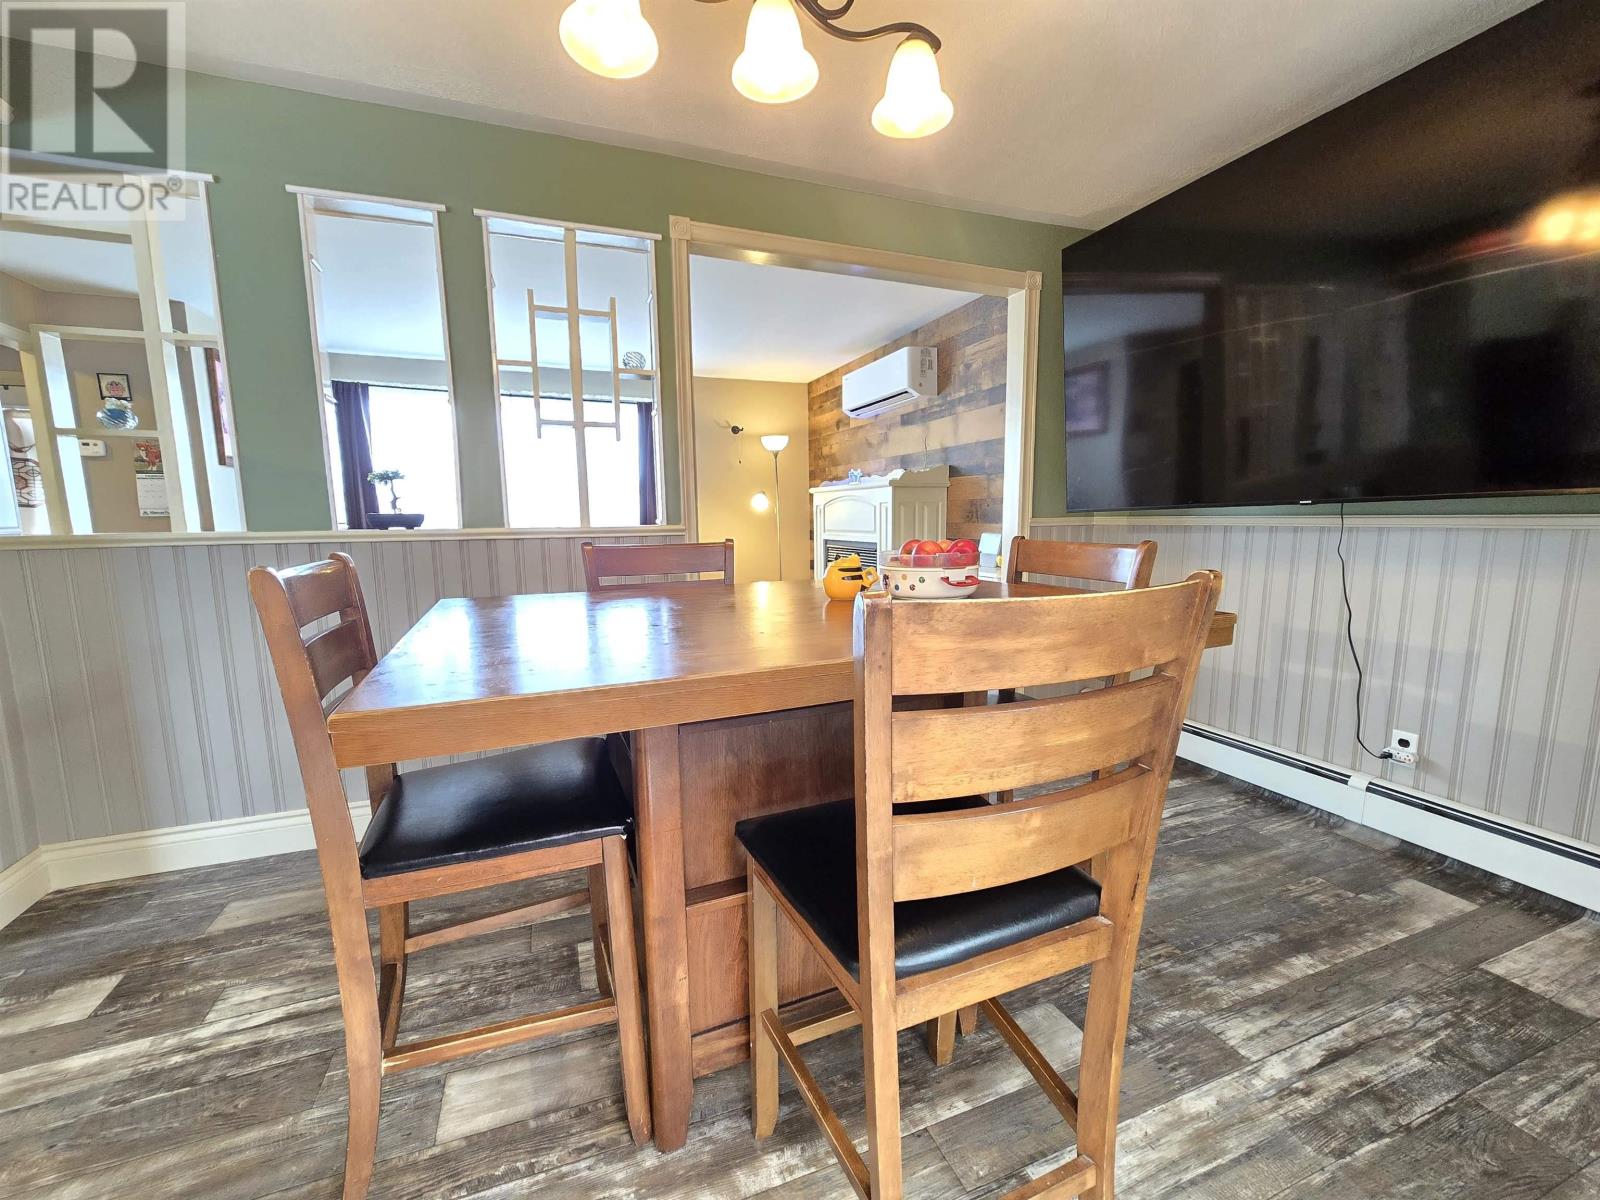
| Dining room | Main level | 13x9 |
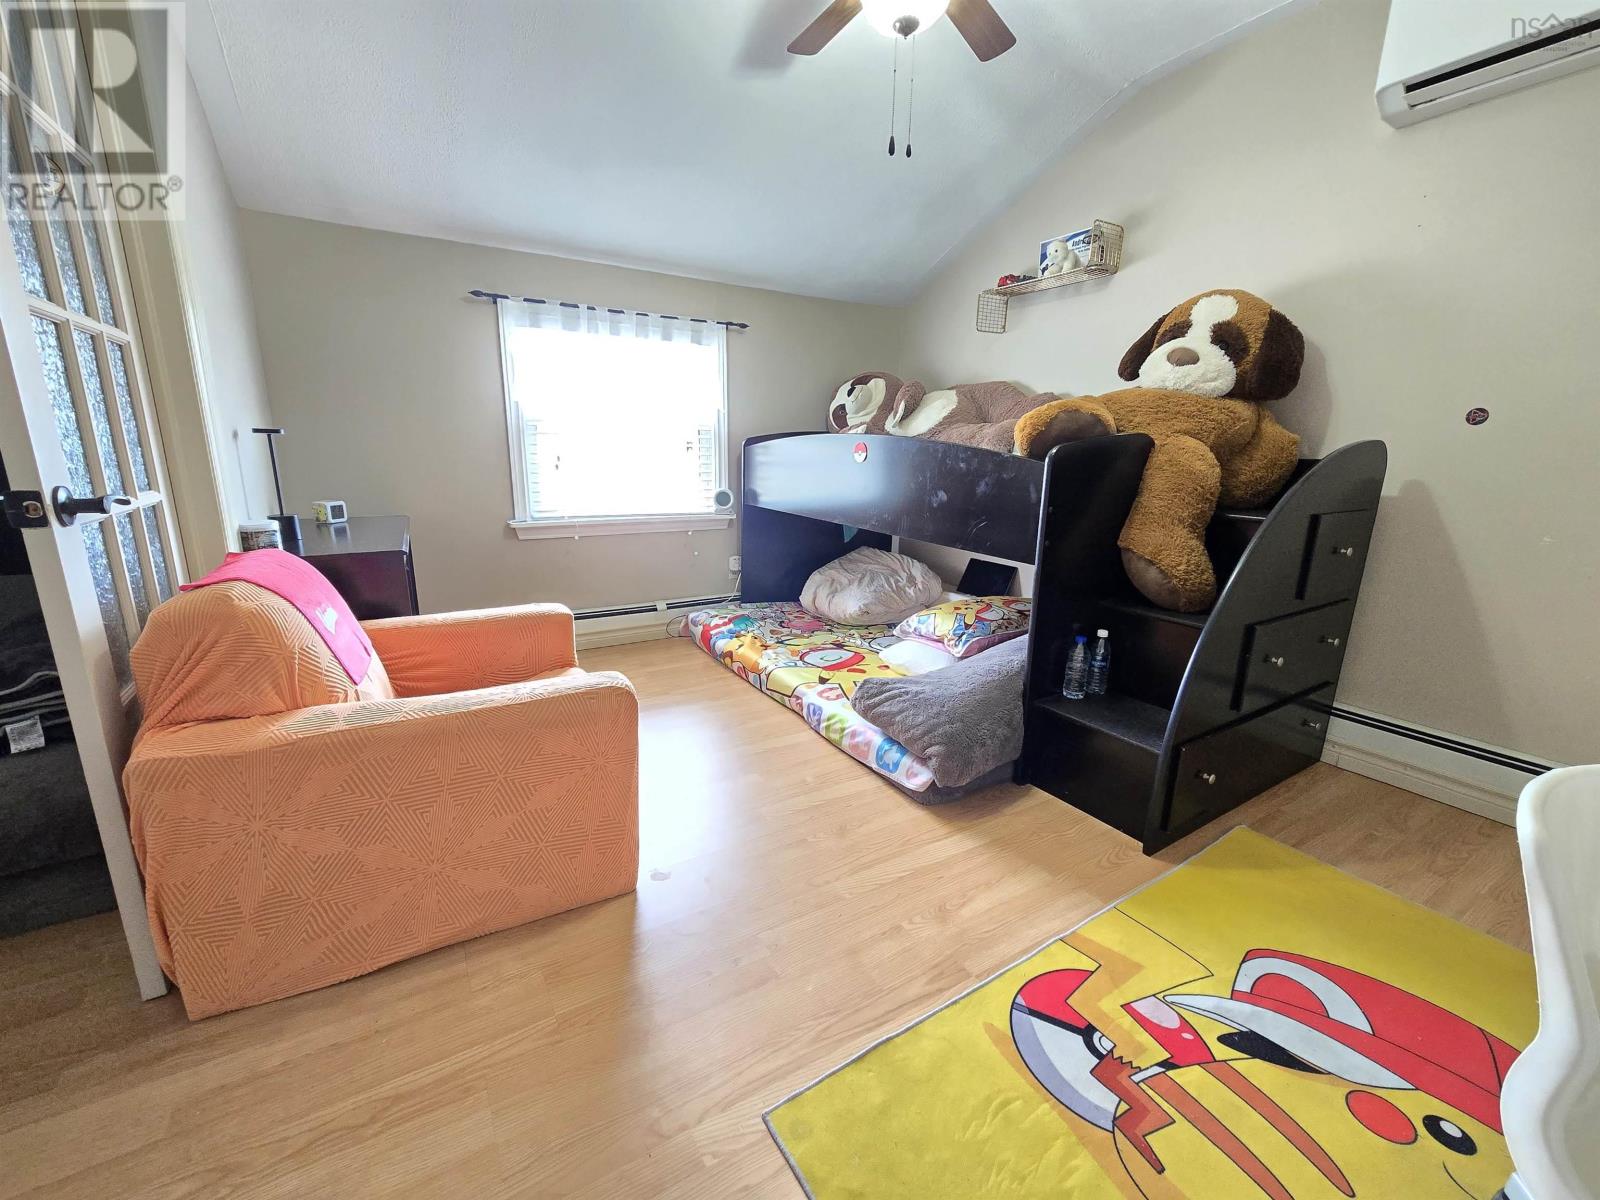
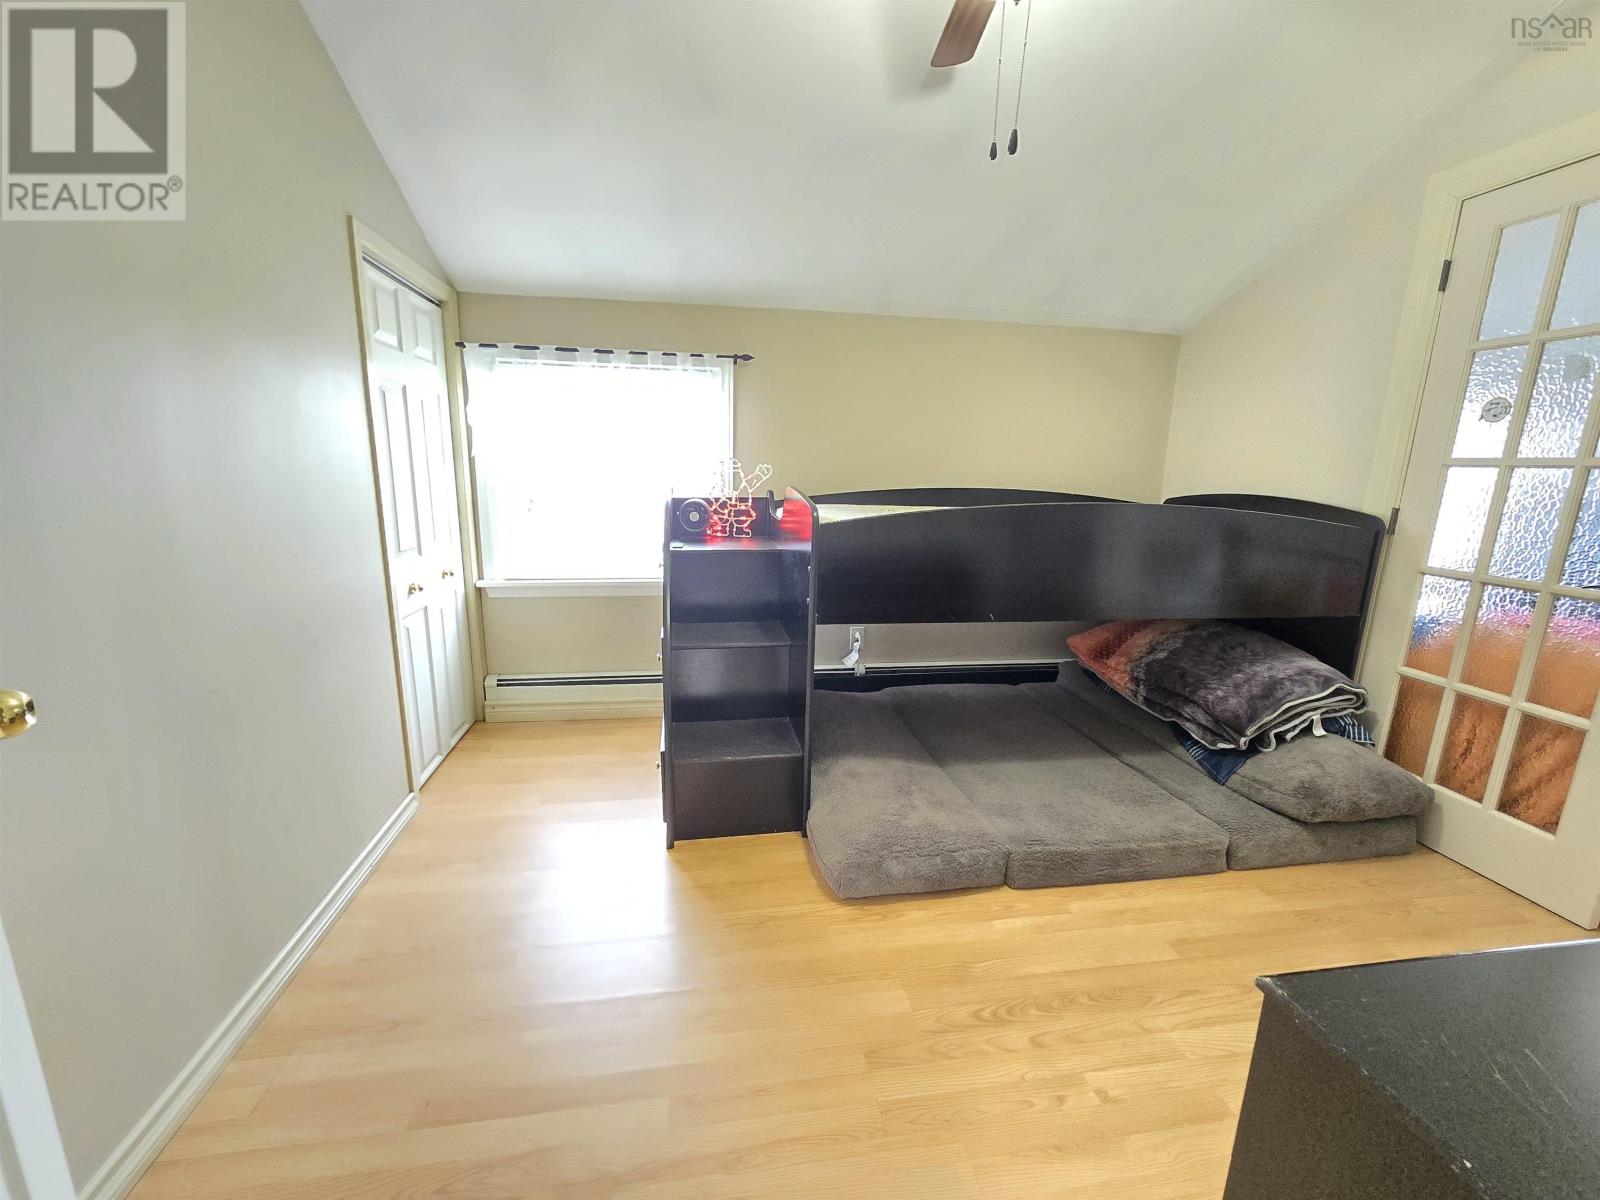
| Bedroom | Second level | 16x27 |
| Bedroom | Second level | 13x10 |
| Bedroom | Second level | 11x10 |
| Bedroom | Second level | 12x8 |
| 4pc Bathroom | Second level | 9x8 |
| 2pc Bathroom | Basement | 4x5 |
| Family room | Basement | 16x11 |
Directions
Kings Road to parkwood
The map loads here.