158 Woodlawn Drive
Sydney River, Nova Scotia B1S 1H9
$319,000
- Bedrooms
- 3
- Bathrooms
- 2 + 1 half
- Living area
- 1,395 sq ft
- Lot
- 0.26 acres
- Type
- Single Family
Description
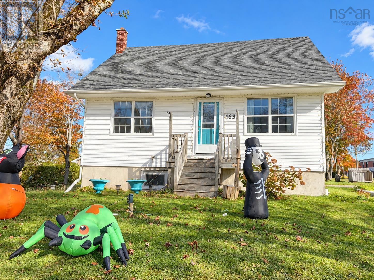
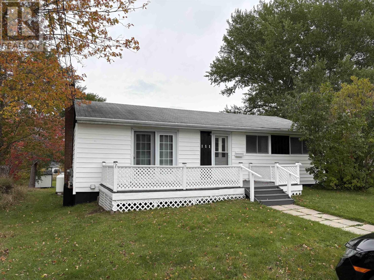
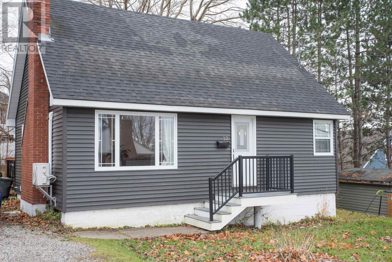
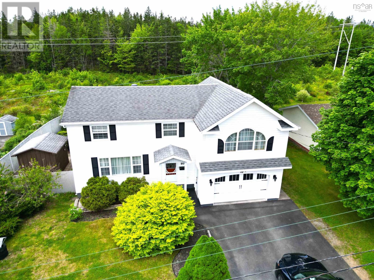
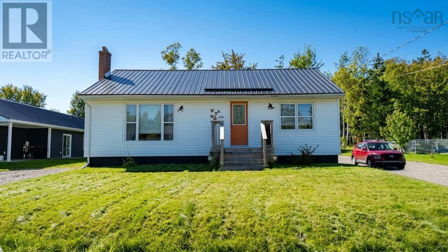
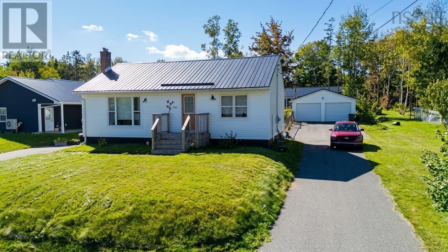
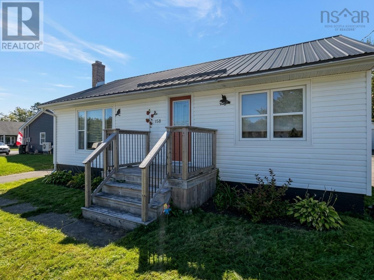
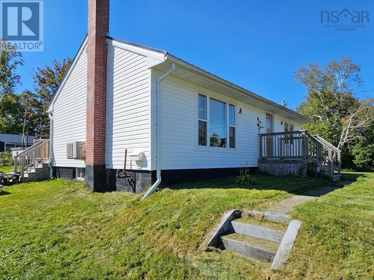
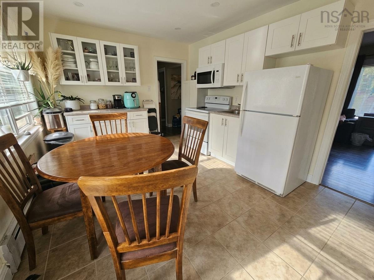
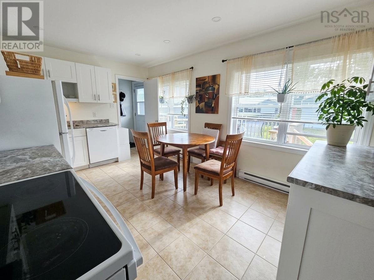
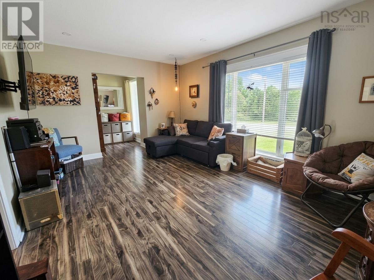
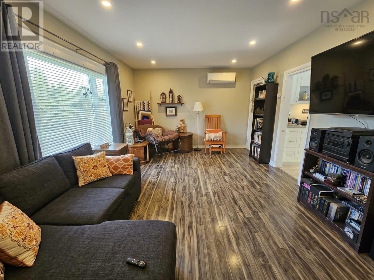
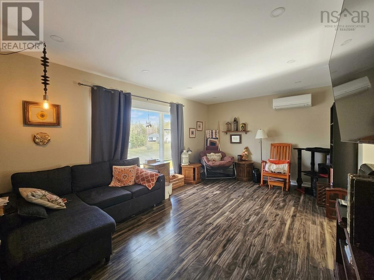
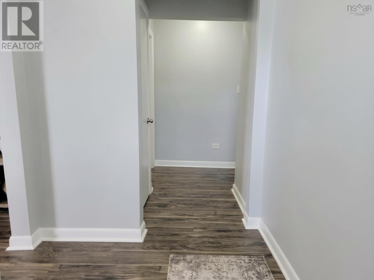
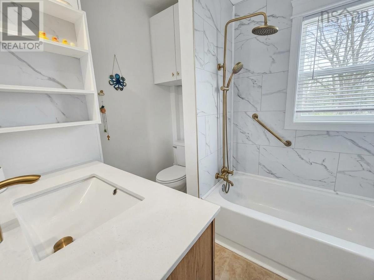
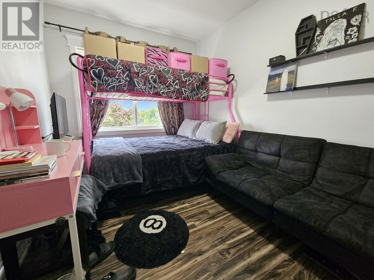
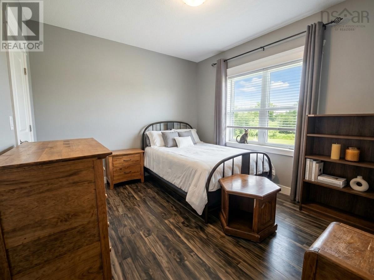
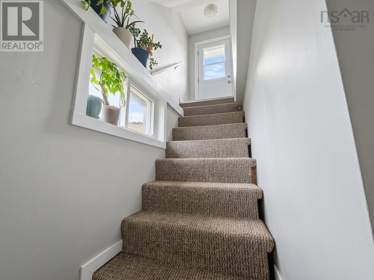
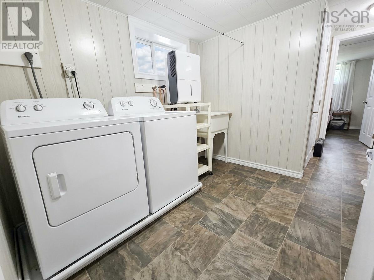
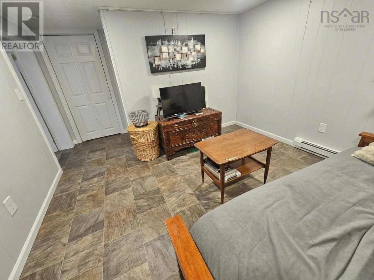
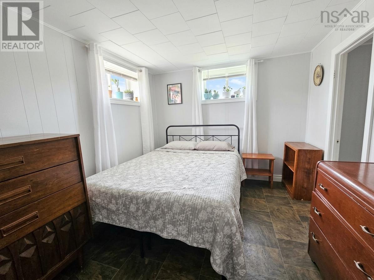
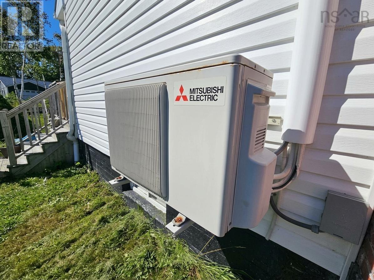
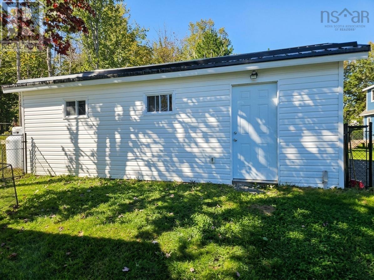
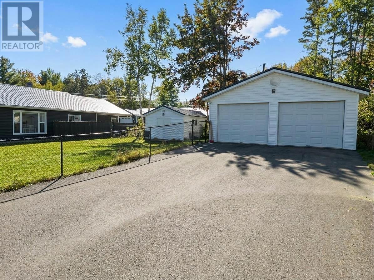
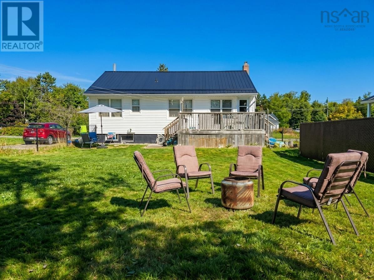
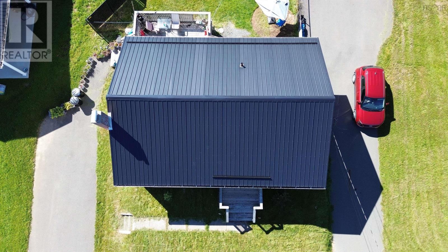
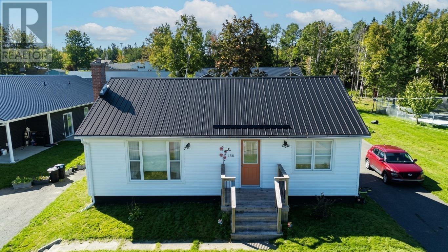
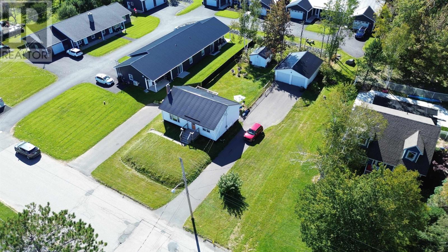
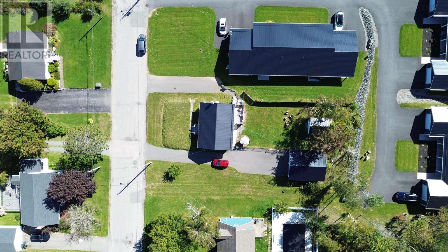
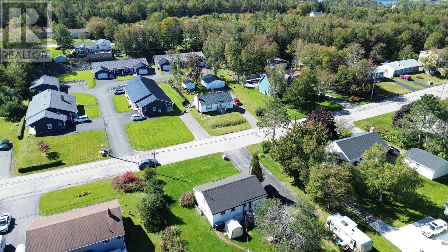
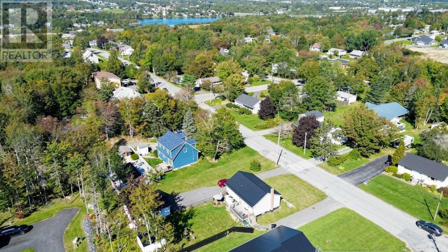
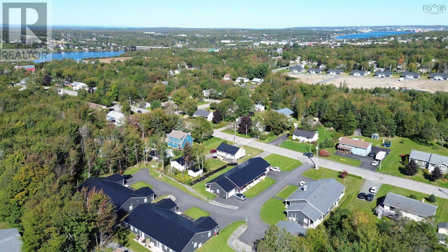
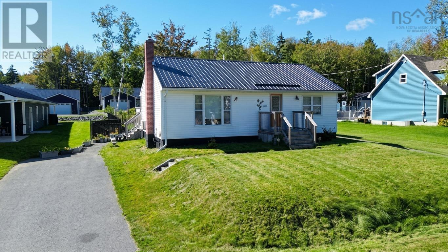
Welcome to 158 Woodlawn Drive, an exceptional property nestled in one of Sydney Rivers most sought-after and convenient neighbourhoods. Offering the ideal blend of durability, comfort, and versatile living space, this well-maintained bungalow is ready to impress. Step inside to a bright, functional layout designed for easy main-level living. The main floor features two spacious bedrooms, a full bathroom, and inviting living spaces kept comfortable year-round with an energy-efficient heat pump. Downstairs, the fully finished basement significantly expands your living space, hosting a third generous bedroom and a large recroom, perfect for family movie nights, a dedicated home gym, or a guest retreat. Outside, ensured lasting peace of mind, starting with a durable metal roof on the home. The private, fully-fenced backyard offers a safe haven for children and pets to play, as well as an ideal setting for weekend barbecues and quiet evenings. Car enthusiasts, hobbyists, or tradespeople will fall in love with the detached double-bay garage. Built to perform in every season, it is fully wired, insulated, heated, and topped with its own matching metal roof. Located just minutes from top local schools, shopping, and dining. This property delivers both lifestyle and practicality in equal measure. Check out this incredible home in an even better community. Schedule your private viewing today! (id:56844)
Listing
- MLS® number
- 202625244
- Status
- Active
- Days On Market
- 25
Building
- Type
- House
- Style
- Bungalow
- Year built
- 1957
- Storeys
- 1
- Living area
- 1,395 sq ft
- Above grade
- 1,395 sq ft
- Bedrooms above grade
- 2
- Bedrooms below grade
- 1
- Foundation
- Poured Concrete
Interior
- Flooring
- Tile, Laminate, Vinyl
- Heating
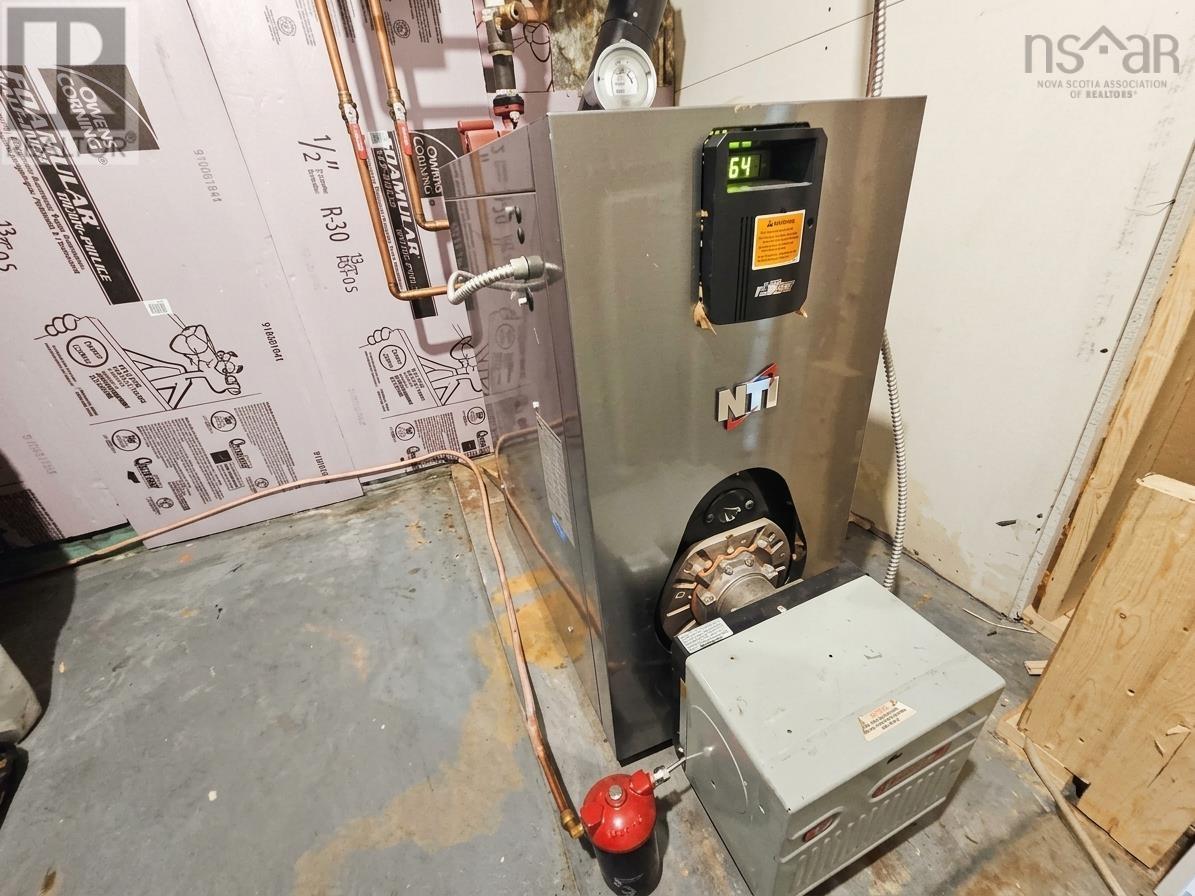
- Heat Pump, Baseboard heaters, Oil, Electric, Hot Water, Ductless
- Cooling
- Wall unit, Air Conditioned
- Appliances
- Washer, Refrigerator, Range - Electric, Dishwasher, Dryer, Microwave Range Hood Combo
- Accessibility
- 5ft min Kitchen Turning Radius, 32in min Entry Doorways, 32in min Hallways
Land
- Lot size
- 0.26 acres
- Lot features
- Level, Sump Pump
- Exterior features
- Vinyl
- Community
- School Bus
Parking
- Type
- Detached Garage, Garage, Paved Yard
Utilities
- Water
- Drilled Well
- Sewer
- Municipal sewage system
Fees and taxes
- Common interest
- Freehold
- Parcel number
- 15883259
Rooms
| Room | Level | Size |
|---|---|---|
| Eat in kitchen | Main level | 15.4 x 10.7 |
| Living room | Main level | 17 x 11.7 |
| 4pc Bathroom | Main level | 7.4 x 6.7 |
| Bedroom | Main level | 10.6 x 8 |
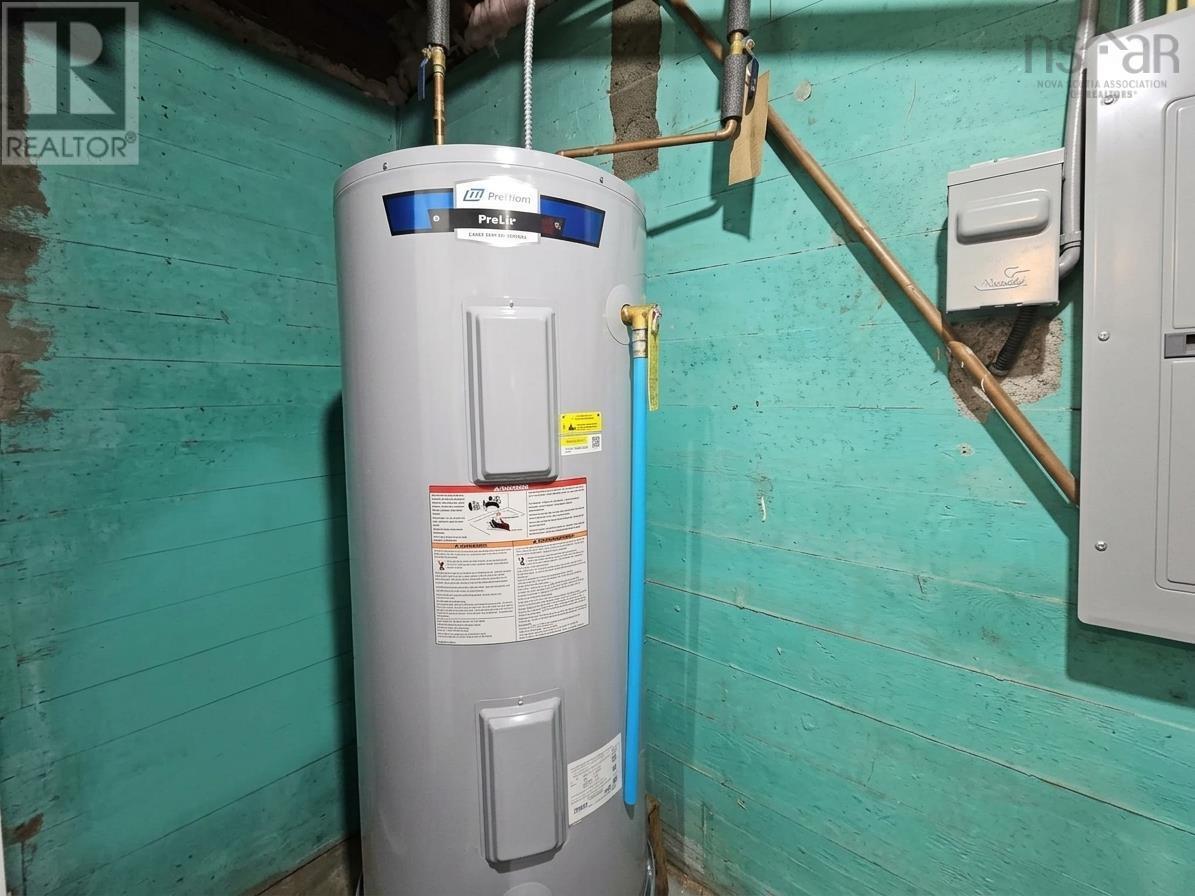
| Utility room | Basement | 8 x 5.7 |
| Laundry room | Basement | 9.1 x 8.9 |
| Utility room | Basement | 8 x 5.7 |
| Bedroom | Basement | 10.7 x 8.11 |
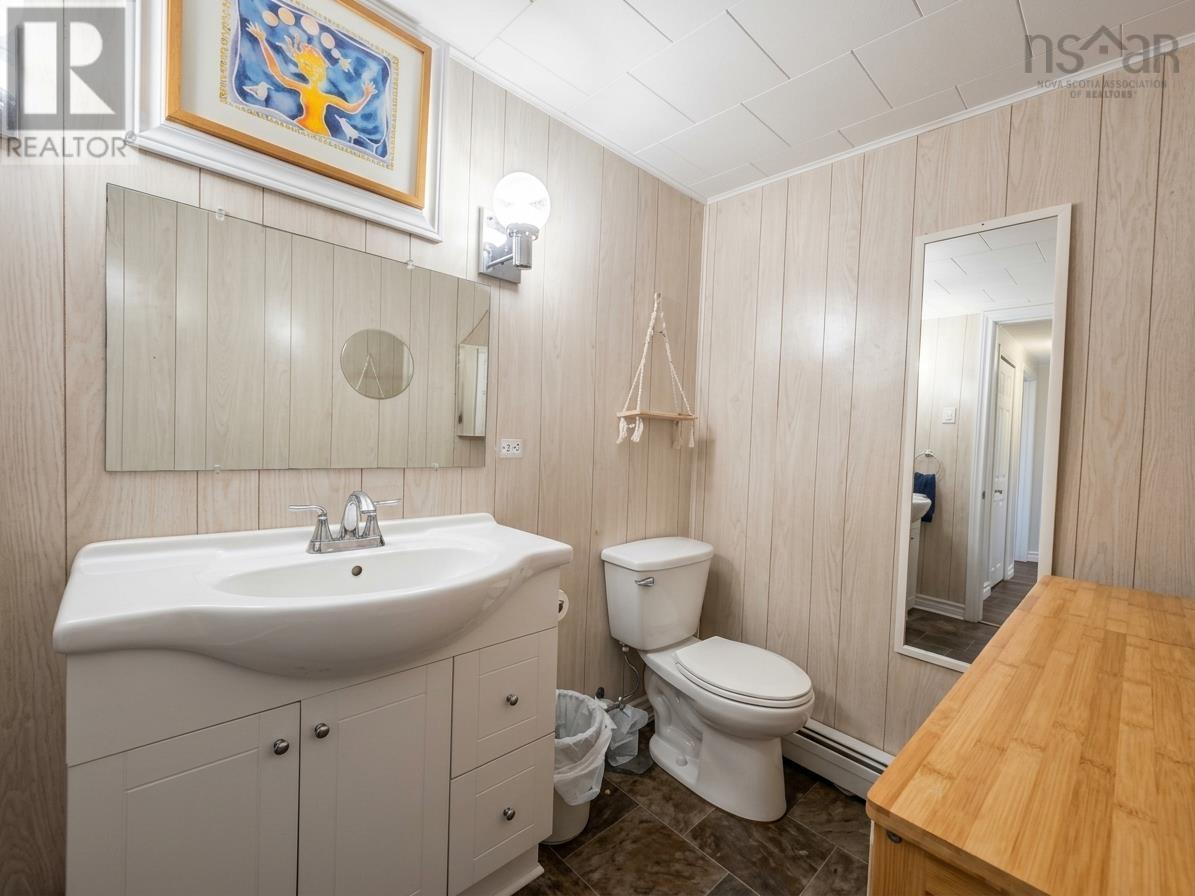
| 2pc Bathroom | Basement | 8.11 x 6.11 |
| Recreational, Games room | Basement | 17.10 x 11 |
| Storage | Basement | 8 x 7.11 |
Directions
Kings Road to Woodlawn. Home is on the right.
The map loads here.