9525 Highway 6
Pugwash, Nova Scotia B0K 1L0
- Bedrooms
- 3
- Bathrooms
- 2
- Living area
- 1,800 sq ft
- Lot
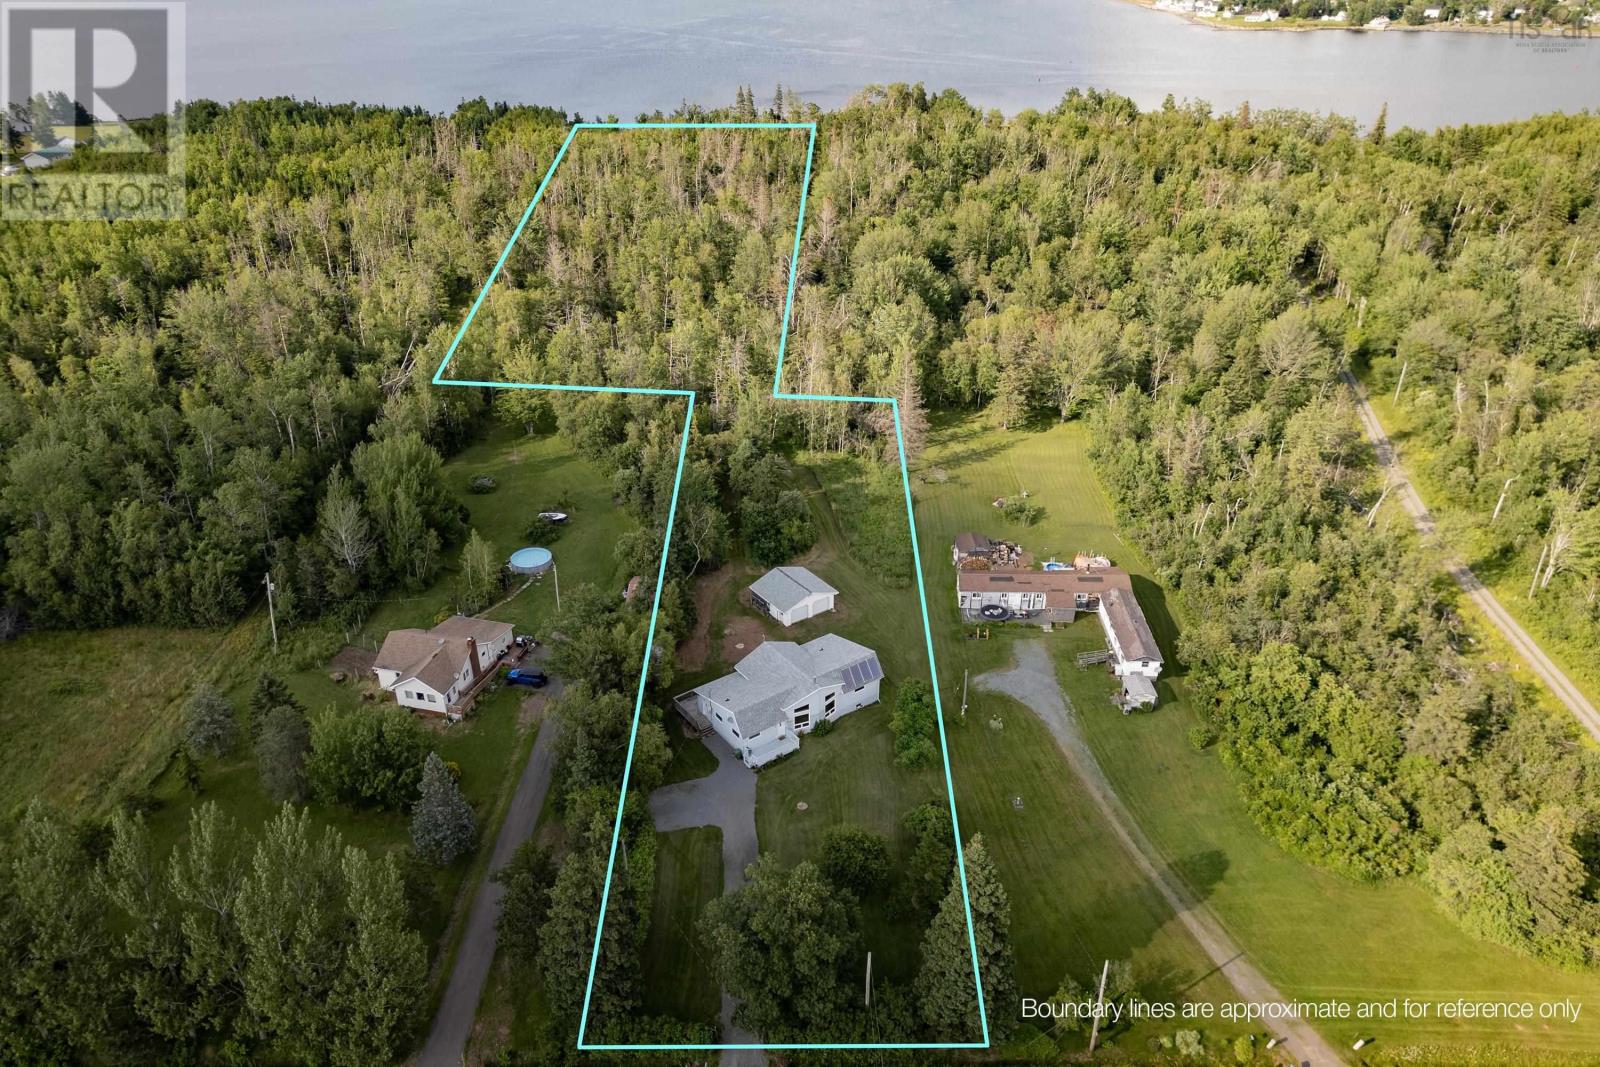
- 6.67 acres
- Type
- Single Family
Description
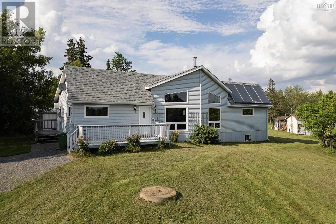
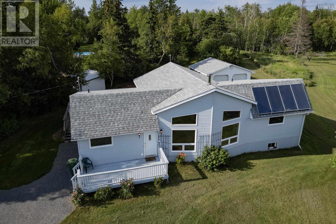
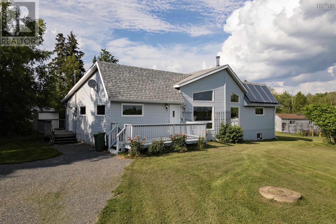
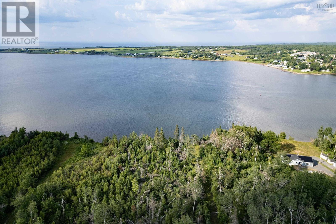
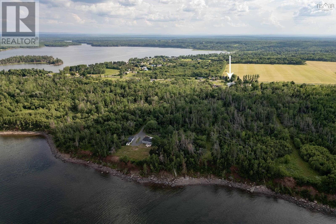
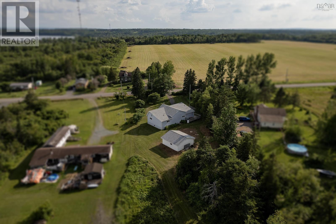
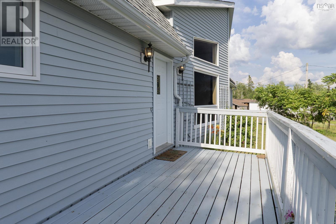
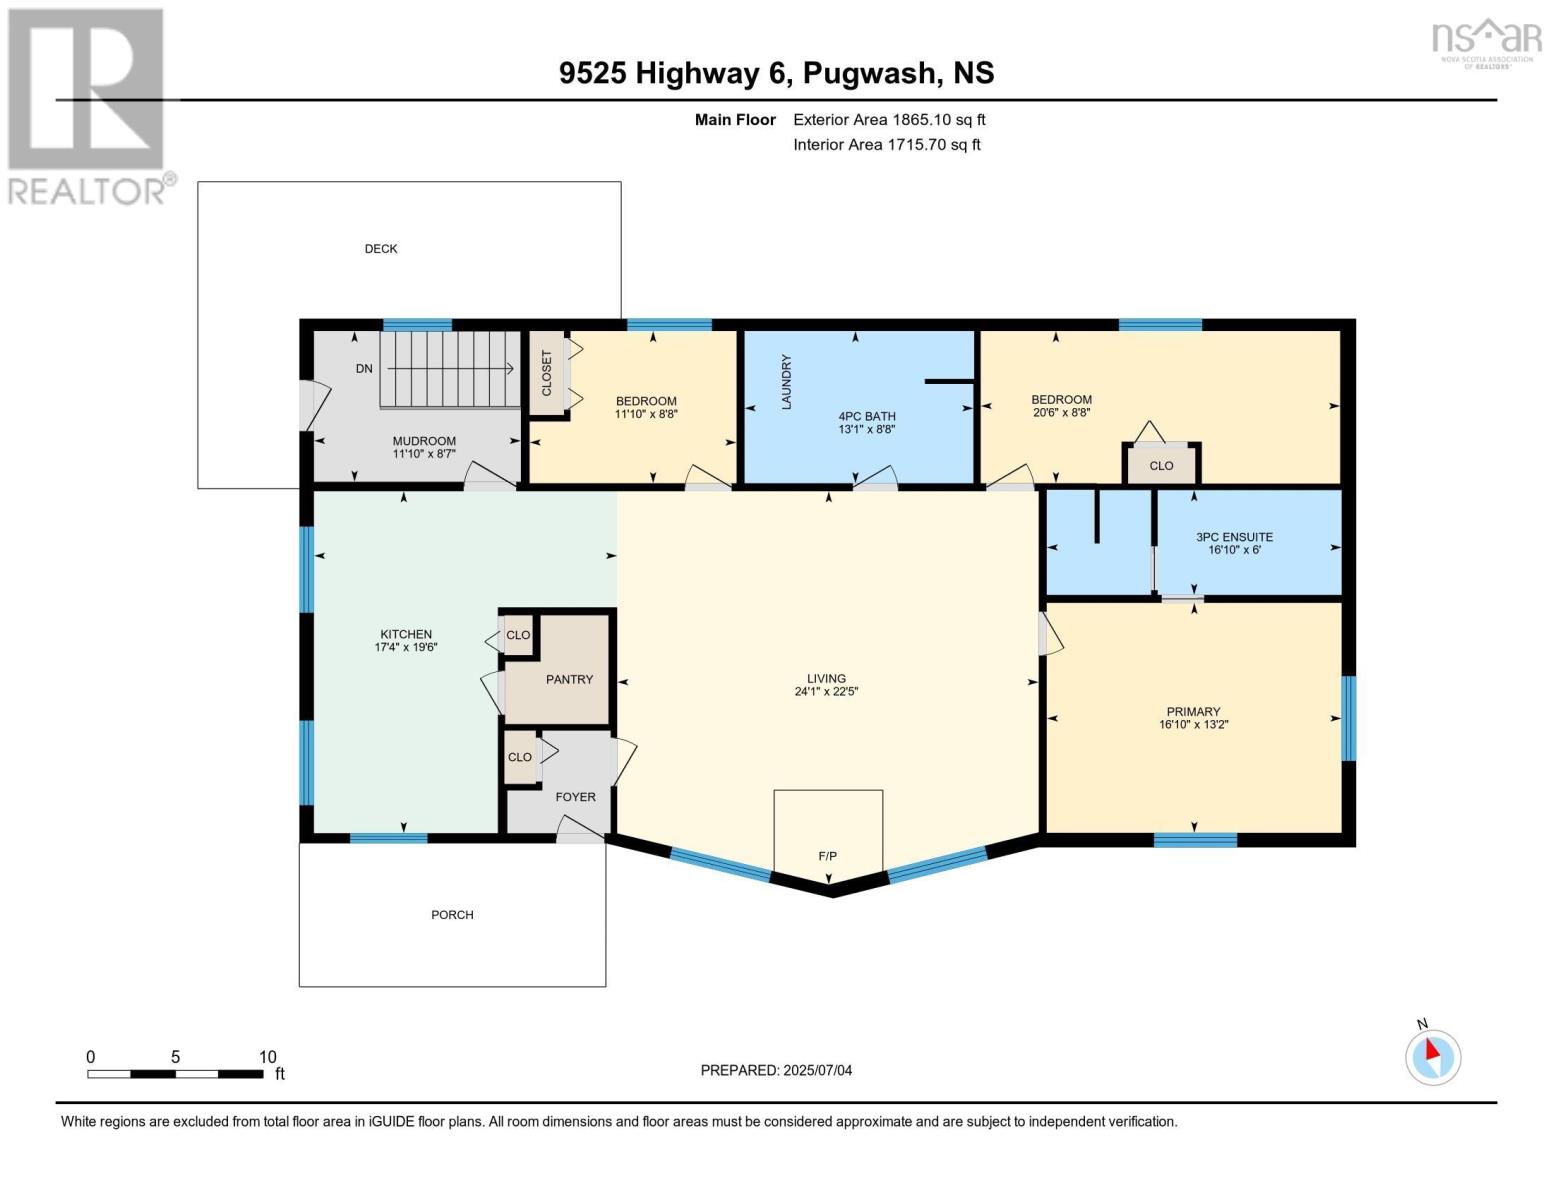
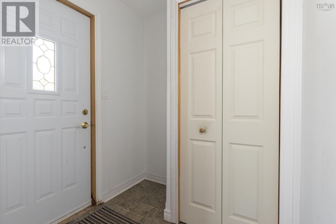
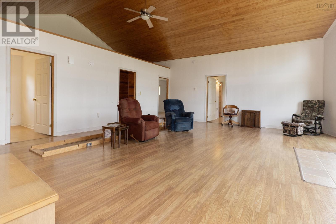
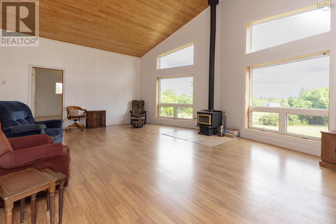
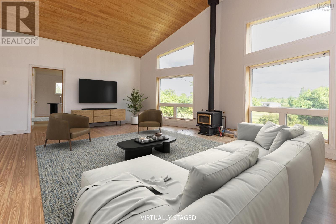
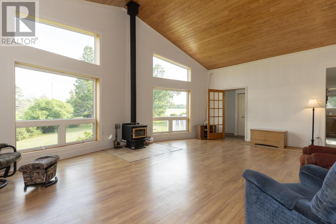
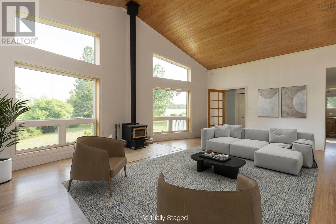
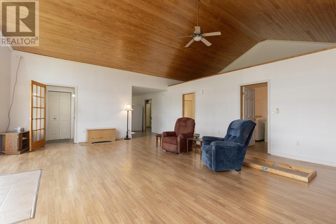
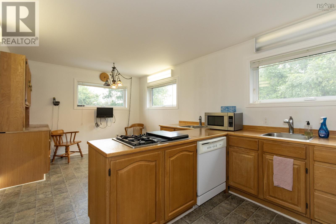
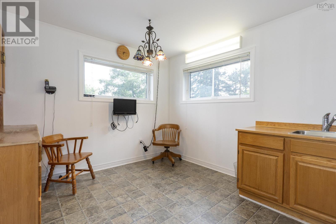
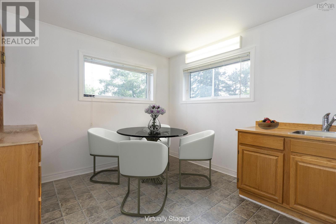
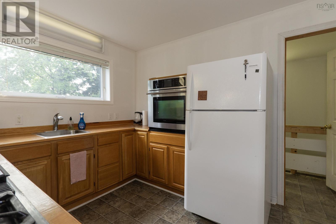
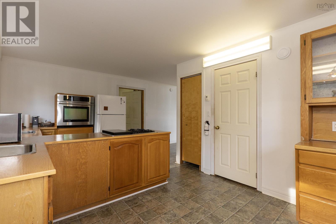
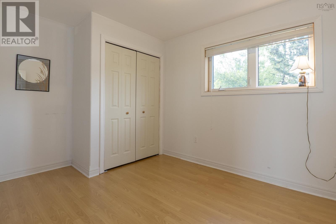
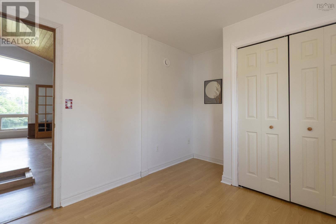
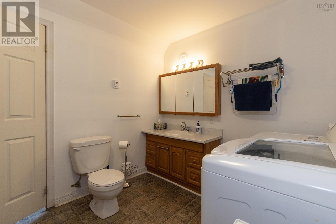
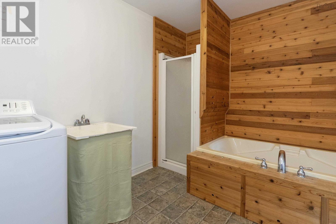
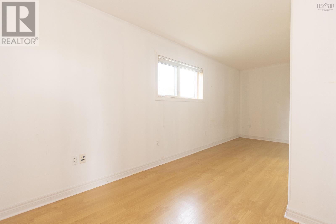
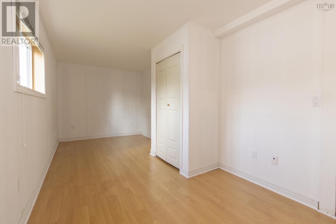
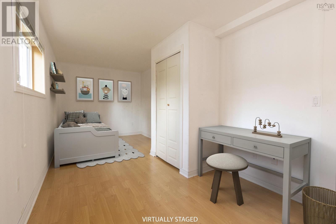
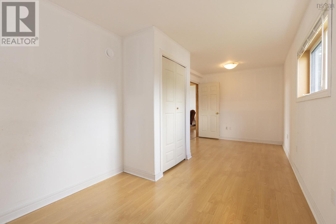
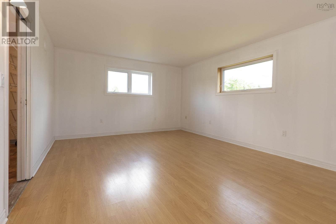
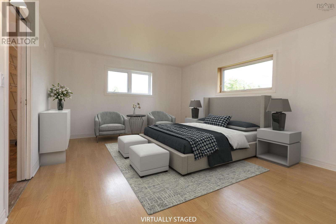
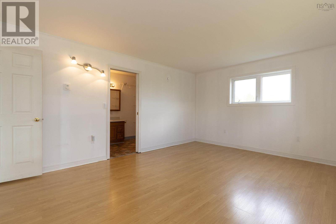
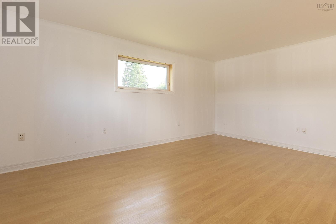
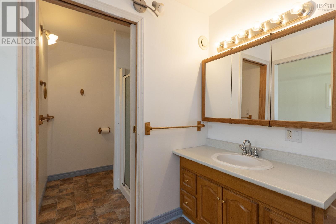
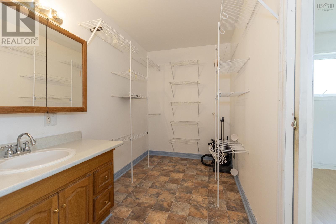
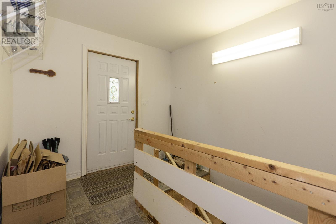
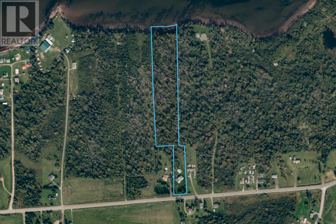
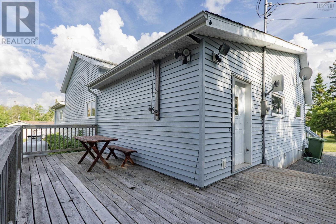
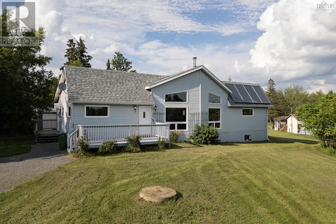
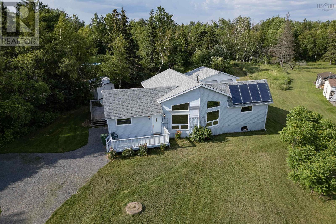
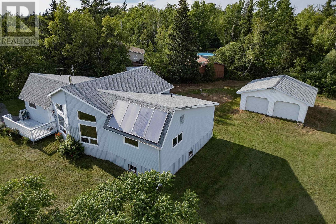
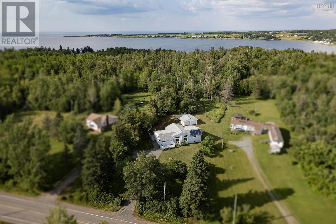
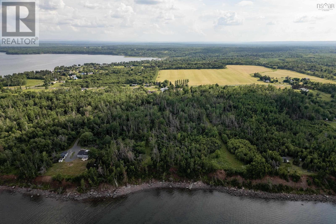
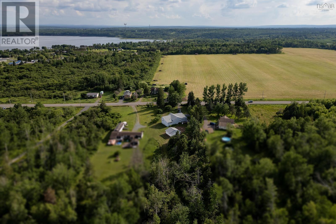
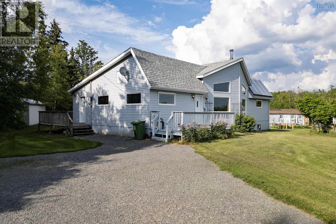
OCEANFRONT PROPERT at 9525 Hwy 6, Pugwash, Nova Scotia! Make this 3 bedroom, 2 bath home your vacation property without leaving the 6.7 acres to the shoreline, enjoying the ocean view of Pugwash Harbour. Enjoy the comfort of in-floor hot water heating assisted by solar panels . The south facing windows fill this one-level home with natural lighting and passive heat. The home welcomes you via the front foyer or side mud room entrances, with the living room open to the vaulted ceilings complete with a loft space intended for a reading & relaxing oasis. Continue on to the open kitchen & dining, with two guest rooms, a 4 pc washroom with laundry, and primary bedroom with an ensuite bath and spacious walk-in closet. Pugwash comes alive during the summer months with local marinas, Northumberland Links, Farmer's Market, gift shops, bakeries, dining, and festivities at Eaton Park. Winter sports are covered with the curling rink, Ski Wentworth, the Rail Trail for off-roading, hikes to area waterfalls and so much more!
Listing
- MLS® number
- 202627641
- Status
- Active
- Days On Market
- 0
Building
- Type
- Recreational
- Year built
- 2005
- Storeys
- 1
- Living area
- 1,800 sq ft
- Above grade
- 1,800 sq ft
- Bedrooms above grade
- 3
- Foundation
- Poured Concrete
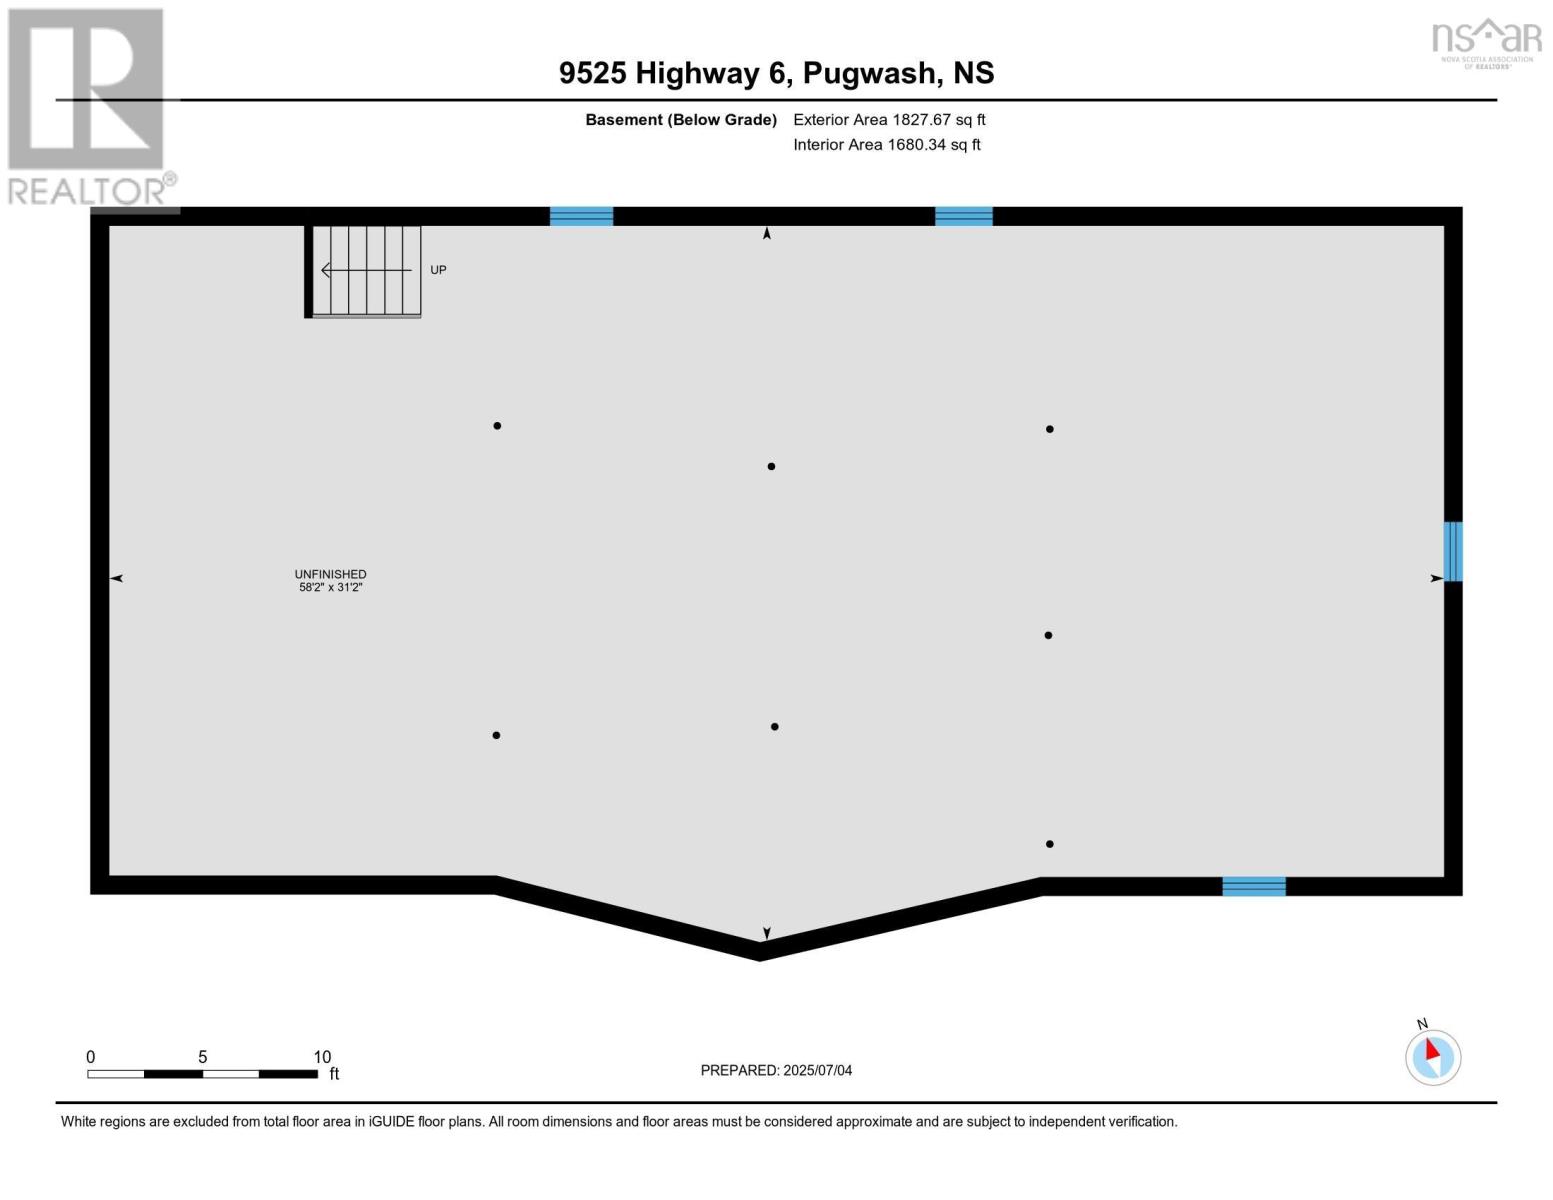
- Basement
- Unfinished, Full
Interior
- Flooring
- Laminate
- Heating
- In Floor Heating, Electric, Solar
- Appliances
- Washer, Refrigerator, Oven - Electric, Cooktop - Propane, Dryer
- Accessibility
- 5ft min Kitchen Turning Radius
Land
- Lot size
- 6.67 acres
- Lot features
- Treed, Level, Recreational, Sump Pump
- View
- Ocean view, Harbour
- Waterfront
- Waterfront on ocean
- Exterior features
- Vinyl
- Community
- School Bus
Parking
- Type
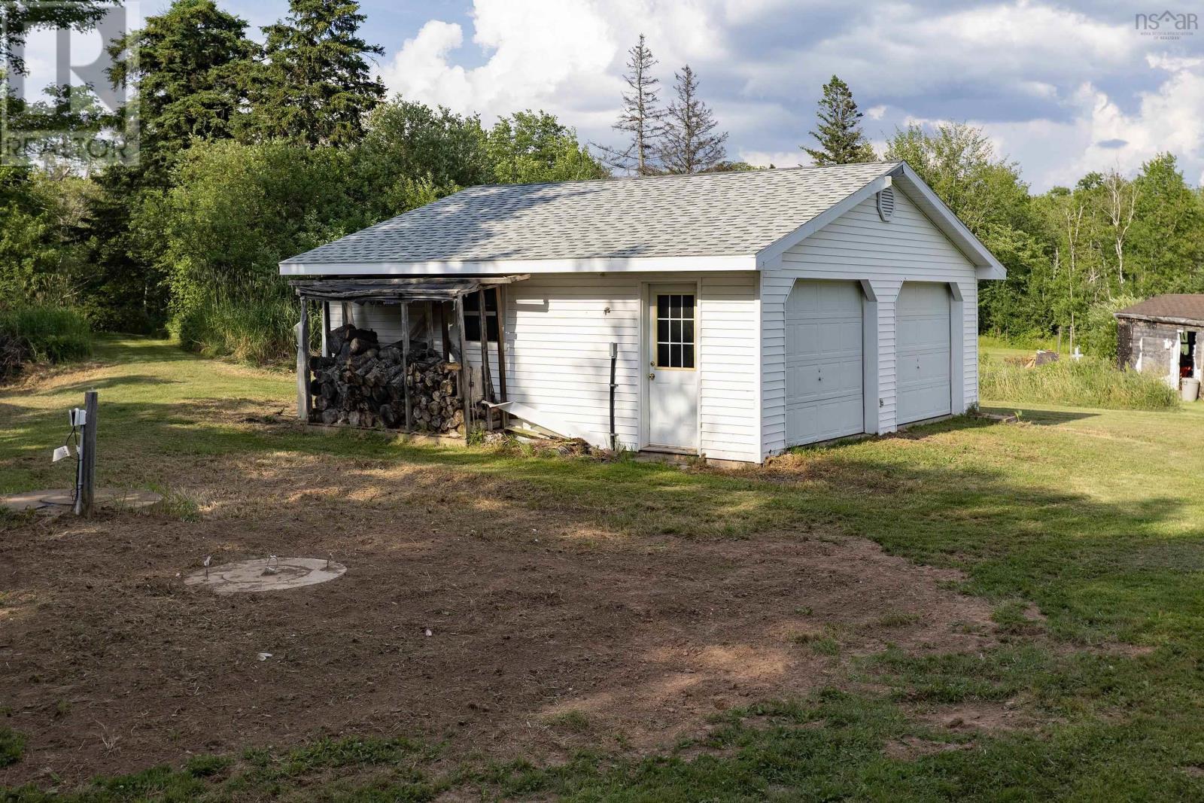
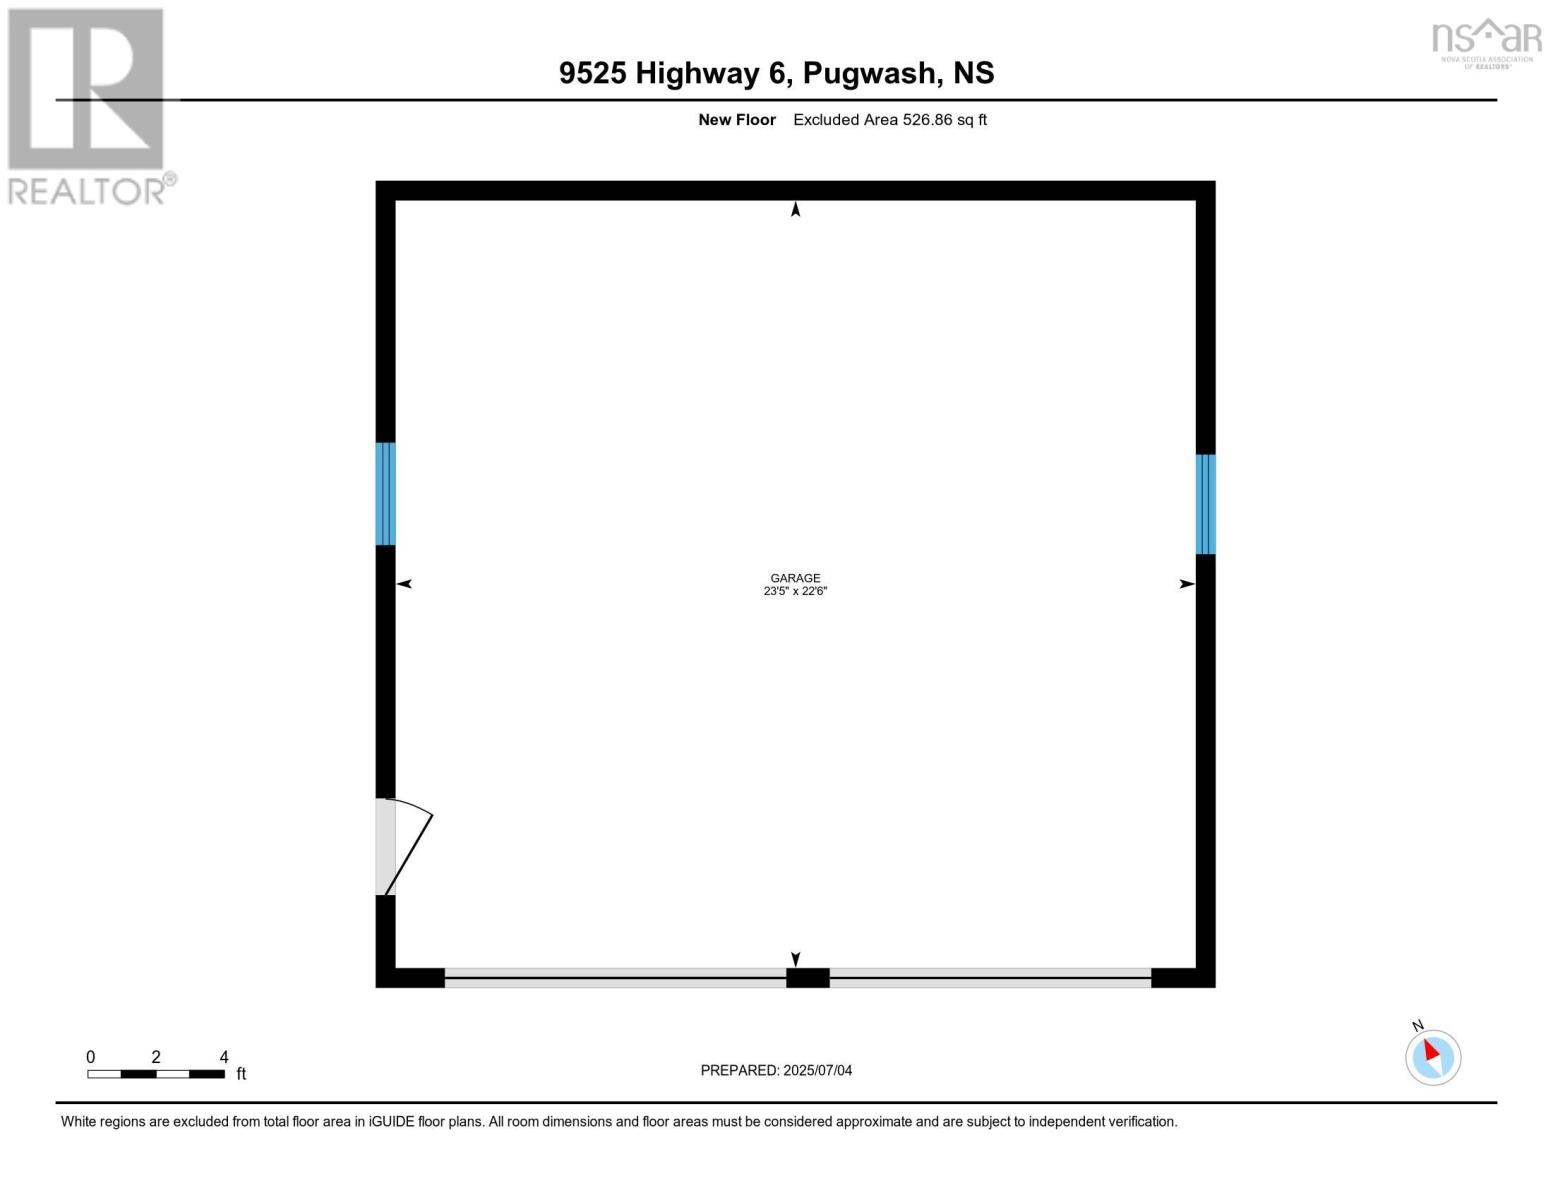
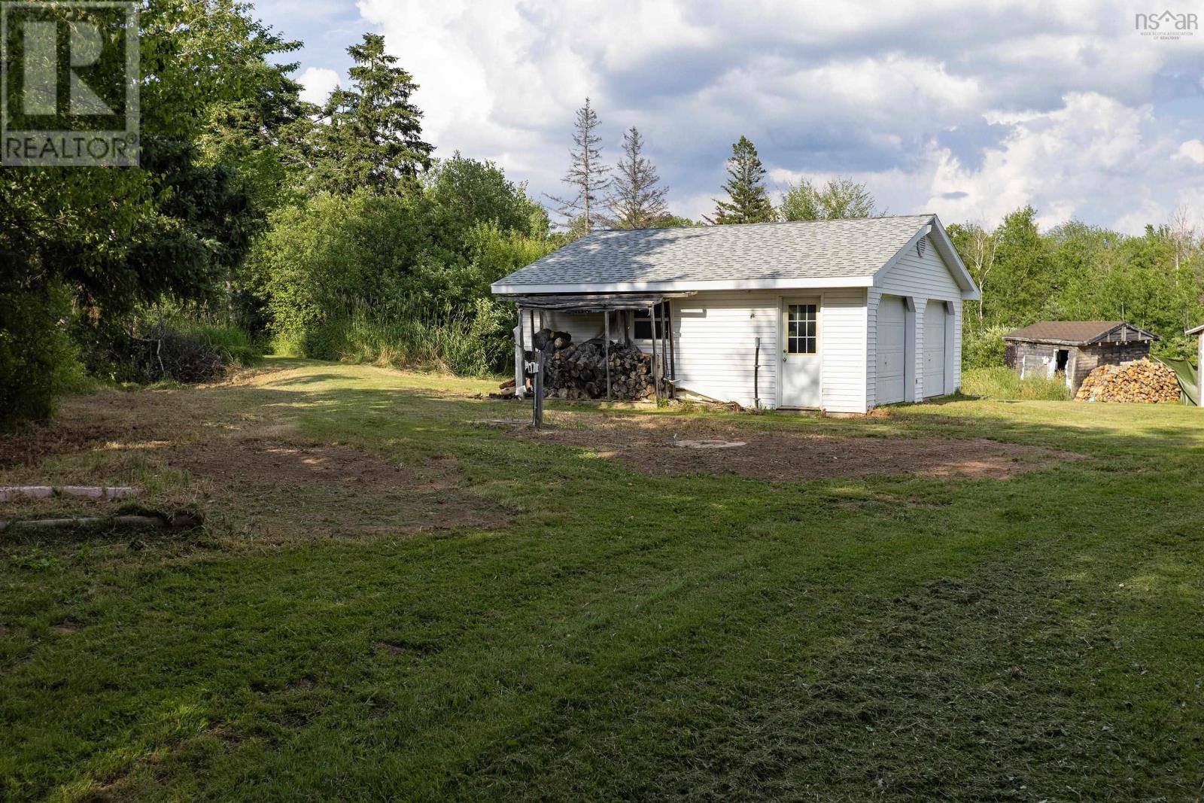
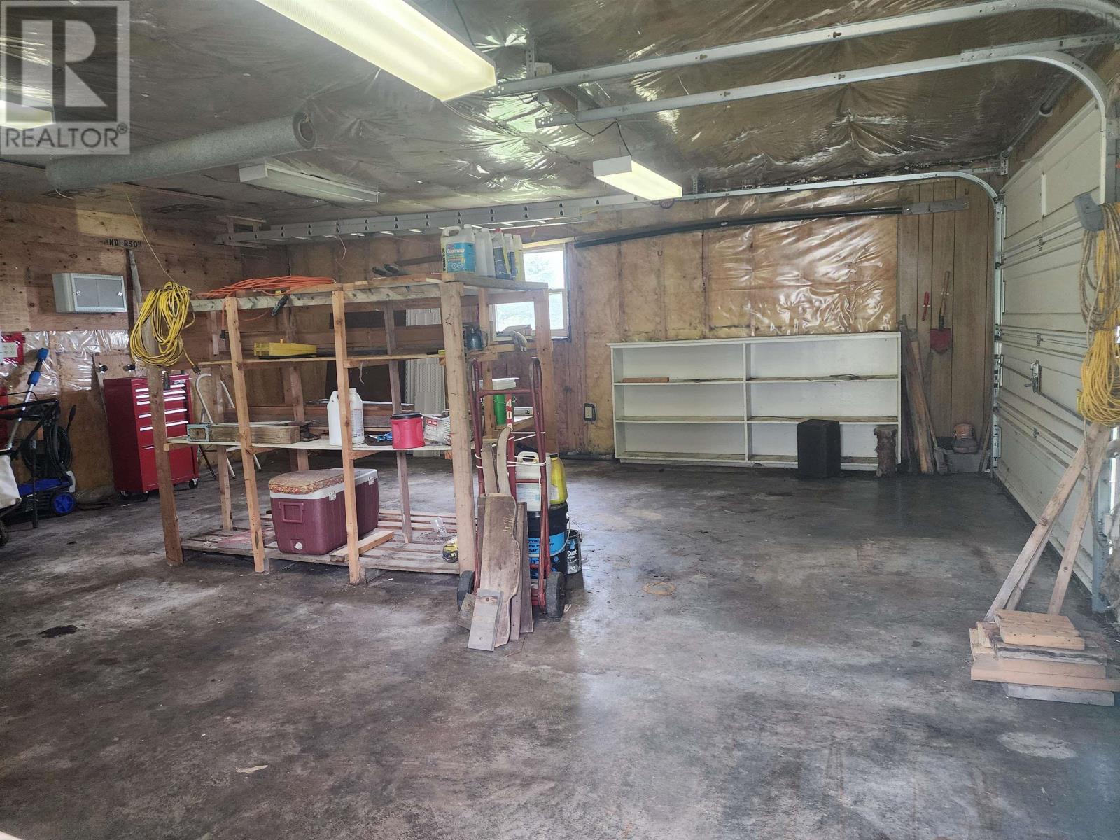
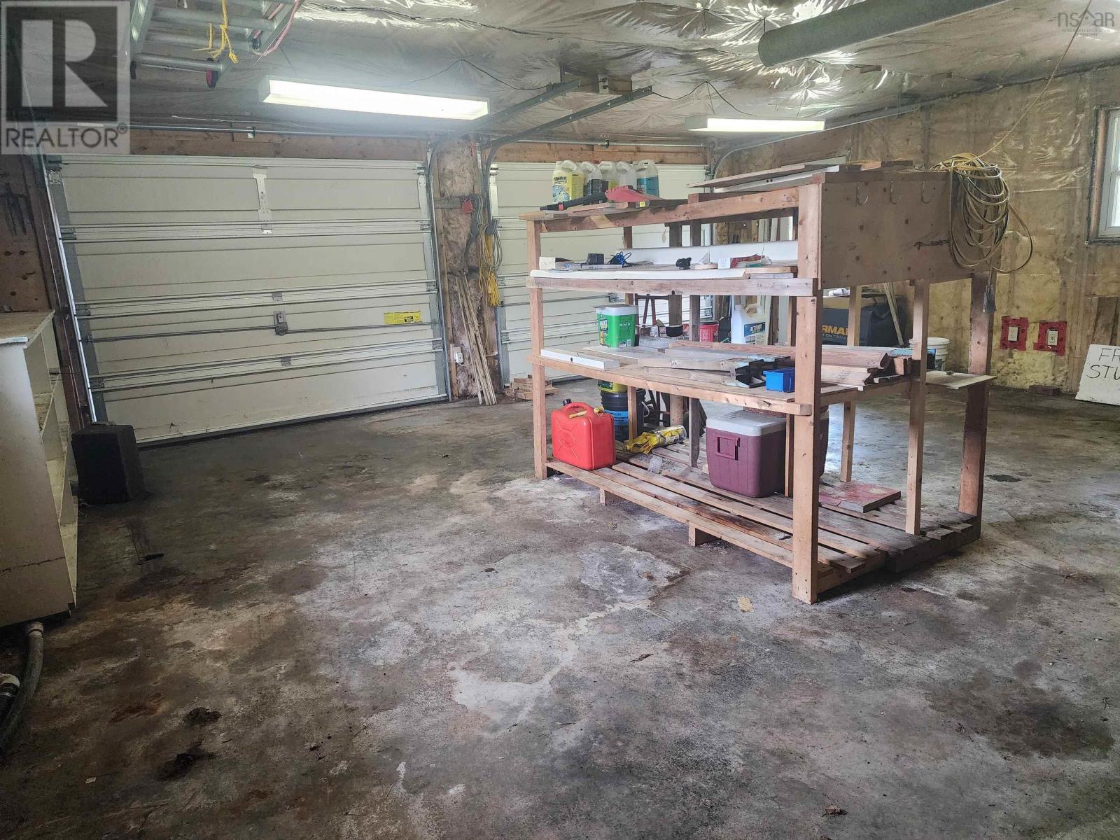
- Detached Garage, Garage, Parking Space(s), Gravel
Utilities
- Water
- Drilled Well
- Sewer
- Septic System
Fees and Taxes
- Common interest
- Freehold
- Parcel number
- 25394057
Rooms
| Room | Level | Size |
|---|---|---|
| Foyer | Main level | 5.10x5.11 |
| Living room | Main level | 22.5x24.1 |
| Eat in kitchen | Main level | 19.6x17.4 |
| Mud room | Main level | 8.7x11.10 |
| Bedroom | Main level | 8.8x11.10 |
| 4pc Bathroom | Main level | 8.8x13.1 |
| Bedroom | Main level | 8.8x20.6 |
| Primary Bedroom | Main level | 13.2x16.10 |
| 3pc Ensuite bath | Main level | 6.0x16.10 |
Directions
https://maps.app.goo.gl/a6fkVJL1KfWv9SUH9
The map loads here.