108 Sarah Ingraham Drive
Williamswood, Nova Scotia B3V 1N2
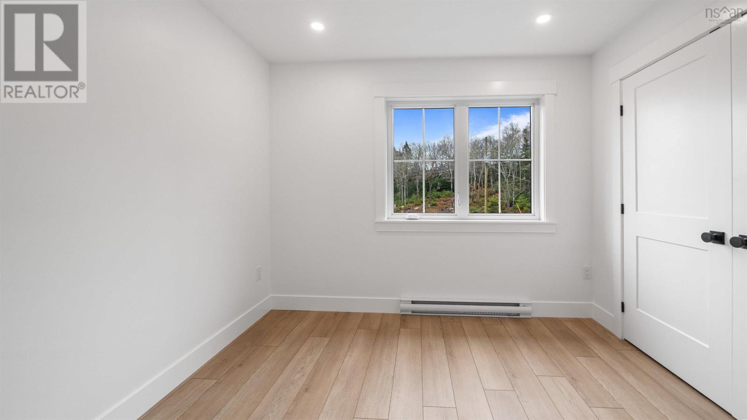
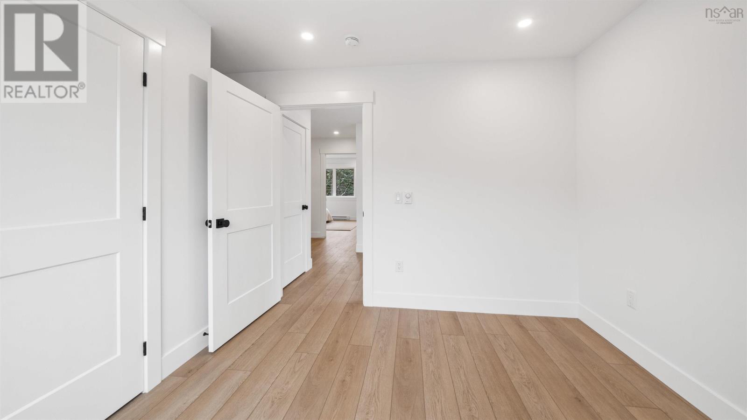
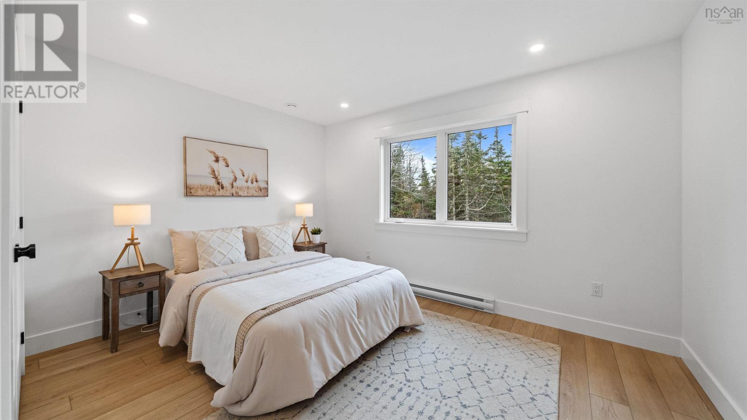
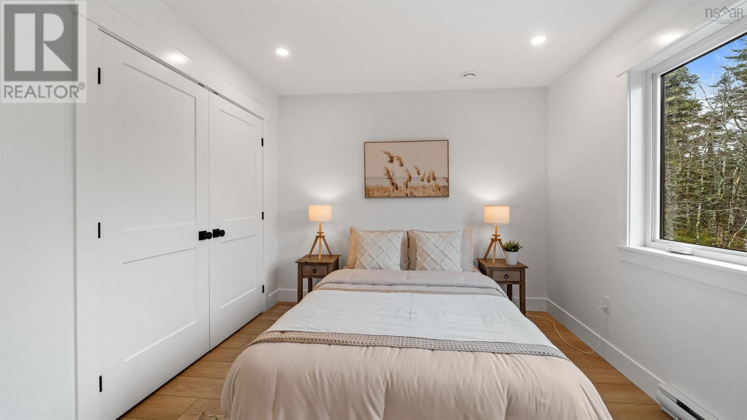
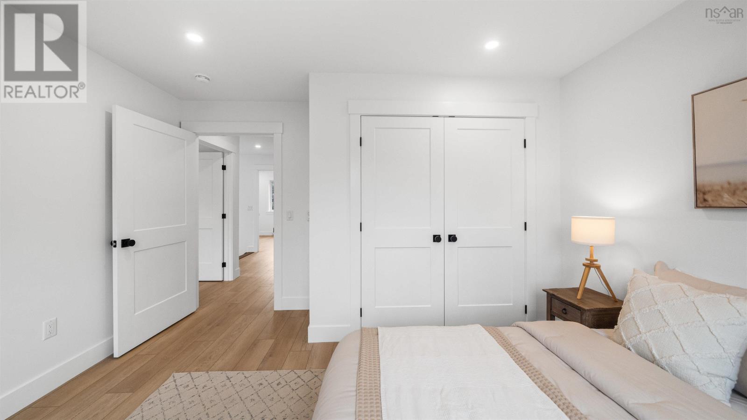
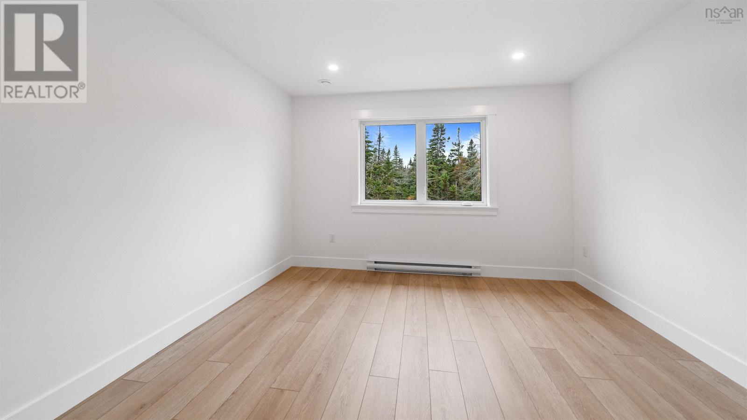
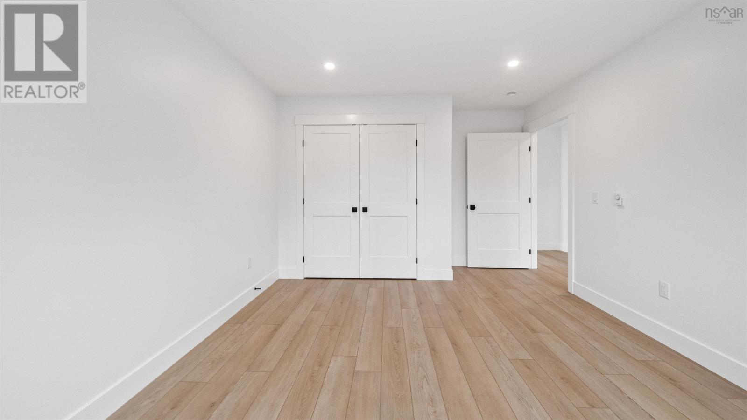
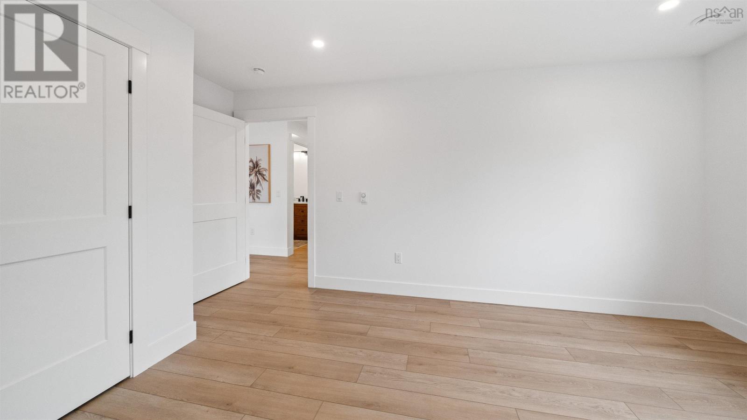
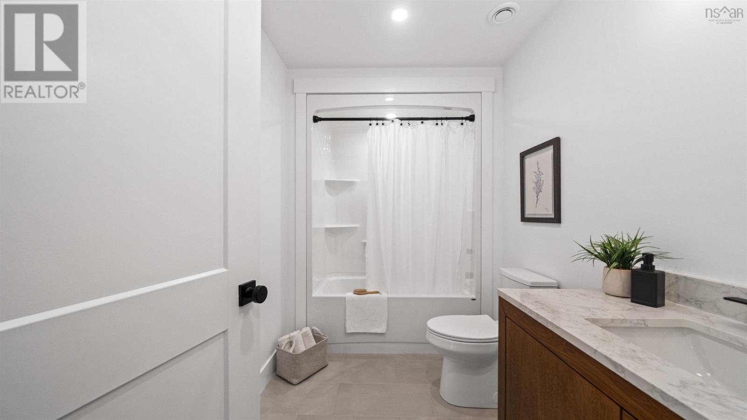
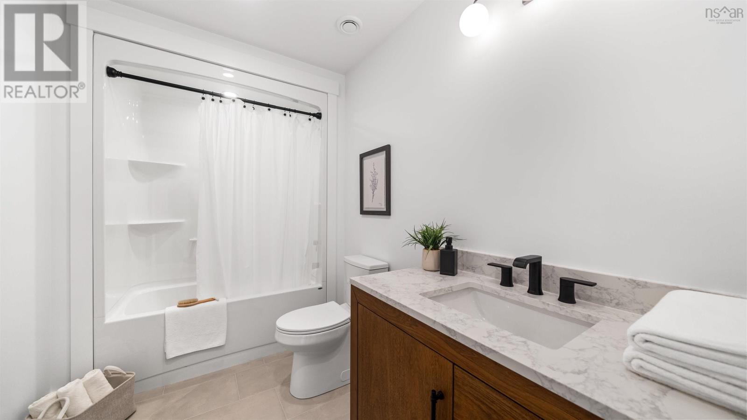
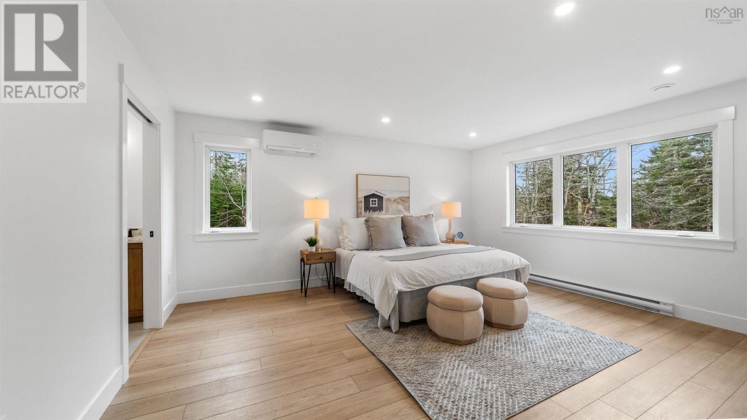
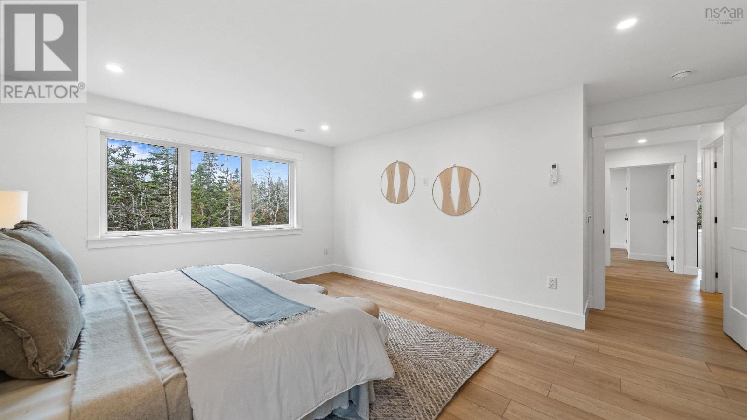
- Bedrooms
- 4
- Bathrooms
- 2 + 1 half
- Living area
- 2,400 sq ft
- Lot
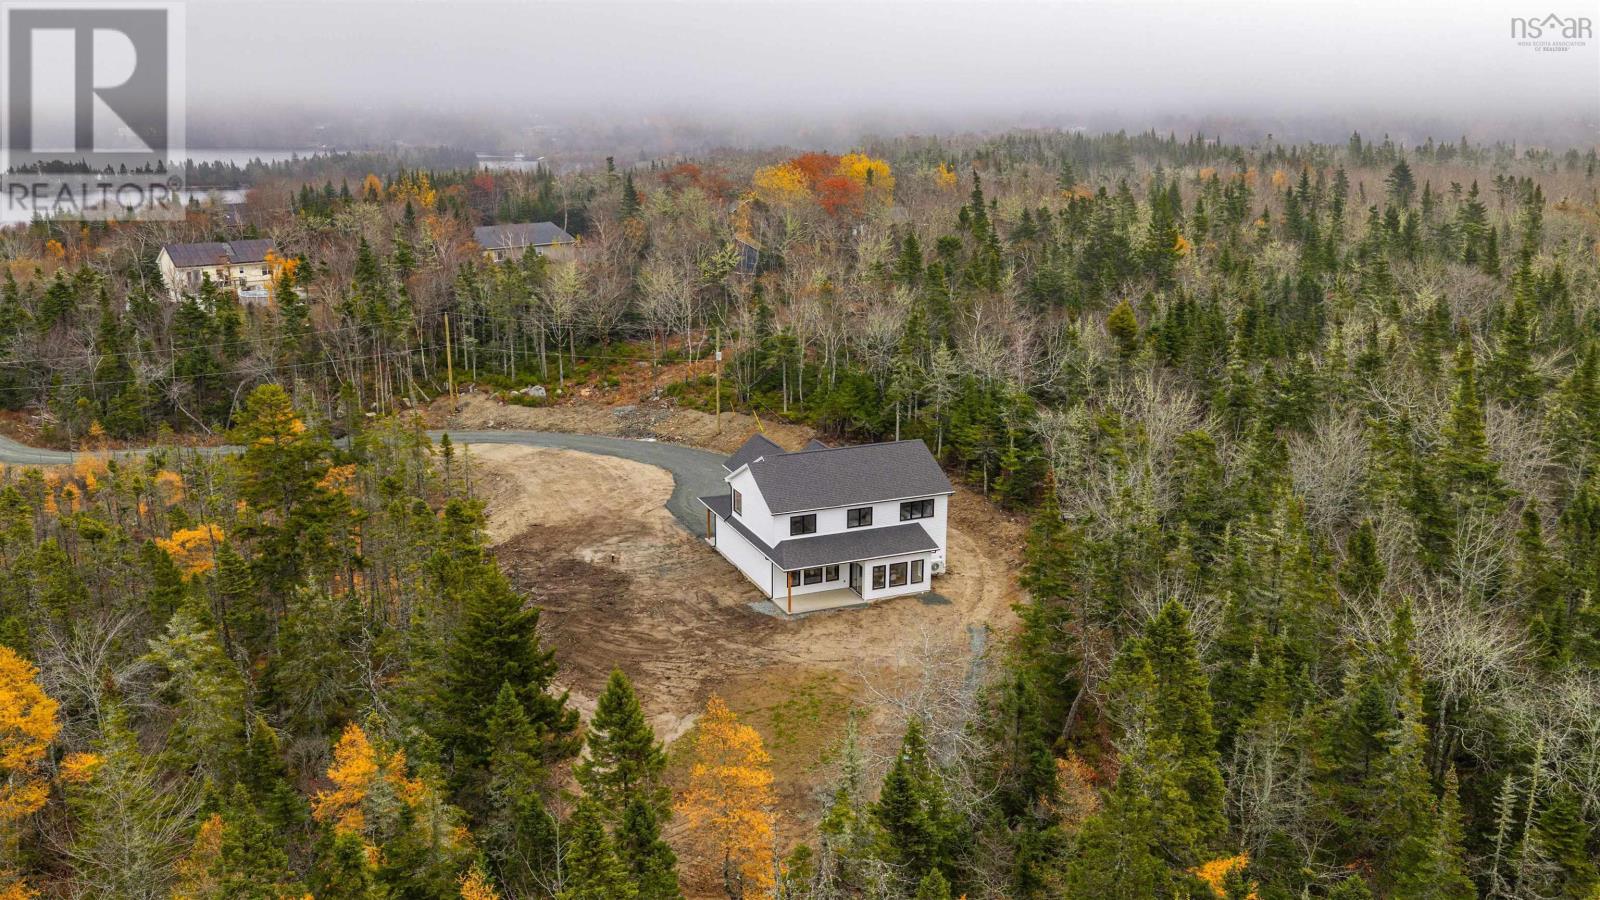
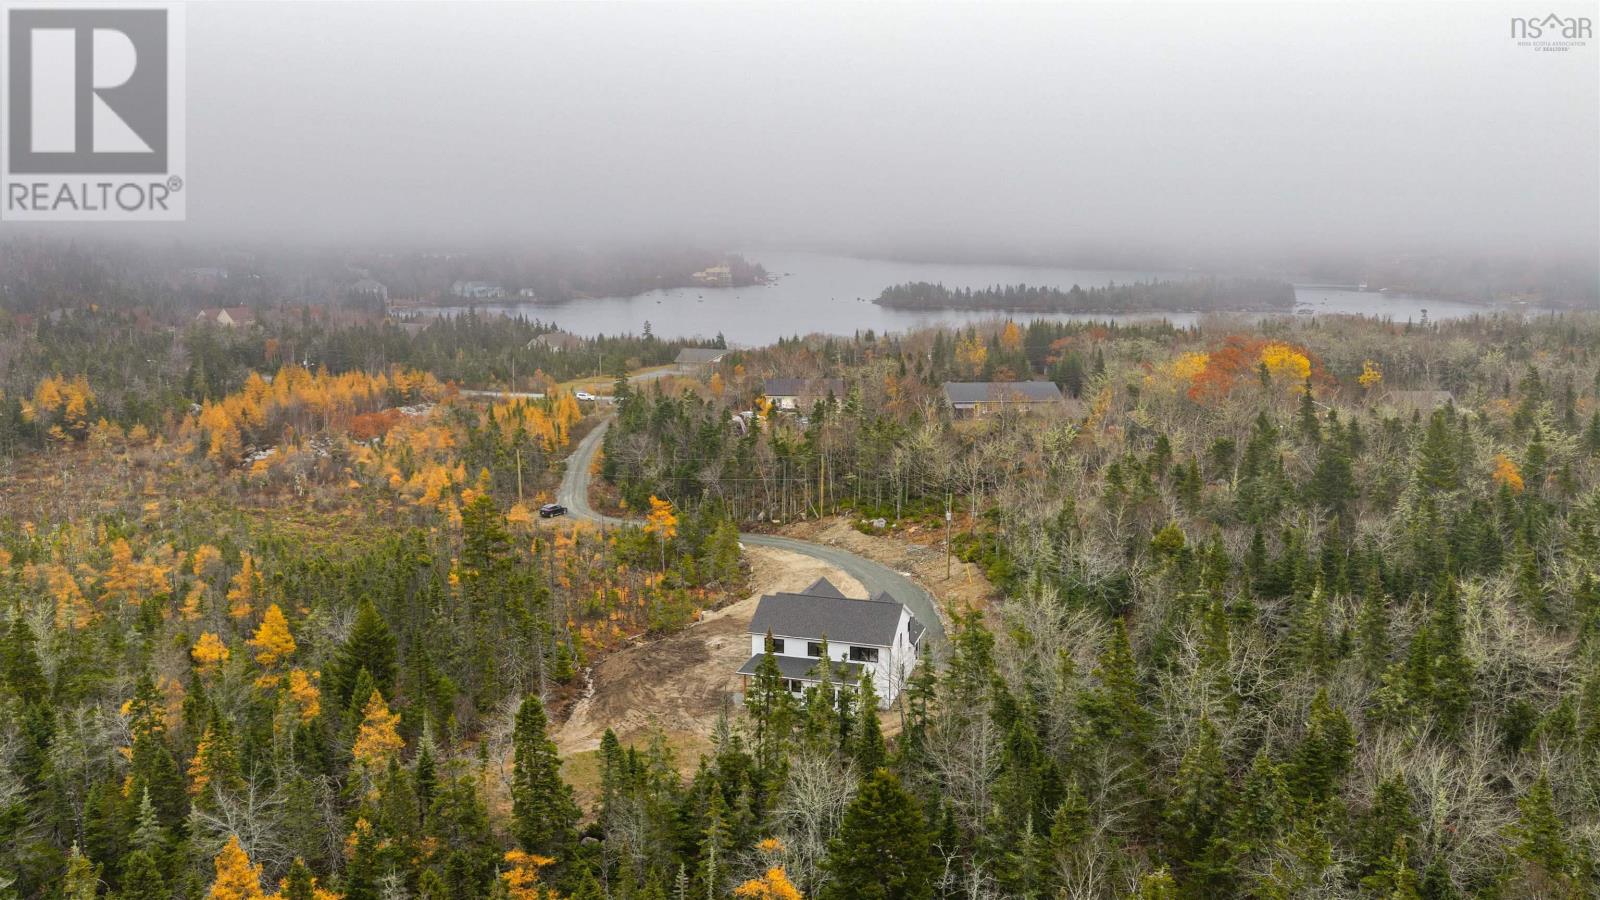
- 3.46 acres
- Type
- Single Family
Description
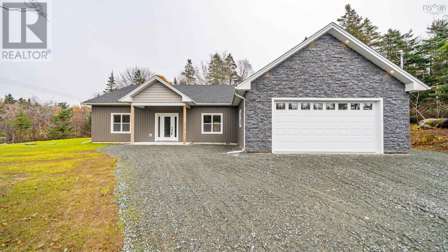
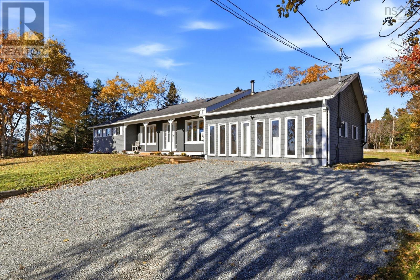
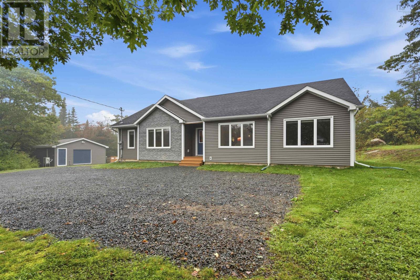
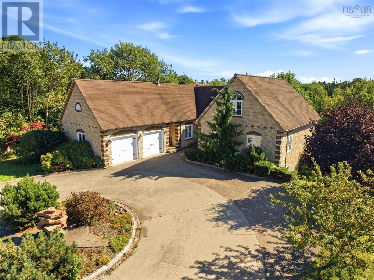
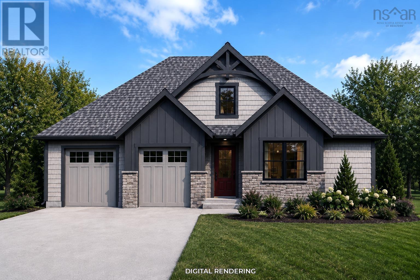
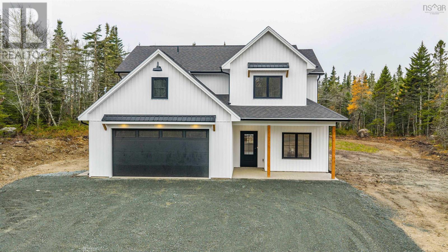
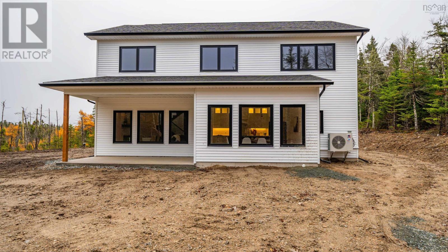
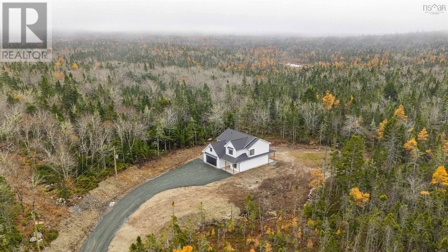
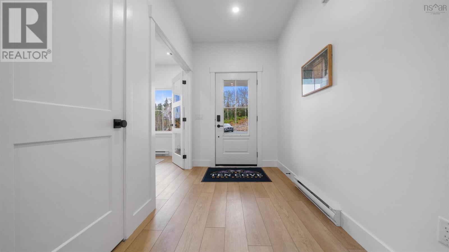
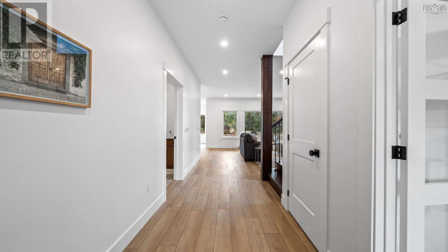
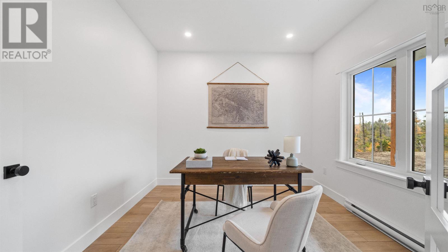
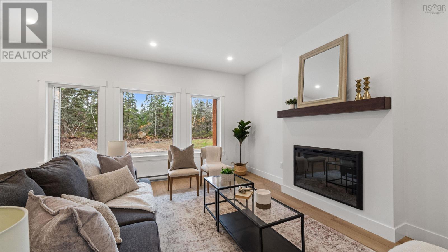
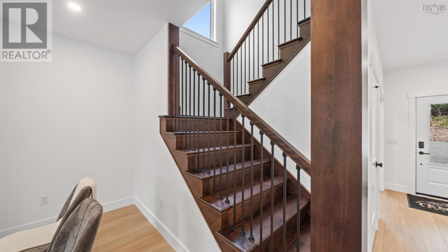
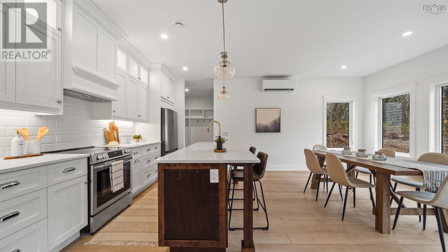
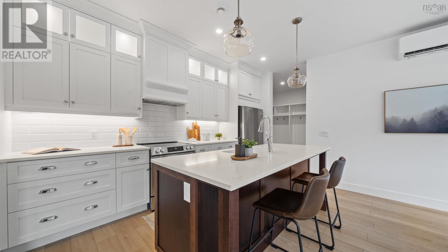
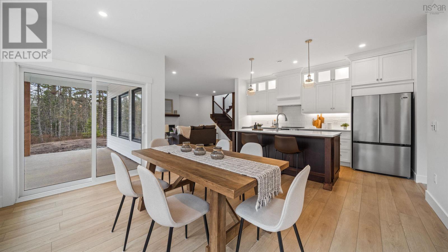
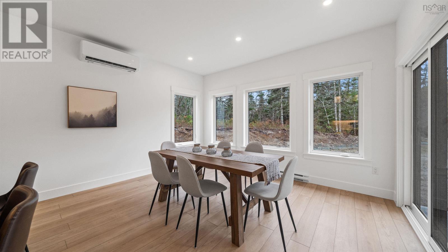
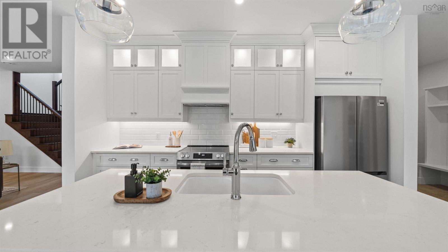
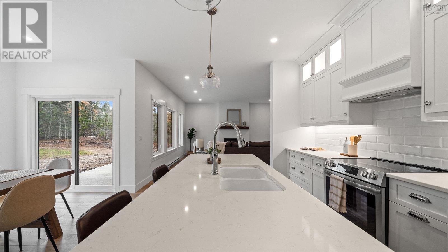
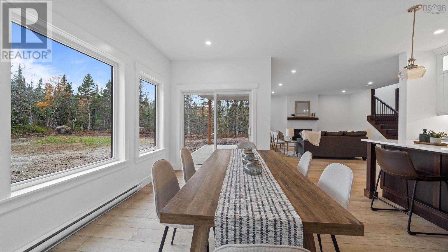
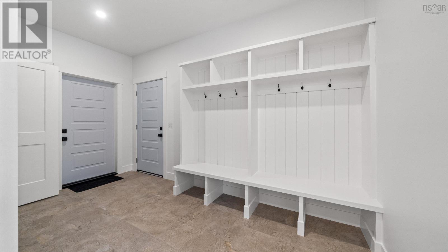
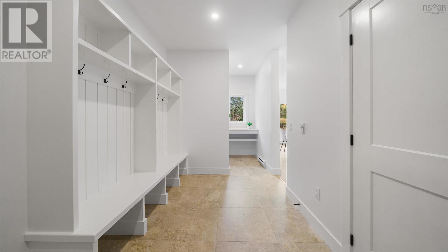
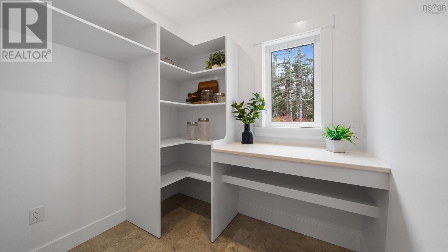
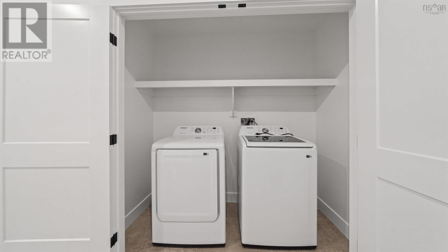
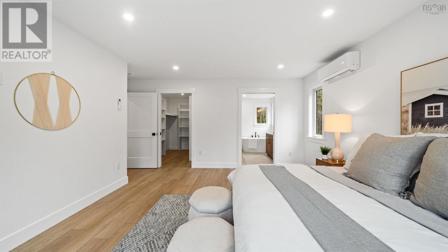
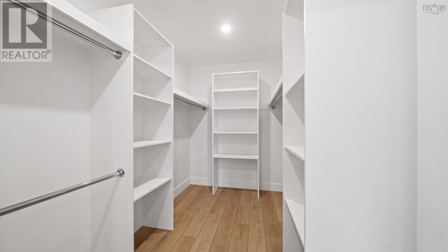
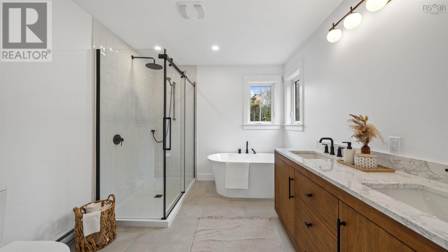
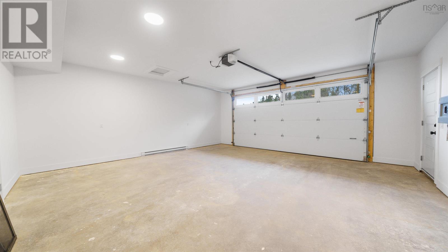
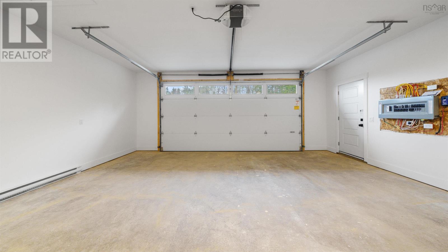
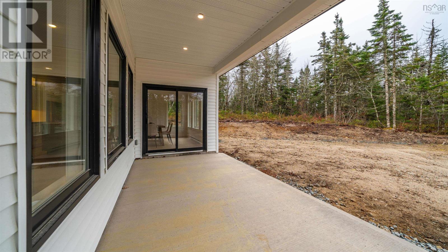
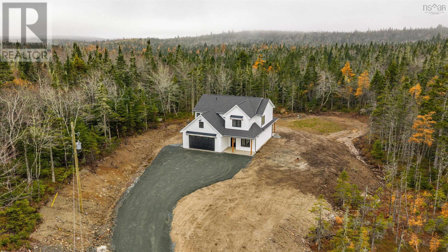
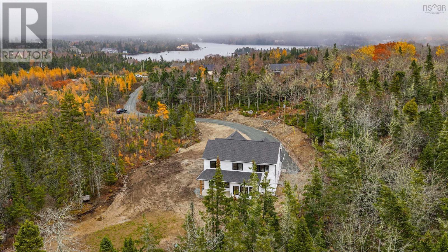
This stunning two storey new construction in Williamswood is sure to impress. Thoughtfully designed for modern living, this home features four spacious bedrooms plus a versatile office/den. The heart of the home is the gourmet kitchen, showcasing custom cabinetry, quartz countertops and new appliances. The open concept layout flows seamlessly into the inviting living room, highlighted by a stylish fireplace, energy efficient heat pumps ensuring year-round comfort. Conveniently located beside the kitchen is the entrance from the attached two-car garage leading into a large mudroom with laundry closet , pantry and space for a standup freezerperfect for keeping everything organized and making grocery day a breeze! The upper level consists of 4 spacious bedrooms. The primary suite is a true retreat with a luxurious ensuite bathroom and a generous walk-in closet. The private lot offers peace and tranquility with a covered back patio directly off the kitchen perfect for barbecuing. This upscale setting, combine with its elegant design, functional space and high-end finishings is ready for you to move in and enjoy. Located 15 minutes from all amenities and 25 minutes to downtown Halifax!
Listing
- MLS® number
- 202627580
- Status
- Active
- Days On Market
- 3
Building
- Type
- House
- Storeys
- 2
- Living area
- 2,400 sq ft
- Above grade
- 2,400 sq ft
- Bedrooms above grade
- 4
- Foundation
- Poured Concrete
- Basement
- None
Interior
- Flooring
- Ceramic Tile, Vinyl Plank
- Heating
- Heat Pump, Baseboard heaters, Electric, Ductless
- Cooling
- Air Conditioned
- Appliances
- Washer, Dryer - Electric, Refrigerator, Range - Electric, Dishwasher
- Accessibility
- 32in min Doorways, 32in min Entry Doorways, Entry less than 3 steps
Land
- Lot size
- 3.46 acres
- Lot features
- Treed
- Exterior features
- Brick, Vinyl
- Community
- School Bus
Parking
- Type
- Attached Garage, Garage, Gravel
Utilities
- Water
- Drilled Well
- Sewer
- Septic System
Fees and Taxes
- Common interest
- Freehold
- Parcel number
- 41486911
Rooms
| Room | Level | Size |
|---|---|---|
| Foyer | Main level | 6x15 |
| Den | Main level | 9.10x10.5 |
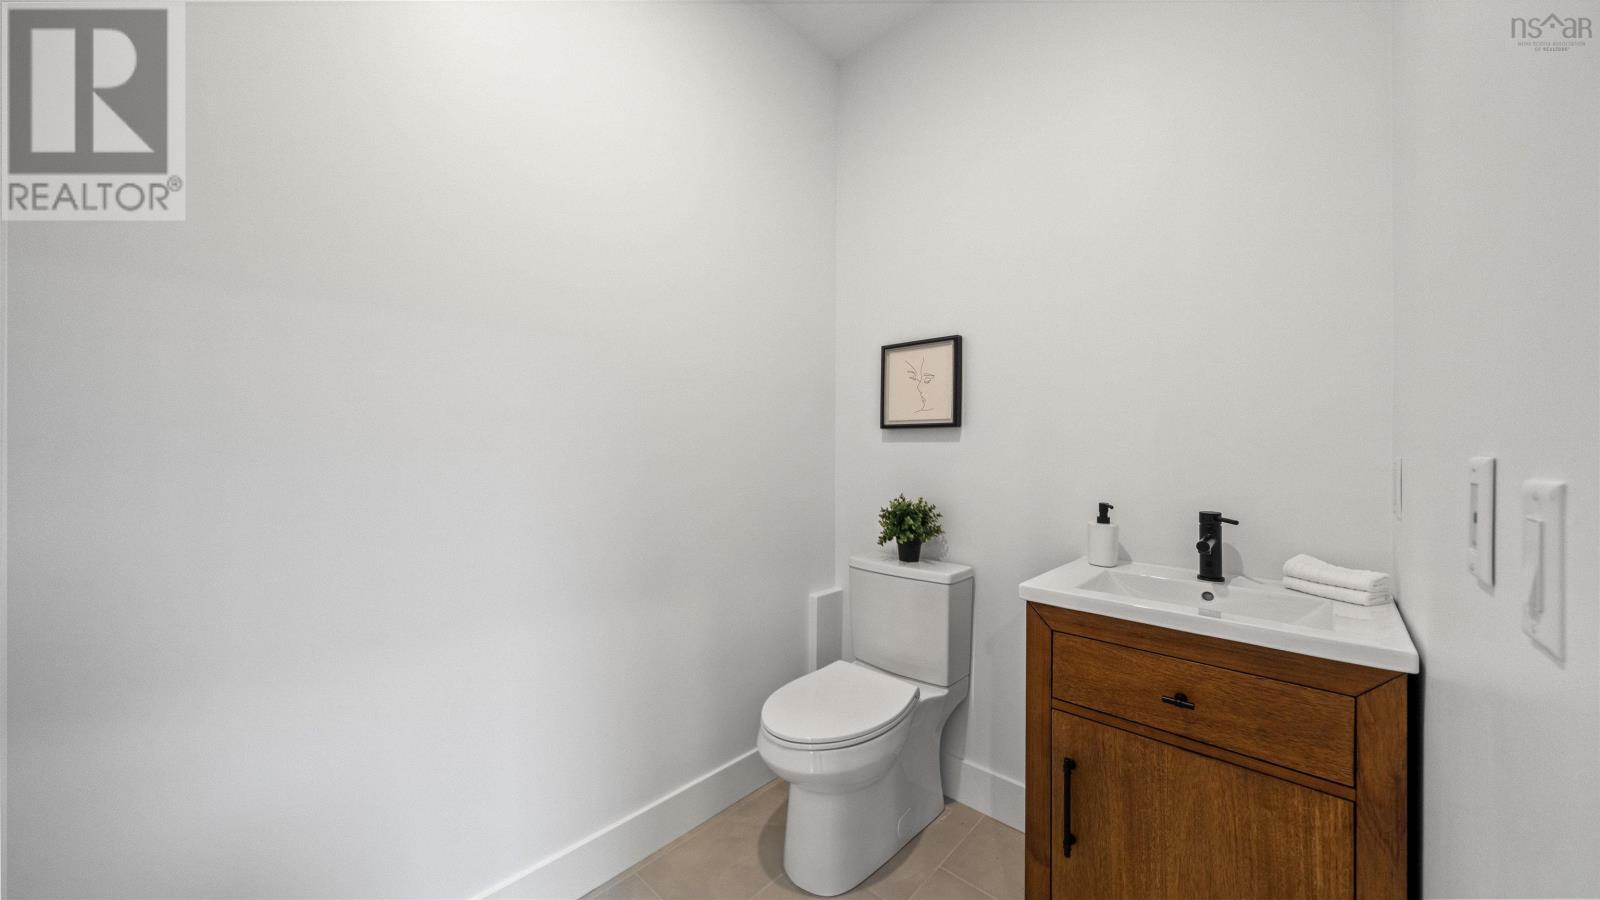
| 2pc Bathroom | Main level | 7.7x4.9 |
| Eat in kitchen | Main level | 20.4x14.1 |
| Other | Main level | 6.9x7.4 |
| Mud room | Main level | 7.5x14.1 |
| Laundry room | Main level | 3x7.7 |
| Utility room | Main level | 7.7x5.2 |
| Living room | Main level | 16.5x16.5 |
| Bedroom | Second level | 10.1x10.5+jog |
| 4pc Bathroom | Second level | 7.2x5.6 |
| Bedroom | Second level | 14.2x11.10 +jog |
| Bedroom | Second level | 12.11x10 +jog |
| Primary Bedroom | Second level | 16.10x13.3+jog |
| 5pc Ensuite bath | Second level | 10.10x9.8 |
| Other | Second level | 10.1x6.7 |
Directions
Old Sambro Road to Steven Murphy Drive to Sarah Ingraham.
The map loads here.