187 Rivercrest Lane
Greenwood, Nova Scotia B0P 1R0
- Bedrooms
- 3
- Bathrooms
- 2
- Living area
- 1,592 sq ft
- Lot
- 0.28 acres
- Type
- Single Family
Description
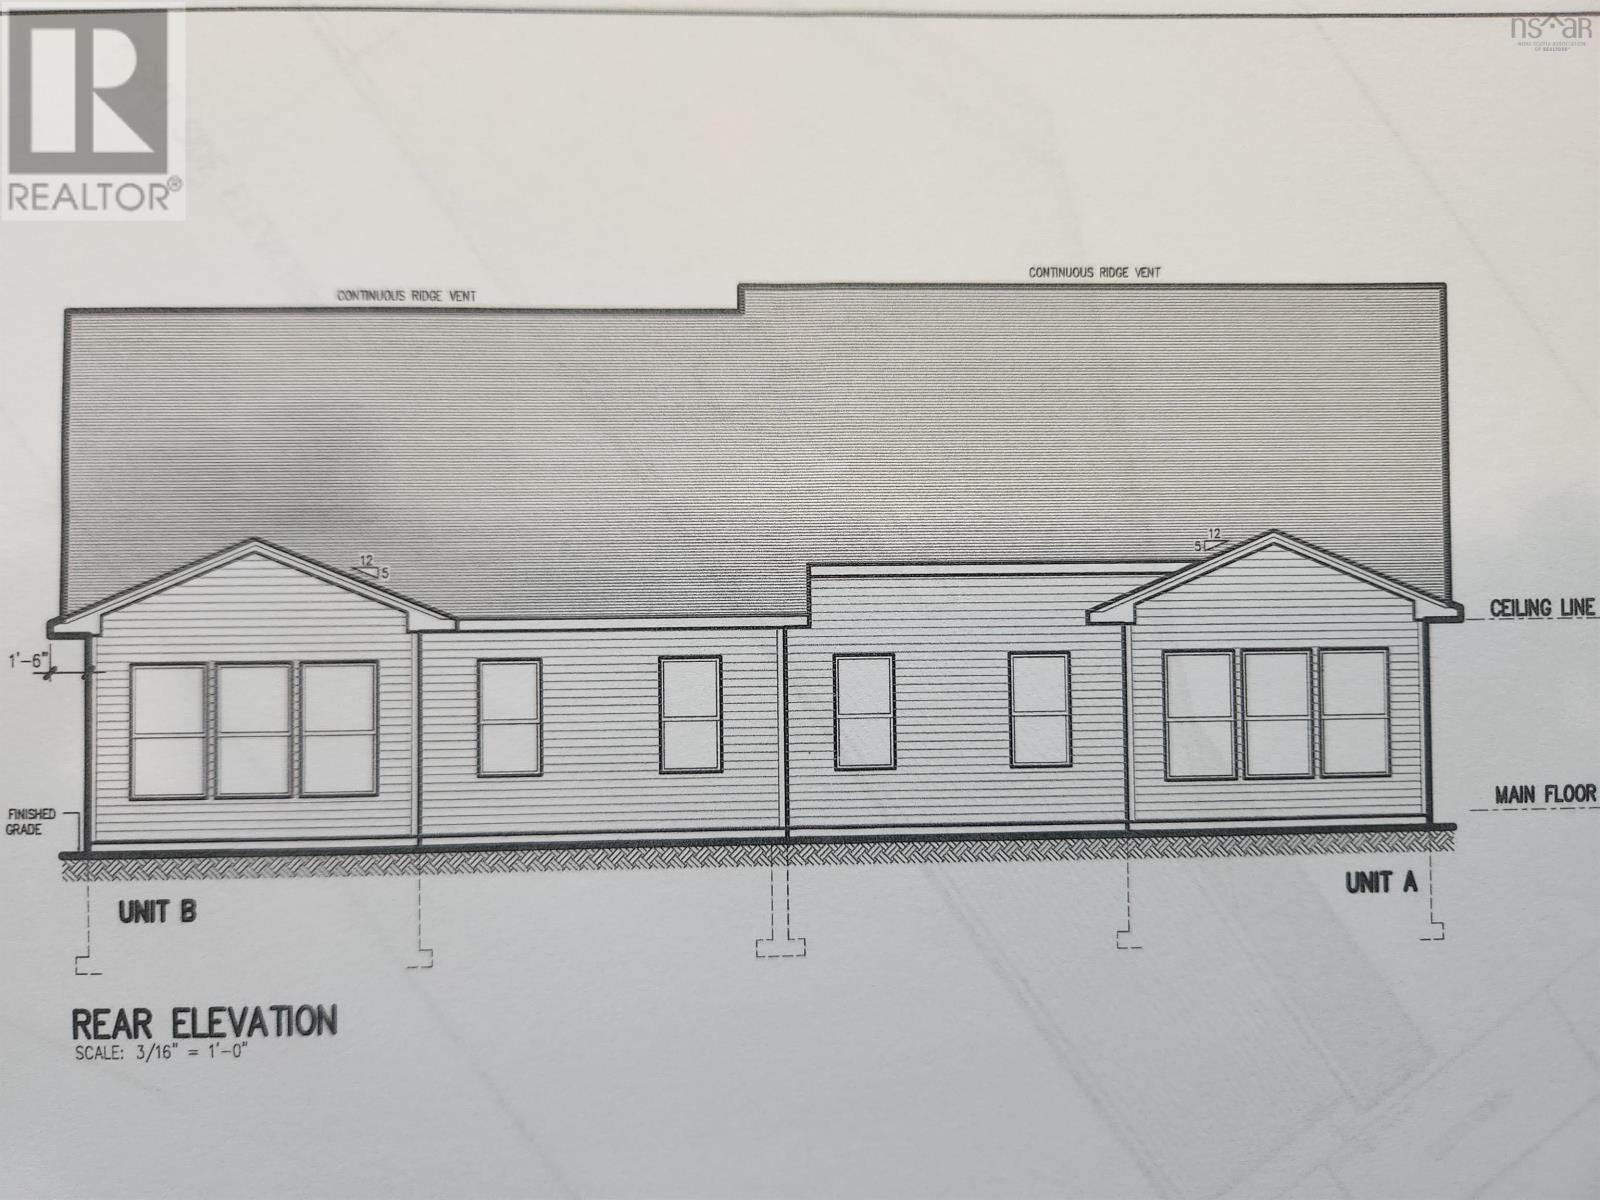
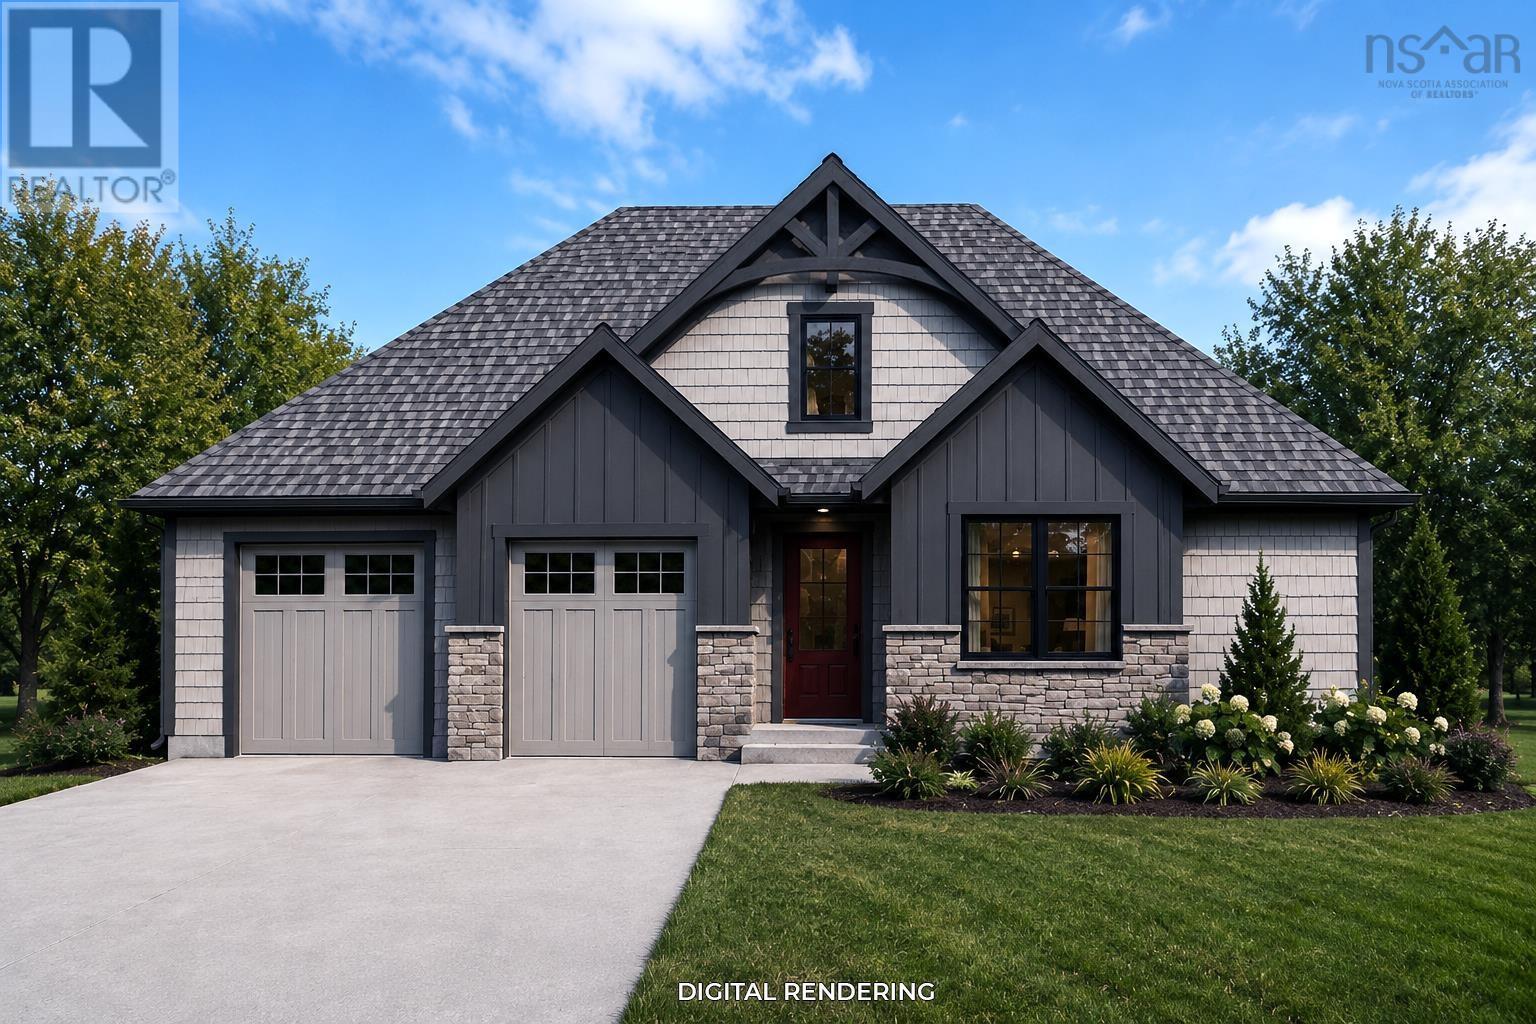
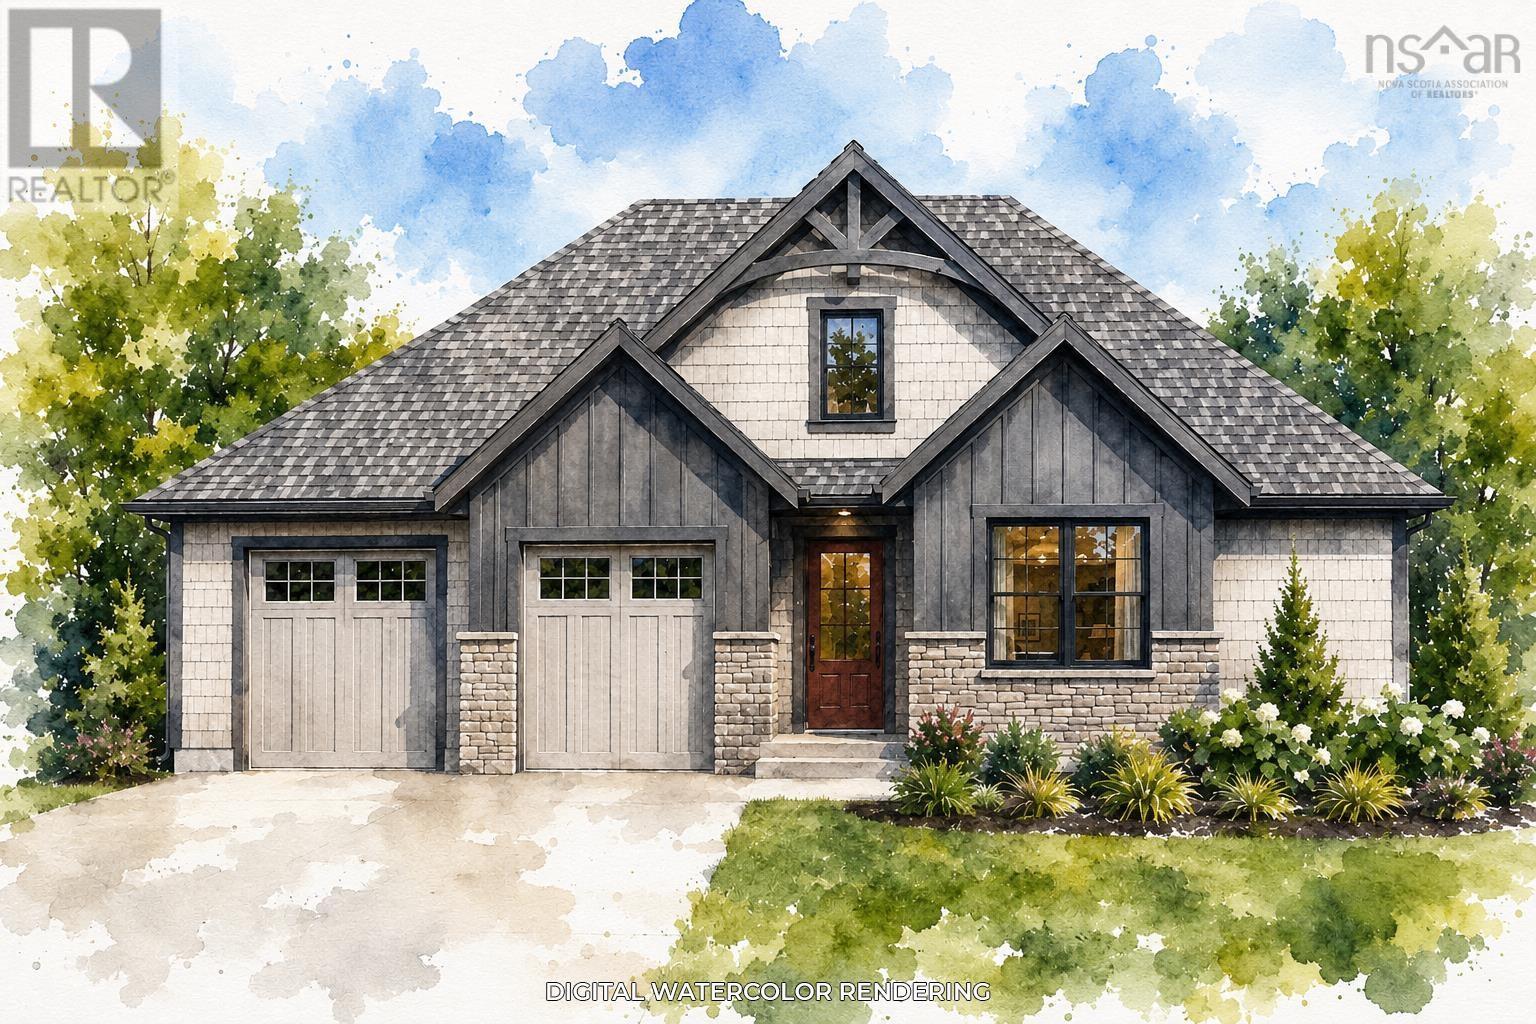
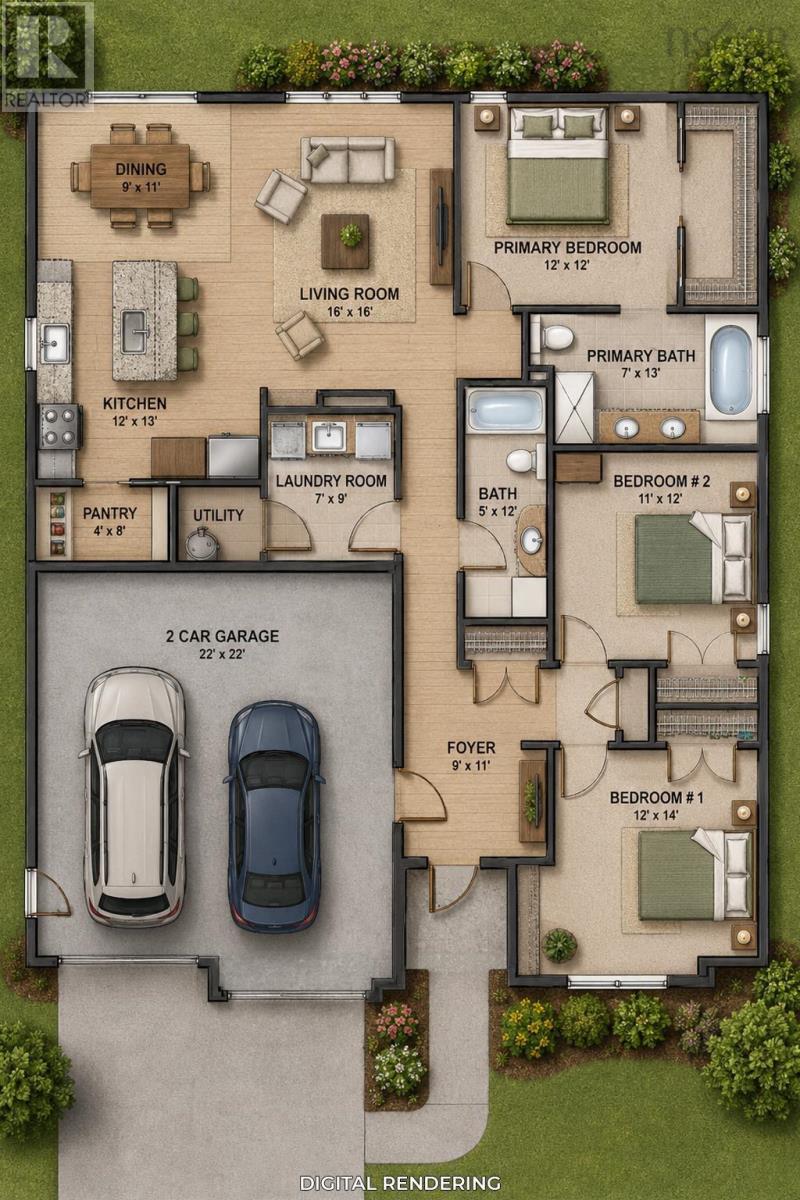
A sophisticated modern bungalow situated in a well-desired, family-friendly street within walking distance to CFB Greenwood and all town amenities. This property is amongst well-kept professional neighbours and is within the growing town of Greenwood. The property features an open concept main living space with a built-in shelving and an electric fireplace as the main focal point. High end kitchen with solid surface countertops, slow close cabinets and stainless steel appliances included. A separate laundry space with functionality and a thoughtful design in mind. Three bedrooms in total including the primary suite which consists of a walk-in closet with shelving and full ensuite bath consisting of a double vanity and a ceramic tile walk-in shower. An attached double car garage, concrete driveway and situated on a nice, elevated lot, this home will be stylish and professionally designed with all the current and future trends in mind. The builder is known for quality, high end finishes and attention to detail. The property includes an 8 year LUX home warranty. Approx. Projected completion date to be February/27. This property will be a truly lovely build from start to finish.
Listing
- MLS® number
- 202627648
- Status
- Active
- Days On Market
- 0
Building
- Type
- House
- Style
- Bungalow
- Storeys
- 1
- Living area
- 1,592 sq ft
- Above grade
- 1,592 sq ft
- Bedrooms above grade
- 3
- Foundation
- Concrete Slab
- Basement
- None
Interior
- Flooring
- Vinyl Plank
- Heating
- Heat Pump, Baseboard heaters, Electric, Ductless
- Cooling
- Air Conditioned
- Appliances
- Refrigerator, Dishwasher, Stove, Microwave Range Hood Combo
- Accessibility
- 32in min Doorways, 32in min Entry Doorways, 32in min Hallways, Entry less than 3 steps
Land
- Lot size
- 0.28 acres
- Lot features
- Walk-In Closet
- Exterior features
- Vinyl
- Community
- School Bus
Parking
- Type
- Attached Garage, Garage, Concrete
Utilities
- Water
- Municipal water
- Sewer
- Municipal sewage system
Fees and Taxes
- Common interest
- Freehold
- Parcel number
- 55552756
Rooms
| Room | Level | Size |
|---|---|---|
| Foyer | Main level | 9 x 11 |
| Bedroom | Main level | 12 x 14 |
| Living room | Main level | 16 x 16 |
| Kitchen | Main level | 12 x 13 |
| Dining room | Main level | 9 x 11 |
| Laundry room | Main level | 9 x 7 |
| 4pc Bathroom | Main level | 5 x 12 |
| 4pc Ensuite bath | Main level | 7 x 13 |
| Primary Bedroom | Main level | 12 x 12 |
| Bedroom | Main level | 12 x 14 |
| Bedroom | Main level | 11 x 12 |
| Storage | Main level | 4 x 8 |
Directions
Tremont Mountain Road to Terra Nova Drive, Right on Rivercrest lane, look for property civic/sign
The map loads here.