81 Terra Nova Drive
Greenwood, Nova Scotia B0P 1R0
$669,000
- Bedrooms
- 4
- Bathrooms
- 4 + 1 half
- Living area
- 3,308 sq ft
- Lot
- 0.47 acres
- Type
- Single Family
Description
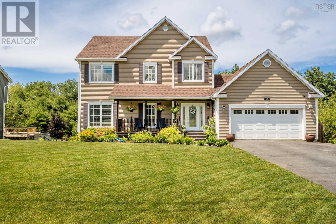
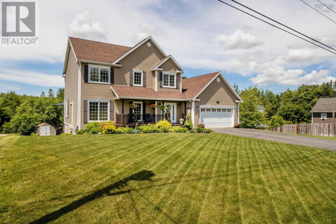
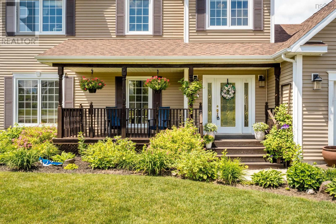
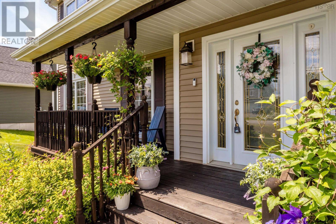
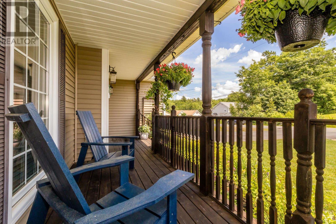
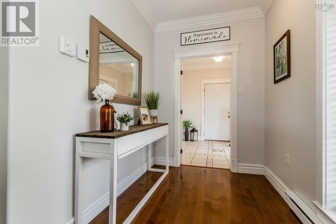
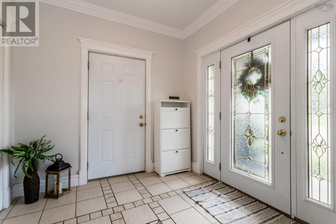
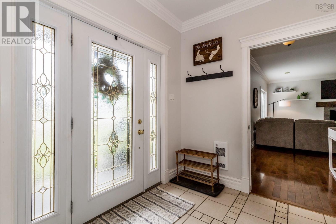
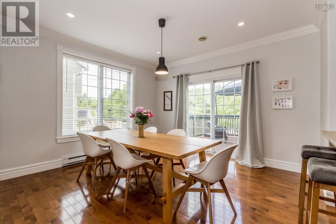
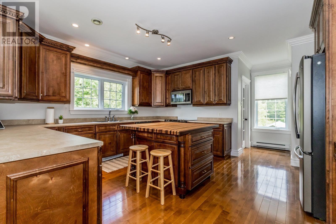
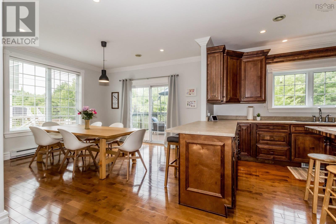
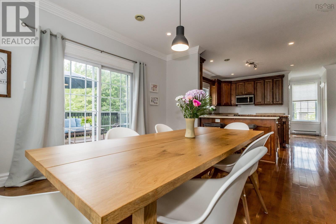
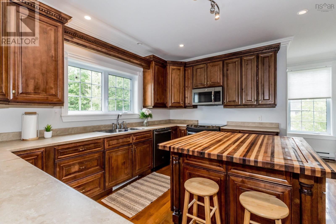
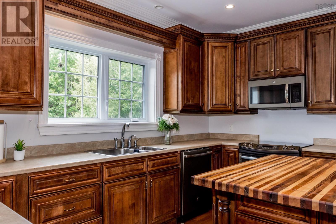
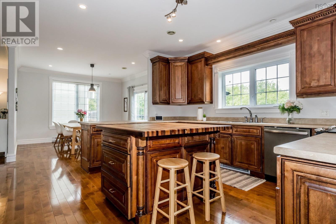
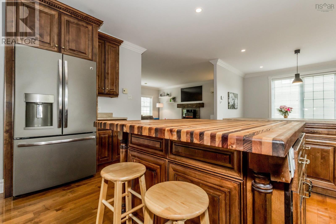
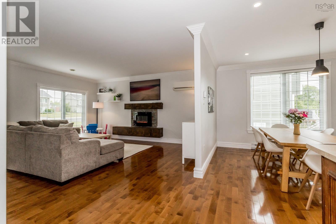
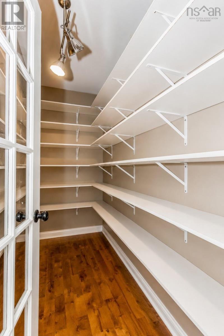
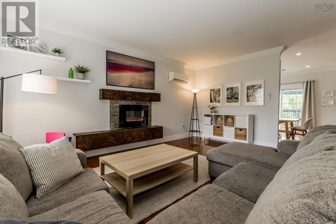
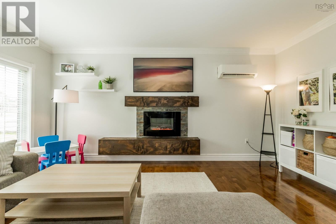
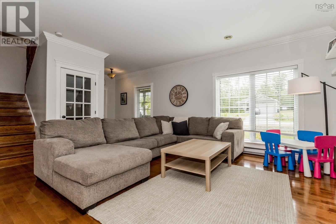
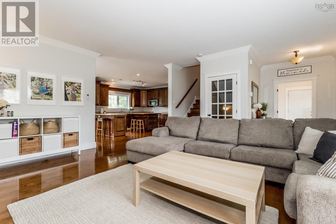
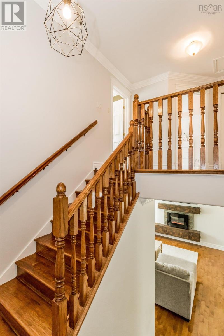
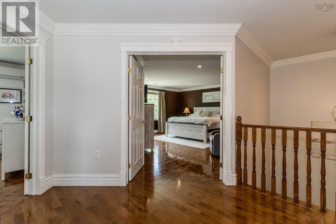
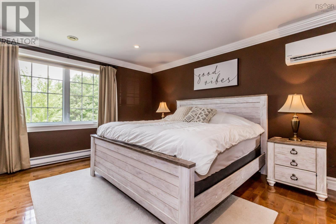
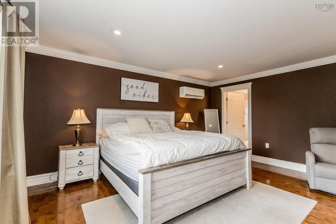
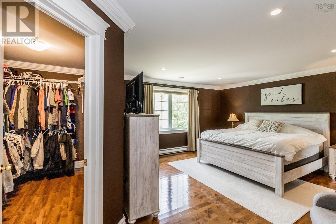
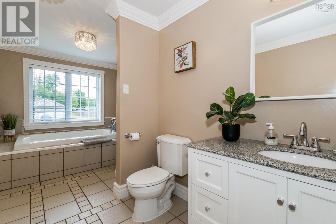
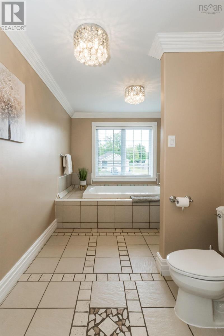
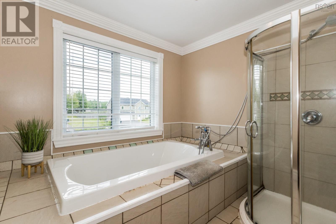
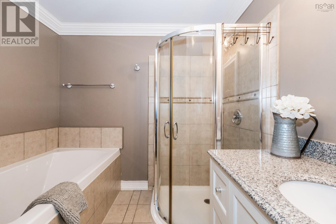
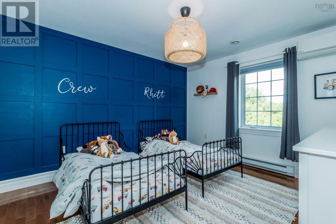
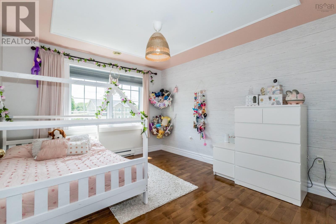
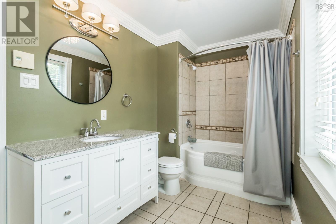
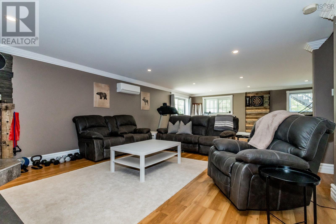
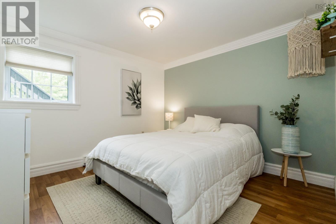
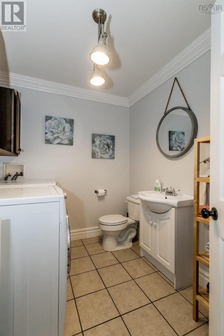
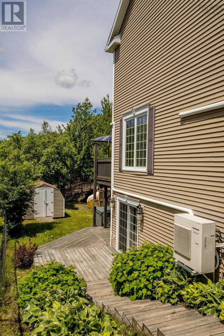
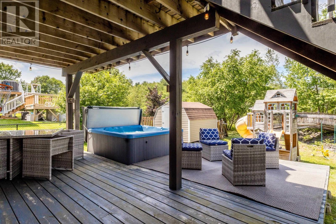
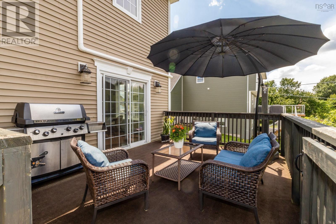
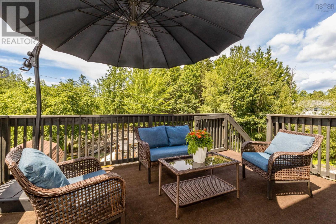
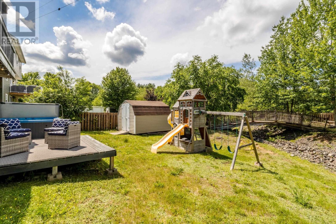
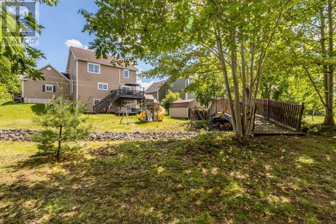
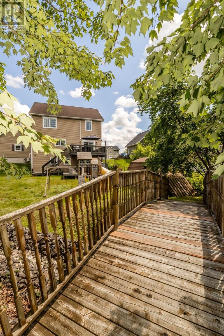
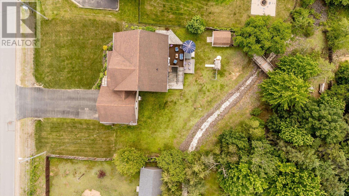
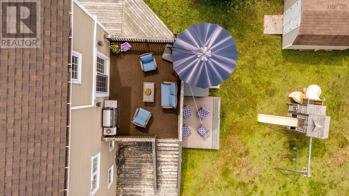
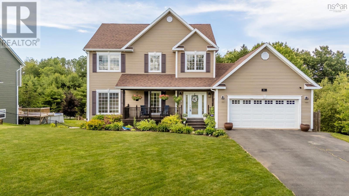
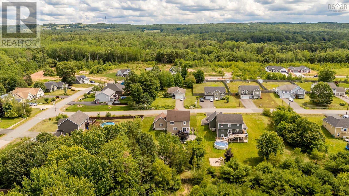
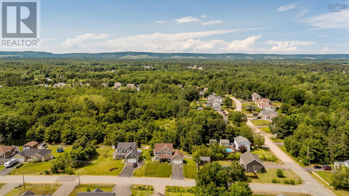
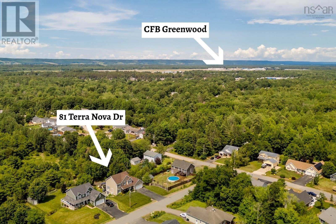
Are you looking for an executive 3-storey home, over 3,000 sq. ft. of finished living space in one of the most desirable neighbourhoods in Greenwood? Your opportunity is here! This gorgeous family home is within walking distance to all Greenwood town amenities and CFB Greenwood military base. This home features functionality and space for your growing family. A generous foyer awaits with ample closet space and access to the attached double-car garage. A spacious open-concept main living space is equipped with 9-ft ceilings, beautiful crown moulding, an electric fireplace, and stunning hardwood floors. A chef's dream kitchen with an abundance of cabinet space, a butcher block island with storage, a walk-in pantry, and truly is a wonderful focal point of the home. A bright and inviting dining room leads onto the back deck, which overlooks the spacious backyard. A half bath and laundry access right off the kitchen complete the main level. Upstairs you will find a grand landing, a beautiful primary suite with a walk-in closet, and a high-end ensuite bath equipped with a soaker tub that can fit the whole neighbourhood and a stand-up shower. Two other great-sized bedrooms and a beautiful main bath complete the upper level. Downstairs you will find a large family room, a 4th bedroom, and the 3rd full bath. A walk-out basement leads to the lower-level deck. The yard is both private and neighbourhood-friendly, equipped with a bridge, privacy, and partially fenced. A double paved driveway, covered front veranda, lovely neighbours, and a great location for resale. This property is a wonderful place to call home and is ready for new owners. Book your showing today! (id:56844)
Listing
- MLS® number
- 202624782
- Status
- Active
- Days On Market
- 30
Building
- Type
- House
- Year built
- 2009
- Storeys
- 2
- Living area
- 3,308 sq ft
- Above grade
- 3,308 sq ft
- Bedrooms above grade
- 3
- Bedrooms below grade
- 1
- Foundation
- Poured Concrete
- Basement
- Finished, Full, Walk out
Interior
- Flooring
- Hardwood, Laminate, Ceramic Tile
- Heating
- Heat Pump, Baseboard heaters, Electric, Ductless
- Cooling
- Air Conditioned
- Appliances
- Washer, Refrigerator, Dishwasher, Stove, Dryer
Land
- Lot size
- 0.47 acres
- Lot features
- Balcony
- Exterior features
- Vinyl
- Community
- School Bus, Recreational Facilities
Parking
- Type
- Attached Garage, Garage, Paved Yard
Utilities
- Water
- Municipal water
- Sewer
- Municipal sewage system
Fees and taxes
- Common interest
- Freehold
- Parcel number
- 55476493
Rooms
| Room | Level | Size |
|---|---|---|
| Foyer | Main level | 8.4 x 9 |
| Living room | Main level | 14. x 24 |
| Kitchen | Main level | 16.3 x 14.8 |
| Dining room | Main level | 12.8 x 13.3 |
| Storage | Main level | 8.10 x 5 |
| 2pc Bathroom | Main level | 6.11 x 8.8 |
| Primary Bedroom | Second level | 16.3 x 15. + 4. x 2 |
| 4pc Ensuite bath | Second level | 9. x 14.1 |
| Storage | Second level | 5.10 x 8.8 |
| 4pc Bathroom | Second level | 12.2 x 6.3 |
| Bedroom | Second level | 11. x 13 |
| Bedroom | Second level | 11.4 x 13 |
| Other | Second level | 7. x 10.2 |
| Family room | Basement | 10. x 25 |
| Bedroom | Basement | 10.9 x 11.4 |
| Utility room | Basement | 9.3 x 6.7 |
| 4pc Bathroom | Basement | 6. x 11.2 |
| Recreational, Games room | Basement | 16.2 x 20.7 |
| Storage | Basement | 8.11 x 3.7 |
Directions
From Greenwood, West of Central Ave, left on Tremont Mountain Road, to Terra Nova Drive.
The map loads here.