Lot 400 Rivercrest Lane
Greenwood, Nova Scotia B0P 1R0
$679,900
- Bedrooms
- 4
- Bathrooms
- 2
- Living area
- 2,036 sq ft
- Lot
- 0.17 acres
- Type
- Single Family
Description
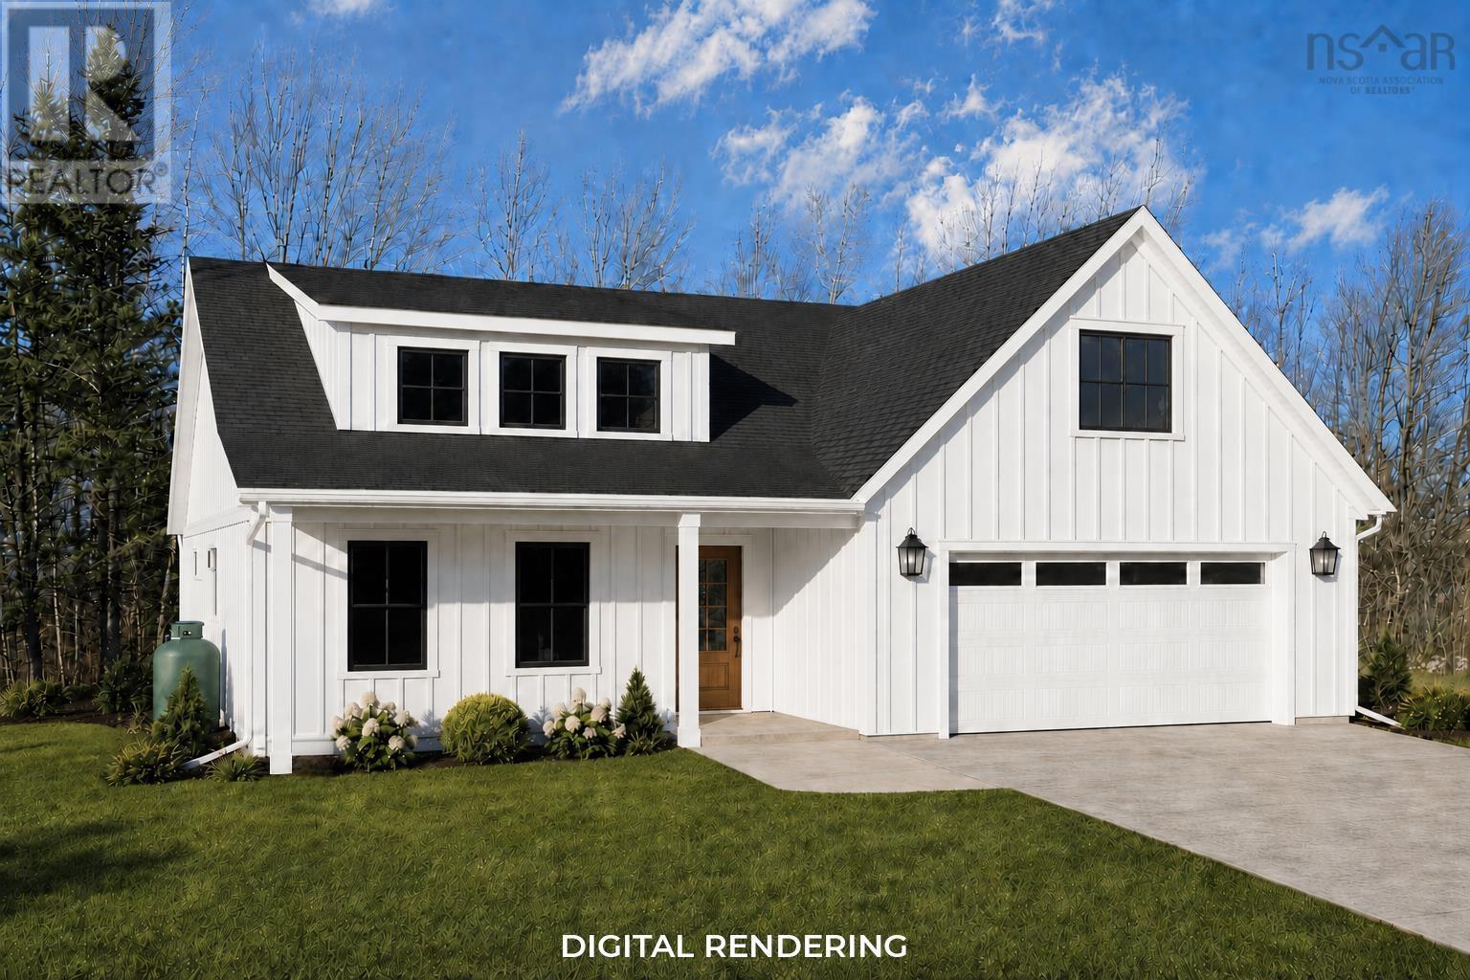
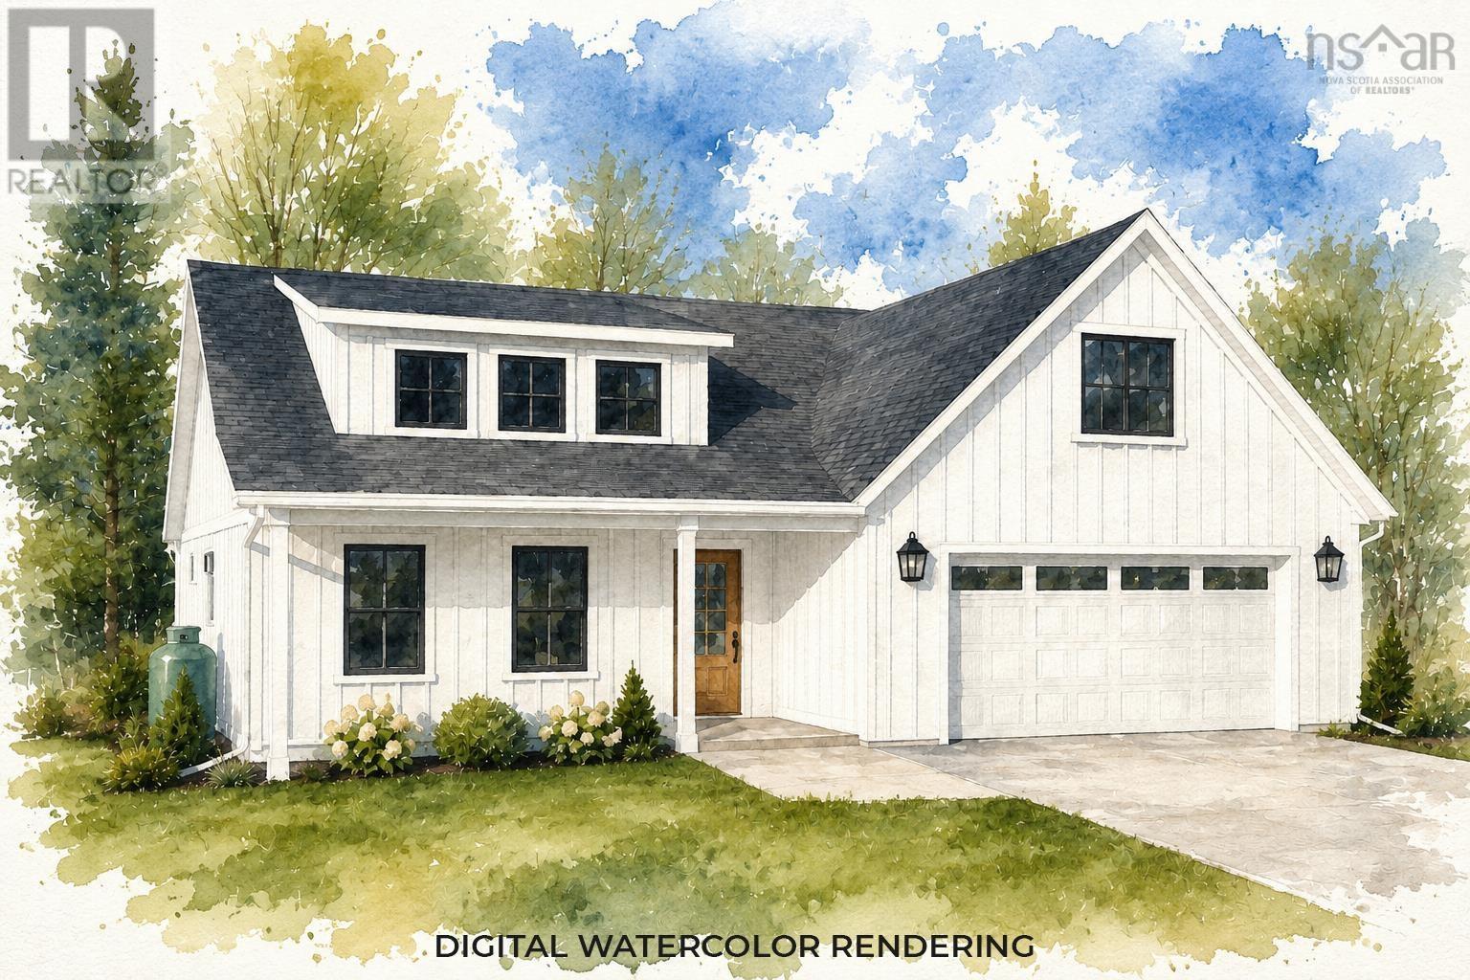
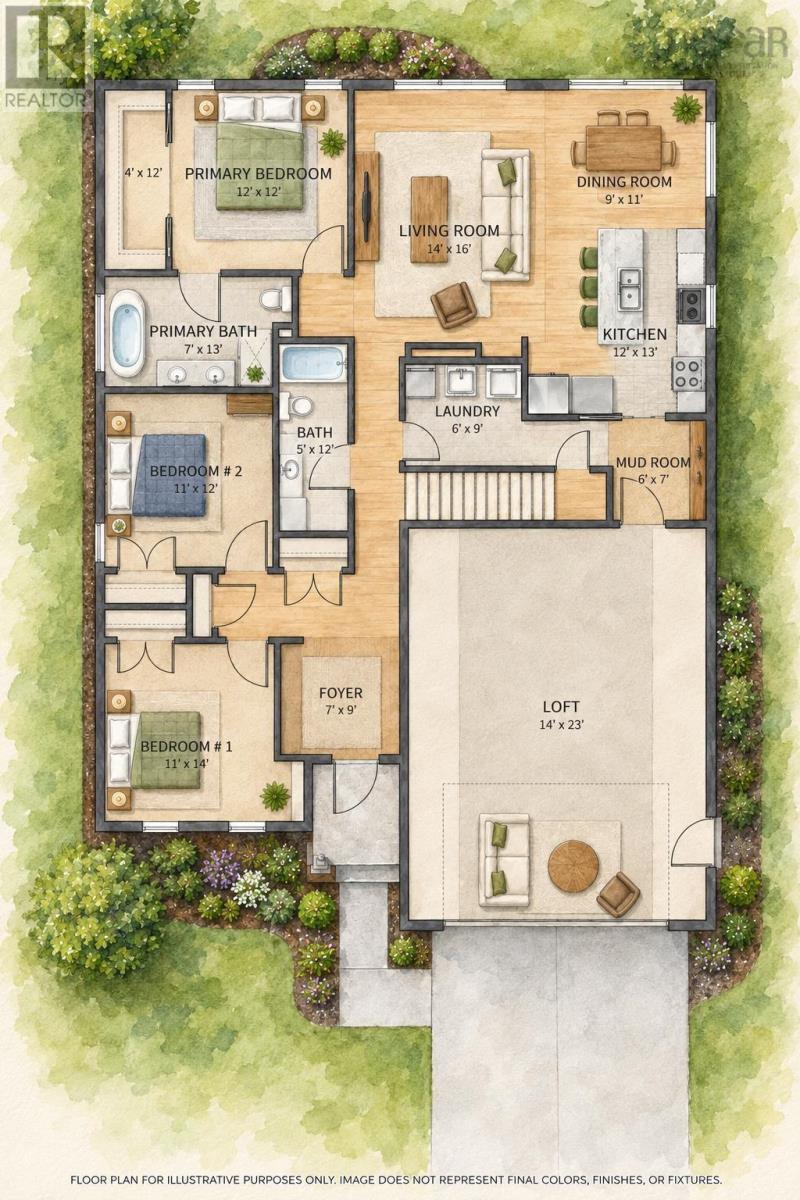
Located in a sought-after, family-friendly neighbourhood where great resale and consumer demand exists, this stunning property will be one to remember. Situated on a good-sized lot, this property will be built with functionality and care in mind. An open-concept main living space with high-end design features, solid surface countertops, kitchen appliances included and ample storage space. A statement electric fireplace as the heart of the living room and lots of lovely natural light throughout. The primary bedroom features a walk-in closet and a luxurious ensuite bath with a tiled shower and soaker tub. Two other good-sized bedrooms with built-in desks and good closet space. A convenient and statement laundry area with purpose. The second level loft acts as a flex space and can be used for a variety of different options. An attached double-car garage, concrete double driveway and stylish board-and-batten vinyl siding. The builder is known for an exceptional eye for design and quality and offers an 8-year LUX home warranty. Interior colour choices can be picked from the builder's selections to customize your own flow. (id:56844)
Listing
- MLS® number
- 202622233
- Status
- Active
- Days On Market
- 59
Building
- Type
- House
- Style
- Bungalow
- Storeys
- 2
- Living area
- 2,036 sq ft
- Above grade
- 2,036 sq ft
- Bedrooms above grade
- 4
- Foundation
- Concrete Slab
- Basement
- None
Interior
- Flooring
- Vinyl Plank
- Heating
- Heat Pump, Baseboard heaters, Electric, Ductless
- Cooling
- Air Conditioned
- Appliances
- Refrigerator, Dishwasher, Stove, Microwave Range Hood Combo
- Accessibility
- 32in min Doorways, 32in min Entry Doorways, 32in min Hallways, Entry less than 3 steps
Land
- Lot size
- 0.17 acres
- Lot features
- Walk-In Closet
- Exterior features
- Vinyl
- Community
- School Bus
Parking
- Type
- Attached Garage, Garage, Concrete
Utilities
- Water
- Municipal water
- Sewer
- Municipal sewage system
Fees and taxes
- Common interest
- Freehold
- Parcel number
- 55559777
Rooms
| Room | Level | Size |
|---|---|---|
| Foyer | Main level | 7. x 9 |
| Bedroom | Second level | 14. x 23 |
| Living room | Main level | 14. x 16 |
| Kitchen | Main level | 12. x 13 |
| Dining room | Main level | 9. x 11 |
| Laundry room | Main level | 6. x 9 |
| 4pc Bathroom | Main level | 5. x 12 |
| 4pc Ensuite bath | Main level | 7. x 13 |
| Primary Bedroom | Main level | 12. x 12 |
| Storage | Main level | 4. x 12 |
| Bedroom | Main level | 11. x 12 |
| Bedroom | Main level | 11. x 14 |
| Mud room | Main level | 6. x 7 |
Directions
Tremont Mountain Rd to Terra Nova Drive, Right on Rivercrest Lane, Look for property civic/sign.
The map loads here.