479 New Cumberland Road
Lake Centre, Nova Scotia B0R 1E0
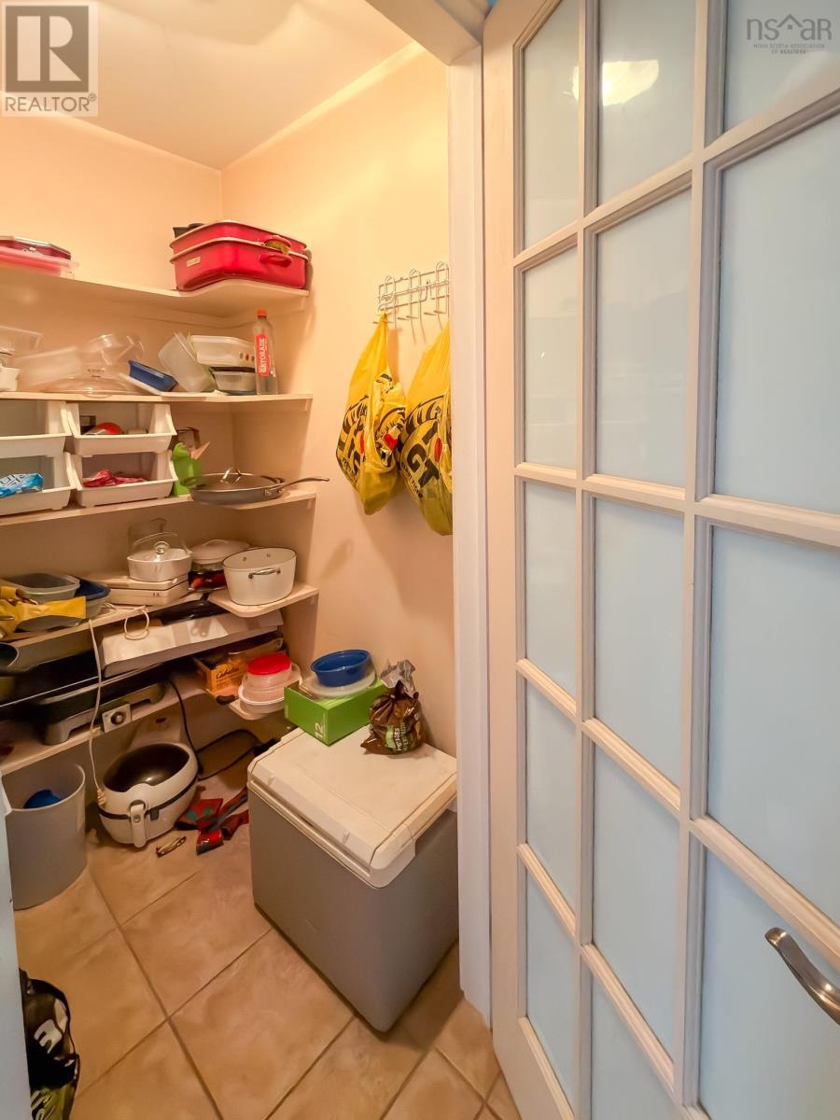
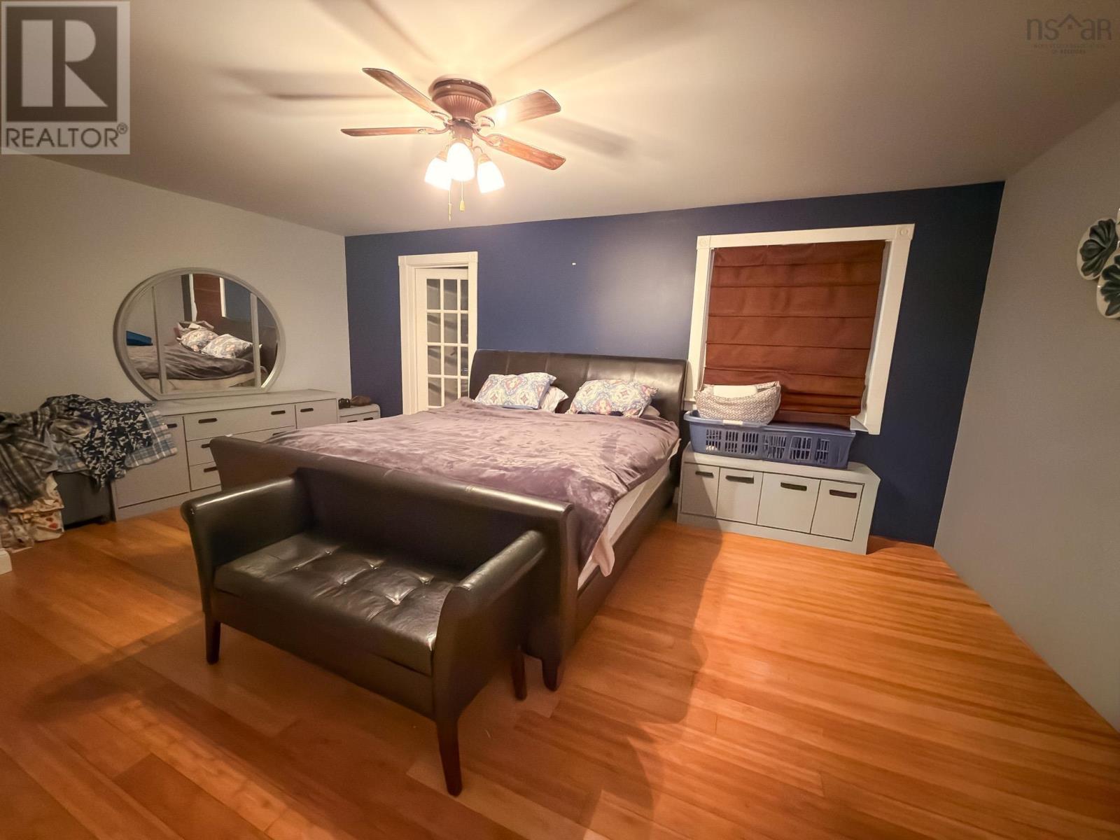
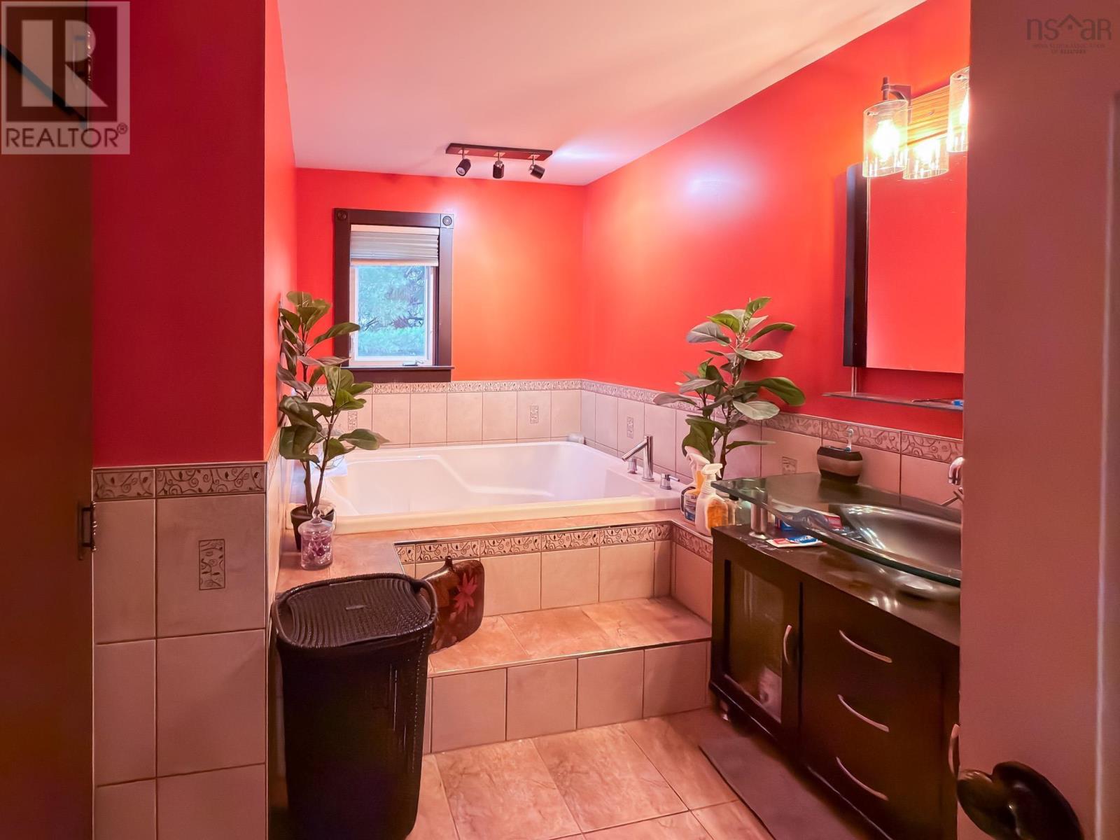
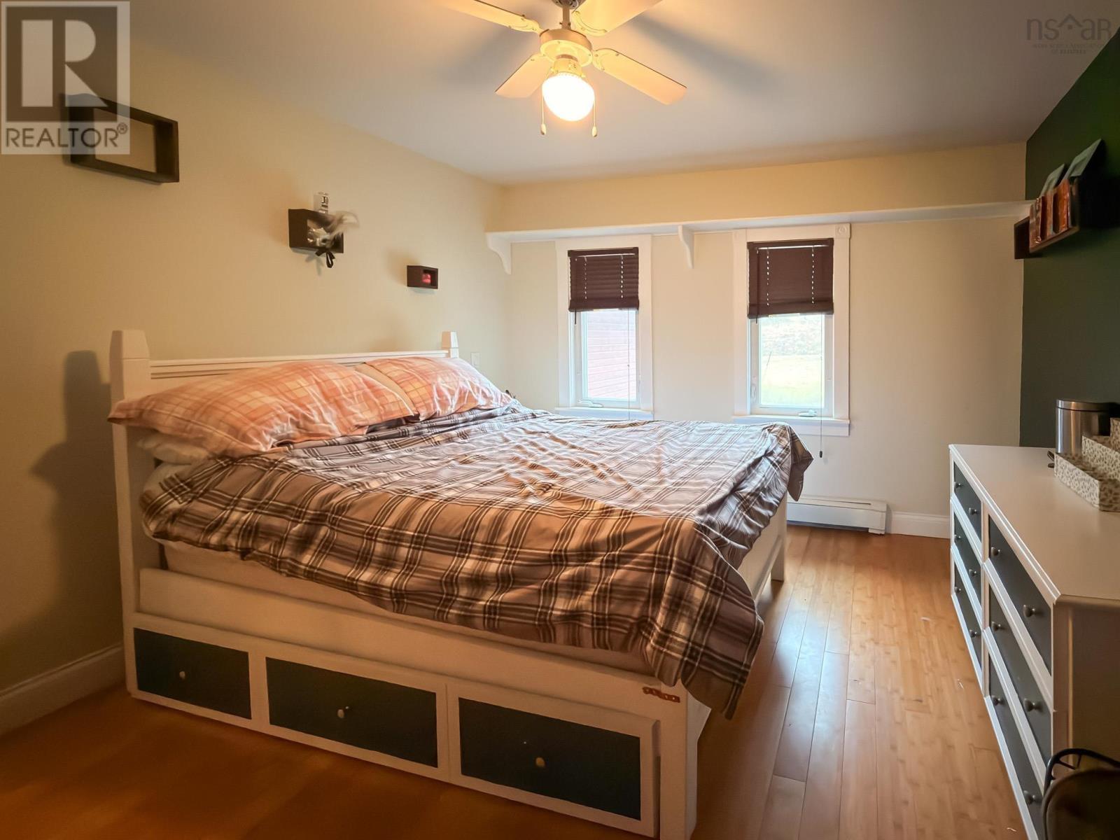
- Bedrooms
- 3
- Bathrooms
- 2
- Living area
- 2,615 sq ft
- Lot
- 1.75 acres
- Type
- Single Family
Description
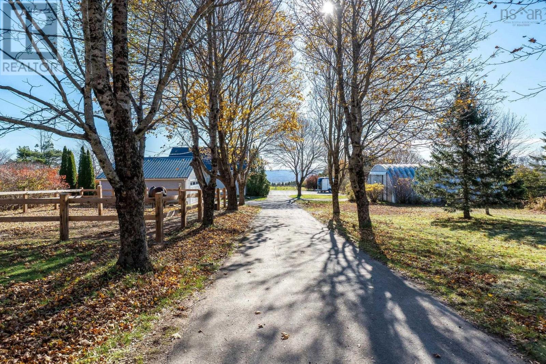
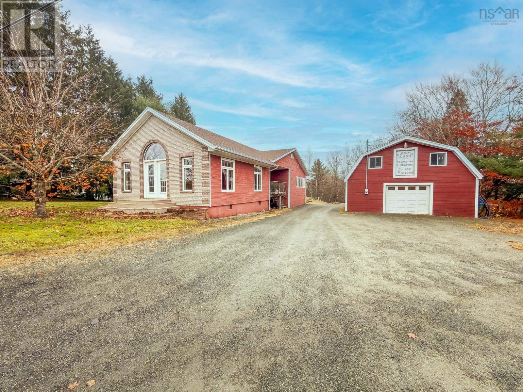
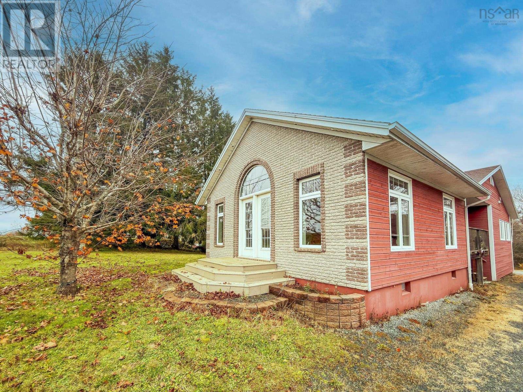
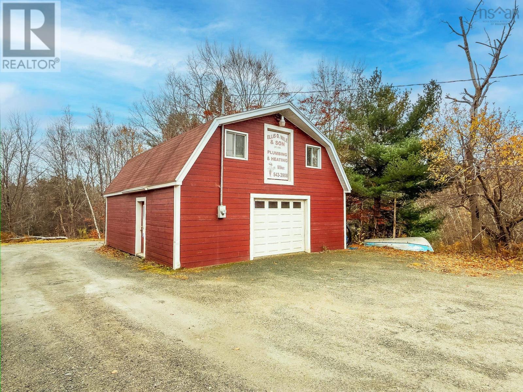
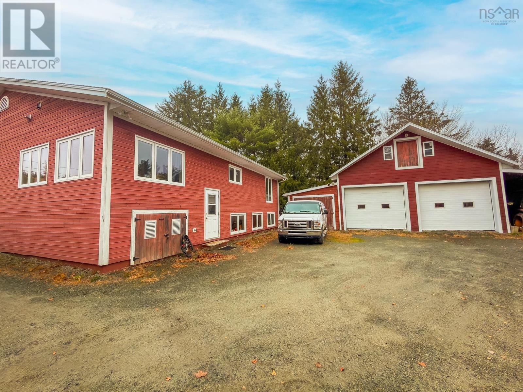
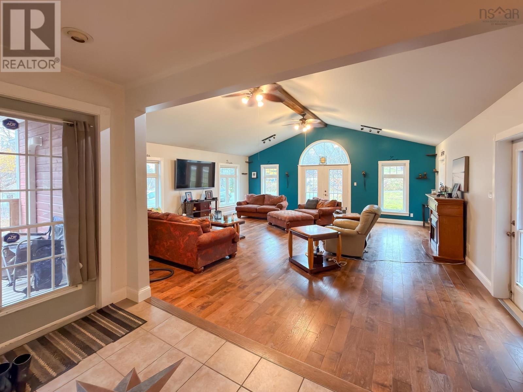
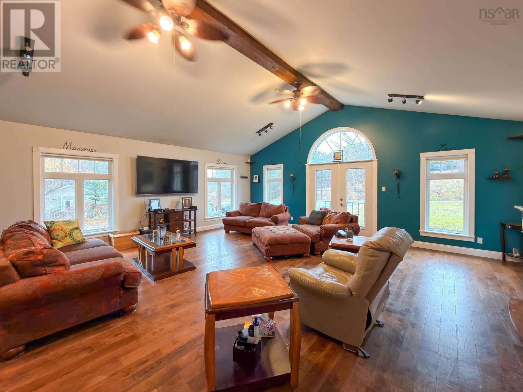
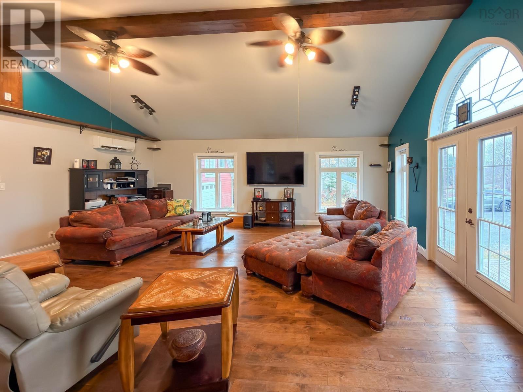
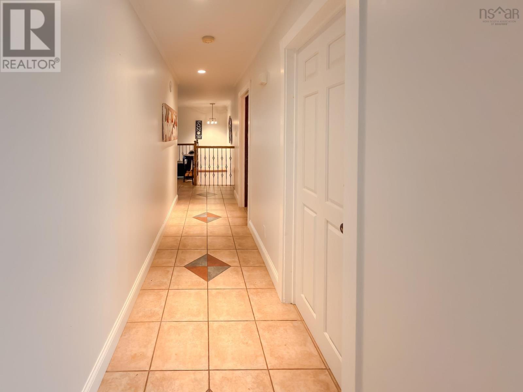
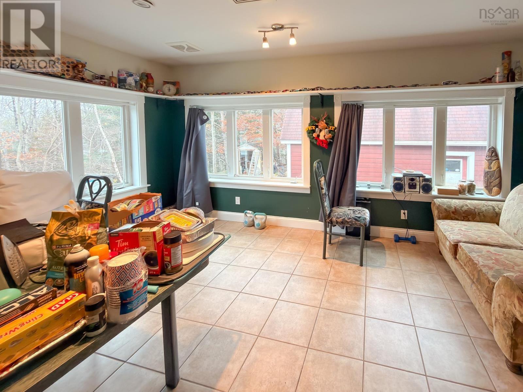
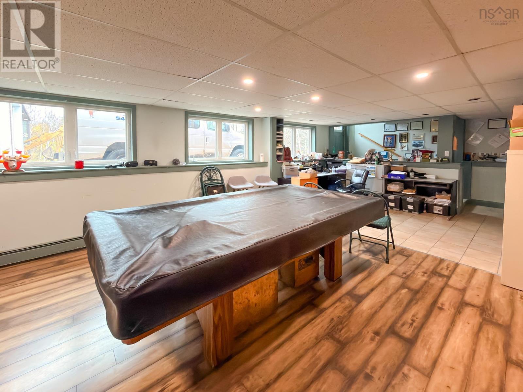
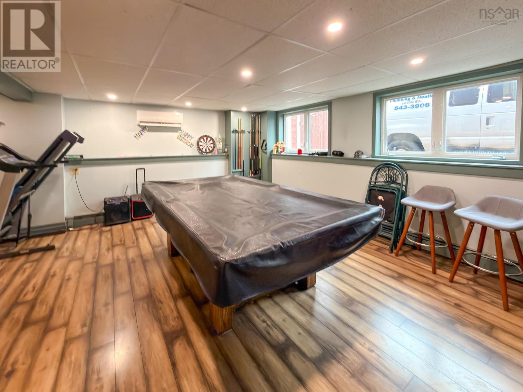
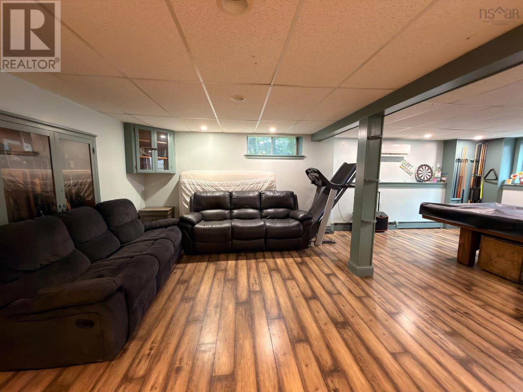
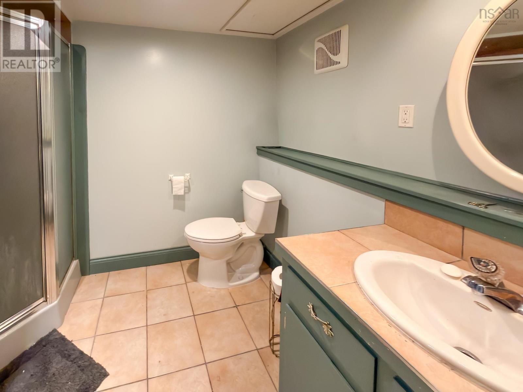
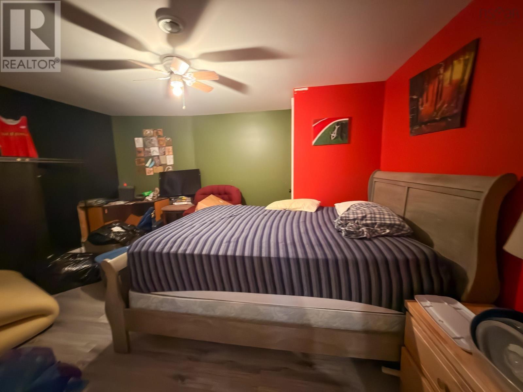
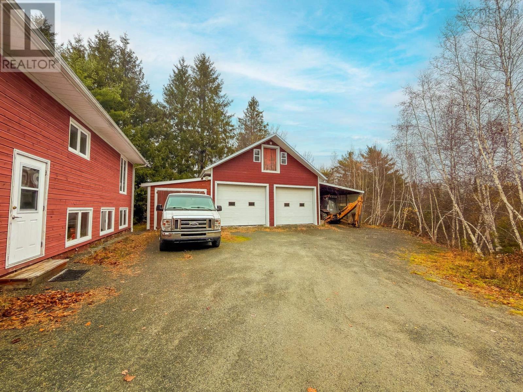
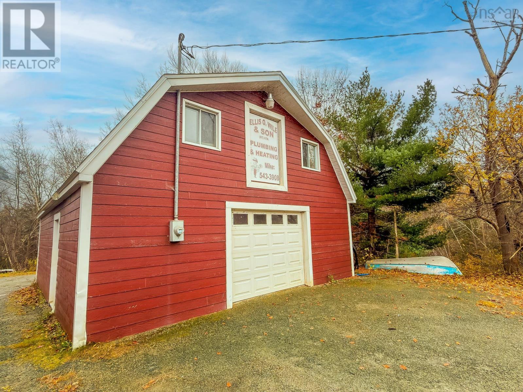
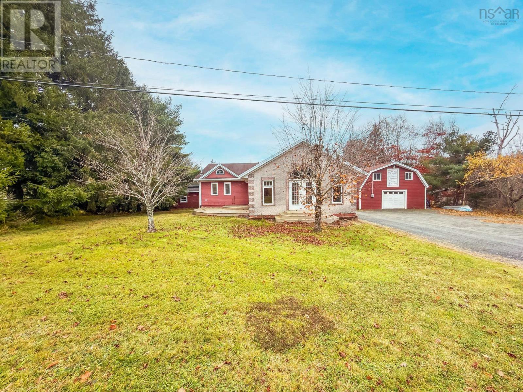
Big space. Big possibilities. And two seriously spacious garages. We've got something a little different coming your way in Pleasantville, and if you're looking for room to spread out, space for a home-based business, or a property with plenty of possibilities, this one deserves your attention! Just 10 minutes from Bridgewater, along New Cumberland Road, this spacious 3-bedroom, 2-bath home sits on 1.75 acres and offers a whole lot more than you might expect. Inside, the rooms are generously sized, including a massive 23 x 23 living room, a sunroom with laundry or a possible expansion for an ensuite, and plenty of space for everyday living. The walkout lower level opens even more possibilities, with a third bedroom, full bath, rec room, office space, and the potential to create an in-law or income suite with its own entrance. But here's where things get Interesting! Not one, but TWO huge, detached garages, both heated, wired and offering additional upper-level space. One even has its own power meter, making it an excellent option for someone running a home-based business. Add in the covered deck, side deck and plenty of parking, and you've got a property with some serious versatility. Whether it's space for your family, your business, your hobbies, or a little bit of everything, this property gives you room to think BIG!
Listing
- MLS® number
- 202627642
- Status
- Active
- Days On Market
- 0
Building
- Type
- House
- Style
- Bungalow, Contemporary
- Year built
- 1980
- Storeys
- 1
- Living area
- 2,615 sq ft
- Above grade
- 2,615 sq ft
- Bedrooms above grade
- 2
- Bedrooms below grade
- 1
- Foundation
- Poured Concrete
- Basement
- Crawl space
Interior
- Flooring
- Hardwood, Laminate, Engineered hardwood, Ceramic Tile
- Heating
- Heat Pump, Baseboard heaters, Oil, Electric, Wood, Radiator, Hot Water, Ductless
- Cooling
- Wall unit, Air Conditioned
- Appliances
- Water softener, Dishwasher, Oven
- Accessibility
- Entry threshold less than ½ inch
Land
- Lot size
- 1.75 acres
- Lot features
- Level
- Exterior features
- Brick, Wood siding, Other
- Community
- School Bus
Parking
- Type
- Detached Garage, Garage, Parking Space(s), Gravel, Heated Garage
Utilities
- Water
- Drilled Well
- Sewer
- Septic System
Fees and Taxes
- Common interest
- Freehold
- Parcel number
- 60342367
Rooms
| Room | Level | Size |
|---|---|---|
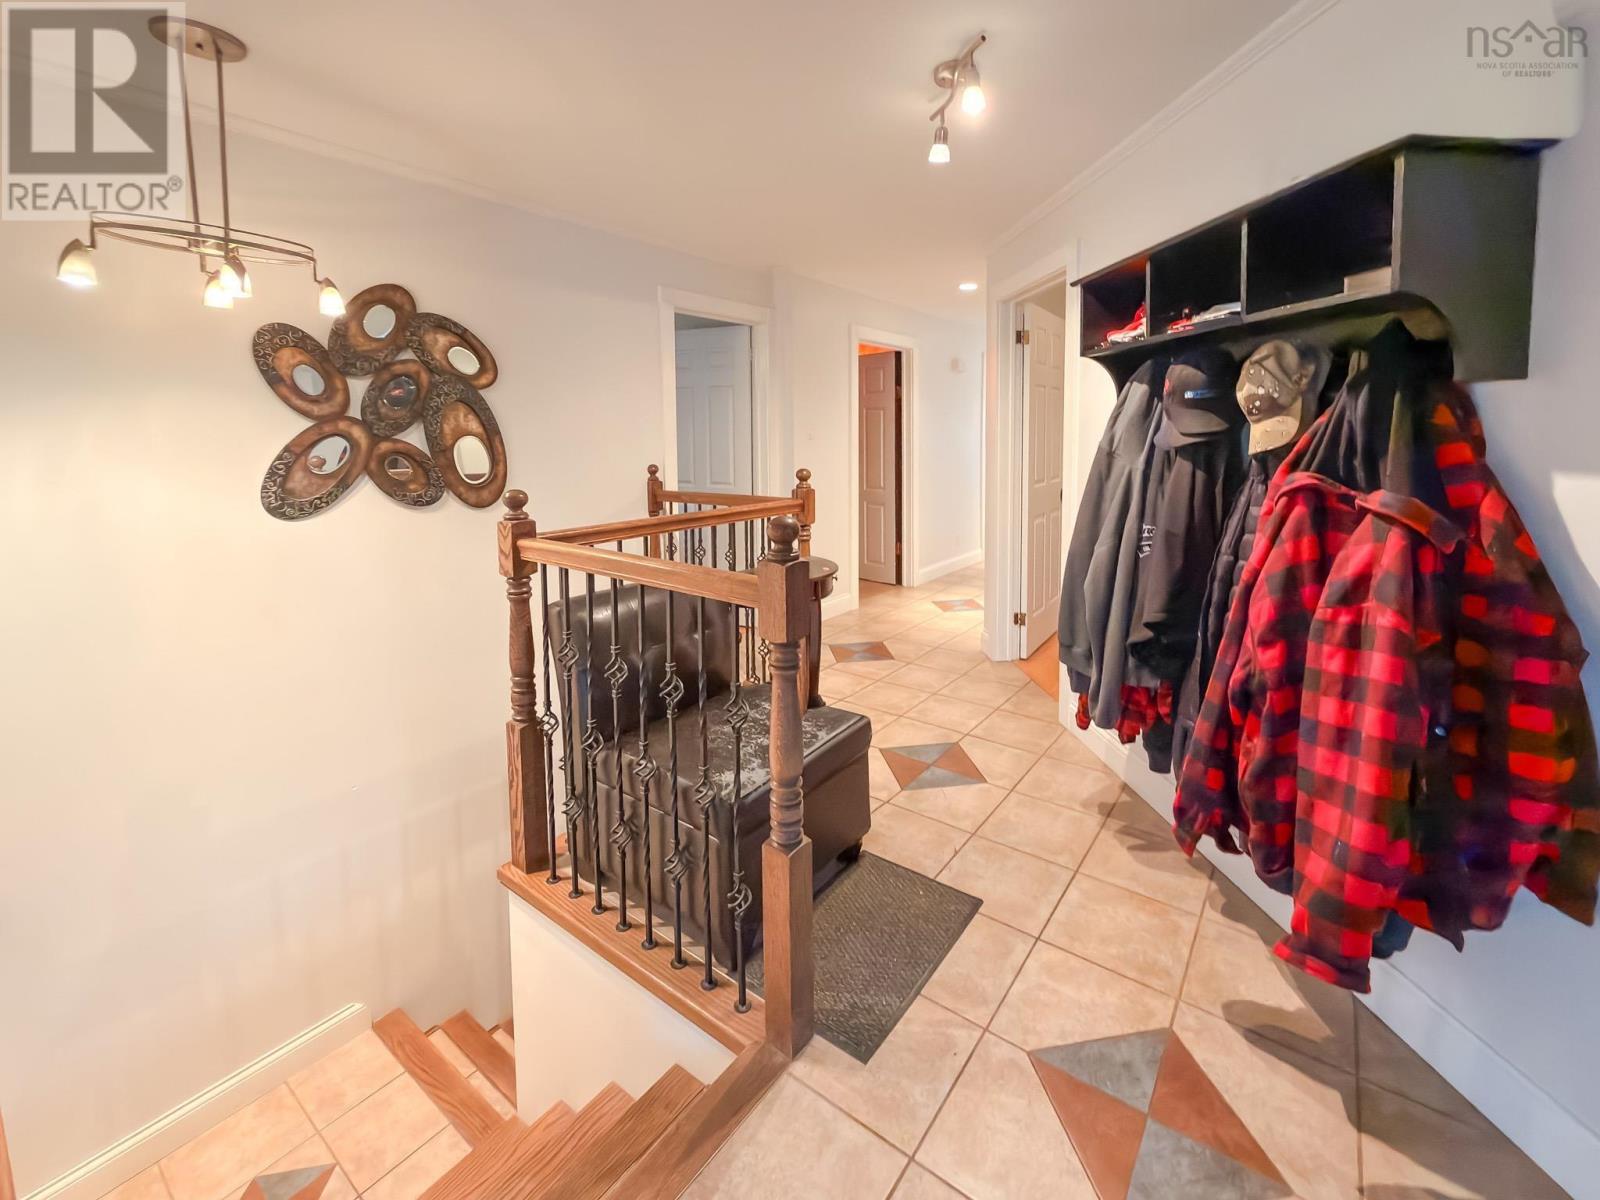
| Foyer | Main level | 5.4 x 10.6 |
| Living room | Main level | 23 x 23 |
| Bedroom | Main level | 11.4 x 12 |
| Bedroom | Main level | 13.2 x 18.3/Irregular |
| 3pc Bathroom | Main level | 6.5 x 11.8/Irregular |
| Storage | Main level | 4.3 x 11.5 |
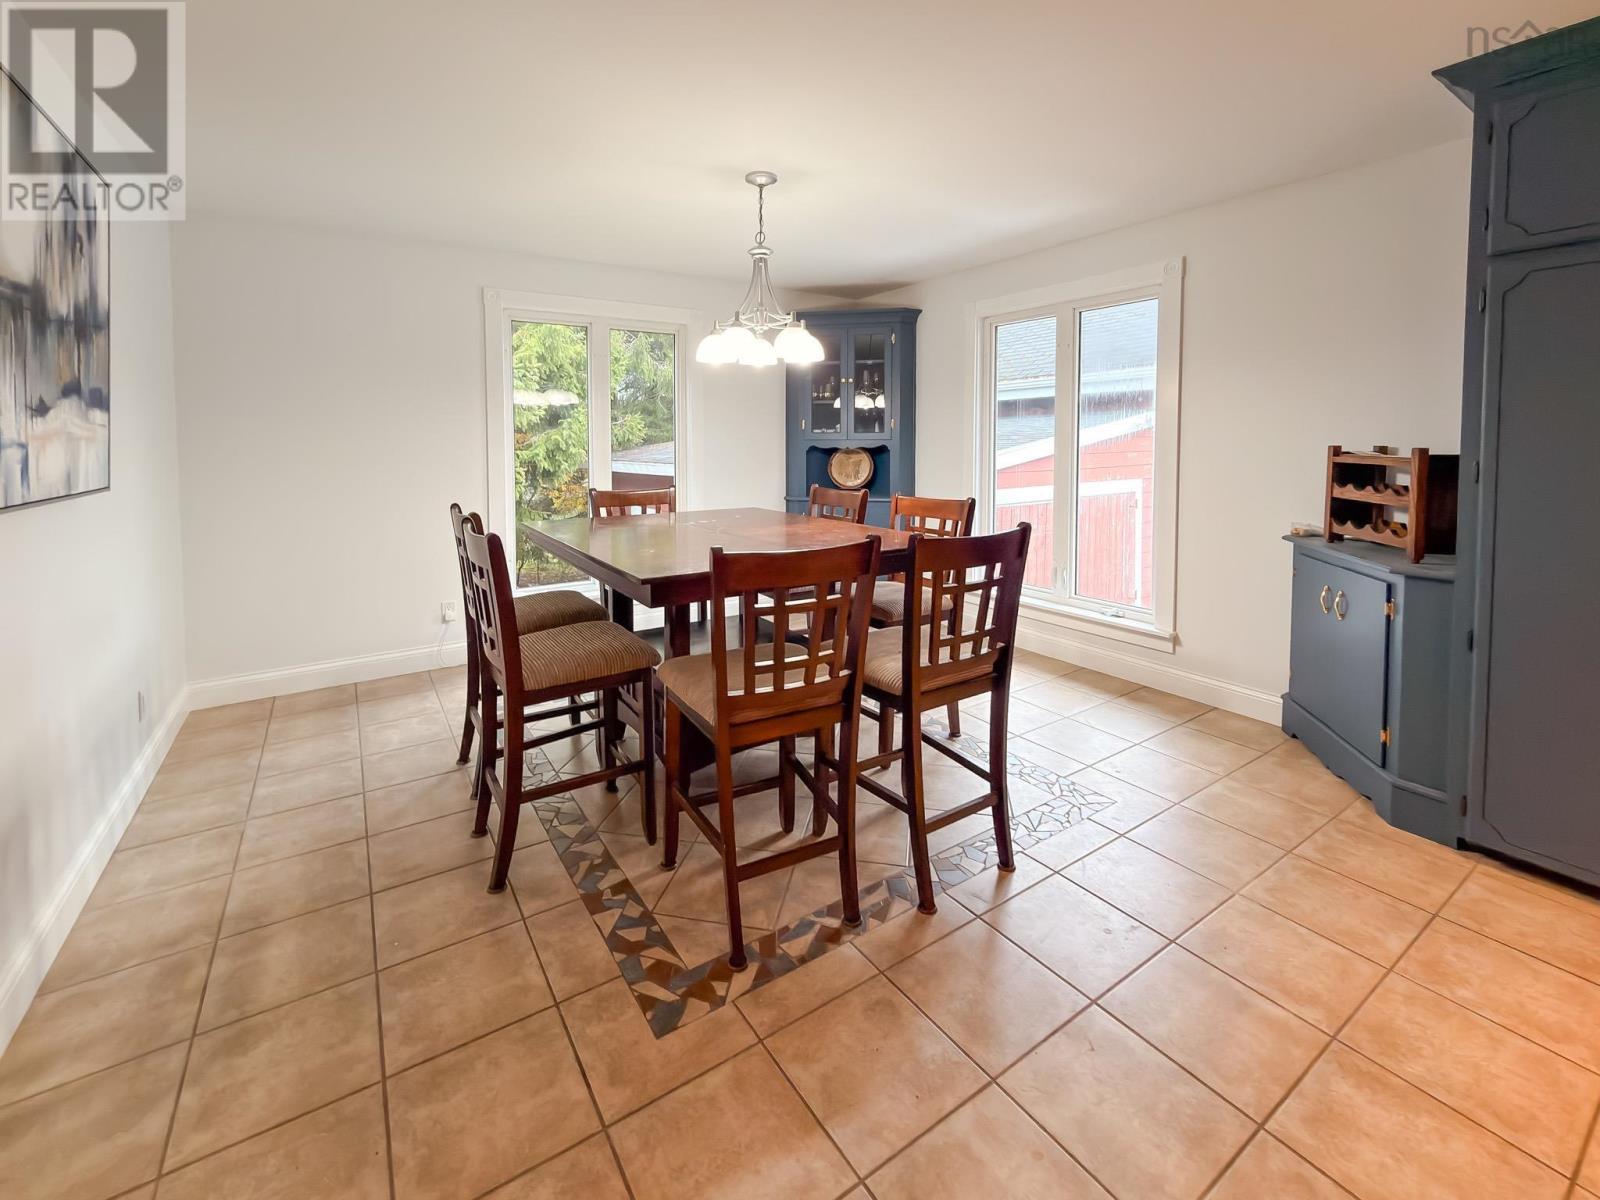
| Dining room | Main level | 11.9 x 12.8 |
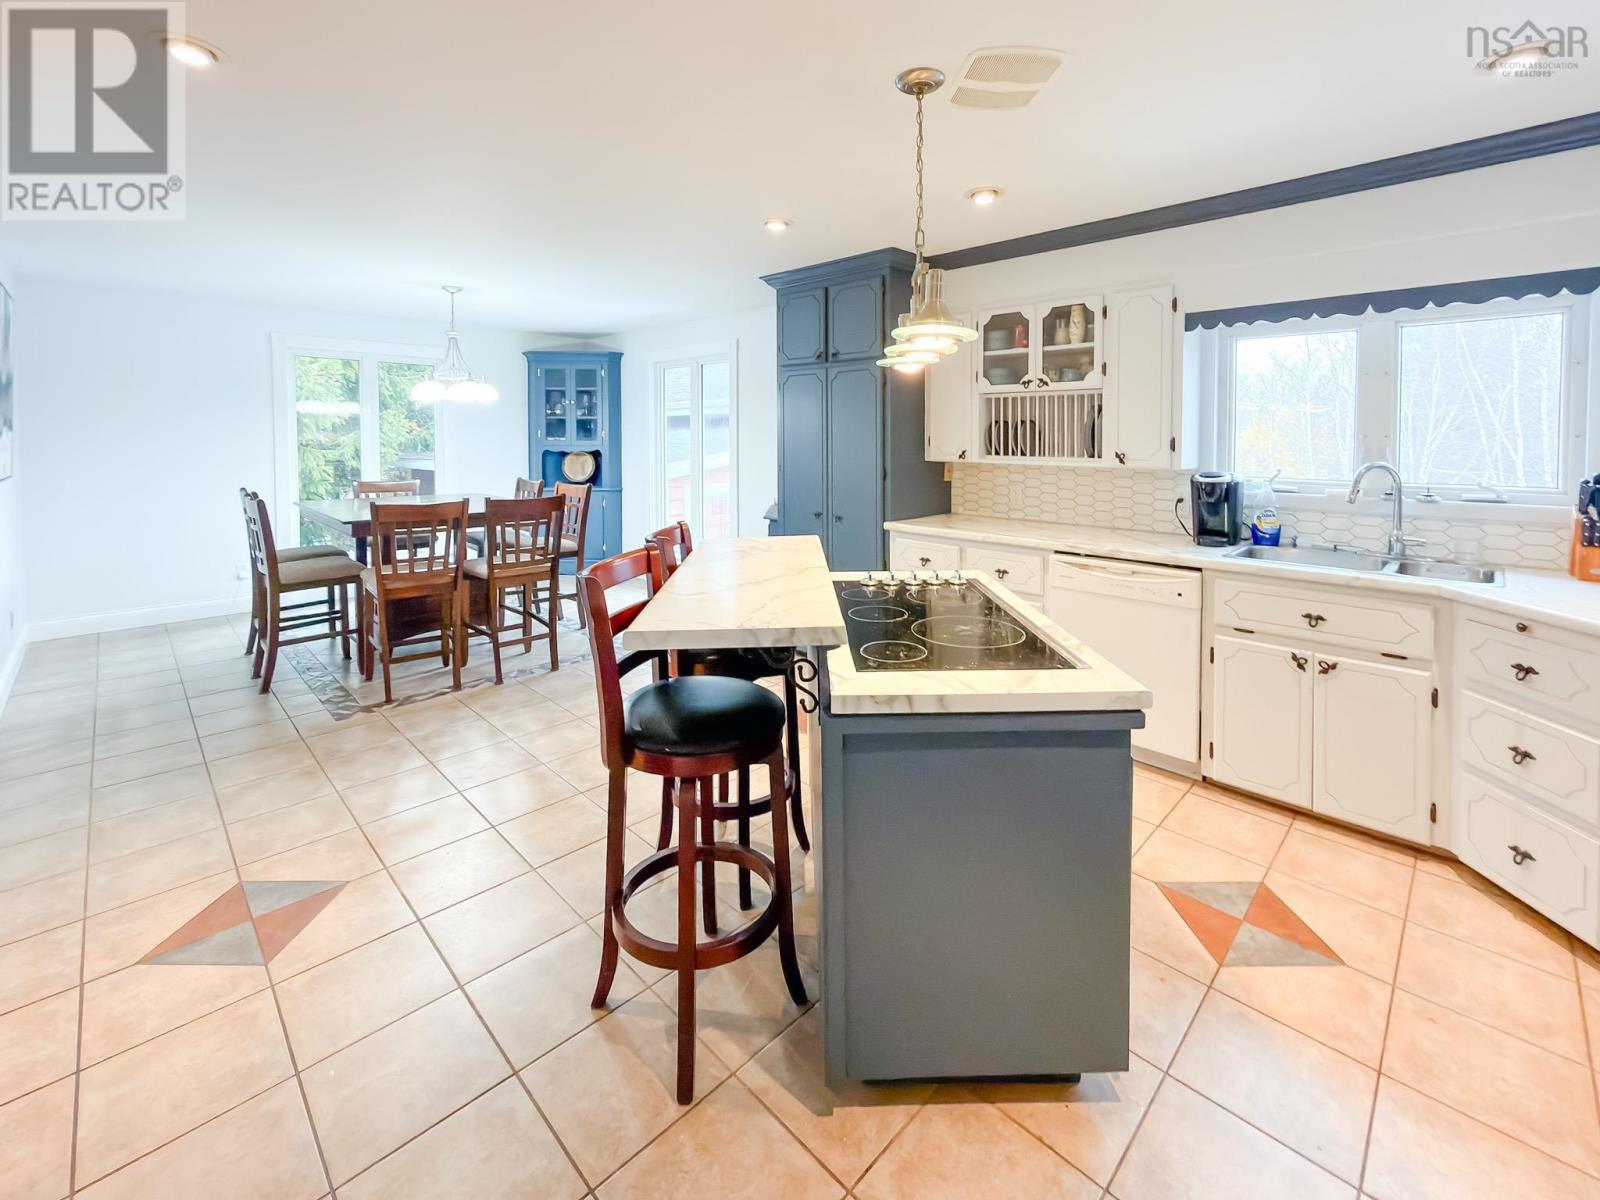
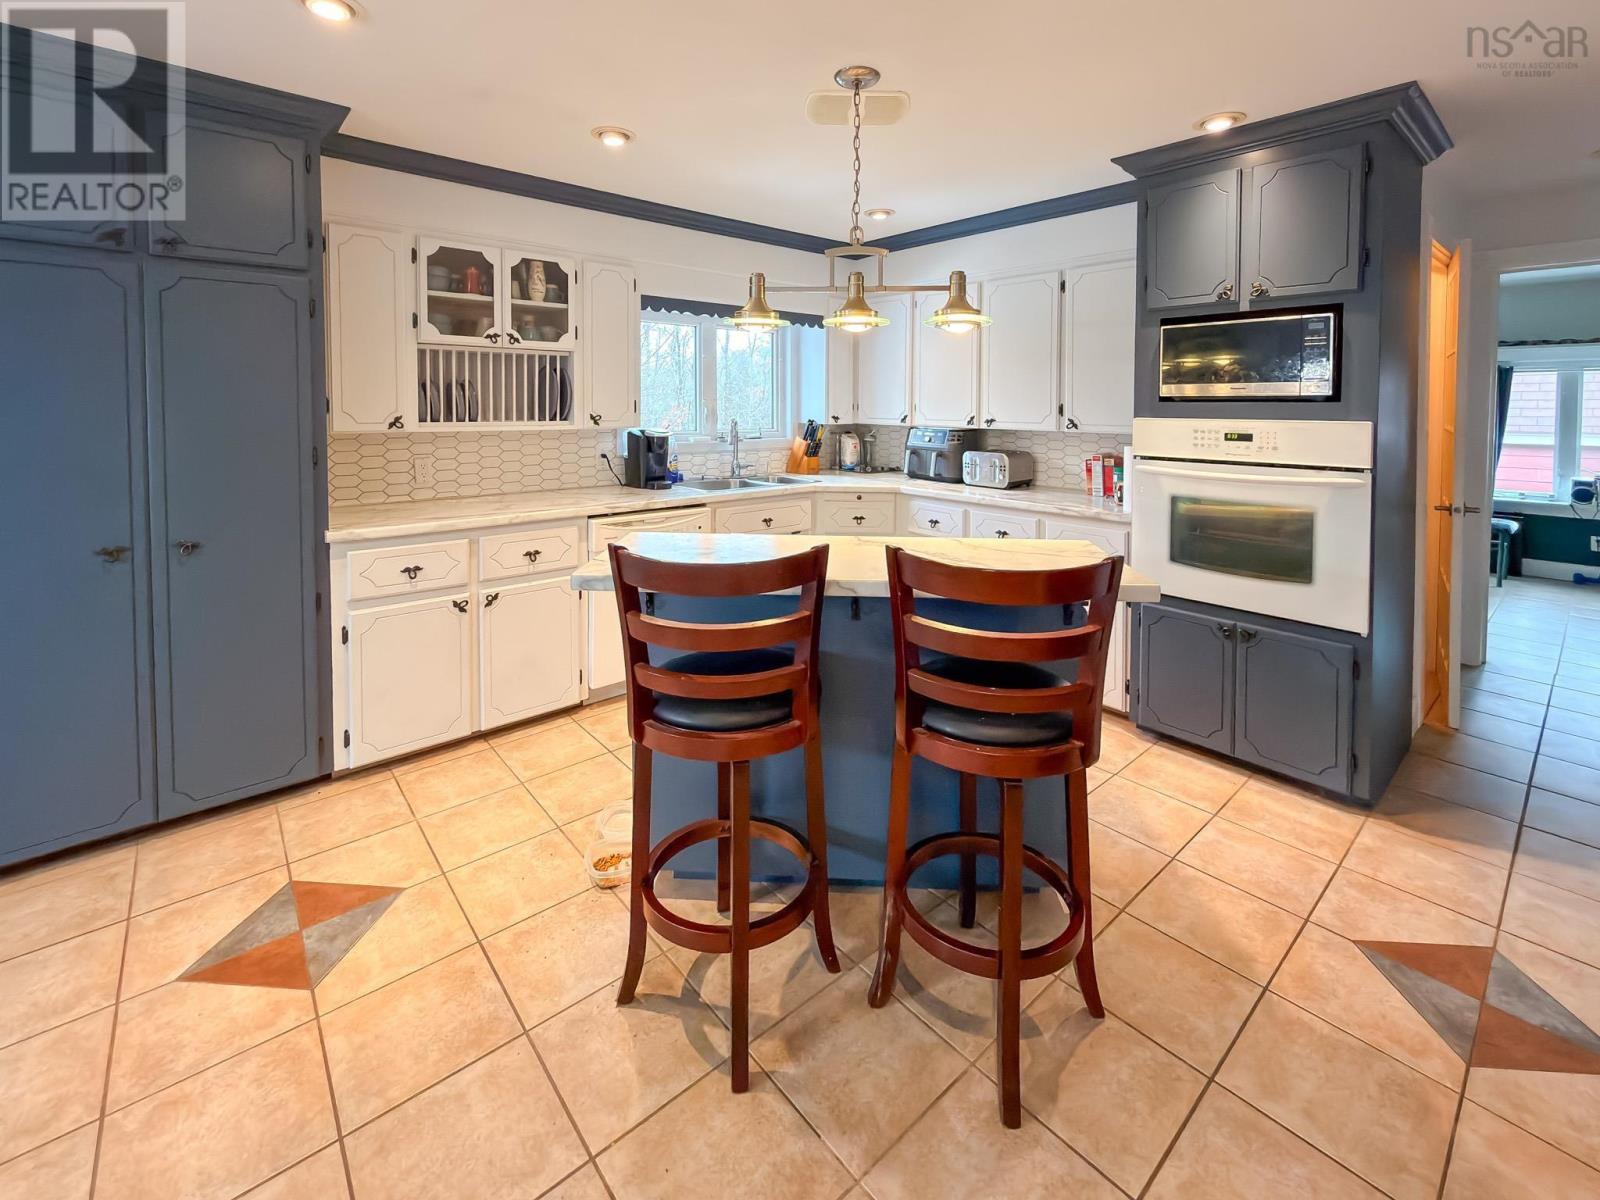
| Kitchen | Main level | 12.8 x 13 |
| Other | Main level | 3.5 x 4.4/Pantry |
| Sunroom | Main level | 10.2 x 15.6 |
| Other | Basement | 10 x 12.4 |
| Bedroom | Basement | 11.4 x 13.2 |
| 4pc Bathroom | Basement | 8.1 x 8.5 |
| Recreational, Games room | Basement | 10.3 x 18.3+13.6 x 14.6 |
| Den | Basement | 8.2 x 13.4 |
| Foyer | Basement | 3.1 x 8.7 |
Directions
Highway 331 towards Pleasantville, right on Mt Pleasant Rd.
The map loads here.