Lot 12 A Kenny Crescent
Wolfville, Nova Scotia B4P 0P4
- Bedrooms
- 2
- Bathrooms
- 2
- Living area
- 1,298 sq ft
- Lot
- 0.22 acres
- Type
- Single Family
Description
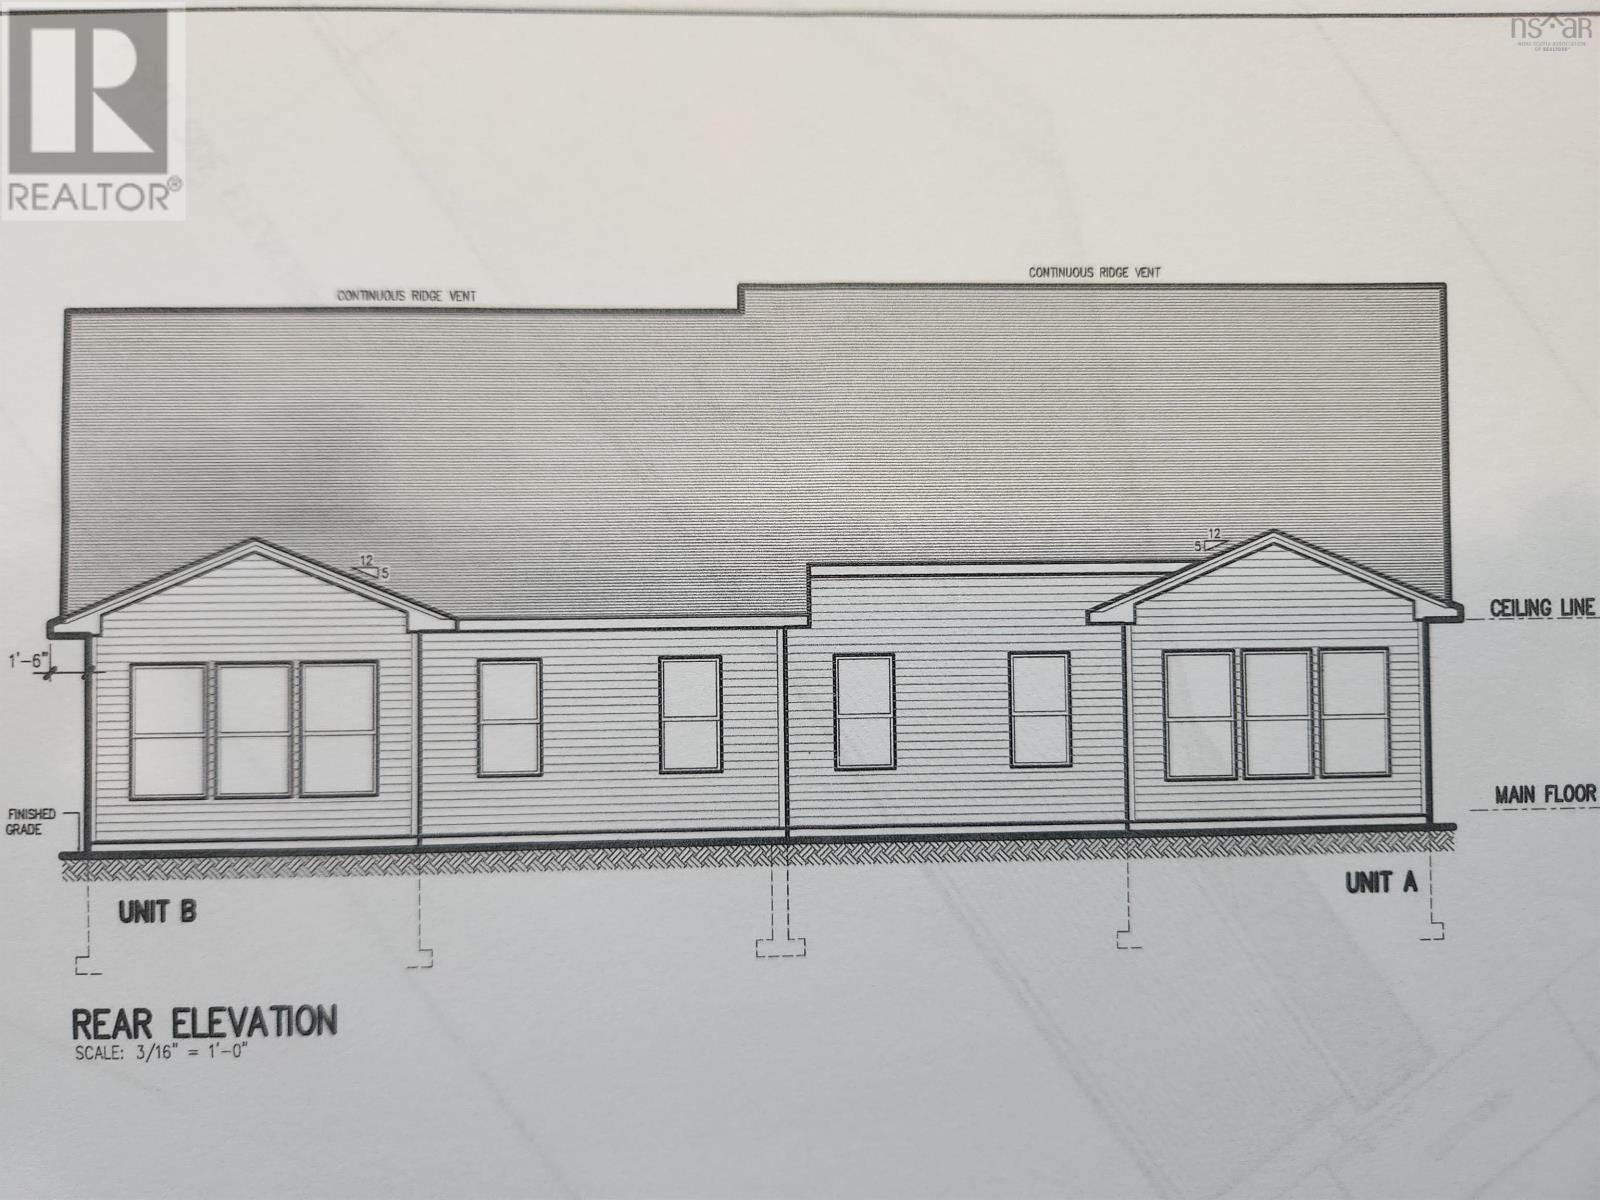
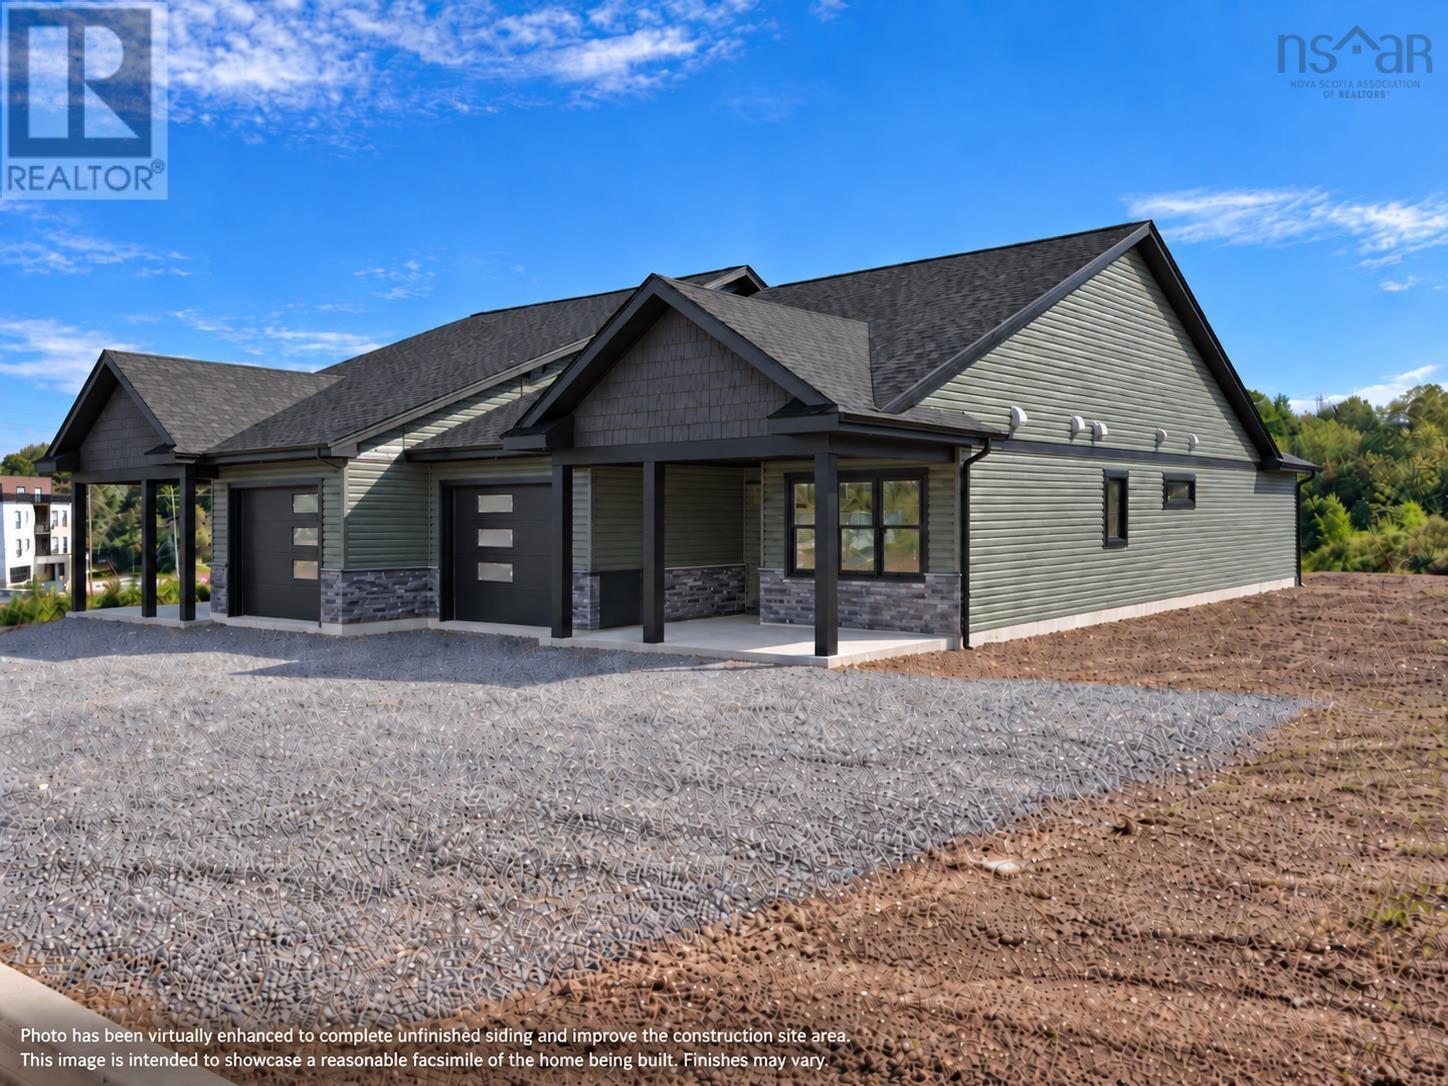
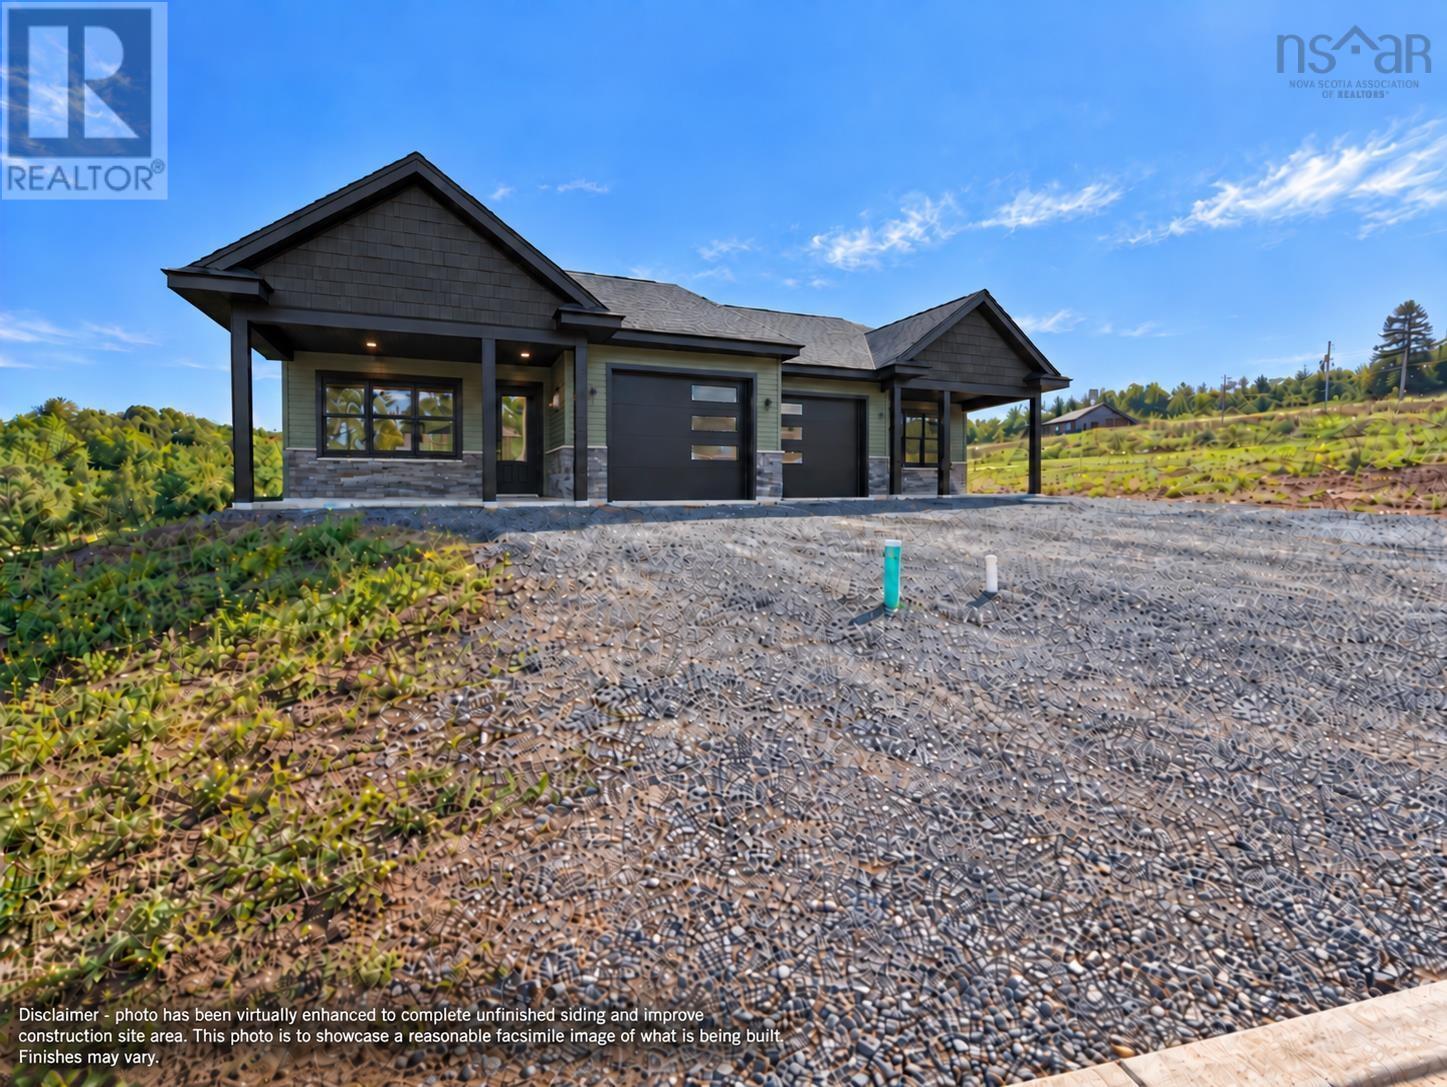
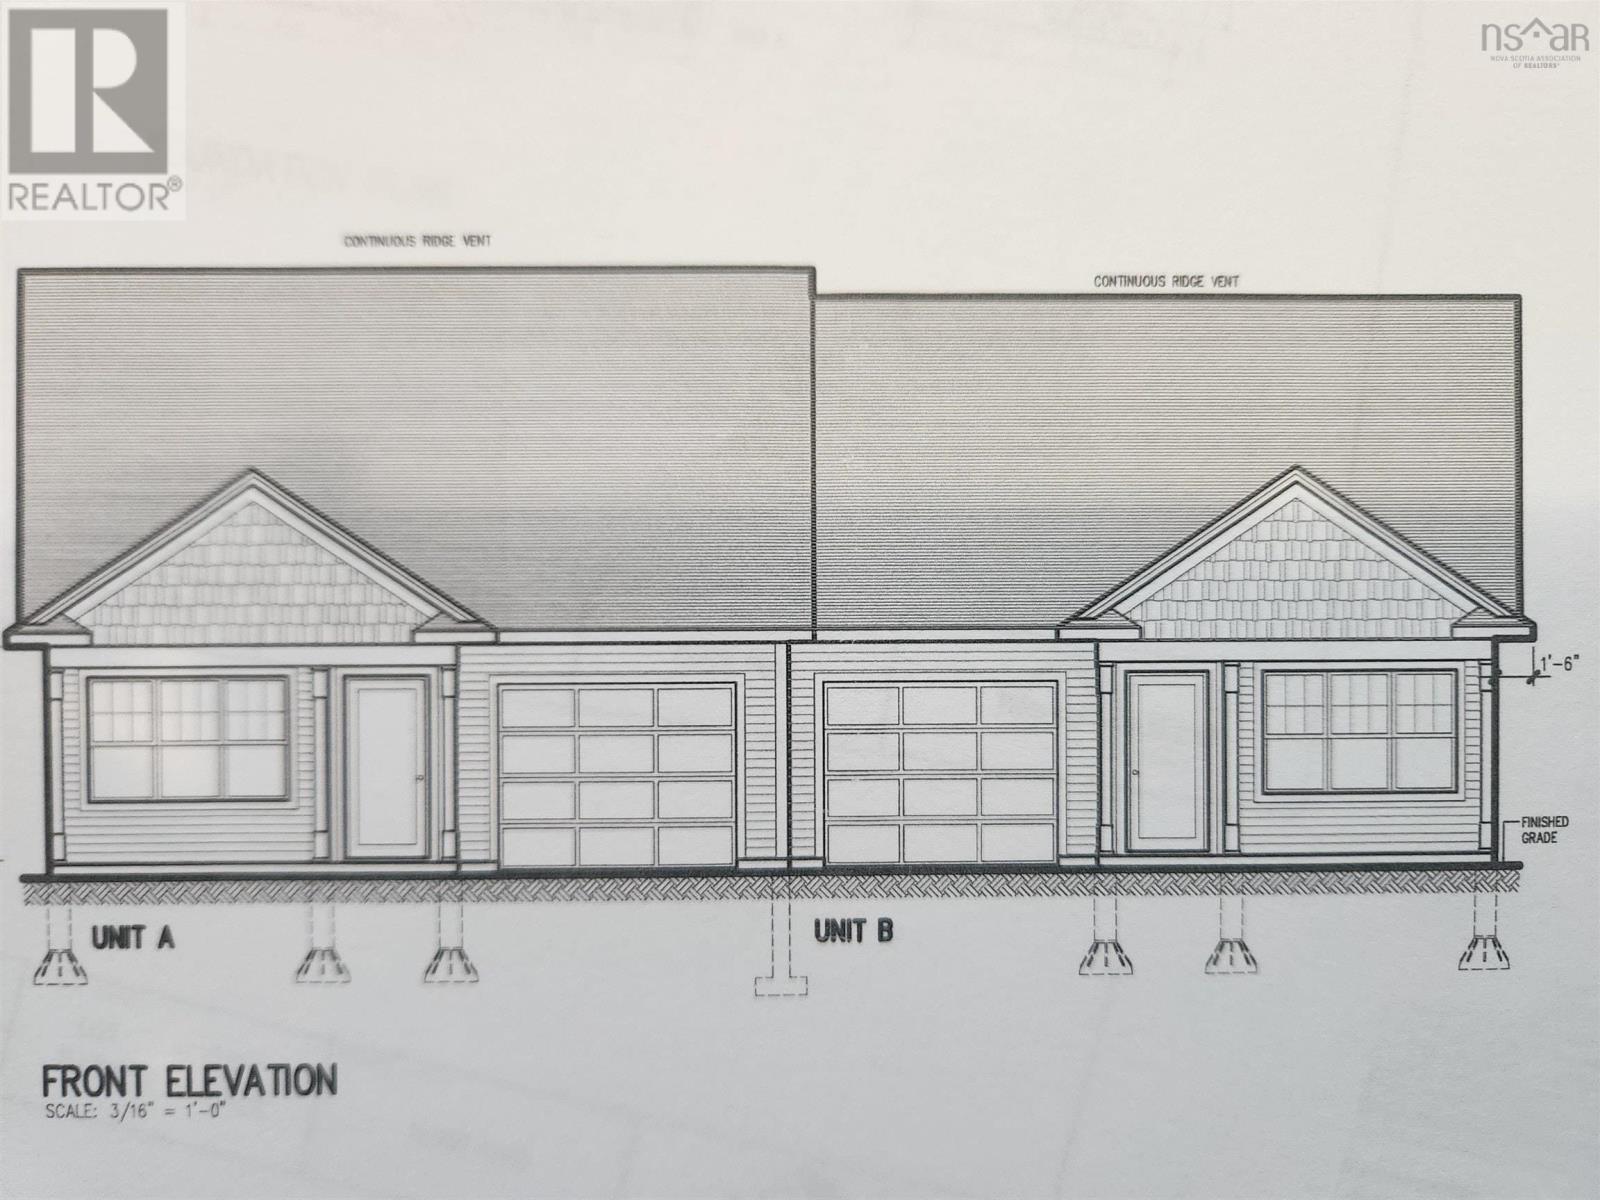
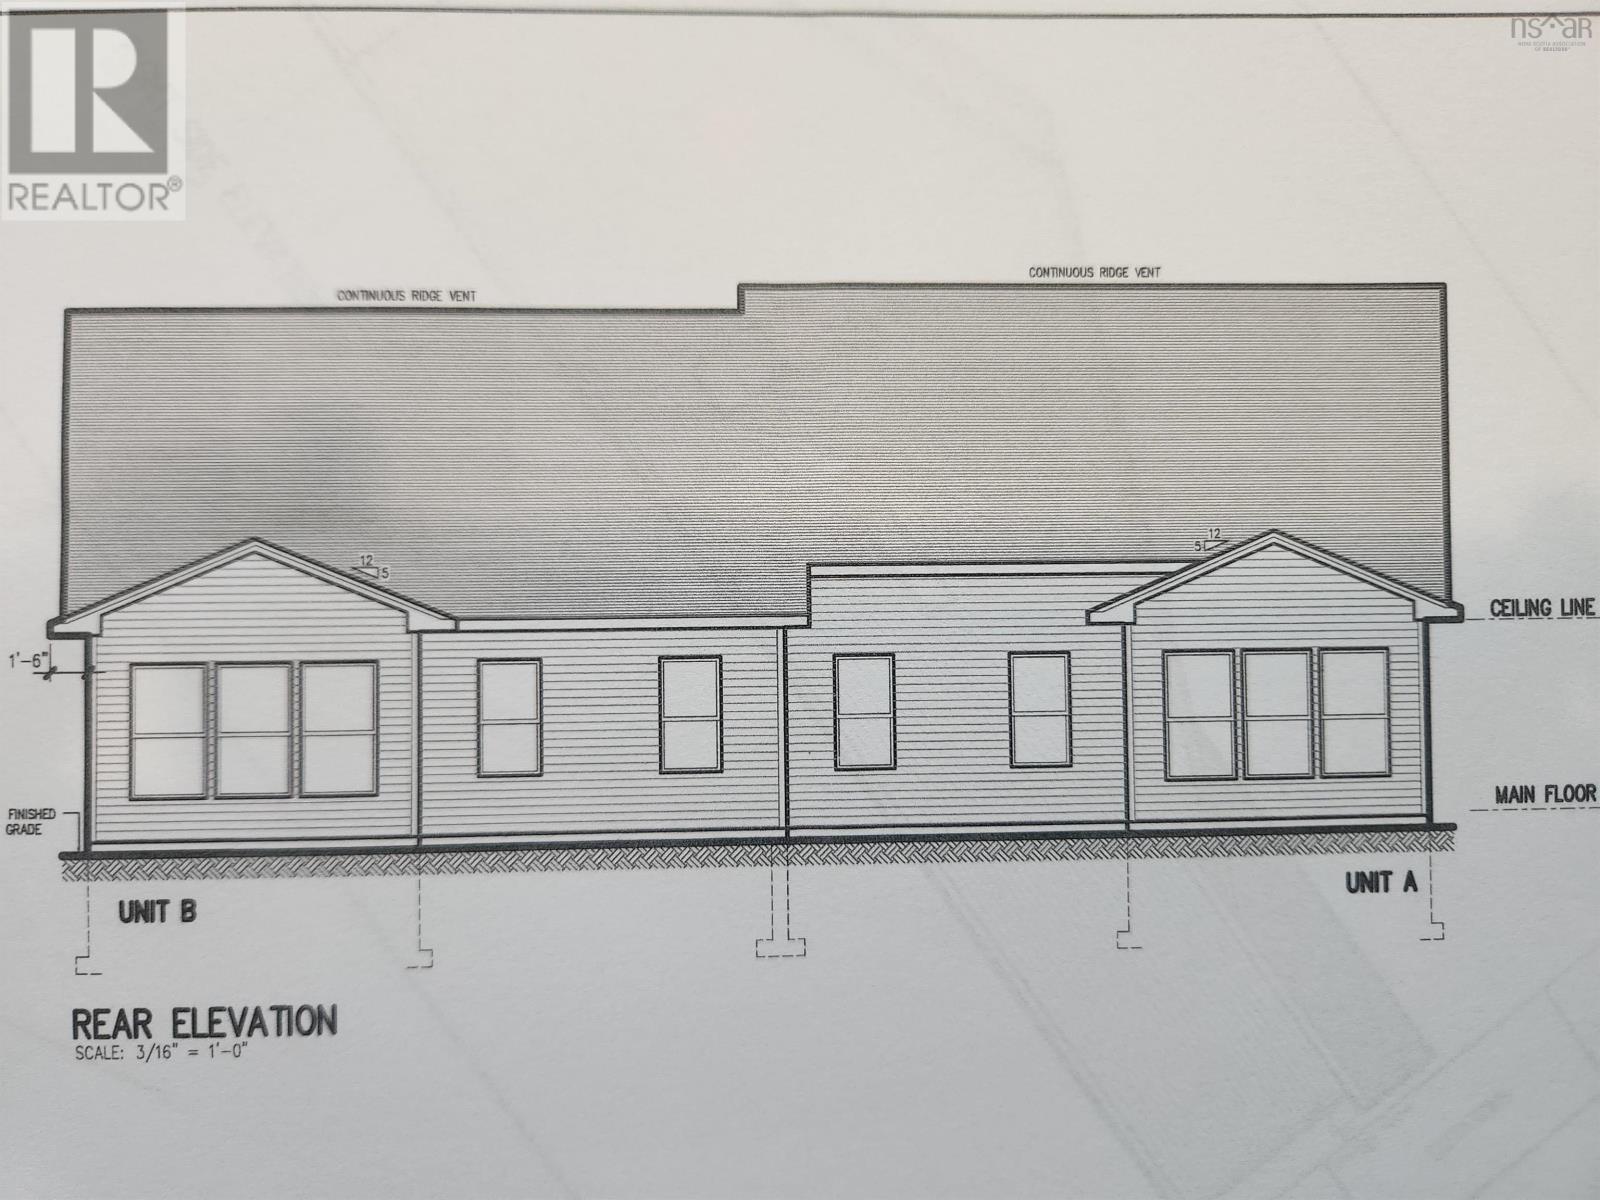
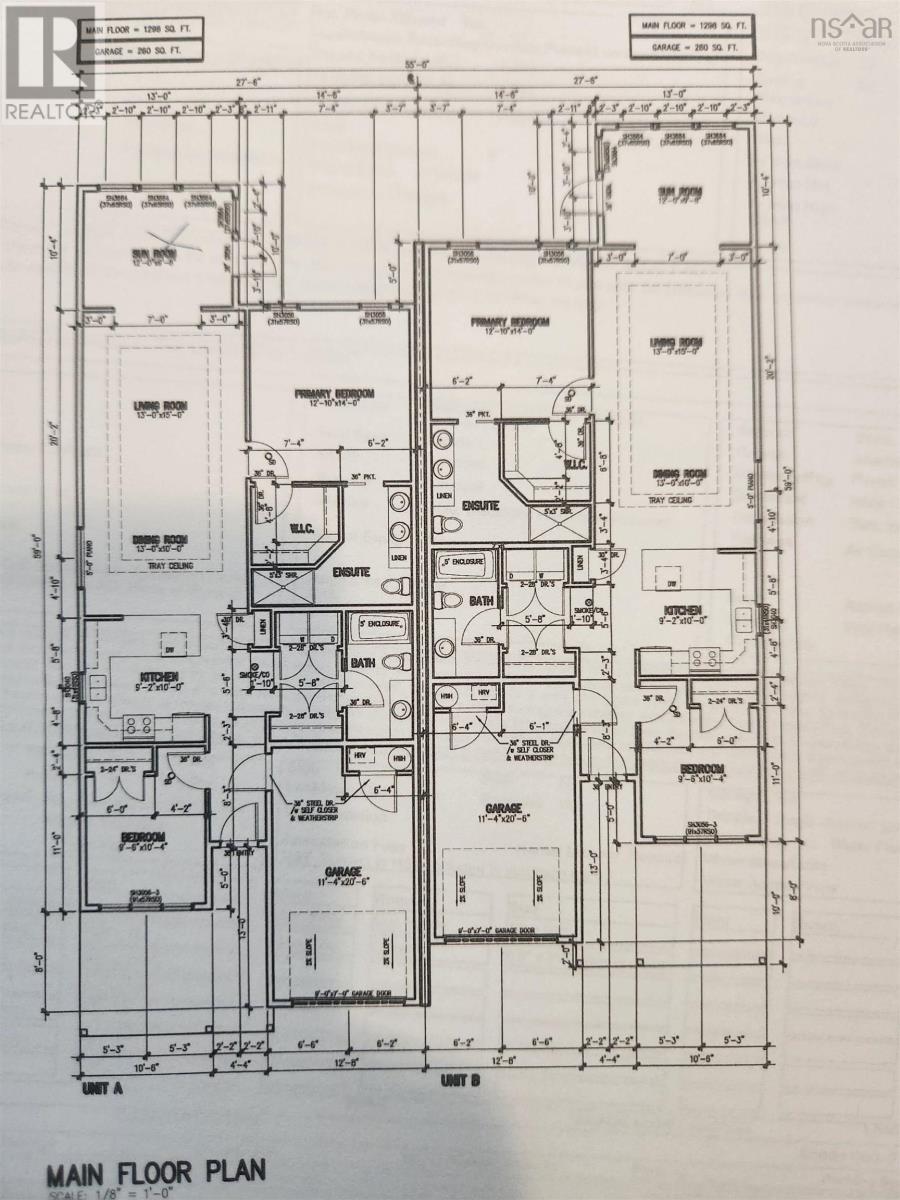
Add your personal touches to these New Homes and create the charm and character for your valley living. Harvest Heights in Wolfvilles delivers with a thoughtfully designed 2-bedroom, 2-bath semi-detached home currently under construction. Harvest heights is just a short walk from Wolfville's downtown and minutes to enjoy your favorite restaurant or nearby vineyard before ending the evening with live music, theatre or quietly at your new retreat. Our homes include a four-season sunroom and a bright, open-concept kitchen and dining area is welcoming and ideal for quiet evenings at home or entertaining family and friends. The home features a primary suite with a walk-in closet and an age-in-place ensuite complete with a tiled walk-in shower, double sinks and quartz countertops. A heat pump provides efficient heating and cooling year-round, while included landscaping, a paved driveway and an 8-year Lux Home Warranty deliver peace of mind. Harvest Heights and New Valley Homes are delivering a showcase for Easy Valley Living. Inquire about Early Bird Incentives. ***LOT SIZE TO BE CONFIRMED UPON FINAL SUBDIVISION.***
Listing
- MLS® number
- 202627614
- Status
- Active
- Days On Market
- 1
Building
- Type
- House
- Storeys
- 1
- Living area
- 1,298 sq ft
- Above grade
- 1,298 sq ft
- Bedrooms above grade
- 2
- Foundation
- Concrete Slab
- Basement
- None
Interior
- Flooring
- Vinyl Plank
- Heating
- Heat Pump, Baseboard heaters, Electric, Ductless
- Cooling
- Wall unit, Air Conditioned
- Appliances
- None
- Accessibility
- 32in min Doorways, 32in min Entry Doorways, Entry less than 3 steps
Land
- Lot size
- 0.22 acres
- Exterior features
- Stone, Vinyl
- Community
- Recreational Facilities
Parking
- Type
- Attached Garage, Garage, Paved Yard, Heated Garage
Utilities
- Water
- Municipal water
- Sewer
- Municipal sewage system
Fees and Taxes
- Common interest
- Freehold
- Parcel number
- 55277784 (Portion Of)
Rooms
| Room | Level | Size |
|---|---|---|
| Primary Bedroom | Main level | 12.10 x 14 |
| 5pc Ensuite bath | Main level | 6.2 x 10 |
| Bedroom | Main level | 9.6 x 10.4 |
| 4pc Bathroom | Main level | 6.4 x 7.9 |
| Living room | Main level | 13x 15 |
| Dining room | Main level | 13x 10 |
| Kitchen | Main level | 9.2 x 10 |
| Sunroom | Main level | 12. x 9.8 |
| Other | Main level | 6.8 x 7.4 Walk in closet |
Directions
From Maple Avenue, turn on Kenny Crescent.
The map loads here.