65 Francie Drive Drive
Williamswood, Nova Scotia B3V 1C1
$939,900
- Bedrooms
- 6
- Bathrooms
- 4 + 2 half
- Living area
- 4,589 sq ft
- Lot
- 1.05 acres
- Type
- Single Family
Description
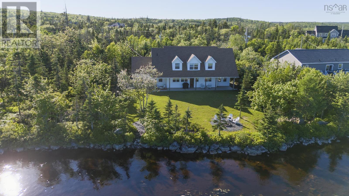
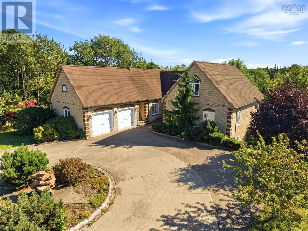
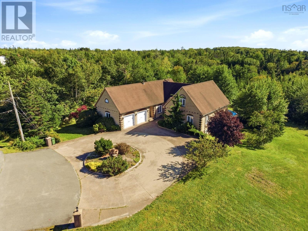
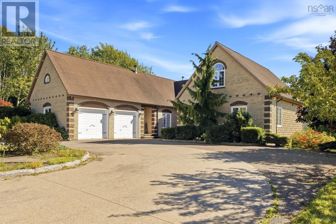
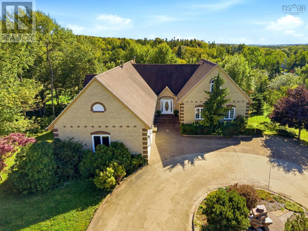
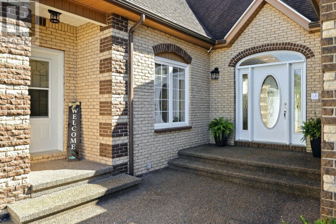
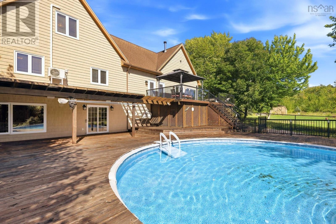
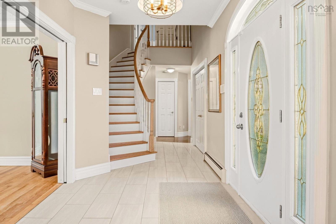
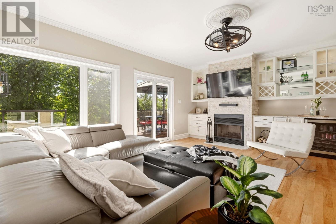
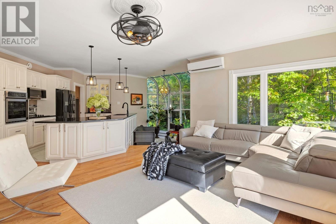
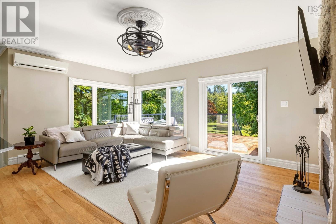
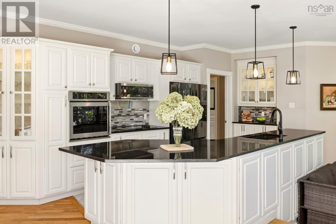
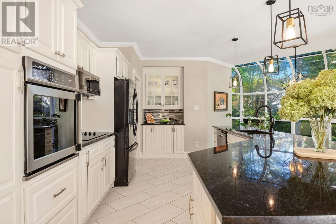
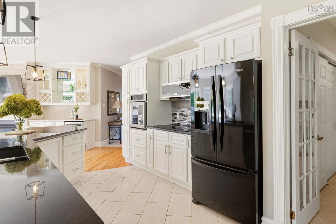
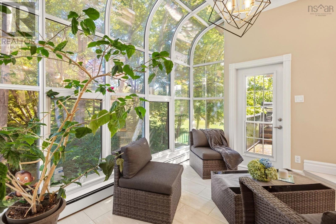
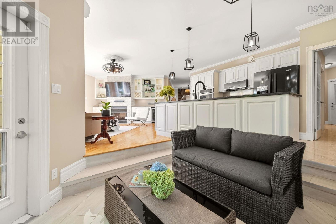
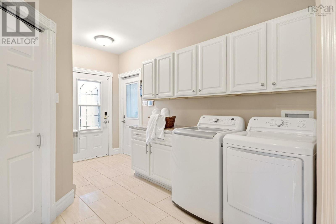
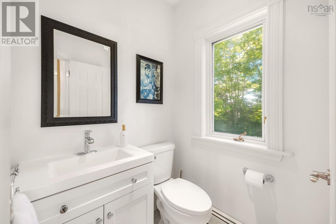
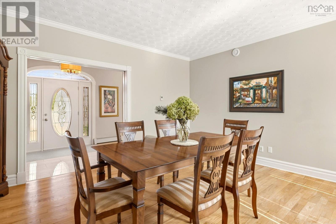
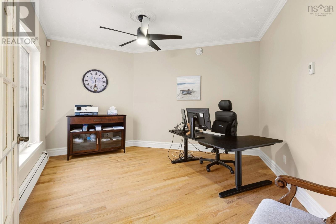
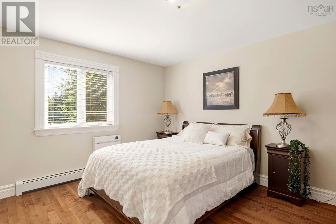
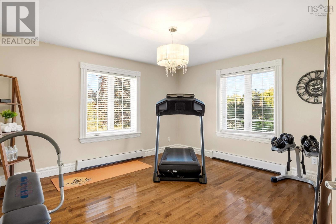
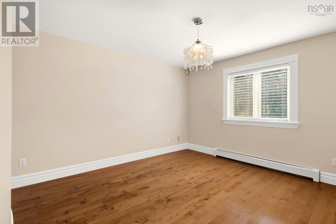
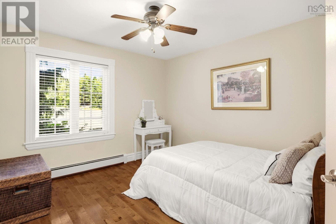
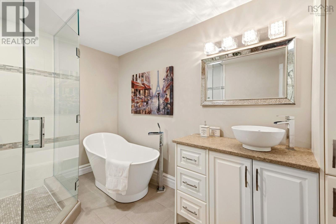
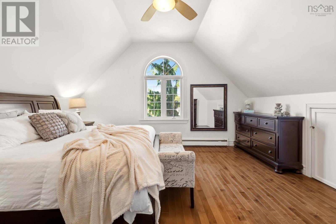
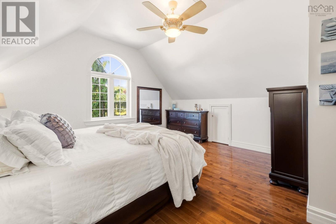
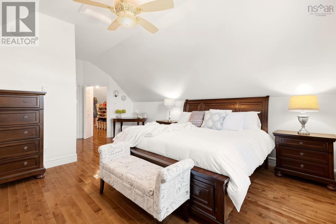
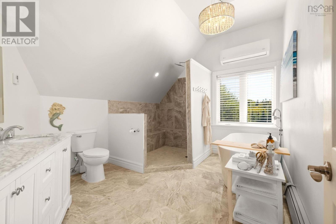
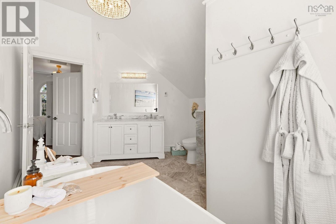
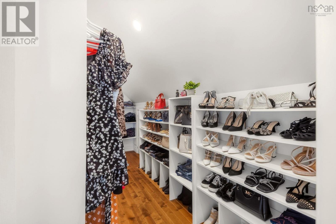
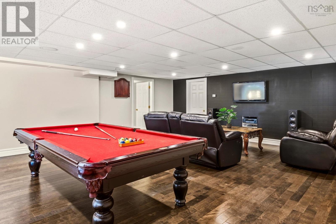
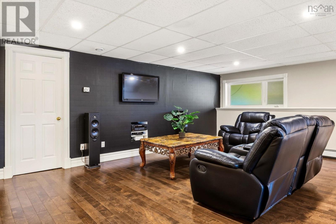
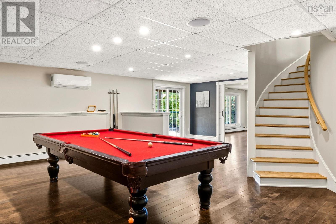
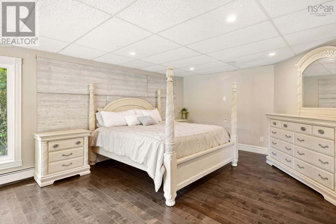
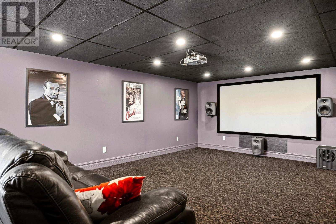
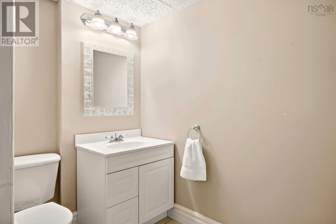
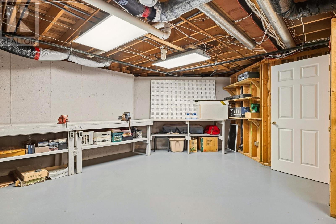
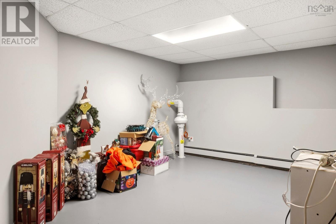
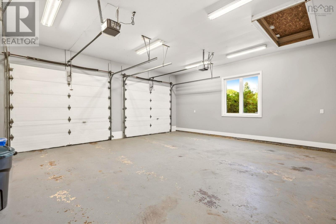
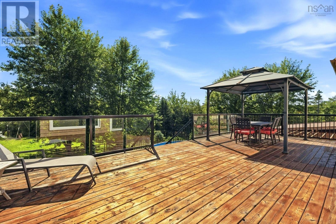
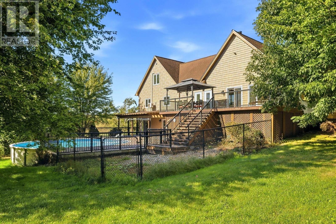
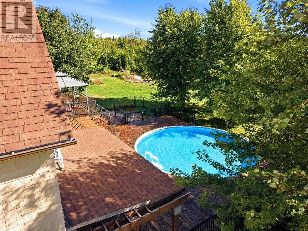
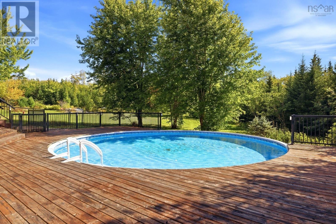
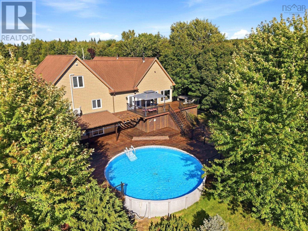
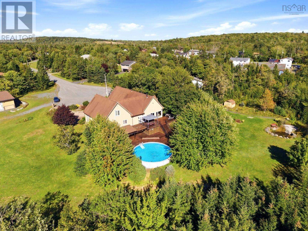
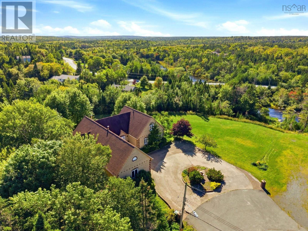
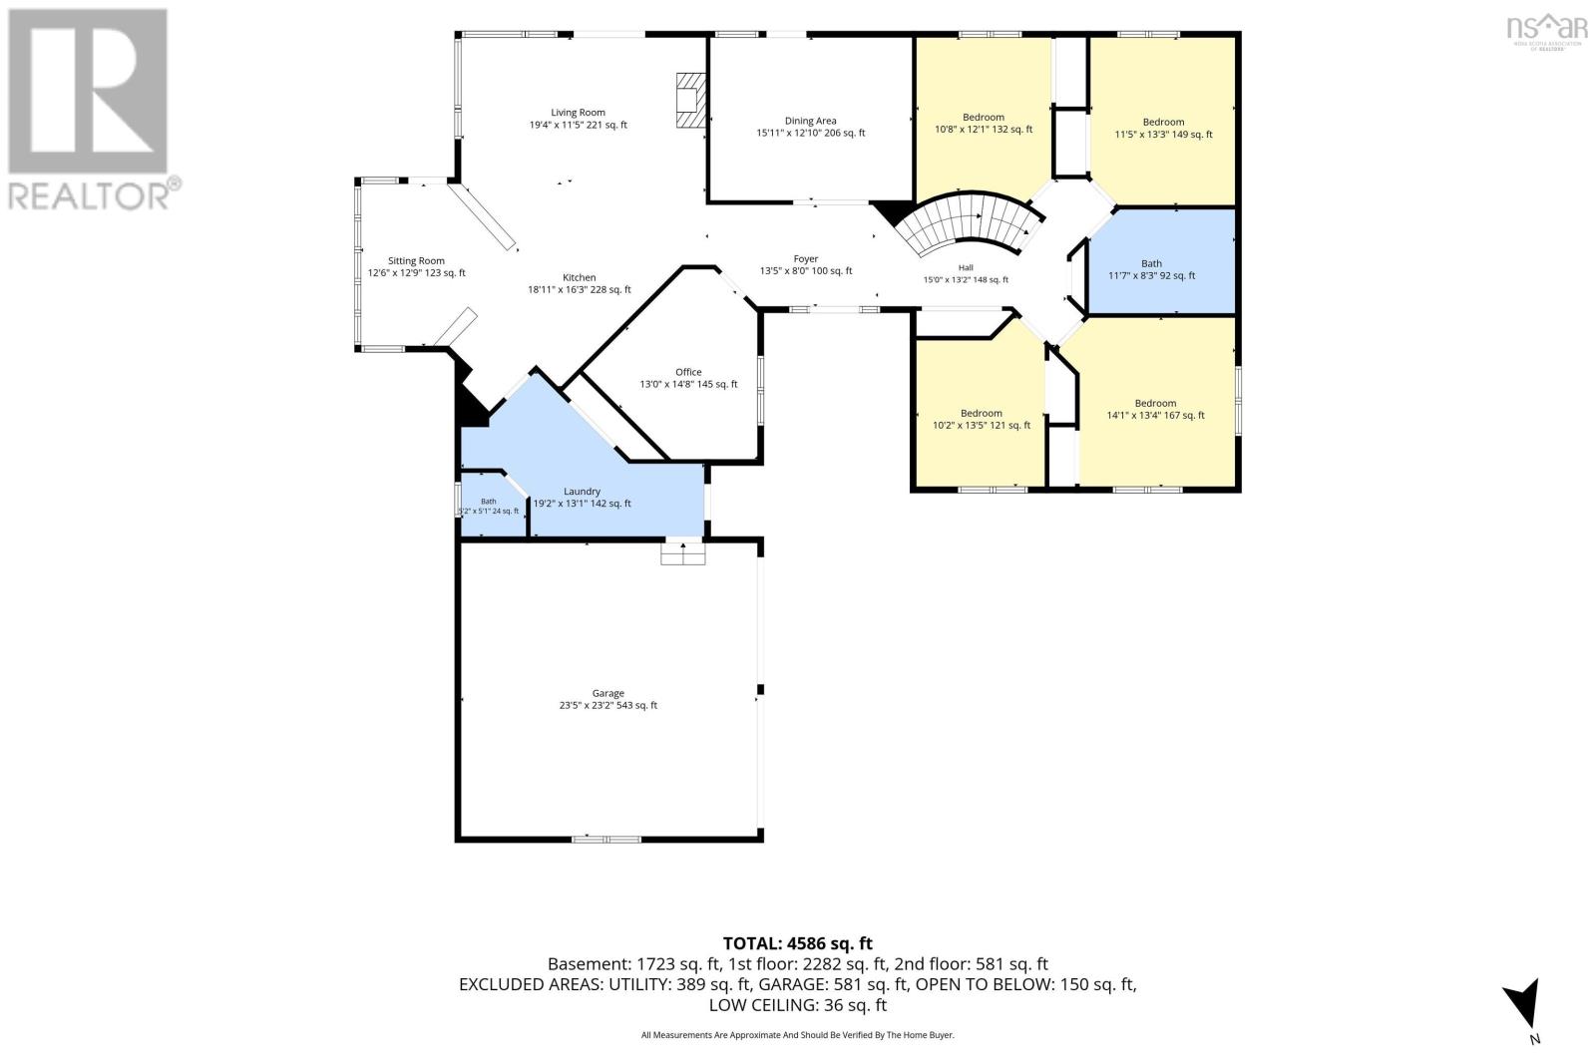
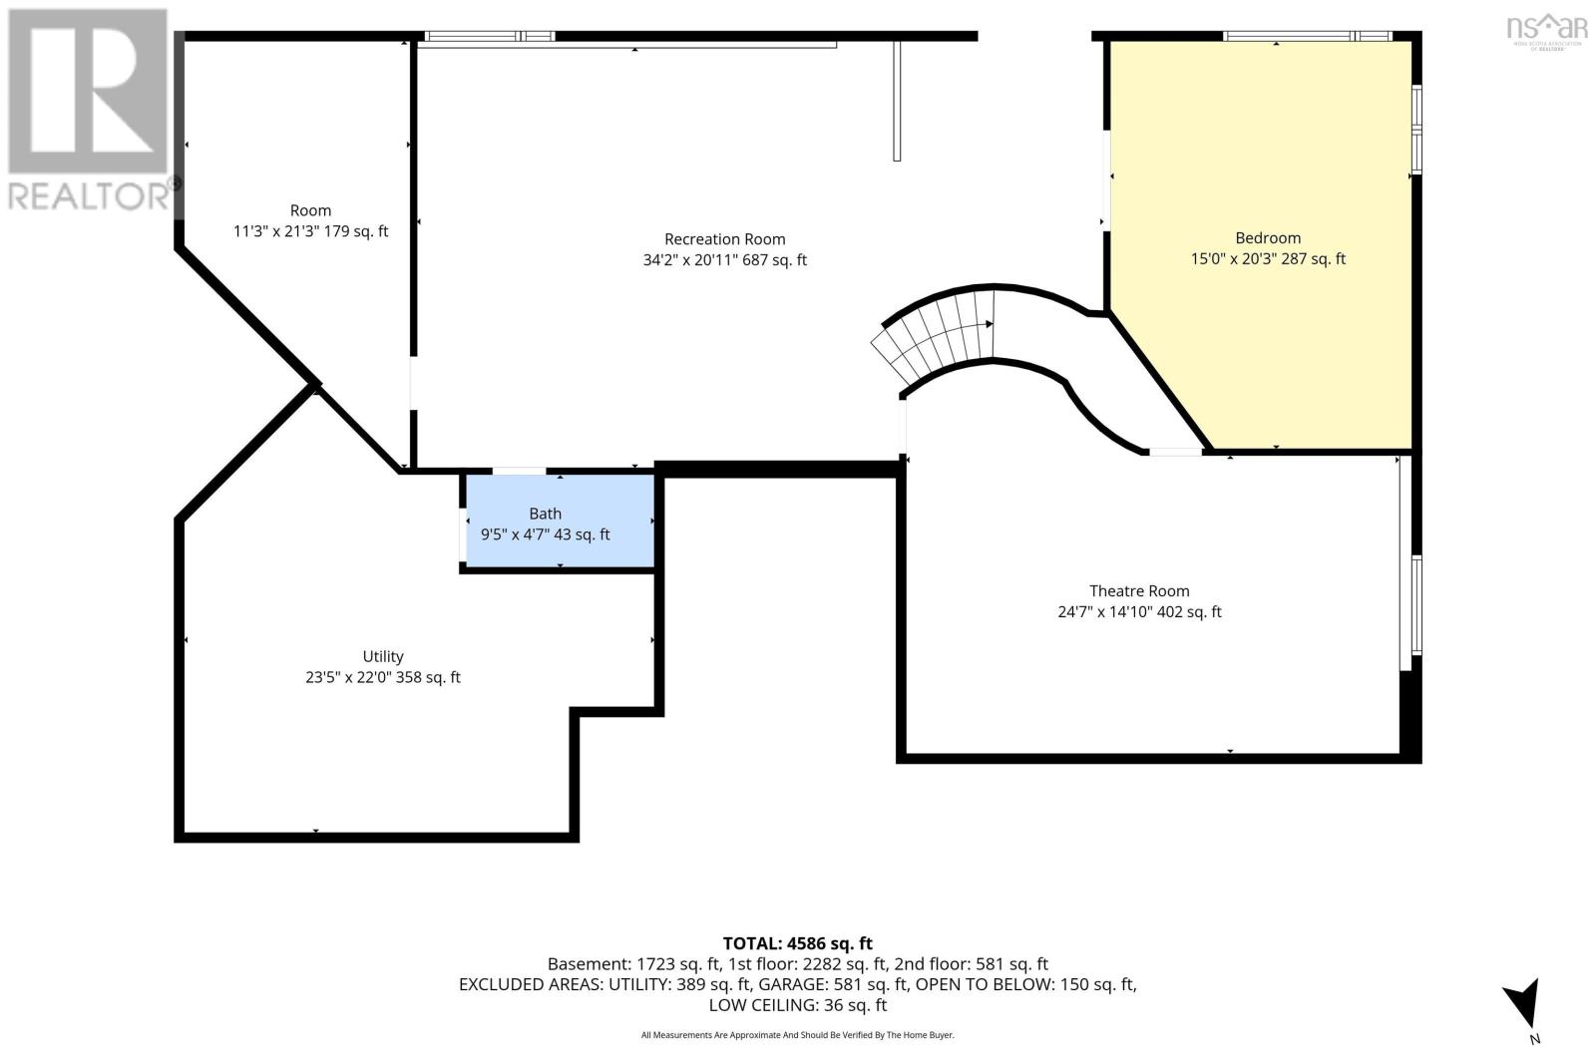
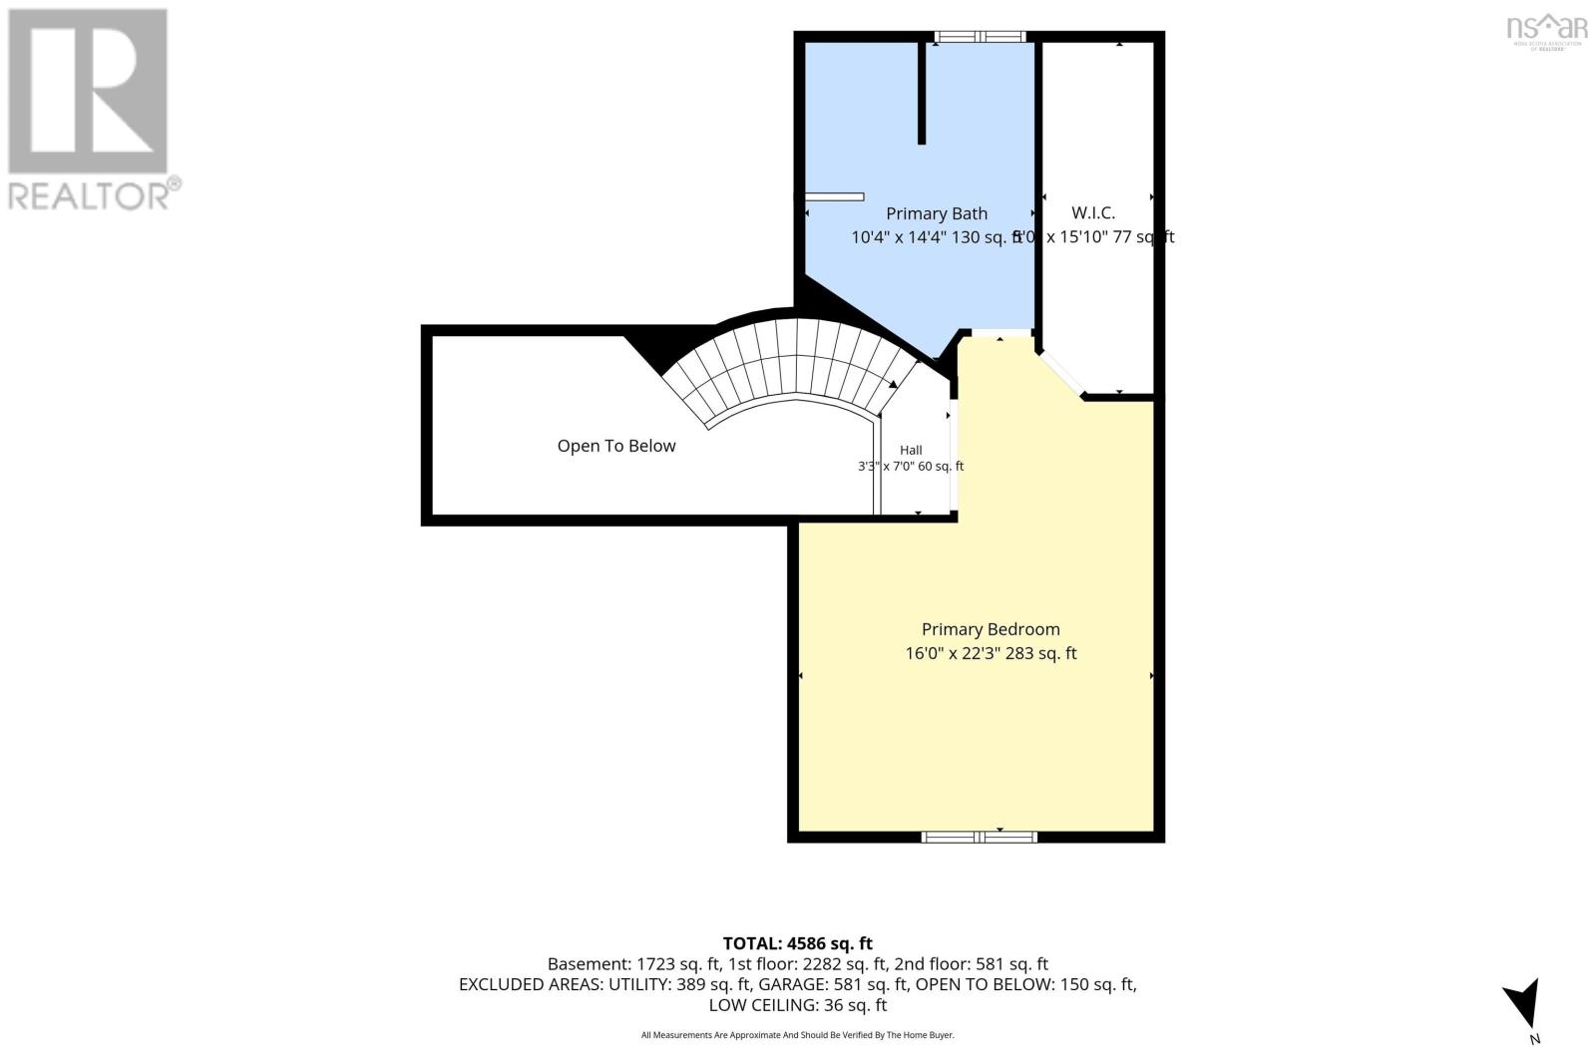
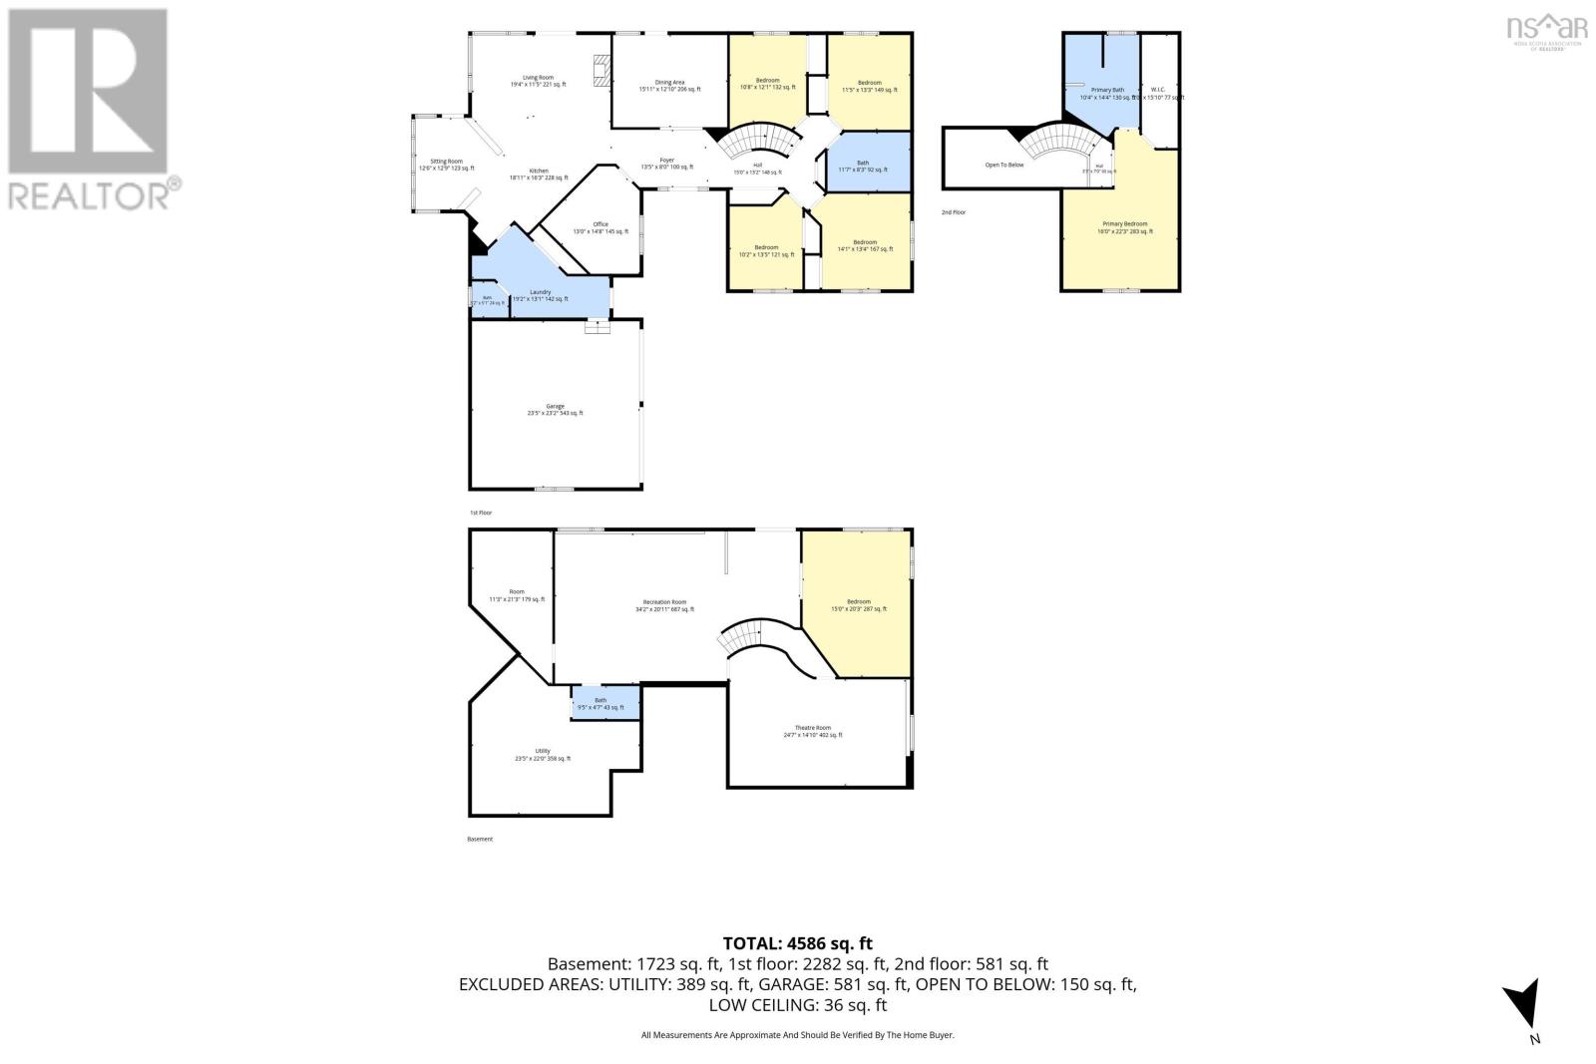
Have you been dreaming of leaving the city for a quieter, more intentional life? A place where your children can grow up on a peaceful cul-de-sac, surrounded by nature and the comforts of true country living? Welcome to 65 Francie Driveyour dream made real. Step into a grand open-concept living space where the kitchen, living room, and sun-filled solarium come together for unforgettable family moments. Custom built-ins, a wine bar, and a wood fireplace create a warm, elegant atmosphere perfect for winter evenings. The chefs kitchen offers exceptional storage and workspace, while the solarium invites you to unwind with a book or enjoy bright, inspiring conversation. The main level features four spacious bedrooms, a luxurious full bath, formal dining room, home office, and a well-appointed laundry and powder room. Ascend to your private primary suitean oasis with a spa-like ensuite, soaker tub, walk-in shower, and a dream closet flooded with natural light. The lower level is pure lifestyle: a sprawling rec room, a full movie theatre, a large guest bedroom, powder room, storage, and a workshop for your creative projects. Outside, embrace summer on a two-tier deck overlooking an above-ground pool and 45 feet of serene riverfront. With over 4,500 sq. ft., six bedrooms, four baths, a double garage, and more than an acre of land, this property delivers luxury, space, and tranquility. Schedule your viewing today. (id:56844)
Listing
- MLS® number
- 202624086
- Status
- Active
- Days On Market
- 38
Building
- Type
- House
- Year built
- 1994
- Storeys
- 1.5
- Living area
- 4,589 sq ft
- Above grade
- 4,589 sq ft
- Bedrooms above grade
- 5
- Bedrooms below grade
- 1
- Foundation
- Poured Concrete
- Basement
- Finished, Full, Walk out
Interior
- Flooring
- Hardwood, Carpeted, Engineered hardwood, Ceramic Tile
- Heating
- Heat Pump, Baseboard heaters, Electric, Propane, Wood, Ductless
- Cooling
- Air Conditioned
- Appliances
- Washer, Refrigerator, Dishwasher, Wine Fridge, Stove, Oven, Dryer, Microwave
- Accessibility
- Entry less than 3 steps
Land
- Lot size
- 1.05 acres
- Lot features
- Level, Gazebo
- Waterfront
- Waterfront on river
- Pool
- Above ground pool
- Exterior features
- Stone, Vinyl
Parking
- Type
- Attached Garage, Garage, Paved Yard
Utilities
- Water
- Drilled Well
- Sewer
- Municipal sewage system
Fees and taxes
- Common interest
- Freehold
- Parcel number
- 41563776
Rooms
| Room | Level | Size |
|---|---|---|
| Living room | Main level | 19.4x11.5 |
| Kitchen | Main level | 18.11x16.3 |
| Other | Main level | 12.6x12.9 |
| Laundry room | Main level | 19.2x13.1 |
| 2pc Bathroom | Main level | 5.2x5.1 |
| Den | Main level | 13x14.8 |
| Dining room | Main level | 15.11x12.10 |
| Bedroom | Main level | 10.2x13.5 |
| Bedroom | Main level | 14.1x13.4 |
| Bedroom | Main level | 11.5x13.3 |
| Bedroom | Main level | 10.8x12.1 |
| 4pc Bathroom | Main level | 11.7x8.3 |
| Primary Bedroom | Second level | 16x22.3 |
| 4pc Ensuite bath | Second level | 10.4x14.4 |
| Other | Second level | 8x15.10 |
| Recreational, Games room | Basement | 34.2x20.11 |
| Media | Basement | 24.7x14.10 |
| Bedroom | Basement | 15x20.3 |
| Storage | Basement | 11.3x21.3 |
| 2pc Bathroom | Basement | 9.5x4.7 |
| Utility room | Basement | 23.5x22 |
Directions
Dunbrack to Old Sambro Road, Old Sambro Road to Francie Drive, the house is at the end of the road.
The map loads here.