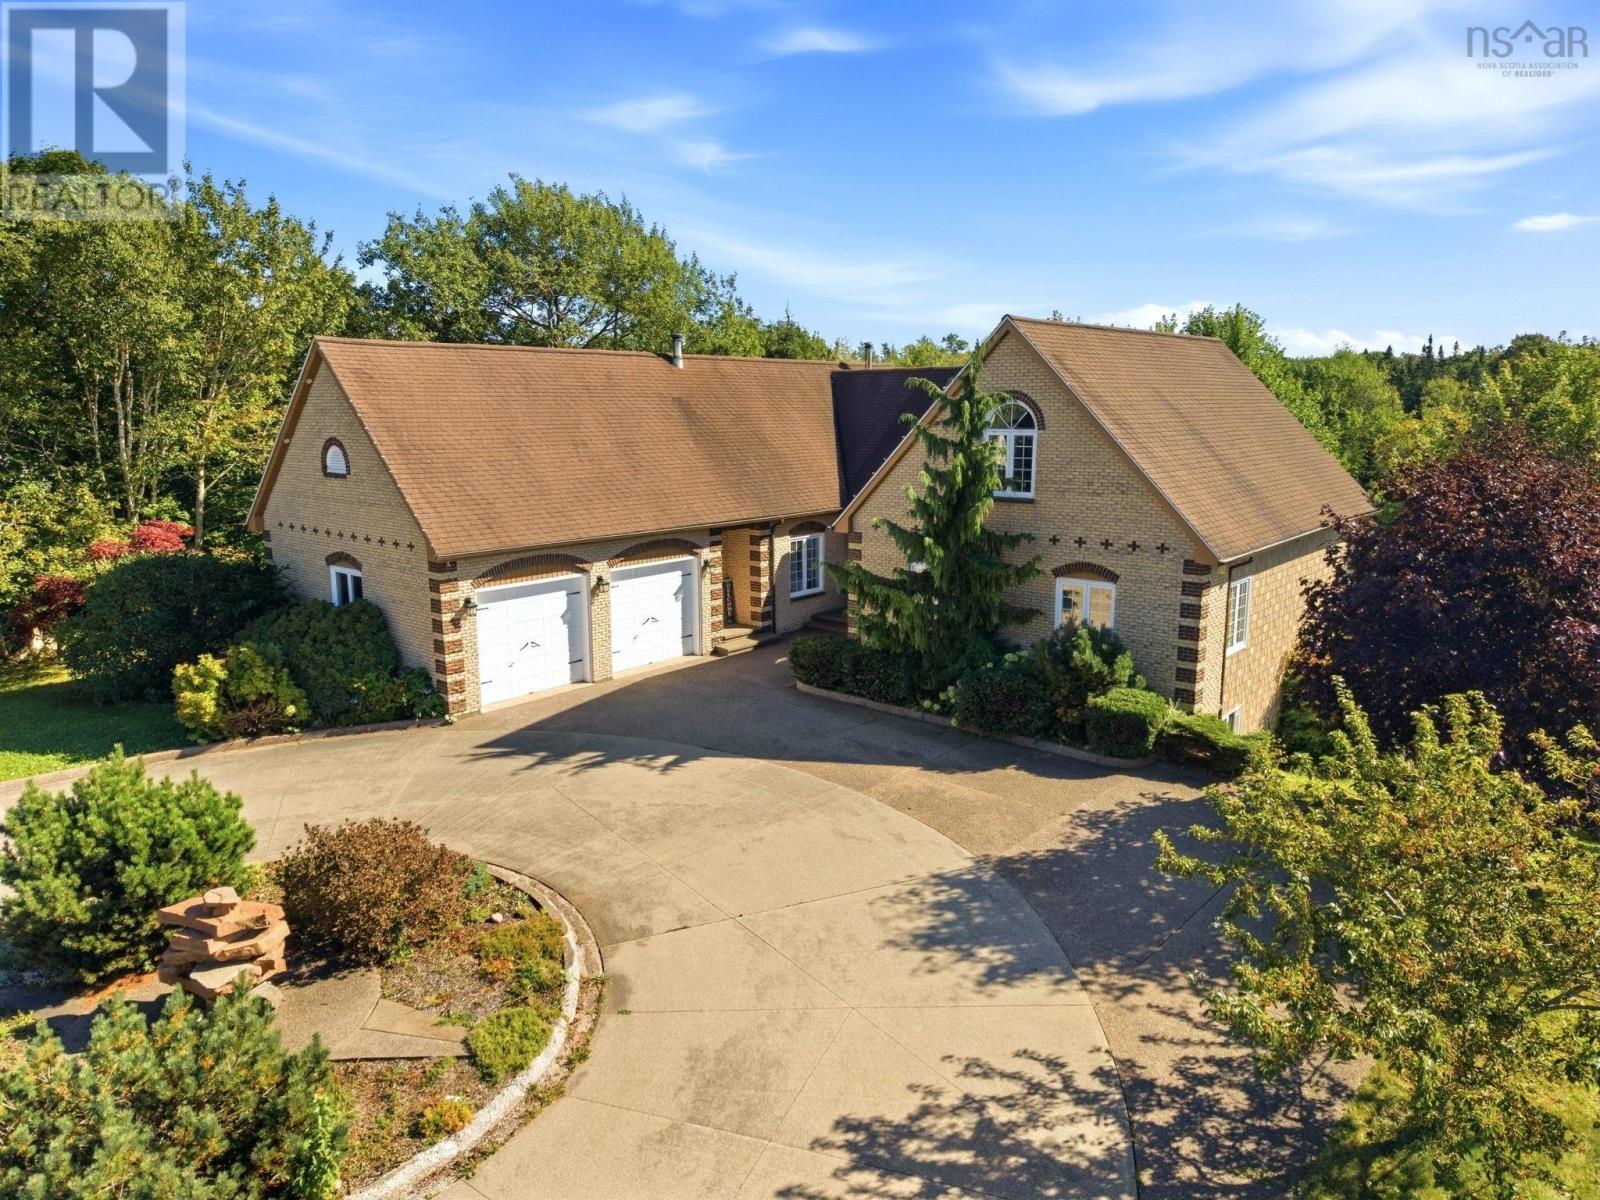
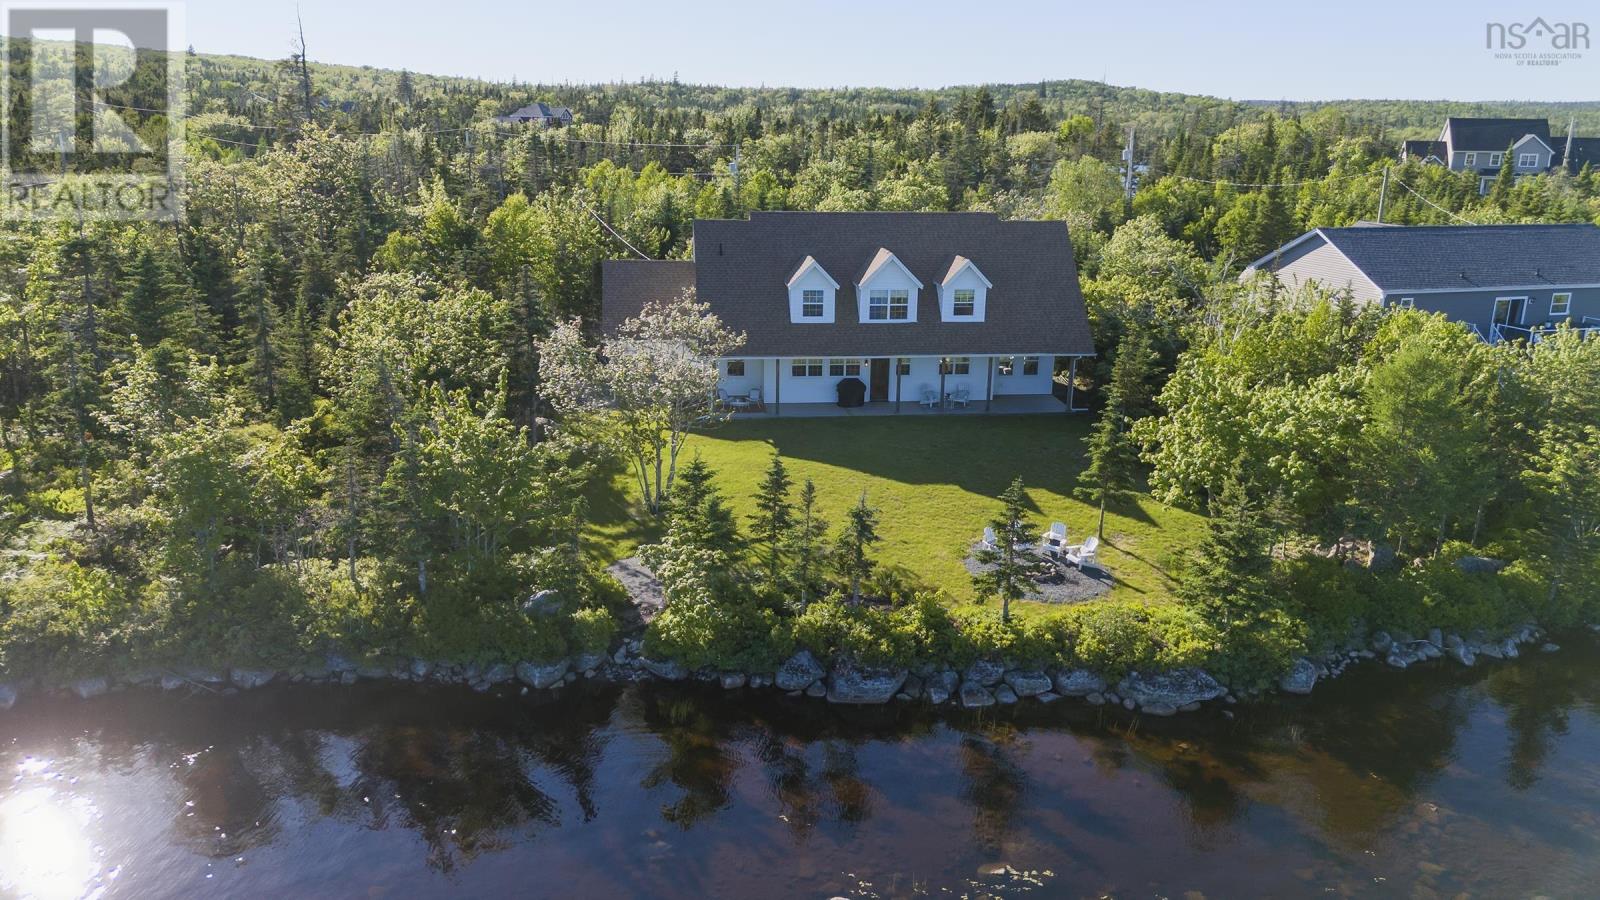
2455 2457 Old Sambro Road
Williamswood, Nova Scotia B3V 1C9
$1,149,000
- Bedrooms
- 6
- Bathrooms
- 6 + 2 half
- Living area
- 3,712 sq ft
- Lot
- 6.19 acres
- Type
- Single Family
Description
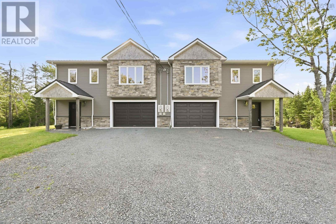
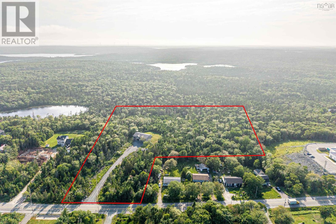
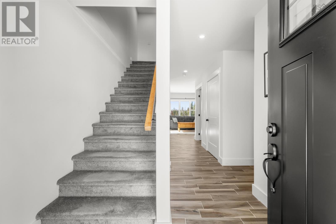
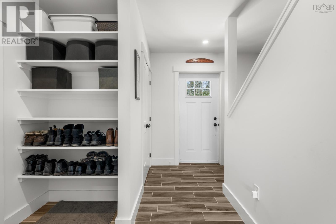
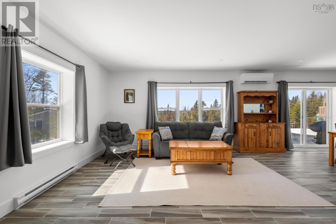
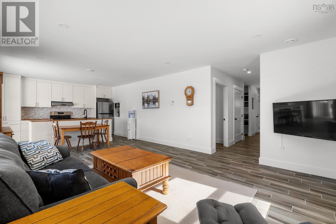
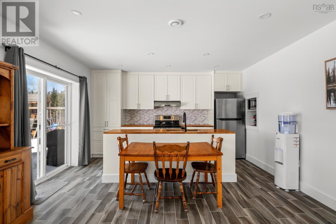
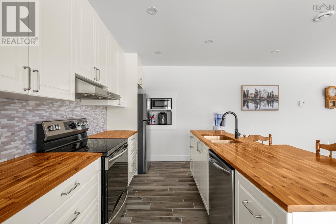
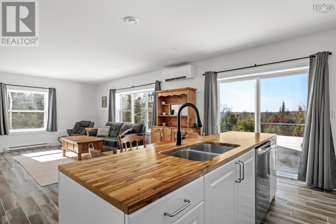
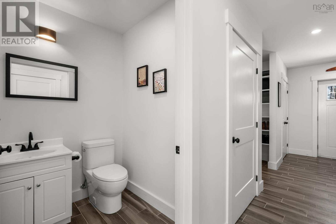
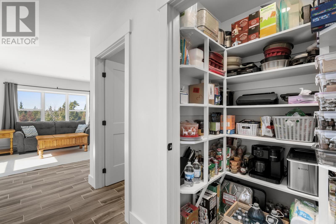
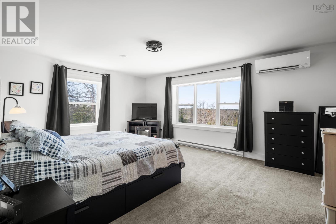
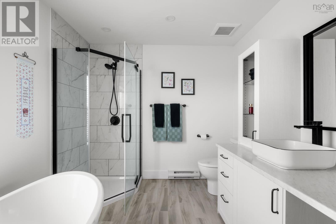
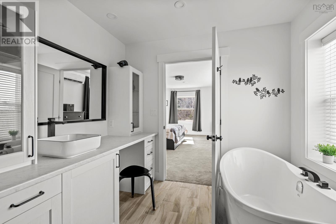
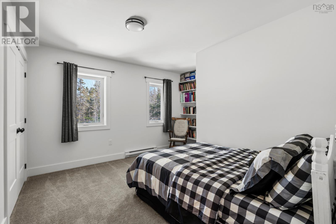
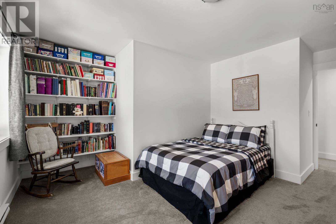
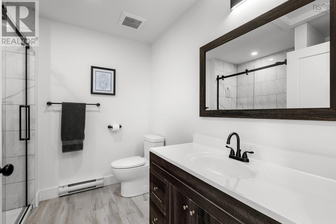
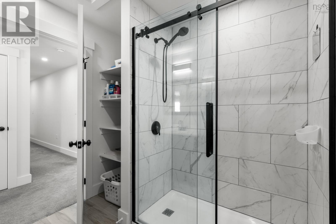
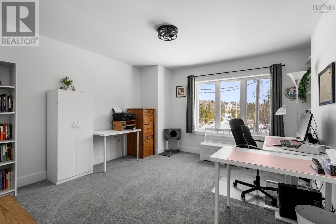
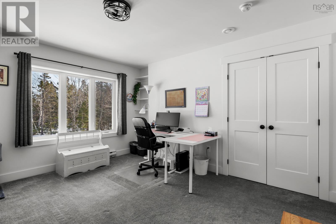
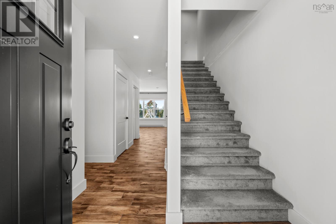
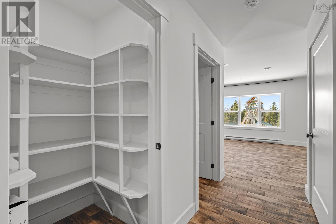
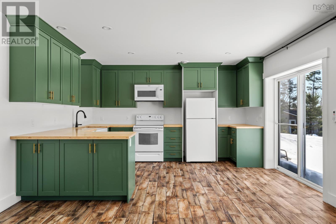
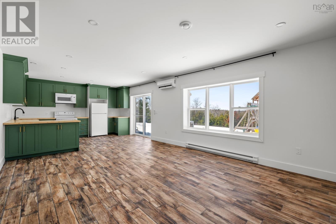
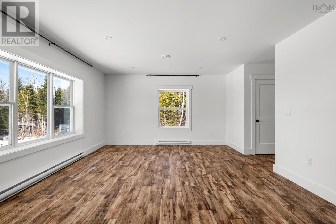
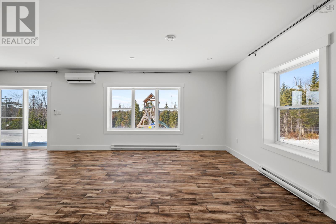
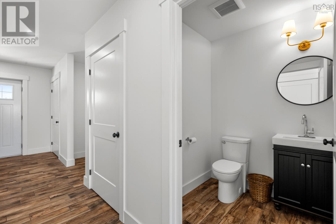
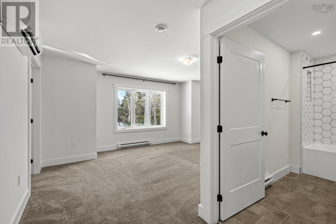
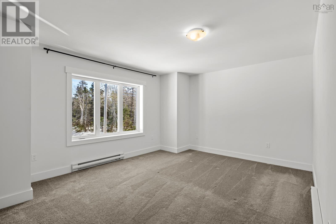
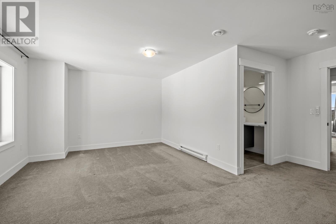
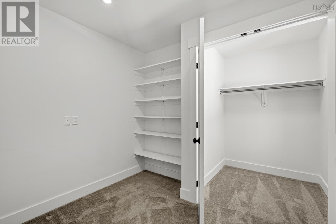
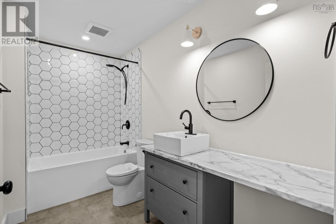
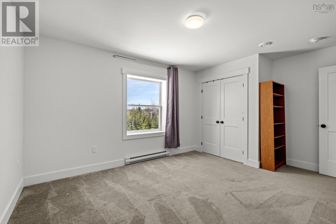
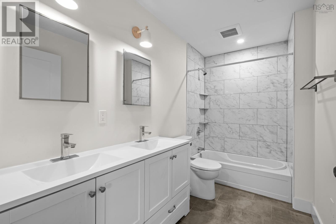
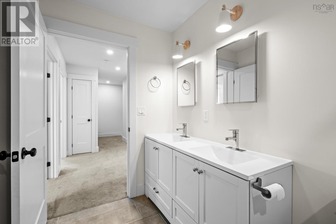
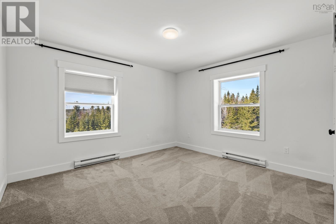
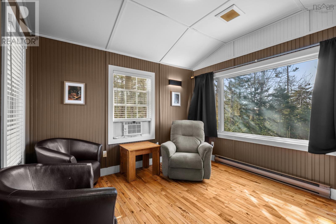
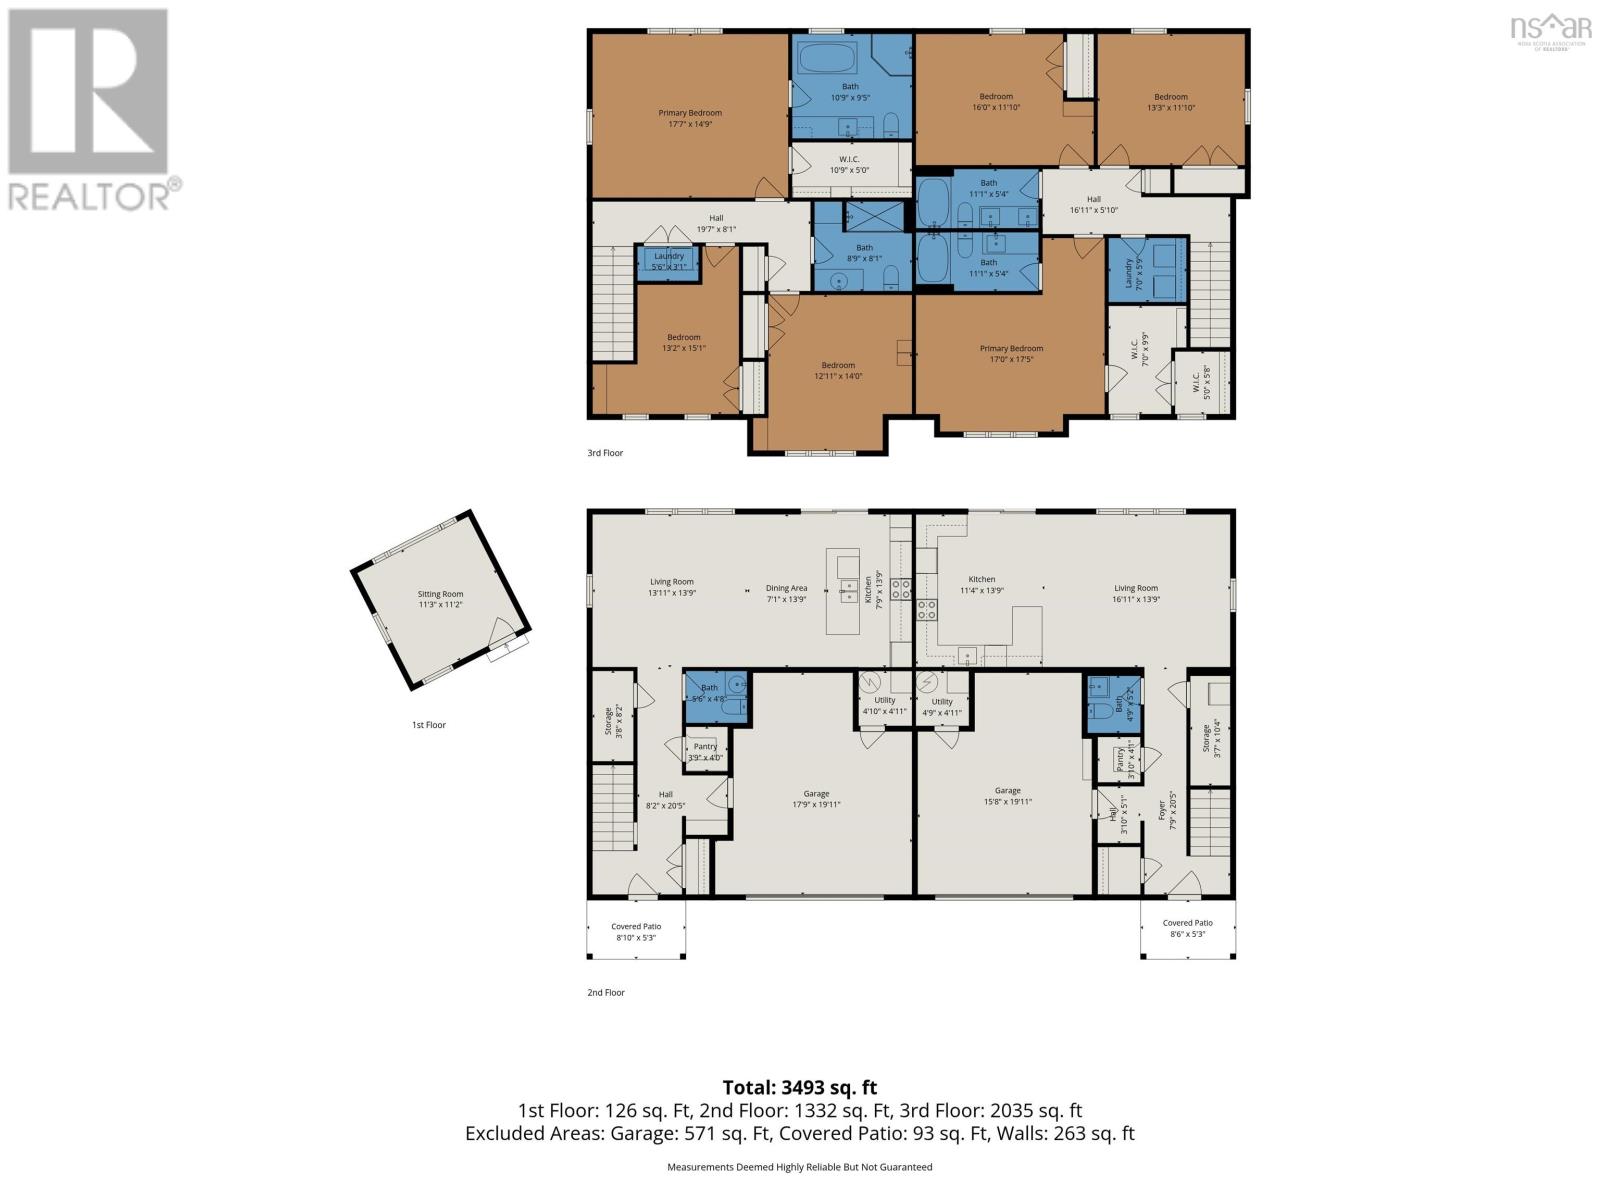
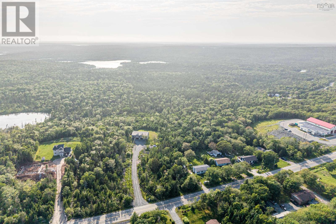
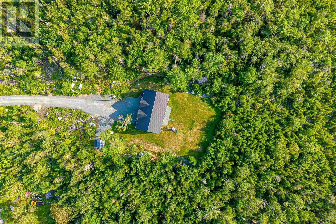
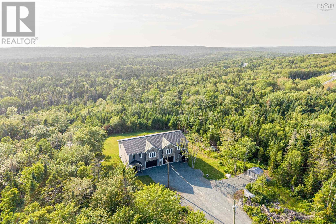
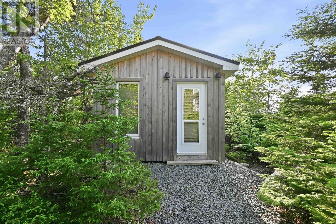
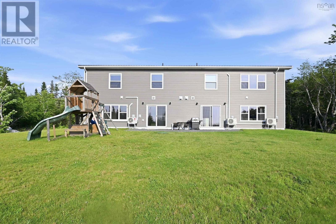
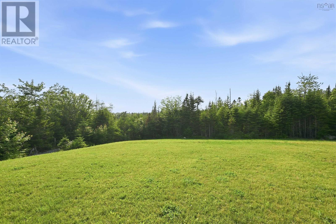
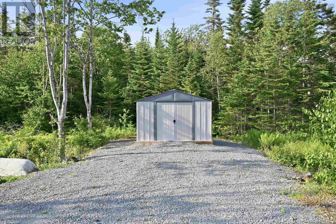
Built in 2022, this ICF-constructed duplex sits on 6.19 acres of land and offers exceptional privacy with its thoughtful setback from the road, all while backing onto crown land for a peaceful, natural setting. Each side features three large bedrooms, two and a half stylish bathrooms (including ensuites), large walk-in closets, 200-amp electrical panels, two mini-split heat pumps, a 1.5 car built-in garage and a metal roof. A separate retreat at the back of the property provides a flexible space ideal for a home office, gym, studio, or a quiet place to unwind. Whether you're looking for an investment property, a home where you can rent out one side, or a spacious family compound, this modern and efficient duplex offers versatility, comfort, and room to grow in a beautiful natural environment. In Williamswood, you are minutes to beaches, lakes, hiking trails, schools, parks, and amenities. (id:56844)
Listing
- MLS® number
- 202624039
- Status
- Active
- Days On Market
- 39
Building
- Type
- Duplex
- Year built
- 2022
- Storeys
- 2
- Living area
- 3,712 sq ft
- Above grade
- 3,712 sq ft
- Bedrooms above grade
- 6
- Foundation
- Concrete Slab
- Basement
- None
Interior
- Flooring
- Tile, Carpeted
- Heating
- Heat Pump, Baseboard heaters, Electric, Ductless
- Cooling
- Air Conditioned
- Appliances
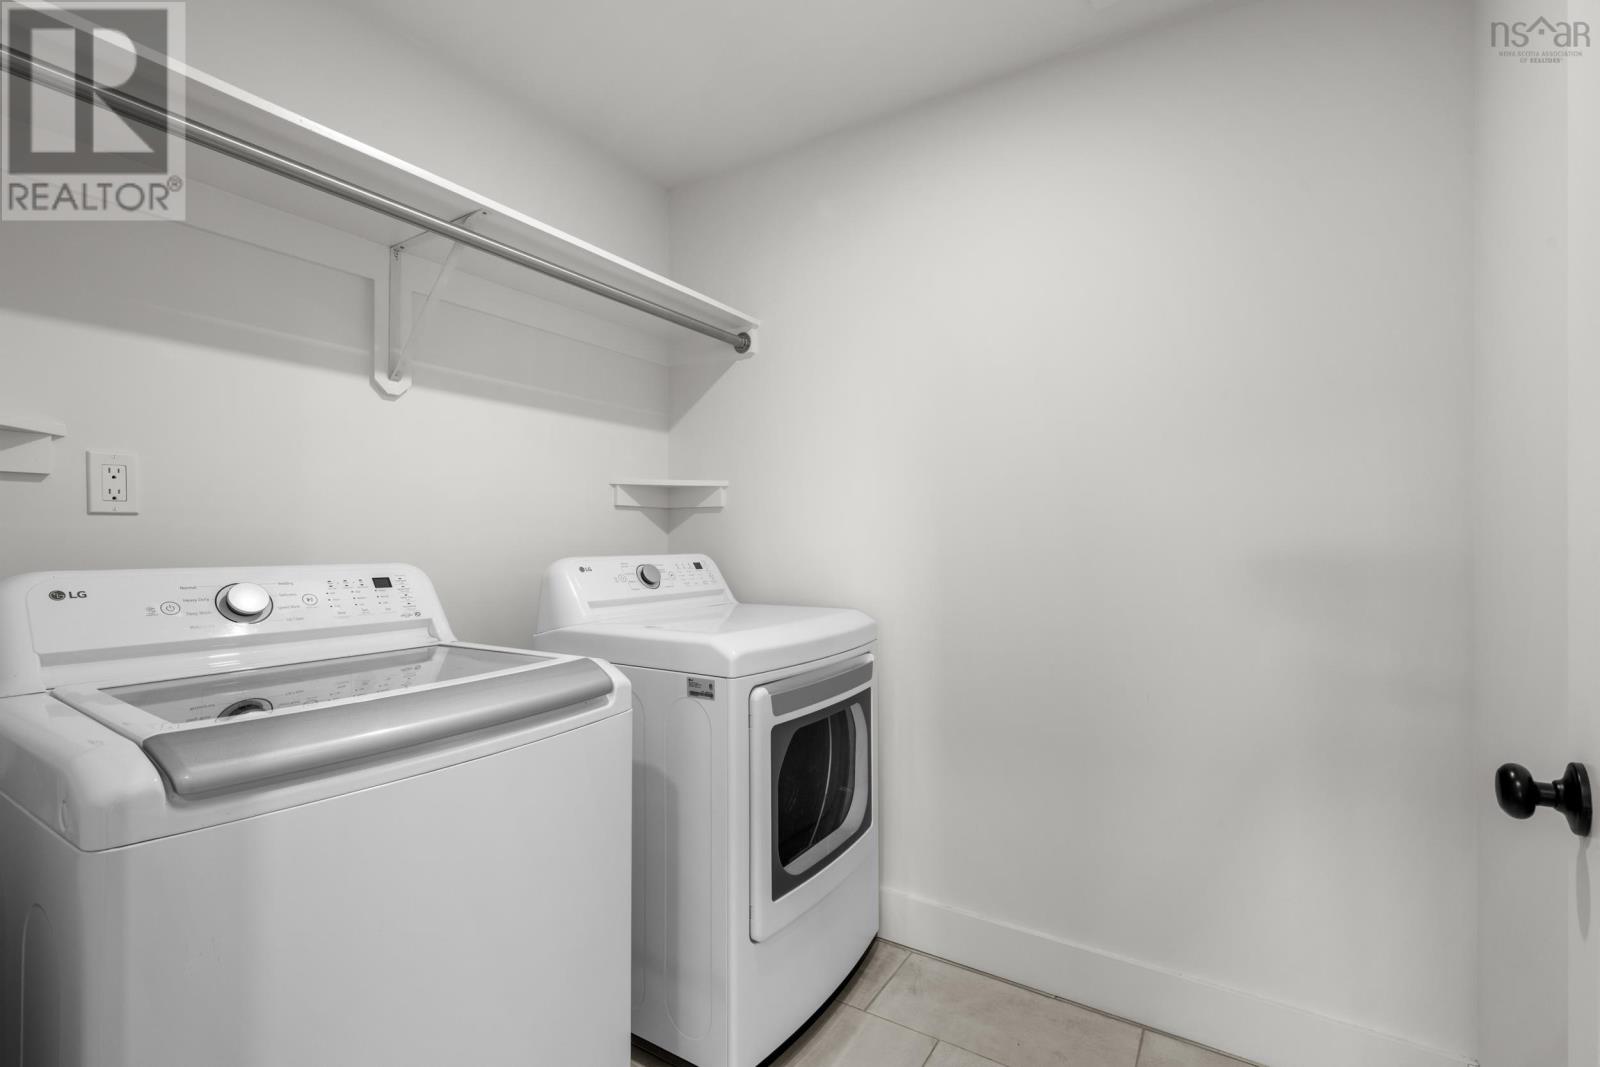
- Washer, Refrigerator, Range - Electric, Dishwasher, Dryer
- Accessibility
- 32in min Doorways, 32in min Entry Doorways
Land
- Lot size
- 6.19 acres
- Lot features
- Treed
- Exterior features
- Wood shingles, Stone, Vinyl
- Community
- School Bus
Parking
- Type
- Garage, Gravel, Heated Garage
Utilities
- Water
- Drilled Well
- Sewer
- Septic System
Fees and taxes
- Common interest
- Freehold
- Parcel number
- 40454761
Rooms
| Room | Level | Size |
|---|---|---|
| Kitchen | Main level | 14.01x15.01 |
| Living room | Main level | 14.01x13.03 |
| 2pc Bathroom | Main level | 5.02x4.10 |
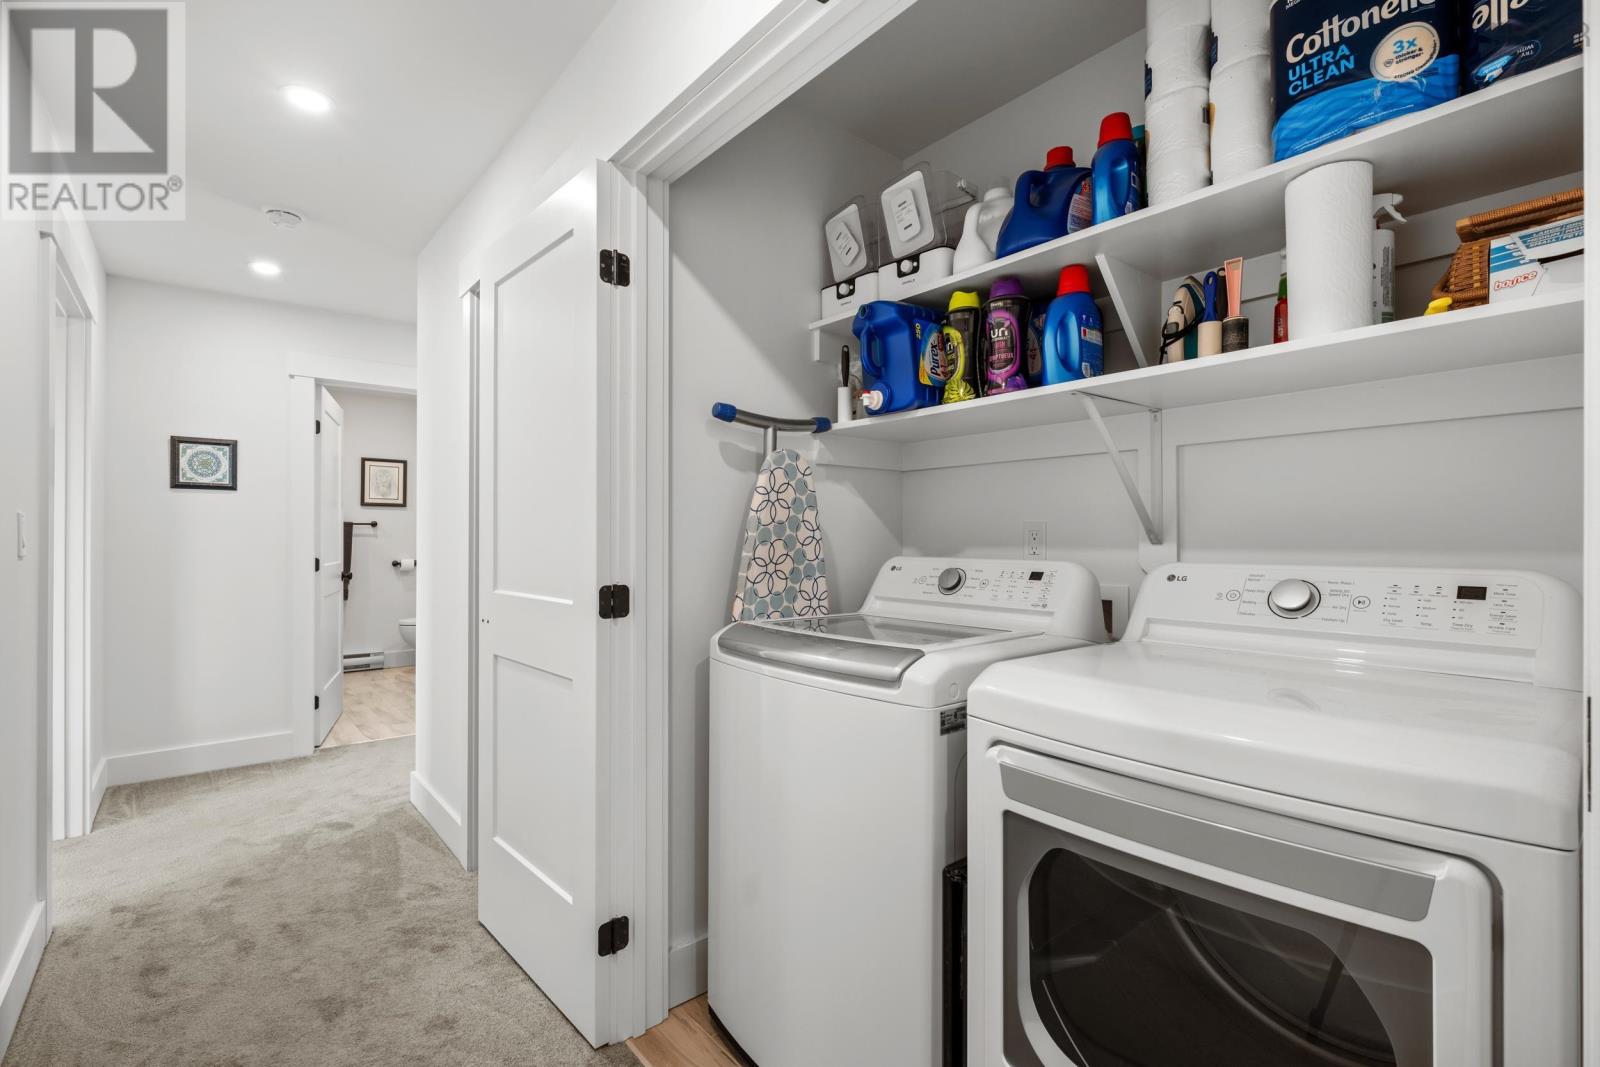
| Laundry room | Second level | 5.05x2.11 |
| Bedroom | Second level | 12.01x9.02 + jog |
| Bedroom | Second level | 12.05x13.08-jog |
| 3pc Bathroom | Second level | 8.03x7.10 |
| Primary Bedroom | Second level | 17.08x14 |
| 4pc Ensuite bath | Second level | 8.07x10.03 |
| Kitchen | Main level | 14.01x 15.01 |
| Living room | Main level | 14.01x13.01 |
| 2pc Bathroom | Main level | 5.01x5.02 |
| Laundry / Bath | Second level | 7.01x5.11 |
| Bedroom | Second level | 11.08x12.09 |
| Bedroom | Second level | 11.0815.02-jog |
| 5pc Bathroom | Second level | 5.05x10.06 |
| Primary Bedroom | Second level | 12.02x16.08 +-jogs |
| 4pc Ensuite bath | Second level | 10.07x5.05 |
| Other | Second level | 5.09x9.02 |
Directions
2455/ 2457 Old Sambro Road
The map loads here.