180 Flyreel Lane
Enfield, Nova Scotia B2G 0G7
$1,012,770

- Bedrooms
- 3
- Bathrooms
- 3 + 1 half
- Living area
- 2,248 sq ft
- Lot
- 7.75 acres
- Type
- Single Family
Description
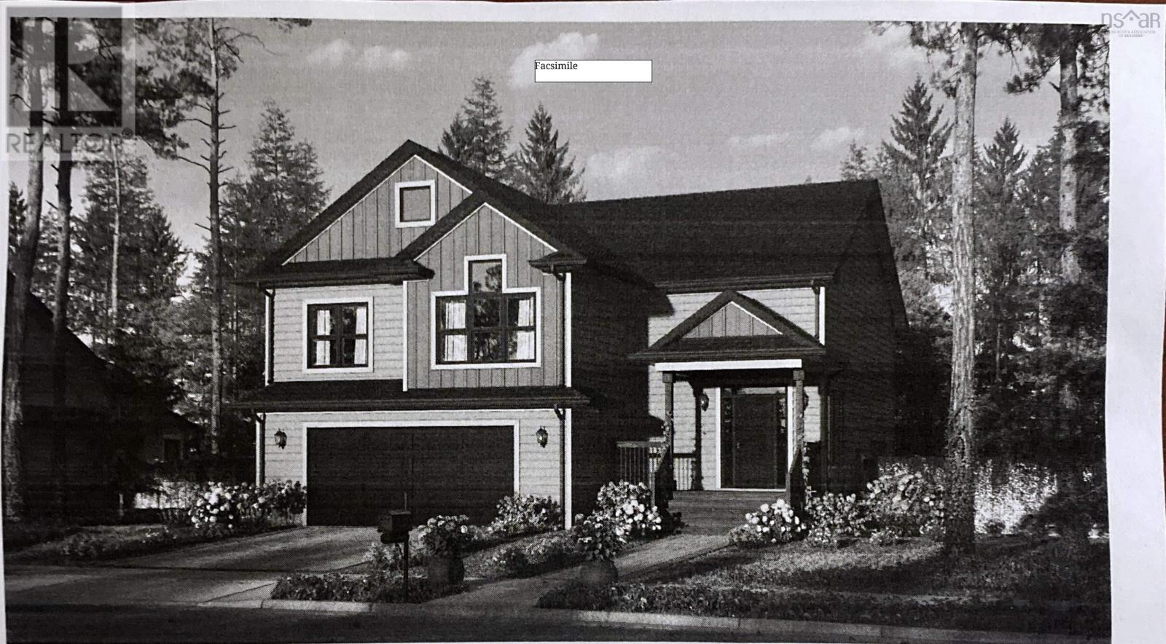
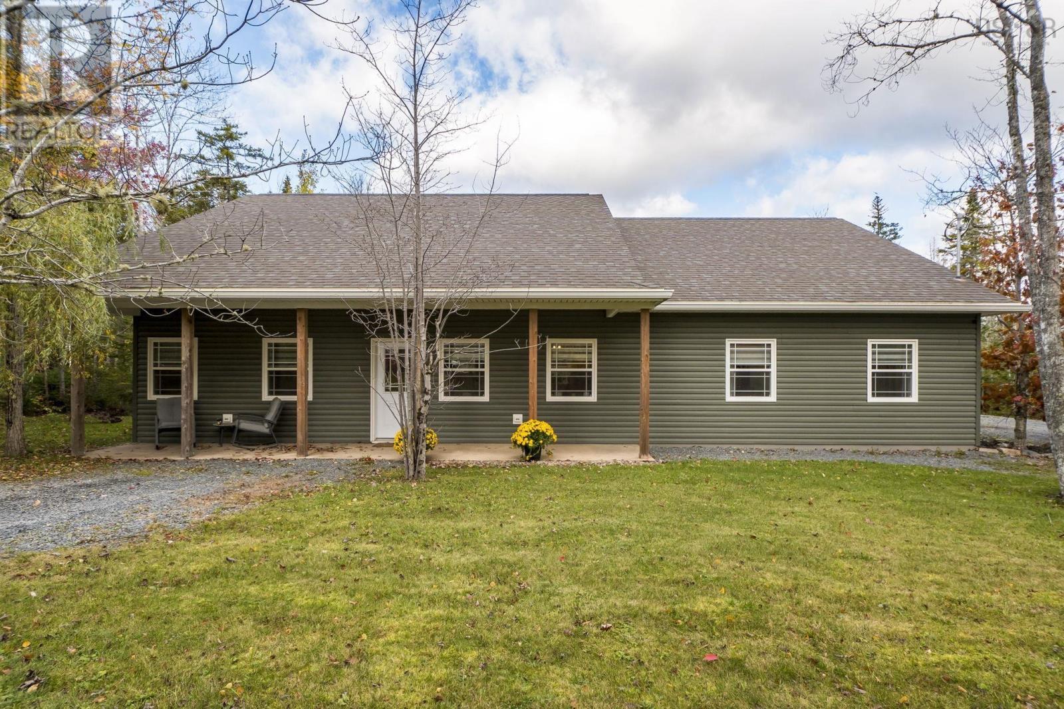
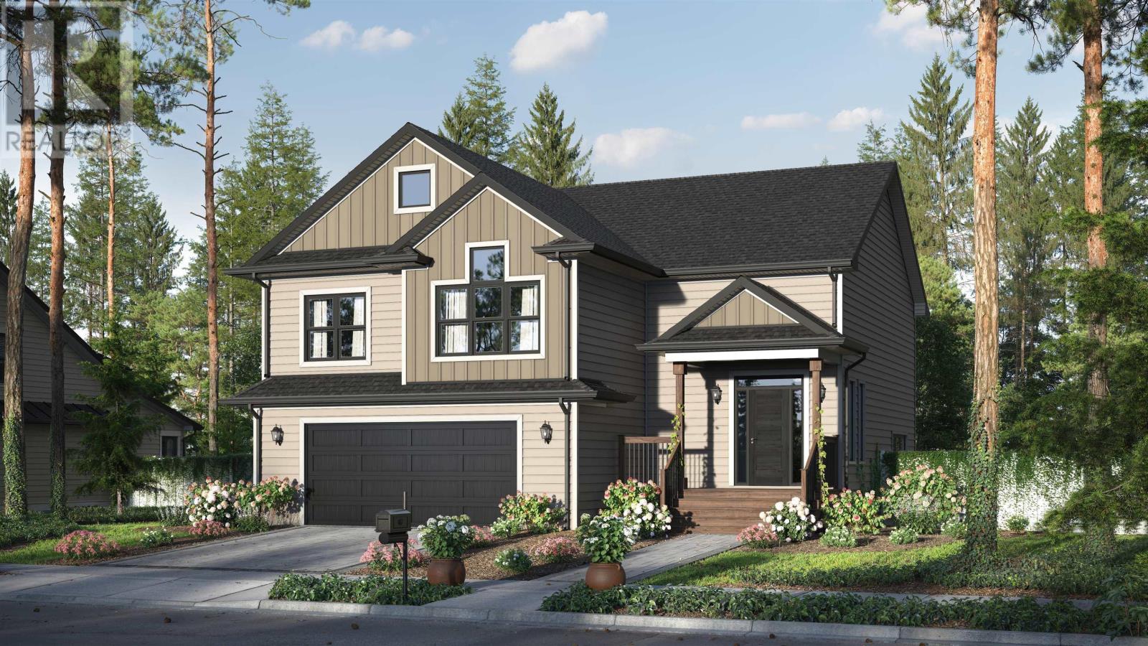
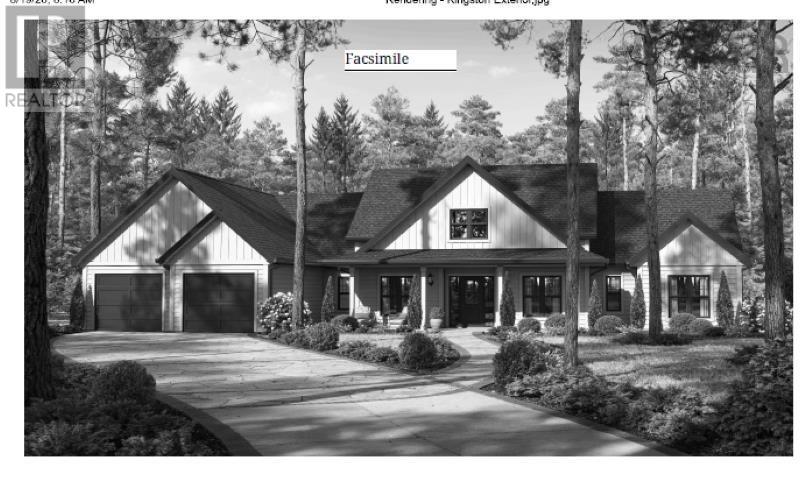
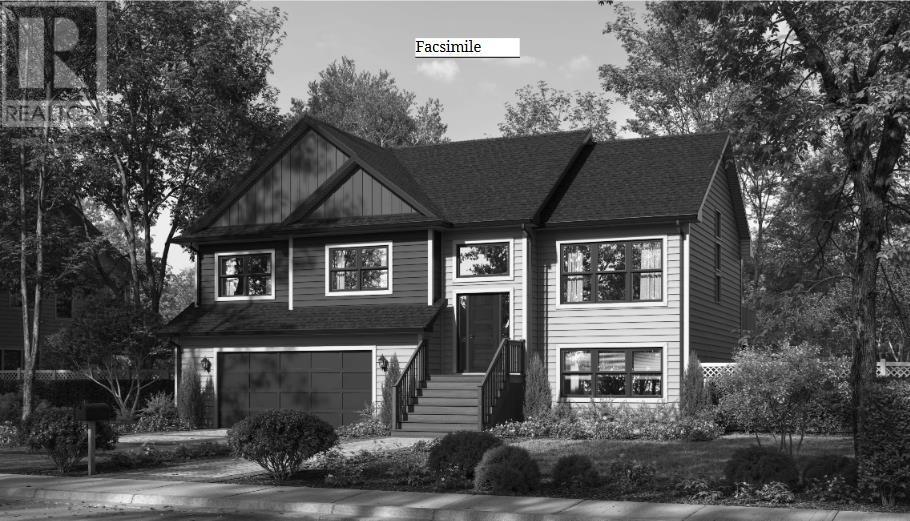
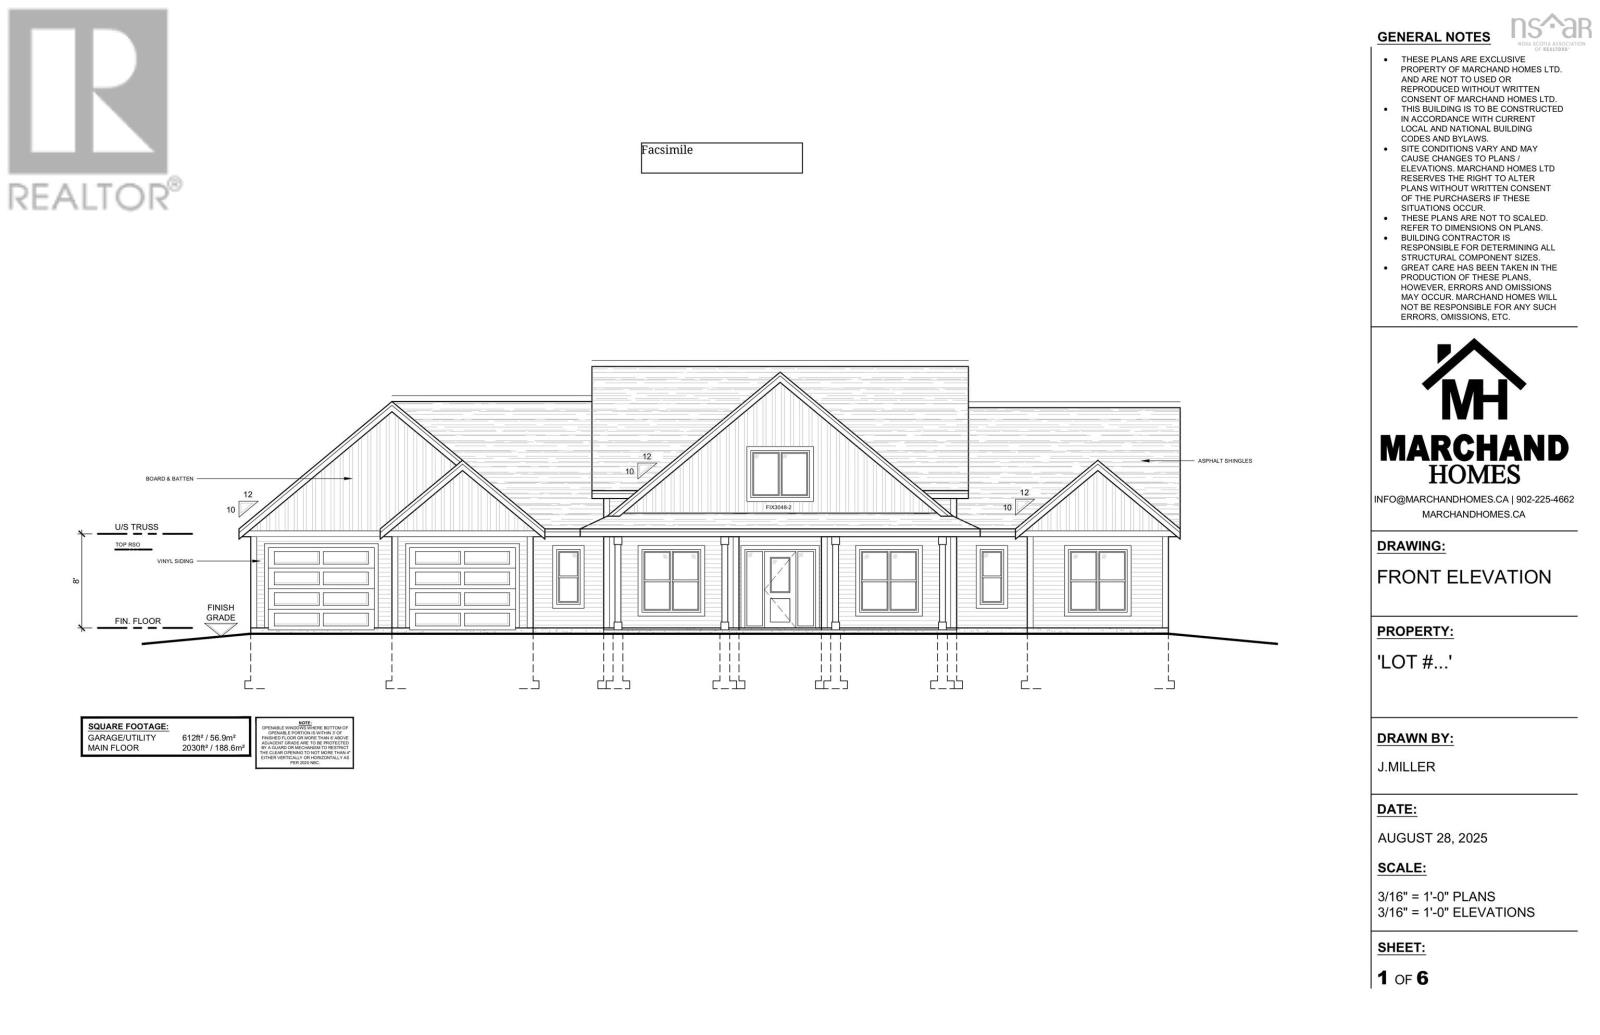
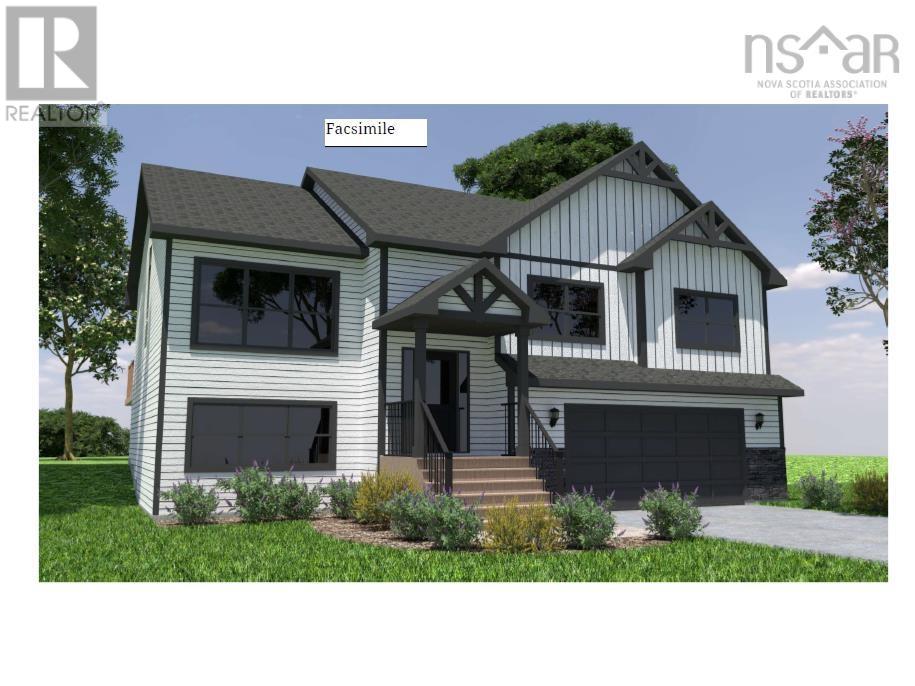
Quincey plan by Marchand Homes on a river front lot in Phase 2 of Riverdale Estates in Enfield. (id:56844)
Listing
- MLS® number
- 202626986
- Status
- Active
- Days On Market
- 1
Building
- Type
- House
- Storeys
- 2
- Living area
- 2,248 sq ft
- Above grade
- 2,248 sq ft
- Bedrooms above grade
- 3
- Foundation
- Poured Concrete
Interior
- Flooring
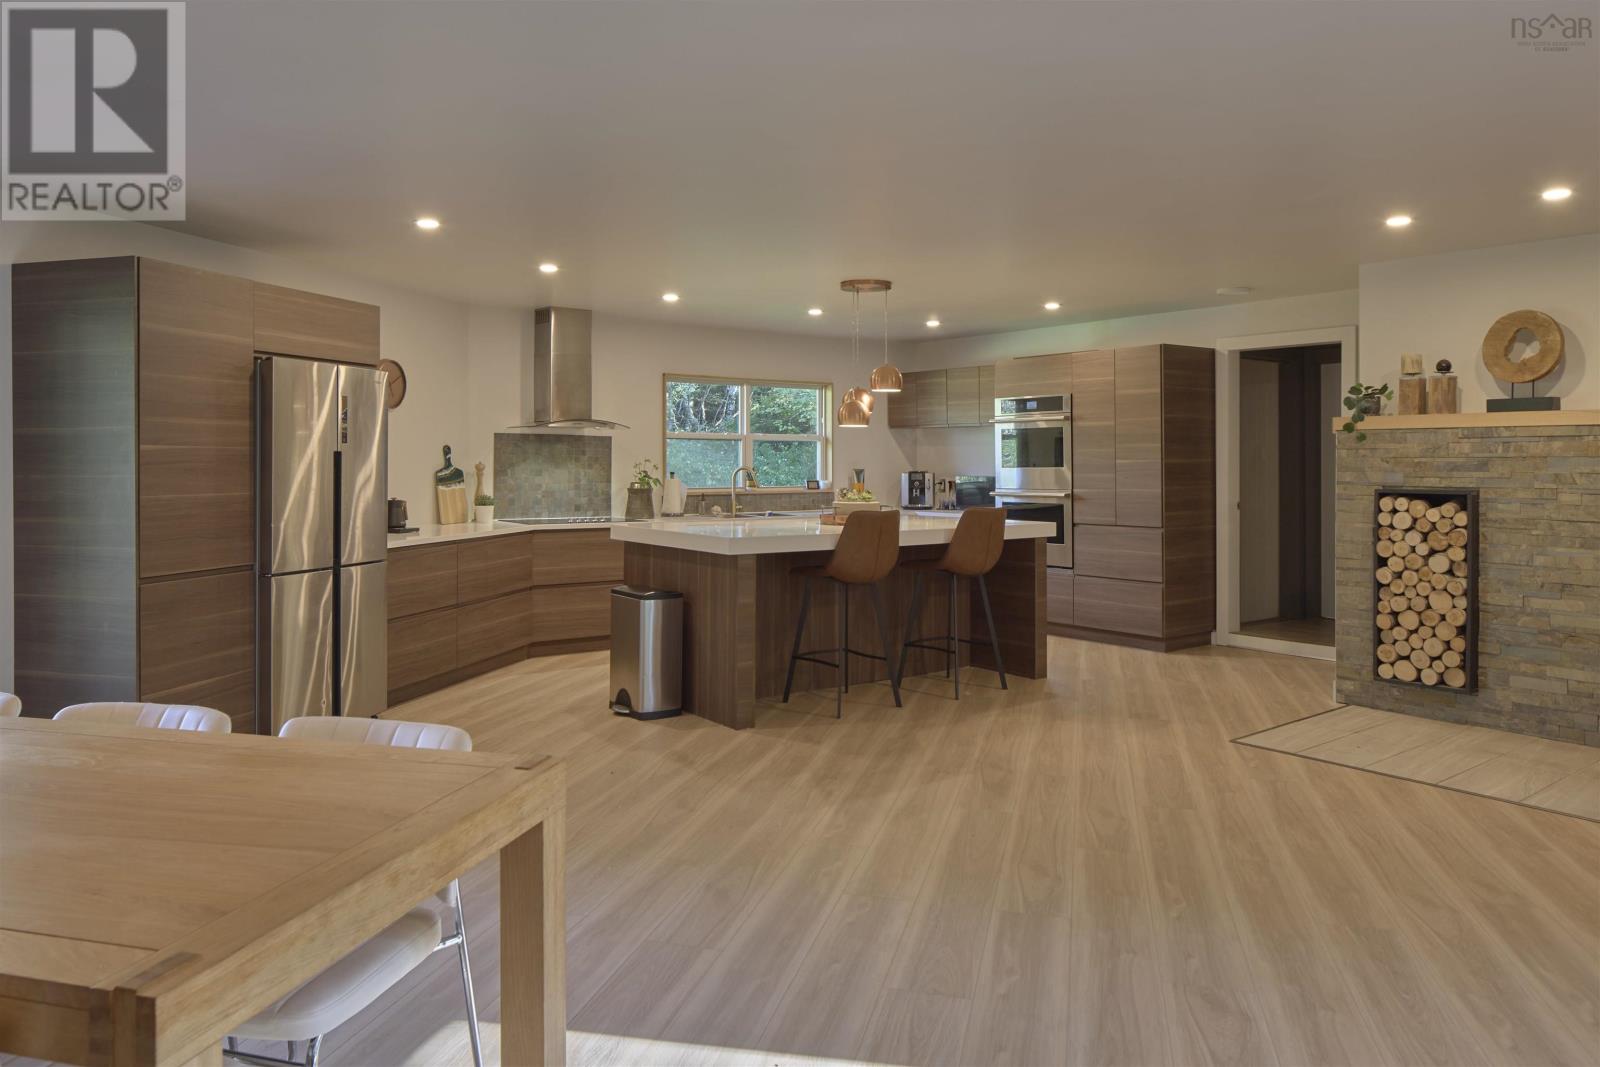
- Laminate, Ceramic Tile
- Heating
- Heat Pump, Baseboard heaters, Electric, Ductless
- Cooling
- Air Conditioned
- Appliances
- None
- Accessibility
- 32in min Doorways, 32in min Entry Doorways, Entry threshold less than ½ inch, Toilet safety bars, Shower safety bars, Elevator
Land
- Lot size
- 7.75 acres
- Lot features
- Treed
- Waterfront
- Waterfront on river
- Exterior features
- Vinyl
- Community
- School Bus
Parking
- Type
- Garage, Gravel, Heated Garage
Utilities
- Water
- Drilled Well
- Sewer
- Septic System
Fees and taxes
- Common interest
- Freehold
- Parcel number
- 41565748
Rooms
| Room | Level | Size |
|---|---|---|
| Kitchen | Main level | 12.10x14.6 |
| Living room | Main level | 22.6x12.11 |
| Dining room | Main level | 14.6x9.2 |
| Den | Main level | 12.6x9.8 |
| Mud room | Main level | 6.7x5.8 |
| 2pc Bathroom | Main level | 5.7x5.4 |
| Primary Bedroom | Second level | 14.6x14.6+jog |
| Bedroom | Second level | 12.6x12.6+jog |
| Bedroom | Second level | 10.6x10+jog |
| 5pc Ensuite bath | Second level | 9.6x13-jog |
| 4pc Bathroom | Second level | 9x6.5 |
| Laundry room | Second level | 5.2x7.6 |
Directions
Take hwy 102 outbound from Halifax, take exit 7 at Enfield, right at top of ramp, right on Oldham Rd., left on Old Post Rzd., left on Keigan Drive, right on Rockcliffe Dr, left on Flyreel Lane.
The map loads here.