284 ENFIELD Road
Enfield, Nova Scotia B2T 1H5
$975,000
- Bedrooms
- 4
- Bathrooms
- 3 + 1 half
- Living area
- 4,325 sq ft
- Lot
- 5.92 acres
- Type
- Single Family
Description
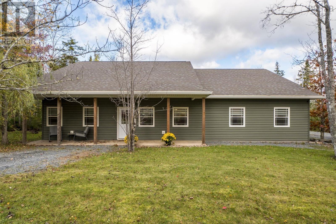
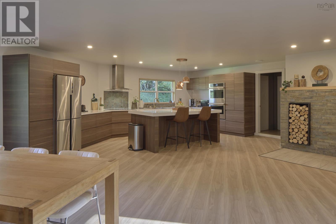
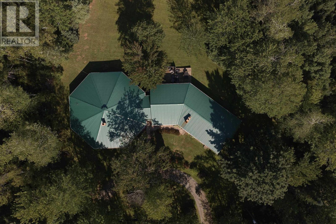
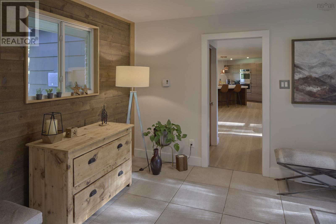
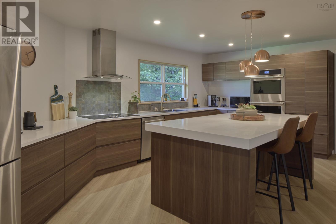
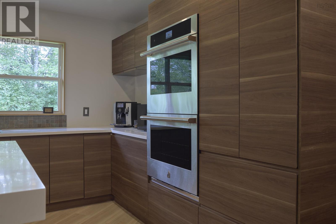
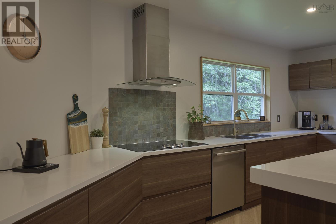
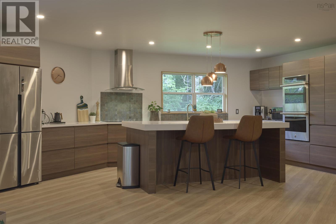
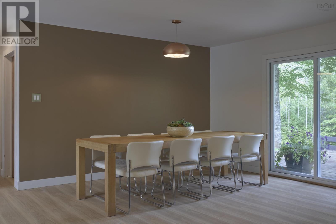
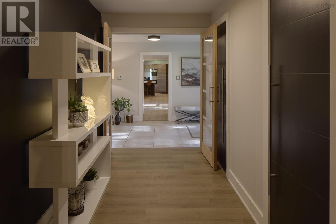
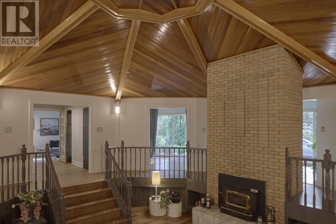
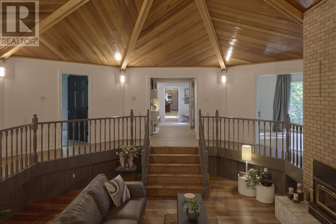
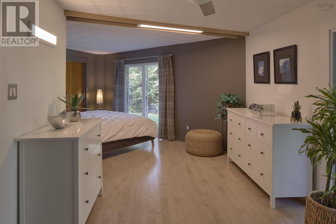
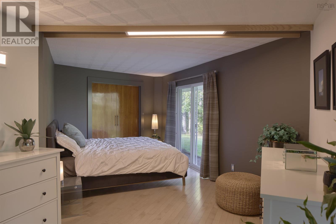
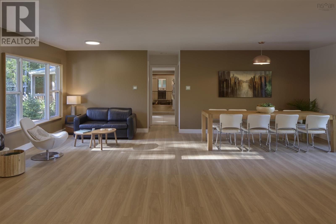
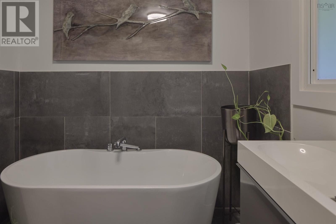
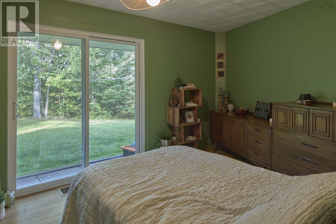
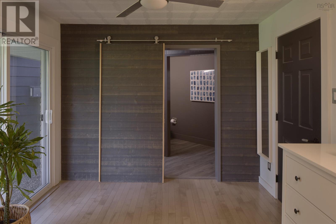
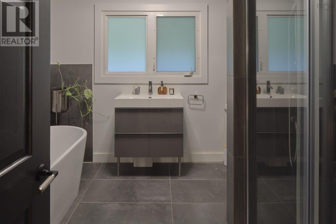
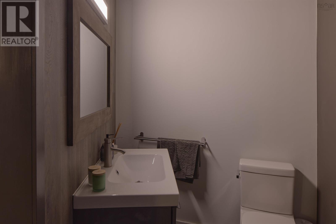
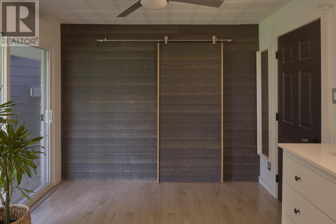
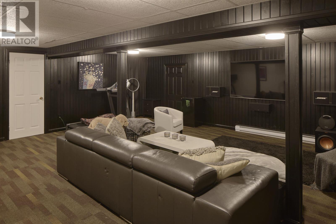
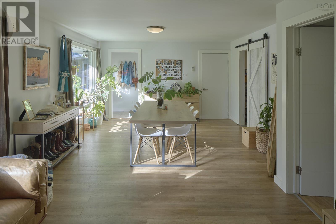
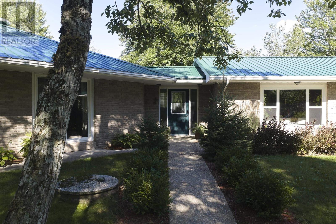
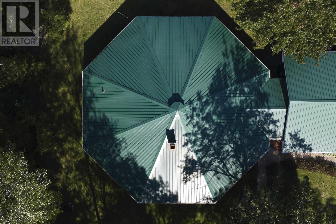
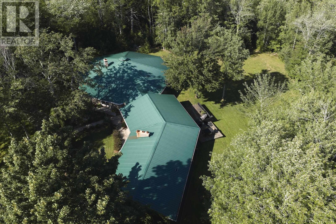
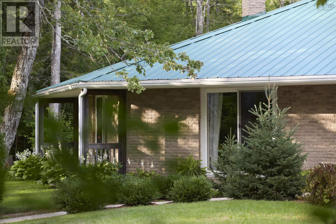
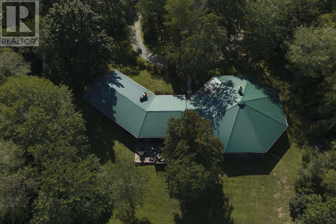
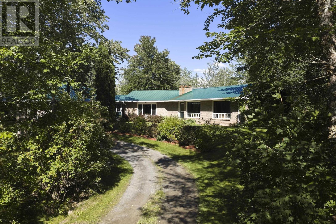
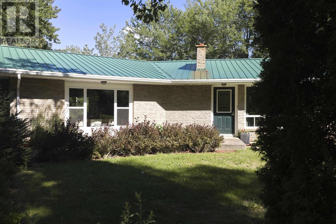
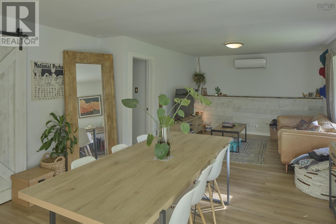
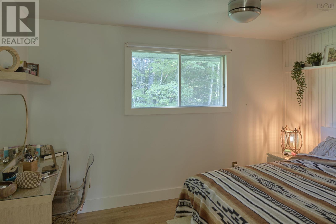
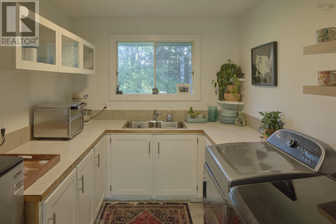
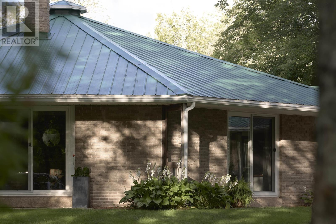
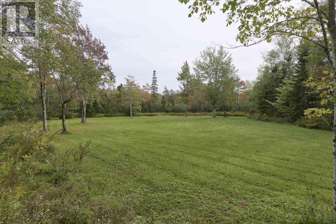
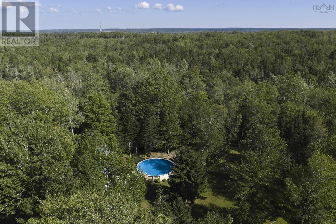
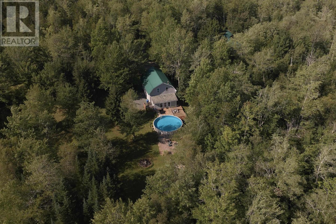
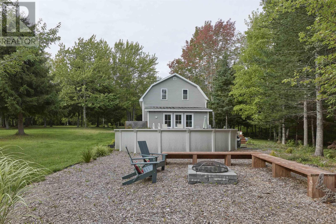
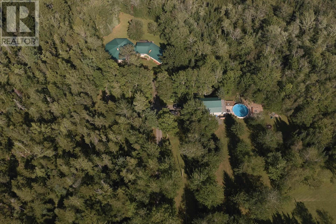
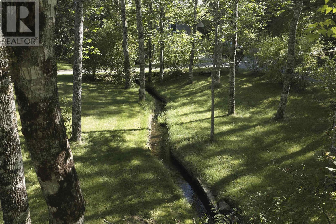
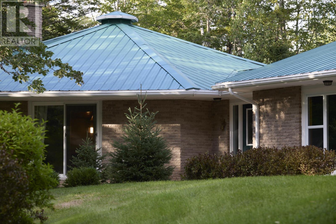
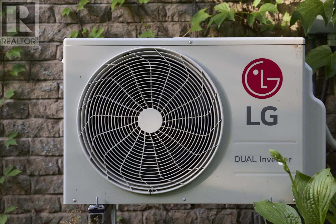
Some properties are simply one-of-a-kind this is one of them. A very UNIQUE AND RARE GEM. Tucked away on 6 acres of forested, park-like grounds with a babbling stream winding between the house and garage, this is a true zen retreat offering total privacy from every angle, with private trails to explore right outside your door. At the heart of the home is a striking octagon-shaped, clear-span sunken living room, anchored by a dramatic center wood fireplace a space designed to impress from the moment you walk in. The fully renovated kitchen is a showstopper, featuring a 9-foot island and a cozy wood stove, flowing seamlessly into an open-concept dining and living area with walkout access to your private deck. Beyond its beauty, this home was thoughtfully engineered for efficiency: the eight-sided design maximizes interior space while minimizing exterior wall exposure, reducing heat loss and gain year-round smart, sustainable living wrapped in striking architecture. The layout offers exceptional flexibility, with 6 additional rooms including a media room, office, kitchenette/bar area, and bedrooms all with patio doors for a walk out. Additionally a fully self-contained private secondary suite complete with its own entrance, kitchen, bedroom, full bath, and living/dining space ideal for extended family, guests, or rental income. The lower level offers a spacious rec room, lots of storage, a concrete wine cellar, and utility room. With acreage large enough for a hobby farm or home-based business, plus a double two-storey garage with a barn style games room loft, large above-ground pool, and pool house, this property offers endless possibilities. This property has been fully renovated with 2 ductless heat pumps, new flooring, a brand-new kitchen, appliances, new secondary suite, updated bathrooms, fresh paint and more this move-in-ready gem is a rare find. Properties like this don't come along often. 10 min to the airport/40 min from downtown Halifax. (id:56844)
Listing
- MLS® number
- 202623969
- Status
- Active
- Days On Market
- 40
Building
- Type
- House
- Style
- Bungalow
- Year built
- 1973
- Storeys
- 1
- Living area
- 4,325 sq ft
- Above grade
- 4,325 sq ft
- Bedrooms above grade
- 4
- Foundation
- Poured Concrete
- Basement
- Cellar
Interior
- Flooring
- Hardwood, Laminate, Carpeted, Vinyl
- Heating
- Heat Pump, Stove, Electric, Wood, Ductless
- Cooling
- Air Conditioned
- Appliances
- Washer, Refrigerator, Dishwasher, Oven, Dryer, Microwave, Cooktop
- Accessibility
- 32in min Doorways, 5ft min Kitchen Turning Radius, 32in min Entry Doorways, Entry less than 3 steps, Entry threshold less than ½ inch
Land
- Lot size
- 5.92 acres
- Lot features
- Treed, Level
- Pool
- Above ground pool
- Exterior features
- Wood shingles, Brick, Wood siding
- Community
- Recreational Facilities
Parking
- Type
- Detached Garage, Garage, Parking Space(s), Gravel
Utilities
- Water
- Dug Well, Well
- Sewer
- Septic System
Fees and taxes
- Common interest
- Freehold
- Parcel number
- 45402310
Rooms
| Room | Level | Size |
|---|---|---|
| Foyer | Main level | 9.8 X 12 |
| Media | Main level | 10.3 X 13 IRR |
| Other | Main level | 9.7 X 11 IRR |
| Bedroom | Main level | 9.10 X 17.4 IRR |
| 4pc Bathroom | Main level | 9.11 X 10.9 |
| Bedroom | Main level | 9.10 X 16.11 IRR |
| Primary Bedroom | Main level | 15 X 9.8+ 10X11 |
| 4pc Ensuite bath | Main level | 9.10 X 6.11 |
| Living room | Main level | 16.3 X 20 IRR |
| Kitchen | Main level | 21.7 X 20 |
| Dining room | Main level | COMBINED |
| Living room | Main level | 23.5 X 12 |
| Kitchen | Main level | 5.5 X 7.8 |
| Living room | Main level | 25.9 X 13.3 IRR |
| Dining room | Main level | COMBINED |
| Bedroom | Main level | 12 X 12.10 |
| 2pc Bathroom | Main level | 5 X 7.4 |
| Foyer | Main level | 4 X 4.5 |
| Recreational, Games room | Basement | 25.8 X 21.5 |
| Other | Basement | WINE CELLAR |
| Utility room | Basement | Unfinished |
Directions
ENFIELD TO OLD ENFIELD RD - KEEP IT TO THE RIGHT - PROPERTY ON THE RIGHT
The map loads here.