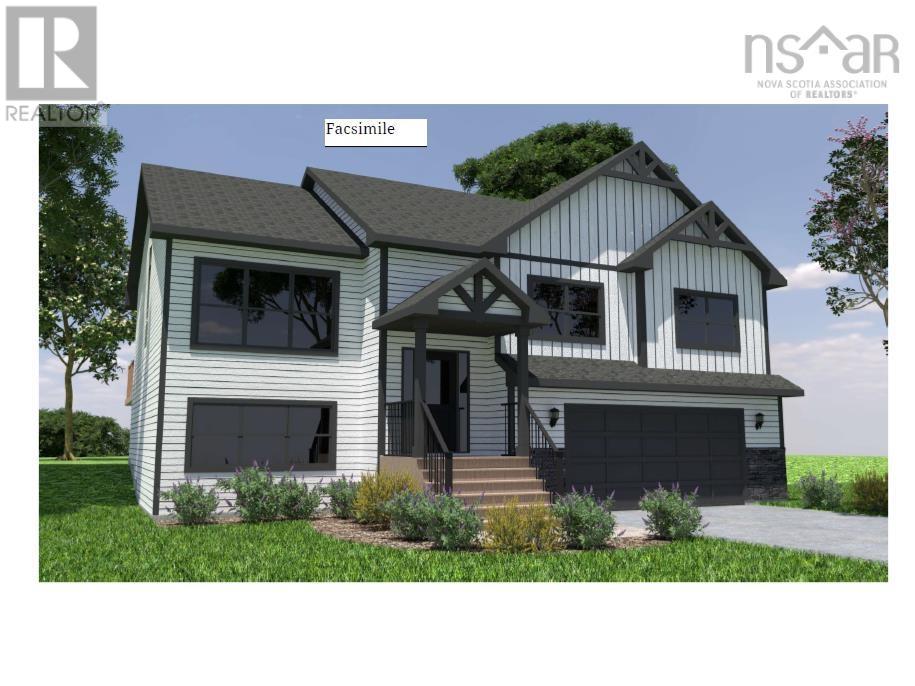
35 Moraine Drive
Enfield, Nova Scotia B2T 0G7
$761,270
- Bedrooms
- 3
- Bathrooms
- 3
- Living area
- 2,443 sq ft
- Lot
- 2 acres
- Type
- Single Family
Description
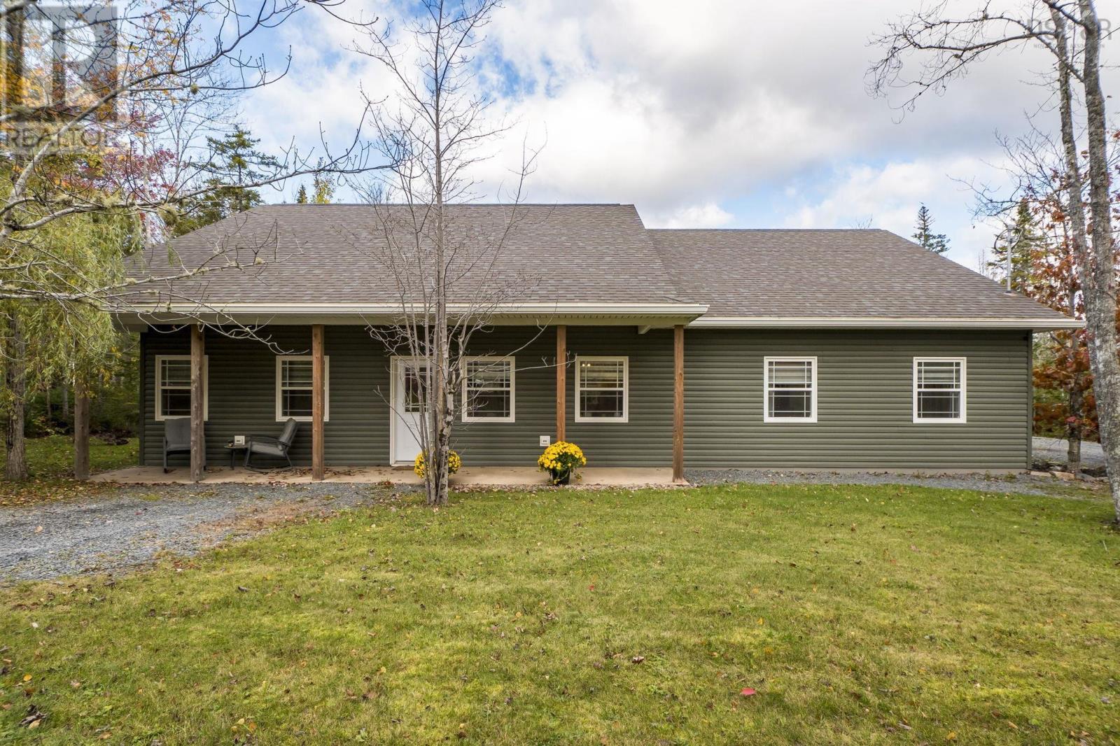
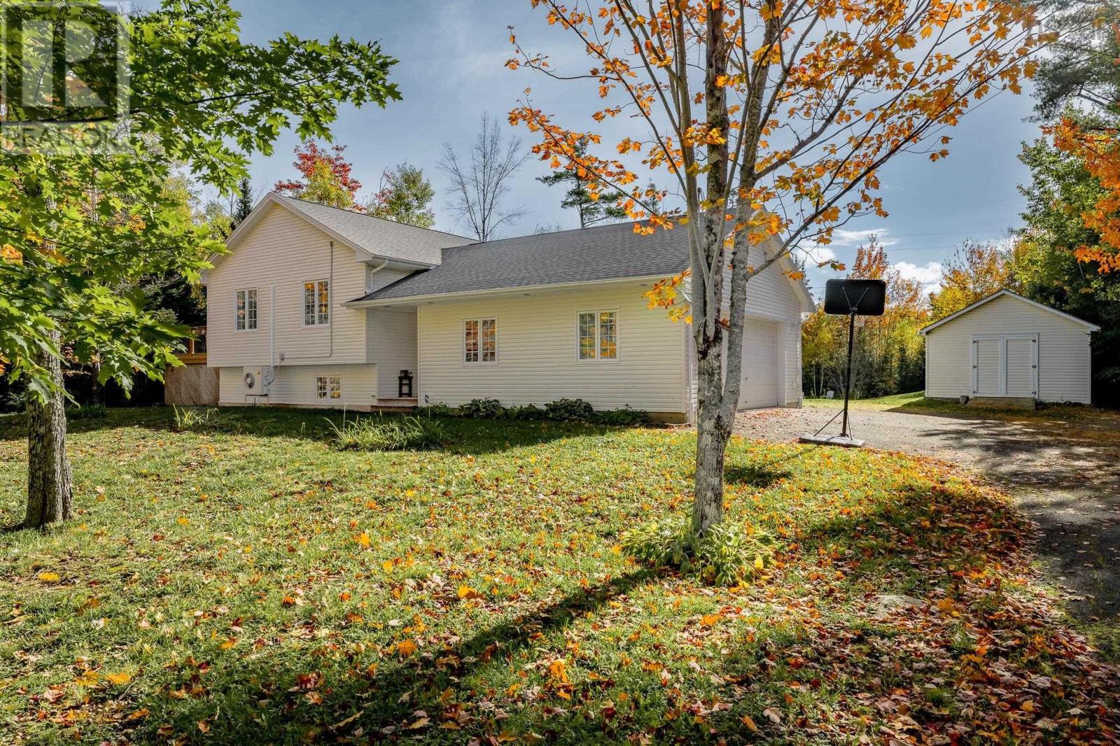
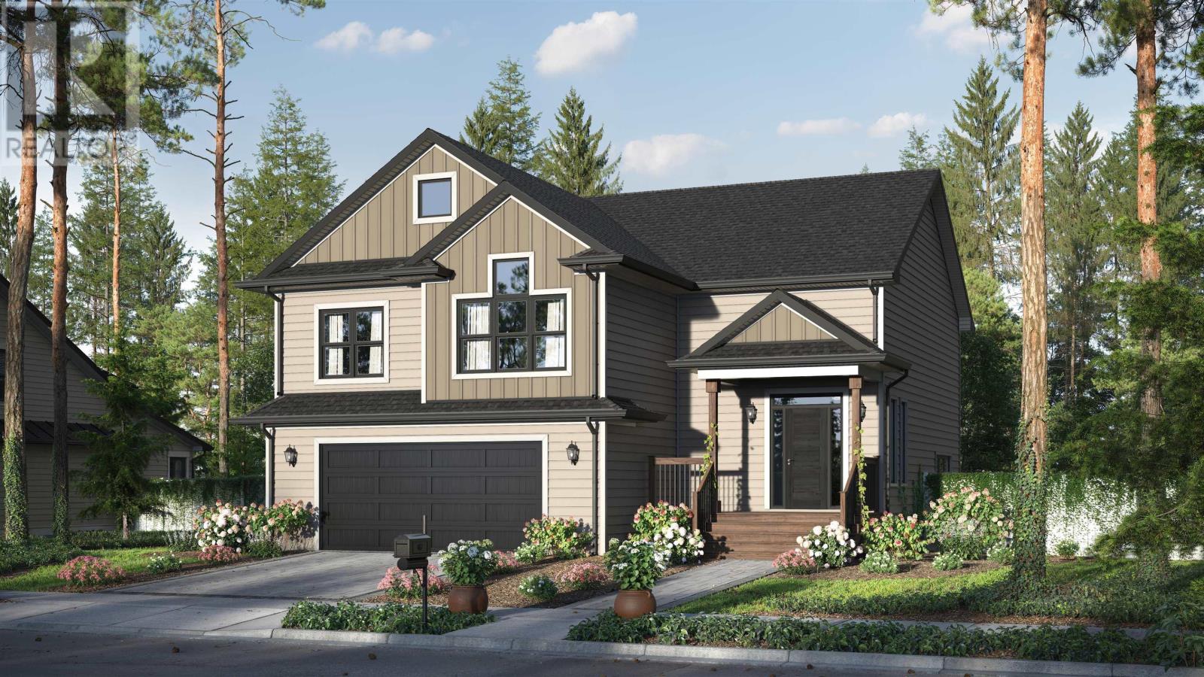
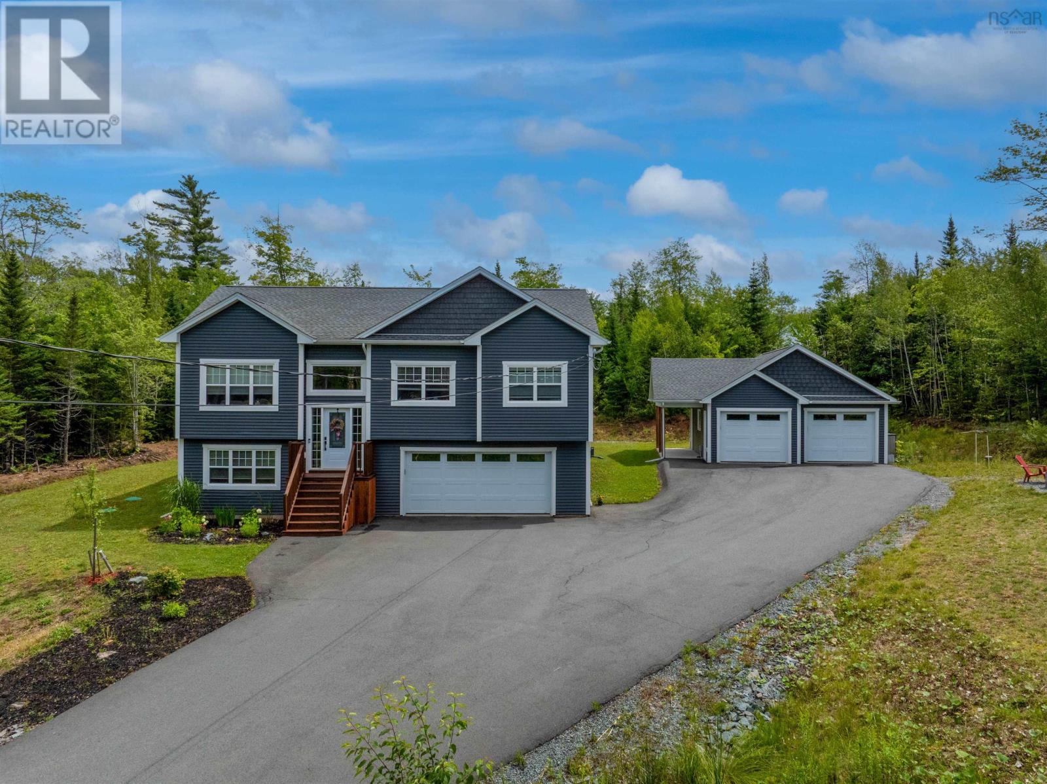
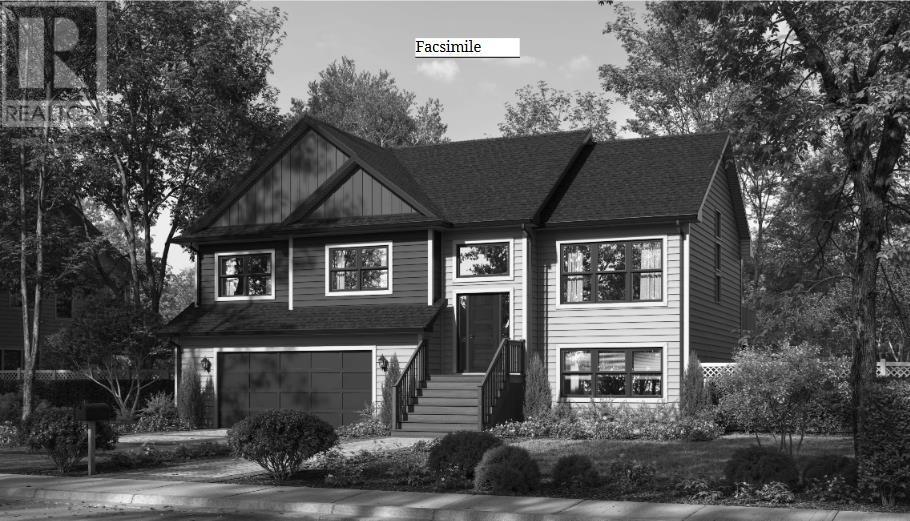
This spacious split-entry home built by Marchand Homes in Riverdale Estates Phase 2 offers thoughtfully designed living space, perfect for growing families. Offering three bedrooms, an ensuite, double car garage and an open-concept living and dining area that creates a seamless flow for entertaining and daily living. The home is equipped with electric heat and a ductless mini split heat pump for efficient year round comfort. Situated in a sought-after family neighbourhood, the home combines space, layout, and location to suit a wide range of lifestyles. Paved lighted walking trail and playground available in the subdivision. (id:56844)
Listing
- MLS® number
- 202601436
- Status
- Active
- Days On Market
- 281
Building
- Type
- House
- Storeys
- 1
- Living area
- 2,443 sq ft
- Above grade
- 2,443 sq ft
- Bedrooms above grade
- 3
- Foundation
- Poured Concrete
Interior
- Flooring
- Laminate, Ceramic Tile
- Heating
- Heat Pump, Baseboard heaters, Electric, Ductless
- Cooling
- Air Conditioned
- Appliances
- None
- Accessibility
- 32in min Doorways, 32in min Entry Doorways, Entry less than 3 steps
Land
- Lot size
- 2 acres
- Lot features
- Treed, Level
- Exterior features
- Vinyl
- Community
- School Bus
Parking
- Type
- Garage, Gravel, Heated Garage
Utilities
- Water
- Drilled Well
- Sewer
- Septic System
Fees and taxes
- Common interest
- Freehold
- Parcel number
- 41565847
Rooms
| Room | Level | Size |
|---|---|---|
| Kitchen | Main level | 10..2 x 14..8 |
| Dining room | Main level | 12..6 x 13 |
| Living room | Main level | 12..6 x 13 |
| Primary Bedroom | Main level | 13..3 x 16..8 + Jog /42 |
| 5pc Ensuite bath | Main level | 8..3 x 10..10 |
| 4pc Bathroom | Main level | 8..3 x 5..6 /42 |
| Bedroom | Main level | 10..9 x 12..2 /42 |
| Bedroom | Main level | 10..9 x 14..8 - Jog /42 |
| Den | Basement | 12..6 x 12..3 - Jog |
| Recreational, Games room | Lower level | 26..6 x 13..3 |
| Mud room | Lower level | 5..4 x 5..9 |
| Laundry room | Lower level | 5..8 x 8 |
| 4pc Bathroom | Lower level | 11..4 x 6..10 |
| Utility room | Lower level | 6..6 x 15..3 |
Directions
Oldham Rd, left on Old Post Rd, left on Keigan Dr, right on Rockcliffe Dr, right on Moraine Dr, property is on the left.
The map loads here.