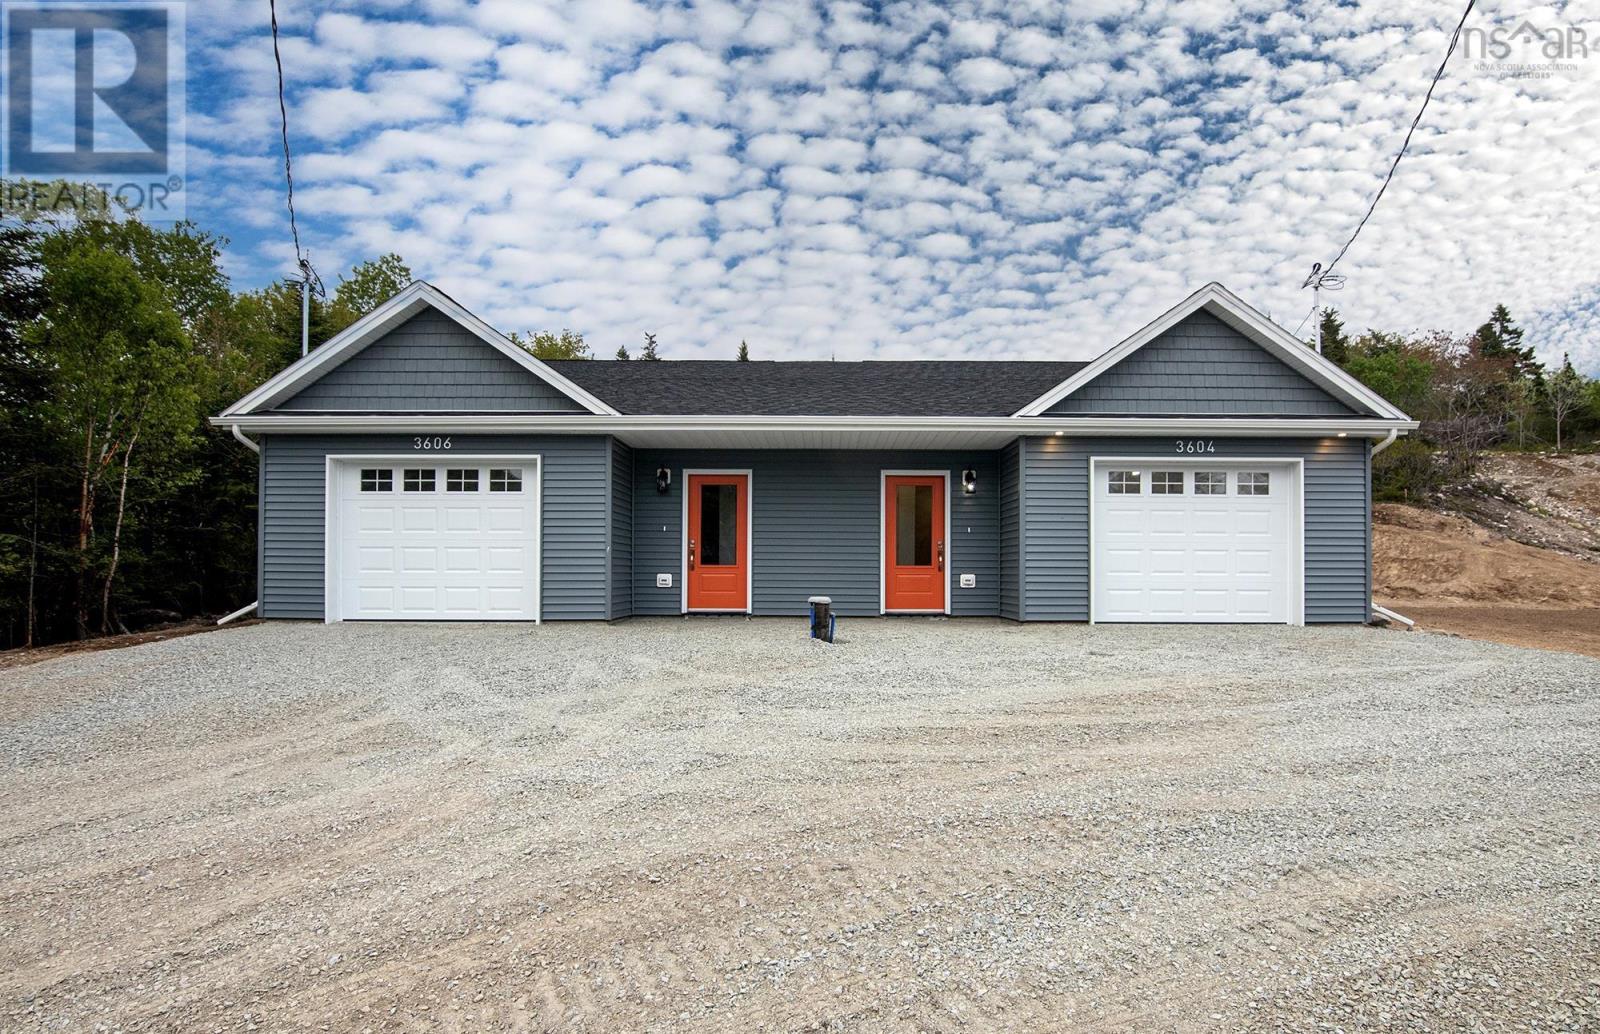
3604 & 3606 Old Sambro Road
Williamswood, Nova Scotia B3V 1E9
$849,900
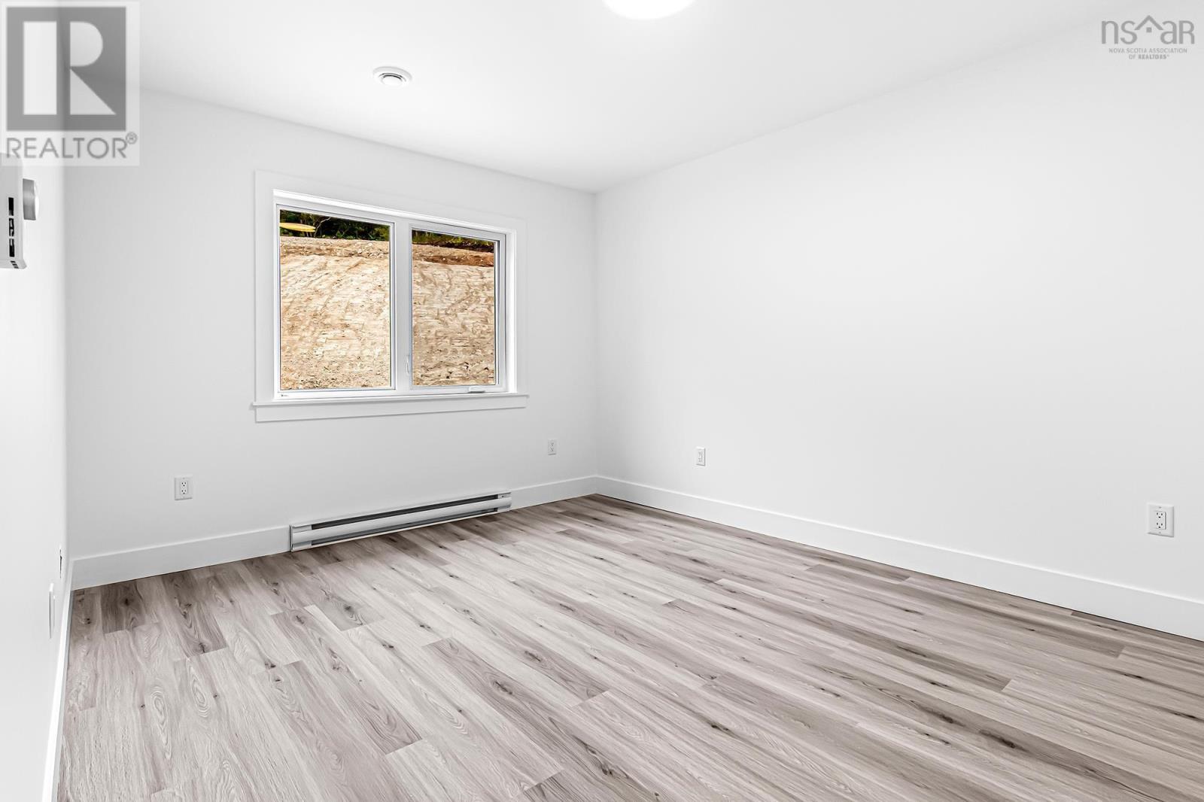
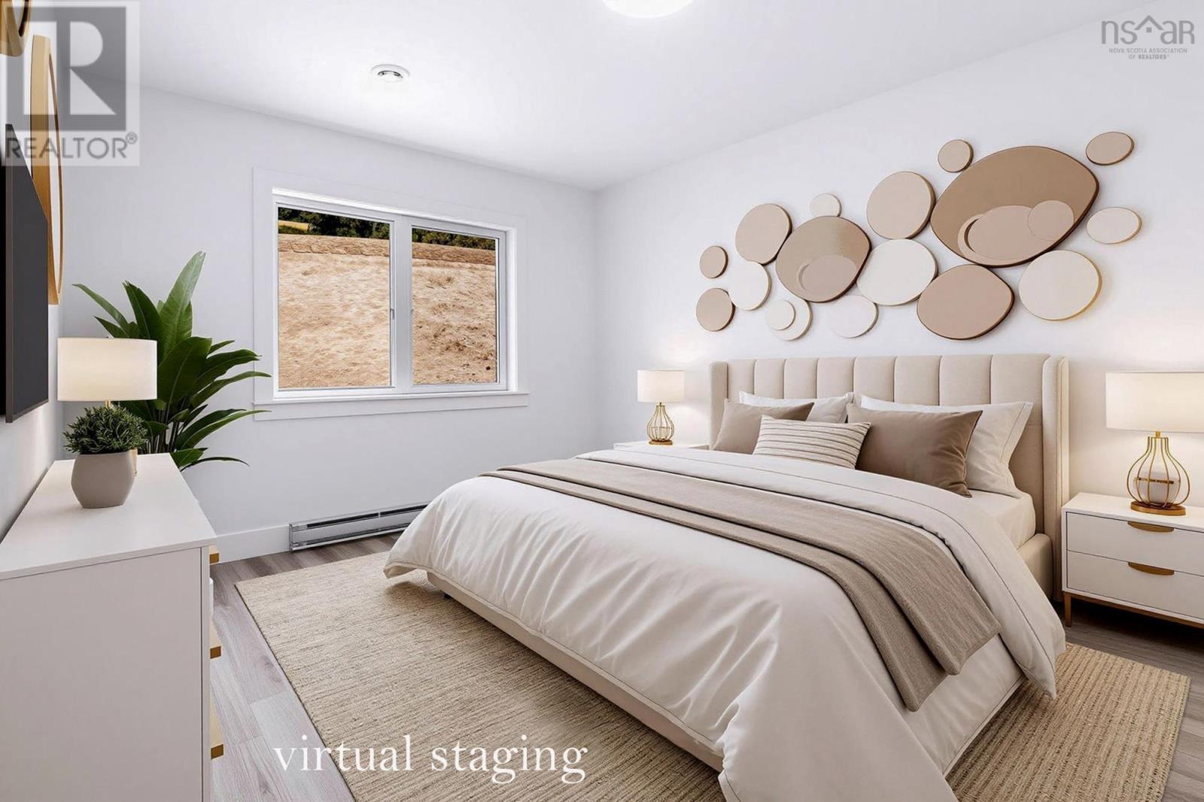
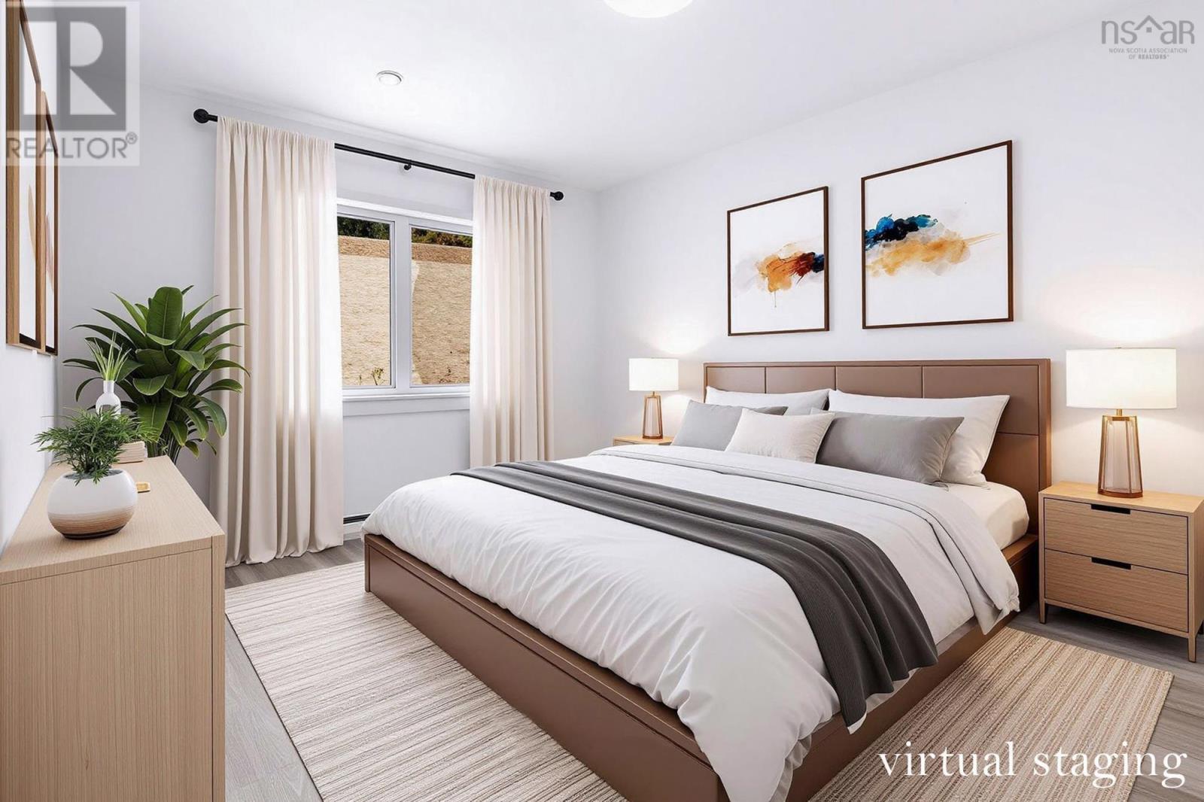
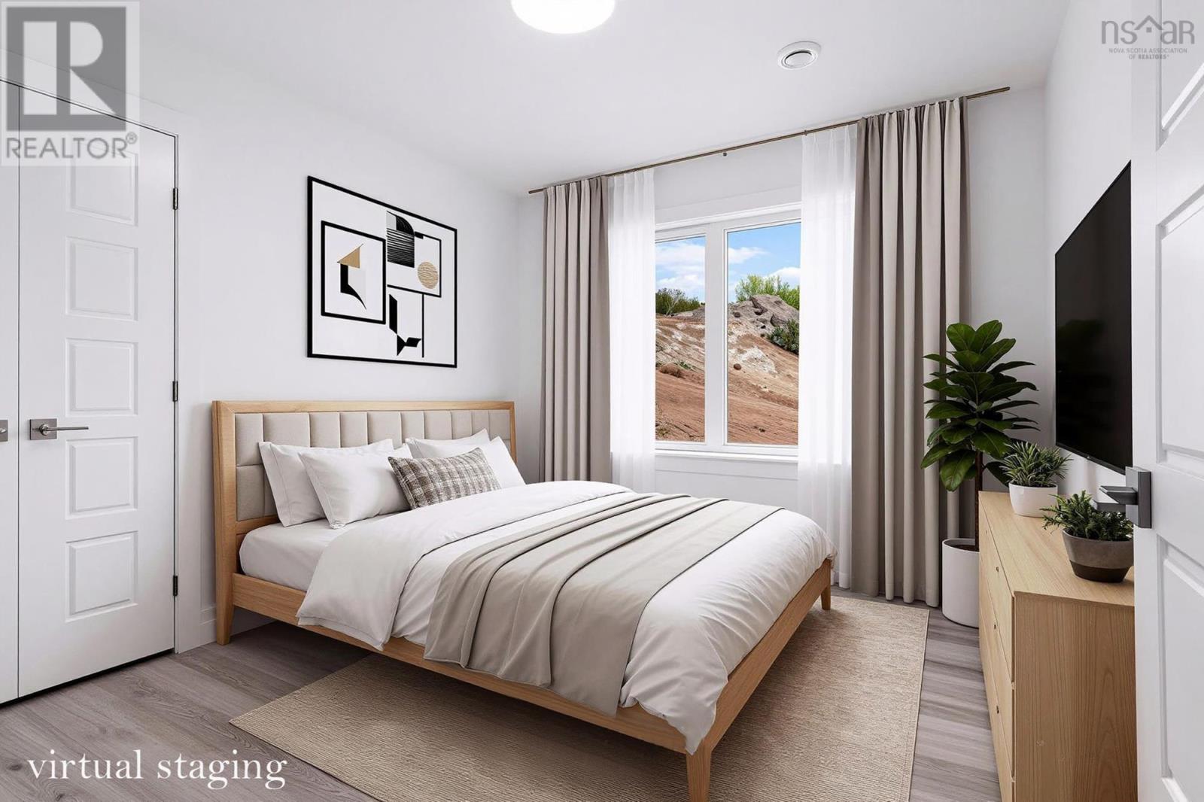
- Bedrooms
- 2
- Bathrooms
- 2
- Living area
- 1,109 sq ft
- Lot
- 1.04 acres
- Type
- Single Family
Description
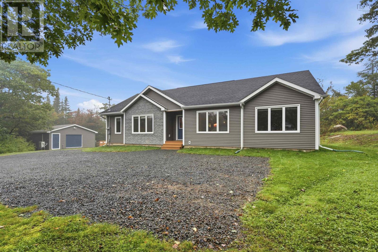
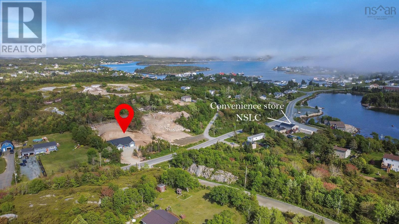
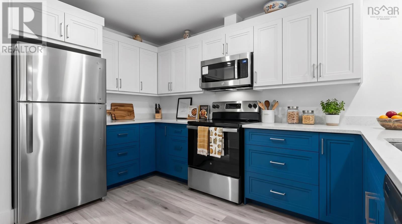
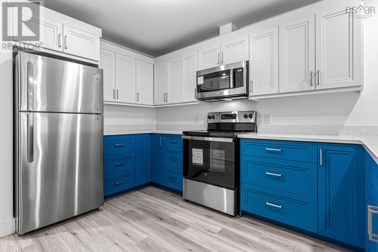
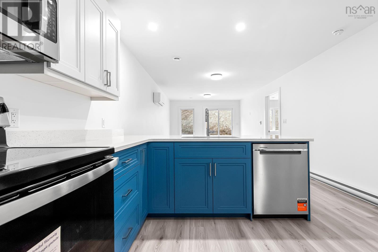
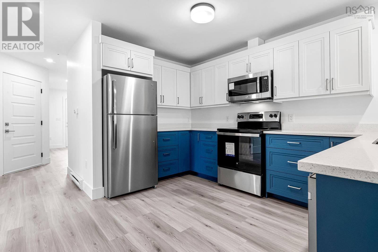
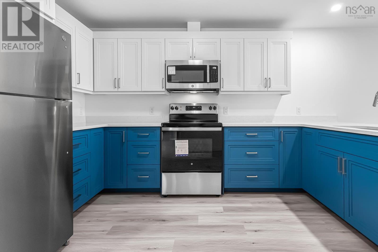
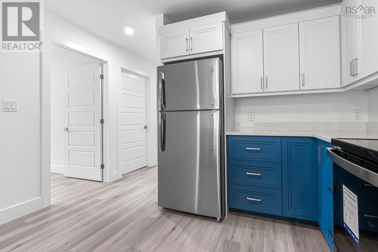
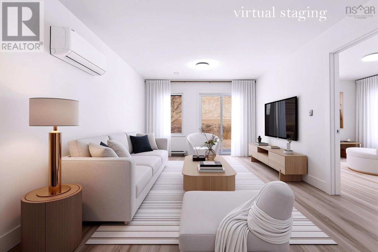
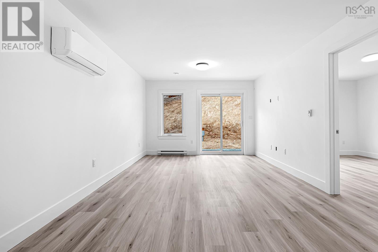
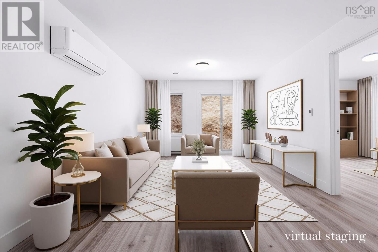
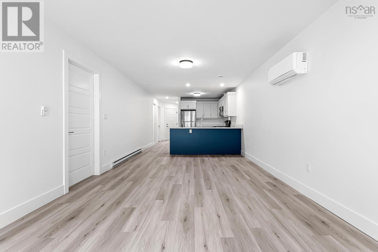
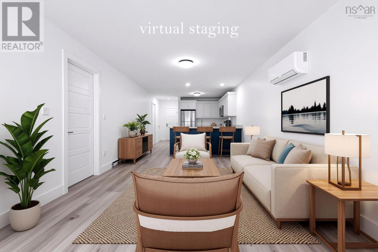
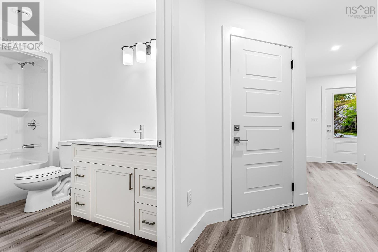
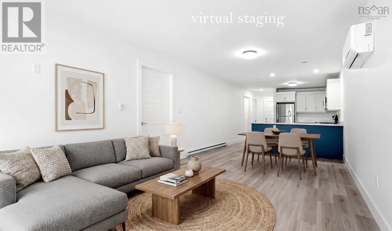
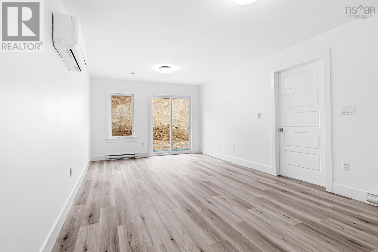
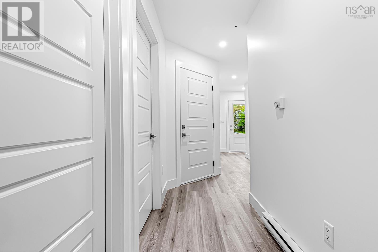
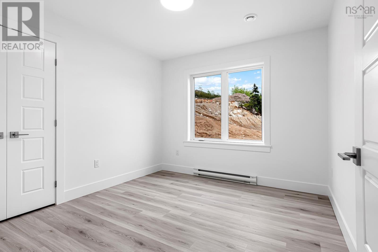
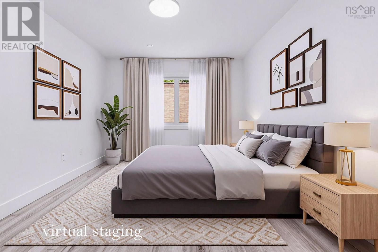
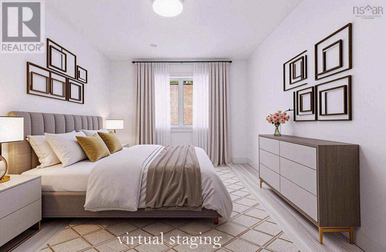
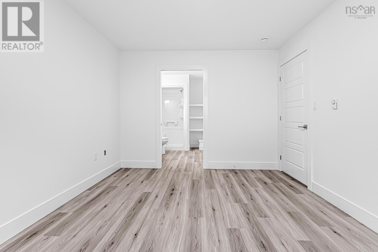
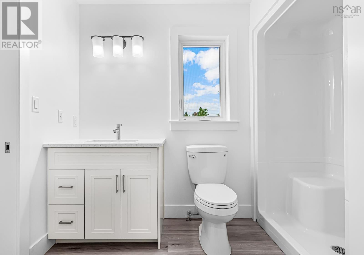
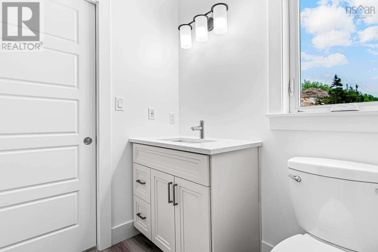
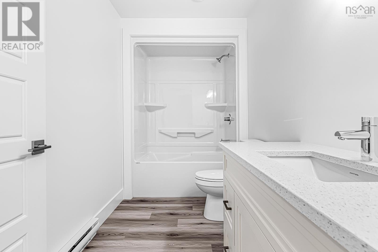
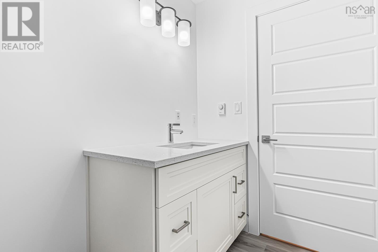
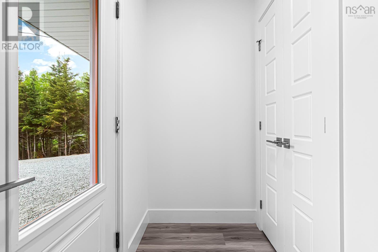
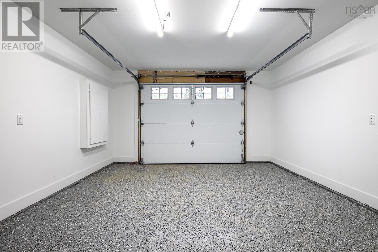
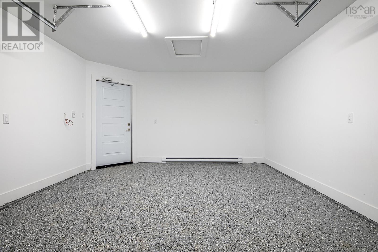
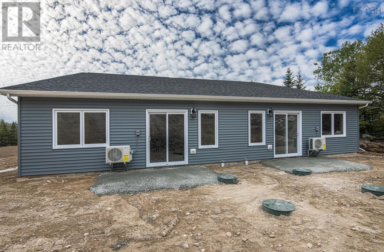
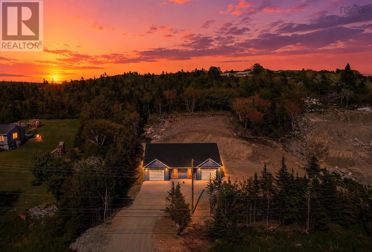
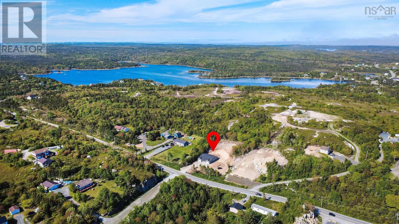
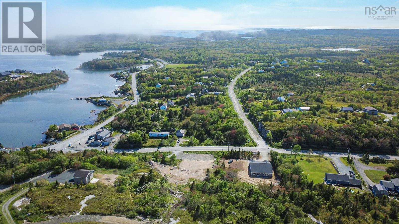
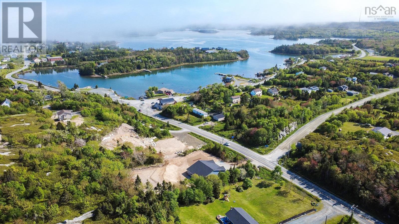
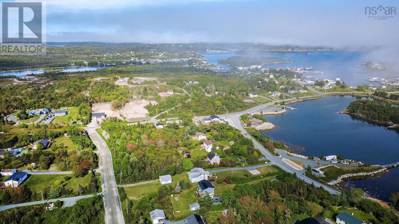
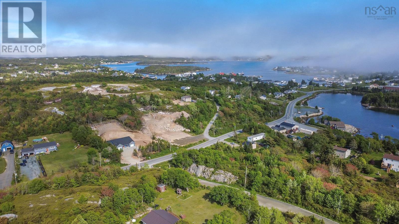
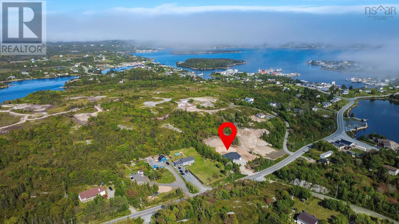
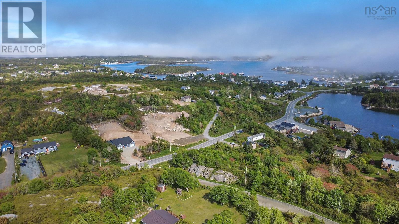
BRAND NEW, side-by-side duplex built by Whitestone Building Company offers an exceptional blend of modern coastal living and financial strategy. Designed for ultimate versatility, it is an ideal opportunity for investors seeking strong dual-income potential, homeowners looking to live in one unit while offsetting their mortgage by renting the other, or extended families desiring close but independent living arrangements. Bright, open-concept living and entertaining spaces. Each unit offers 2 bedrooms and 2 full bathrooms. TLA 1109 sq feet each unit. Ductless Heat Pump offers heating and cooling for comfort. All brand new appliances. Quality kitchen cabinets and vanities are made by WALLS Cabinetry. Local essentials, including a convenience store and the NSLC. Minutes to the stunning white sands of Crystal Crescent Beach. Only a 15 minutes drive to Halifax. Includes a comprehensive one-year builder's warranty, ensuring low-maintenance upkeep and construction confidence. *Concreate patio and porch coming this Fall. (id:56844)
Listing
- MLS® number
- 202614498
- Status
- Active
- Days On Market
- 137
Building
- Type
- Duplex
- Storeys
- 1
- Living area
- 1,109 sq ft
- Above grade
- 1,109 sq ft
- Bedrooms above grade
- 2
- Foundation
- Poured Concrete
- Basement
- None
Interior
- Flooring
- Laminate, Porcelain Tile
- Heating
- Heat Pump, Baseboard heaters, Electric, Ductless
- Cooling
- Air Conditioned
- Appliances
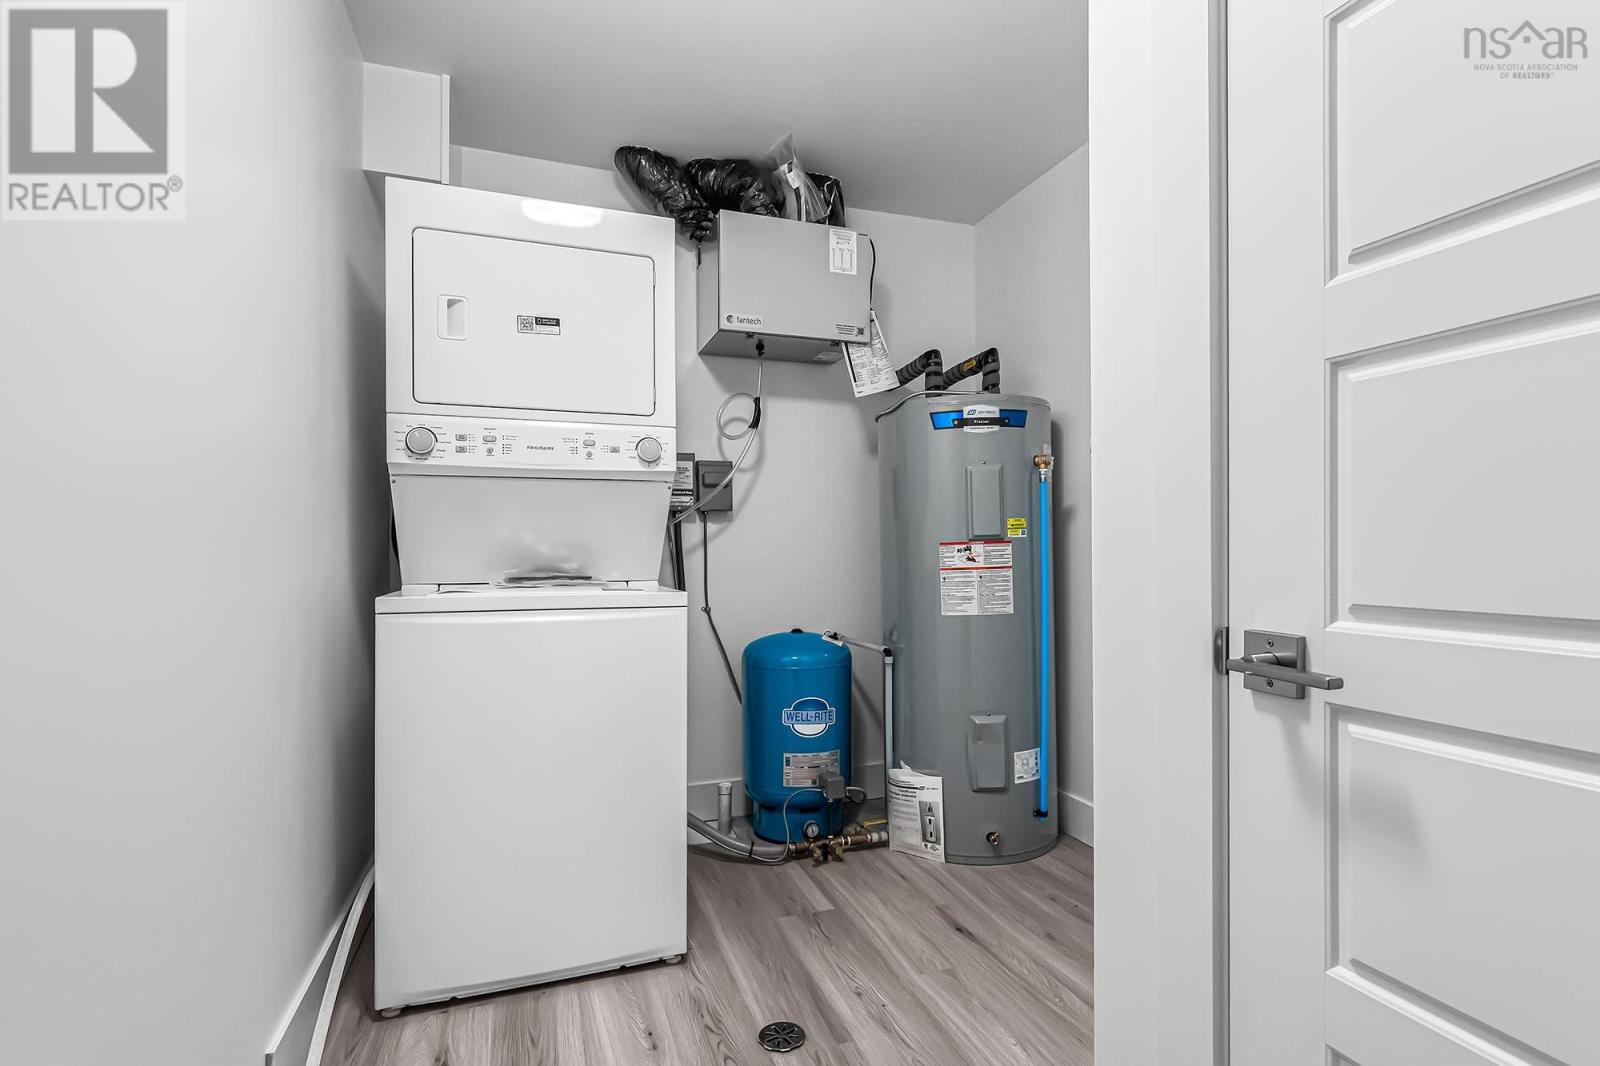
- Washer, Refrigerator, Dishwasher, Stove, Dryer
- Accessibility
- 32in min Doorways, 5ft min Kitchen Turning Radius, 32in min Entry Doorways, Entry less than 3 steps
Land
- Lot size
- 1.04 acres
- View
- Ocean view
- Exterior features
- Vinyl
Parking
- Type
- Attached Garage, Garage, Gravel
Utilities
- Water
- Drilled Well
- Sewer
- Septic System
Fees and taxes
- Common interest
- Freehold
- Parcel number
- 00481663
Rooms
| Room | Level | Size |
|---|---|---|
| Laundry room | Main level | 7.6 X 12.8 |
| 3pc Bathroom | Main level | 10.8 X 5.7 |
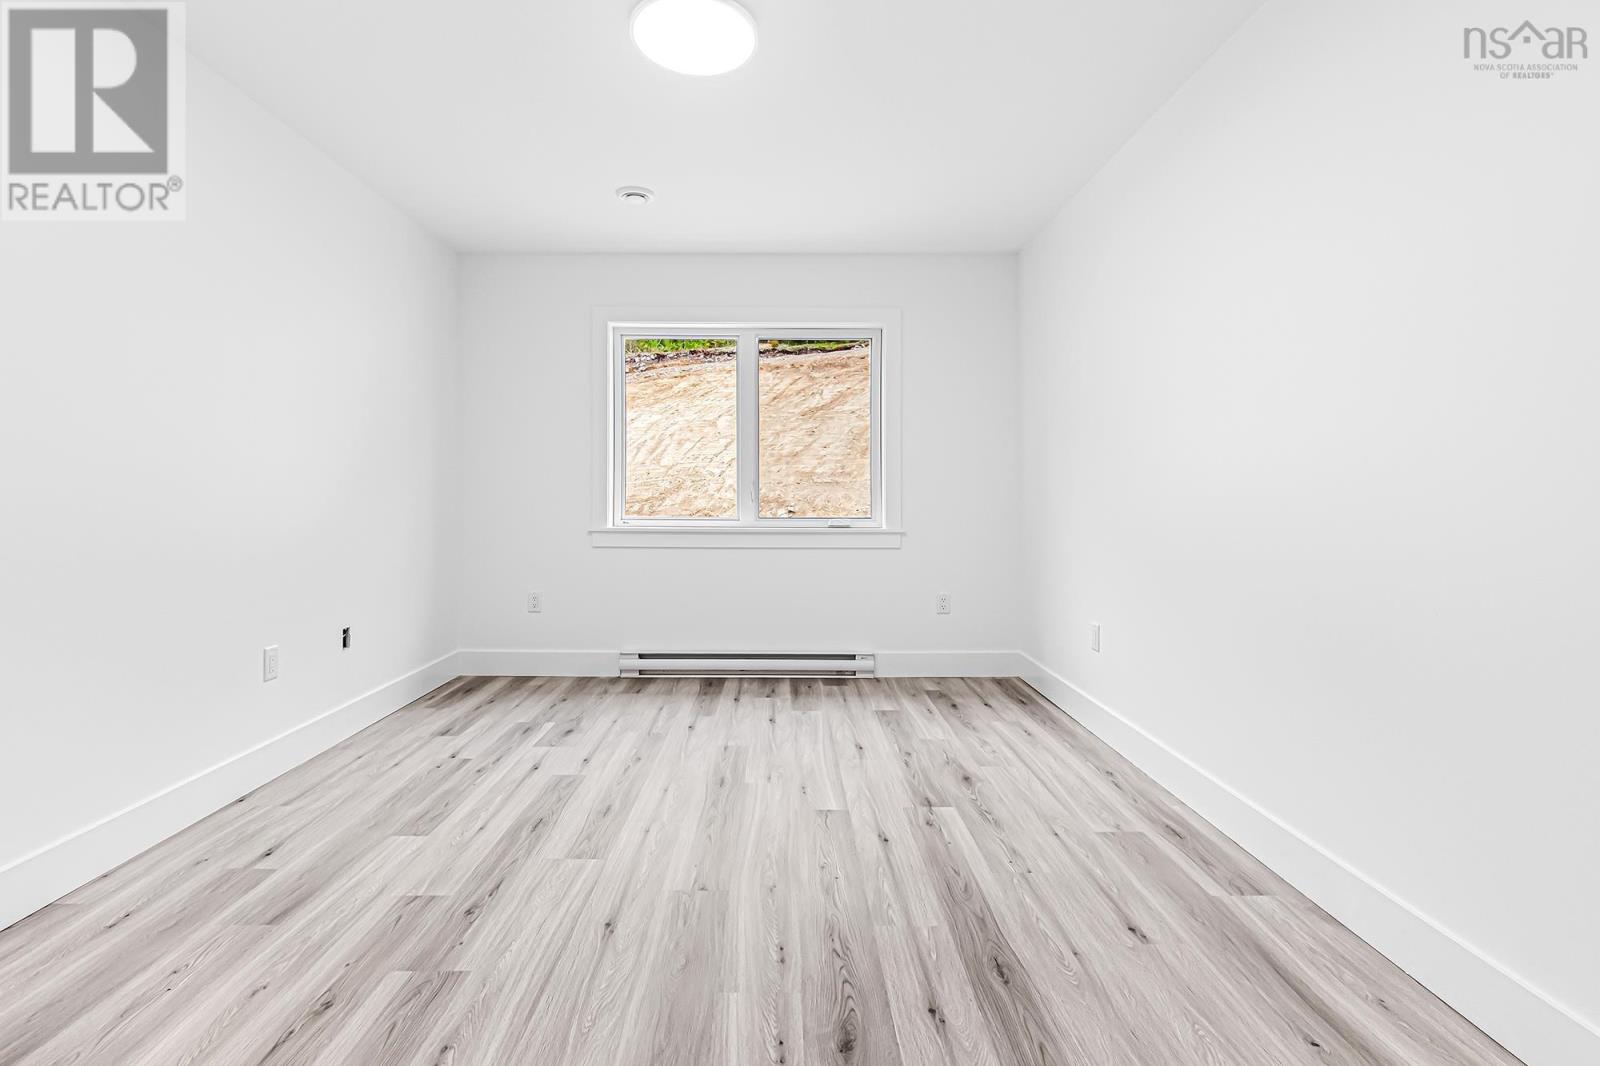
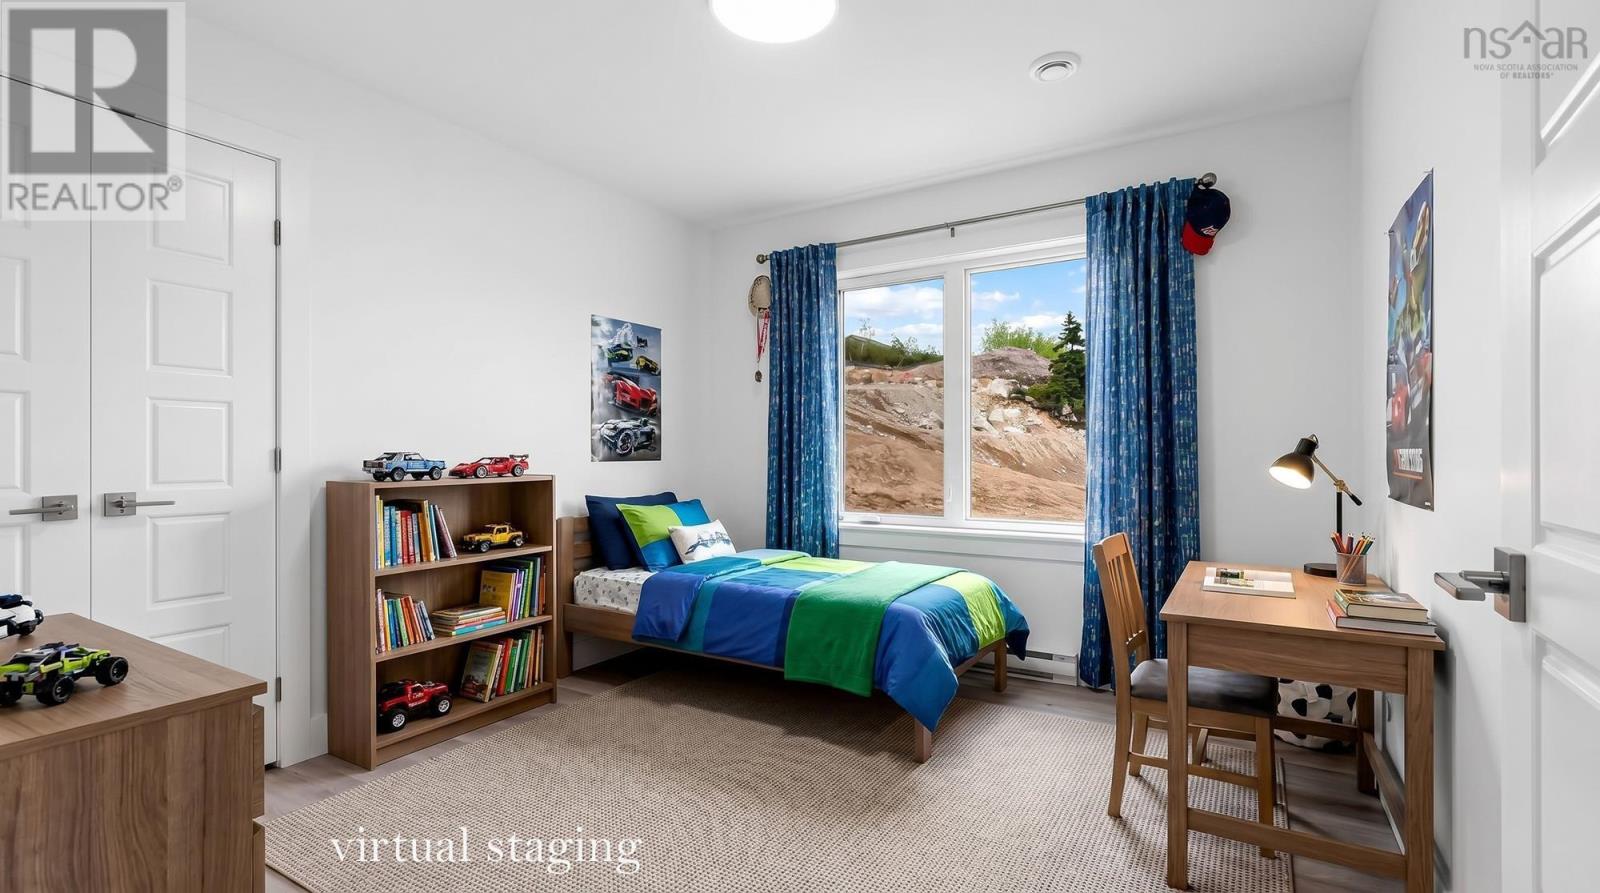
| Bedroom | Main level | 10.8 X 10.0 |
| Kitchen | Main level | 11.9 X 13.8 |
| Dining room | Main level | 11.-9 X 6.-8 |
| Living room | Main level | 11.-9 X 14.-4 |
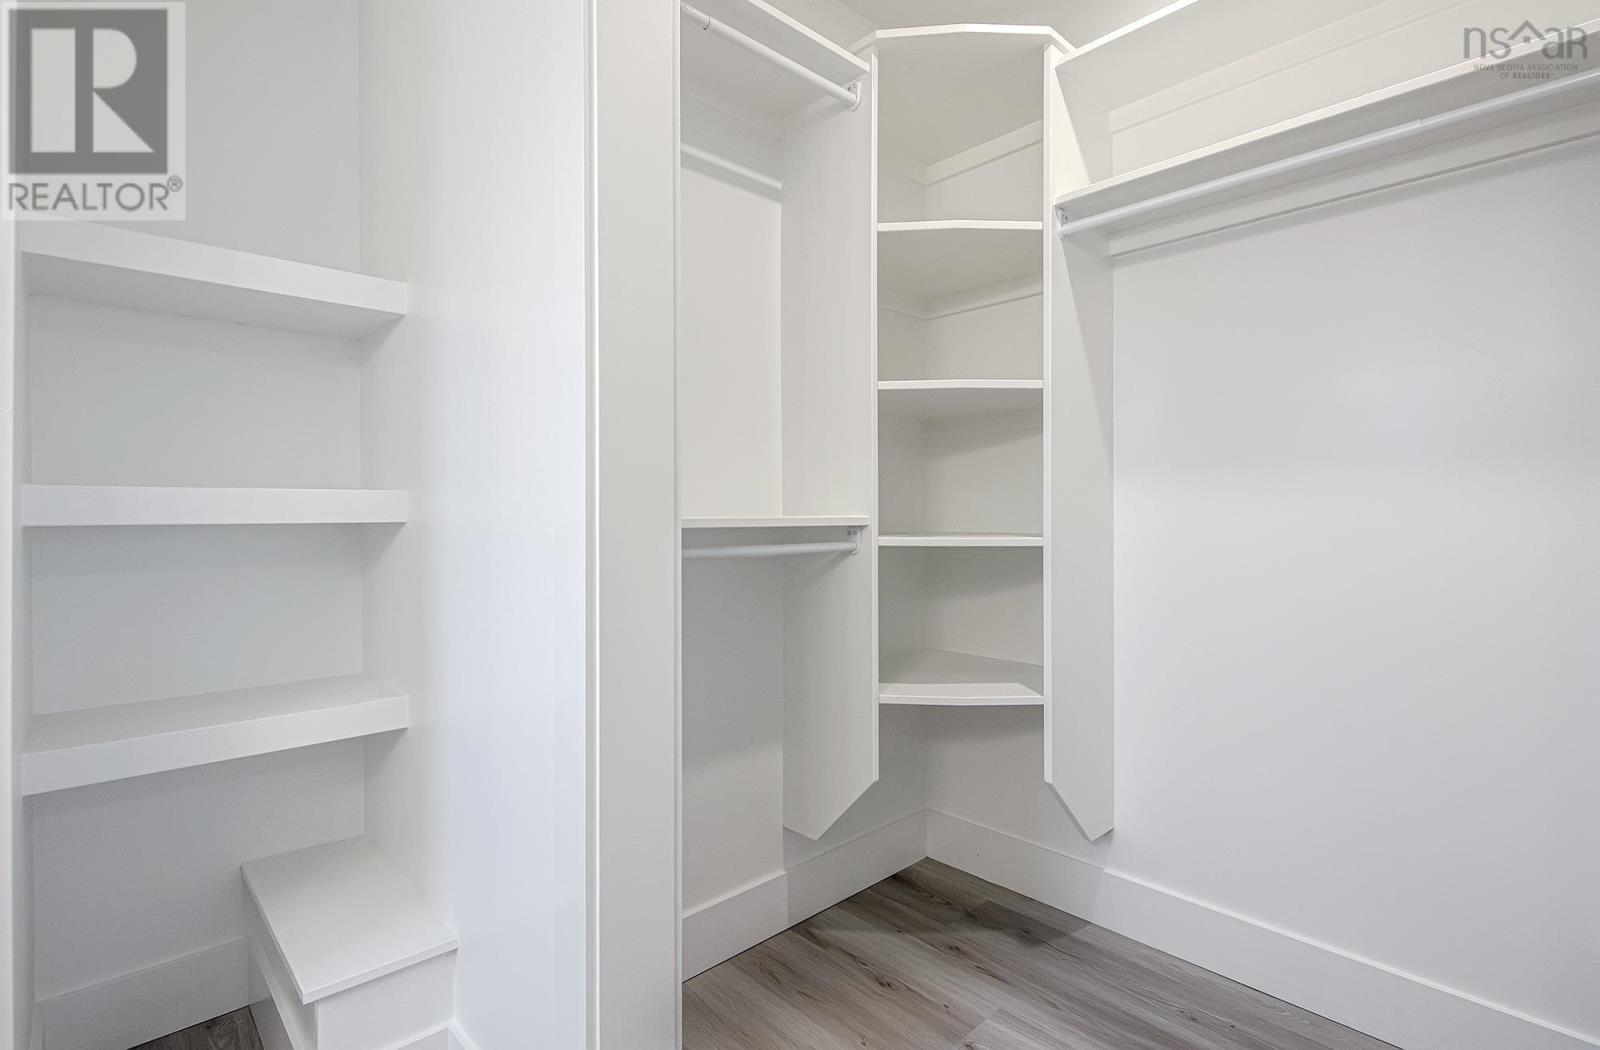
| Primary Bedroom | Main level | 10.-8 X 14.-4 |
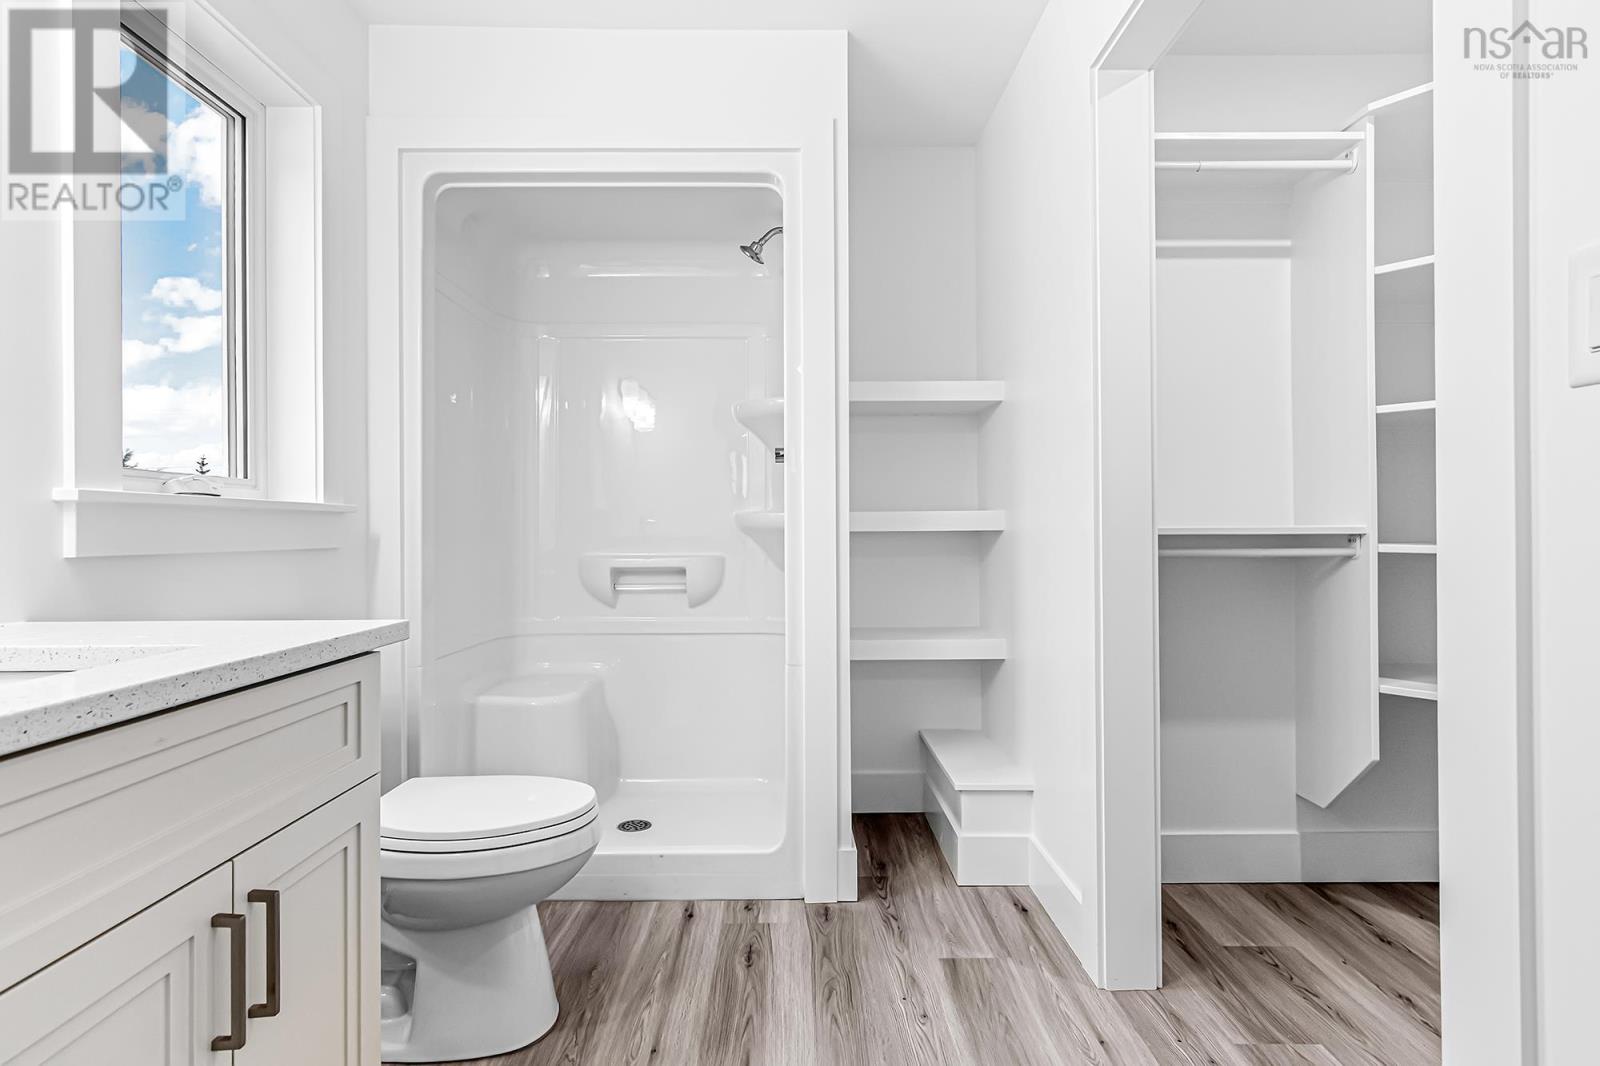
| 3pc Ensuite bath | Main level | 6.-2 X 9.-2 |
| Laundry room | Main level | 7.-6 X 12.-8 |
| 3pc Bathroom | Main level | 10.-8 X 5.-7 |
| Bedroom | Main level | 10.-8 X 10.-0 |
| Kitchen | Main level | 11.-9 X 13.-8 |
| Dining room | Main level | 11.-9 X 6.-8 |
| Living room | Main level | 11.-9 X 14.-4 |
| Primary Bedroom | Main level | 10.-8 X 14.-4 |
| 3pc Ensuite bath | Main level | 6.-2 X 9.-2 |
Directions
Old Sambro Road, very close to Crystal Crescent Beach
The map loads here.