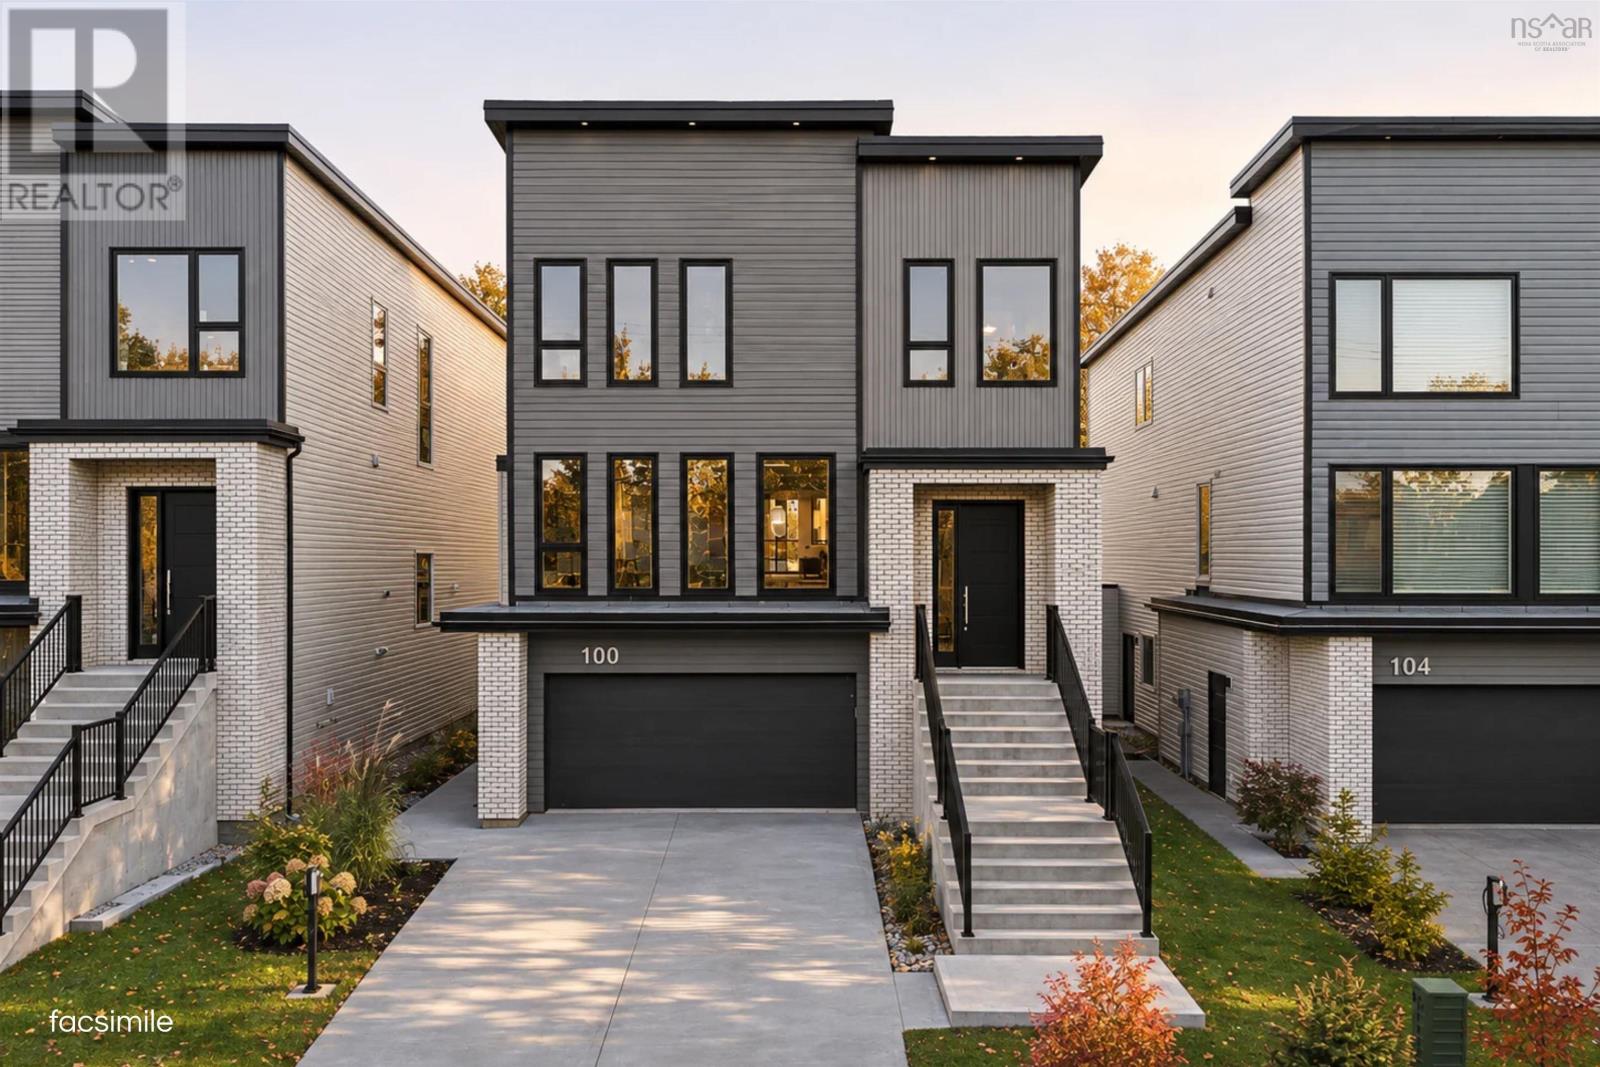
100 Samaa Court
Bedford, Nova Scotia B4B 0Y4
- Bedrooms
- 5
- Bathrooms
- 4 + 1 half
- Living area
- 3,625 sq ft
- Lot
- 0.13 acres
- Type
- Single Family
Description
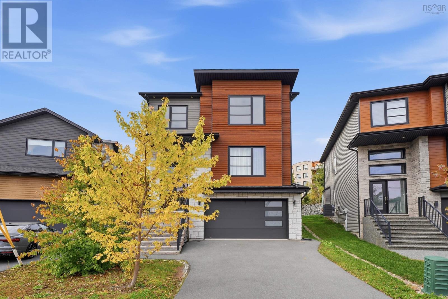
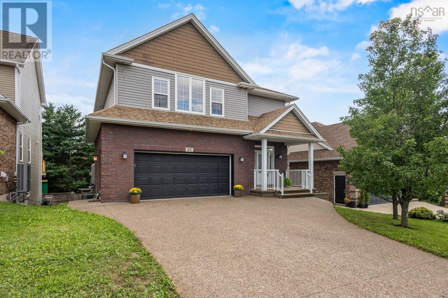
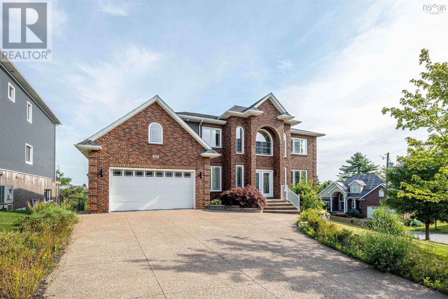
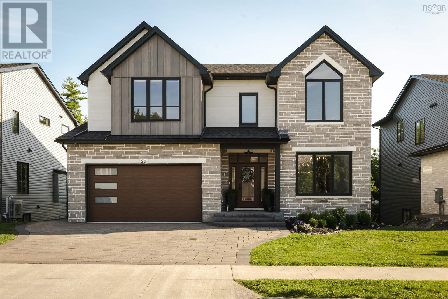
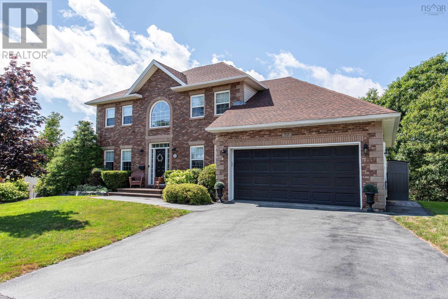
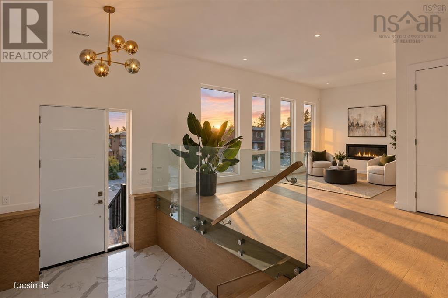
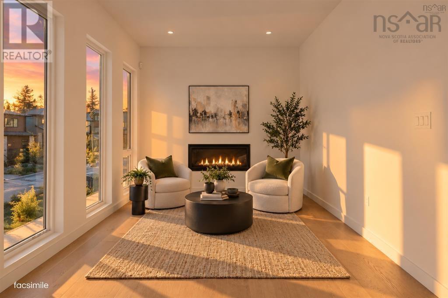
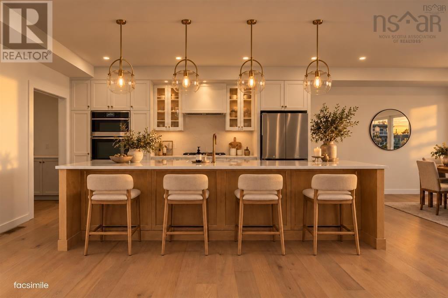
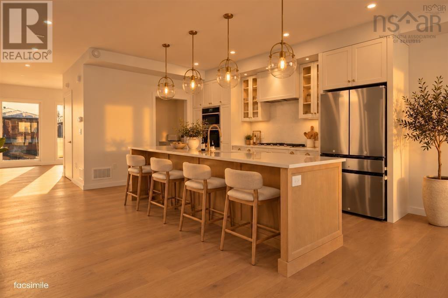
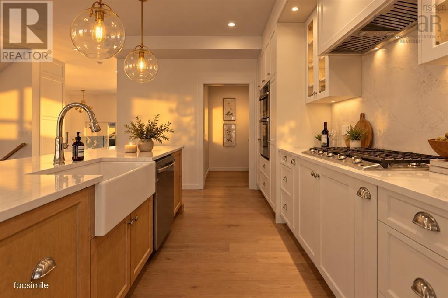
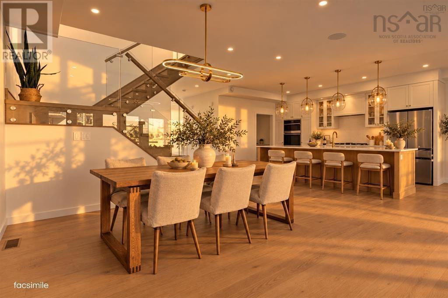
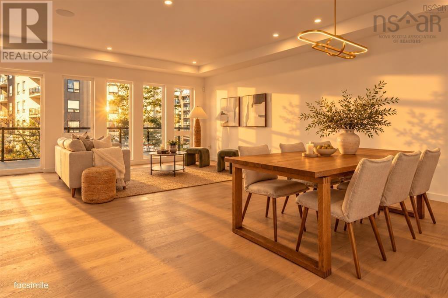
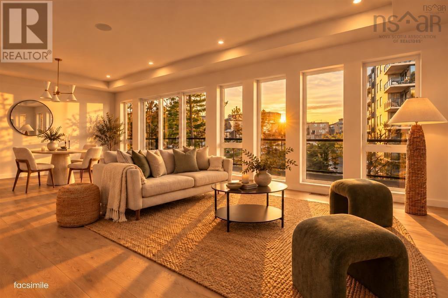
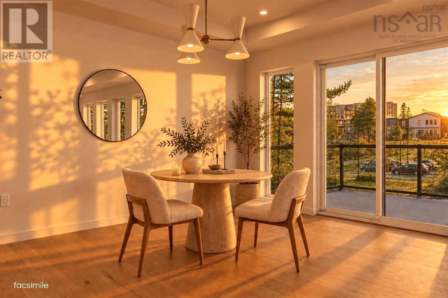
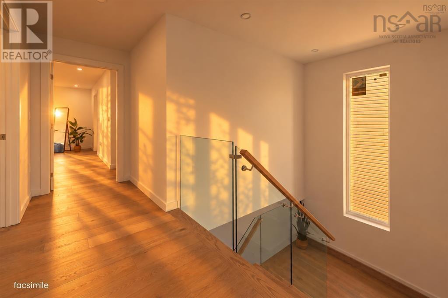
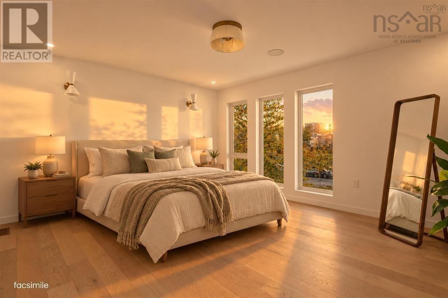
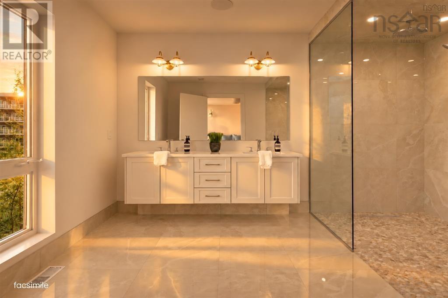
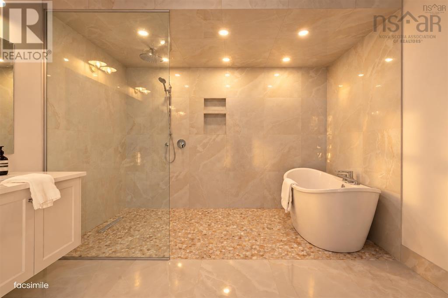
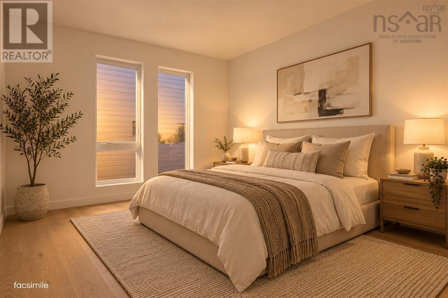
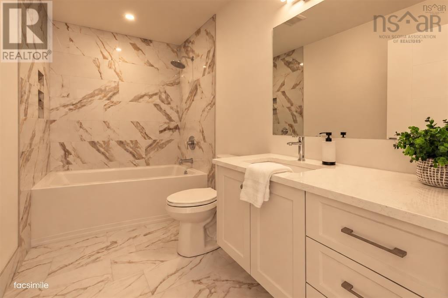
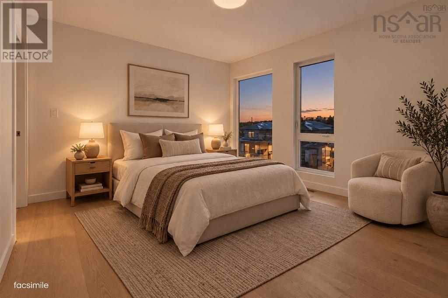
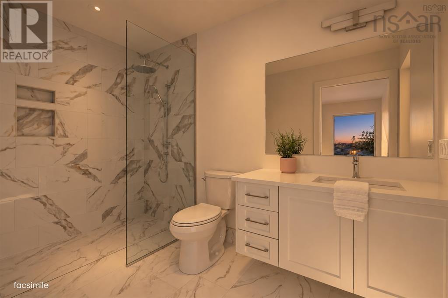
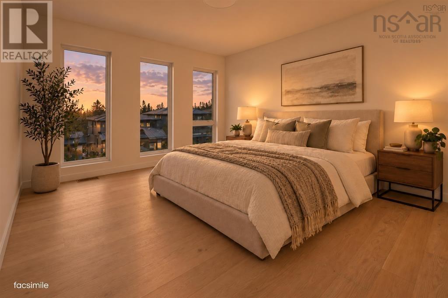
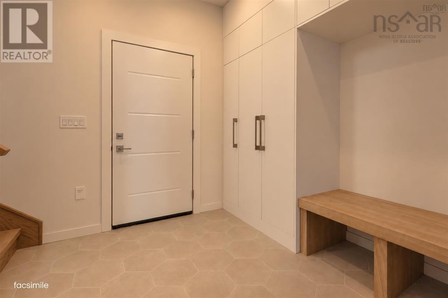
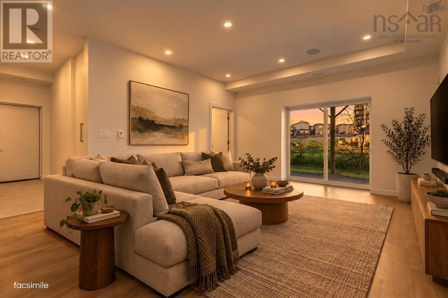
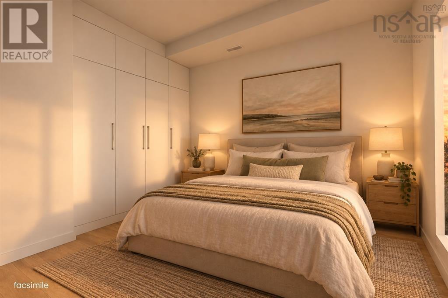
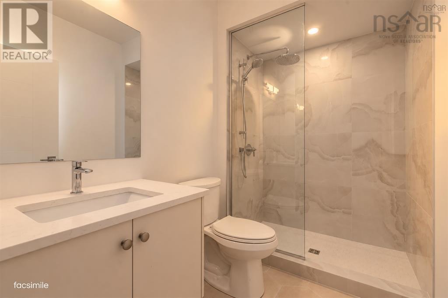
Welcome to 100 Samaa Court, a beautifully crafted new construction home by Atbin Homes in the sought-after Parks of West Bedford. Offering 5 spacious bedrooms, each with custom built-out closets, and 4.5 bathrooms, this thoughtfully designed home brings together timeless finishes, modern comforts, and an exceptional layout for everyday living. The bright, open-concept main level feels both welcoming and refined, with warm neutral tones, abundant natural light, and seamless flow between the kitchen, dining, and living areas. A contemporary fireplace adds a cozy focal point in the den just tucked off the main living space, creating an inviting space for quiet evenings or entertaining family and friends. Upstairs, generously sized bedrooms offer comfort and flexibility, while the primary suite provides a peaceful retreat, complete with a custom walk-in closet and beautifully appointed ensuite with oversized walk in shower and free standing soaker tub. The finished lower level adds even more room to enjoy, with versatile living space perfectly suited to a family room, home office, or overnight guests. Complete with a 10-year home warranty, this home offers the added confidence and comfort of brand-new construction. Set within one of Bedford's most desirable and growing communities, 100 Samaa Court is a wonderful opportunity to enjoy quality craftsmanship, thoughtful design, and a lifestyle that's as convenient as it is comfortable.
Listing
- MLS® number
- 202627572
- Status
- Active
- Days On Market
- 8
Building
- Type
- House
- Style
- Contemporary
- Storeys
- 2
- Living area
- 3,625 sq ft
- Above grade
- 3,625 sq ft
- Bedrooms above grade
- 4
- Bedrooms below grade
- 1
- Foundation
- Poured Concrete
Interior
- Flooring
- Tile, Laminate, Engineered hardwood
- Heating
- Heat Pump, In Floor Heating, Electric, Natural gas
- Cooling
- Central air conditioning, Heat Pump
- Accessibility
- 32in min Doorways, 32in min Entry Doorways, Entry less than 3 steps
Land
- Lot size
- 0.13 acres
- Lot features
- Level, Walk-In Closet
- Exterior features
- Brick, Vinyl, Aluminum siding
- Community
- Recreational Facilities
Parking
- Type
- Attached Garage, Garage, Concrete, Heated Garage
Utilities
- Water
- Municipal water
- Sewer
- Municipal sewage system
Fees and Taxes
- Common interest
- Freehold
- Parcel number
- 41456625
Rooms
| Room | Level | Size |
|---|---|---|
| Dining nook | Main level | 10.5 x 14.10 |
| Family room | Main level | 16.6 x 22.8 |
| Kitchen | Main level | 10.5 x 16.0 |
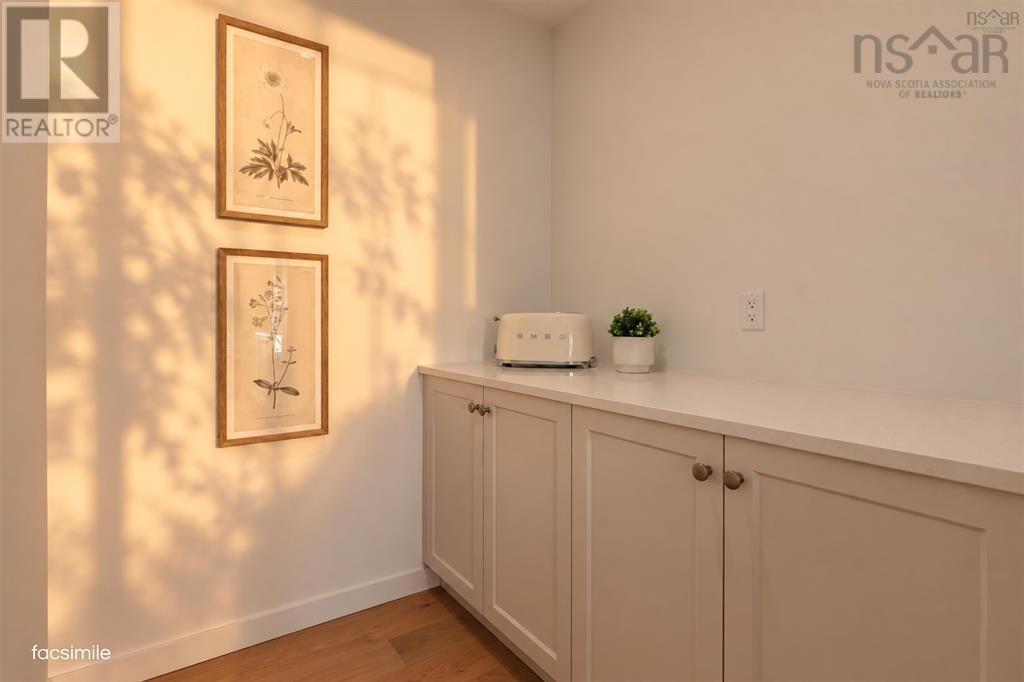
| Other | Main level | Pantry - 5.1 x 6.10 |
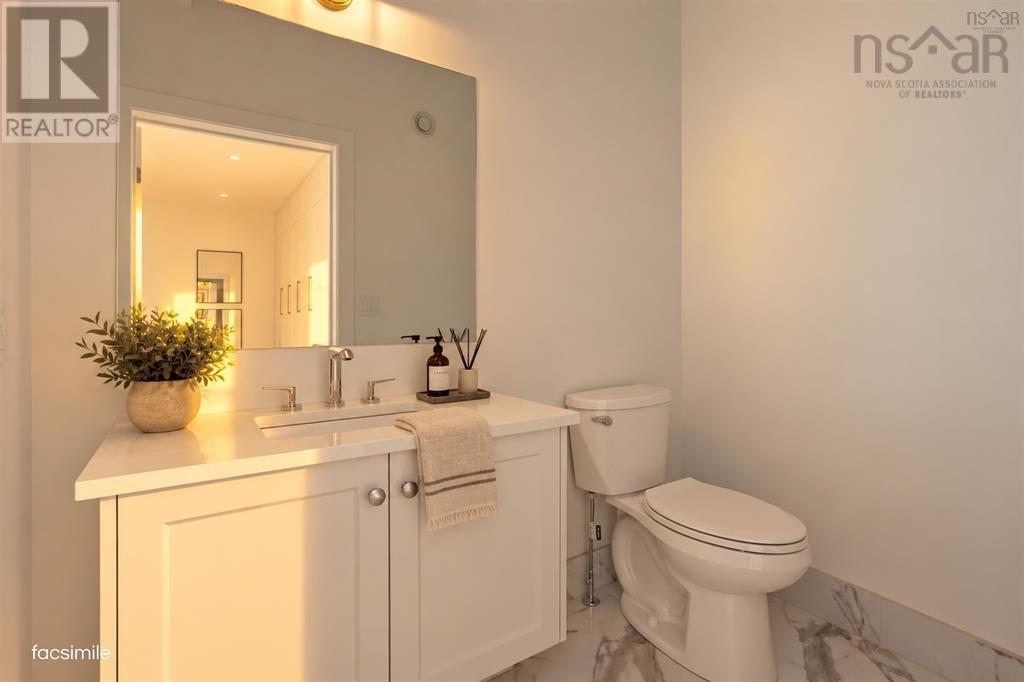
| 2pc Bathroom | Main level | 5.0 x 5.9 |
| Den | Main level | 19.0 x 10.3 |
| Primary Bedroom | Second level | 15.5 x 13.3 |
| 5pc Ensuite bath | Second level | 10.7 x 13.1 |
| Other | Second level | WIC 10.10 x 8.11 |
| Bedroom | Second level | 11.8 x 11.7 |
| 4pc Bathroom | Second level | 11.7 x 5.9 |
| Bedroom | Second level | 11.8 x 13.3 |
| Bedroom | Second level | 12.10 x 11.2 |
| 3pc Ensuite bath | Second level | 9.2 x 6.0 |
| 3pc Bathroom | Lower level | 5.6 x 8.9 |
| Utility room | Lower level | 7.7 x 16.6 |
| Mud room | Lower level | 8.5 x 8.8 |
| Recreational, Games room | Lower level | 15.2 x 20.0 |
| Bedroom | Lower level | 10.6 x 11.0 |
Directions
Google Maps: https://maps.app.goo.gl/yZBhebzYD5cVG9WL8
The map loads here.