19 Quinn Court
Bedford, Nova Scotia B4A 4B3
$1,125,000
- Bedrooms
- 4
- Bathrooms
- 4 + 1 half
- Living area
- 4,069 sq ft
- Lot
- 0.17 acres
- Type
- Single Family
Description
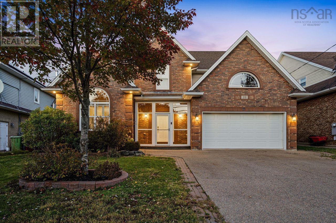
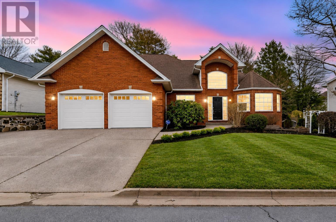
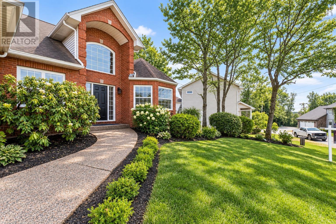
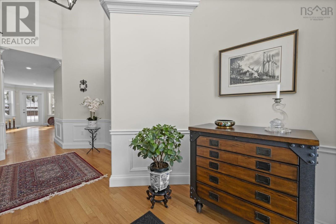
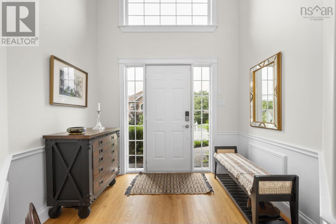
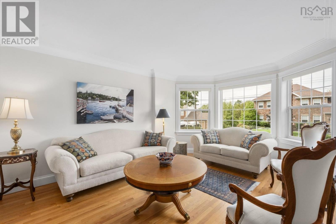
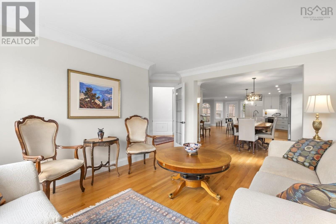
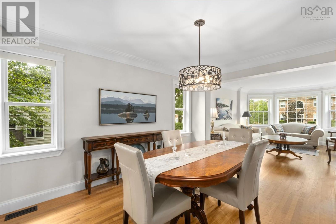
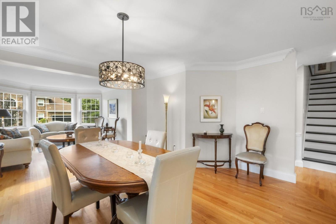
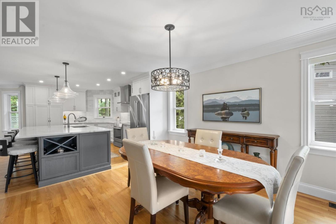
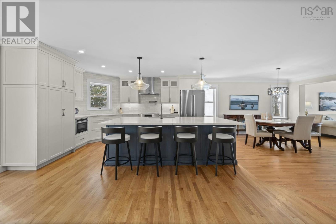
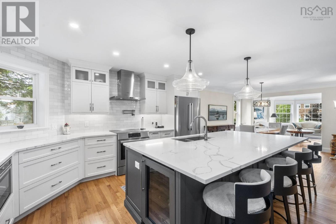
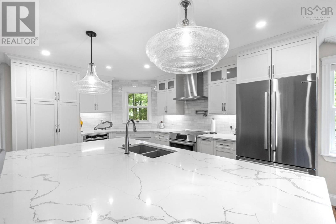
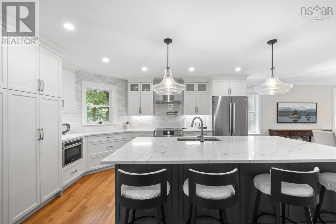
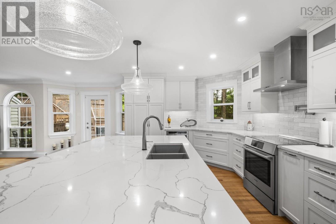
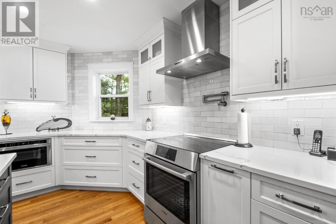
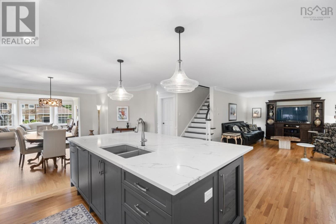
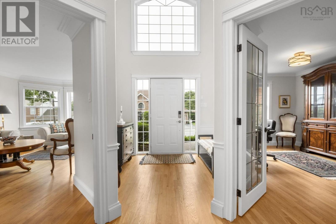
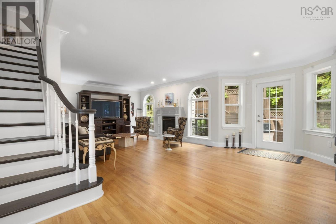
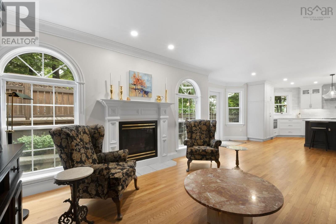
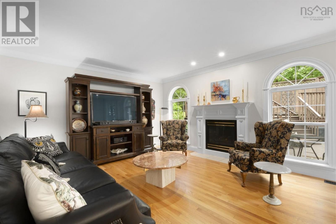
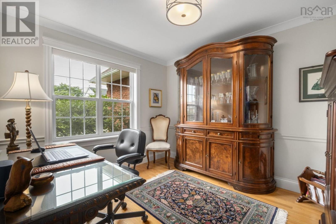
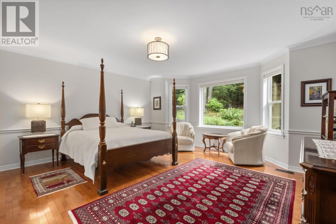
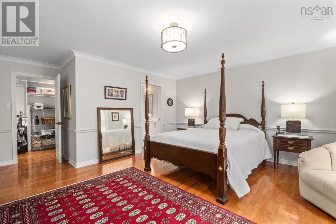
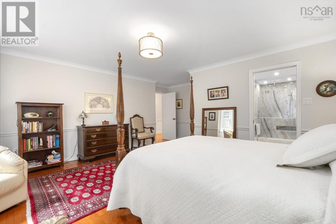
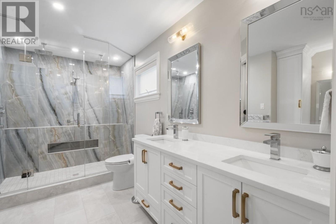
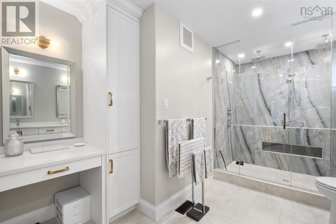
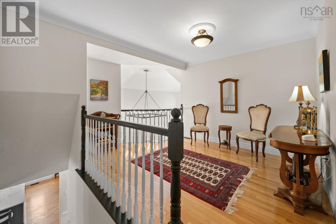
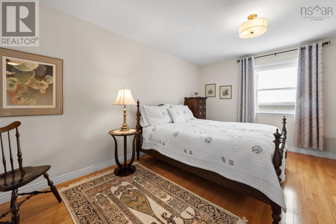
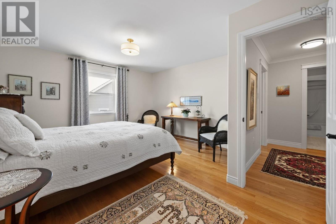
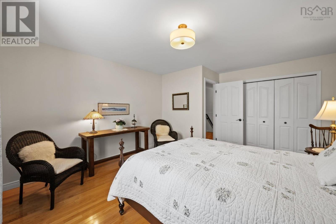
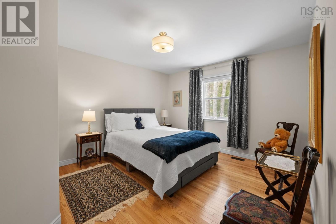
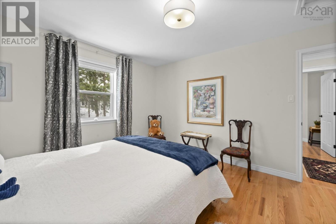
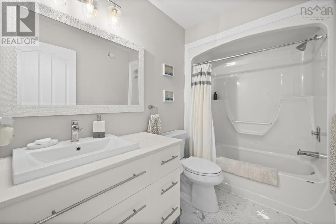
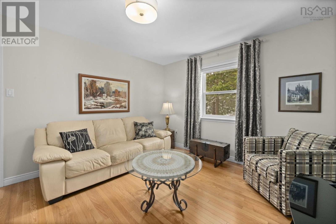
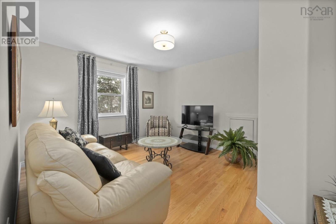
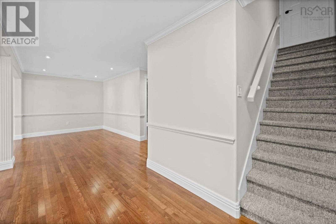
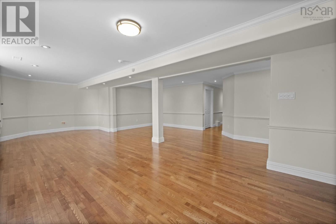
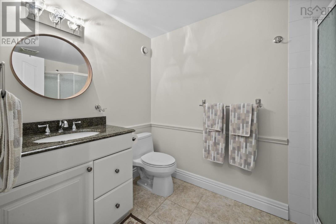
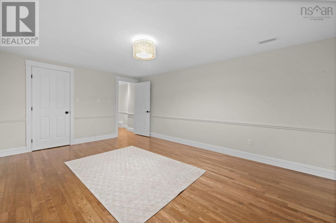
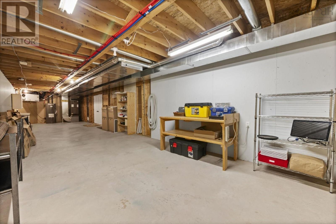
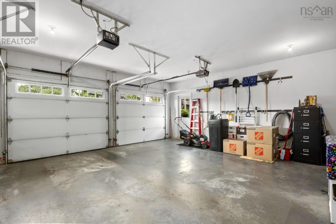
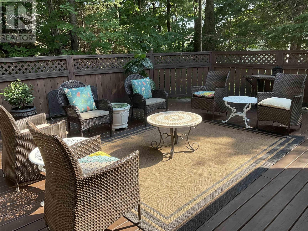
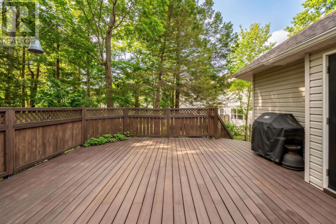
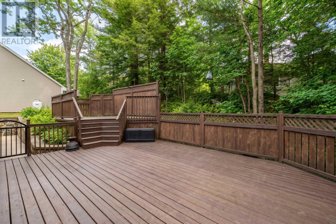
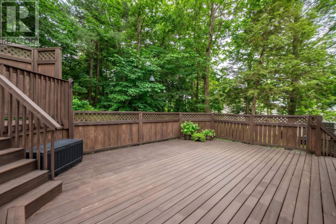
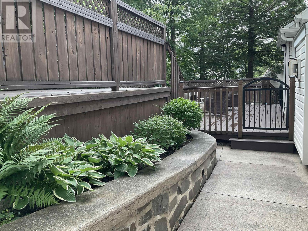
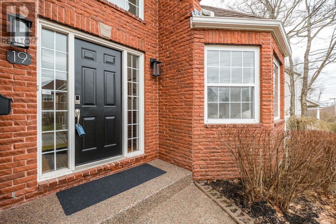
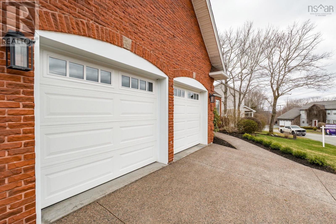
In real estate, falling in love at first sight is rare. It strikes us with blinding speed and endures forever. The skeptic may say love at first sight doesnt exist. I would challenge that person to view 19 Quinn Court! Here there is beauty, character, substance and charm while also being practical, immaculately kept and ageless. The beauty is evident - stunning street presence, manicured lawns, the private deck overlooking a treed back yard are a brief introduction. Inside, the welcoming landing continues our journey to all the things we look for in a home. One part grounded in practicality - a private office, living room, mudroom, and access to the double garage. The other part stunning - an open-concept living, dining, and kitchen space, ideally proportioned and positioned. The kitchen draws you in quietly - shaker cabinetry, clean tile, thoughtful built-ins - and when you open the drawers, the craftsmanship confirms what your eye suspected. The primary suite sits privately on the main floor, overlooking the trees and complete with a crisp ensuite and walk-in closet. Upstairs is a full bath and 3 substantial bedrooms, all enjoying hardwood floors, great closets, excellent light and each easily fitting a queen sized bed. The lower level continues the same thoughtful finish - a bright, oversized rec room that invites long evenings at home while a full bath and another office or guest room add to our practical needs. Finally, the storage is abundant, any potential clutter will be tucked away from daily life. For those who believe in love at first sight - and those who need proof - 19 Quinn Court delivers both. (id:56844)
Listing
- MLS® number
- 202622618
- Status
- Active
- Days On Market
- 53
Building
- Type
- House
- Year built
- 1997
- Storeys
- 2
- Living area
- 4,069 sq ft
- Above grade
- 4,069 sq ft
- Bedrooms above grade
- 4
- Foundation
- Poured Concrete
Interior
- Flooring
- Tile, Hardwood
- Heating
- Heat Pump, Electric
- Cooling
- Central air conditioning, Heat Pump
- Appliances
- Washer, Refrigerator, Central Vacuum, Dishwasher, Stove, Dryer
- Accessibility
- 5ft min Kitchen Turning Radius, Entry less than 3 steps, Entry threshold less than ½ inch
Land
- Lot size
- 0.17 acres
- Exterior features
- Brick, Vinyl
- Community
- School Bus, Recreational Facilities
Parking
- Type
- Attached Garage, Garage, Exposed Aggregate
Utilities
- Water
- Municipal water
- Sewer
- Municipal sewage system
Fees and taxes
- Common interest
- Freehold
- Parcel number
- 40648966
Rooms
| Room | Level | Size |
|---|---|---|
| Foyer | Main level | 8.8 x 7.8 |
| Living room | Main level | 14.2 x 16.4 |
| Kitchen | Main level | 19.3 x 19.6 |
| Dining room | Main level | 14.4 x 10.4 |
| Family room | Main level | 15.2 x 13.3 |
| Den | Main level | 12.1 x 13.1 |
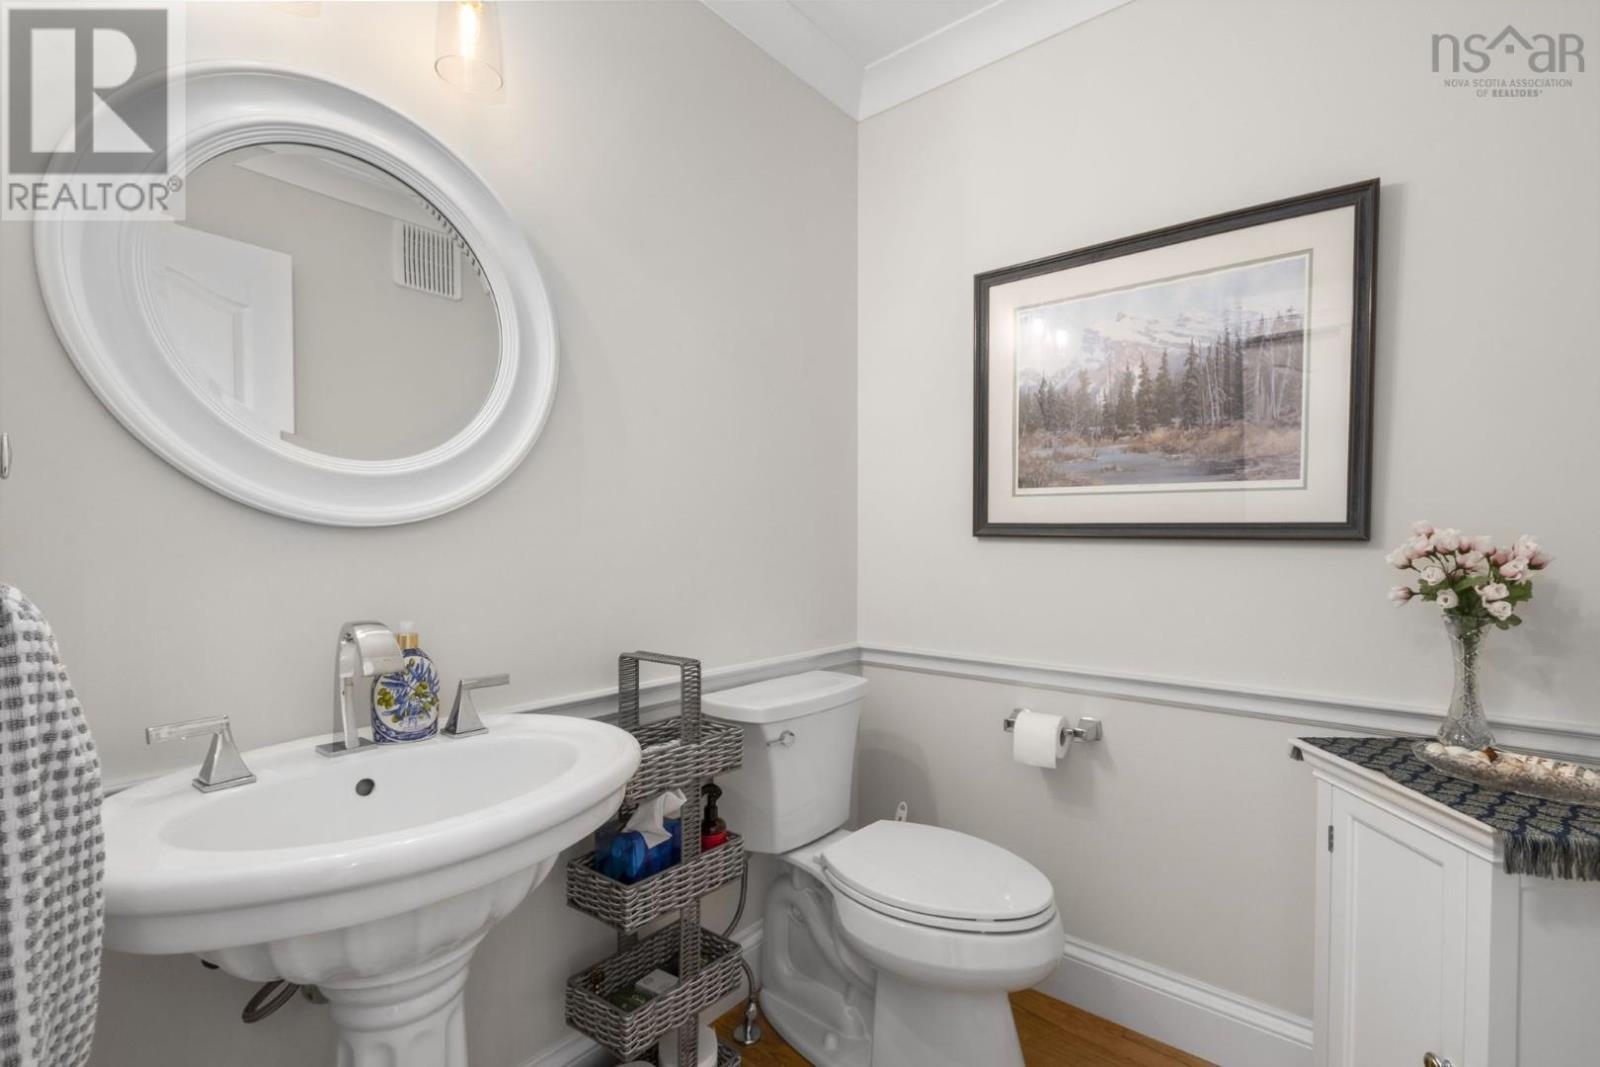
| 2pc Bathroom | Main level | 5.2 x 5.10 |
| Primary Bedroom | Main level | 17.5 x 19.10 |
| 4pc Ensuite bath | Main level | 10. x 13.2 |
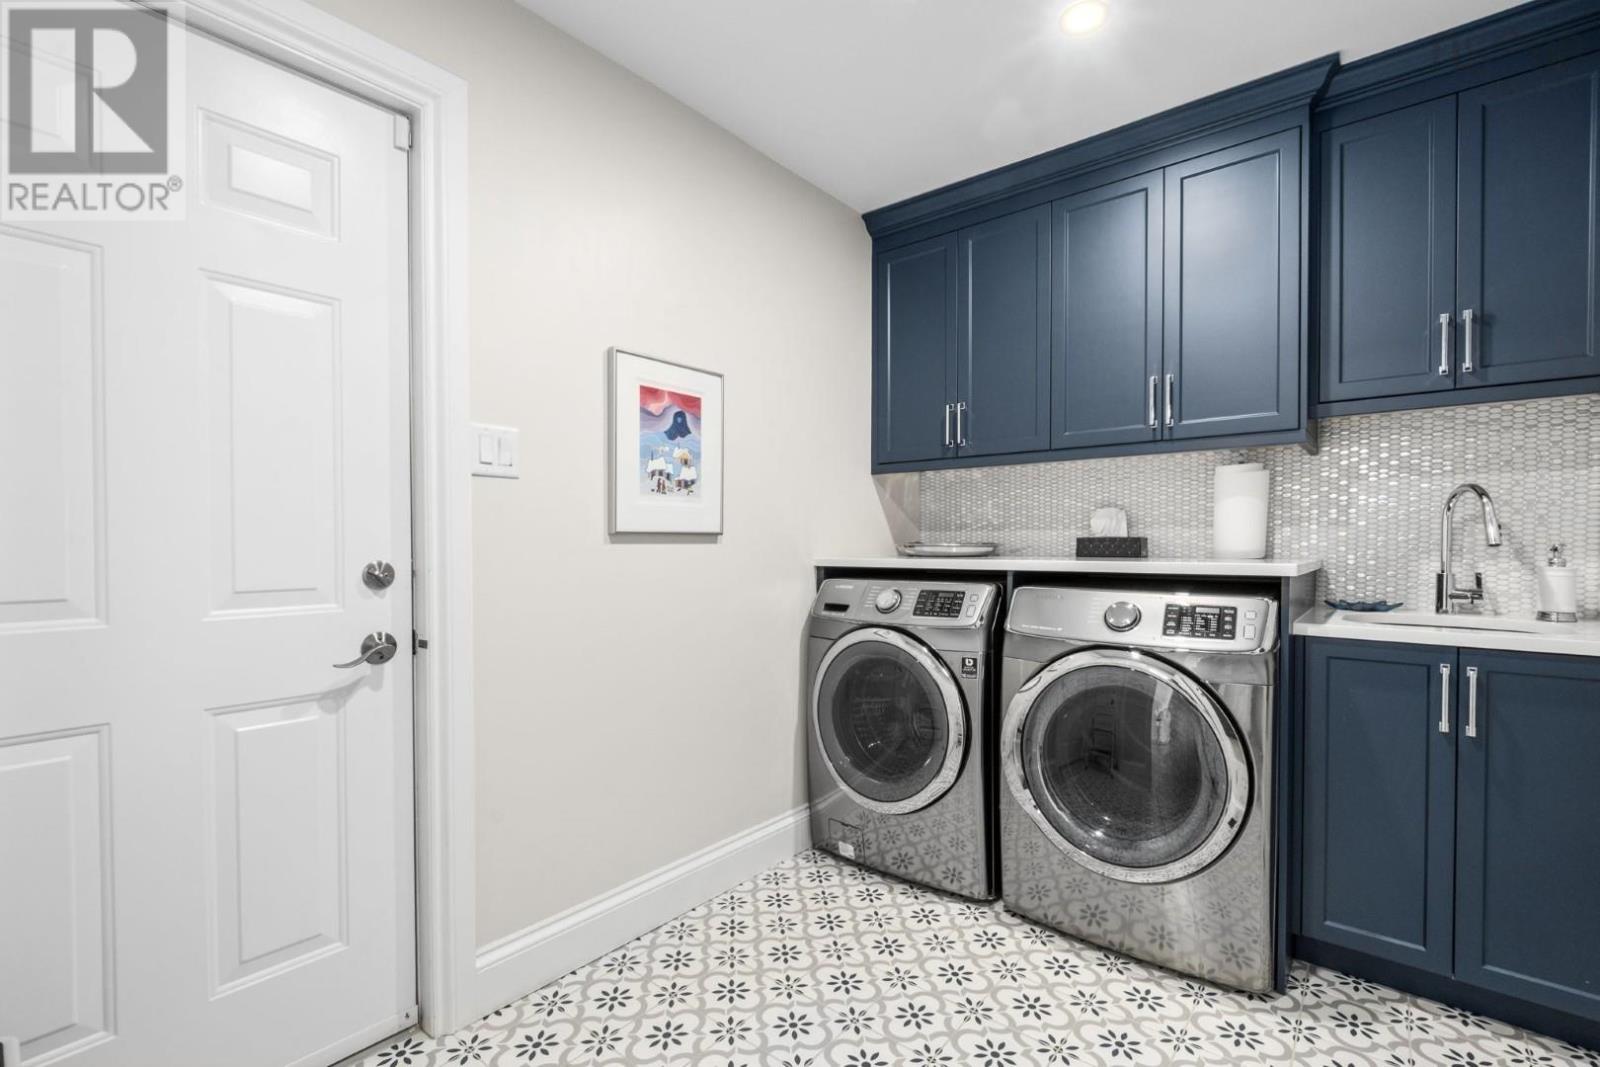
| Laundry room | Main level | 10.2 x 7 |
| Bedroom | Second level | 11.8 x 13.5 |
| Bedroom | Second level | 15.7 x 13.3 |
| Bedroom | Second level | 11.8 x 13.6 |
| 4pc Bathroom | Second level | 5.5 x 8.11 |
| Other | Second level | 12.8 x 9.7 bonus |
| Recreational, Games room | Basement | 10.11 x 29.10 |
| Family room | Basement | 8.8 x 23.7 |
| Den | Basement | 17. x 12.4 |
| 3pc Bathroom | Basement | 9.8 x 5.11 |
| Storage | Basement | 8.10 x 13 |
| Utility room | Basement | 49.7 x 12.6 |
Directions
Dartmouth Road to Ridgevale to Quinn Court
The map loads here.