20 Quinn Court
Bedford, Nova Scotia B4A 4B3
$1,188,800

- Bedrooms
- 4
- Bathrooms
- 4 + 1 half
- Living area
- 3,481 sq ft
- Lot
- 0.25 acres
- Type
- Single Family
Description
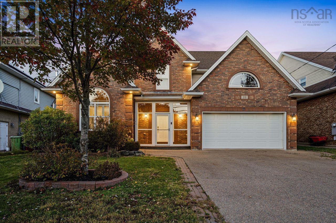
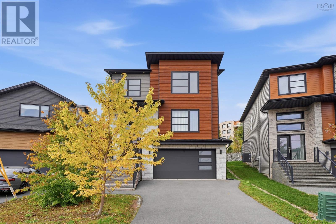
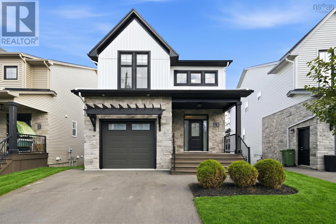
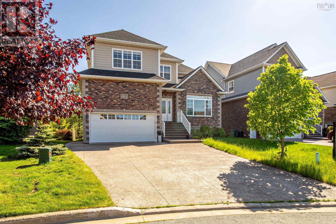
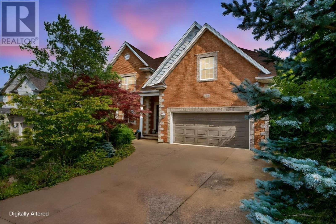
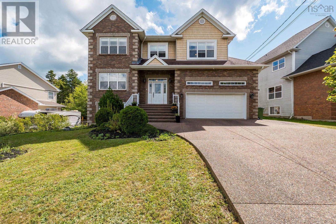
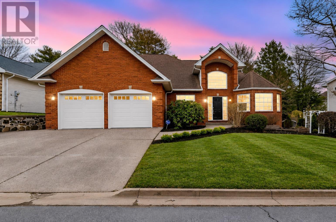
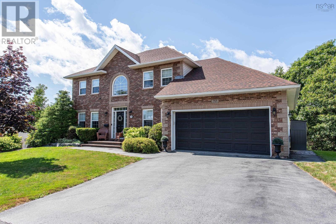
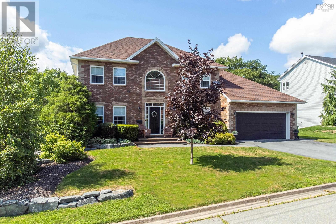
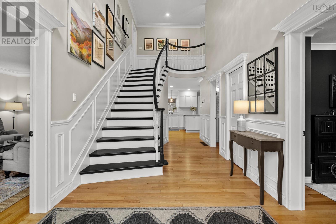
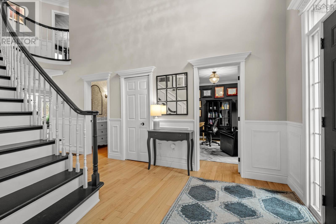
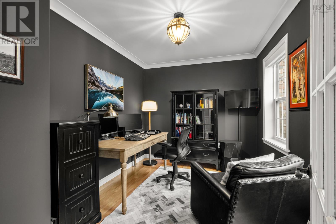
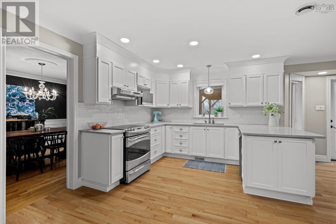
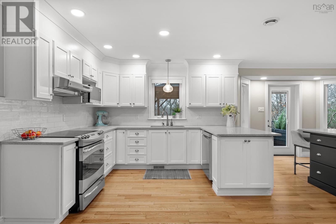
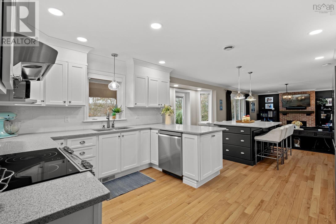
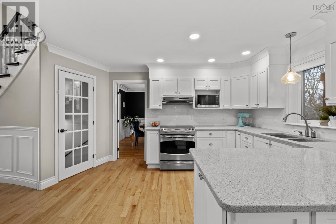
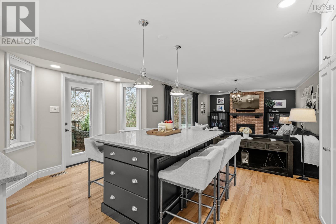
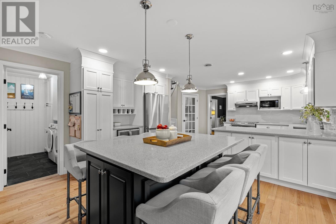
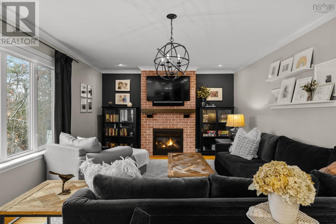
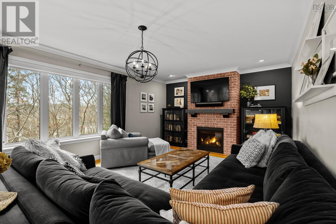
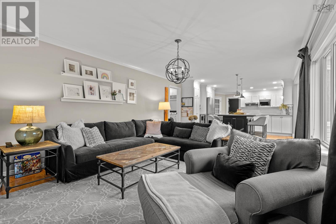
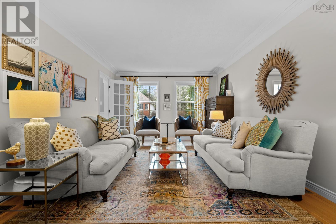
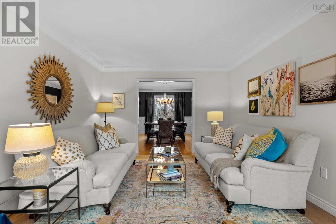
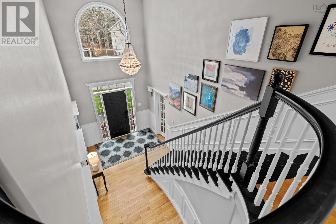
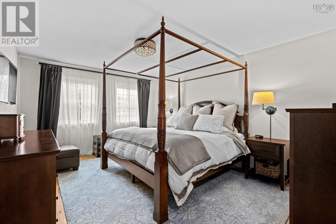
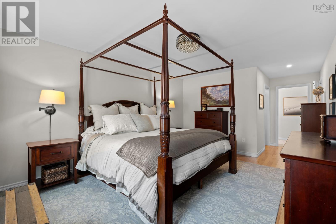
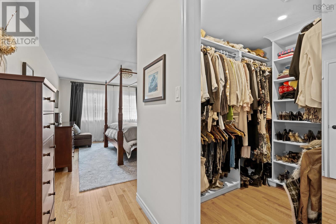
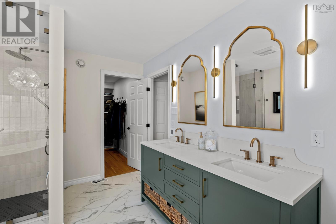
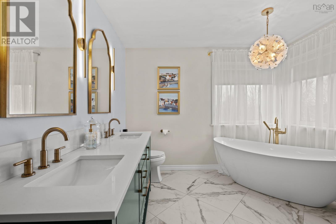
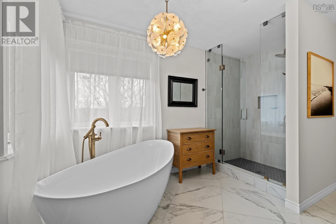
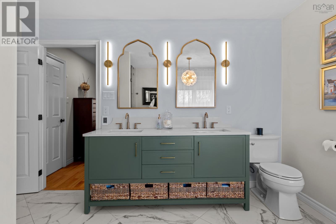
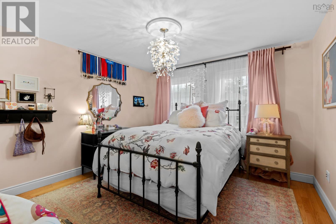
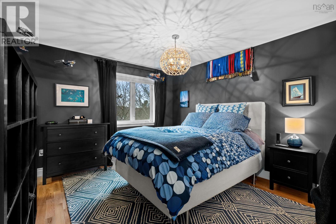
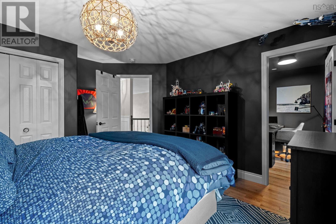
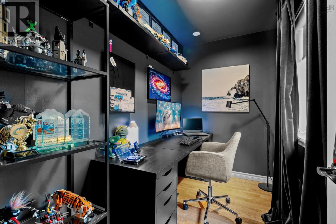
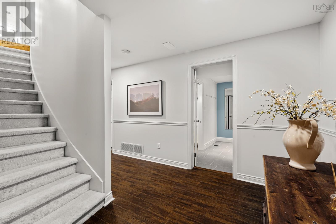
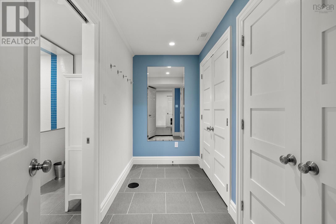
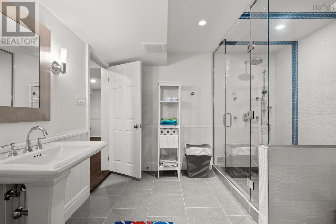
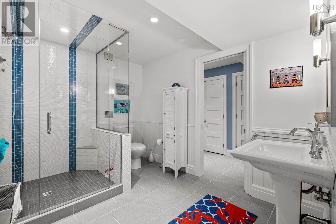
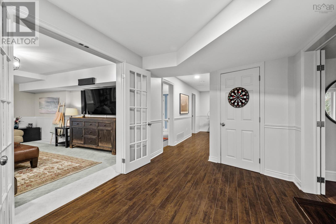
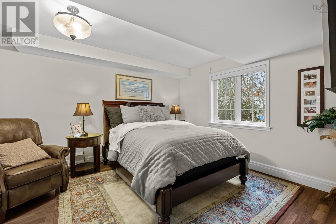
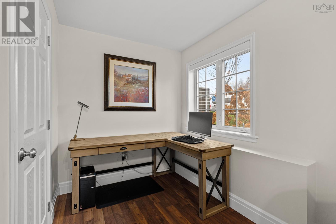
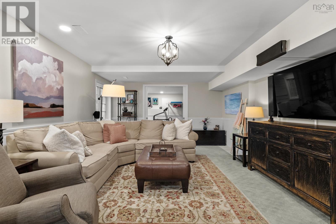
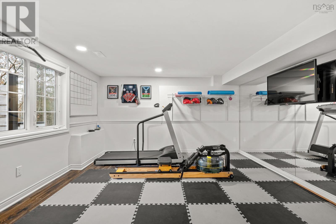
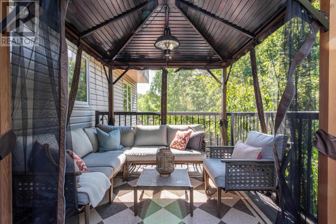
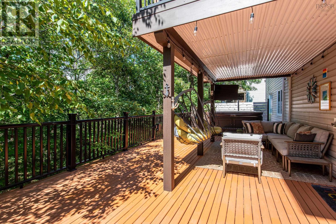
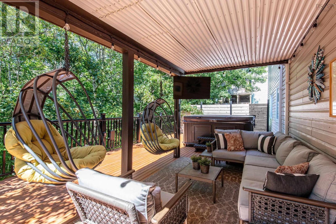
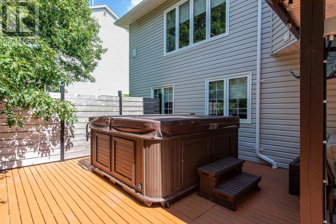
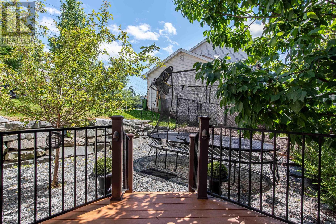
Welcome to 20 Quinn Court, a beautifully maintained family home tucked away on a quiet cul-de-sac in one of Bedford's most sought-after neighbourhoods. Lovingly cared for by its current owners, this exceptional home offers over 3,400 square feet of thoughtfully designed living space that blends comfort, functionality, and style. The spacious kitchen features a generous eat-in dining area with direct access to the upper deck, while a centrally located main-floor office provides the perfect work-from-home space. Warm, inviting living areas create an effortless flow for everyday family living and entertaining. Step outside to a backyard oasis that truly sets this home apart. Surrounded by mature trees, the private setting feels like your own peaceful forest retreat. Whether you're relaxing in the hot tub, entertaining on the lower deck, or enjoying the sounds of nature, this outdoor space is designed to be enjoyed year-round. Upstairs, you'll find three exceptionally spacious bedrooms, including an impressive primary suite featuring two walk-in closets a rare and highly sought-after feature along with an updated ensuite. The additional bedrooms offer generous space for family or guests. The fully finished lower level adds even more versatility with a large family room, fourth bedroom, full bath, gym area, and abundant storage. Located in one of Bedford's top school districts and just minutes from parks, shopping, restaurants, and major commuter routes, 20 Quinn Court offers the perfect combination of space, privacy, and convenience. With its lovingly maintained interior, functional layout, and backyard that feels like a private escape, this is a home your family will enjoy for years to come. (id:56844)
Listing
- MLS® number
- 202619717
- Status
- Active
- Days On Market
- 86
Building
- Type
- House
- Year built
- 1996
- Storeys
- 2
- Living area
- 3,481 sq ft
- Above grade
- 3,481 sq ft
- Bedrooms above grade
- 3
- Bedrooms below grade
- 1
- Foundation
- Poured Concrete
- Basement
- Finished, Full, Walk out
Interior
- Flooring
- Hardwood, Laminate, Carpeted, Ceramic Tile
- Heating
- Heat Pump, Forced air, Electric, Furnace
- Cooling
- Heat Pump
- Appliances
- Washer, Refrigerator, Hot Tub, Dishwasher, Stove, Oven, Dryer
- Accessibility
- 5ft min Kitchen Turning Radius, Entry less than 3 steps, Entry threshold less than ½ inch
Land
- Lot size
- 0.25 acres
- Lot features
- Treed
- Exterior features
- Brick, Vinyl
- Community
- School Bus, Recreational Facilities
Parking
- Type
- Attached Garage, Garage, Paved Yard
Utilities
- Water
- Municipal water
- Sewer
- Municipal sewage system
Fees and taxes
- Common interest
- Freehold
- Parcel number
- 40648958
Rooms
| Room | Level | Size |
|---|---|---|
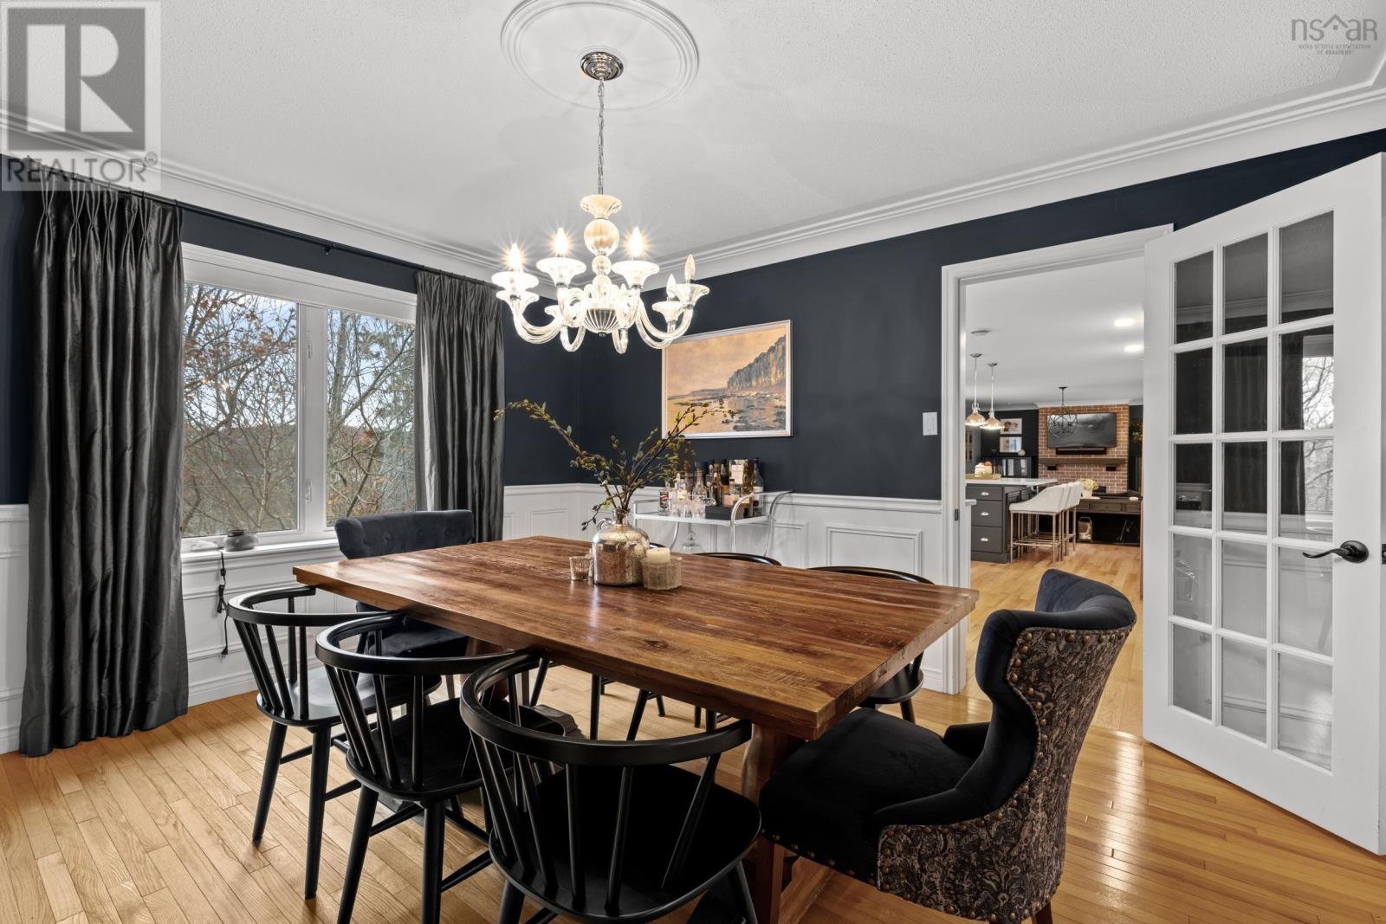
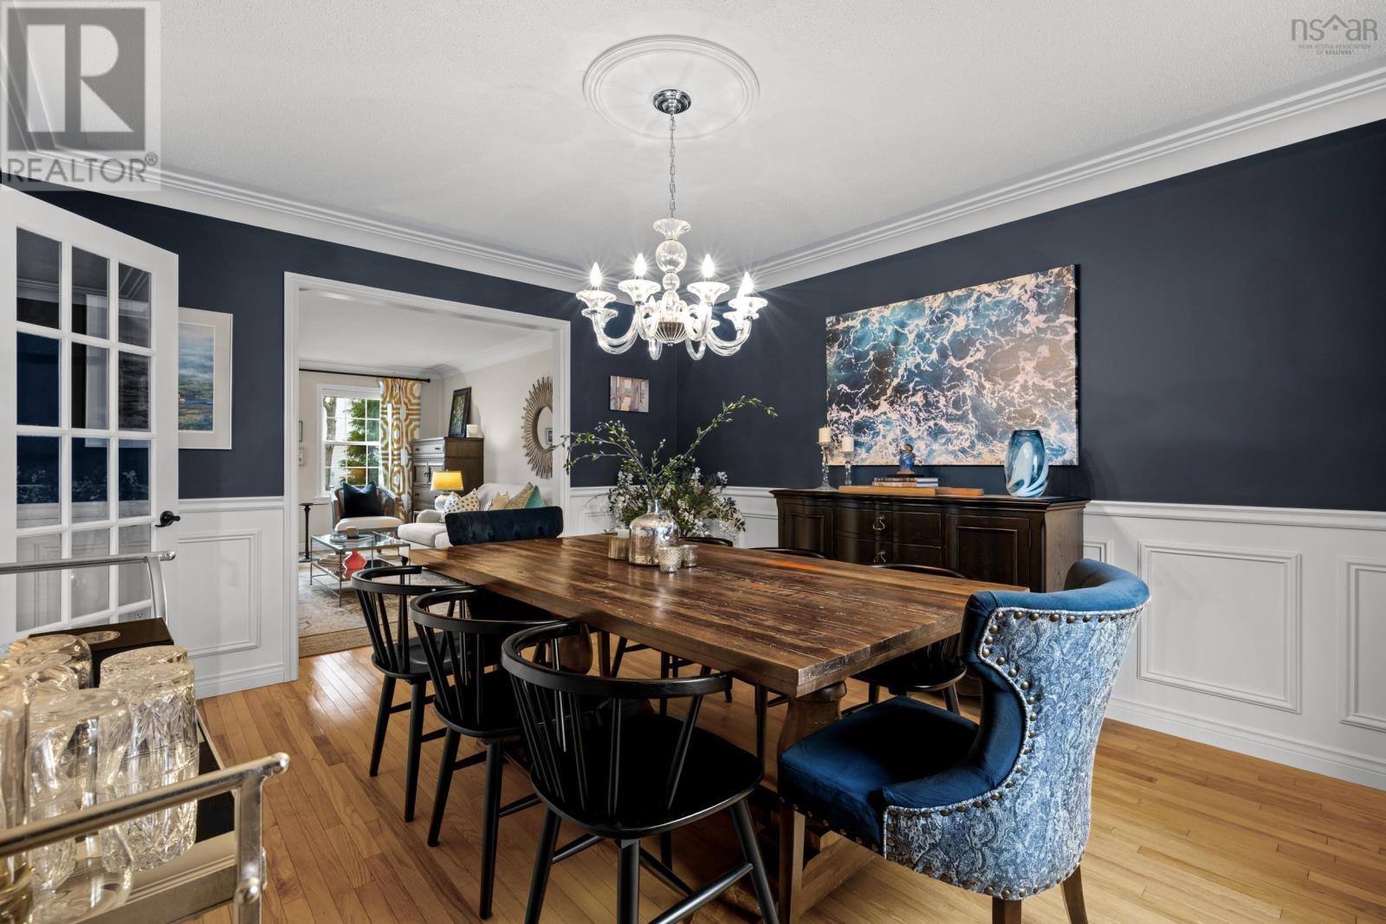
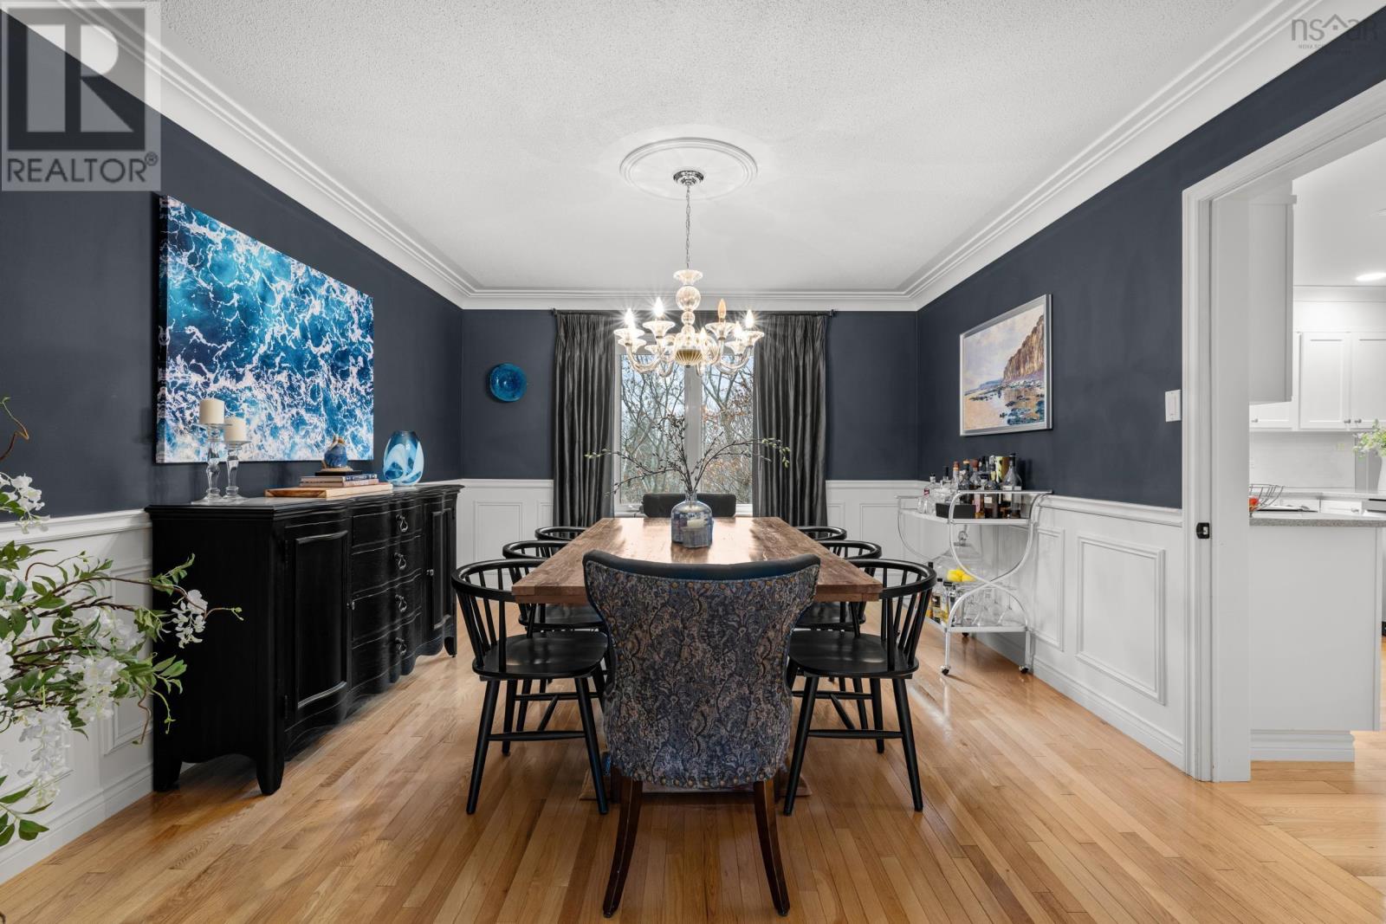
| Dining room | Main level | 13.1 x 11.11 |
| Great room | Main level | 16.11 x 11.10 |
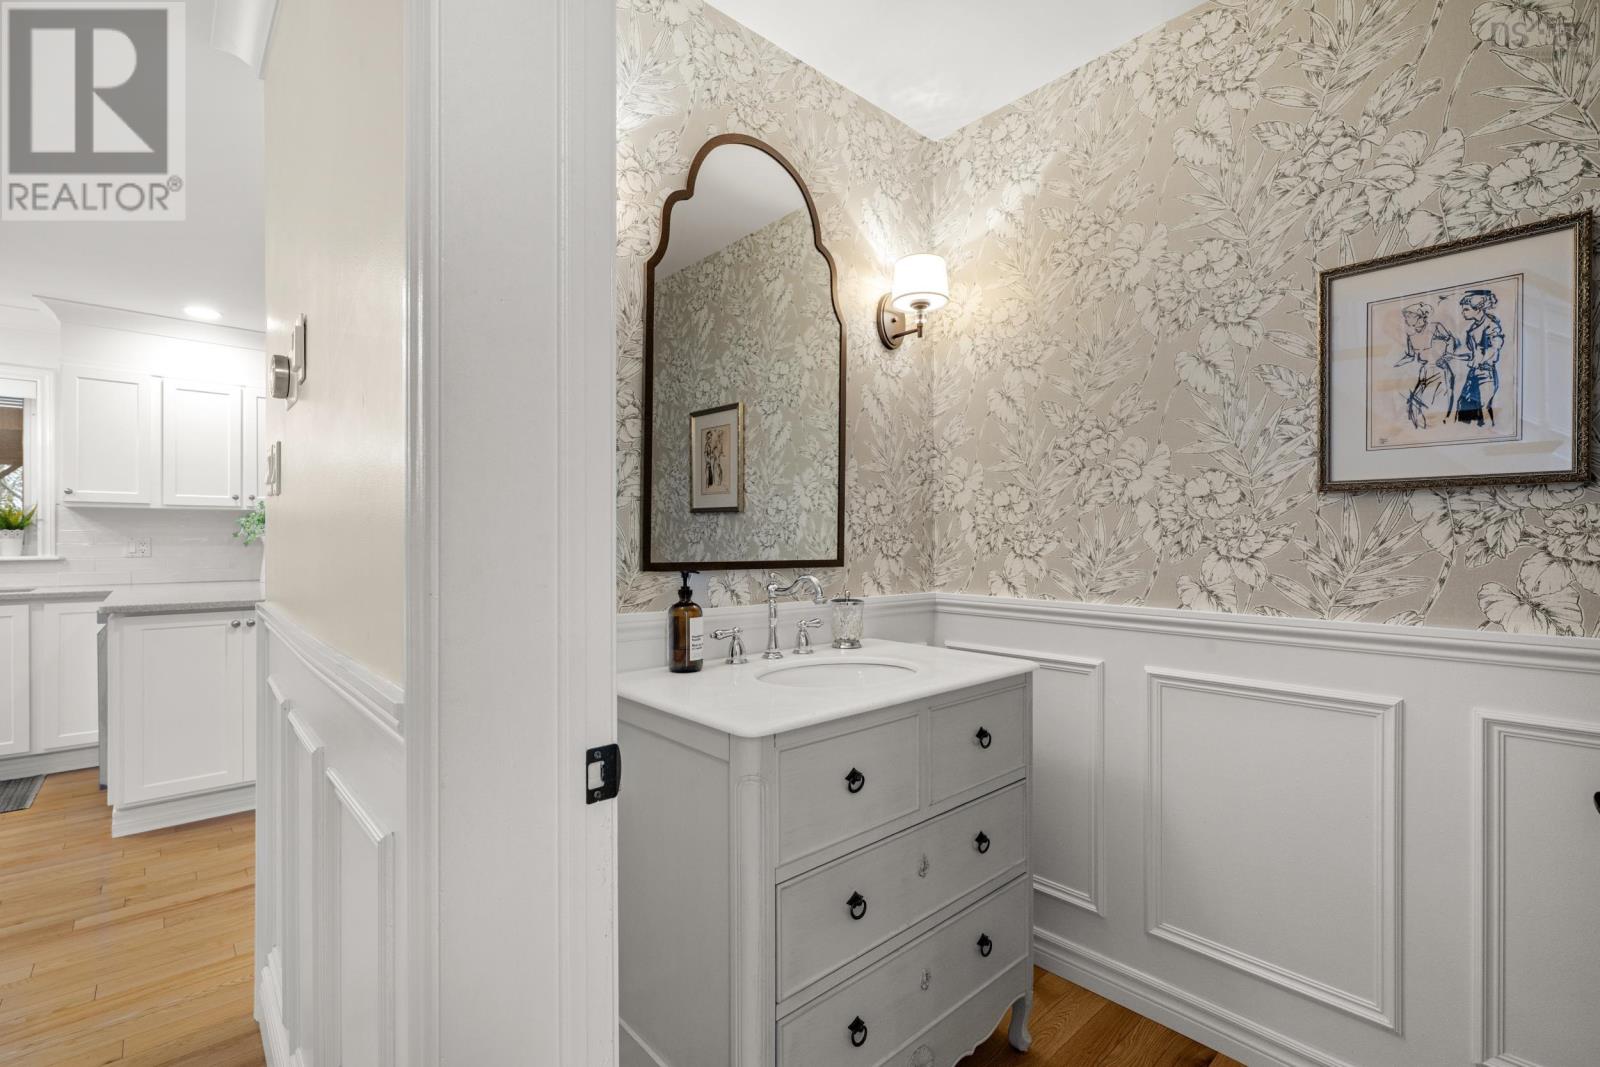
| 2pc Bathroom | Main level | 8.1 x 4.9 + jog |
| Den | Main level | 11.9 x 8.7 +jog |
| Living room | Main level | 18.3 x 13.7 + fireplace |
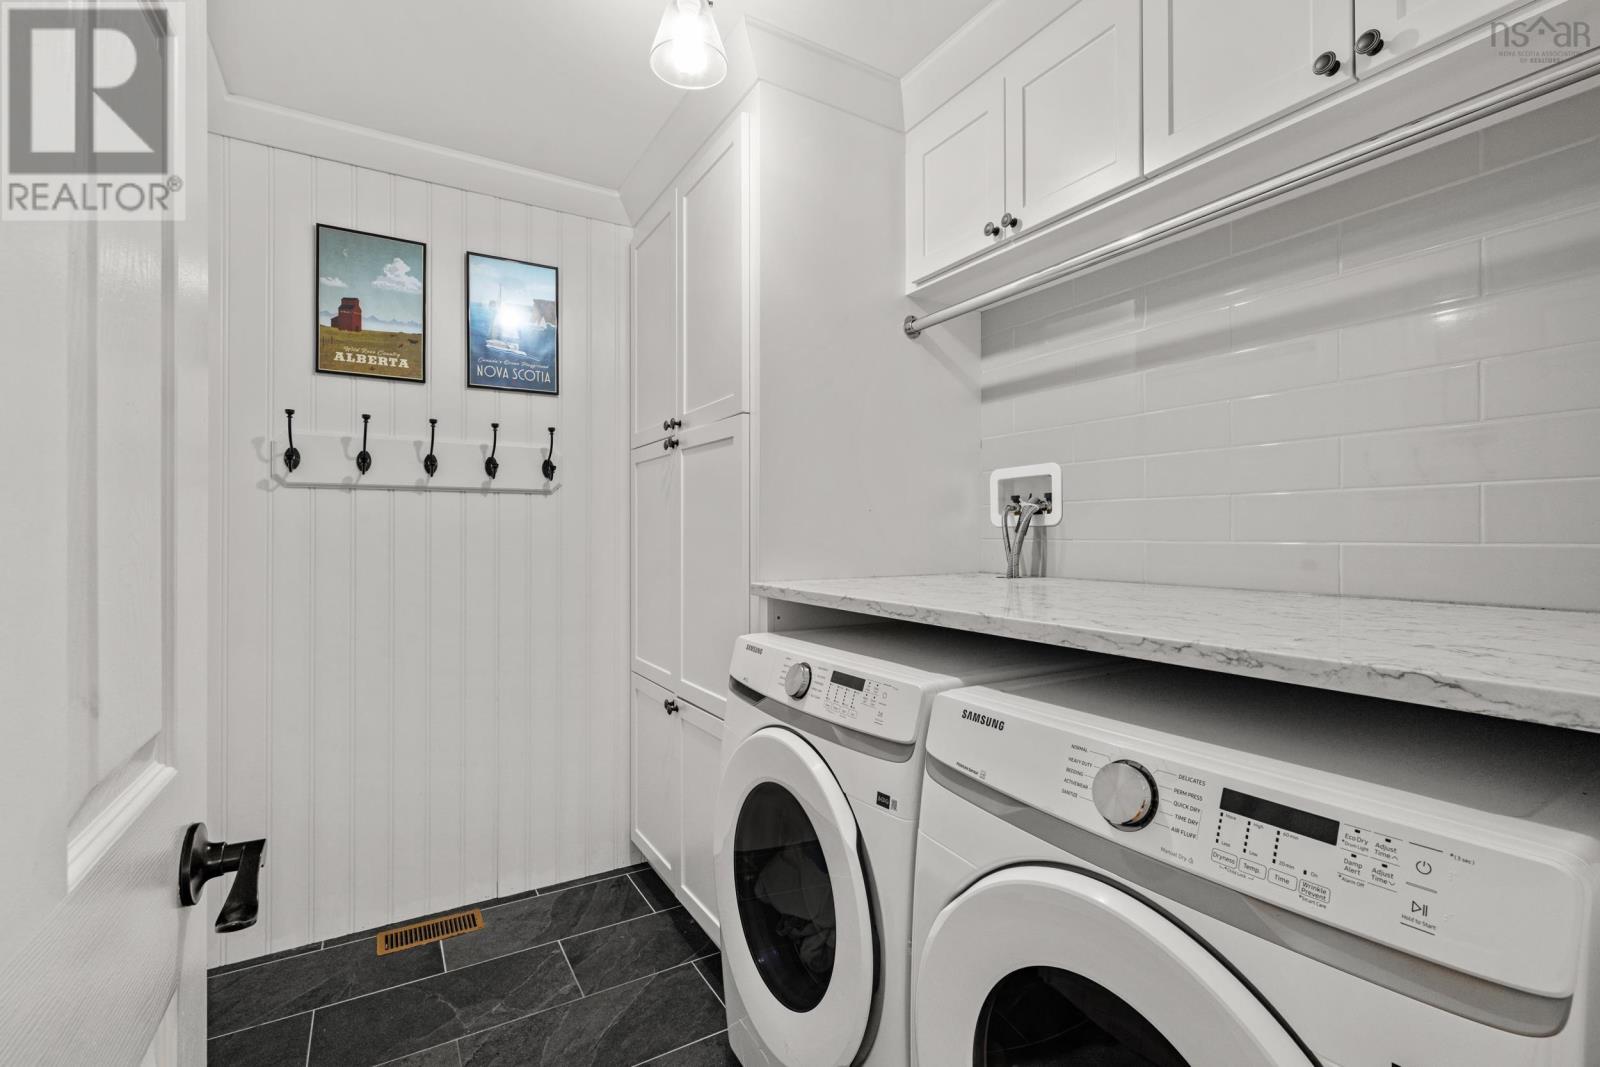
| Laundry room | Main level | 8.1 x 6.6 |
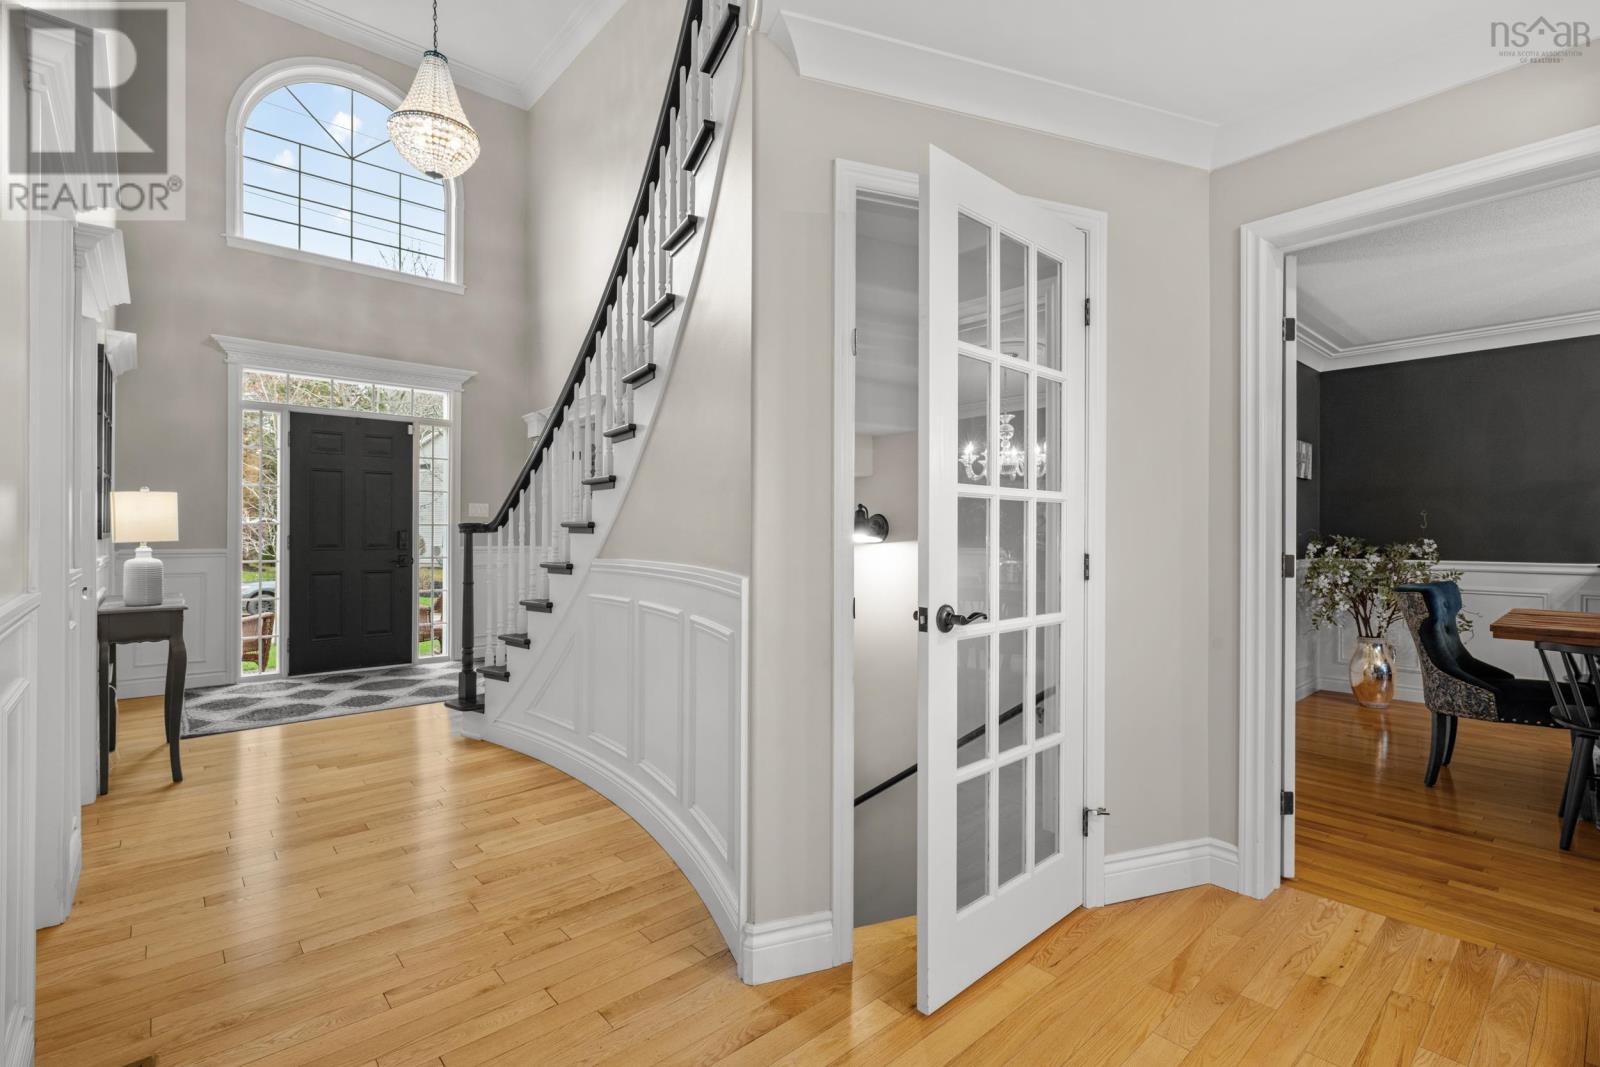
| Foyer | Main level | 9.1 x 8.0 |
| Storage | Basement | 11.0 x 4.9 |
| 3pc Bathroom | Basement | 11.0 x 9.1 |
| Family room | Basement | 18.0 x 13.7 |
| Other | Basement | 13.2 x 11.9 |
| Bedroom | Basement | 21.4 x 11.11 +jog |
| Utility room | Basement | 11.2 x 9.3 +jog |
| Primary Bedroom | Second level | 22.7 x 12.0 +jog |
| 5pc Ensuite bath | Second level | 12.0 x 10.4 |
| Bedroom | Second level | 13.11 x 11.8 +jog |
| Bedroom | Second level | 11.10 x 11.5 |
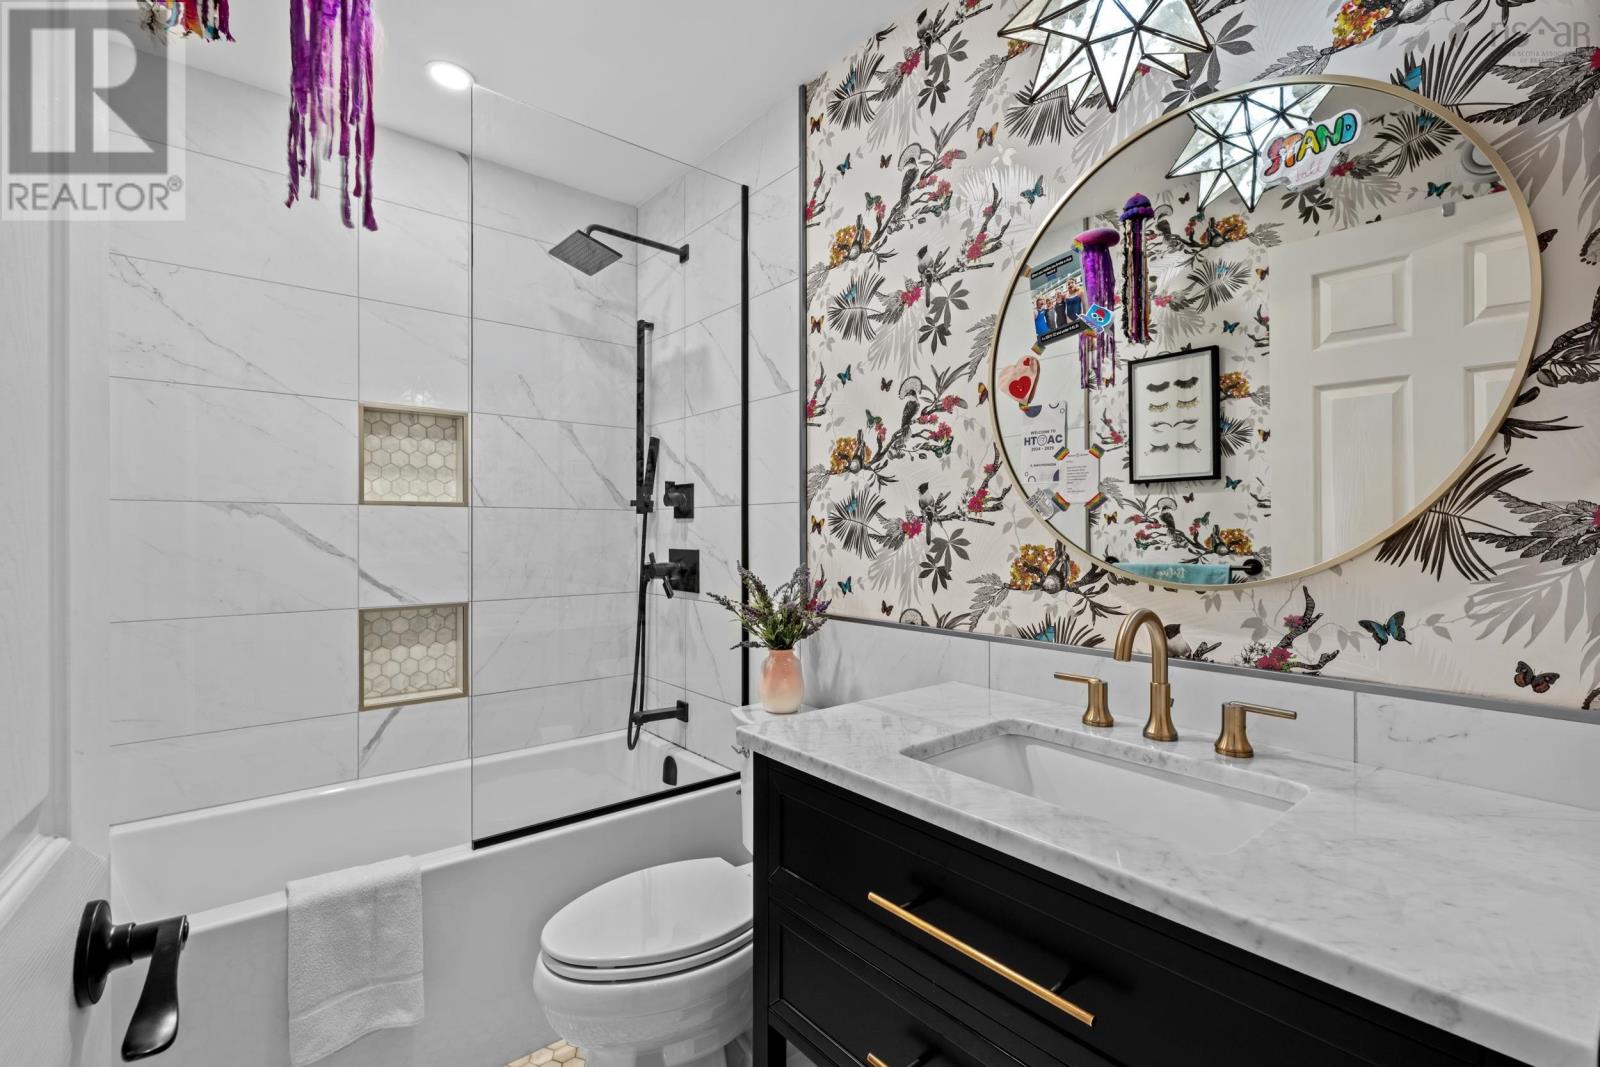
| 4pc Bathroom | Second level | 7.11 x 4.11 |
Directions
Dartmouth Rd to Ridgevale Dr to Quinn Ct.
The map loads here.