680 Shore Drive
Bedford, Nova Scotia B4A 2E1
$892,000


- Bedrooms
- 3
- Bathrooms
- 3
- Living area
- 2,564 sq ft
- Lot
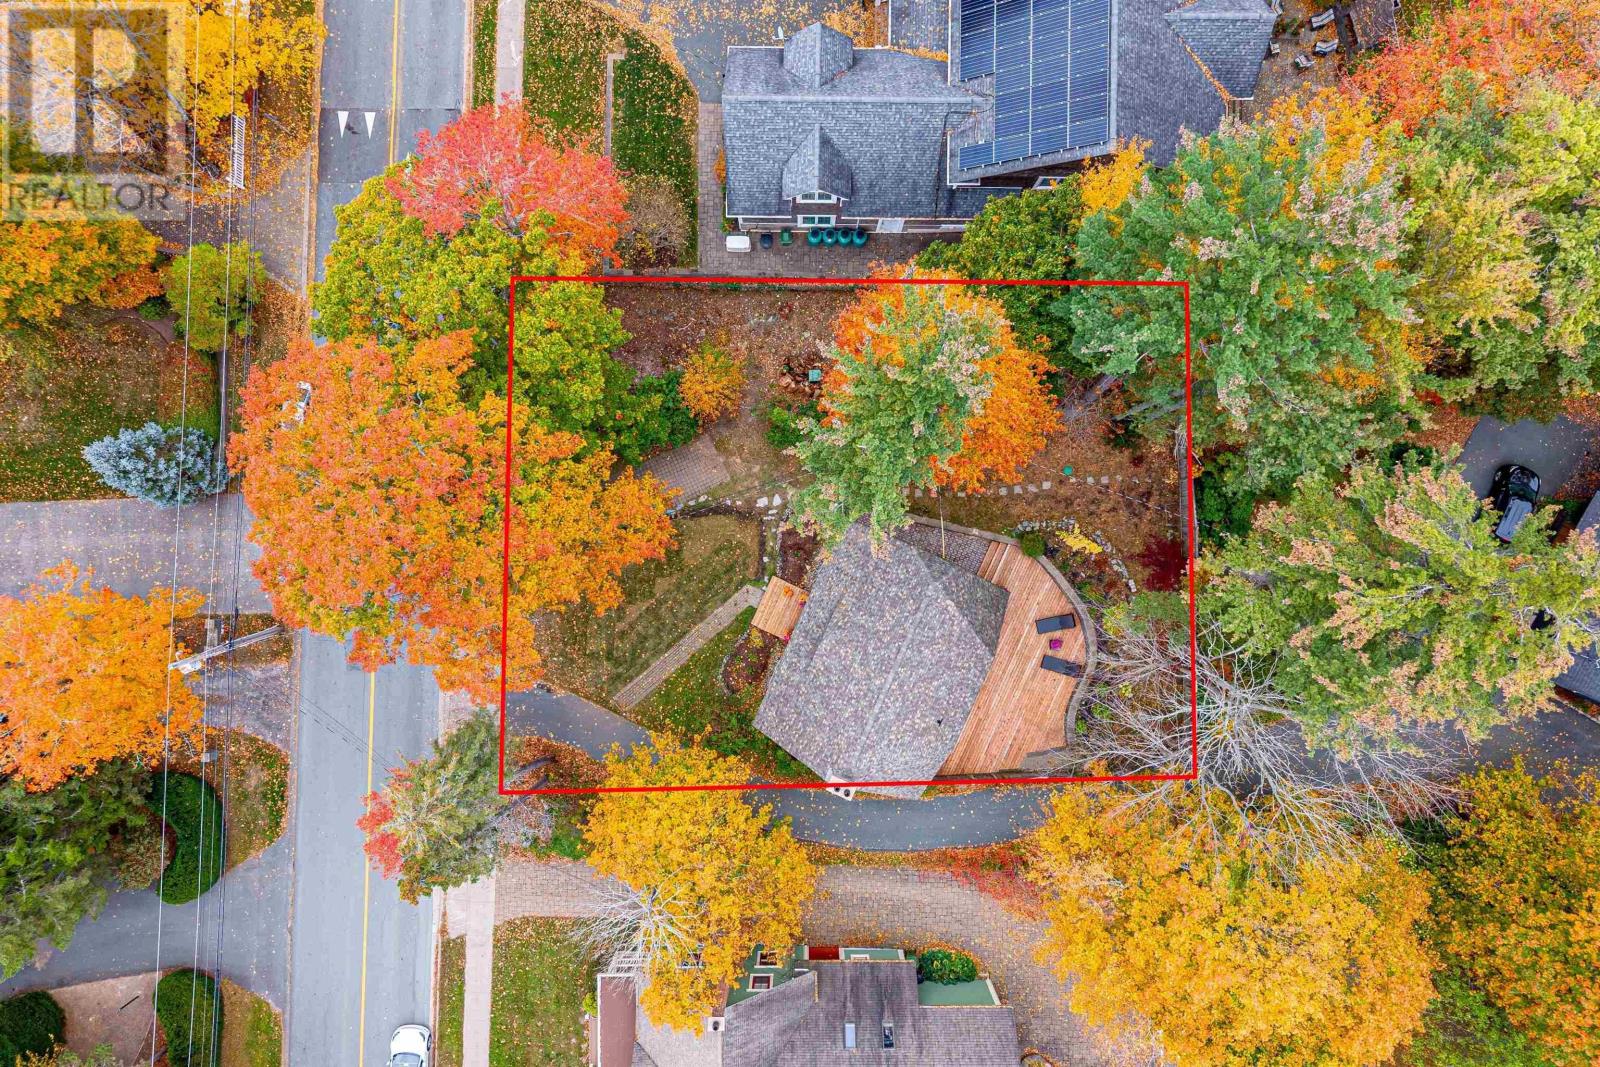
- 0.25 acres
- Type
- Single Family
Description
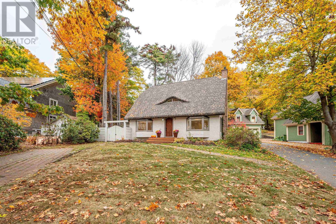
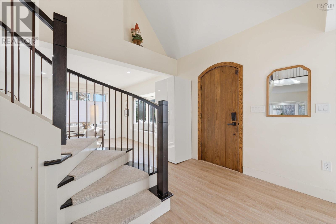
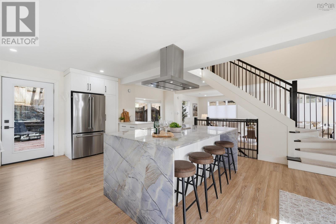
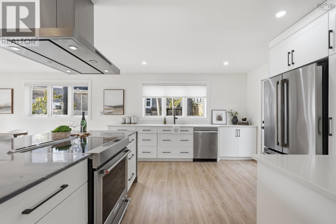
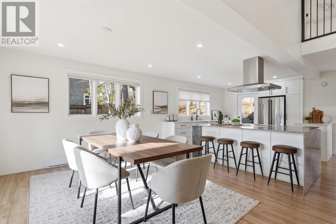
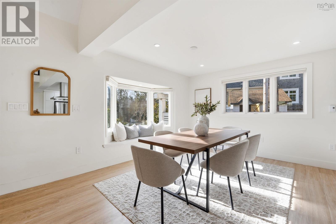
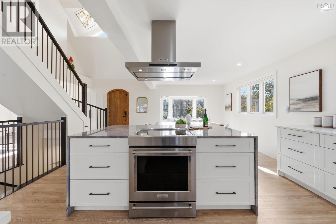
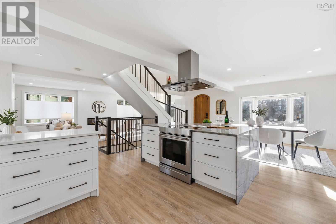
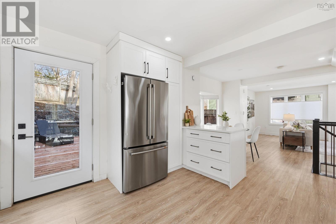
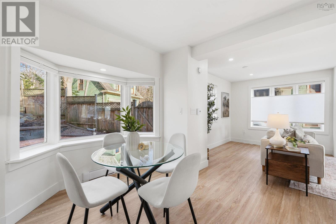
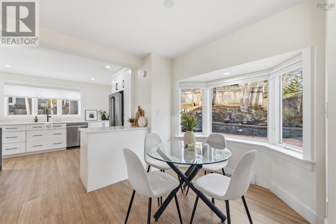
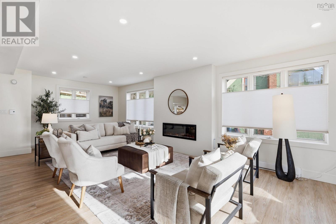
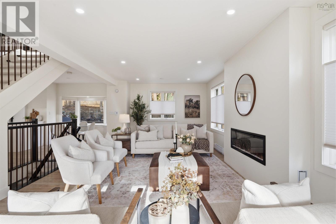
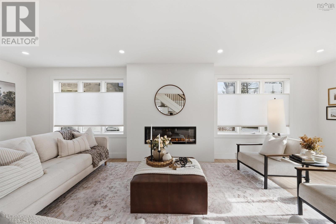
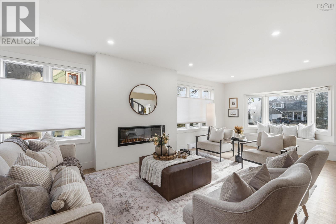
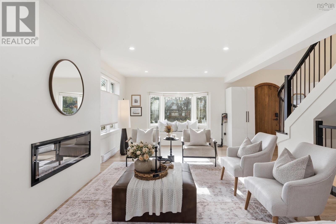
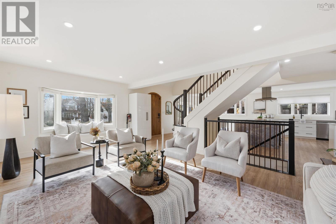
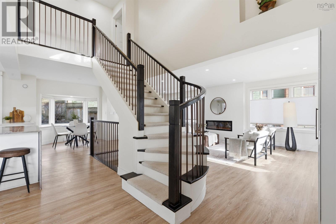
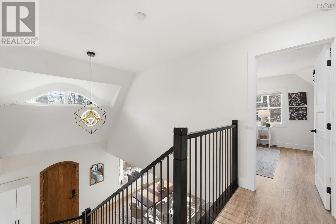
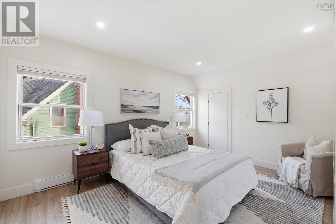
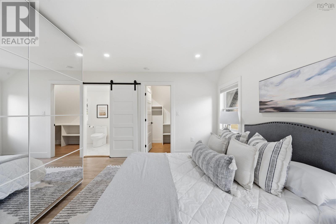
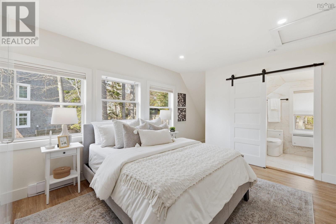
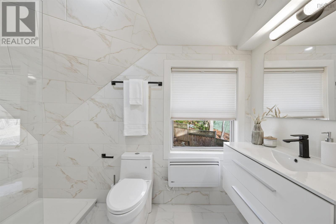
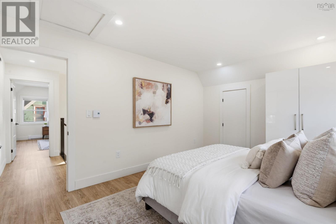
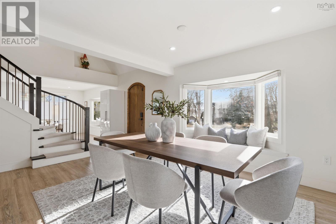
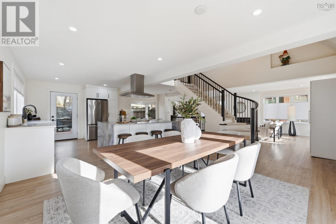
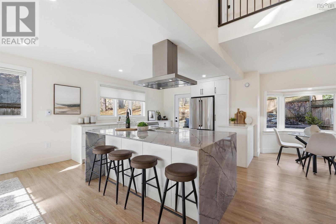
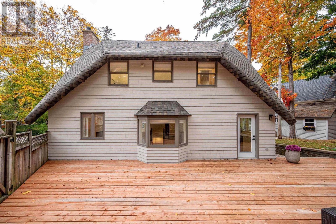
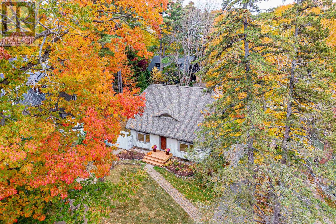
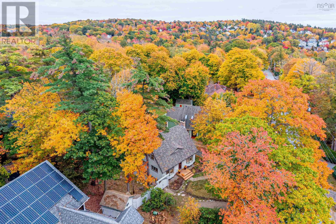
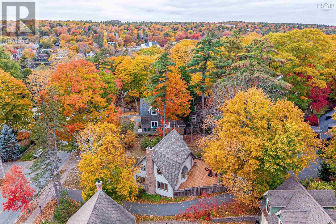
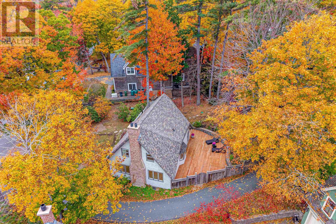
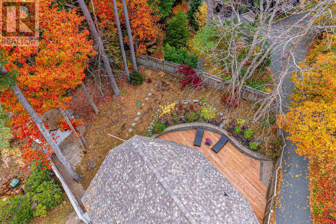
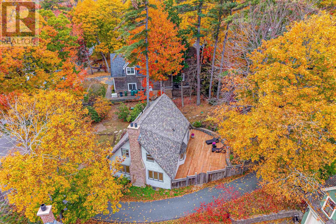
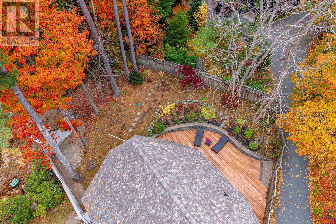
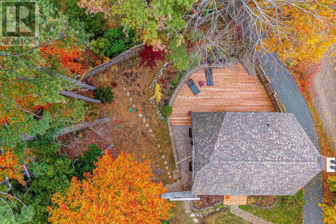
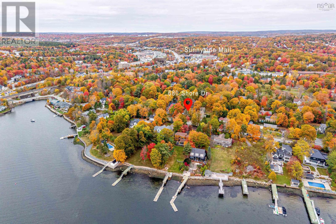
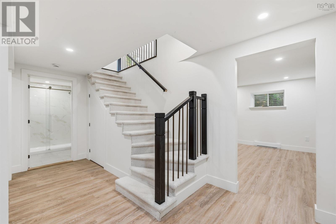
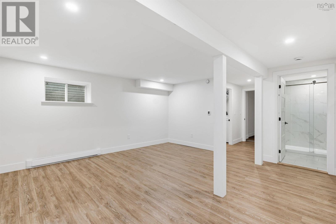
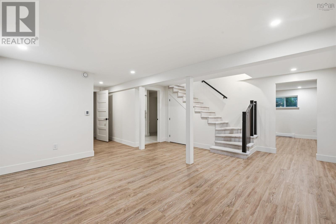
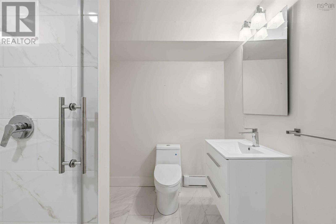
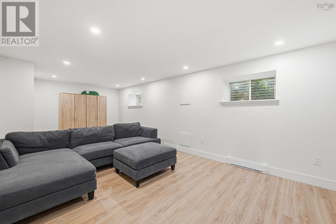
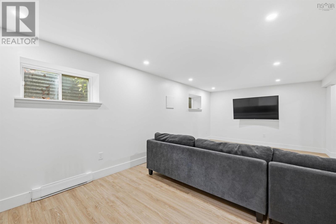
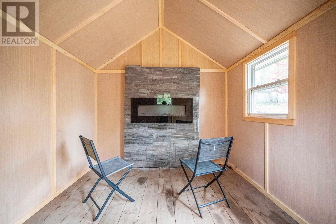
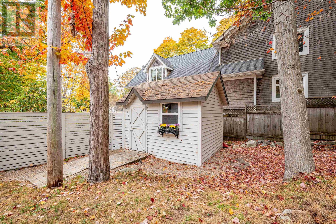
Introducing this impressive property in Bedford's most desirable and prestigious neighbourhood. 680 Shore Drive has a modern condo feel, with all the pluses of an urban oasis. The main floors open layout flows easily and you can have a dining room in multiple areas. The living room is a stager's dream flooded with natural light from the large windows, with a contrasting black marble fireplace and so much space. The kitchen has cupboards aplenty and a center island with a gorgeous marble waterfall countertop. Two bedrooms upstairs, each with their own ensuite. The downstairs is completely finished with a rec room, bedroom, full bath, separate laundry and storage room. Convenient access from the kitchen to an expansive back deck overlooking your low maintenance garden and fenced yard. Sweet little shed or man cave with windows and an electric fireplace. Walk to the Bedford Yacht Club and all the conveniences of Bedford. (id:56844)
Listing
- MLS® number
- 202624109
- Status
- Active
- Days On Market
- 38
Building
- Type
- House
- Year built
- 1987
- Storeys
- 2
- Living area
- 2,564 sq ft
- Above grade
- 2,564 sq ft
- Bedrooms above grade
- 2
- Bedrooms below grade
- 1
- Foundation
- Poured Concrete
Interior
- Flooring
- Laminate
- Heating
- Baseboard heaters, Electric
- Appliances
- Washer, Dryer - Electric, Refrigerator, Oven - Electric, Dishwasher
- Accessibility
- 32in min Doorways, 32in min Entry Doorways, Entry less than 3 steps
Land
- Lot size
- 0.25 acres
- Lot features
- Treed
- Exterior features
- Wood shingles
- Community
- School Bus
Parking
- Type
- Paved Yard
Utilities
- Water
- Municipal water
- Sewer
- Municipal sewage system
Fees and taxes
- Common interest
- Freehold
- Parcel number
- 40107475
Rooms
| Room | Level | Size |
|---|---|---|
| Dining room | Main level | 16.3x10.11 |
| Kitchen | Main level | 16..3x 15..6 |
| Laundry room | Main level | 28x13..1 |
| Bedroom | Second level | 19..9x11..3/38 |
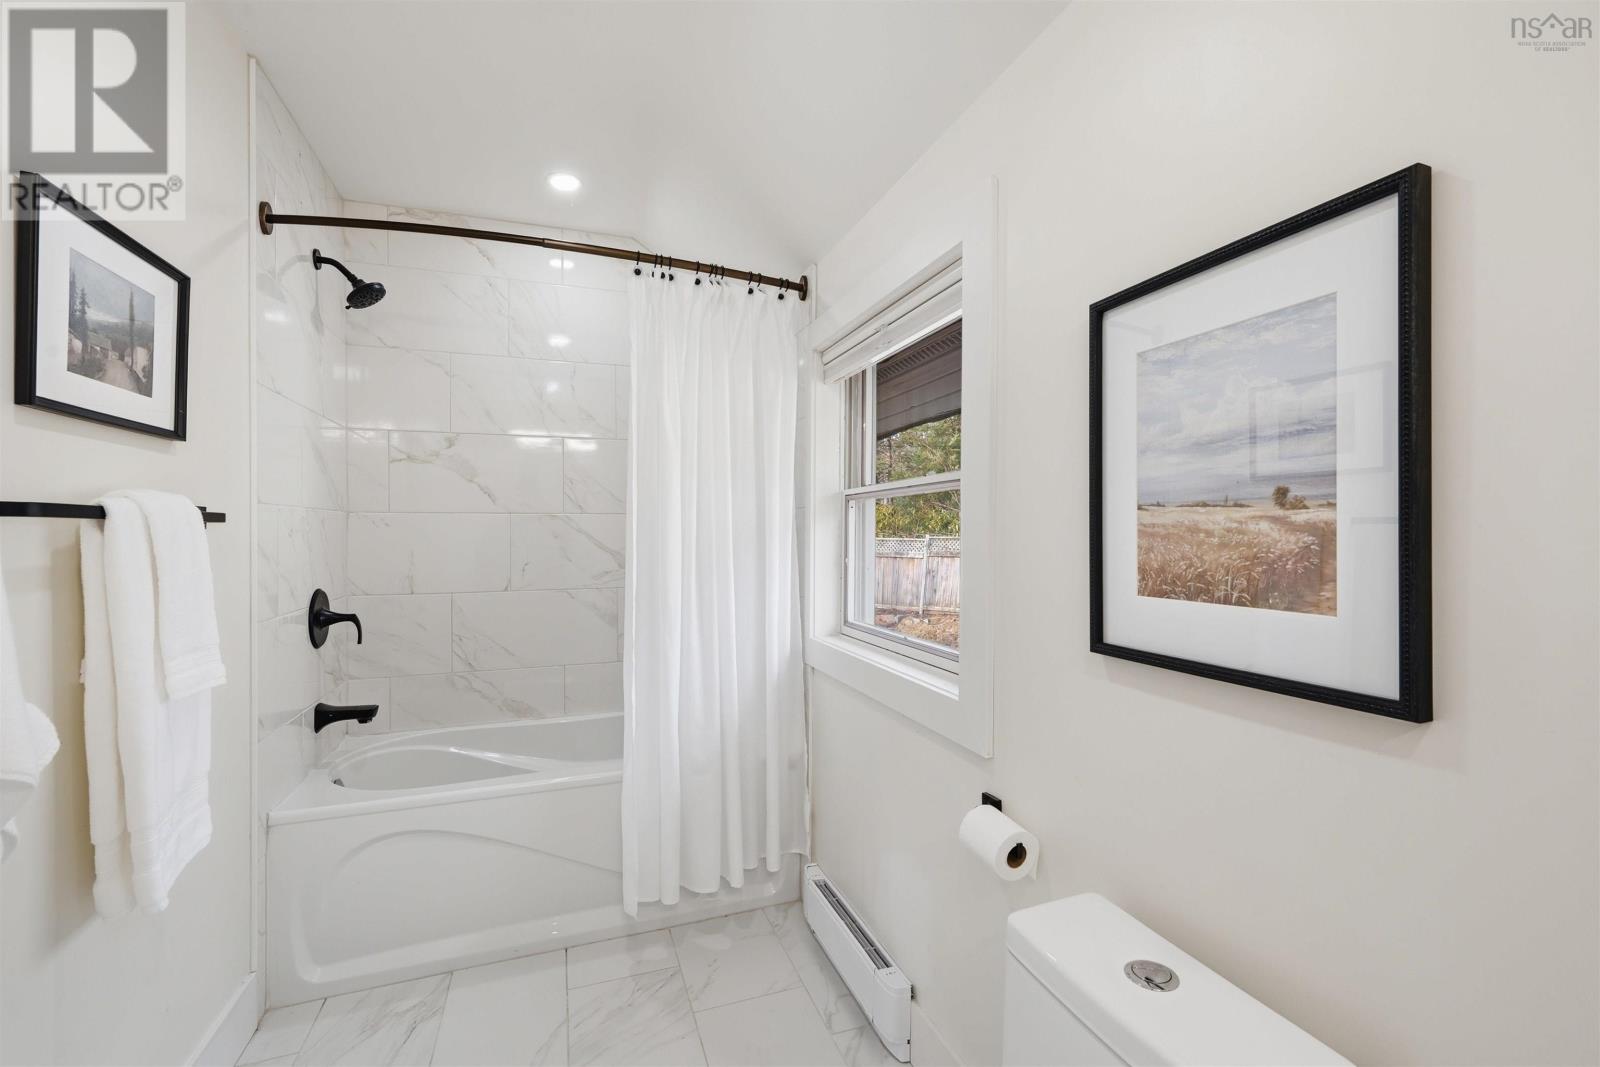
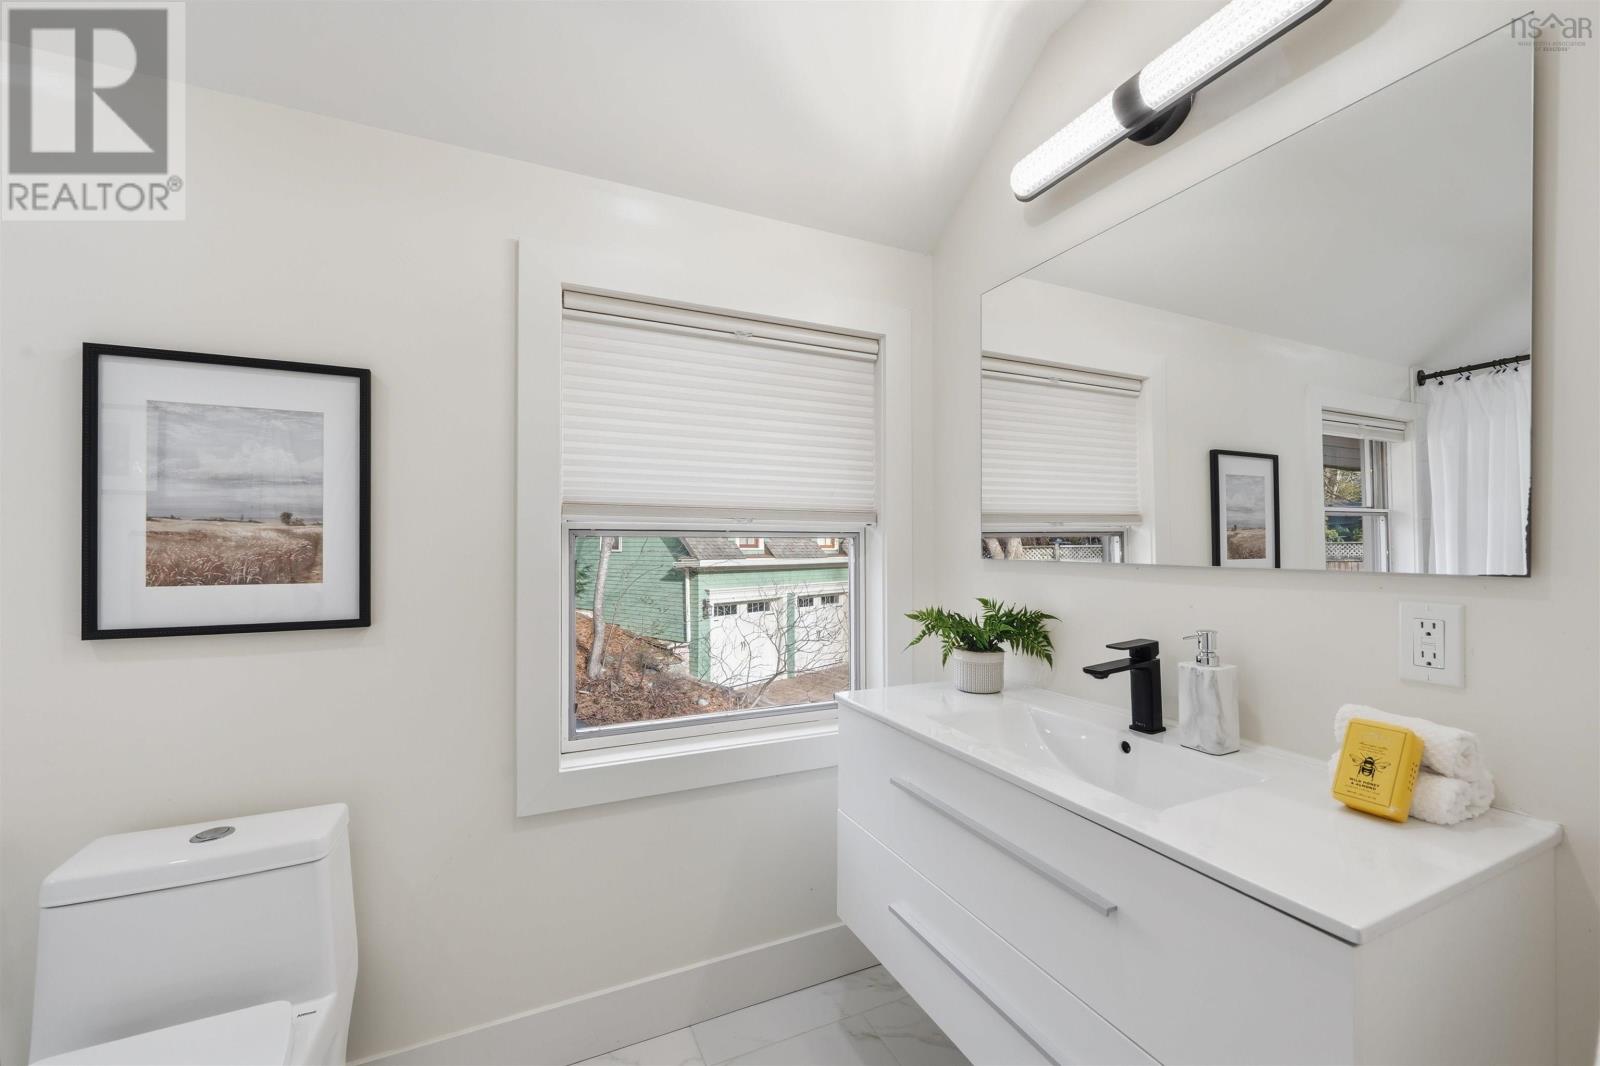
| 4pc Ensuite bath | Second level | 9..3x4..9 |
| Bedroom | Second level | 14..5x13..3/36 |
| 3pc Ensuite bath | Second level | 7..6x4..2 |
| Recreational, Games room | Lower level | 23..3x11..7/38 |
| Bedroom | Lower level | 18..9X15..9/38 |
| 3pc Bathroom | Lower level | 9.4X7./36 |
| Laundry room | Lower level | 6X5..10/36 |
| Storage | Lower level | 7X4./36 |
Directions
Bedford Highway to Shore Drive
The map loads here.







