26 Glissade Court
Bedford, Nova Scotia B4B 2K5
$1,599,000
- Bedrooms
- 6
- Bathrooms
- 5 + 1 half
- Living area
- 5,351 sq ft
- Lot
- 0.29 acres
- Type
- Single Family
Description
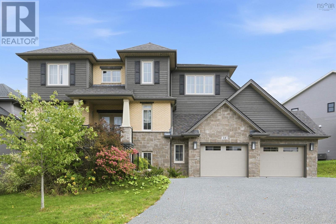
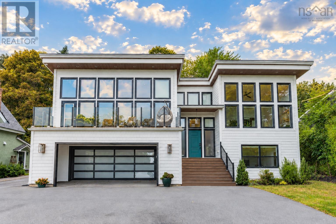
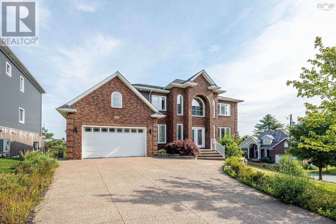
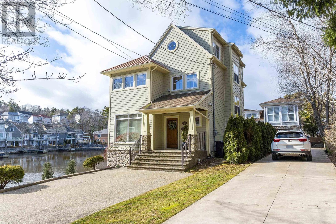
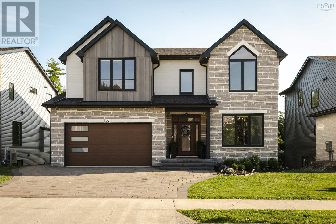
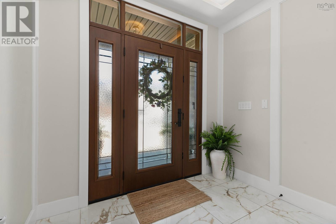
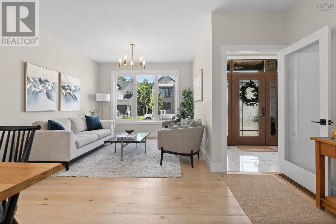
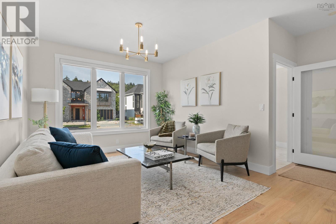
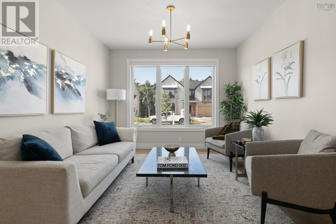
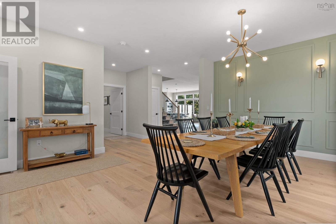
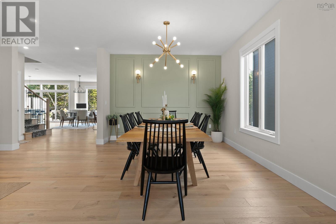
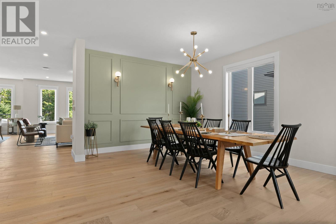
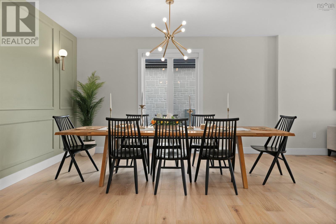
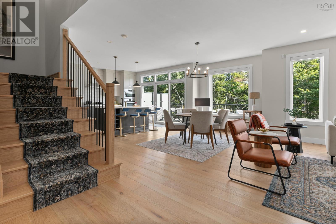
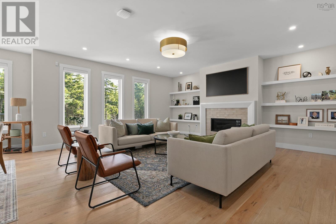
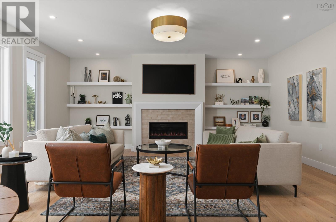
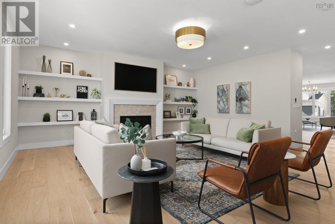
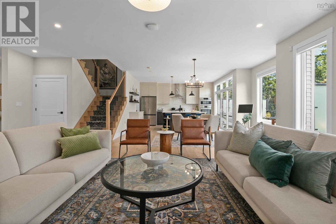
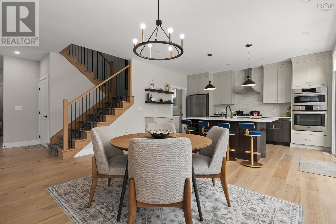
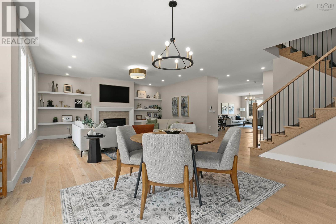
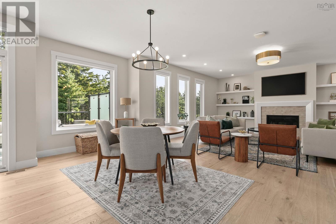
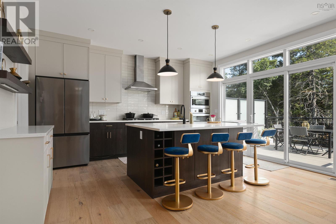
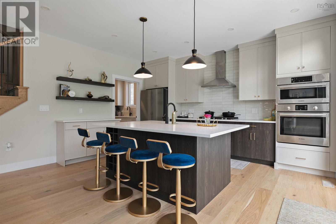
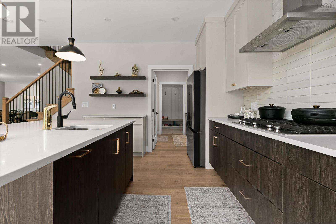
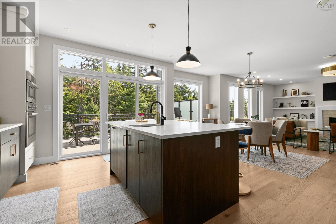
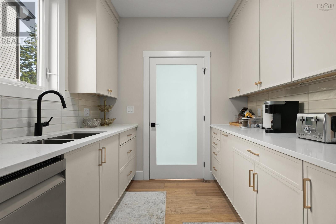
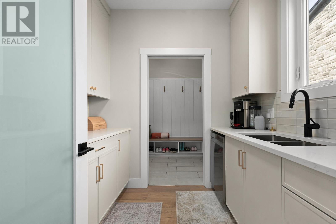
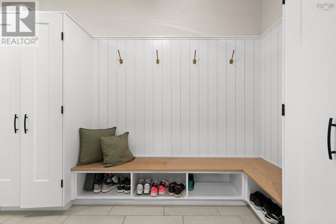
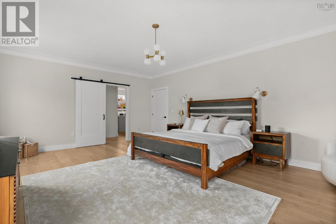
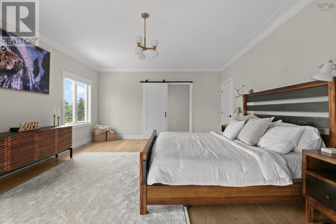
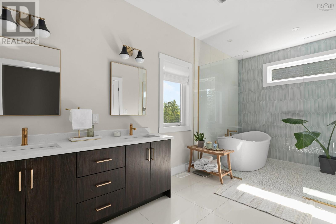
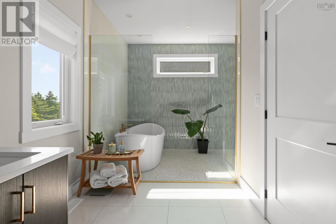
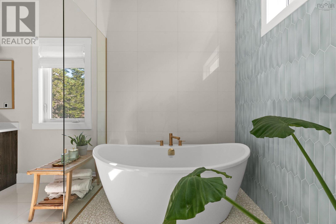
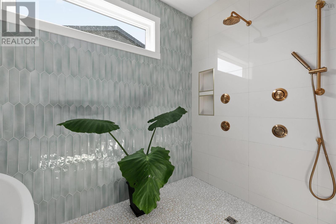
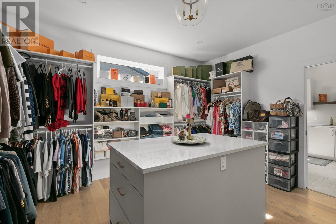
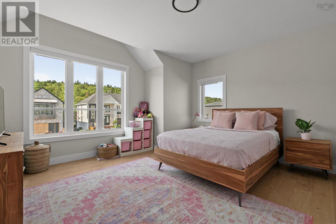
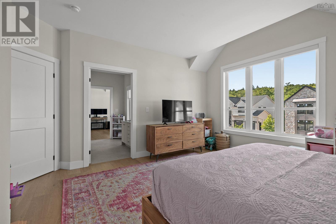
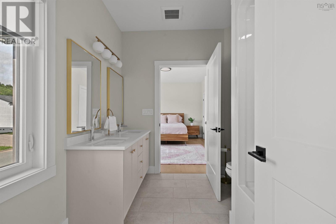
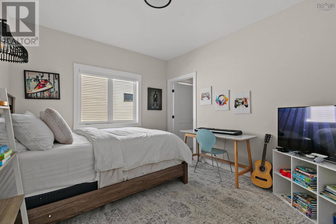
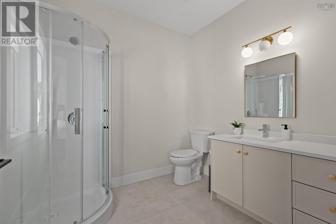
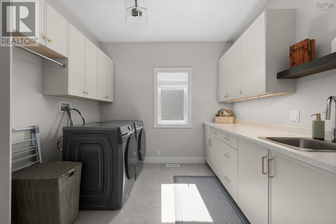
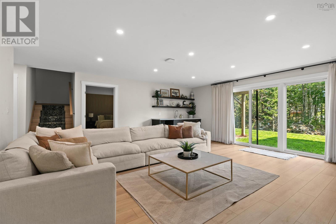
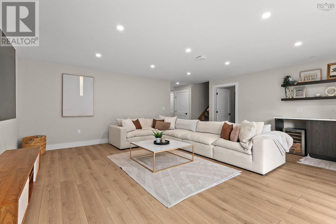
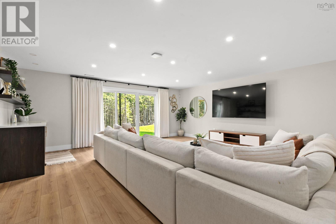
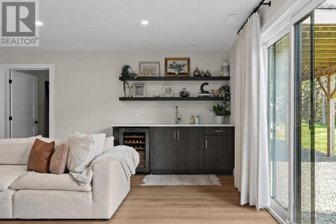
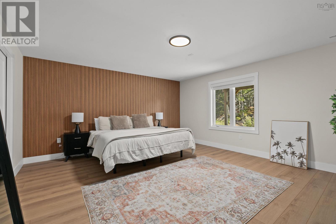
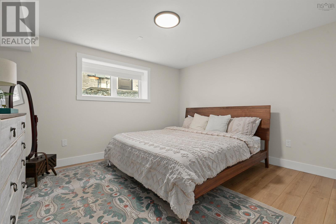
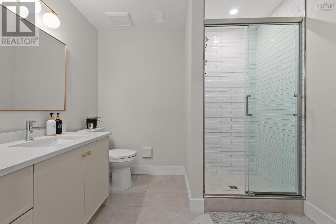
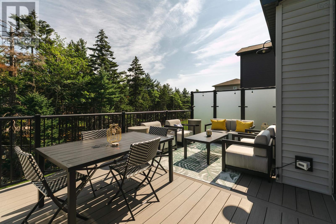
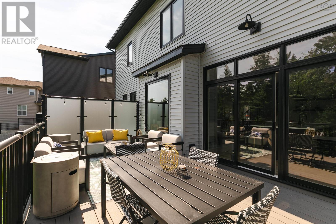
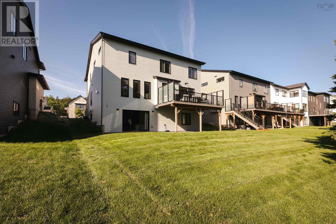
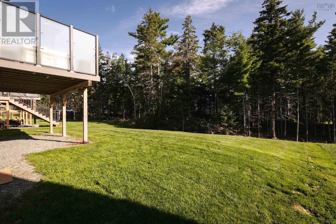
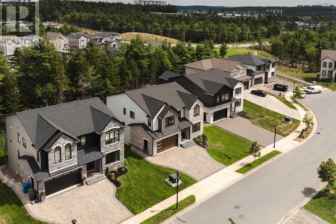
Welcome to 26 Glissade Court, a beautifully refined home where contemporary architecture, warm finishes and elevated living come together in West Bedfords sought-after Brookline Park. Beyond the striking stone exterior and distinctive gabled roofline, 5,351 sq. ft. of finished living space unfolds across six bedrooms and four-and-a-half baths. Inside, wide-plank engineered hardwood, abundant natural light and carefully selected lighting create a refined yet welcoming atmosphere. The main level offers two generous living spaces with an easy flow between them, including one anchored by a natural gas fireplace and custom built-ins. The dining space makes its own statement with detailed wall molding and sculptural lighting, creating a beautiful setting for dinners and celebrations. In the kitchen, contrasting cabinetry, quartz surfaces and an expansive island bring warmth and depth to the heart of the home. High-end appliances and a coffee bar add to its everyday appeal, while a separate prep kitchen with its own dishwasher keeps entertaining effortless. Triple patio doors open to the composite deck and draw the forested surroundings into view. Upstairs, the primary suite offers a calm place to retreat, complete with a generous walk-in closet featuring a center island and a custom, spa-inspired ensuite. A junior ensuite, Jack and Jill bathroom, heated bathroom floors and a well-planned laundry room with enclosed storage complete the level. The walkout lower level adds two bedrooms, a spacious recreation room and a wet bar, creating even more room for guests and relaxed gatherings. A double heated garage with an electric vehicle charger rough-in connects to a custom mudroom with built-in lockers. Near excellent schools and valued community amenities, 26 Glissade Court is elevated, inviting and designed to be lived in beautifully. (id:56844)
Listing
- MLS® number
- 202620763
- Status
- Active
- Days On Market
- 75
Building
- Type
- House
- Year built
- 2023
- Storeys
- 2
- Living area
- 5,351 sq ft
- Above grade
- 5,351 sq ft
- Bedrooms above grade
- 4
- Bedrooms below grade
- 2
- Foundation
- Poured Concrete
Interior
- Flooring
- Laminate, Engineered hardwood, Ceramic Tile
- Heating
- Heat Pump, In Floor Heating, Electric, Natural gas
- Cooling
- Heat Pump
- Appliances
- Washer, Dryer - Gas, Refrigerator, Oven - Electric, Cooktop - Gas, Dishwasher, Microwave
- Accessibility
- 32in min Doorways, Entry less than 3 steps
Land
- Lot size
- 0.29 acres
- Lot features
- Treed
- Exterior features
- Steel, Stone, Vinyl
- Community
- School Bus, Recreational Facilities
Parking
- Type
- Garage, Interlocked, Heated Garage
Utilities
- Water
- Municipal water
- Sewer
- Municipal sewage system
Fees and taxes
- Common interest
- Freehold
- Parcel number
- 41507609
Rooms
| Room | Level | Size |
|---|---|---|
| Foyer | Main level | 8.6 x 6.8 |
| Living room | Main level | 11.4 x 13.6 |
| Dining room | Main level | 11.8 x 14.2 |
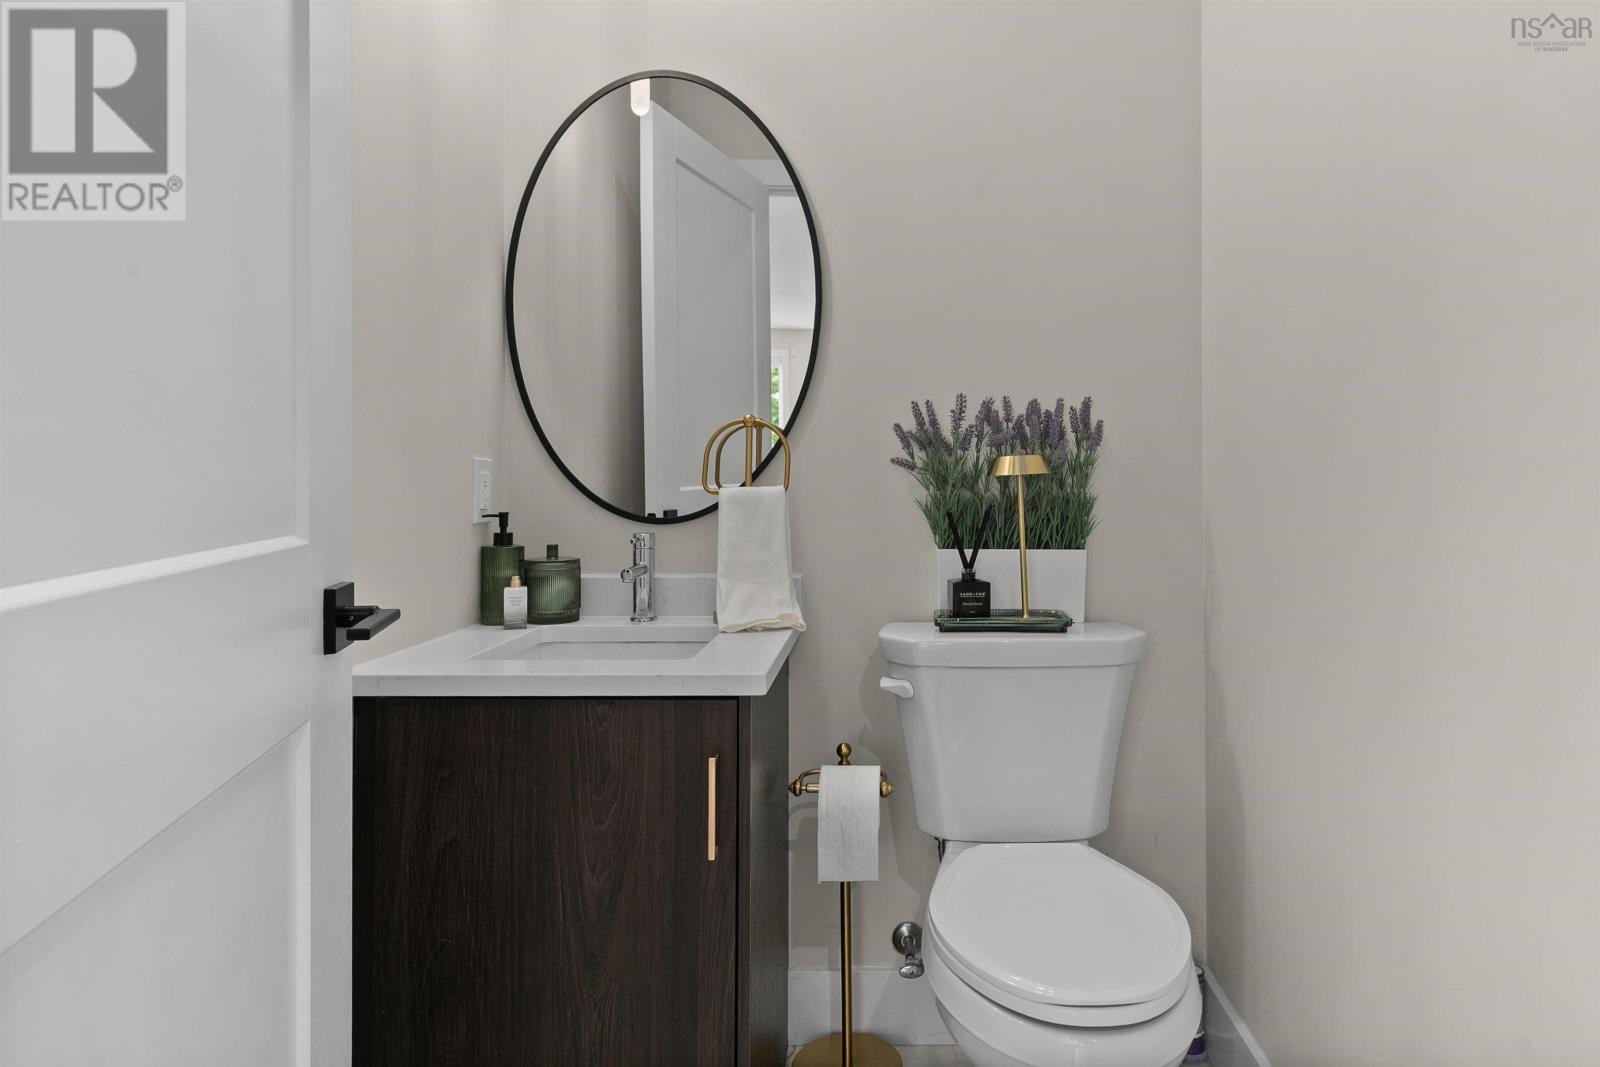
| 2pc Bathroom | Main level | 4.5 x 5.6 |
| Great room | Main level | 17.3 x 197 |
| Other | Main level | Nook 12.2 x 13.3 |
| Kitchen | Main level | 11.9 x 15.3 |
| Other | Main level | Prep Kitchen 8.6 x 7.4 |
| Mud room | Main level | 15.6 x 6.3 |
| Other | Main level | Garage 19.4 x 10.2 |
| Primary Bedroom | Second level | 22. x 15.5 |
| 5pc Ensuite bath | Second level | 16.7 x 10 |
| Laundry room | Second level | 13.2 x 9.10 |
| Bedroom | Second level | 12.6 x 10.9 |
| 3pc Ensuite bath | Second level | 8.5 x 7.9 |
| Bedroom | Second level | 15.2 x 13.4 |
| Bedroom | Second level | 12.10 x 12.6 |
| Bedroom | Basement | 17.4 x 15.6 |
| 4pc Bathroom | Basement | 8.7 x 7.6 |
| Bedroom | Basement | 12. x 13 |
| Games room | Basement | 20. x 18.9 |
| Media | Basement | 10.8 x 16 |
| Utility room | Basement | 8.8 x 7.8 |
Directions
From Brookline Drive turn onto Puncheon Way, turn onto Tramily Lane and left on Glissade. Property on left hand side.
The map loads here.