89 Cairnstone Lane
Bedford, Nova Scotia B4B 2G5
$1,679,900
- Bedrooms
- 5
- Bathrooms
- 6 + 2 half
- Living area
- 4,048 sq ft
- Lot
- 0.47 acres
- Type
- Single Family
Description
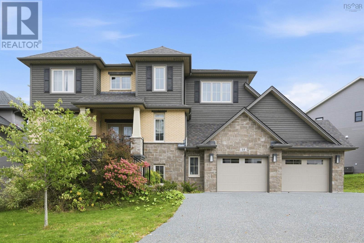
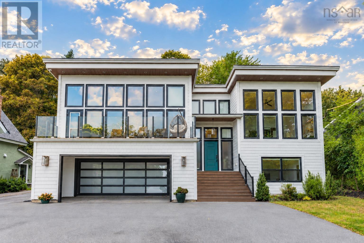
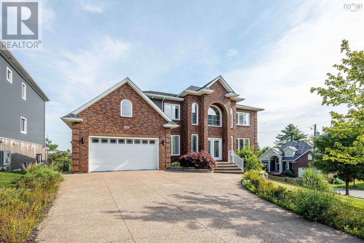
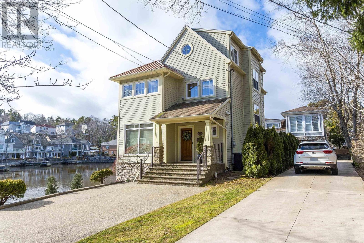
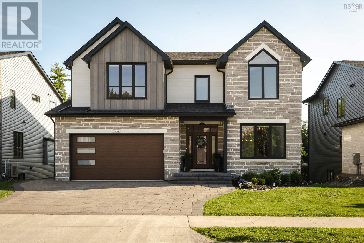
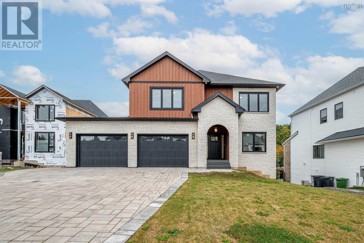
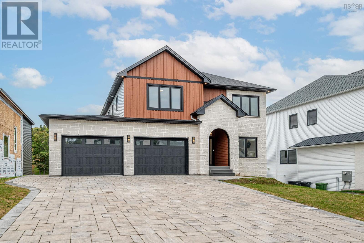
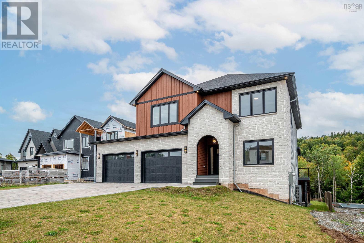
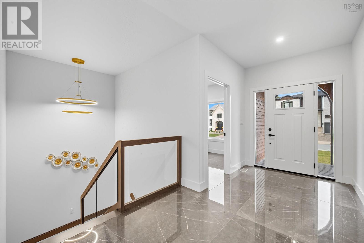
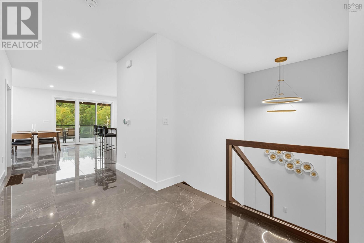
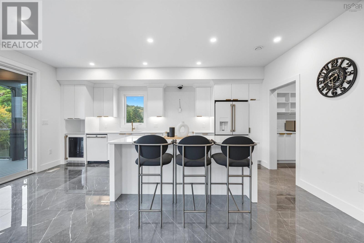
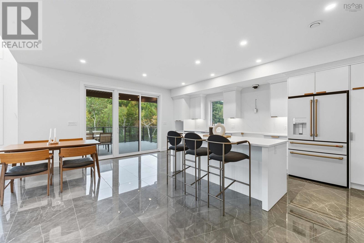
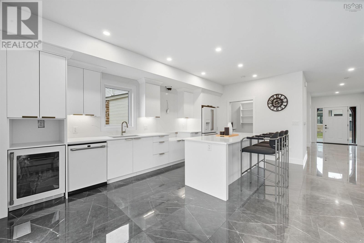
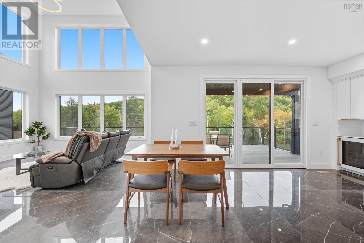
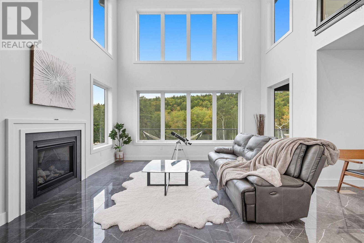
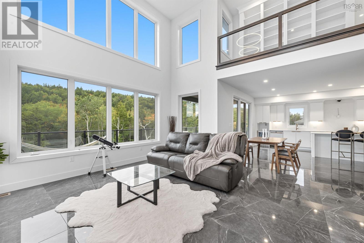
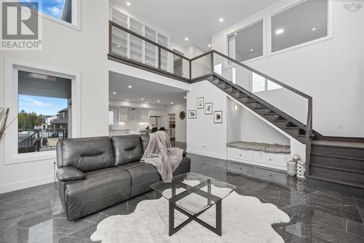
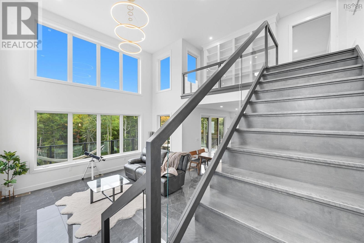
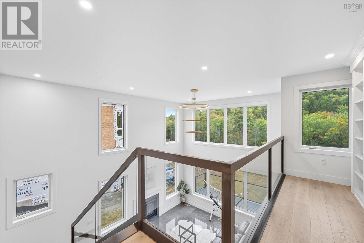
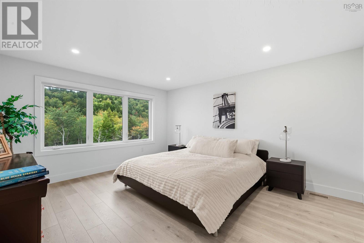
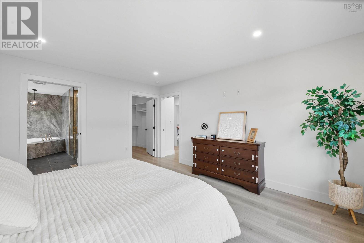
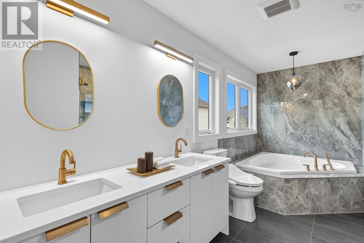
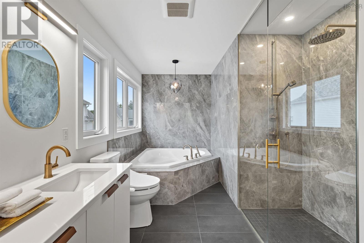
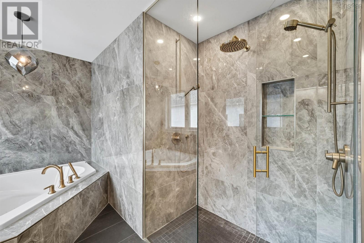
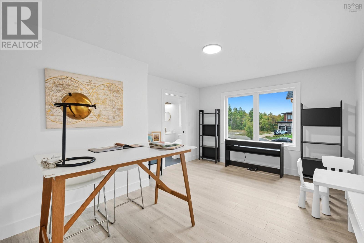
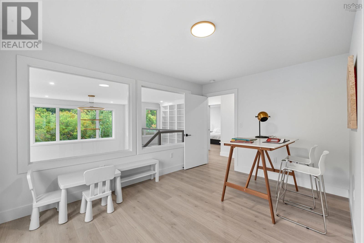
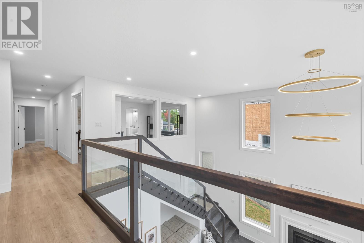
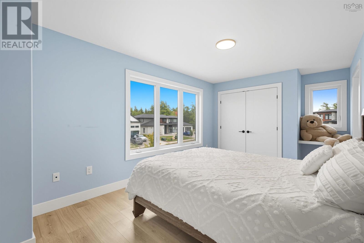
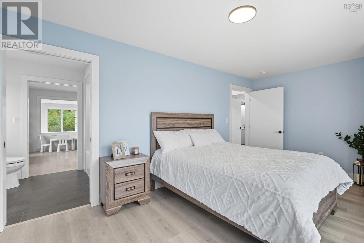
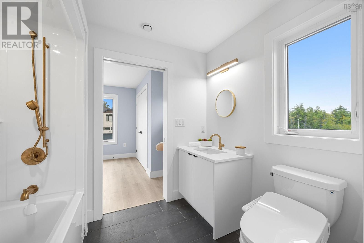
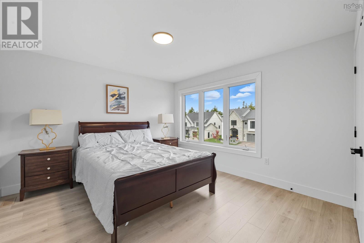
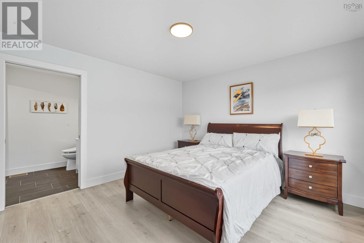
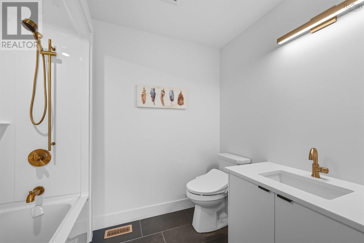
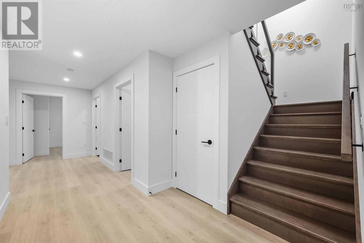
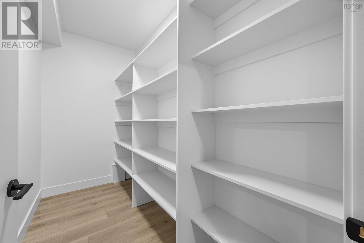
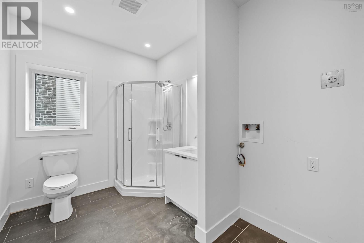
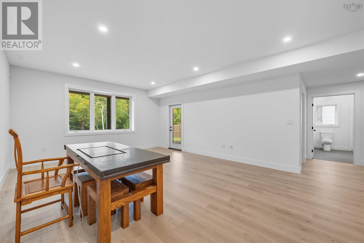
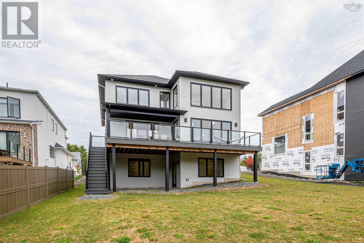
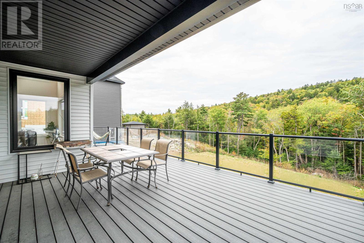
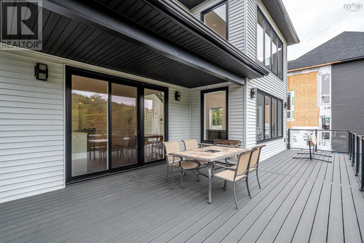
Welcome to 89 Cairnstone Lane, located in the sought-after serene neighbourhood of West Bedford. This five bedroom, six bathroom property will impress you the moment you walk in. This luxury home has outstanding craftsmanship in every detail. The open-concept living space featuring stunning countertops, beautiful finishes, appliances and quality building materials. The family room has lots of windows that flood the room with sunshine and warmth and is the central focus for gatherings, or for relaxing. The property also features a two door garage, a beautiful private deck, spa like bathrooms and is a short drive to Bayers Lake shopping area and Highway 102. The property has ducted forced air heat and cooling fuelled by natural gas. (id:56844)
Listing
- MLS® number
- 202618730
- Status
- Active
- Days On Market
- 96
Building
- Type
- House
- Year built
- 2024
- Storeys
- 2
- Living area
- 4,048 sq ft
- Above grade
- 4,048 sq ft
- Bedrooms above grade
- 4
- Bedrooms below grade
- 1
- Foundation
- Poured Concrete
Interior
- Flooring
- Tile, Hardwood, Laminate
- Heating
- Heat Pump, Electric, Natural gas
- Cooling
- Central air conditioning, Heat Pump
- Appliances
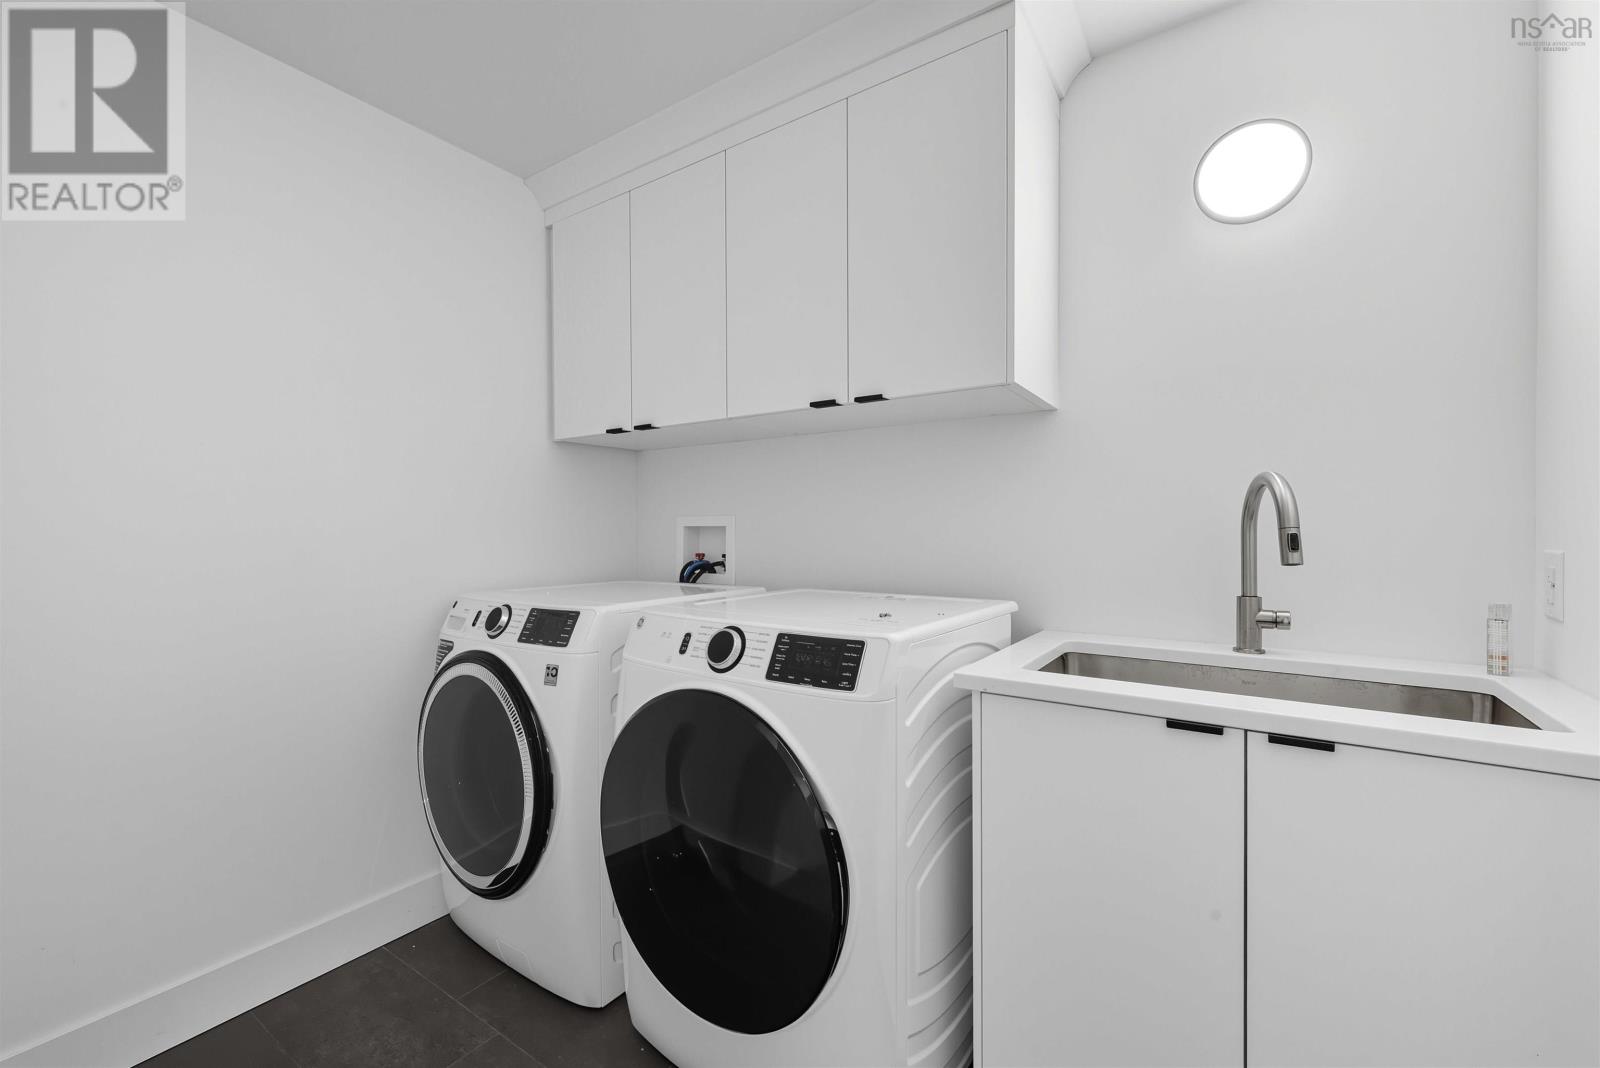
- Washer, Refrigerator, Dishwasher, Wine Fridge, Dryer
- Accessibility
- 5ft min Kitchen Turning Radius, 32in min Entry Doorways
Land
- Lot size
- 0.47 acres
- Lot features
- Balcony
- Exterior features
- Stone, Vinyl, Wood siding
- Community
- School Bus
Parking
- Type
- Garage
Utilities
- Water
- Municipal water
- Sewer
- Municipal sewage system
Fees and taxes
- Common interest
- Freehold
- Parcel number
- 41492836
Rooms
| Room | Level | Size |
|---|---|---|
| Dining room | Main level | 12.6 x 11 |
| Kitchen | Main level | 10.10 x 19 |
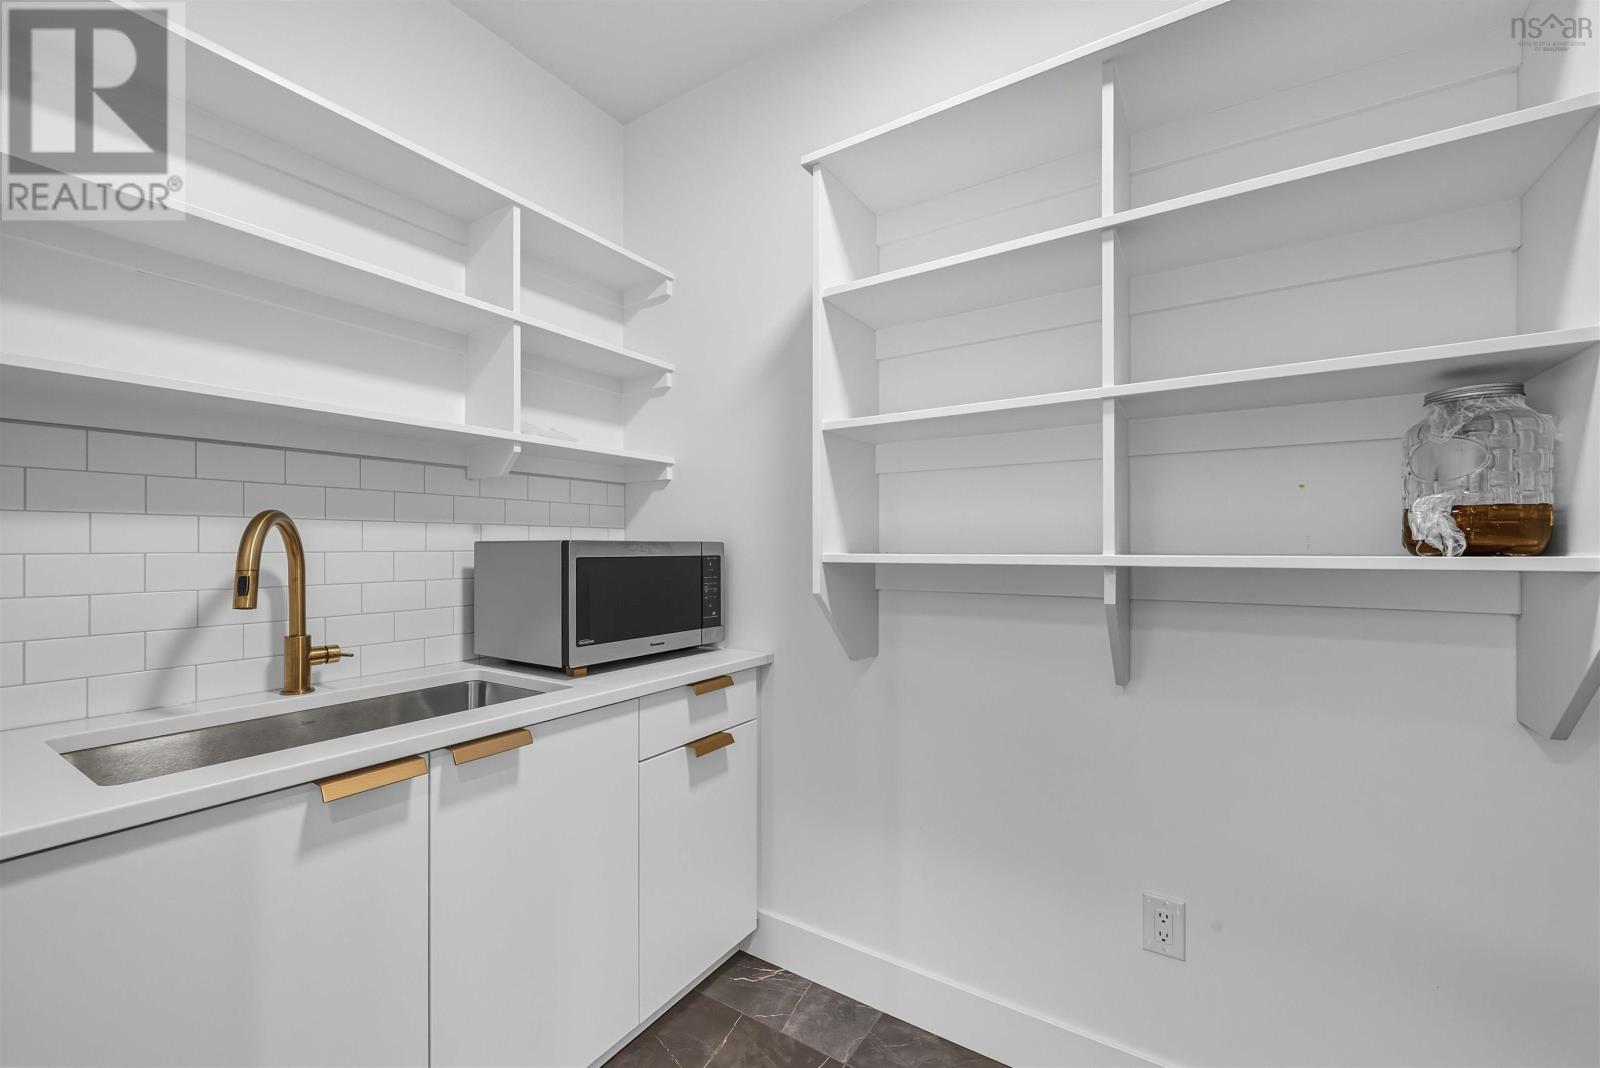
| Other | Main level | 10.6 x 4.10 |
| Living room | Main level | 16.6 x 18 |
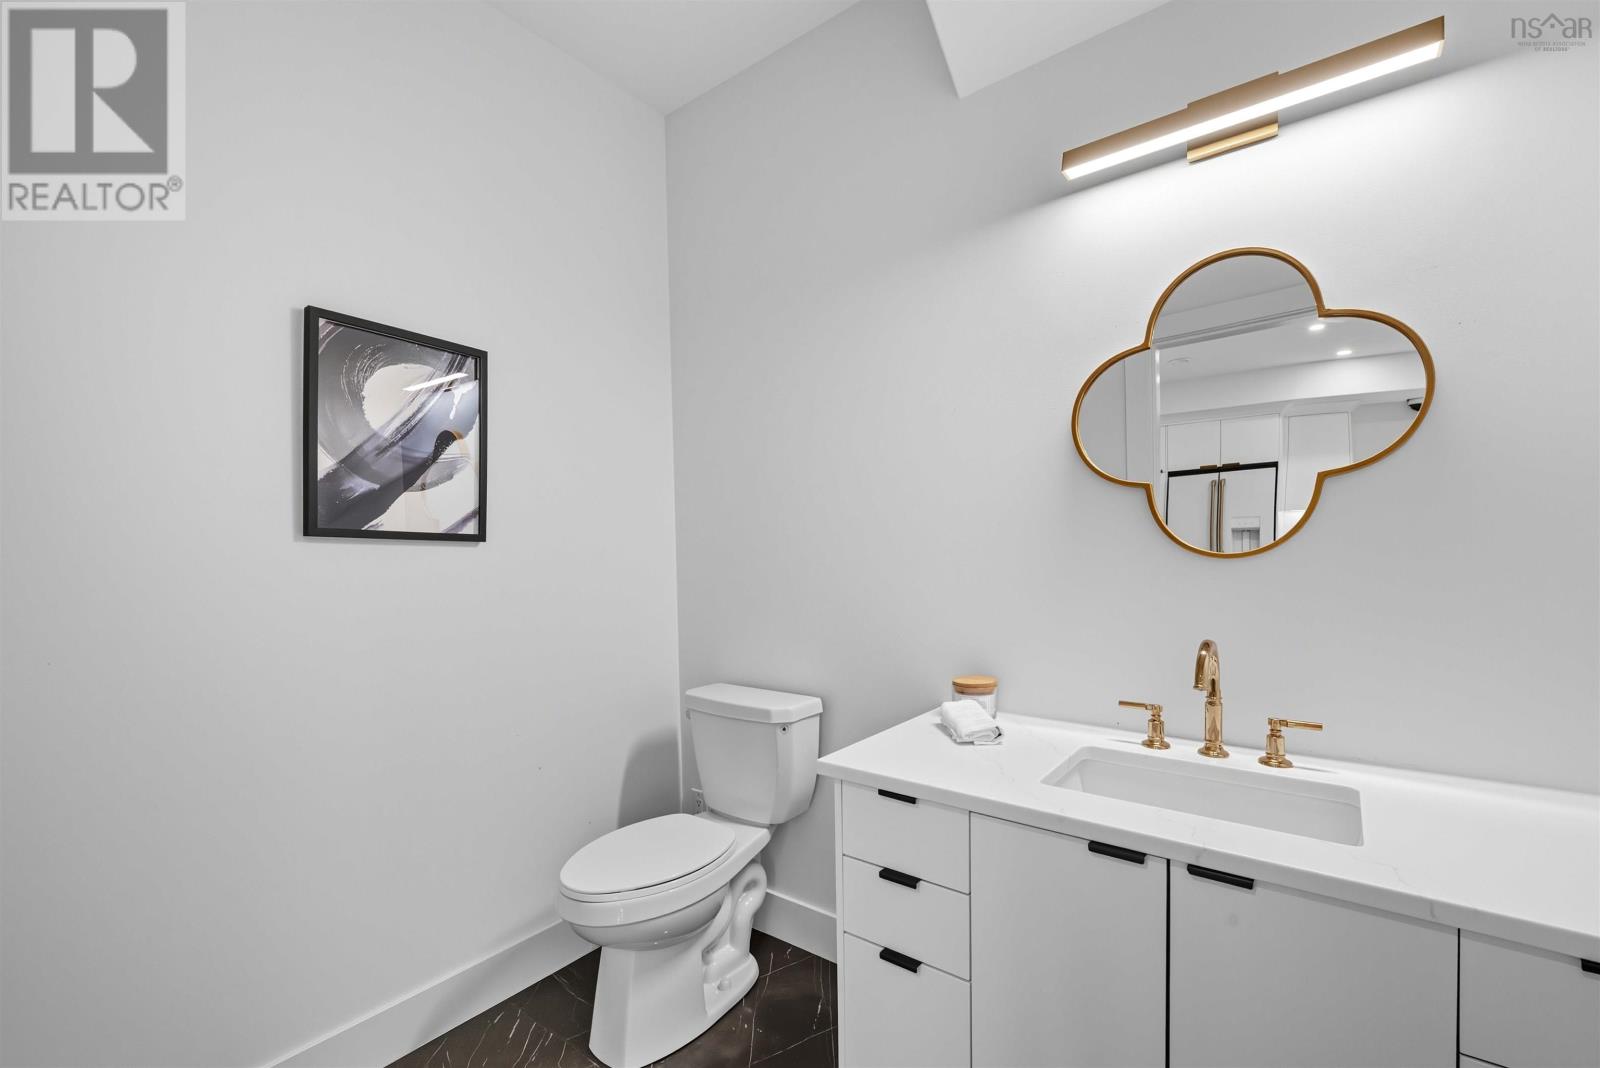
| 2pc Bathroom | Main level | 5.5 x 7.7 |
| 2pc Bathroom | Main level | 6 x 6 |
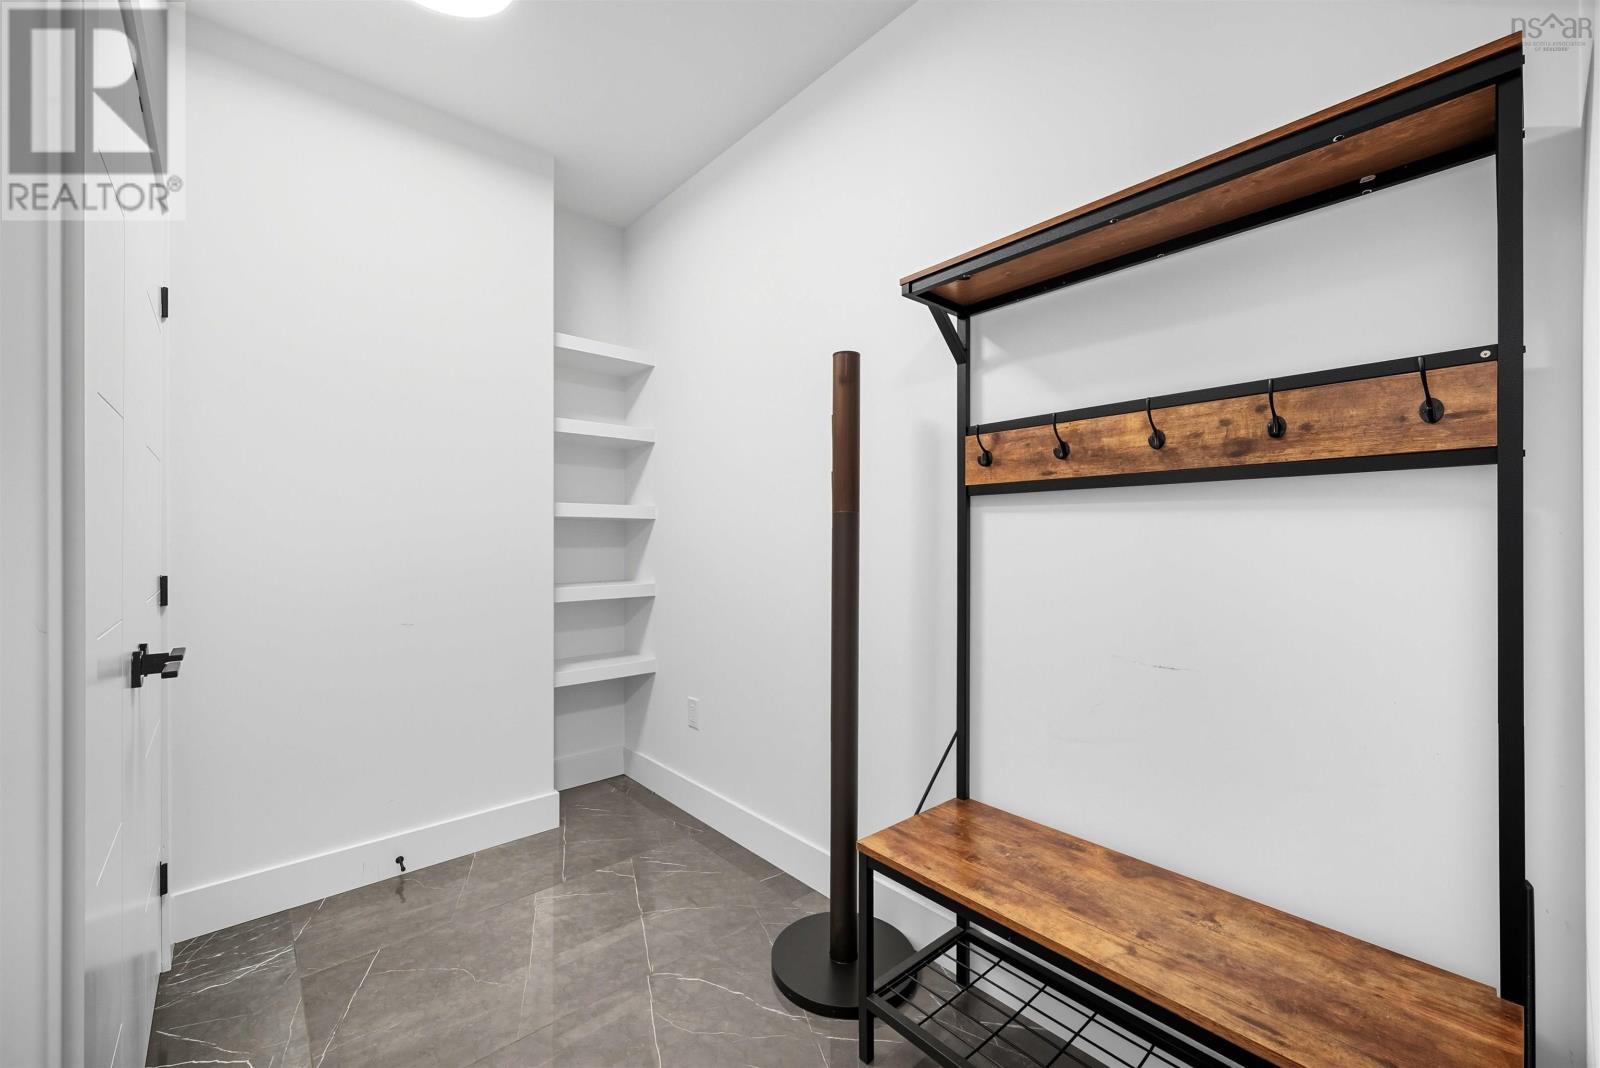
| Mud room | Main level | 14.6 x 18.6 |
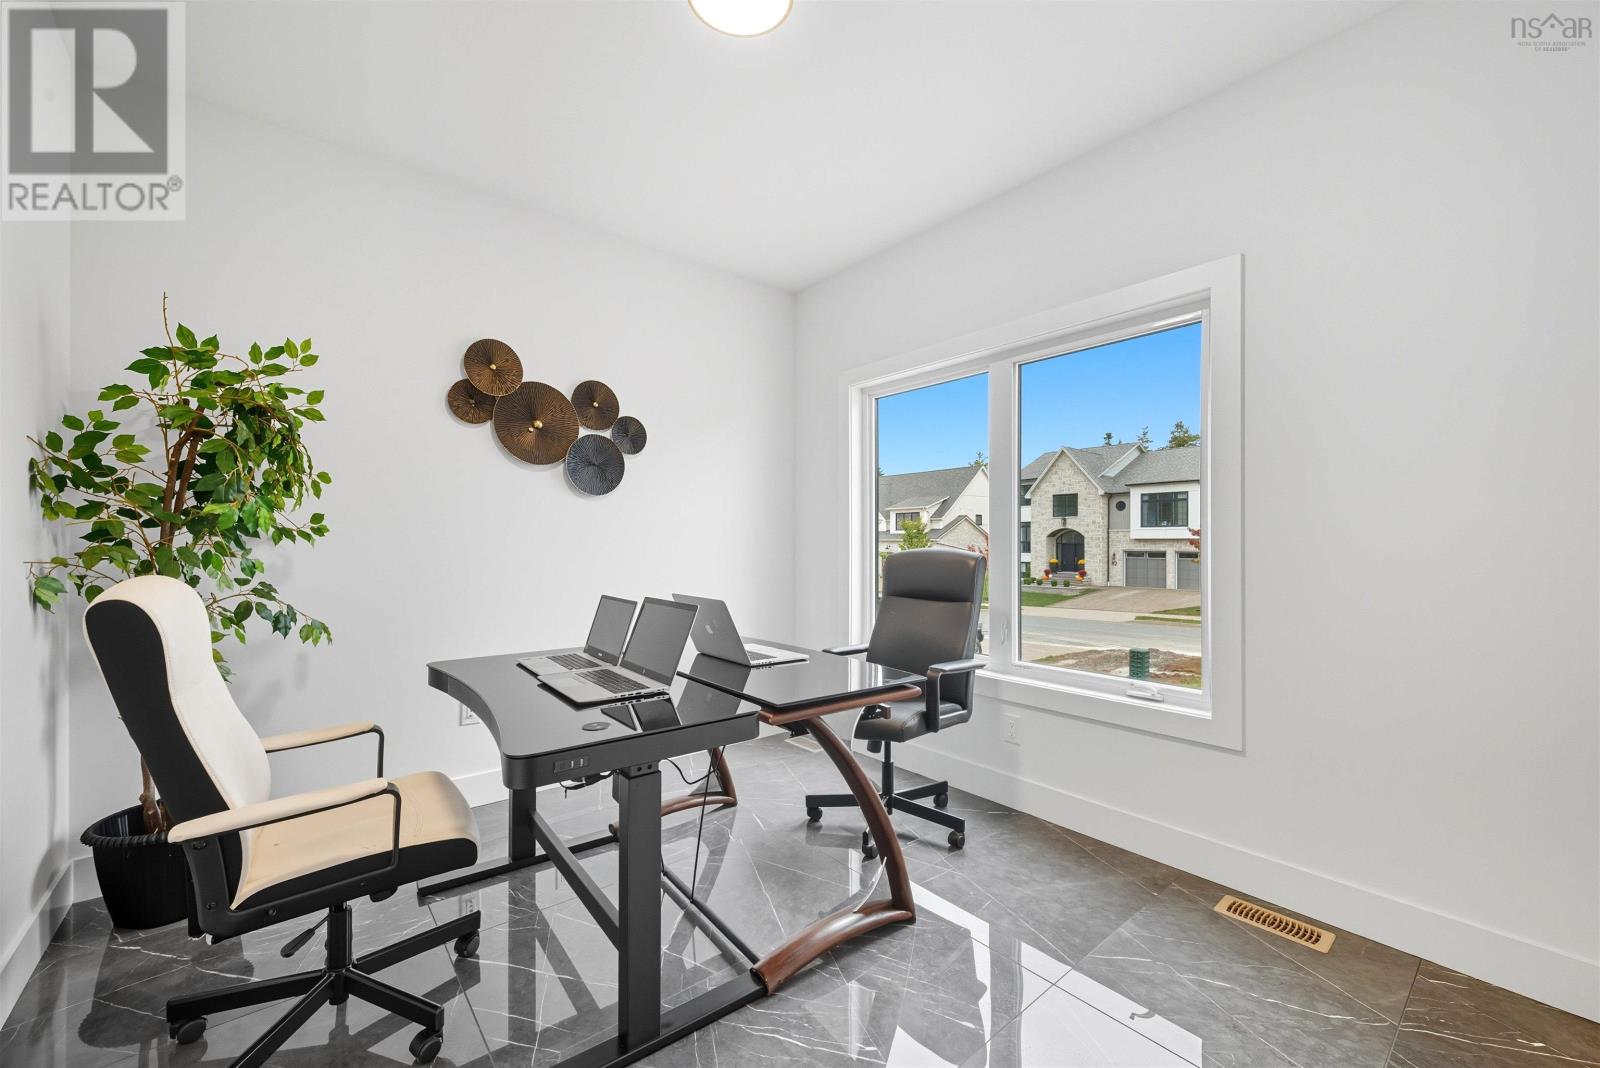
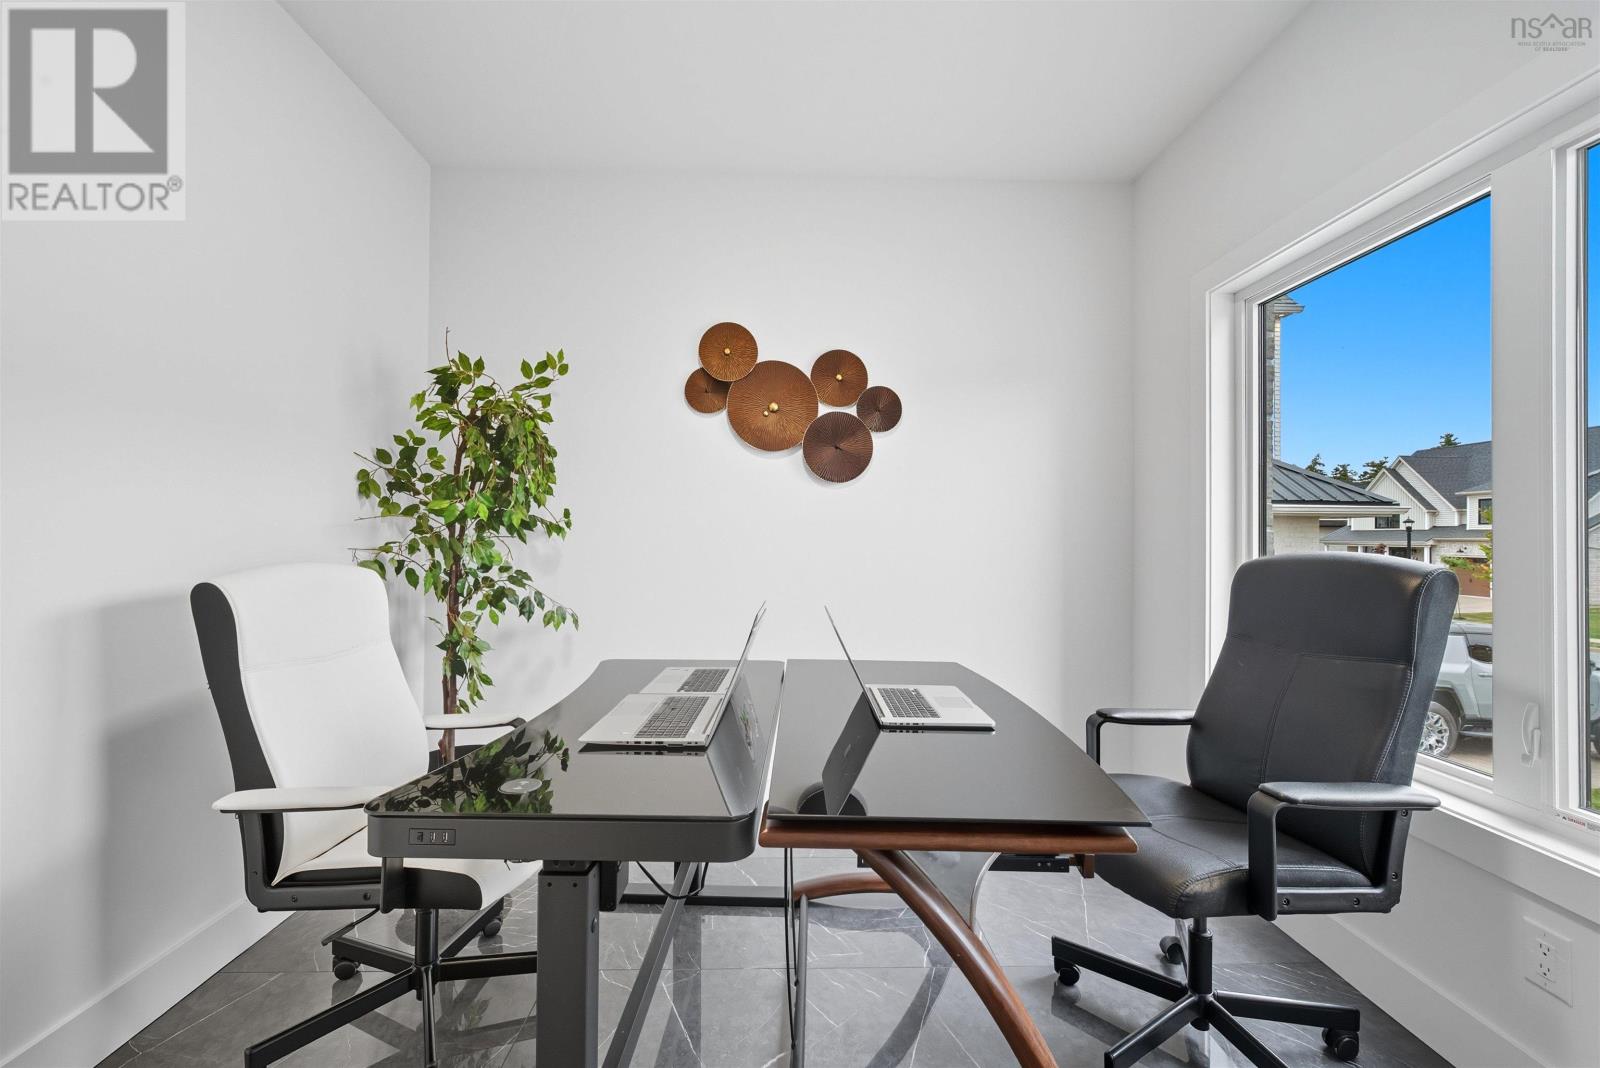
| Den | Main level | 10.6 x 9.11 |
| Primary Bedroom | Second level | 13.2 x 15 |
| 5pc Ensuite bath | Second level | 6 x 14 |
| Other | Second level | 8.6 x 8.6 |
| Bedroom | Second level | 12.6 x 11.10 |
| Bedroom | Second level | 17 x 10.3 |
| Bedroom | Second level | 15 x 10.2 |
| 3pc Bathroom | Second level | 8.6 x 6.3 |
| 3pc Bathroom | Second level | 8.6 x 5.10 |
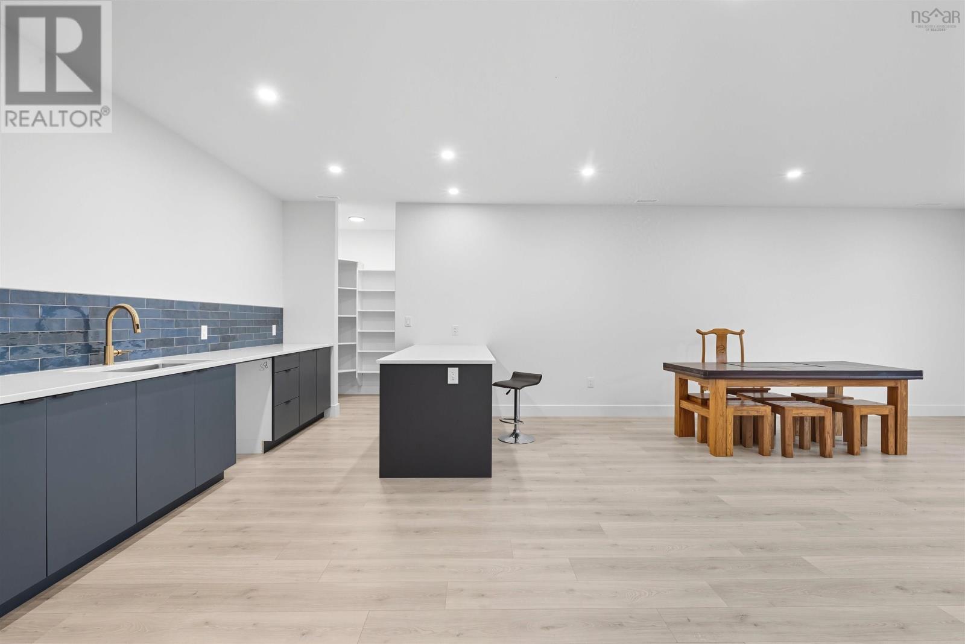
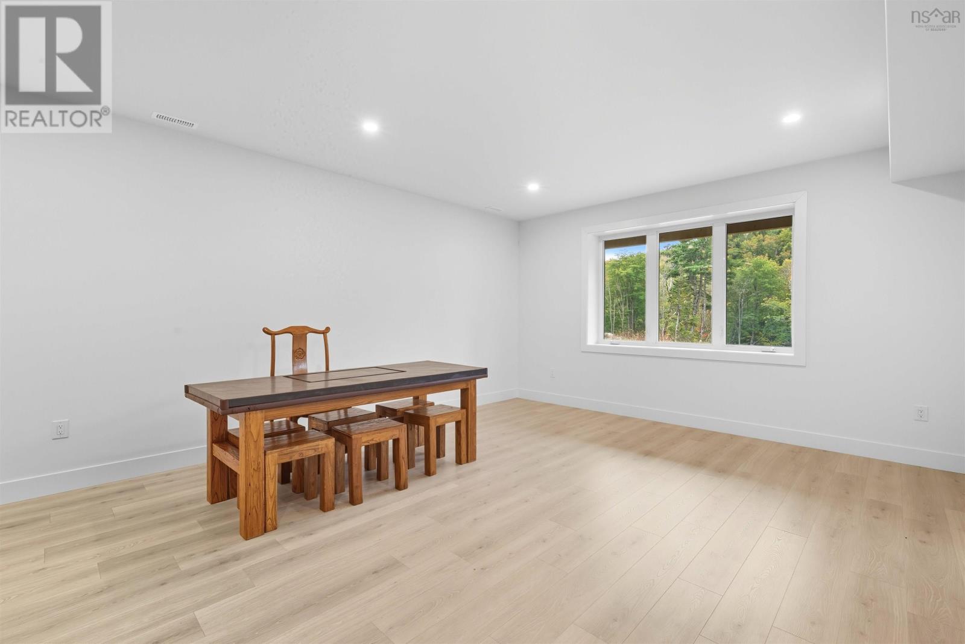
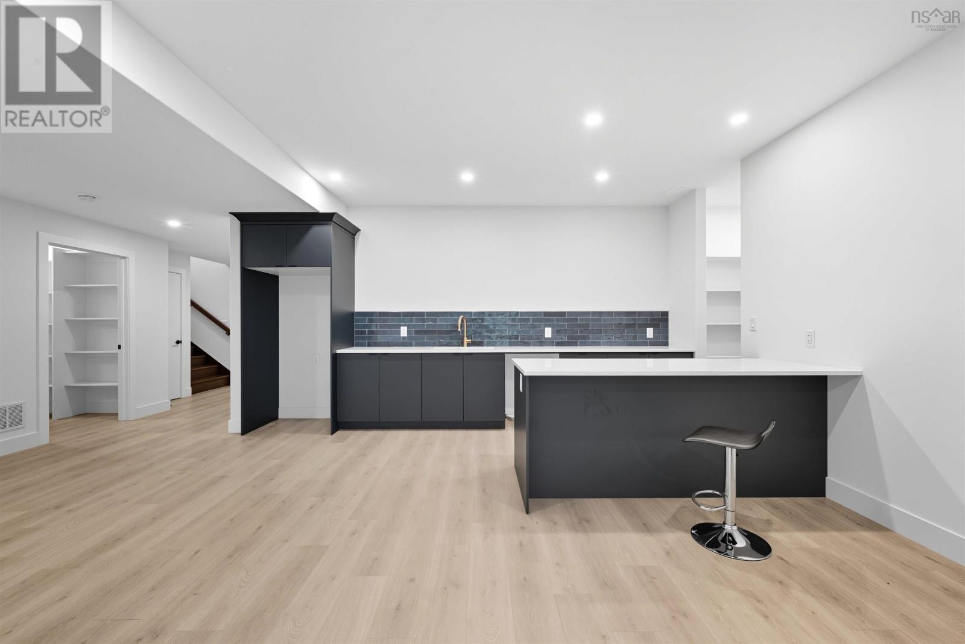
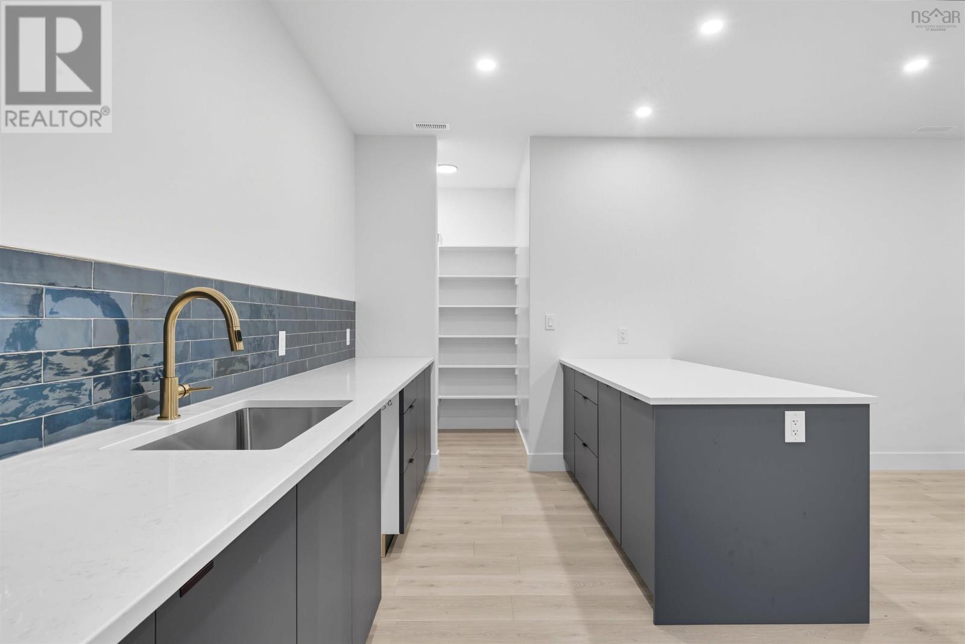
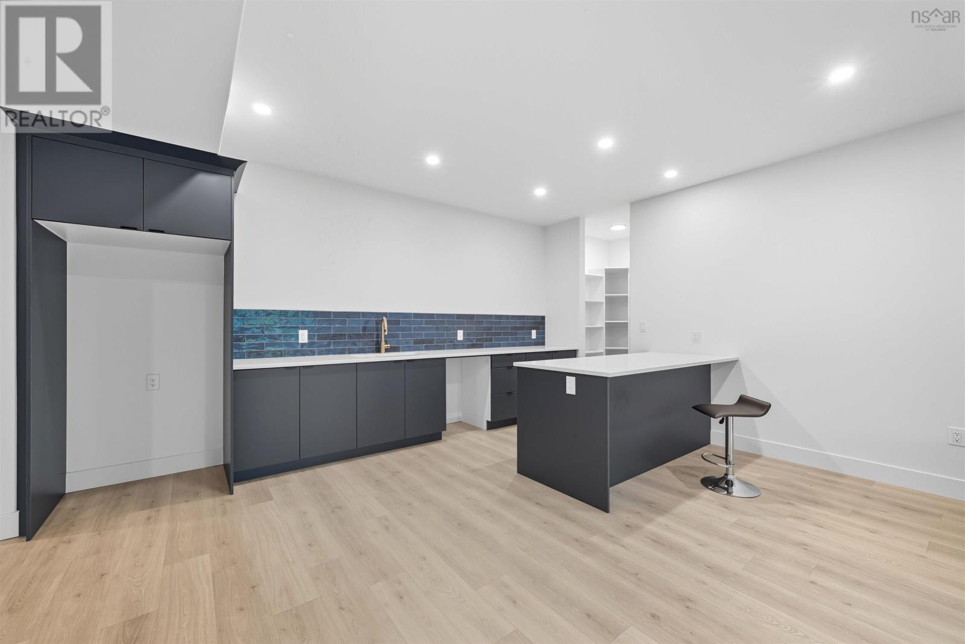
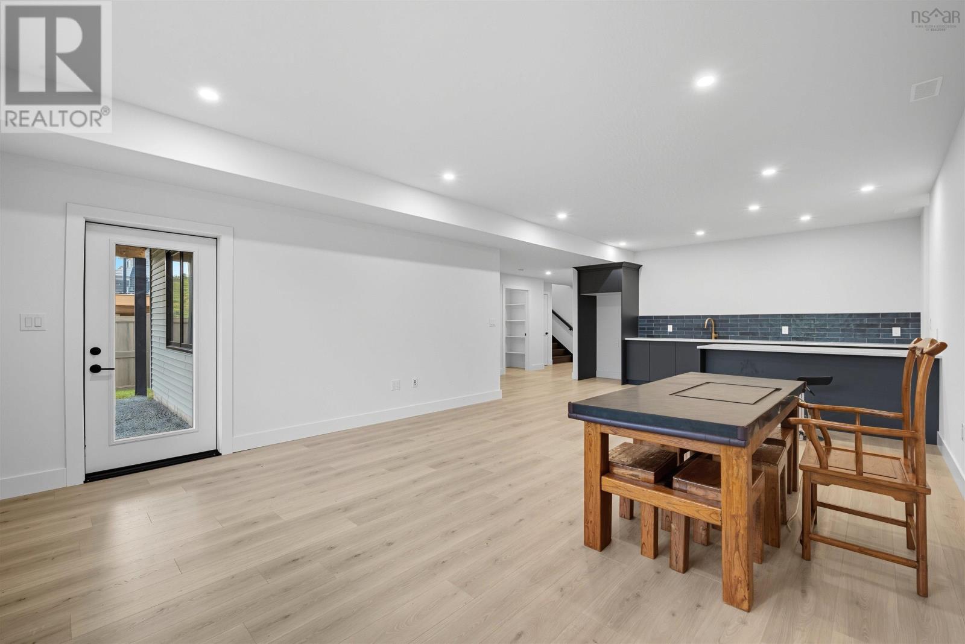
| Recreational, Games room | Basement | 16.6 x 21.6 |
| Kitchen | Basement | 17 x 8.6 |
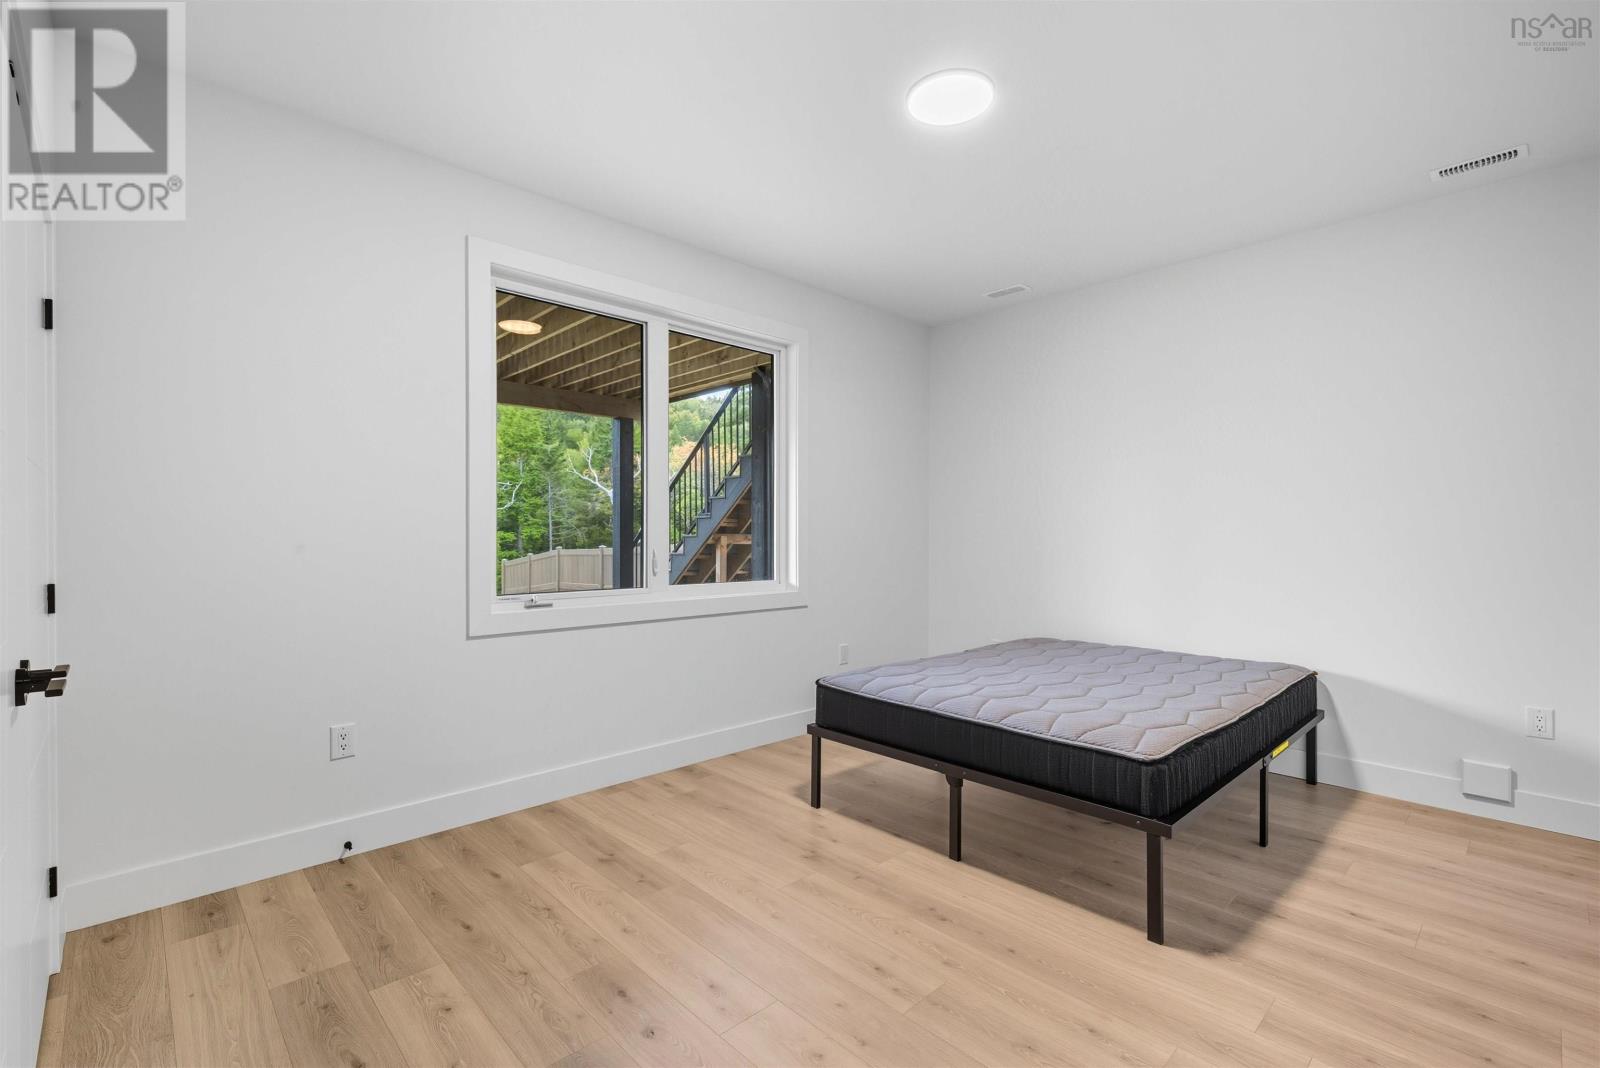
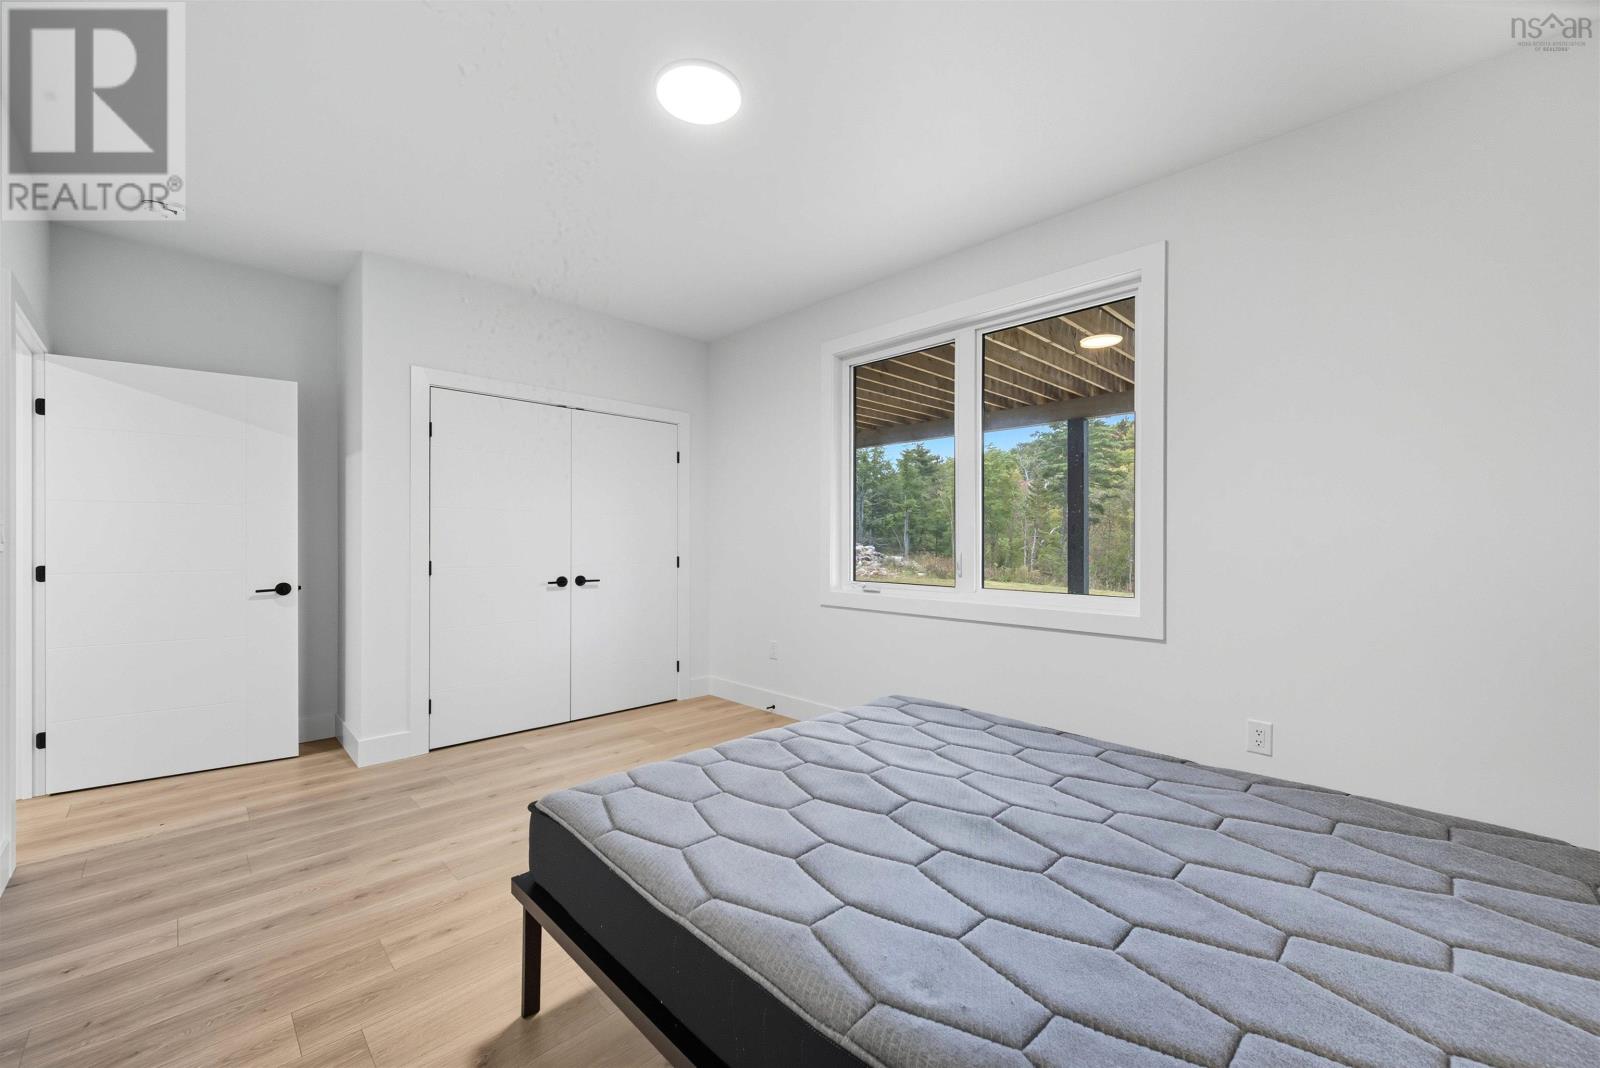
| Bedroom | Basement | 12.11 x 10.11 |
| 3pc Bathroom | Basement | 10.10 x 7.6 |
Directions
Talus to Cairnstone
The map loads here.