19 Lookoff Lane
Halifax, Nova Scotia B3M 4R4
$1,699,000

- Bedrooms
- 6
- Bathrooms
- 4
- Living area
- 6,131 sq ft
- Lot
- 0.21 acres
- Type
- Single Family
Description
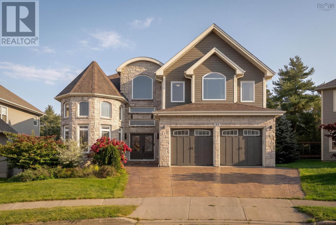
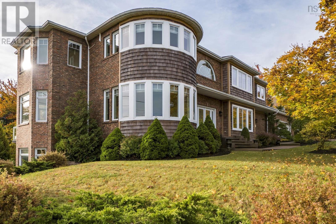
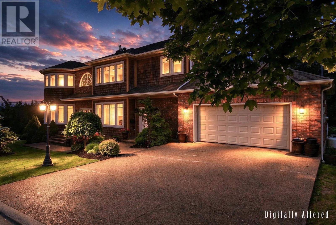
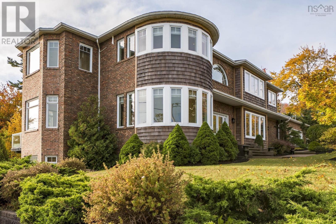
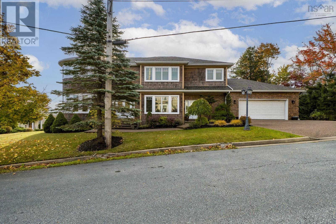
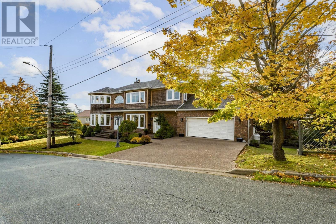
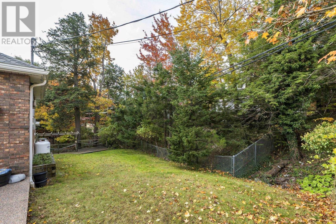
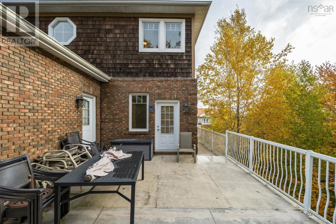
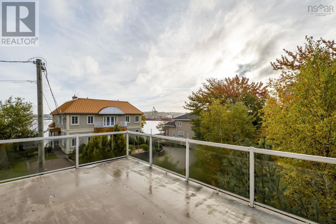
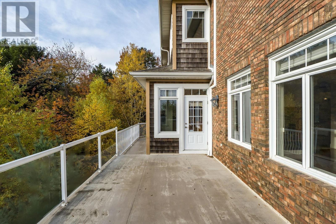
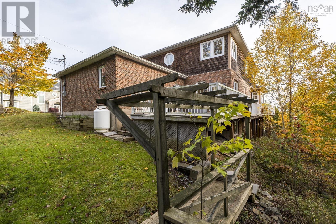
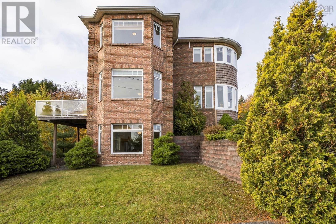
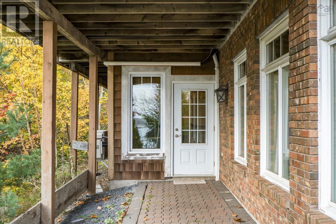
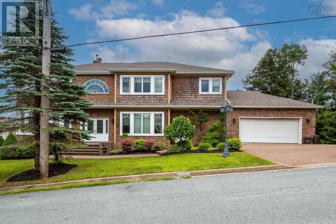
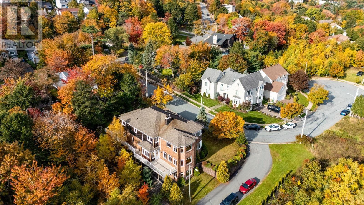
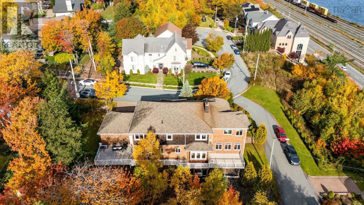
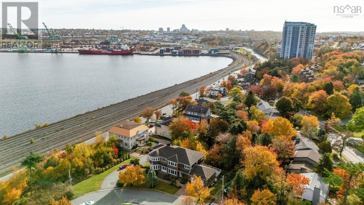
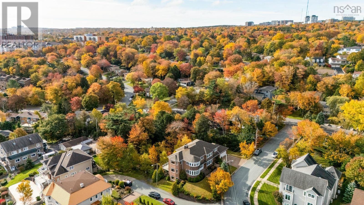
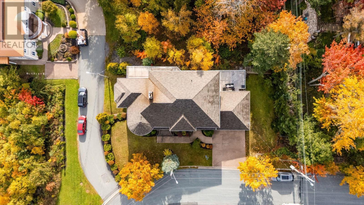
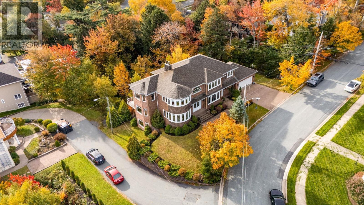
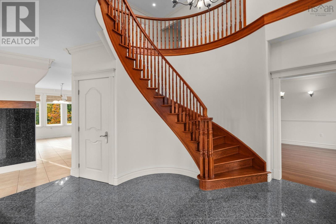
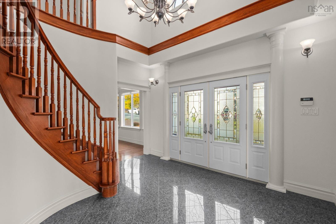
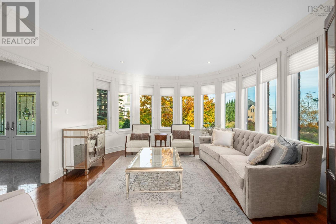
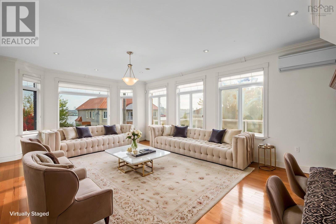
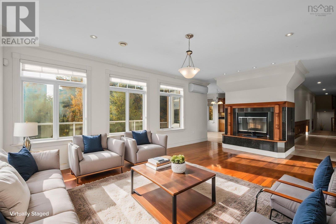
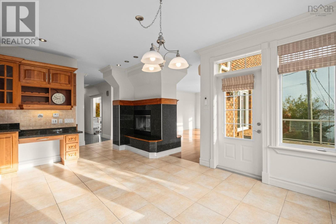
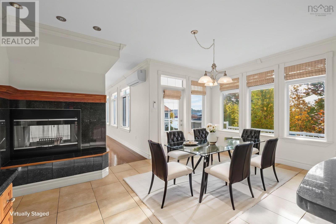
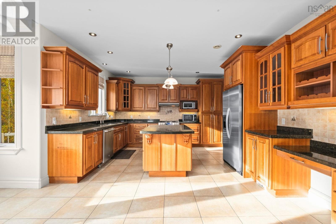
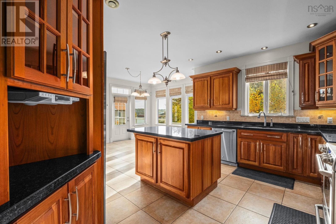
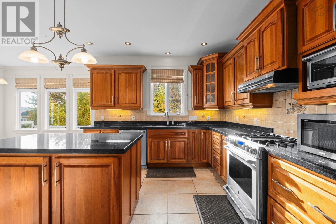
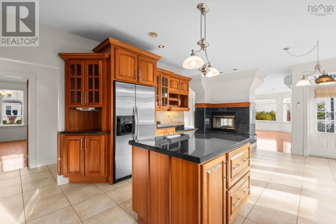
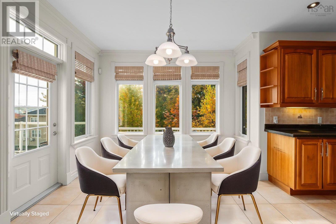
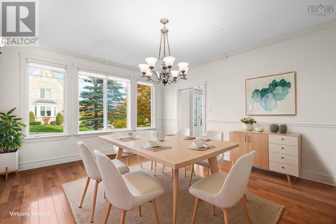
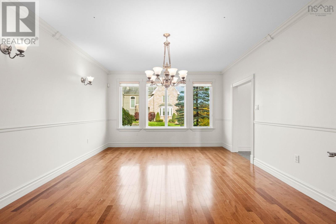
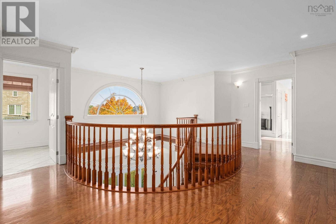
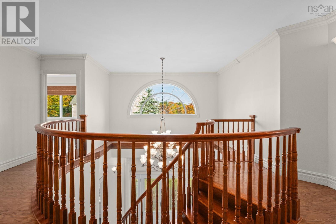
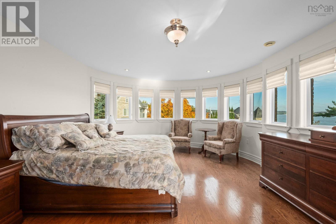
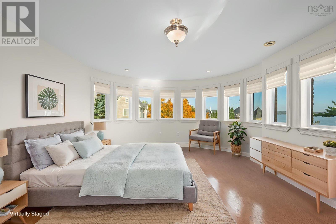
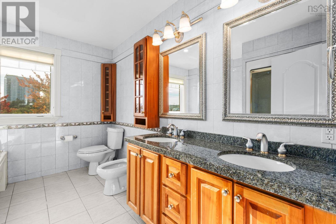
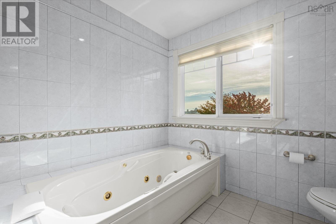
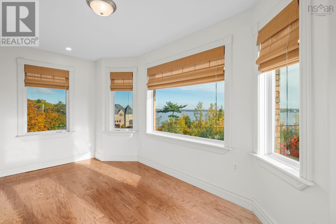
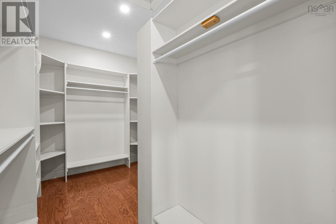
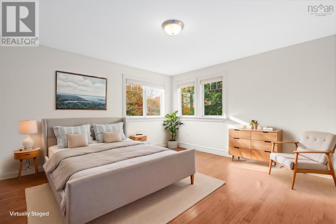
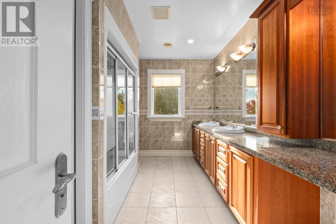
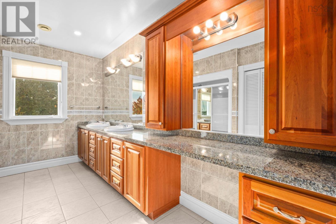
Picture coming home to 19 Lookoff Lane, one of the biggest homes in one of Clayton Parks most sought out pockets. Tucked away on a quiet cul-de-sac and built on an engineered pad, this beautifully built 6-bedroom, 4-bathroom home is finished with classic cedar shingles and has the quality you can see and the solid foundation you can count on. With over 6,000 square feet across three levels, theres room for everyone, whether thats big family dinners, guests who stay a while, or a quiet corner to work from home. The primary suite is a true retreat, complete with a large ensuite and a walk-in closet. The walkout basement offers great potential for an in-law suite, perfect for extended family or added flexibility down the road. Step outside to a gorgeous lot that overlooks the Bedford Basin while also giving you privacy and room to play, garden or entertain, all while staying minutes from schools, shopping and transit. Homes like this dont come along often here, and this one is ready to welcome its next family. (id:56844)
Listing
- MLS® number
- 202627037
- Status
- Active
- Days On Market
- 1
Building
- Type
- House
- Style
- 2 Level
- Year built
- 2000
- Storeys
- 2
- Living area
- 6,131 sq ft
- Above grade
- 6,131 sq ft
- Bedrooms above grade
- 5
- Bedrooms below grade
- 1
- Foundation
- Poured Concrete
Interior
- Flooring
- Tile, Engineered hardwood
- Heating
- Heat Pump, In Floor Heating, Oil, Electric, Ductless
- Cooling
- Air Conditioned
- Appliances
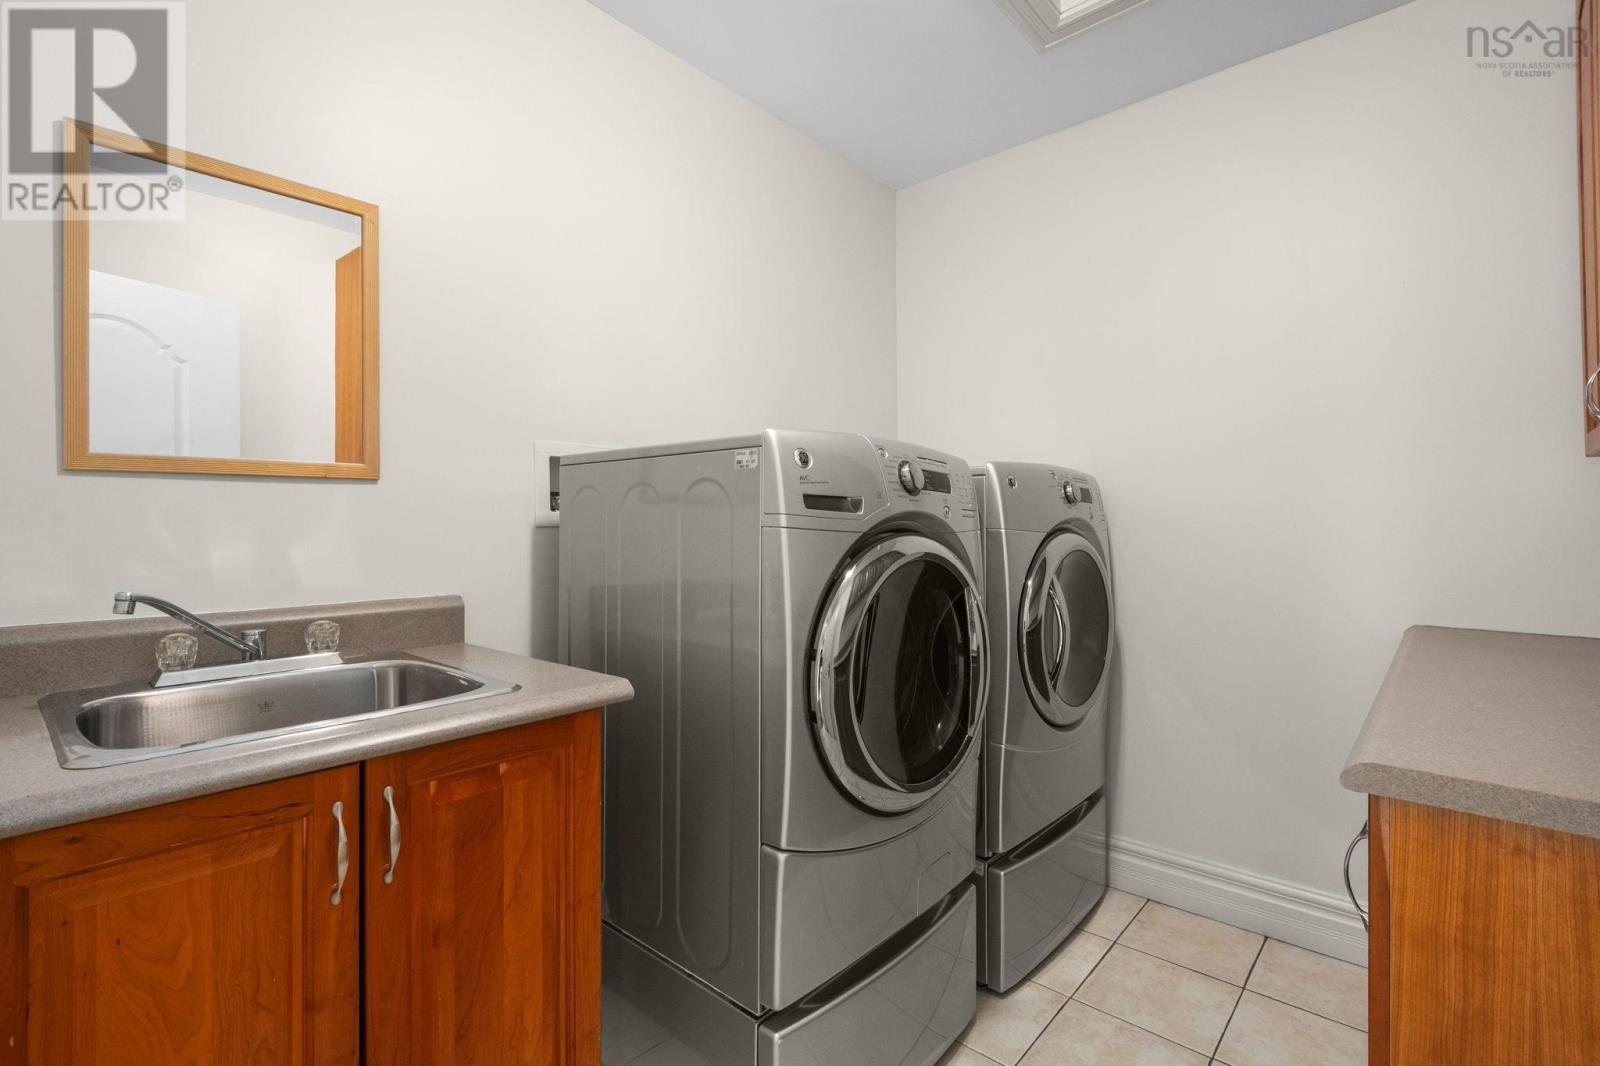
- Washer, Refrigerator, Central Vacuum, Oven - Propane, Dishwasher, Dryer, Microwave
- Accessibility
- 32in min Doorways, 32in min Entry Doorways, Entry threshold less than ½ inch
Land
- Lot size
- 0.21 acres
- Lot features
- Balcony
- Exterior features
- Brick, Other
- Community
- School Bus
Parking
- Type
- Attached Garage, Garage, Concrete
Utilities
- Water
- Municipal water
- Sewer
- Municipal sewage system
Fees and taxes
- Common interest
- Freehold
- Parcel number
- 40809295
Rooms
| Room | Level | Size |
|---|---|---|
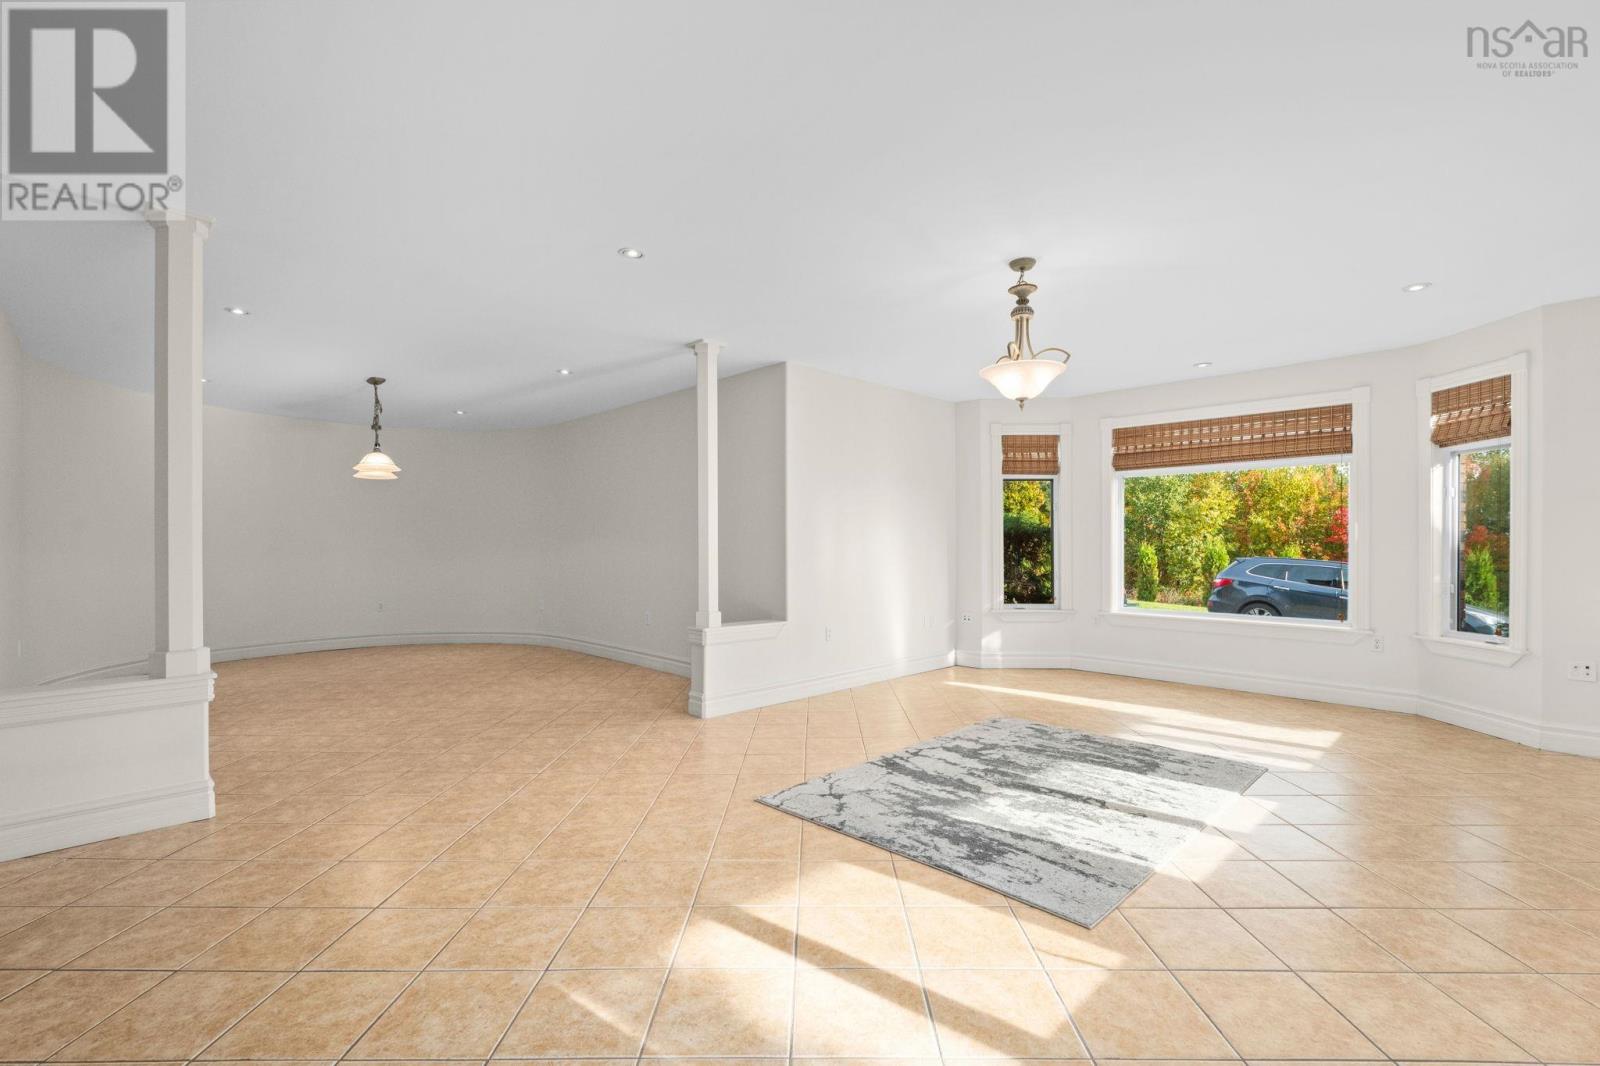
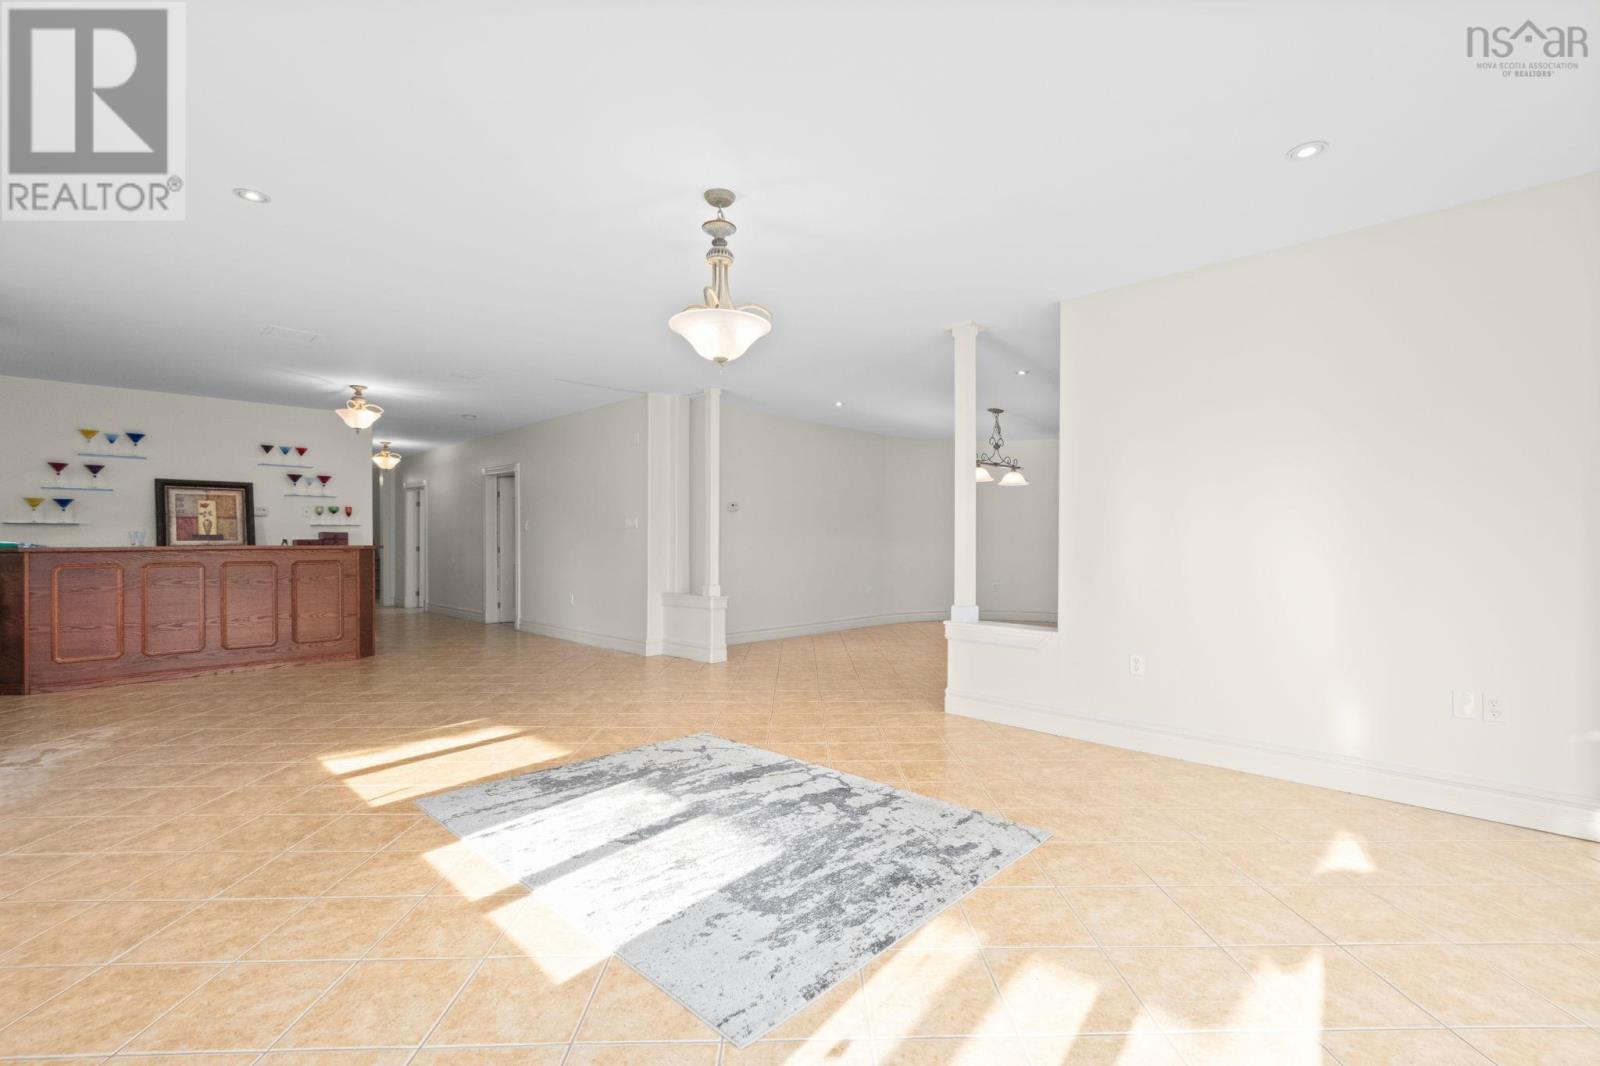
| Family room | Main level | 24x15.4 |
| Living room | Main level | 14.3x18.5 |
| Kitchen | Main level | 22.9x17.4 |
| Foyer | Main level | 13.4x14.2 |
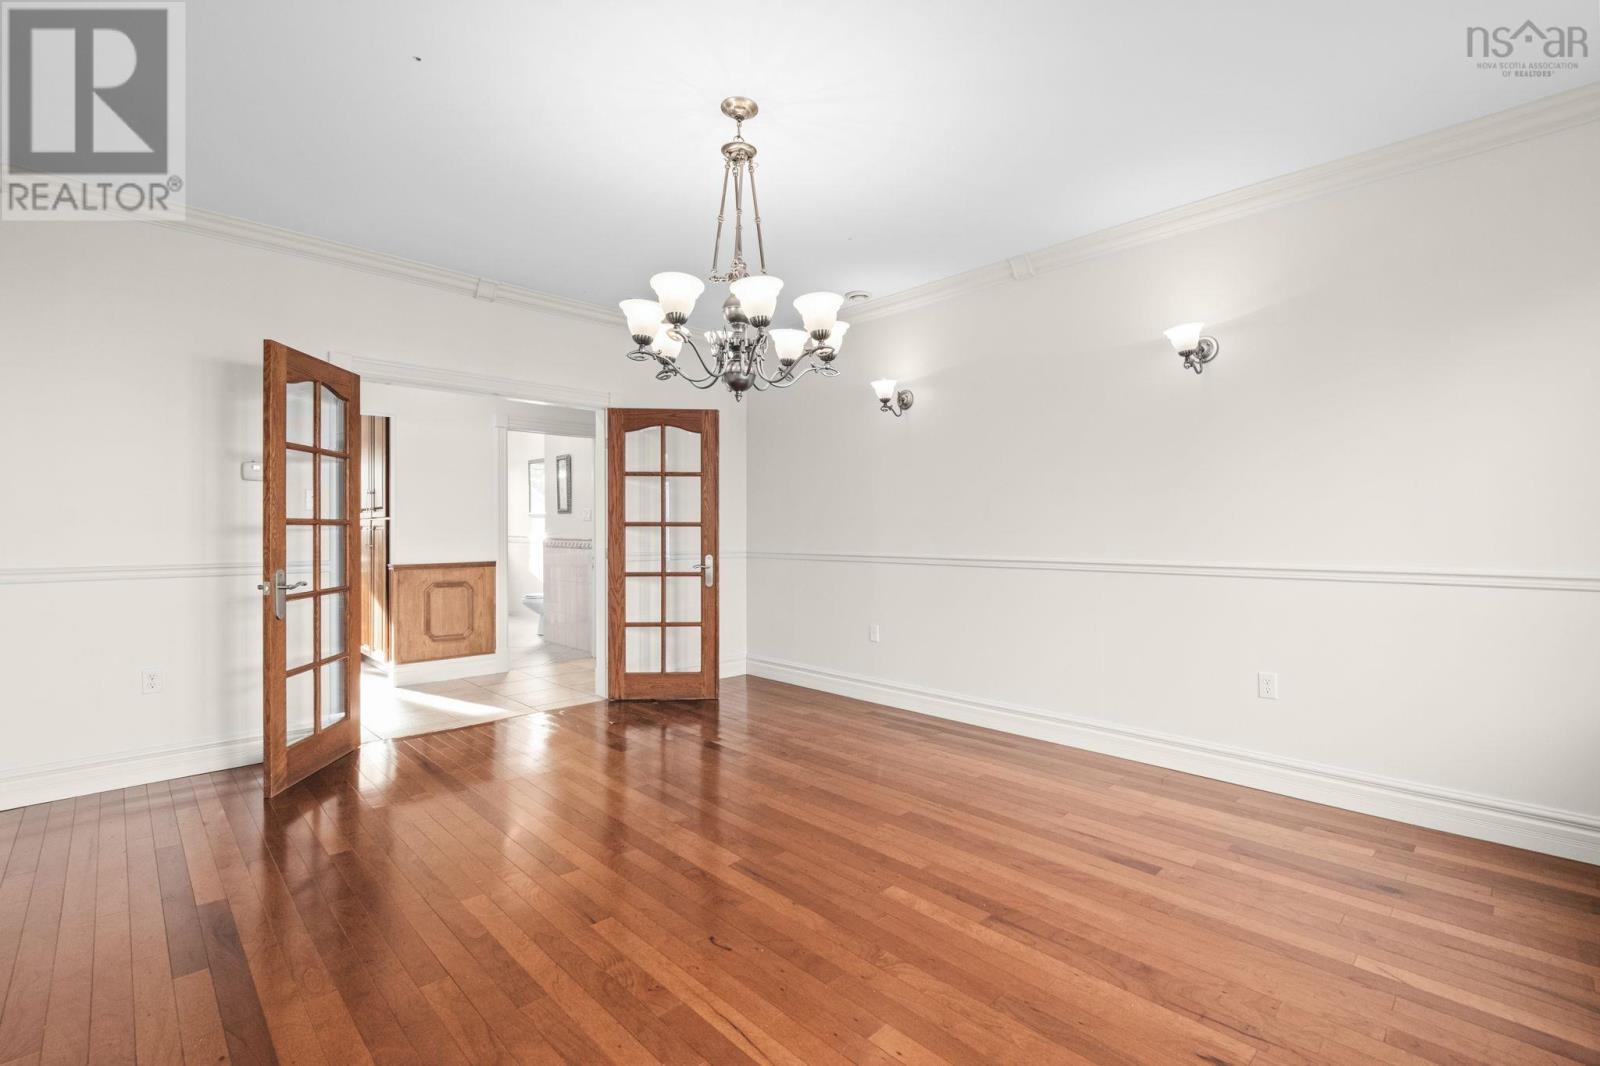
| Dining room | Main level | 13.7x16.8 |
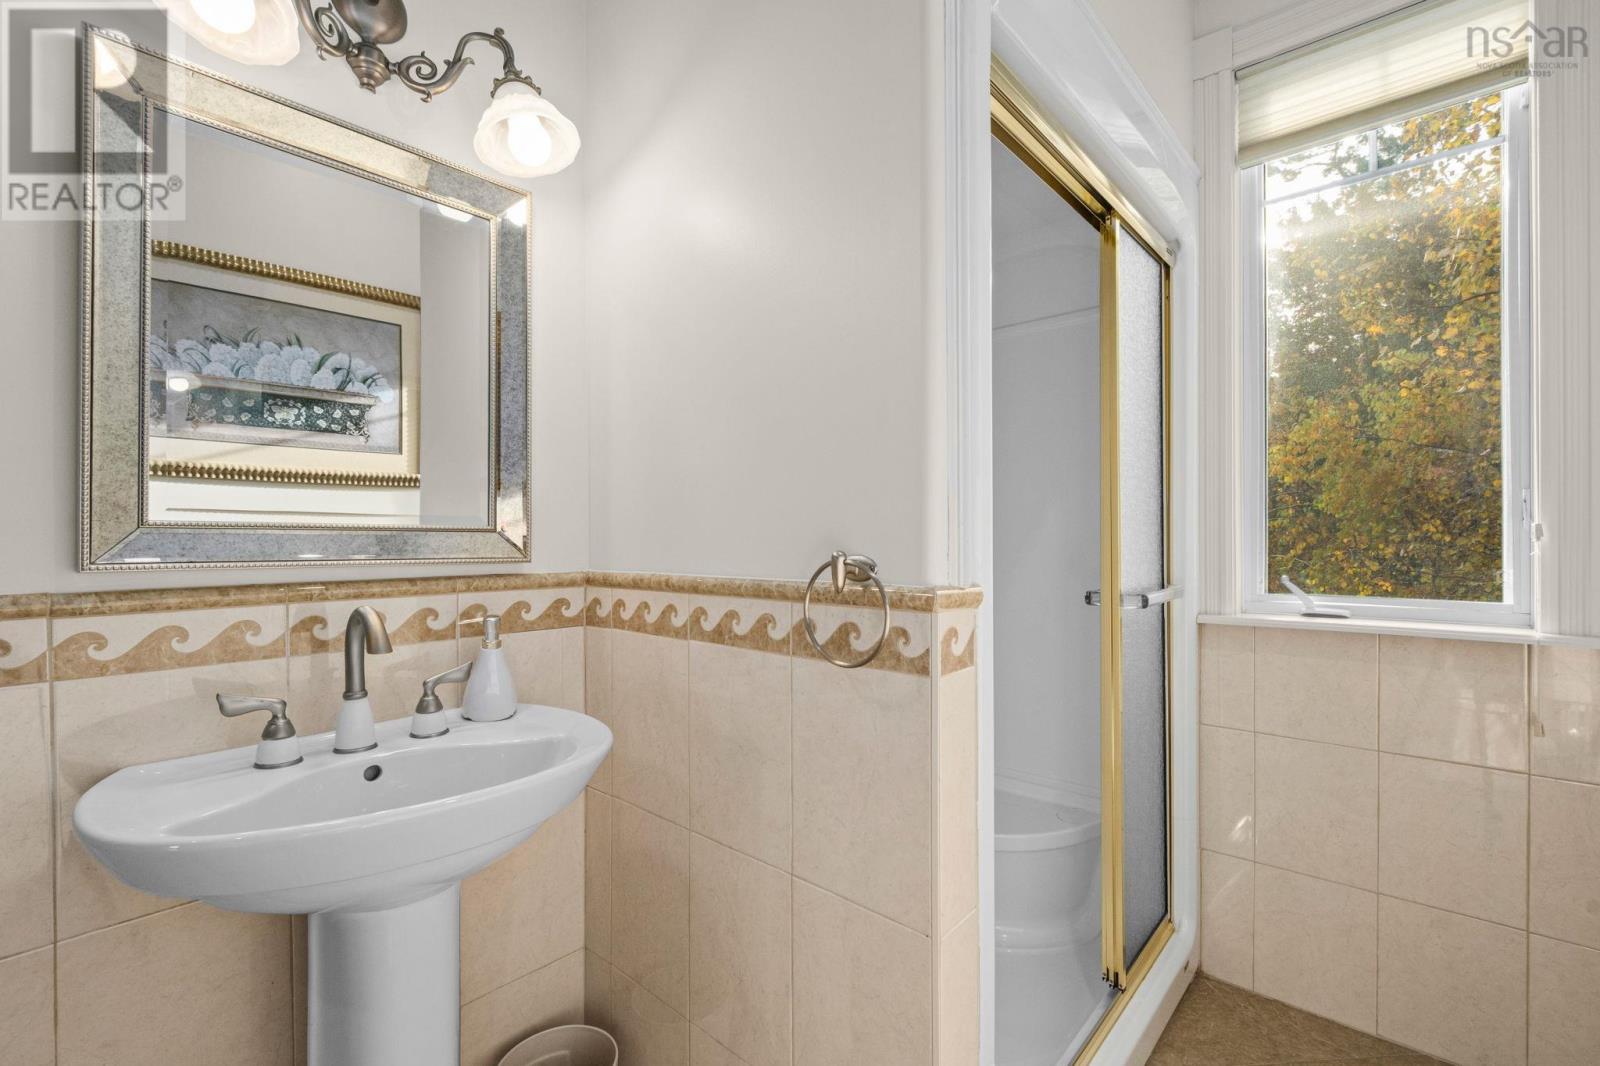
| 3pc Bathroom | Main level | 5.8x13.1 |
| Living room | Main level | 14.3x13.2 |
| Storage | Main level | 6.7x7.3 |
| Primary Bedroom | Second level | 23.3x34.4 |
| 6pc Ensuite bath | Second level | 8.10x11.4 |
| Other | Second level | 7.8x11.5 |
| Bedroom | Second level | 15.2x13.3 |
| 5pc Bathroom | Second level | 8.7x13.3 |
| Bedroom | Second level | 14.3x13.2 |
| Bedroom | Second level | 12.9x12.3 |
| Laundry room | Second level | 7.2x8.2 |
| Other | Second level | 13.11x8.8 |
| Recreational, Games room | Basement | 23.3x33.4 |
| Other | Basement | 10.9x16.5 |
| Recreational, Games room | Basement | 9.2x13.8 |
| 3pc Bathroom | Basement | 8x13.8 |
| Bedroom | Basement | 13.5x13.8 |
| Storage | Basement | 14.10x11.2 |
| Media | Basement | 13.3x15.3 |
| Utility room | Basement | 13.9x13.3 |
Directions
Bedford Highway to Bayview or Lacewood Drive to Bayview
The map loads here.