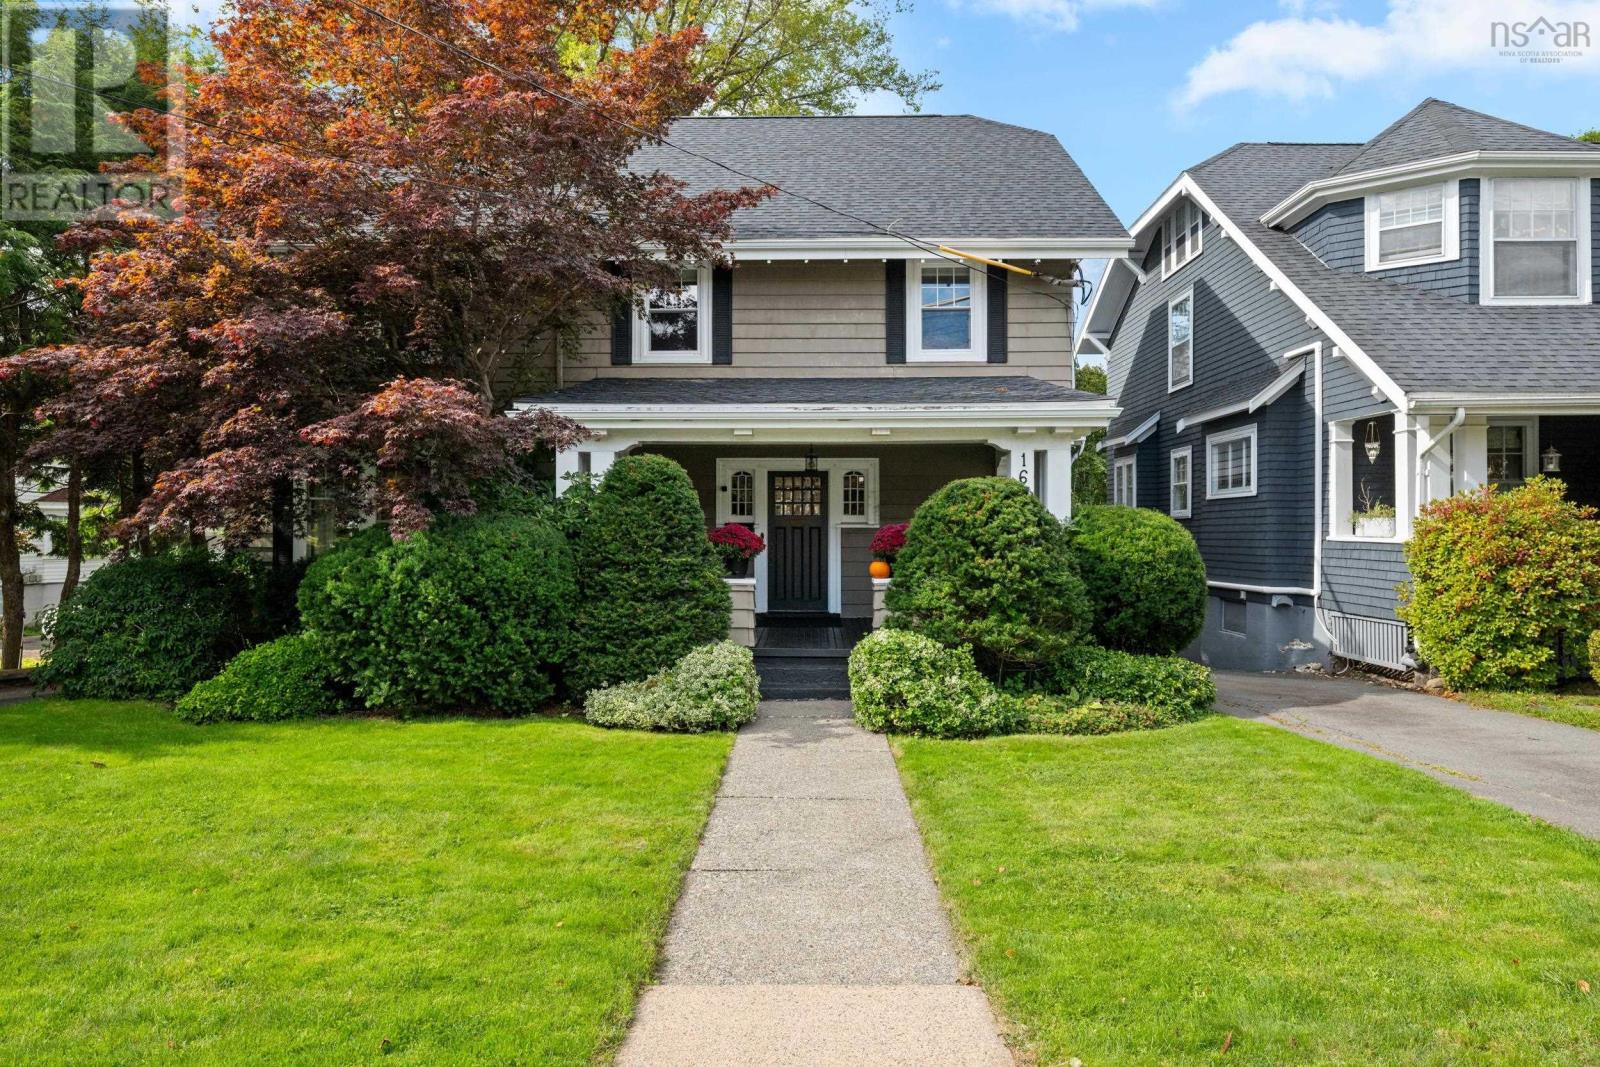
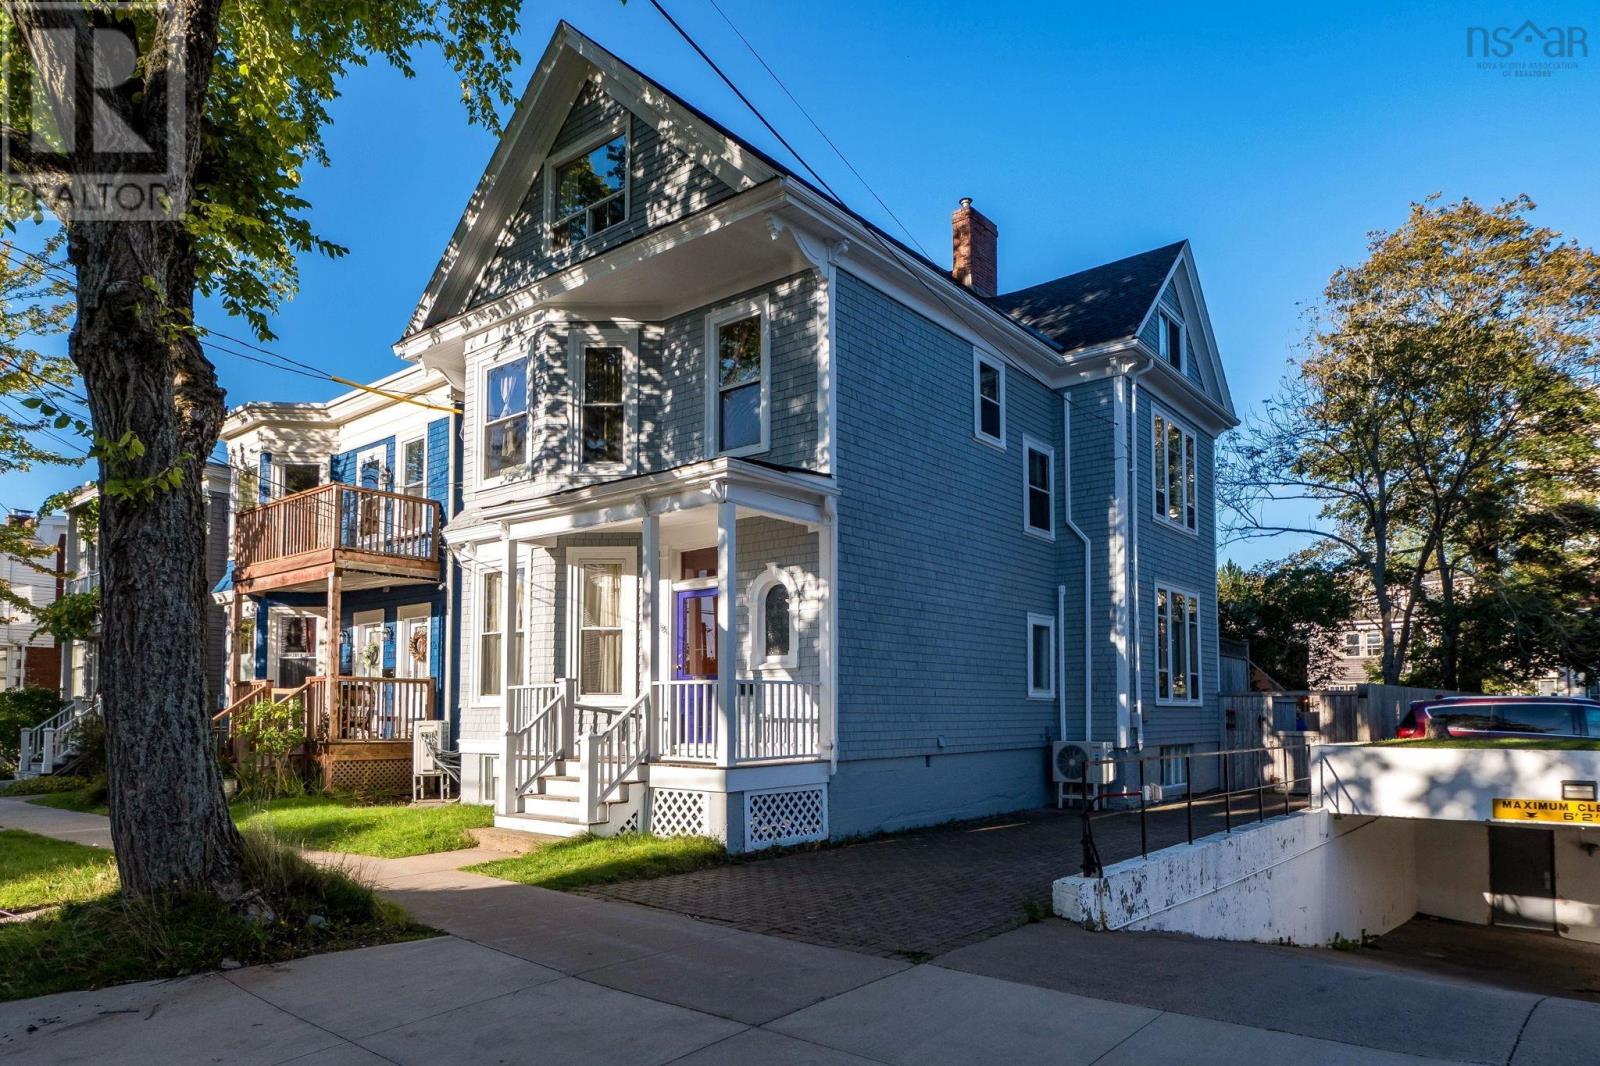
5573 Buddy Daye Street
Halifax, Nova Scotia B3K 0E5
$1,695,000
- Bedrooms
- 2
- Bathrooms
- 4 + 2 half
- Living area
- 2,153 sq ft
- Lot
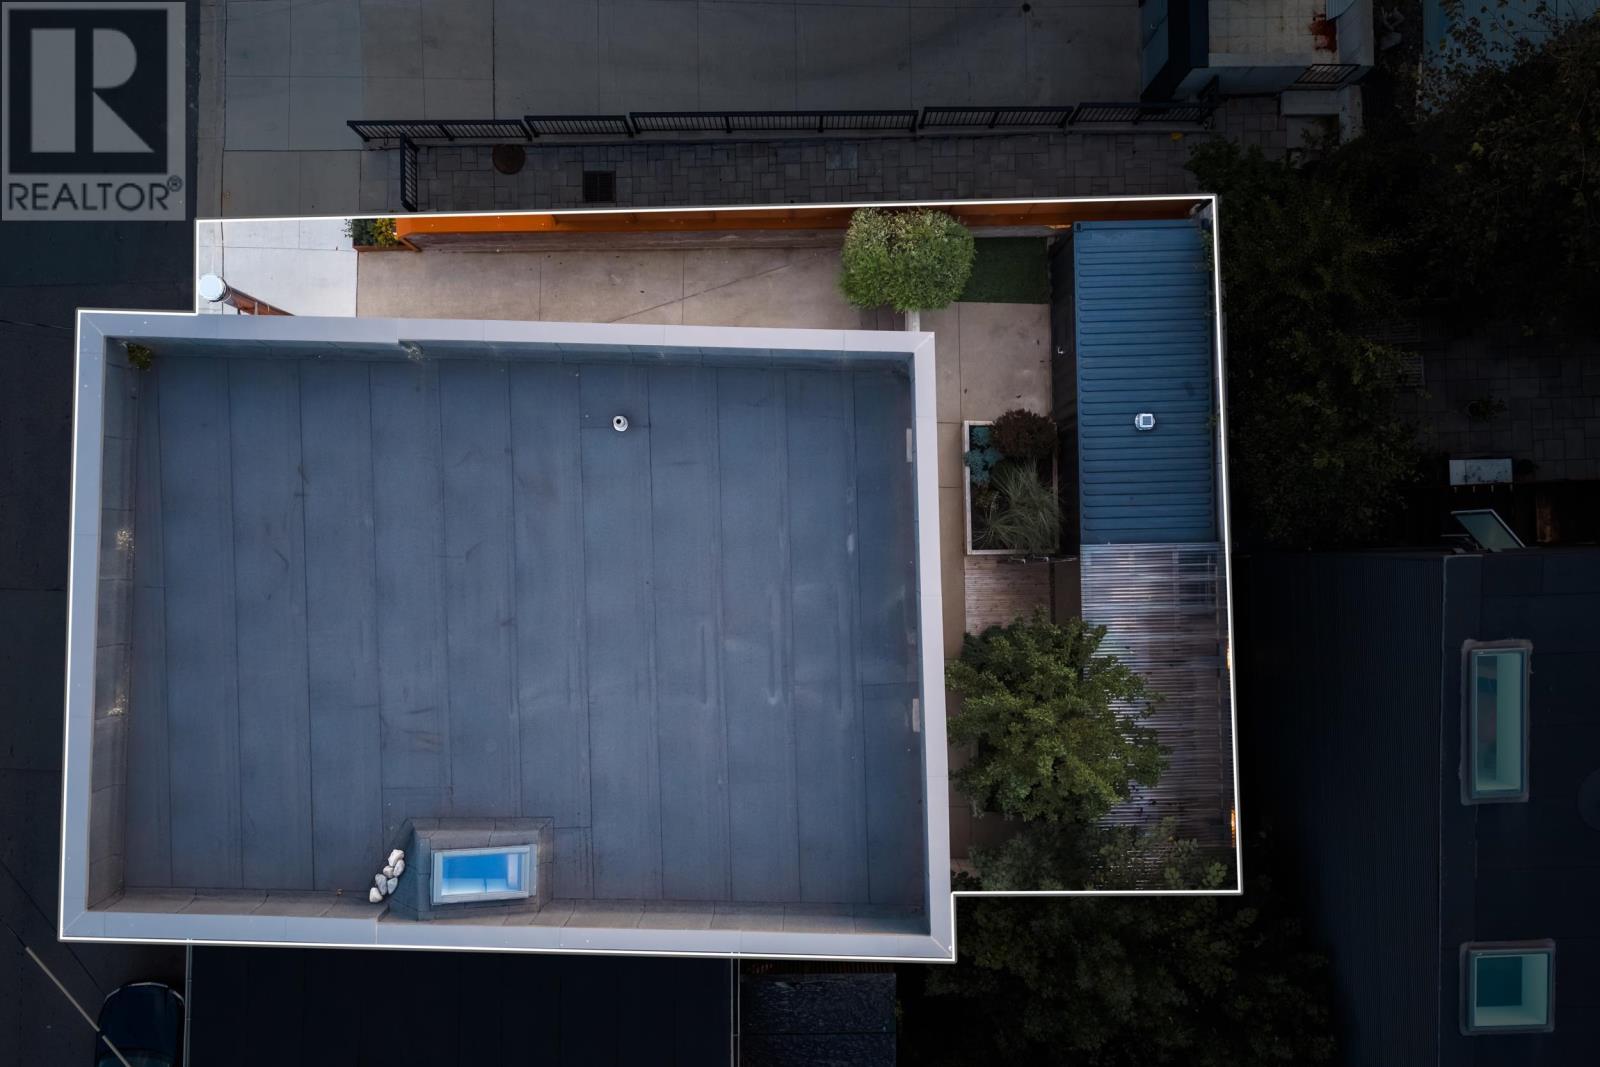
- 0.05 acres
- Type
- Single Family
Description
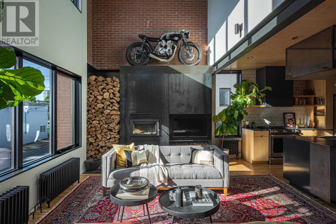
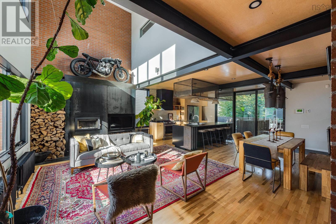
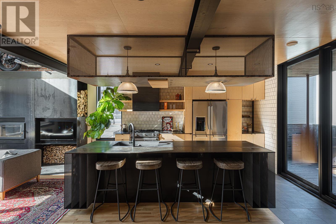
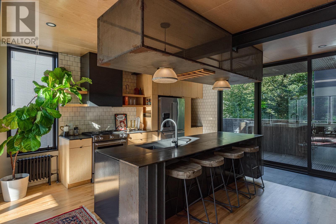
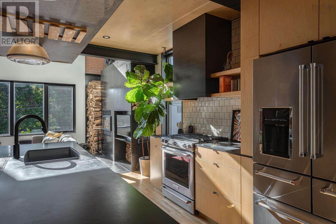
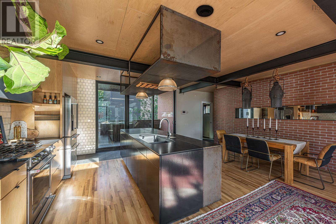
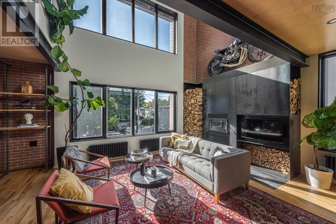
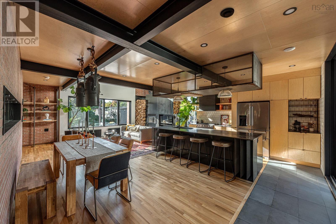
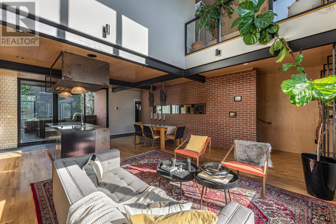
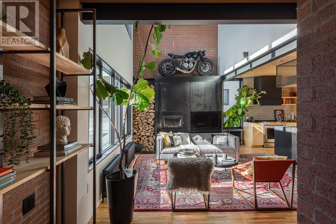
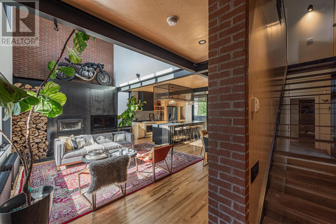
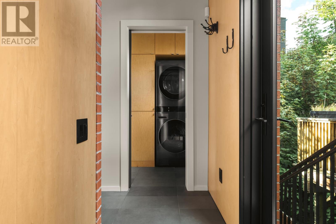
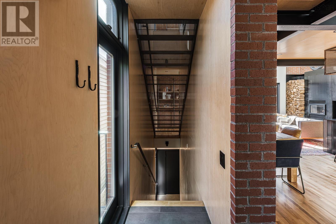
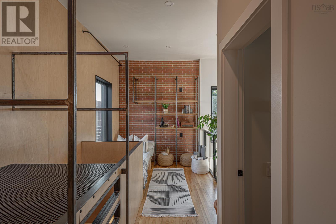
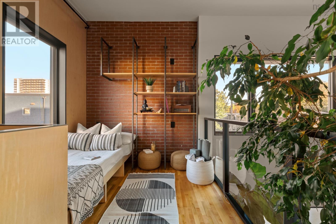
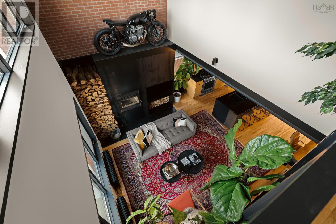
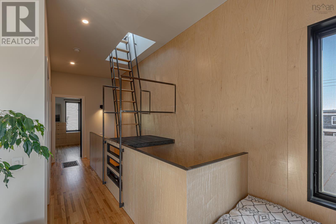
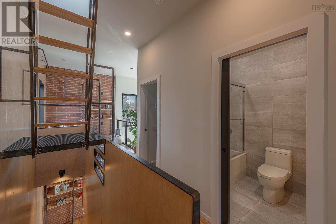
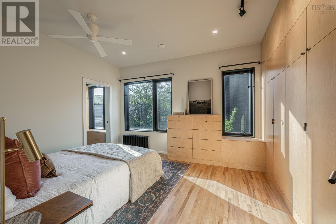
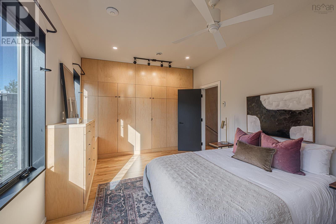
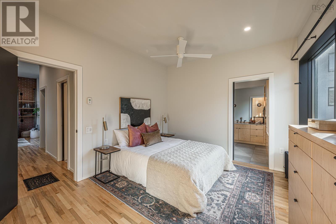
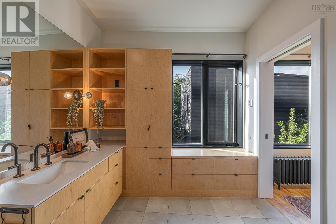
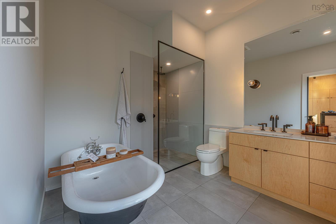
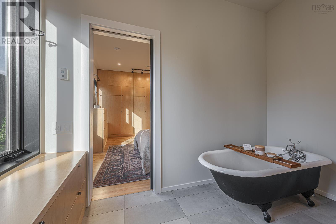
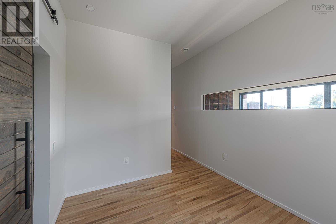
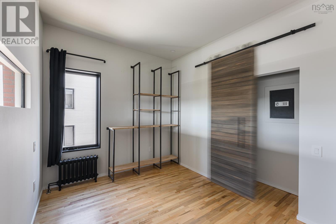
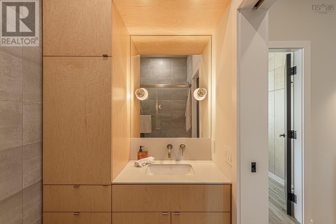
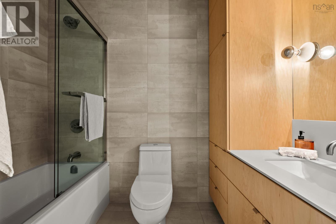
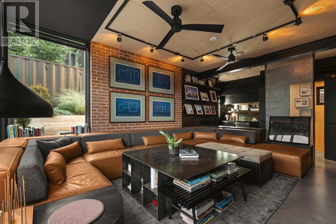
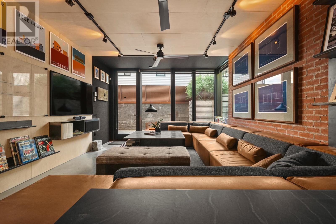
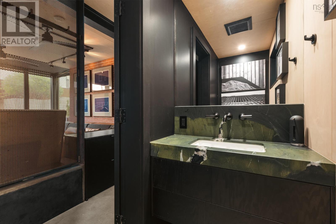
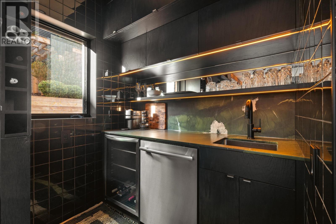
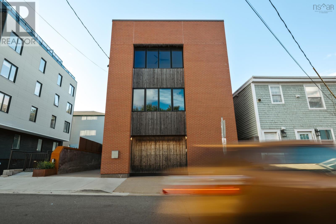
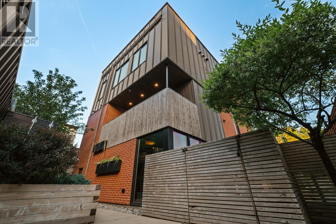
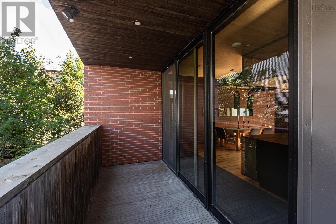
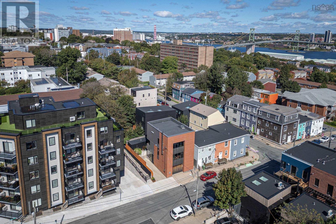
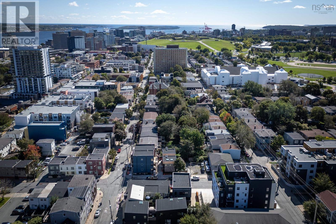
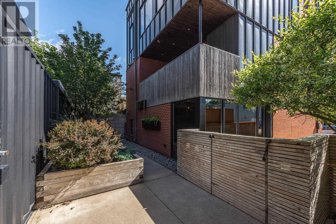
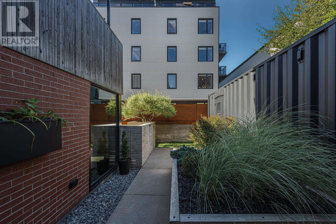
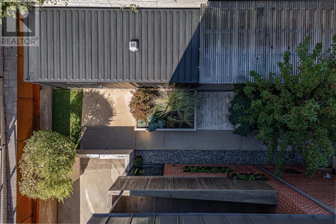
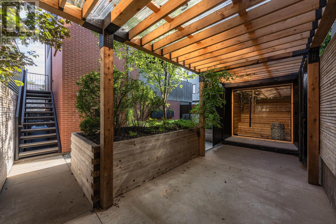
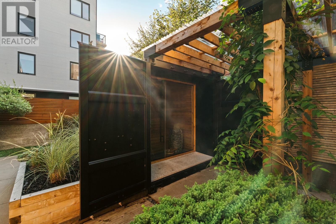
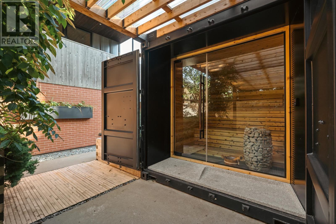
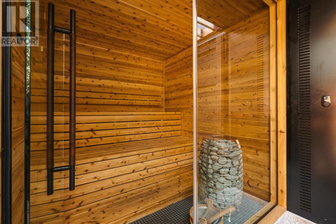
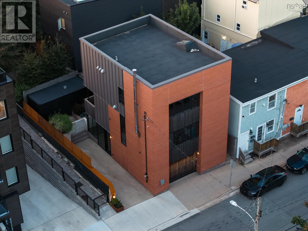
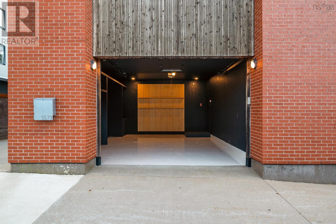
Built in 2018 by MRB Contracting, 5573 Buddy Daye is a three-storey urban loft blending masonry, steel and Baltic birch in the heart of Halifax's North End. Spanning 2,100+ sq ft over three levels, the home includes two bedrooms plus a flex space and four baths: two full and two half. The main level is a single, light-filled room unfolding against a wall of exposed brick and anchored by a monumental wood-burning fireplace. The kitchen channels warehouse-loft cool, with custom millwork, a gas range and expansive island made for gathering, all under a row of industrial pendants. A sculptural perforated-steel floating staircase, equal parts structural art and functional design, rises to a landing open to below. Flooded with morning light, the loft-style flex space serves as a reading nook, yoga practice space, quiet home office or guest space with a custom day bed. Beyond it, the primary retreat is wrapped in custom built-ins, with an ensuite featuring a freestanding cast iron soaker tub and a frameless glass shower. A second bedroom and a full bath complete the upper level. The walkout lower level is a true live/work opportunity: a private, self-contained space with its own grade-level entrance from the driveway, polished concrete floors, a wet bar with wine fridge and a powder room. Ideal for a professional practice under home occupation, it removes the need to lease office space elsewhere, and entertains as easily after hours. Outside lies a private urban sanctuary, where a smart sauna, cedar planters and a covered BBQ patio define an effortless outdoor living room, with a hot tub hook-up in place. Above, roof access hints at a future rooftop patio and the built-in garage offers heated parking or a home gym - this is the ease of condo living without the condo fees. Steps from the cafés and restaurants of Gottingen and Agricola, the Commons and downtown, this is a rare opportunity to own a design-forward home in one of Halifax's most vibrant neighbourhoods. (id:56844)
Listing
- MLS® number
- 202624651
- Status
- Active
- Days On Market
- 32
Building
- Type
- House
- Year built
- 2018
- Storeys
- 3
- Living area
- 2,153 sq ft
- Above grade
- 2,153 sq ft
- Bedrooms above grade
- 2
- Foundation
- Concrete Slab, Poured Concrete
- Basement
- Finished, Full, Walk out
Interior
- Flooring
- Concrete, Tile, Hardwood
- Heating
- Radiant heat, In Floor Heating, Propane, Radiator
- Appliances
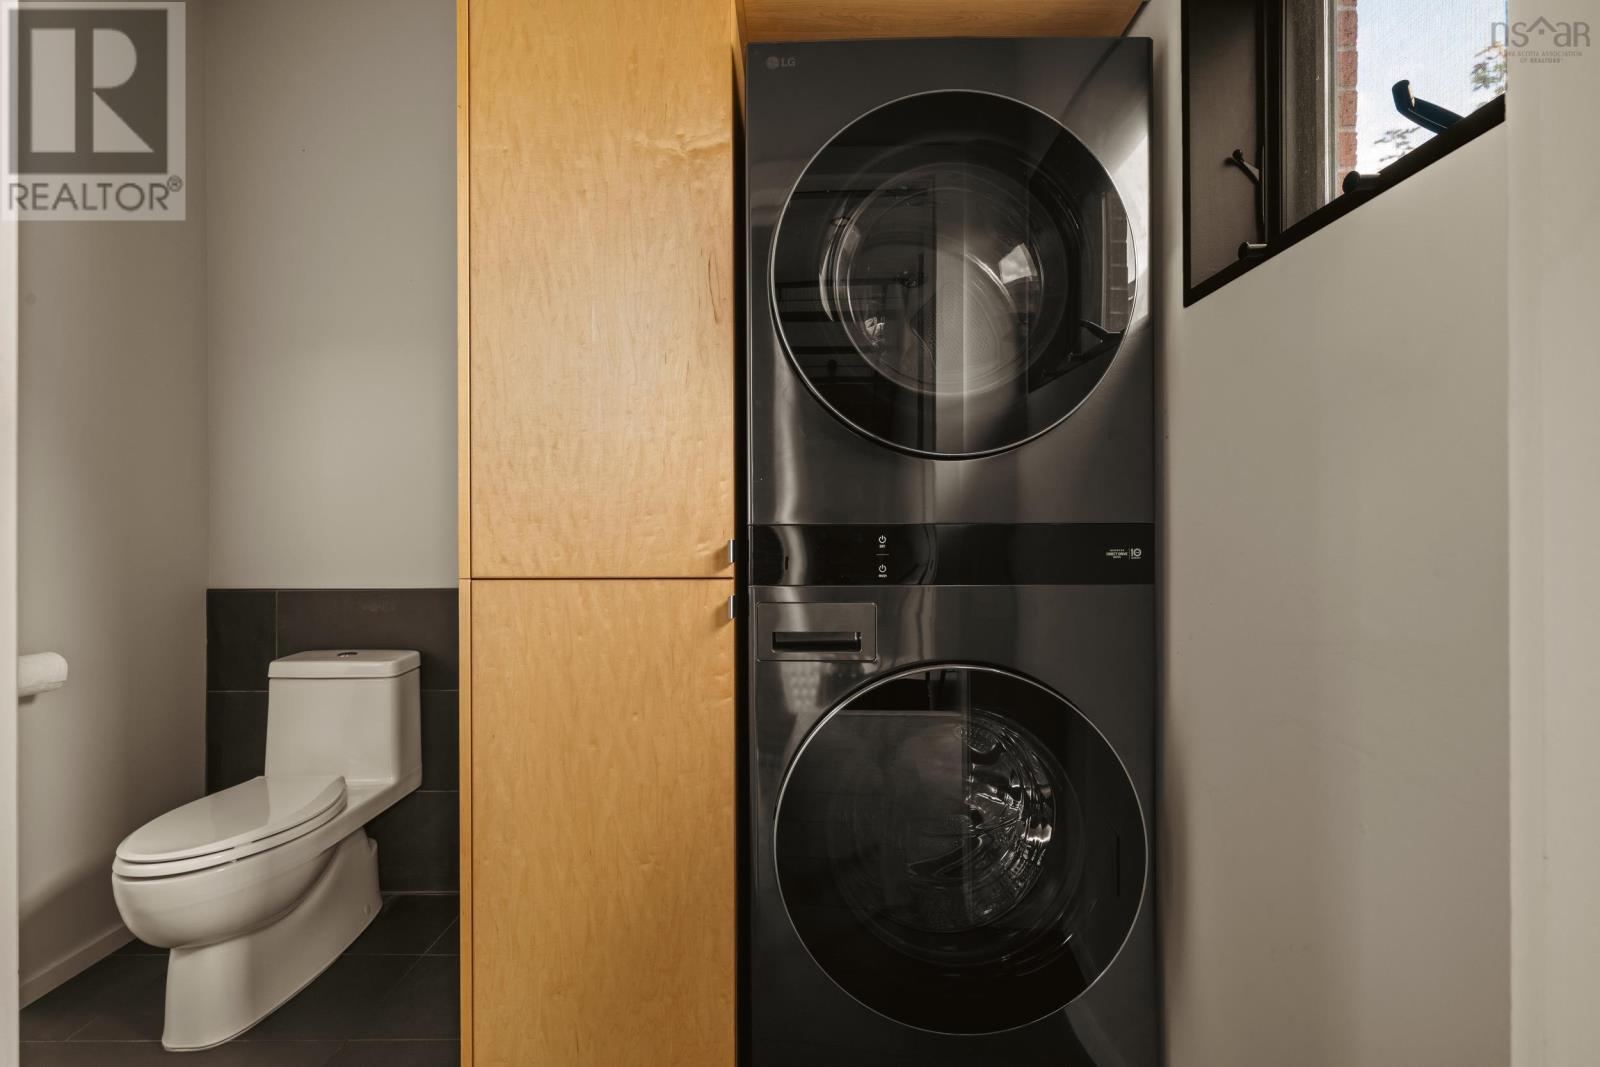
- Washer, Refrigerator, Dishwasher, Wine Fridge, Stove, Dryer
- Accessibility
- 5ft min Bathroom Turning Radius, 32in min Entry Doorways, Entry less than 3 steps
Land
- Lot size
- 0.05 acres
- Lot features
- Level, Walk-In Closet
- Exterior features
- Brick, Aluminum siding, Wood siding
- Community
- Recreational Facilities
Parking
- Type
- Garage, Concrete
Utilities
- Water
- Municipal water
- Sewer
- Municipal sewage system
Fees and taxes
- Common interest
- Freehold
- Parcel number
- 00149401
Rooms
| Room | Level | Size |
|---|---|---|
| Kitchen | Main level | 16.2X10.6 |
| Dining room | Main level | 16.2X9.10 |
| Living room | Main level | 24.1X12 |
| 2pc Bathroom | Main level | 7.11X5.6 |
| Primary Bedroom | Second level | 15.1X10.8 |
| 4pc Ensuite bath | Second level | 12.11X8.8 |
| Bedroom | Second level | 17.6X9.3 less jog |
| 4pc Bathroom | Second level | 8.2X5.1 |
| Den | Second level | 12X8.1 |
| Recreational, Games room | Lower level | 24.1X13.5 |
| 2pc Bathroom | Lower level | 7.7X3.5 |
Directions
Maynard or Gottingen to Buddy Daye.
The map loads here.