1531 lemarchant Street
Halifax, Nova Scotia B3H 3R2
$1,399,000
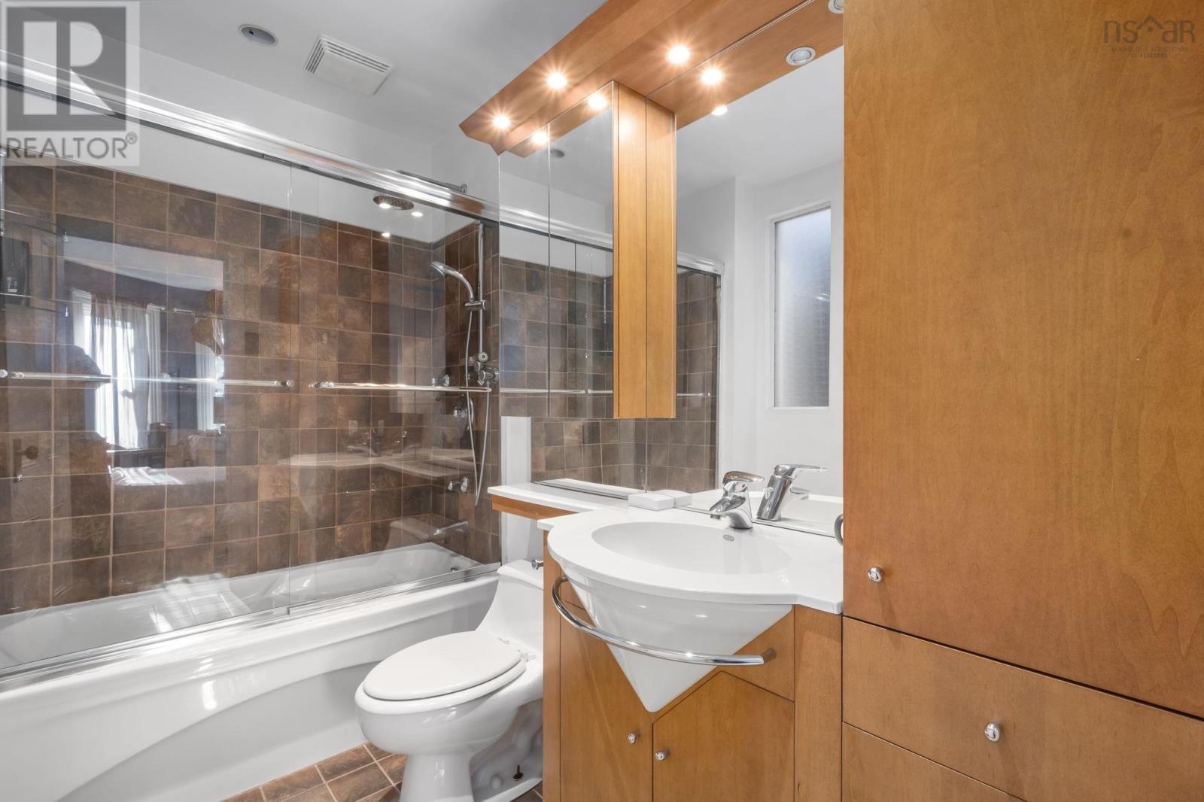
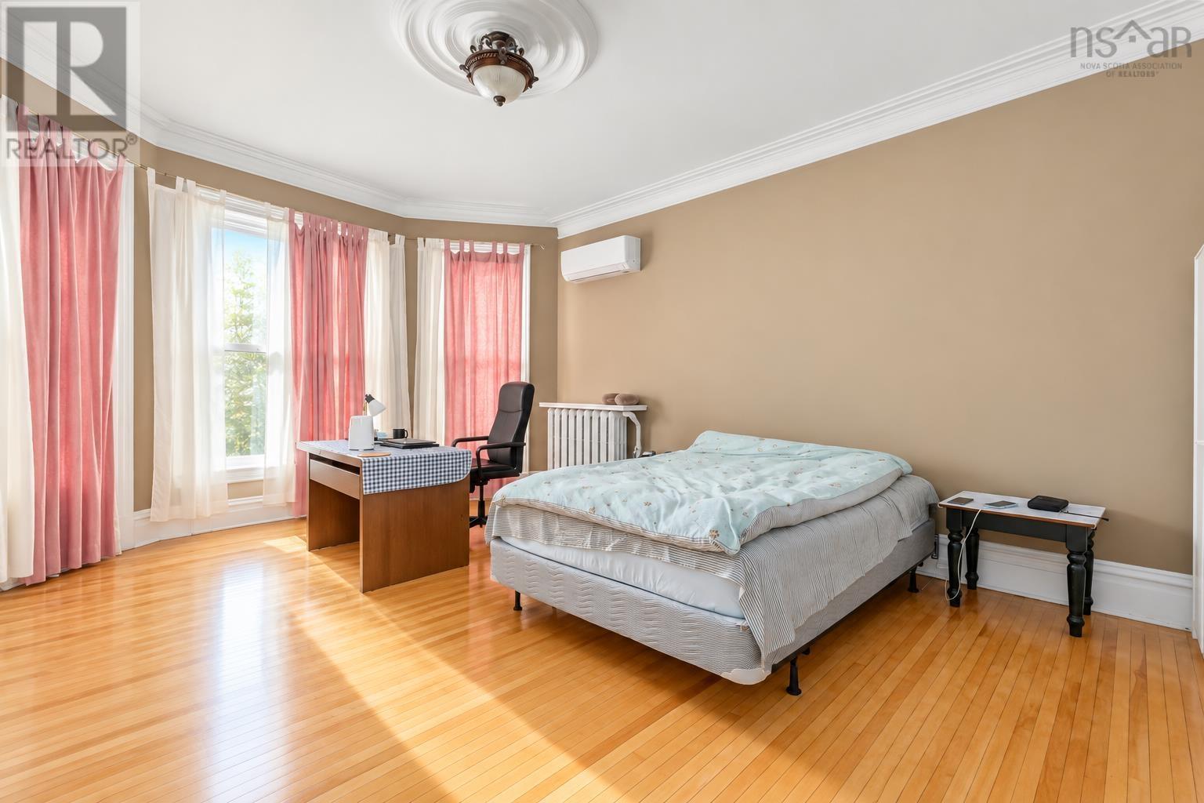
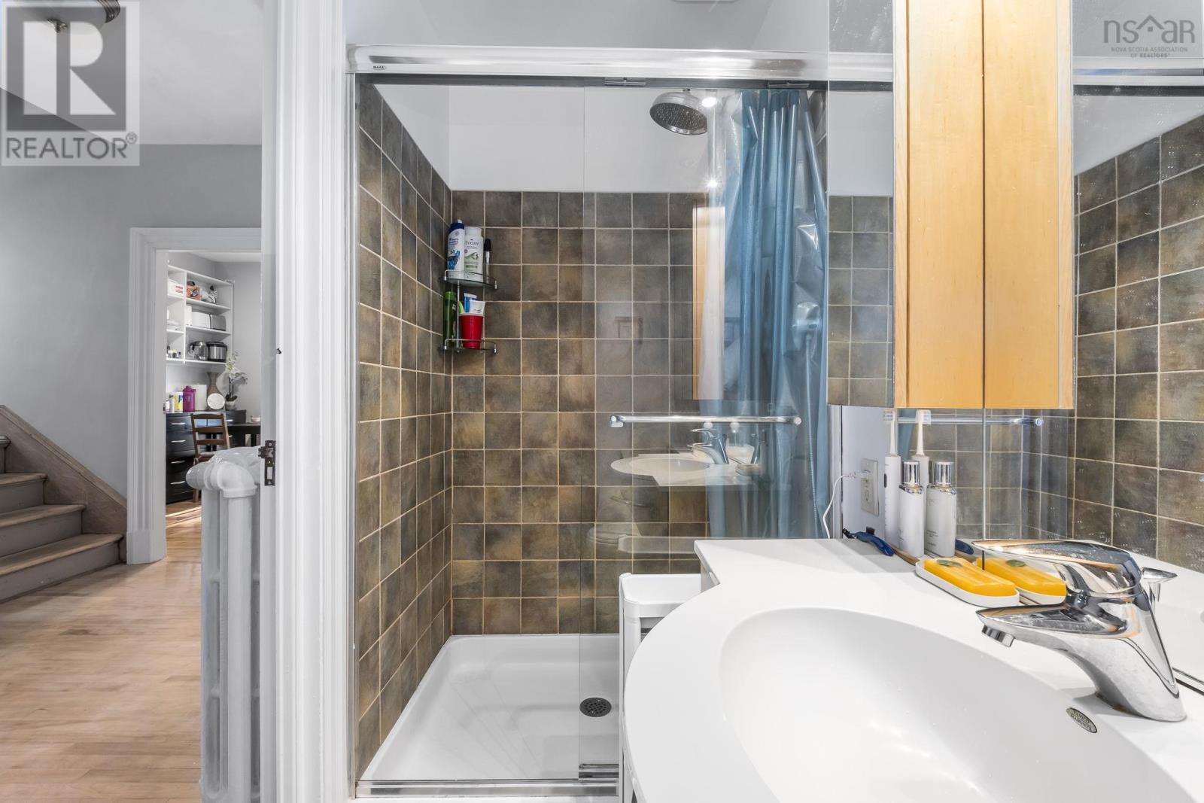
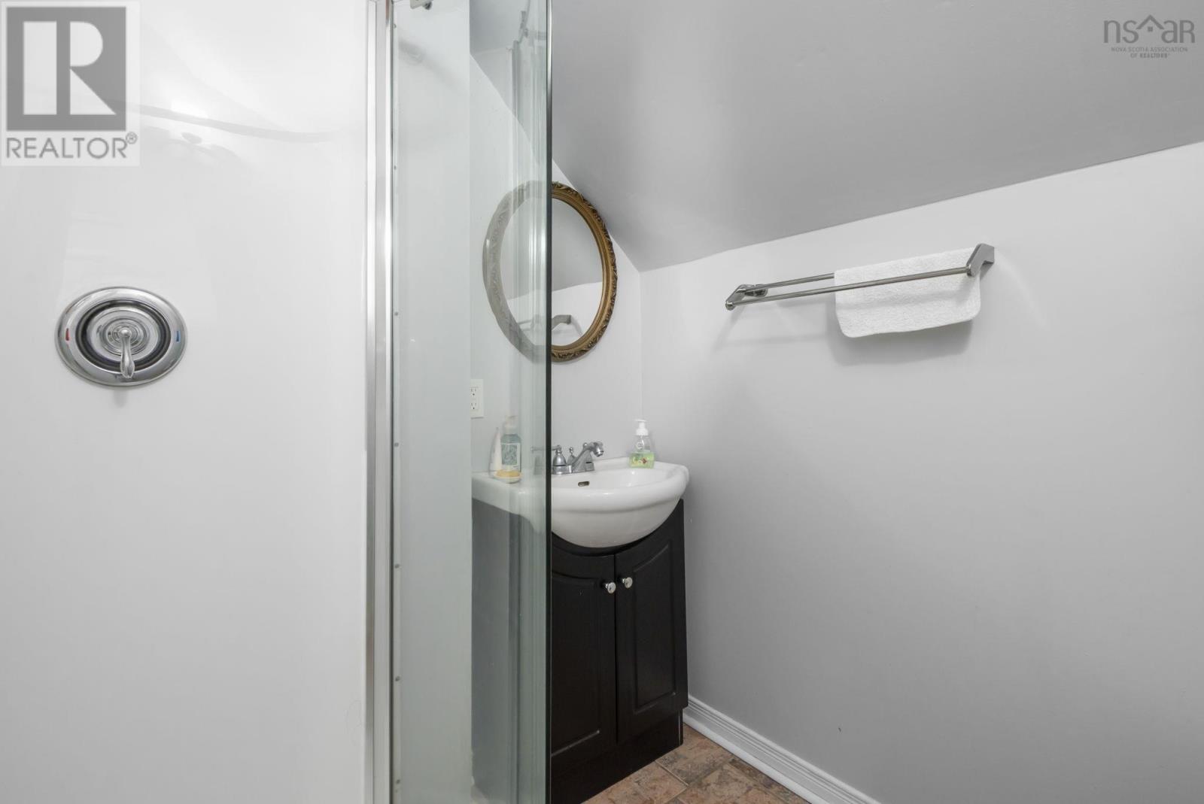
- Bedrooms
- 9
- Bathrooms
- 6 + 1 half
- Living area
- 3,437 sq ft
- Lot
- 0.09 acres
- Type
- Single Family
Description
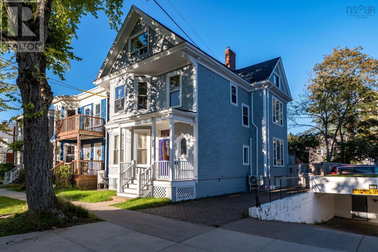
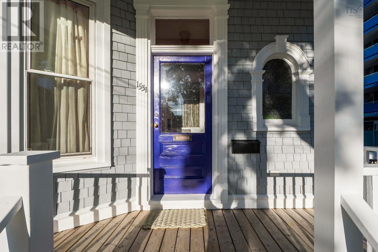
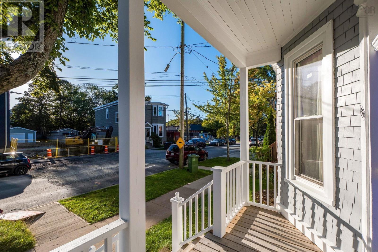
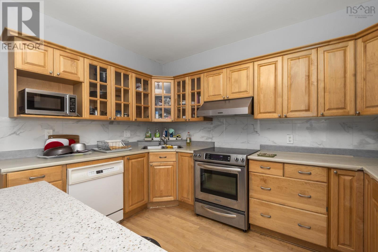
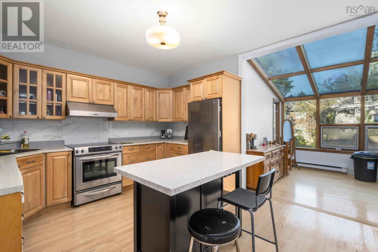
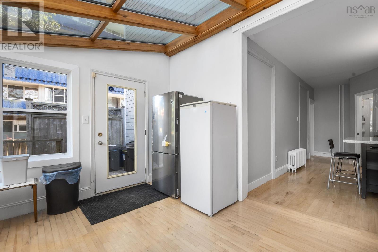
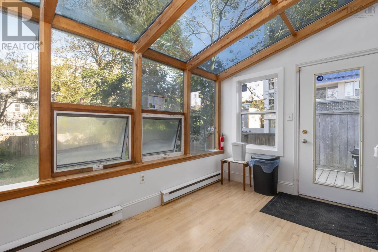
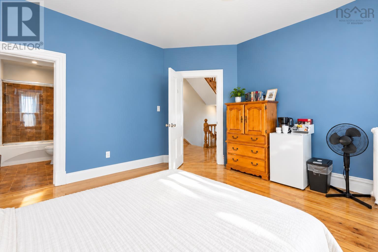
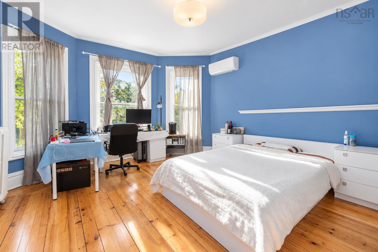
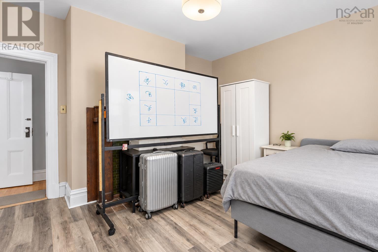
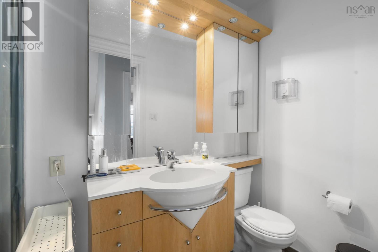
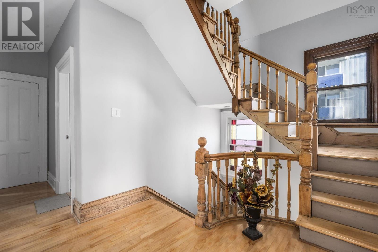
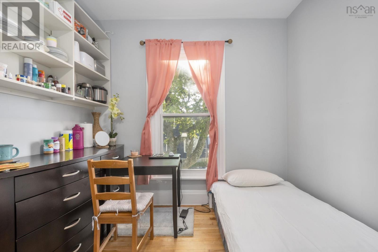
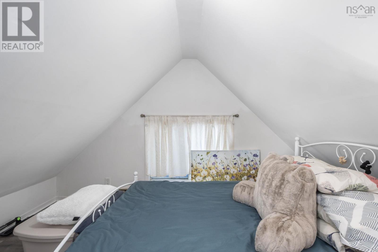
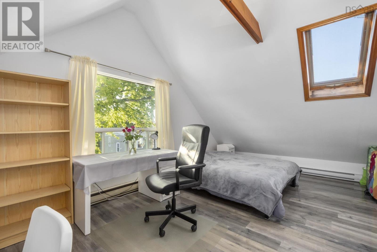
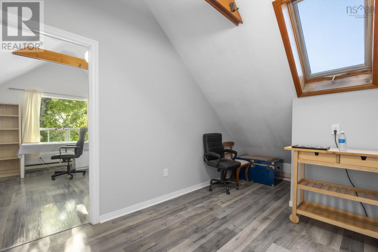
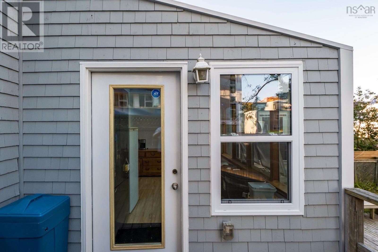
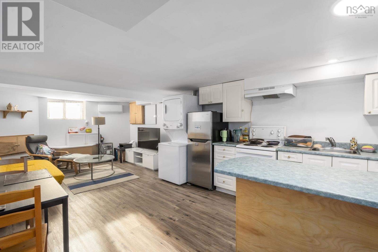
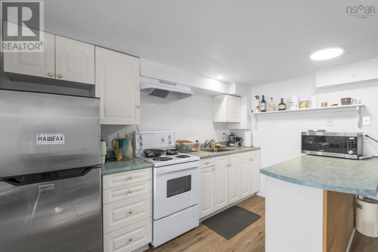
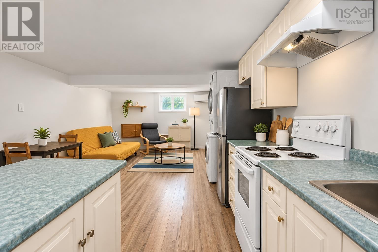
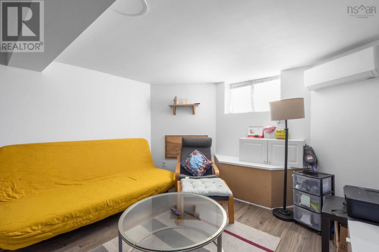
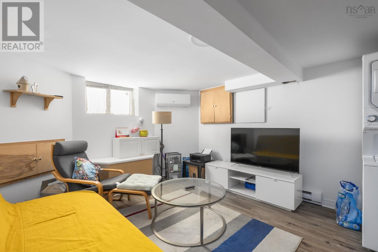
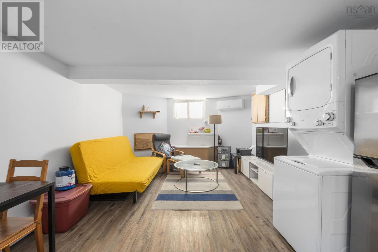
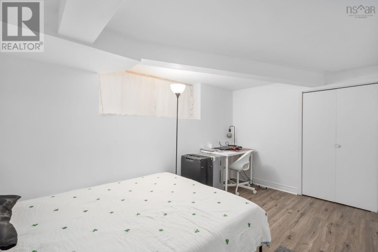
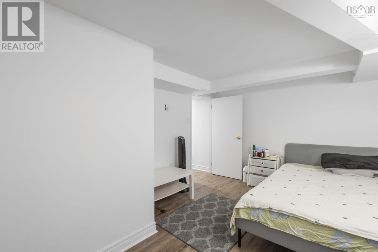
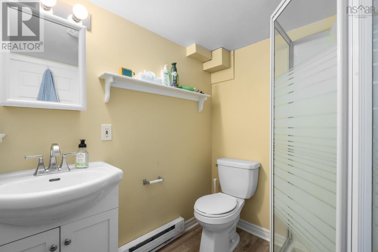
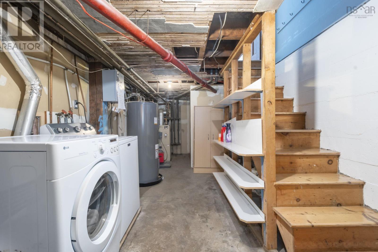
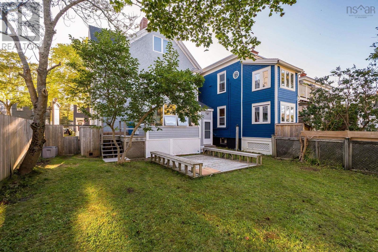
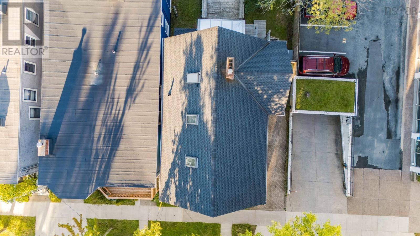
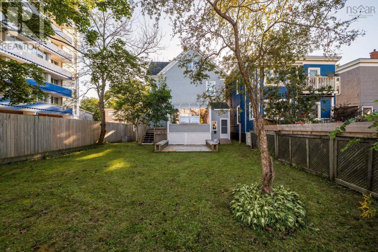
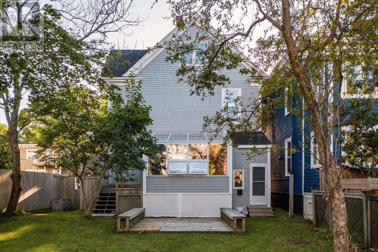
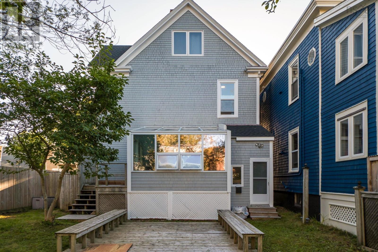
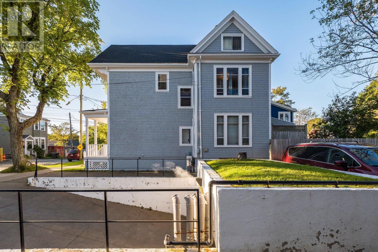
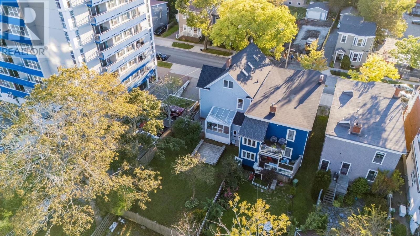
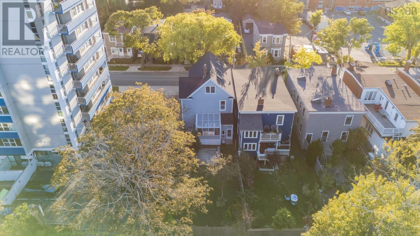
Prime investment opportunity in the heart of Halifaxs university neighbourhood! Located in the Dalhousie campus area, 1531 LeMarchant Street offers 9 bedrooms and 6 bathrooms on a combined 4,121 sq. ft. lot (3,779 + 342 sq. ft.). With university facilities at your doorstep and hospitals, cafés, restaurants and shopping nearby, this South End location offers everyday convenience and easy access to downtown Halifax. Well maintained and in great condition, the property features a new roof installed in 2025 and a heat pump installed in 2026. Living accommodation spans three above-ground floors and the basement, which has a separate entrance and its own electricity meter. Based on the supplied rent schedule, projected gross rental income at full occupancy is $8,190 per month, or $98,280 annually, including $750 per month for the currently vacant room. Combining recent improvements, substantial rental accommodation and a central location close to campus, this property is an attractive opportunity for investors seeking to establish or expand their Halifax rental portfolio. (id:56844)
Listing
- MLS® number
- 202624036
- Status
- Active
- Days On Market
- 39
Building
- Type
- House
- Style
- 3 Level
- Year built
- 1920
- Storeys
- 3
- Living area
- 3,437 sq ft
- Above grade
- 3,437 sq ft
- Bedrooms above grade
- 8
- Bedrooms below grade
- 1
- Foundation
- Poured Concrete
Interior
- Flooring
- Hardwood, Laminate, Vinyl
- Heating
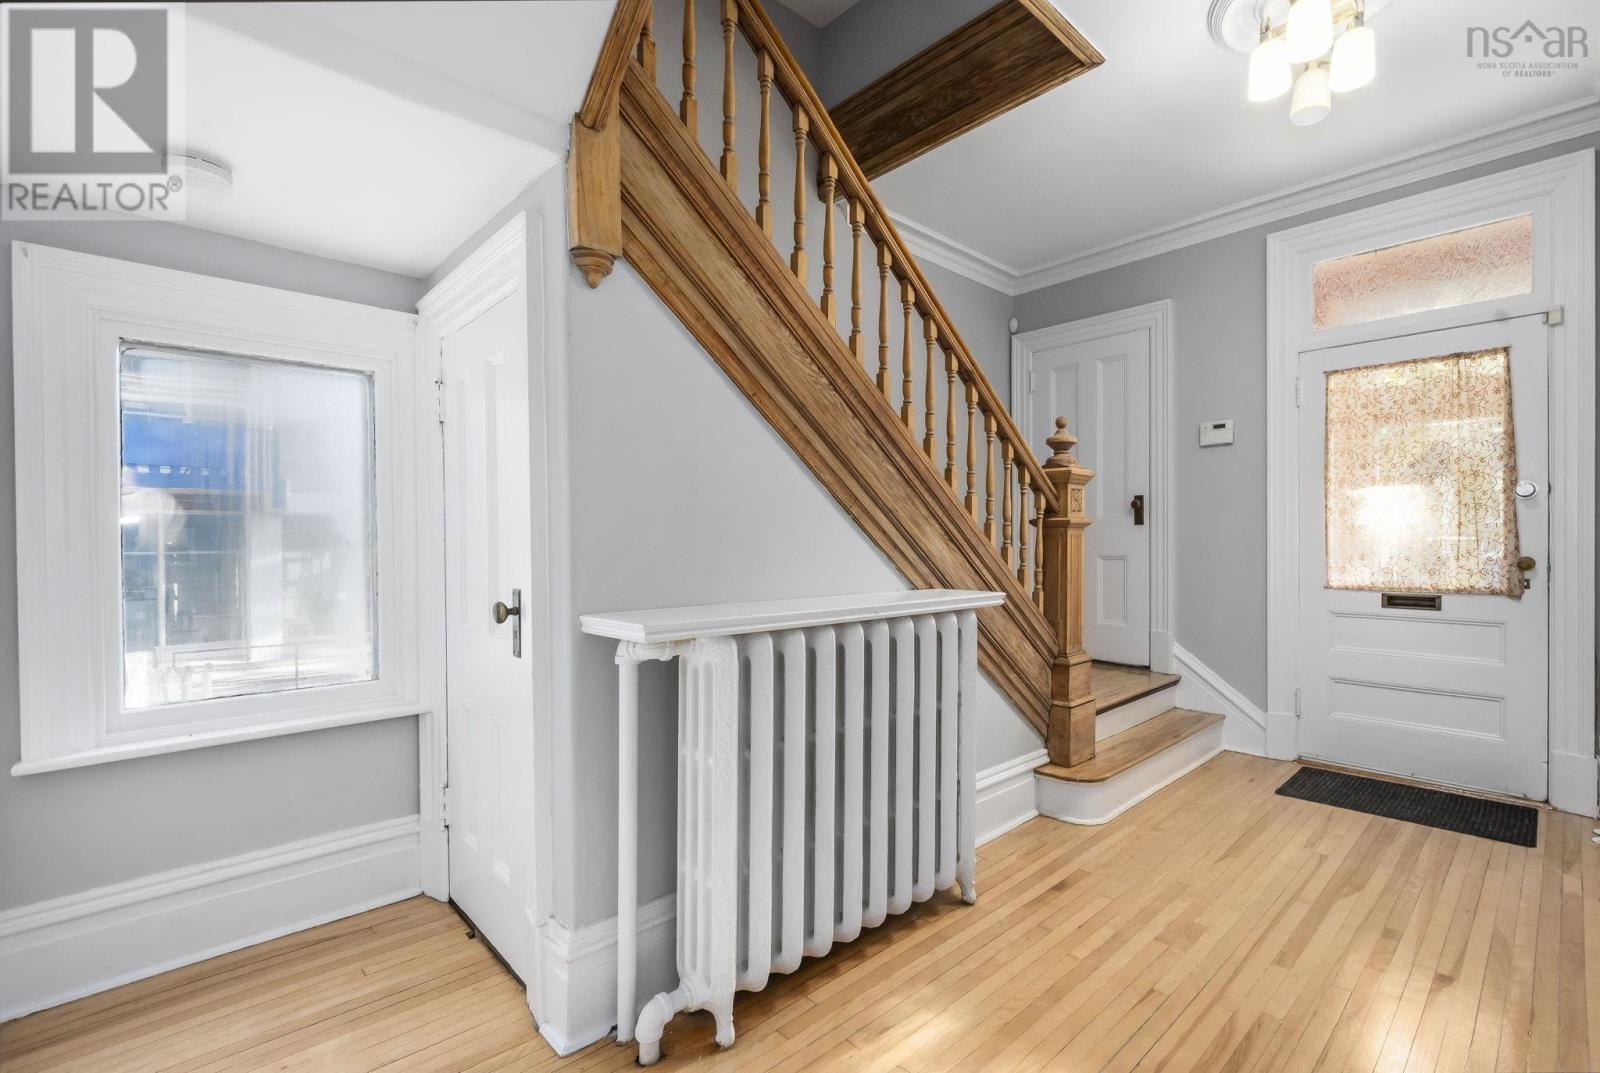
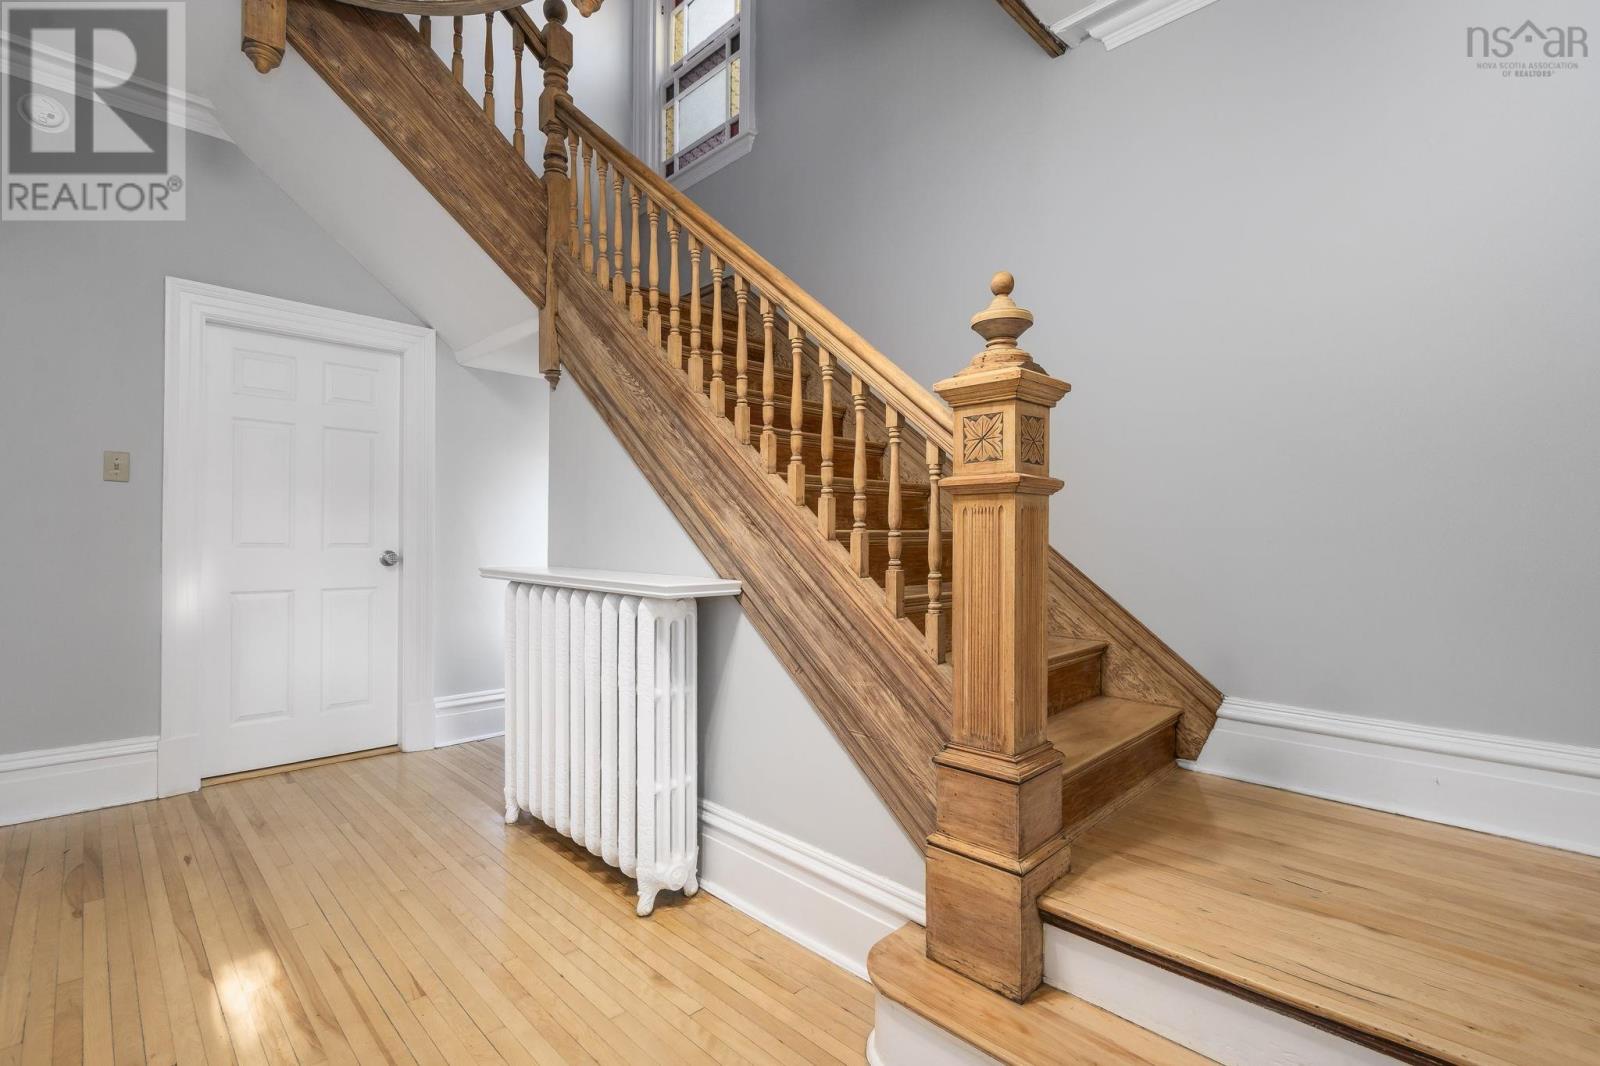
- Heat Pump, Baseboard heaters, Oil, Electric, Radiator, Hot Water, Ductless
- Cooling
- Air Conditioned
- Appliances
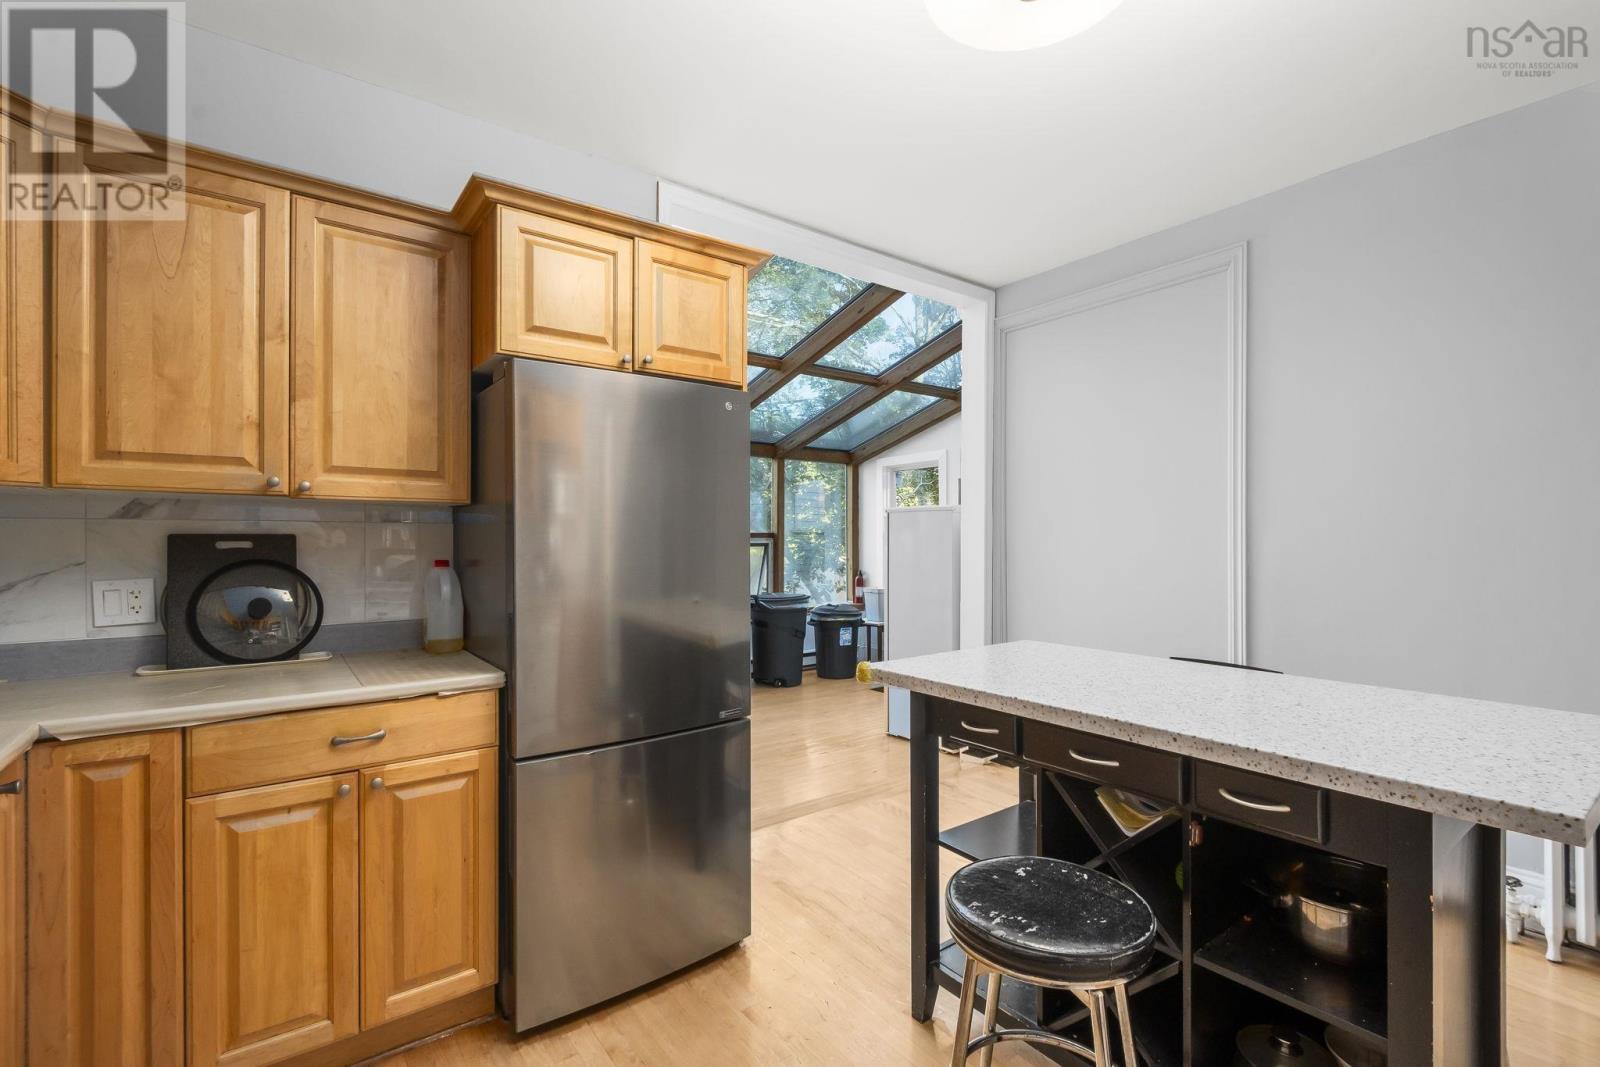
- Washer, Dryer - Electric, Refrigerator, Oven - Electric, Range - Electric, Dryer, Microwave
- Accessibility
- 5ft min Kitchen Turning Radius, Entry threshold less than ½ inch
Land
- Lot size
- 0.09 acres
- Exterior features
- Wood shingles
- Community
- School Bus, Recreational Facilities
Parking
- Type
- Paved Yard, Interlocked
Utilities
- Water
- Municipal water
- Sewer
- Municipal sewage system
Fees and taxes
- Common interest
- Freehold
- Parcel number
- 00049692
Rooms
| Room | Level | Size |
|---|---|---|
| Living room | Main level | 129x103 |
| Kitchen | Main level | 135x182 |
| Bedroom | Main level | 131x151 |
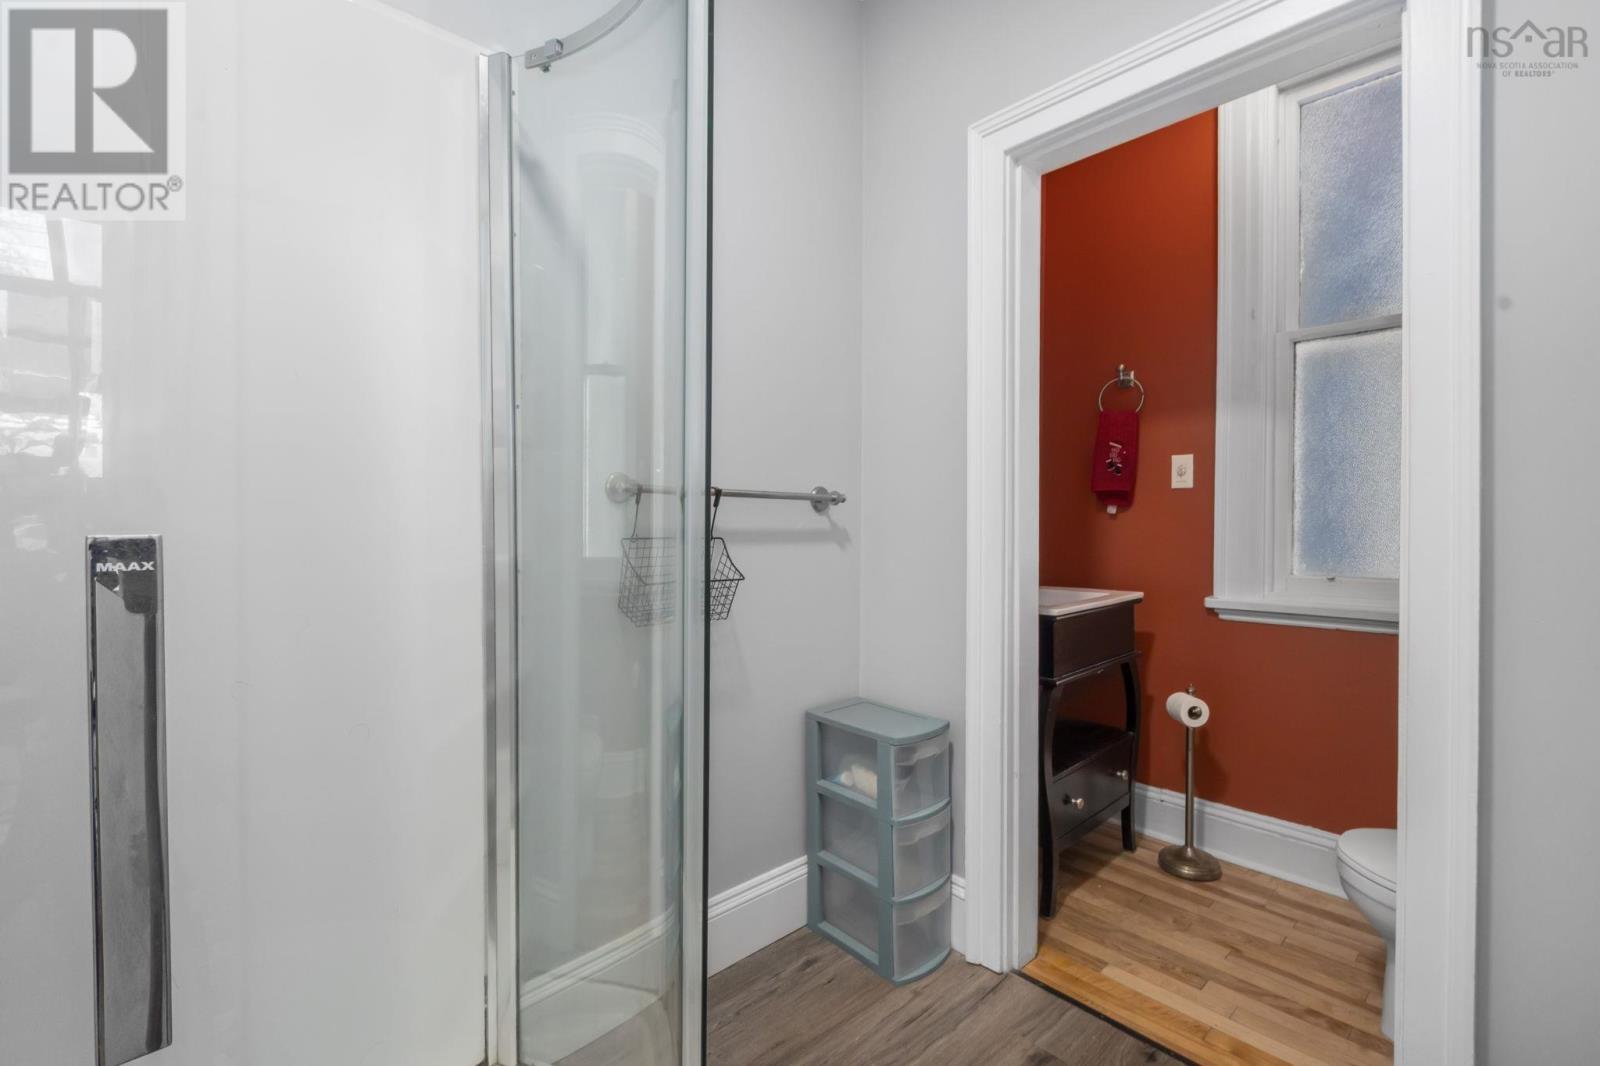
| 3pc Bathroom | Main level | 64x510 |
| Bedroom | Main level | 135x199 |
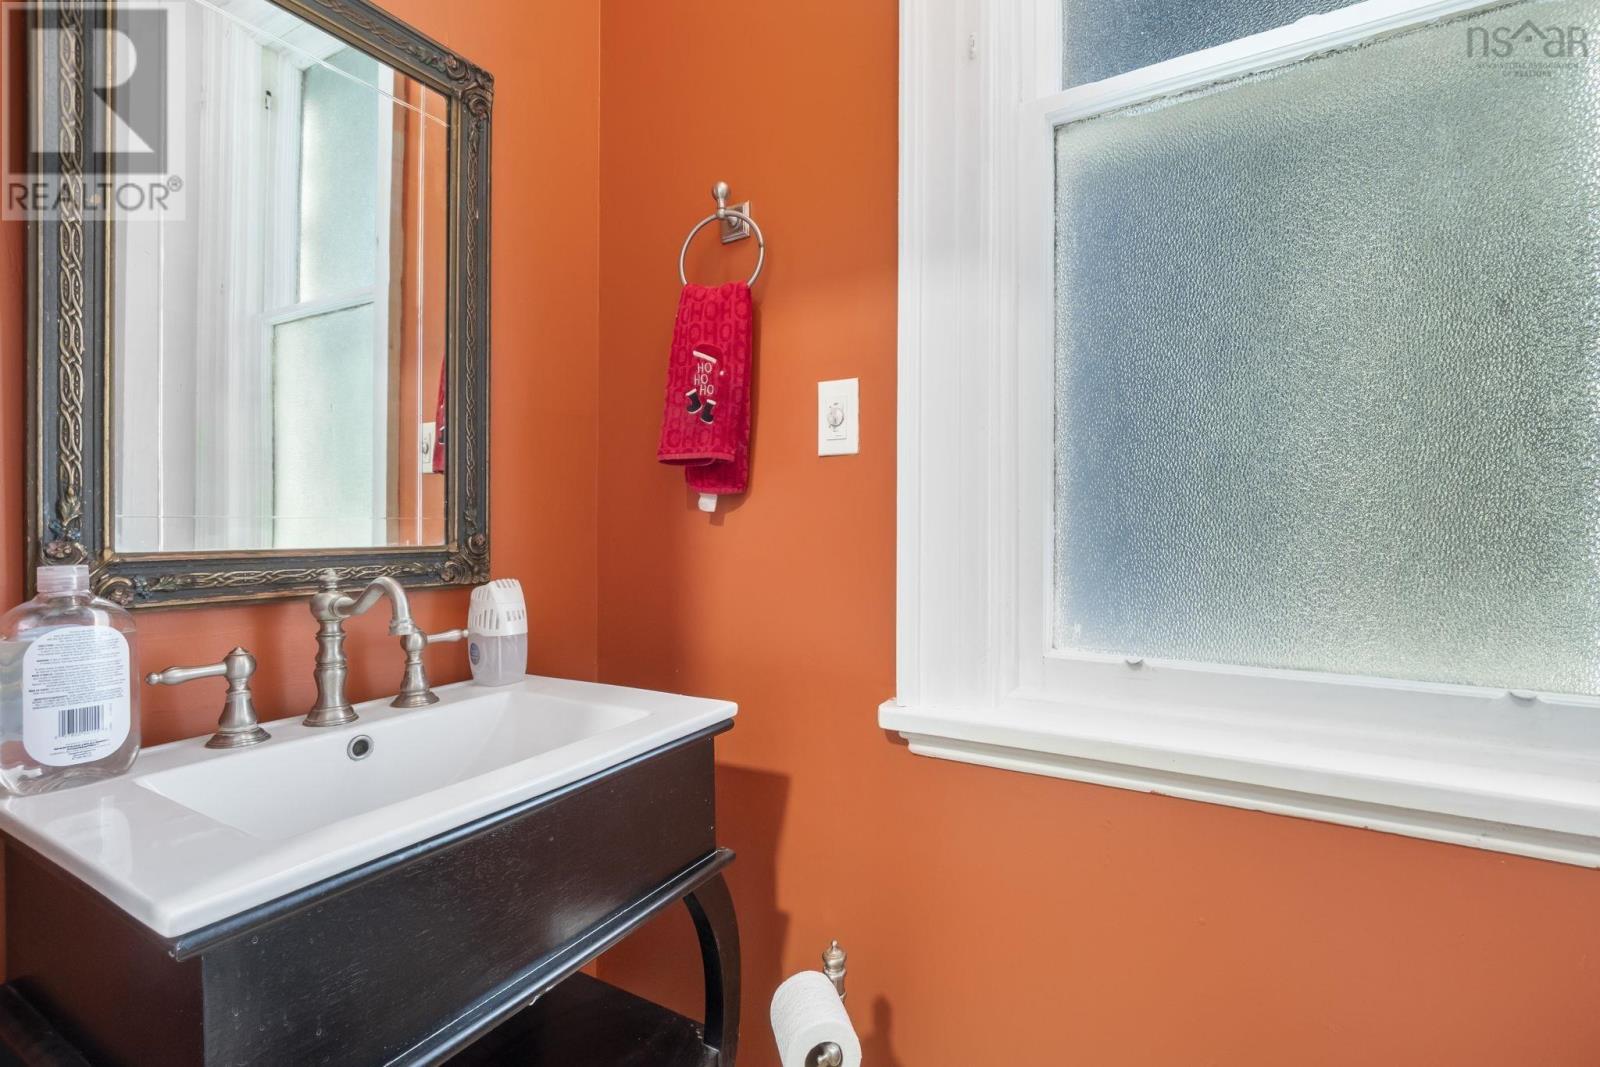
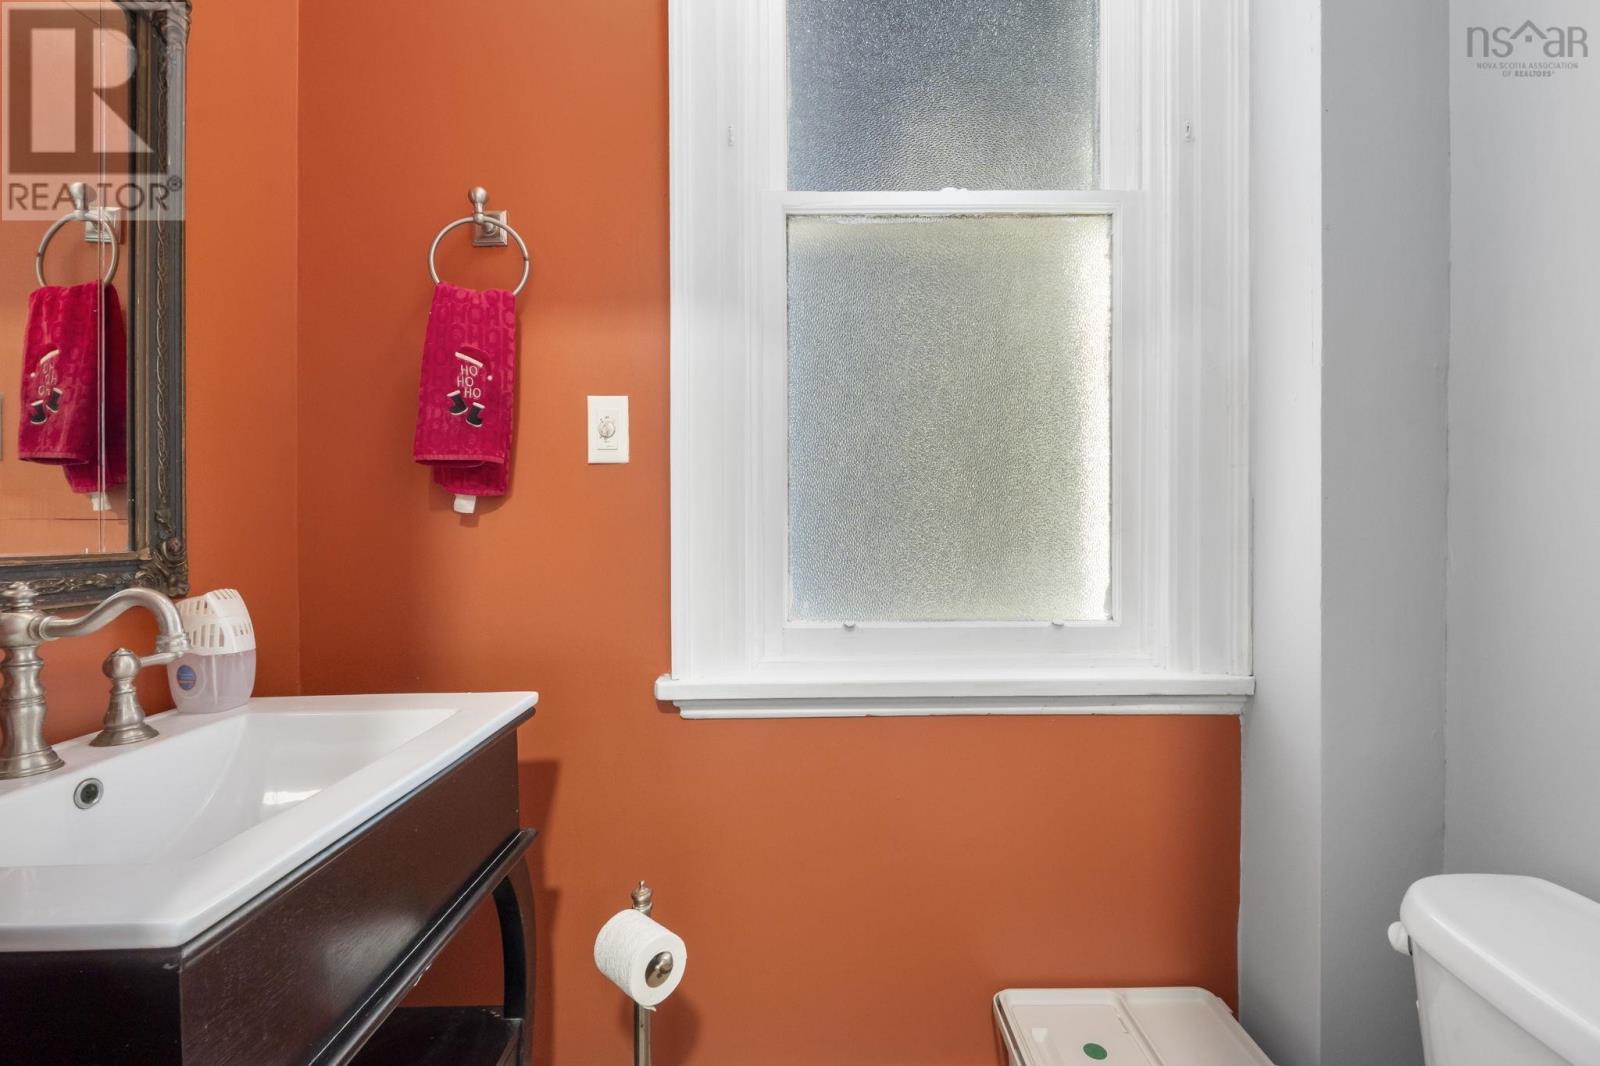
| 2pc Bathroom | Main level | 210x510 |
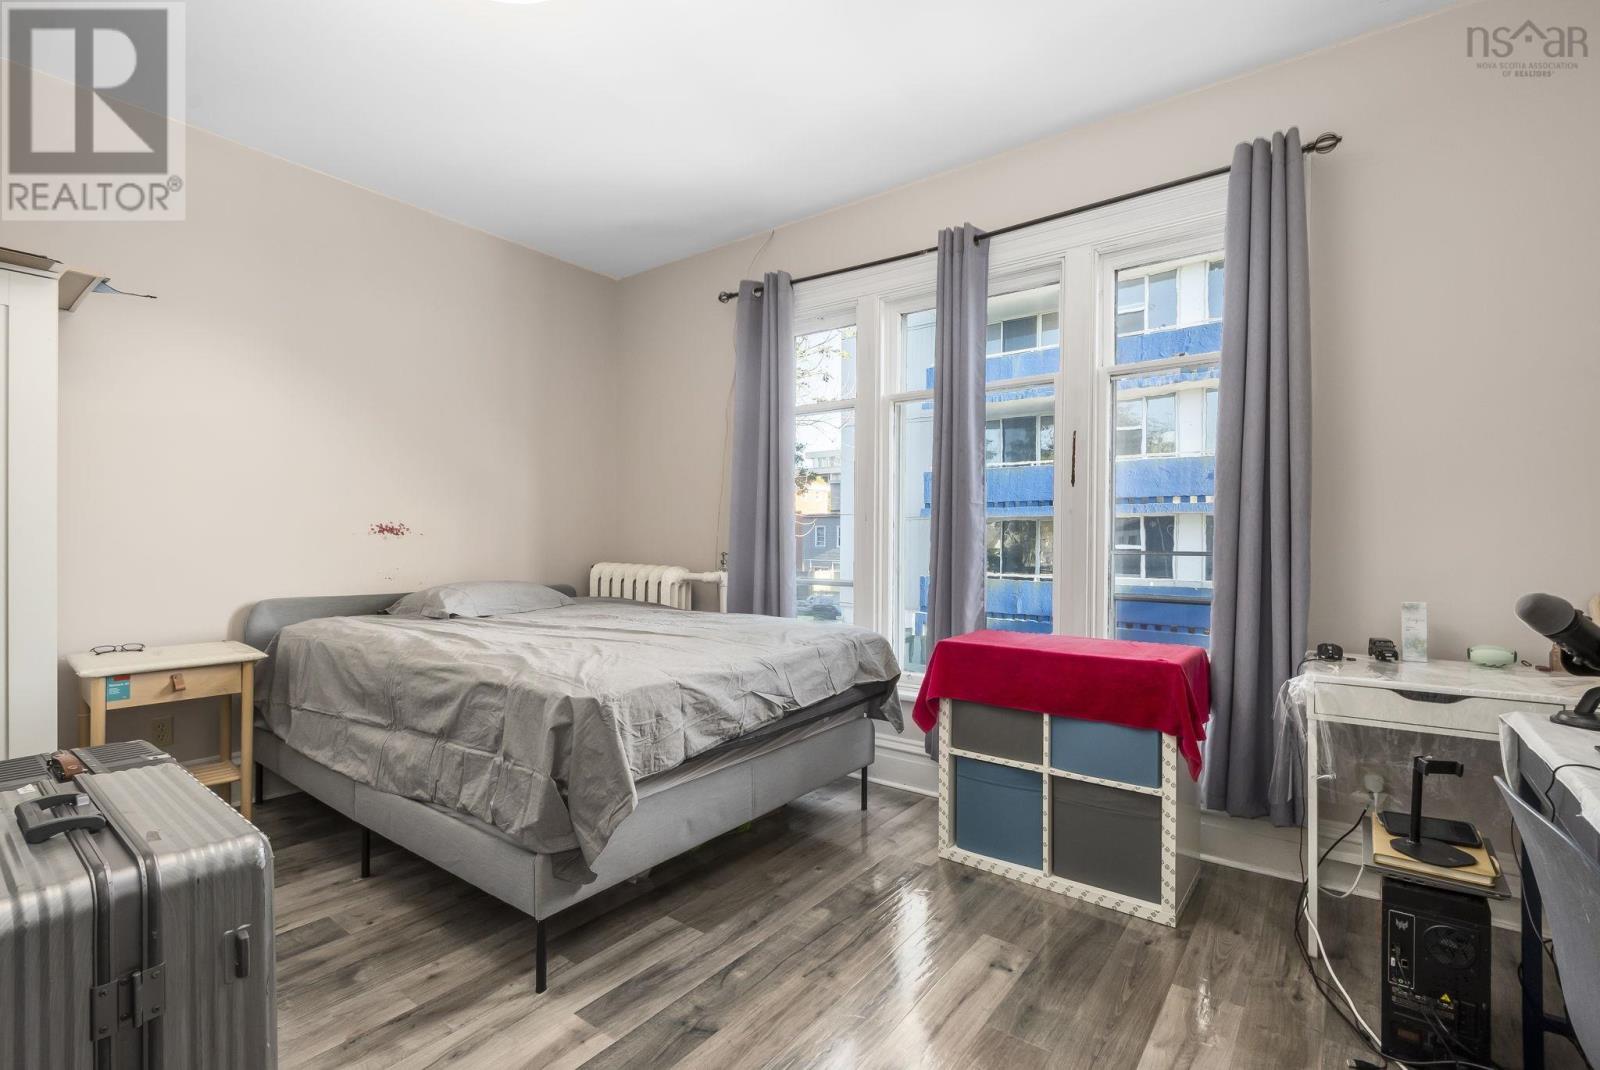
| Bedroom | Second level | 133x151 |
| Bedroom | Second level | 91x911 |
| Bedroom | Second level | 97x113 |
| Bedroom | Second level | 135x1611 |
| 3pc Bathroom | Second level | 311x95 |
| 3pc Bathroom | Second level | 54x95 |
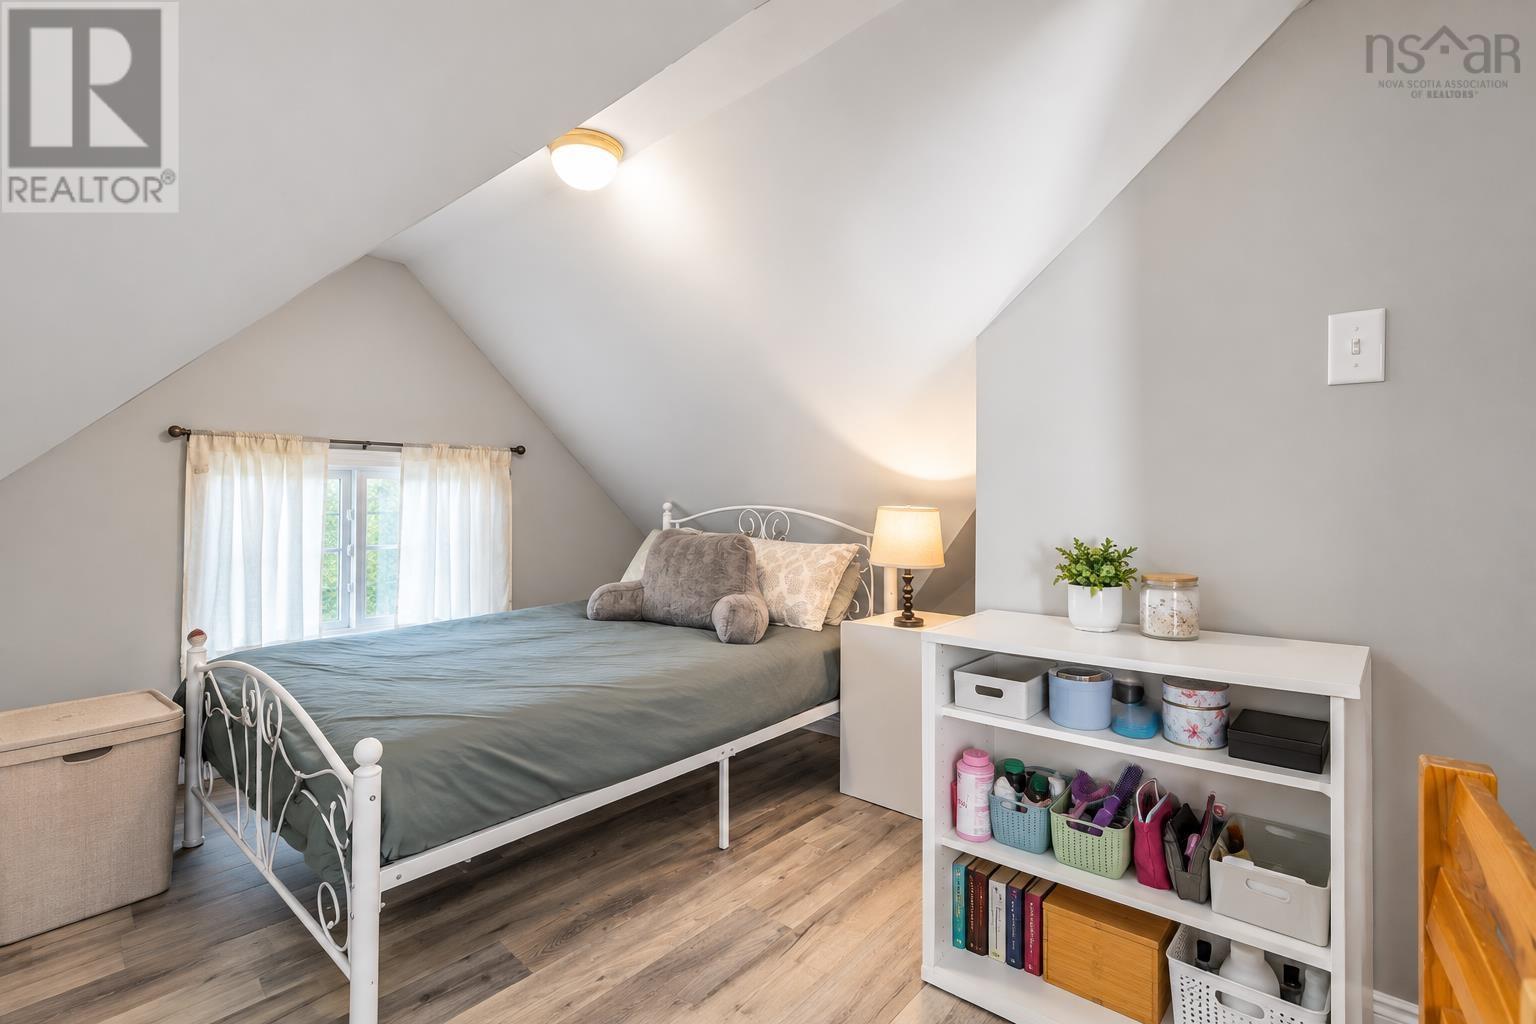
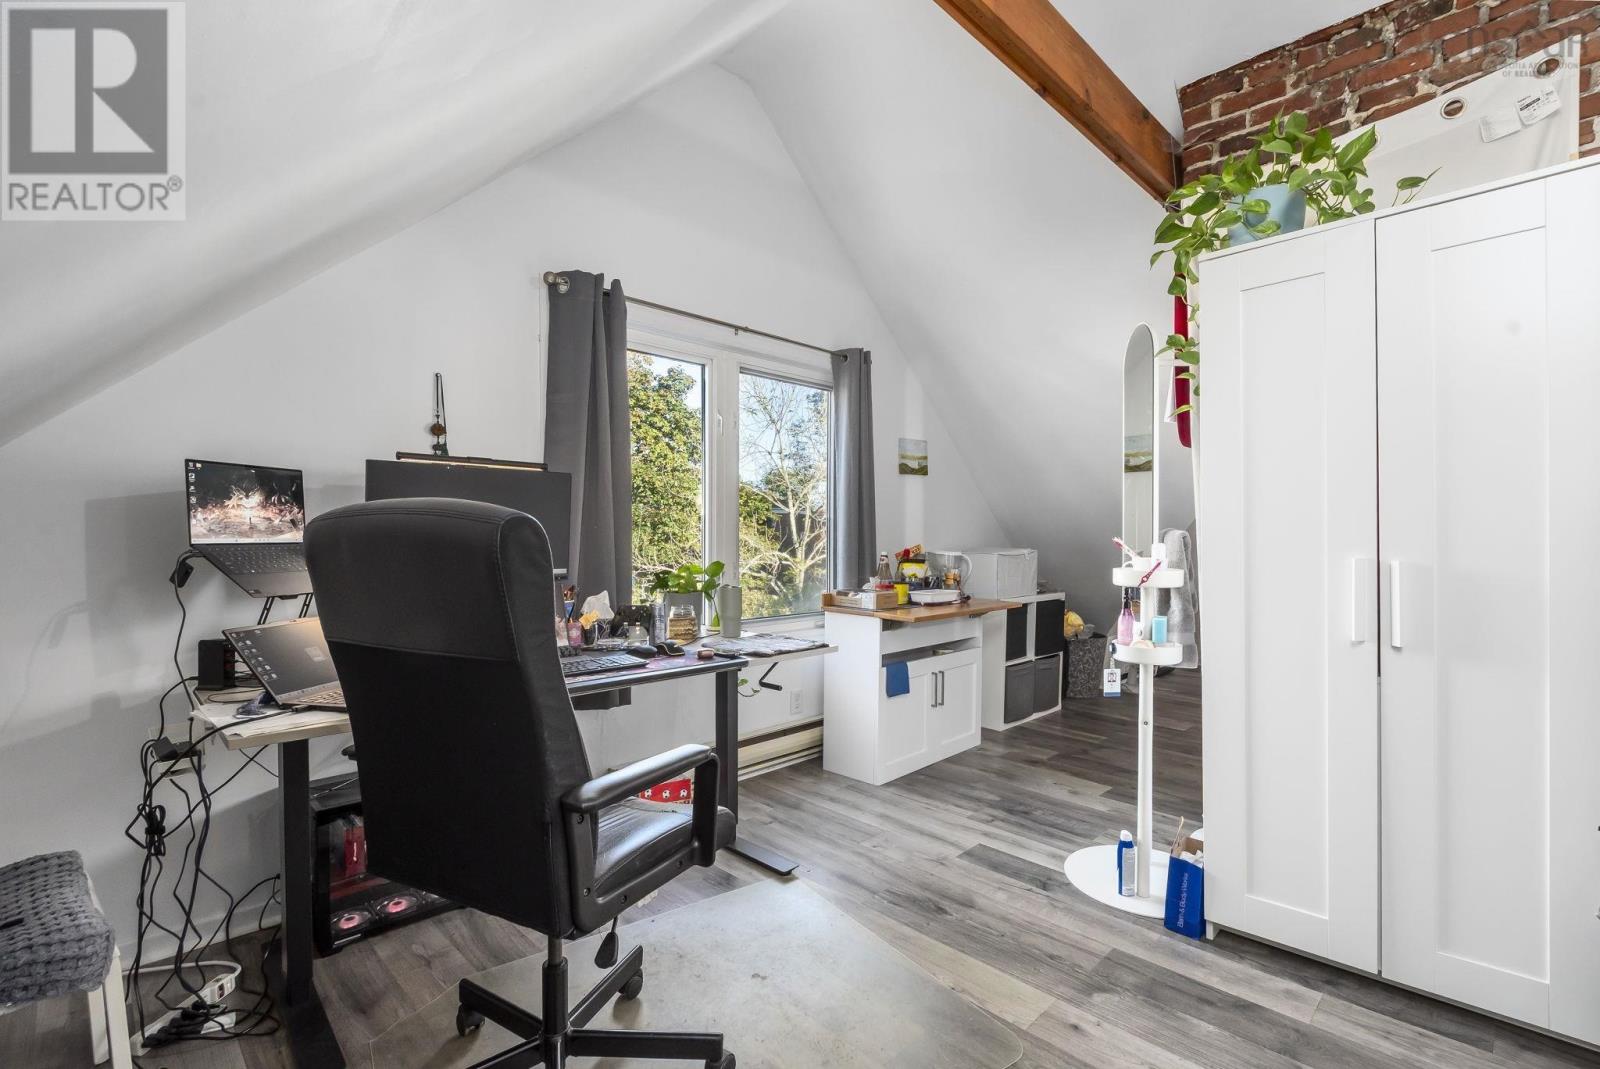
| Bedroom | Third level | 2610x151 |
| Bedroom | Third level | 2210x12 |
| 3pc Bathroom | Third level | 6x62 |
| Eat in kitchen | Lower level | 124x132 |
| Family room | Lower level | 124x13 |
| Bedroom | Lower level | 113x131 |
| 3pc Bathroom | Lower level | 71x6 |
Directions
coburg Rd to Lemarchant st
The map loads here.