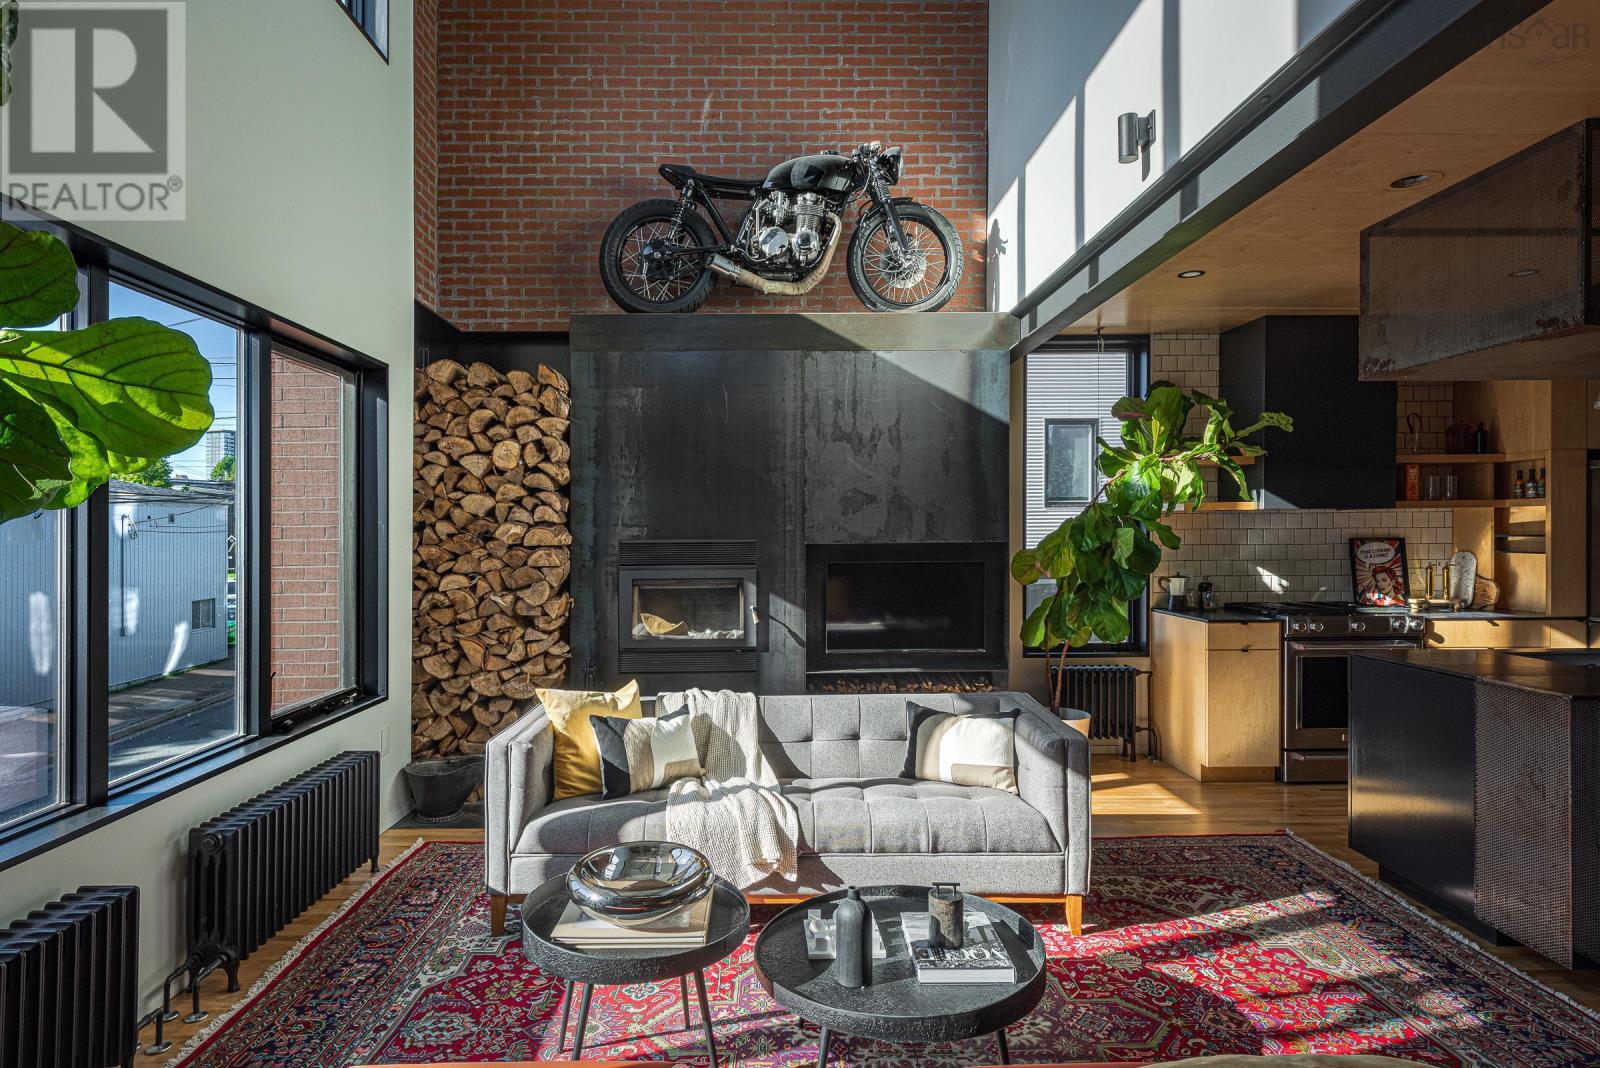
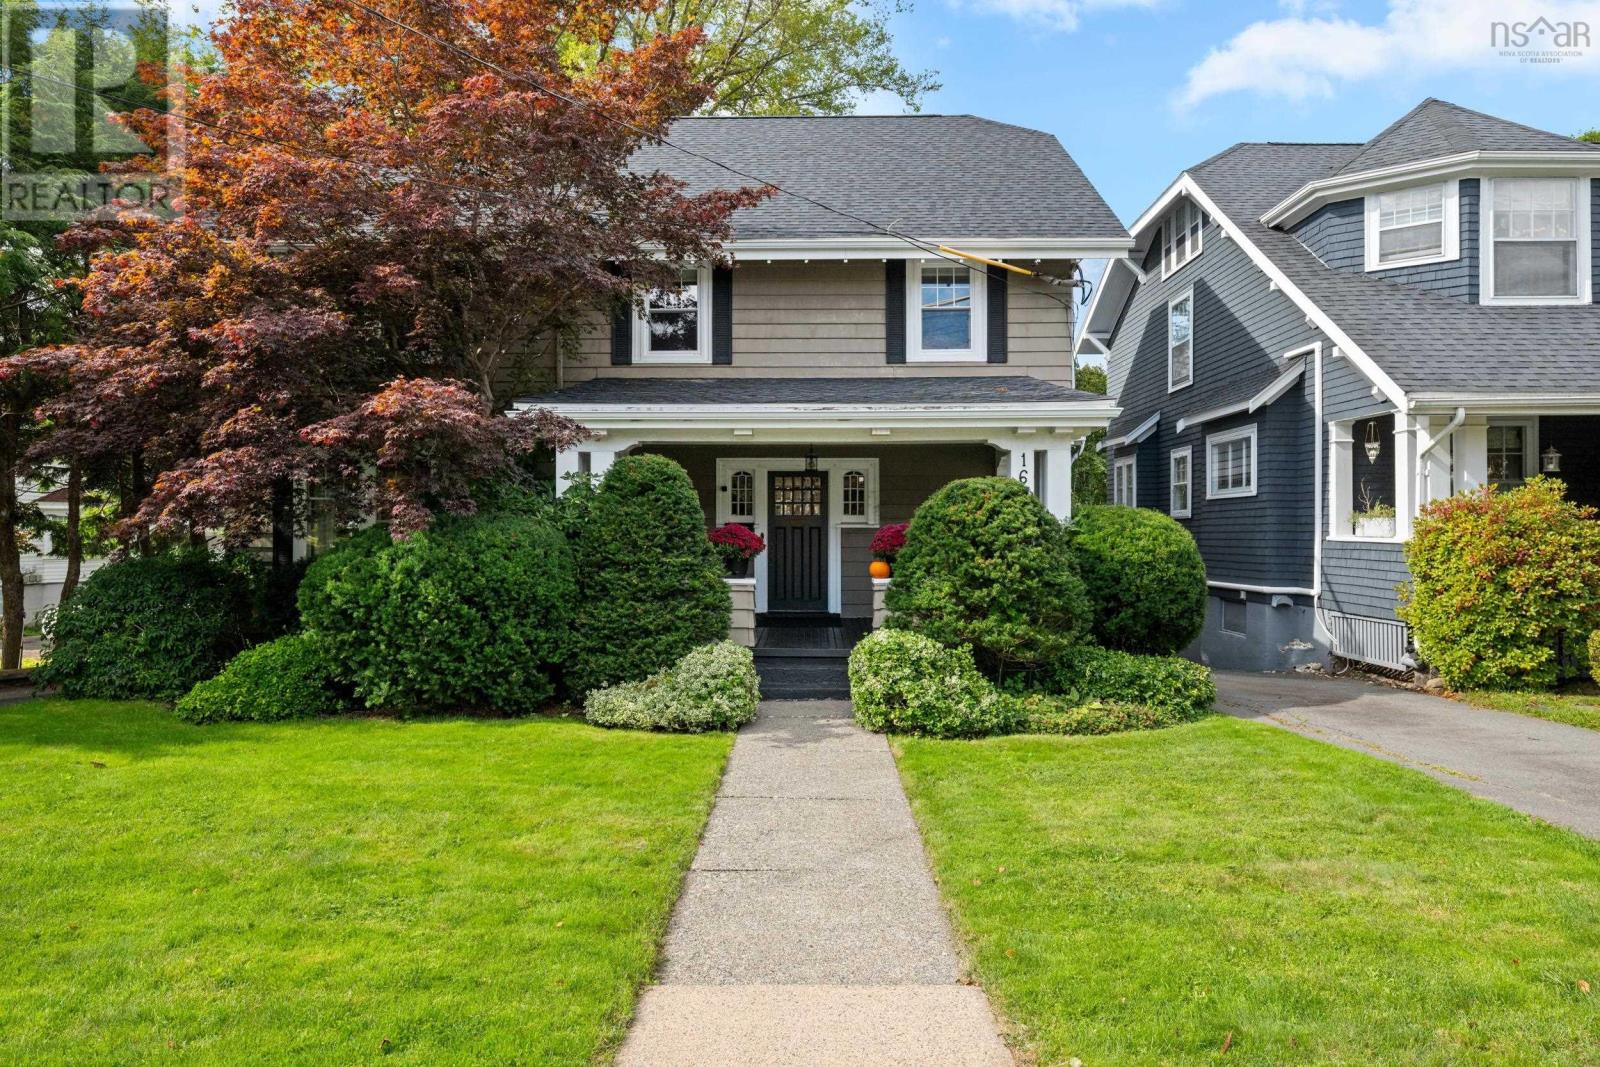
9 Milton Drive
Halifax, Nova Scotia B3P 1A1
$1,480,000
- Bedrooms
- 4
- Bathrooms
- 3 + 1 half
- Living area
- 1,867 sq ft
- Lot
- 0.2 acres
- Type
- Single Family
Description
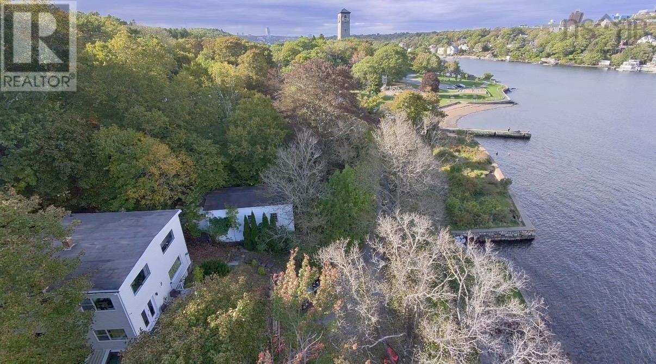
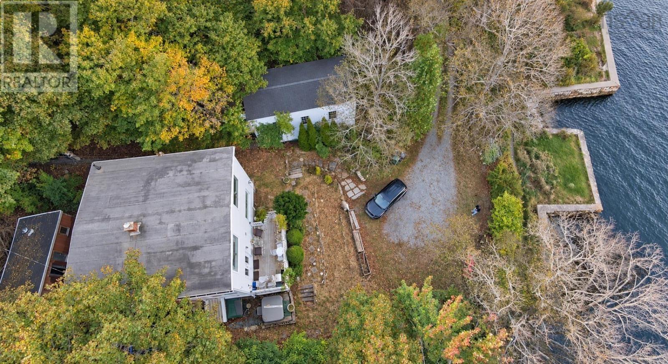
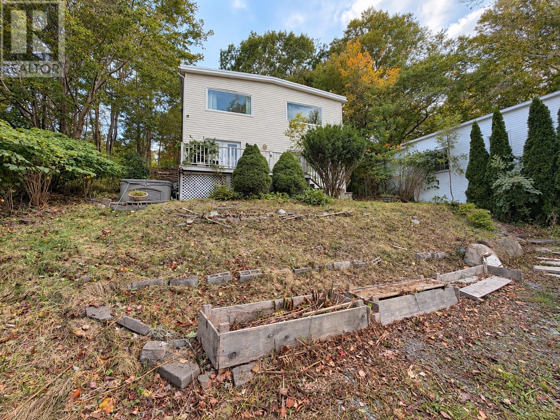
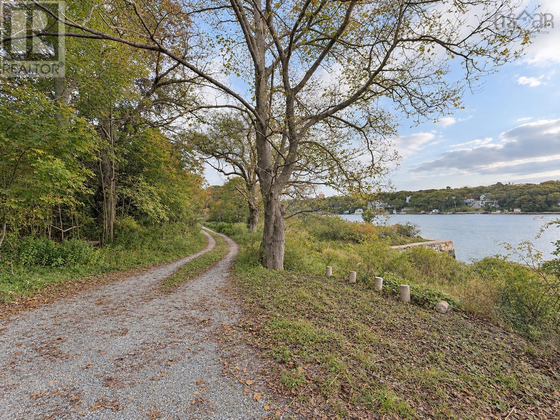
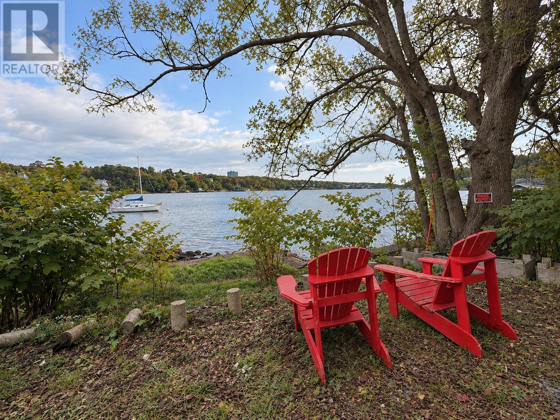
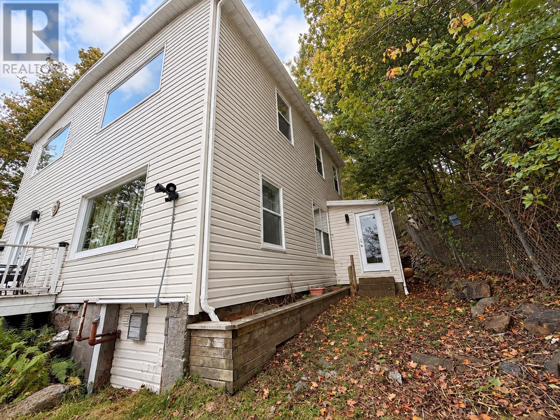
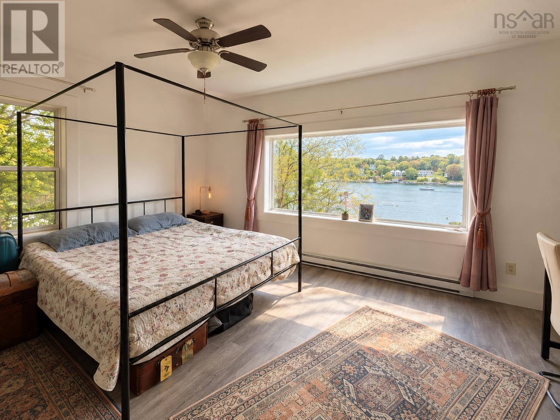
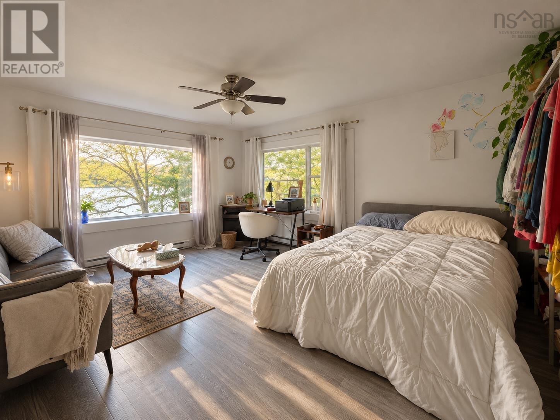
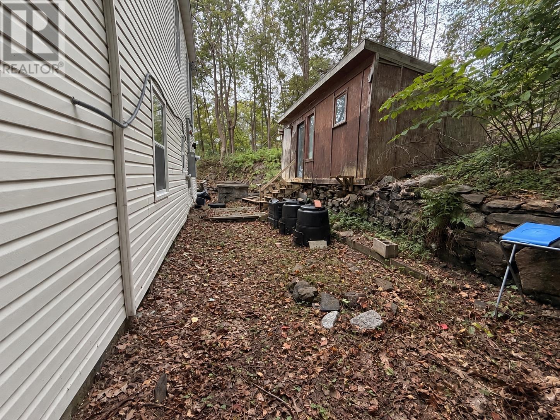
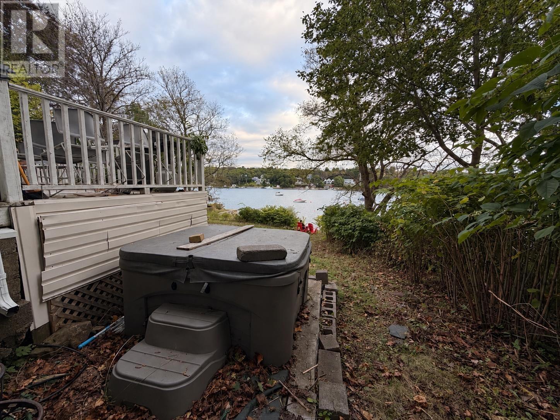
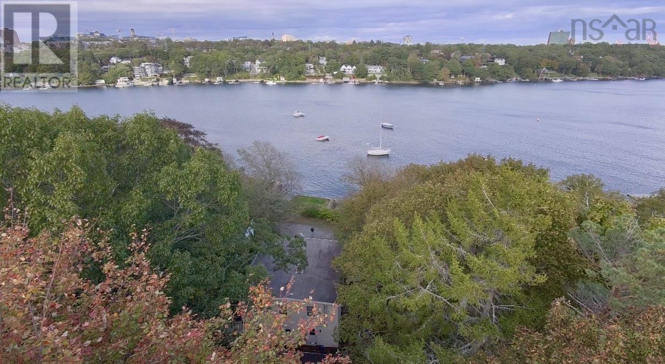
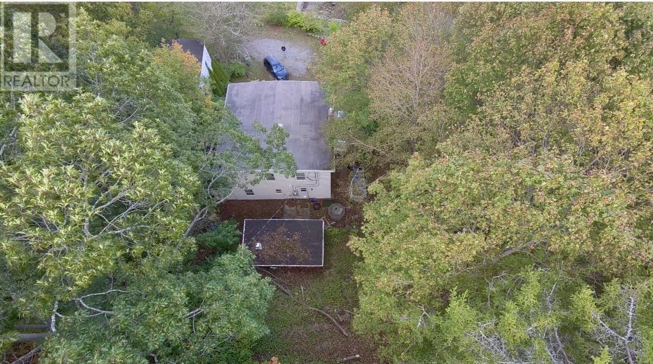
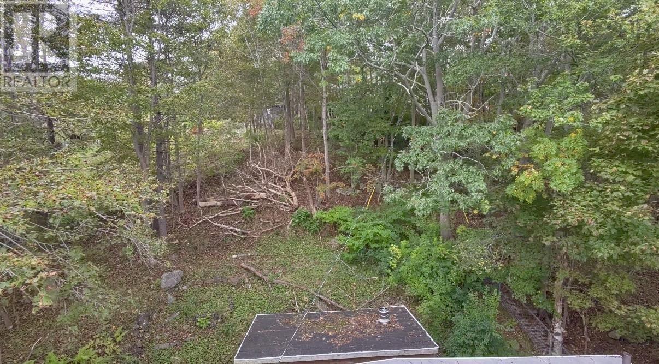
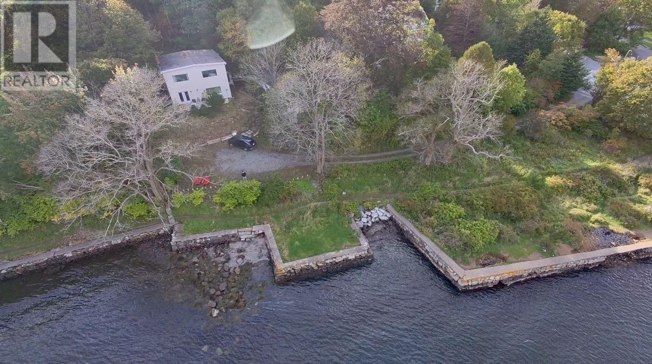
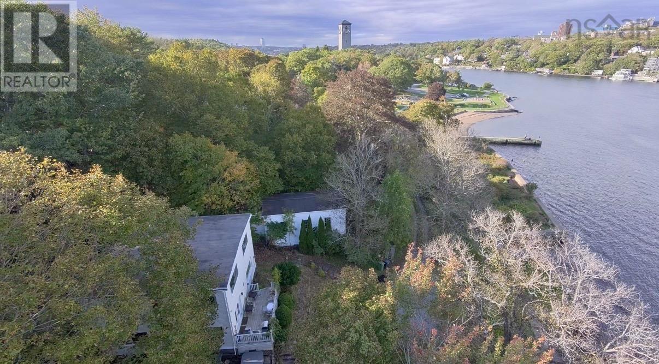
The approach through the Dingle sets the tone for 9 Milton Drive. Tucked beside Sir Sandford Fleming Park, the four bedroom home enjoys views across the Northwest Arm and a setting that feels remarkably peaceful for Halifax. Park Trails, the beach and the shoreline are close by, making it easy to get outside and enjoy the area. For buyers with a bigger vision, this property also presents an exclusive opportunity to explore a custom waterfront home. (id:56844)
Listing
- MLS® number
- 202625736
- Status
- Active
- Days On Market
- 18
Building
- Type
- House
- Year built
- 1897
- Storeys
- 2
- Living area
- 1,867 sq ft
- Above grade
- 1,867 sq ft
- Bedrooms above grade
- 4
- Foundation
- Stone
- Basement
- Crawl space
Interior
- Flooring
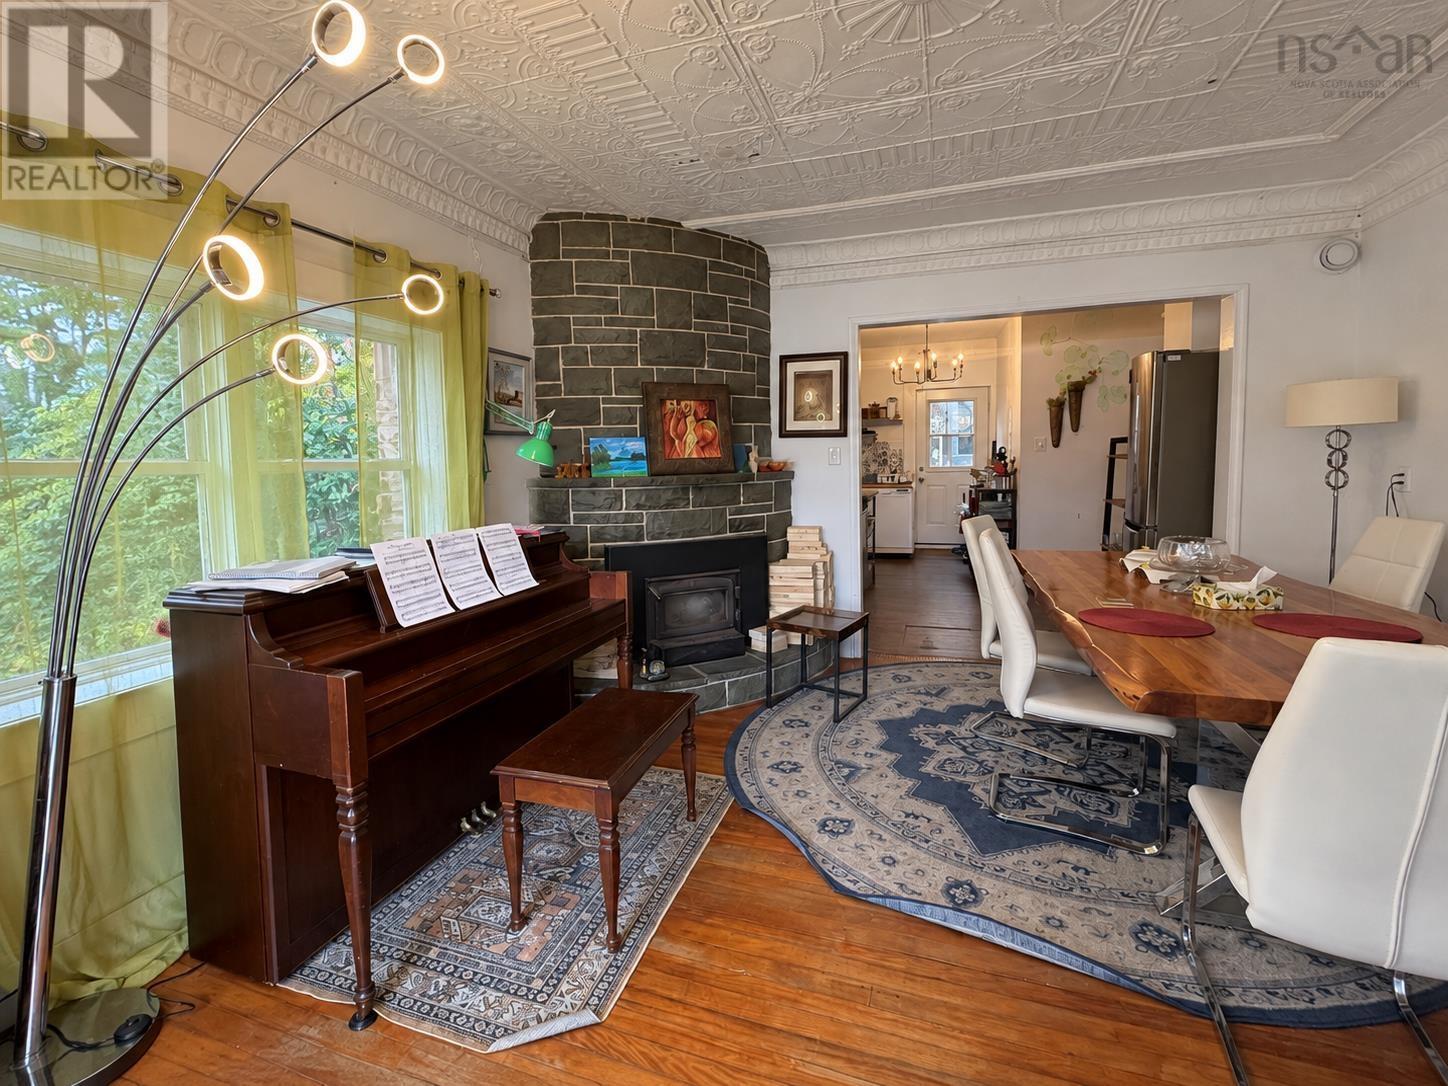
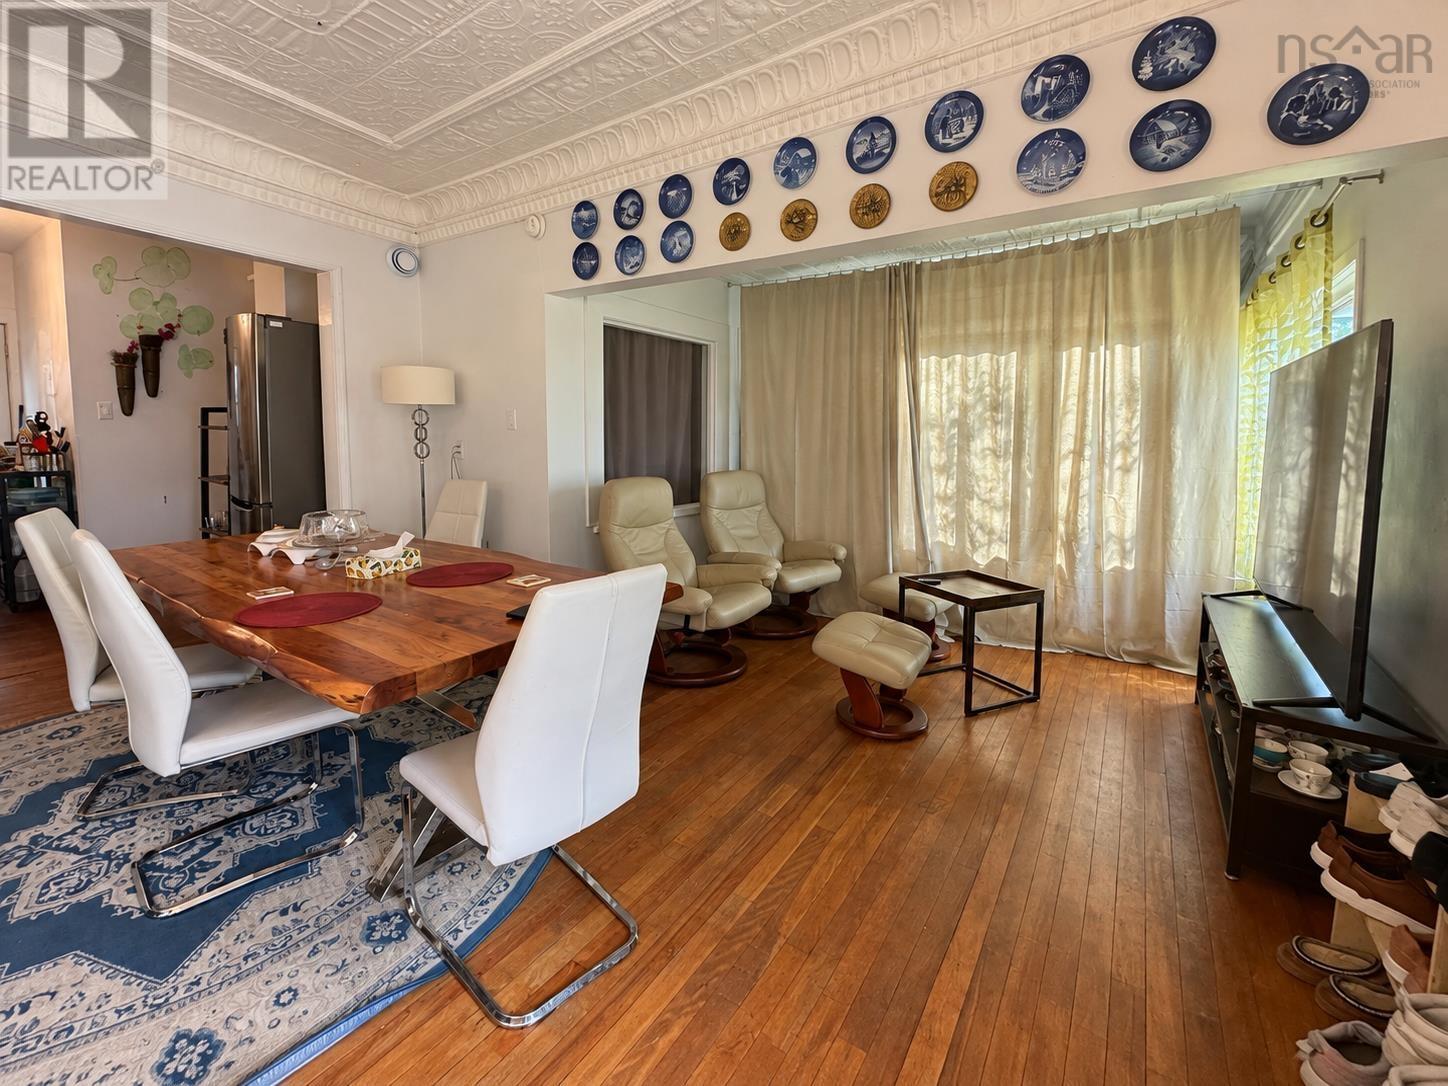
- Hardwood, Wood
- Heating
- Forced air, Oil, Electric, Wood, Furnace
- Appliances
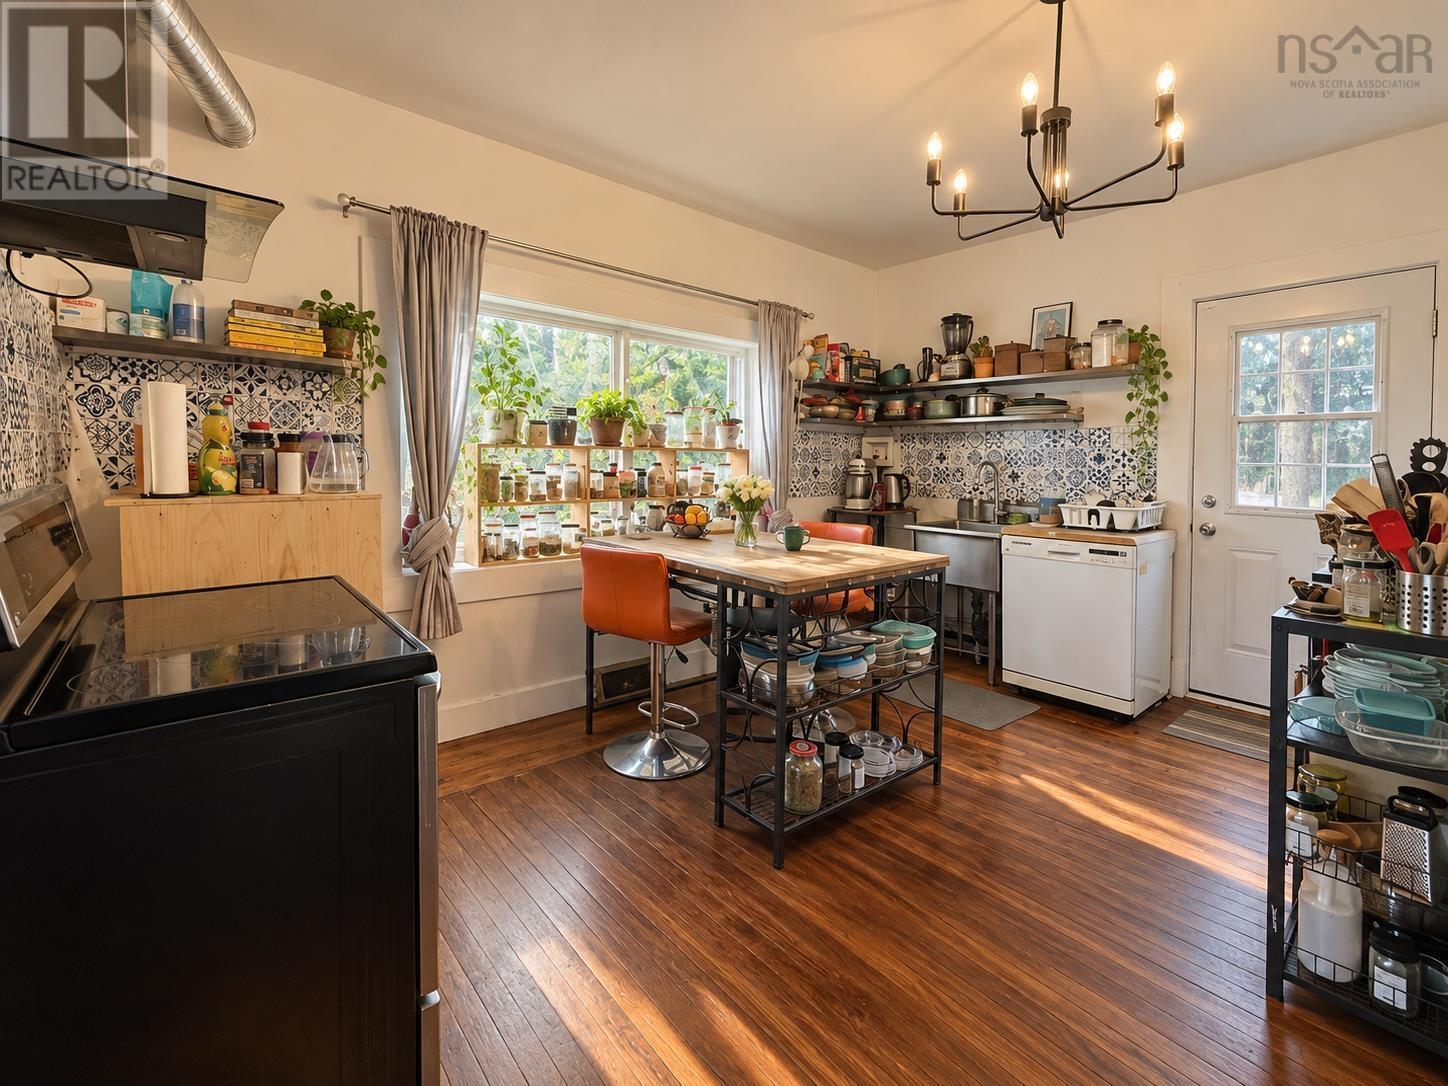
- Washer, Refrigerator, Dishwasher, Stove, Dryer
Land
- Lot size
- 0.2 acres
- View
- Ocean view
- Exterior features
- Vinyl
Parking
- Type
- Gravel
Utilities
- Water
- Municipal water
- Sewer
- Municipal sewage system
Fees and taxes
- Common interest
- Freehold
- Parcel number
- 00280271
Rooms
| Room | Level | Size |
|---|---|---|
| Living room | Main level | 15.6 x 11.8 |
| Bedroom | Main level | 29.2 x 14.6 |
| Kitchen | Main level | 13.2 x 14.1 |
| 3pc Bathroom | Main level | 4 x 7 |
| Mud room | Main level | 9 x 6 |
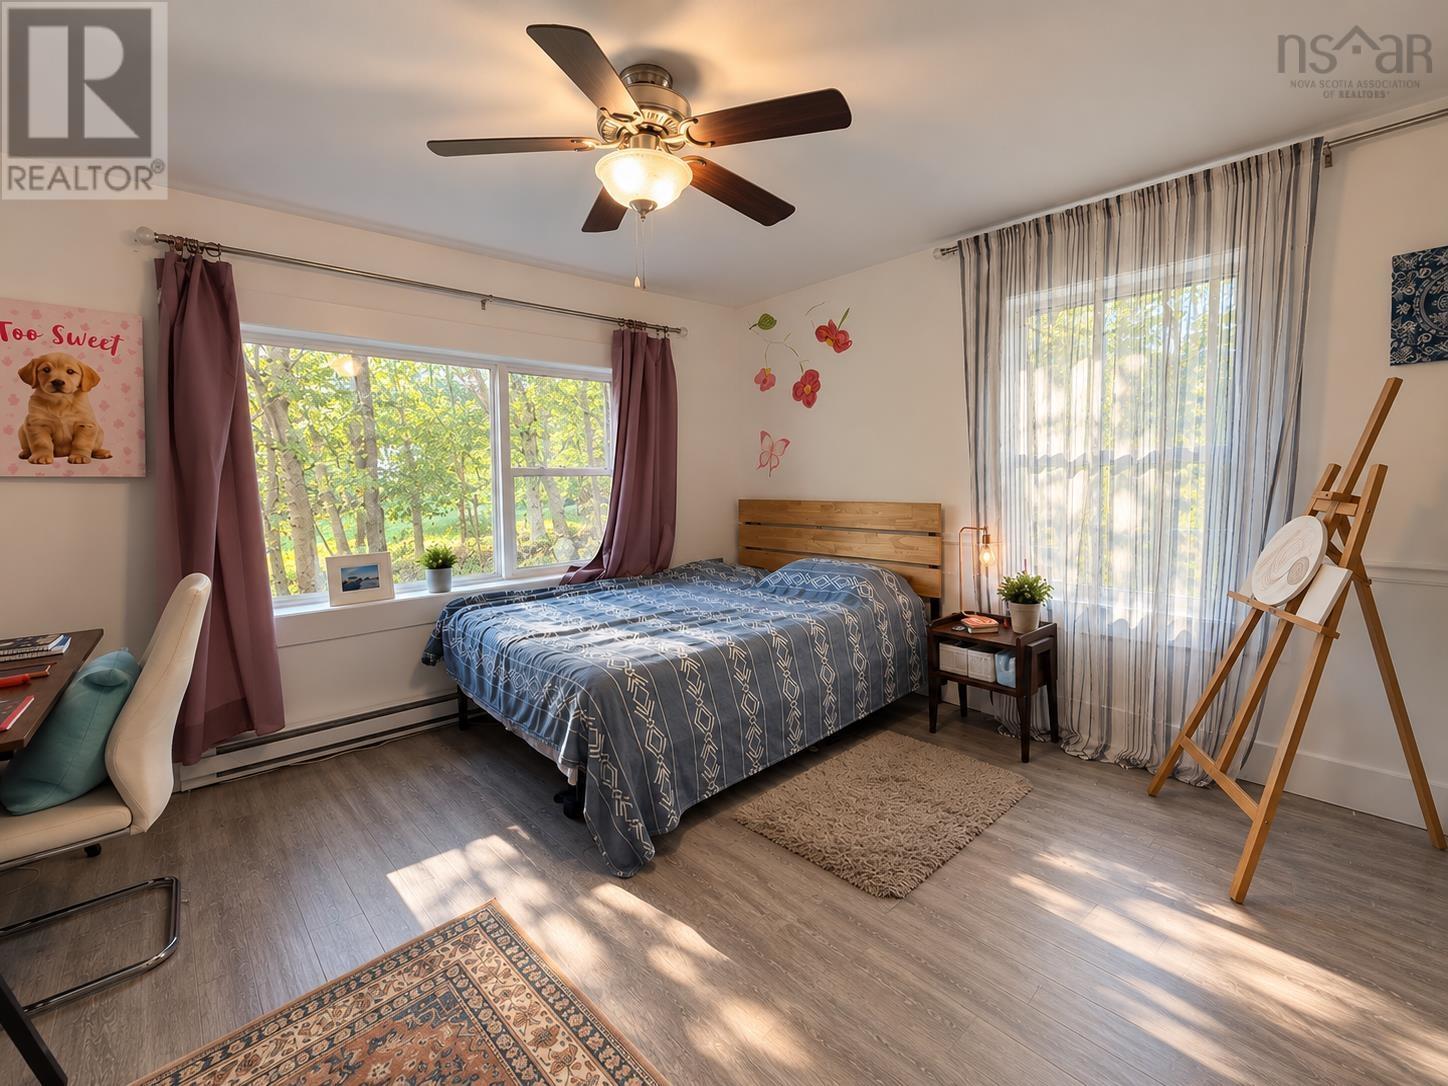
| Bedroom | Second level | 11.1 x 12.6 |
| Bedroom | Second level | 12.3 x 7.7 |
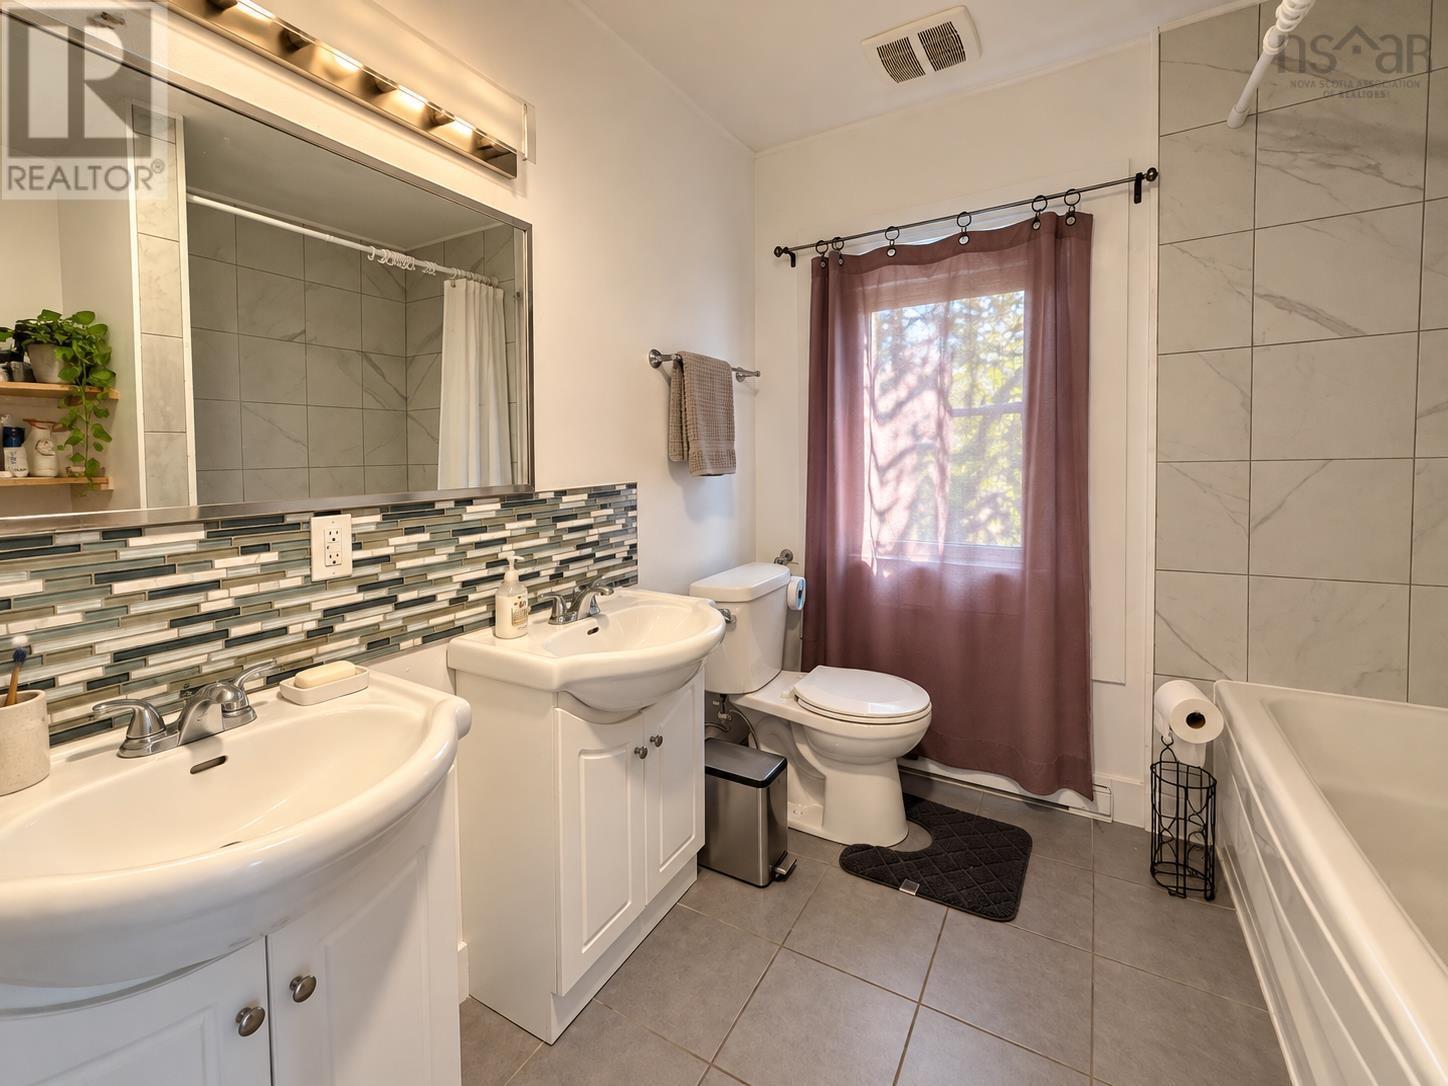
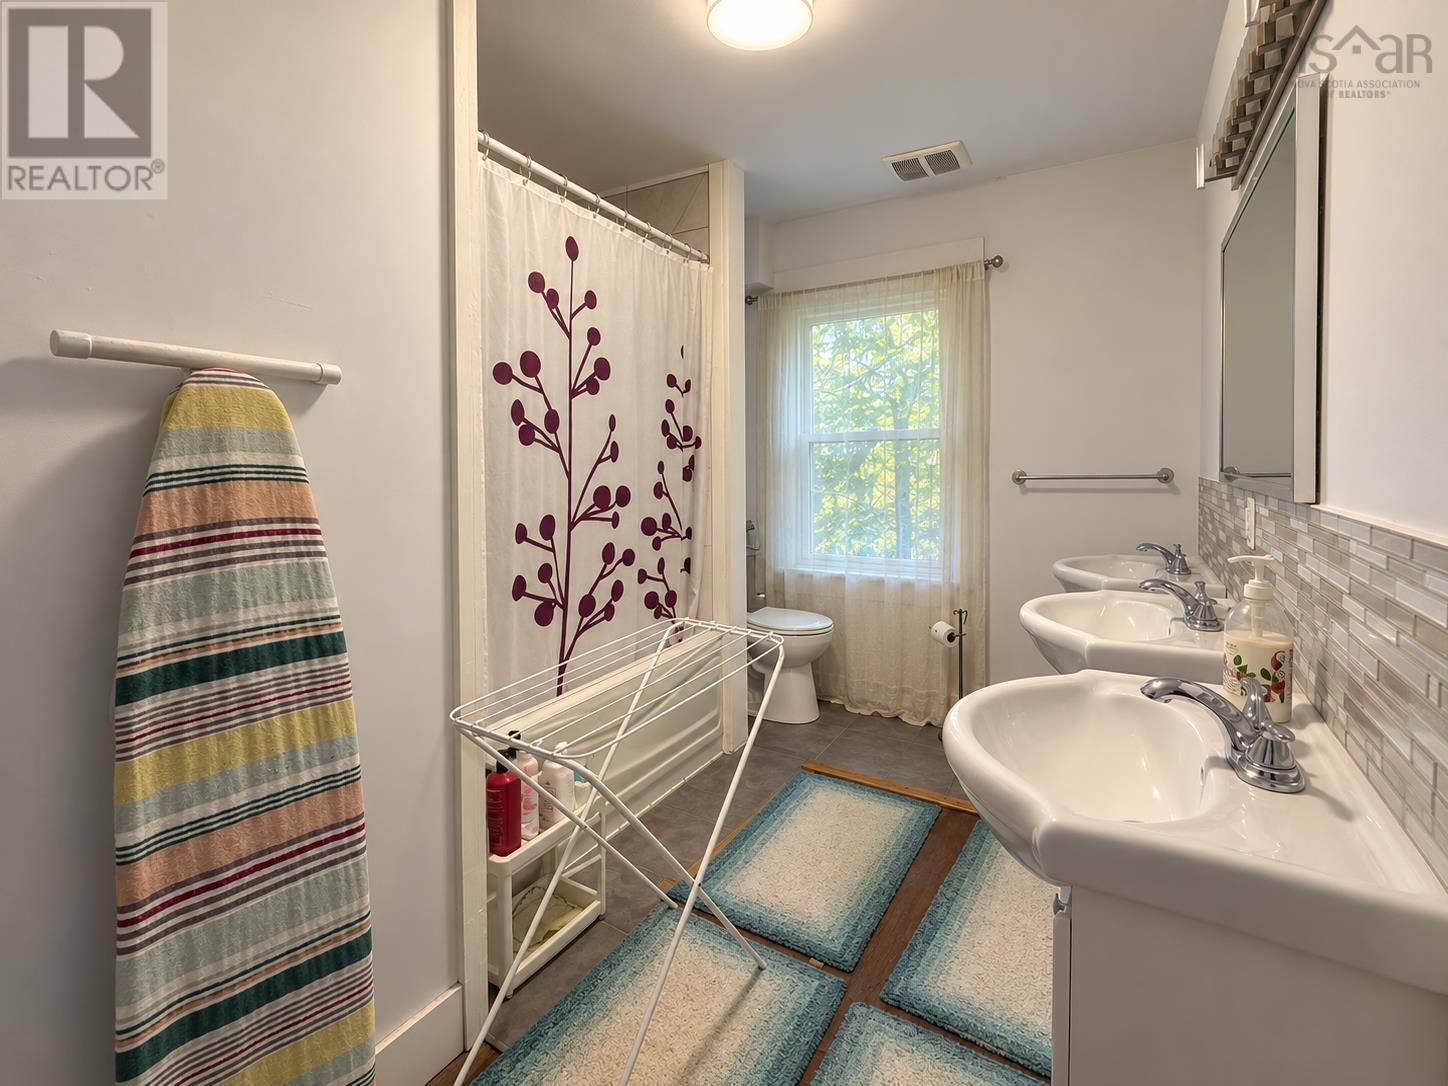
| 6pc Bathroom | Second level | 8 x 8 |
| 6pc Bathroom | Second level | 8 x 8 |
| Primary Bedroom | Second level | 13.6 x 16.5 |
Directions
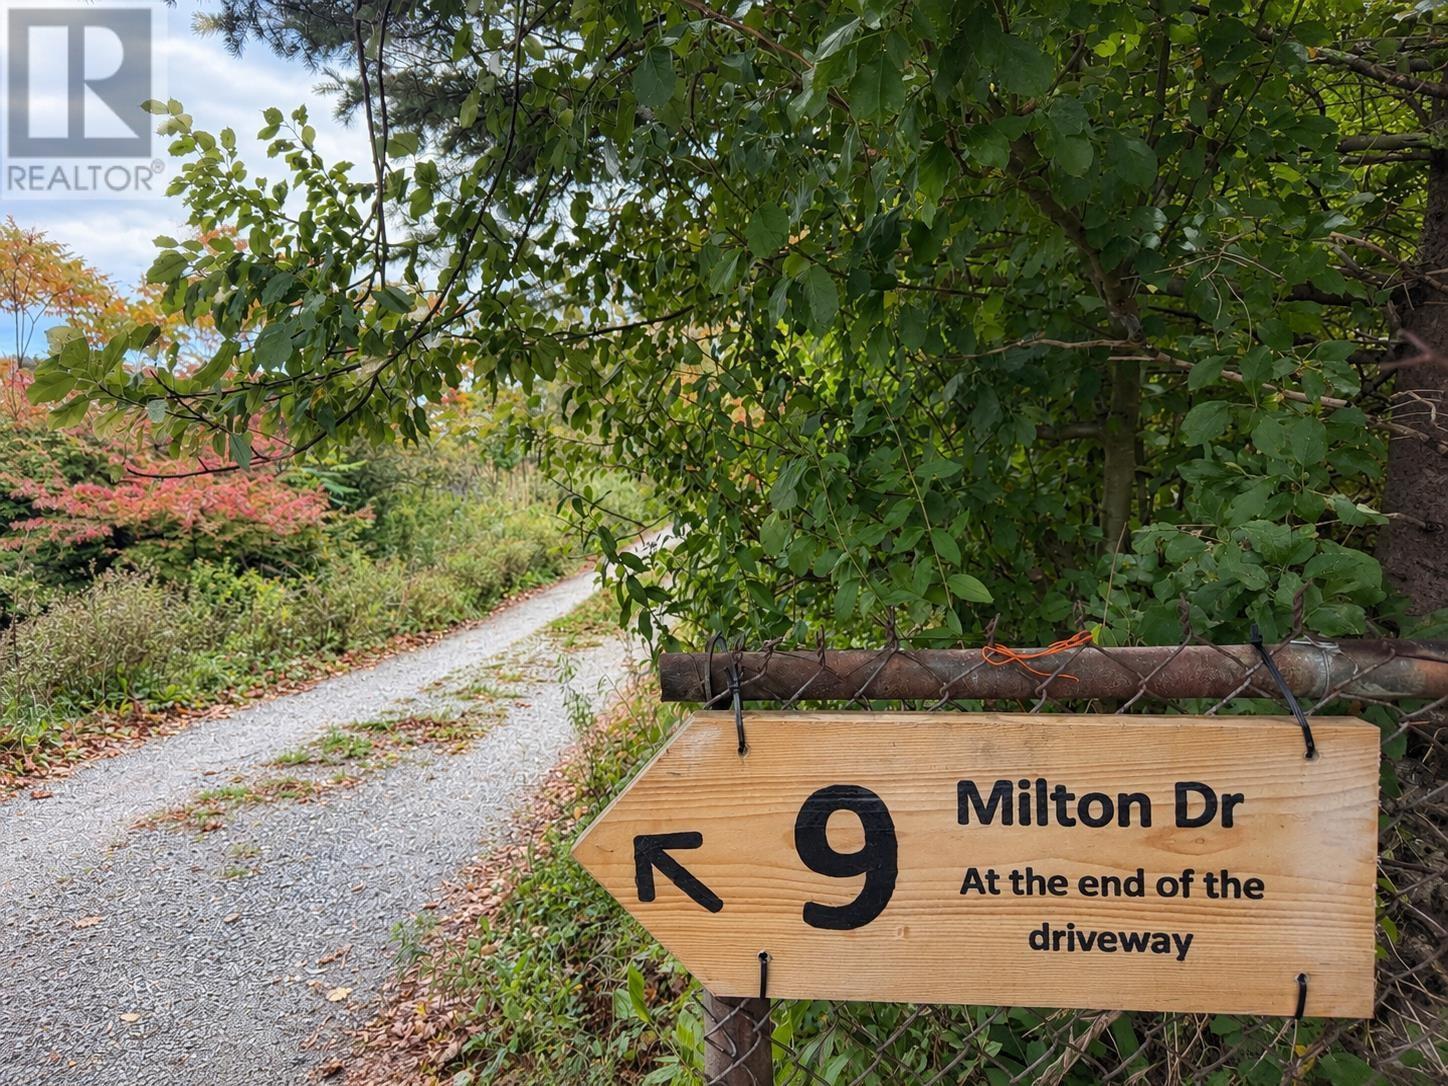
Drive through Dingle Park to the parking lot on the Northwest Arm side, will see there is a private road sign there that reads the address of the property
The map loads here.