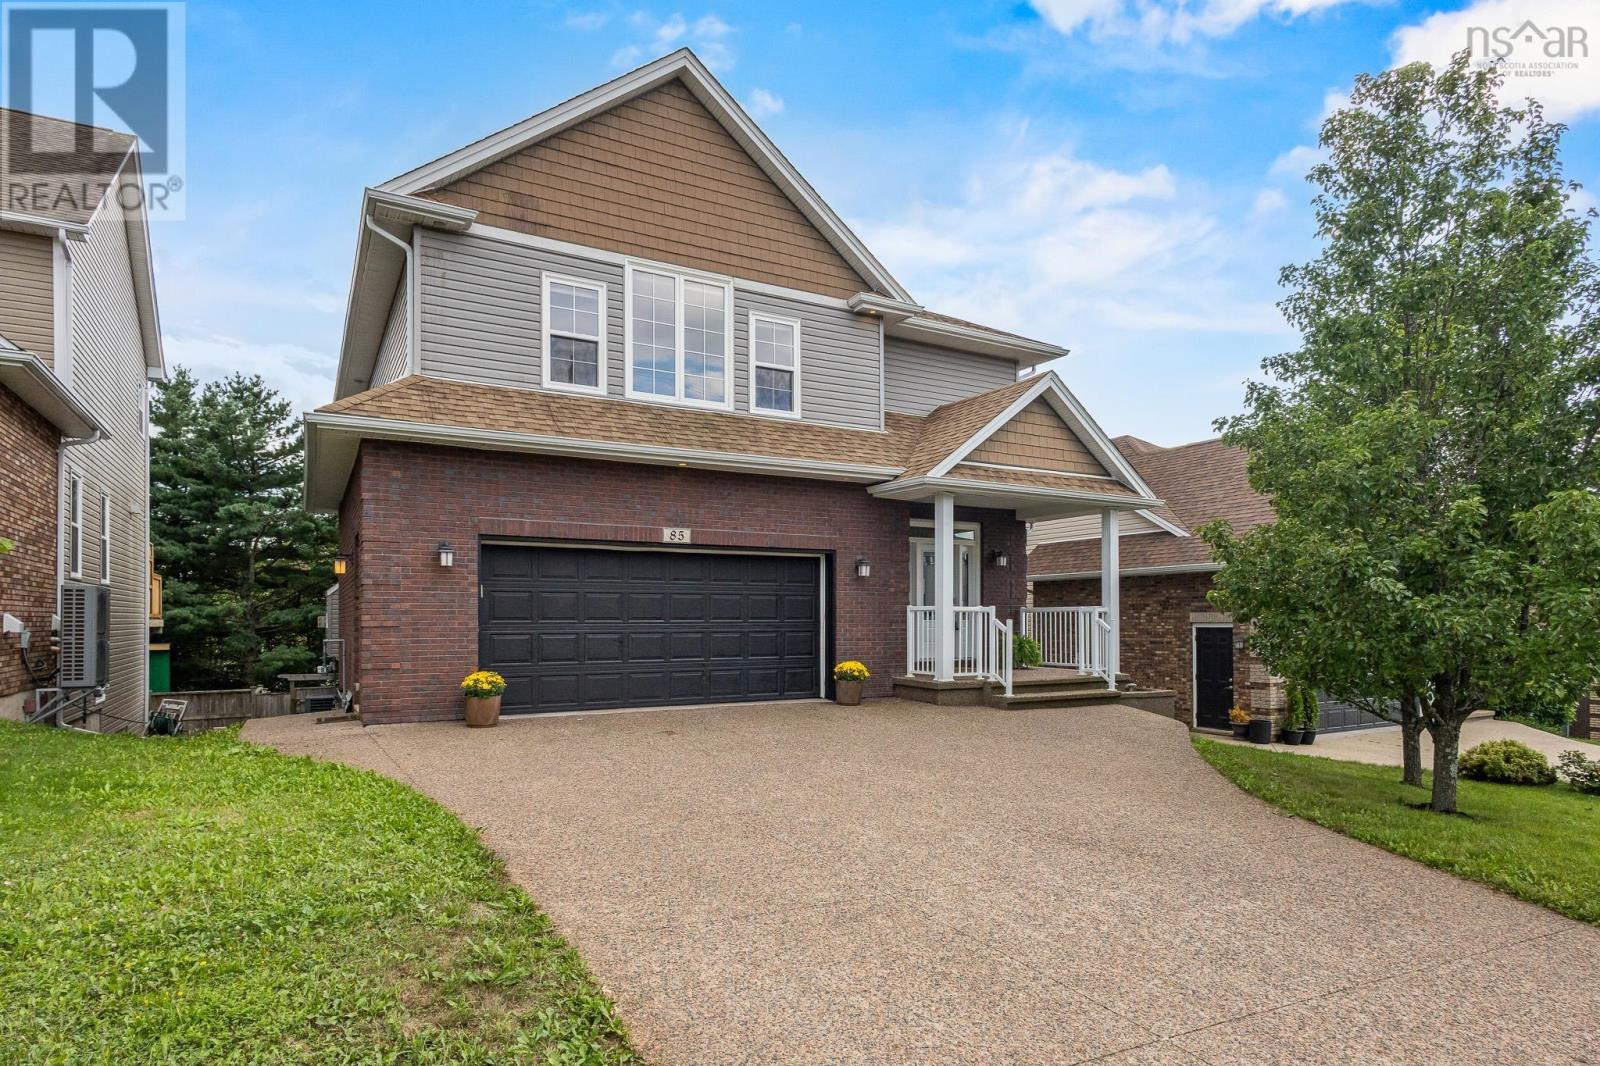
85 William Borrett Terrace
Bedford, Nova Scotia B4A 0B9
$1,075,000
- Bedrooms
- 5
- Bathrooms
- 5 + 1 half
- Living area
- 3,867 sq ft
- Lot
- 0.19 acres
- Type
- Single Family
Description
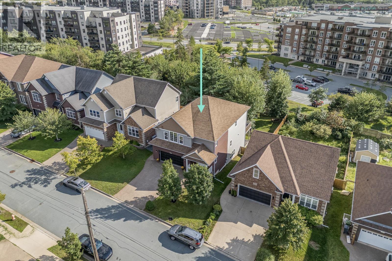
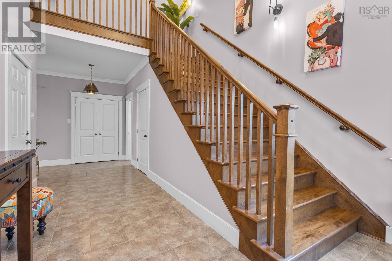
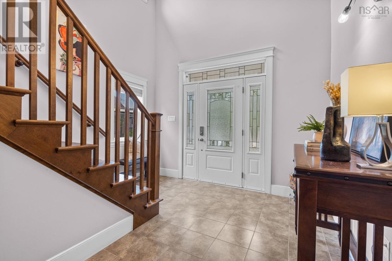
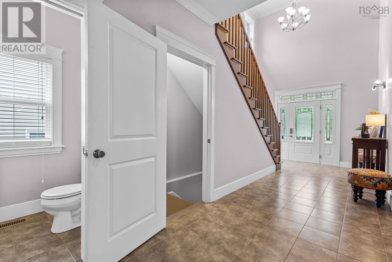
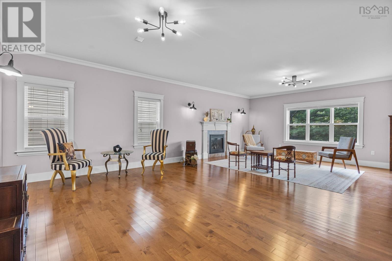
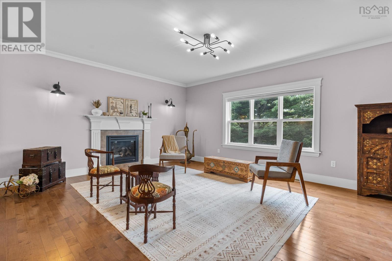
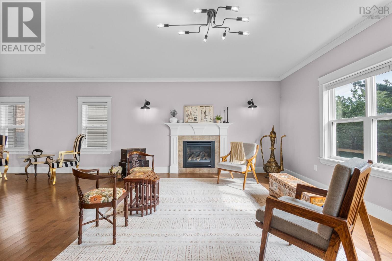
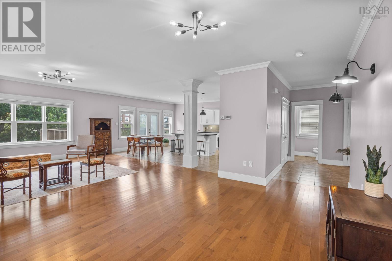
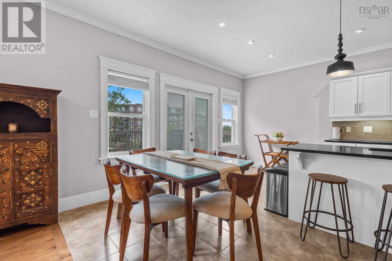
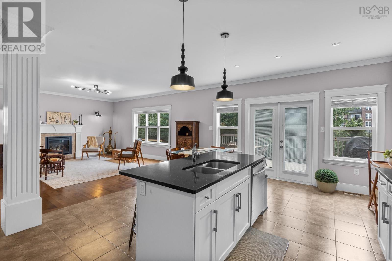
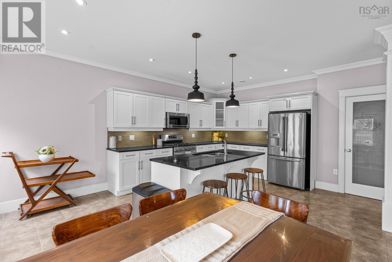
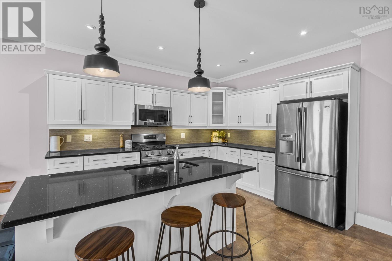
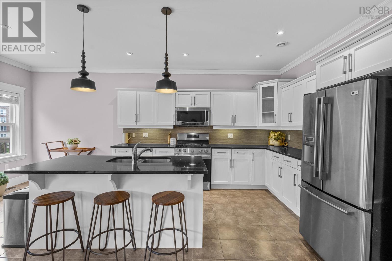
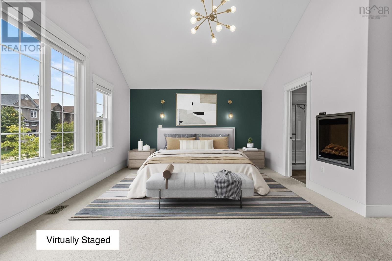
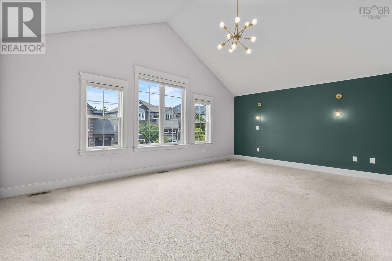
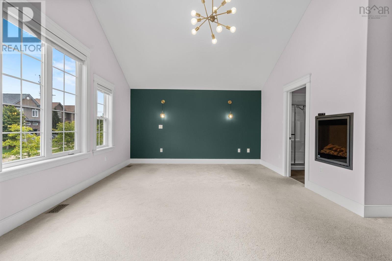
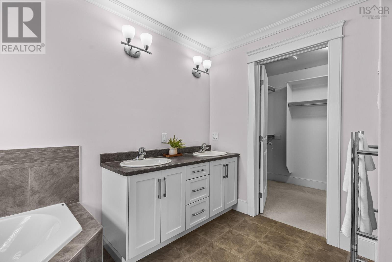
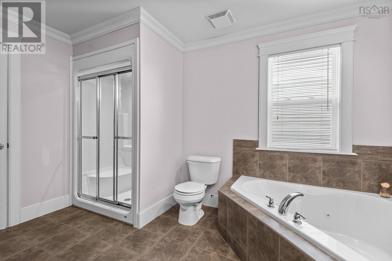
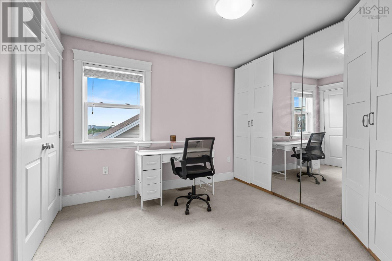
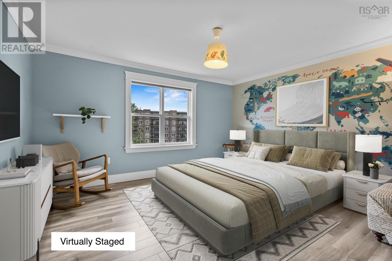
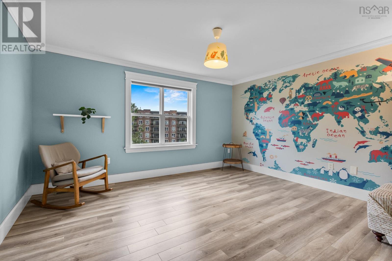
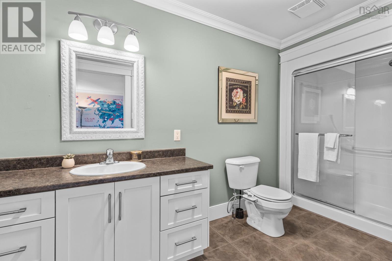
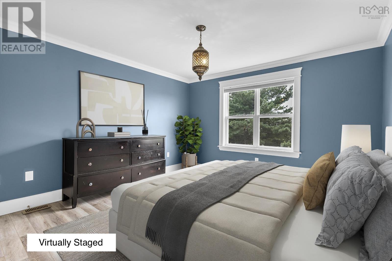
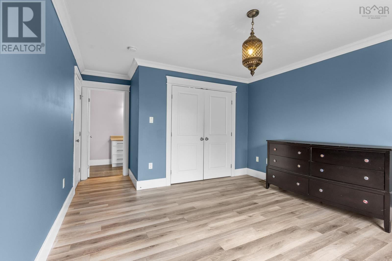
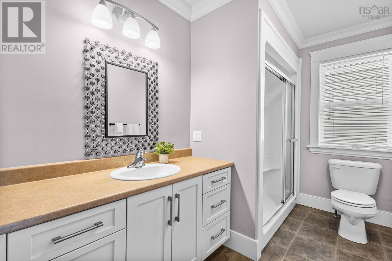
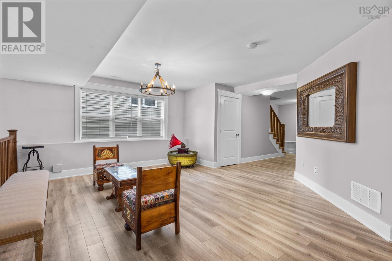
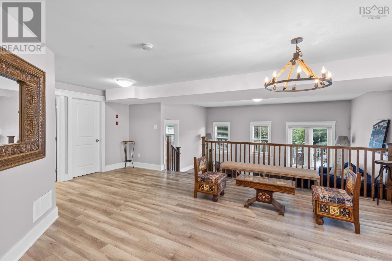
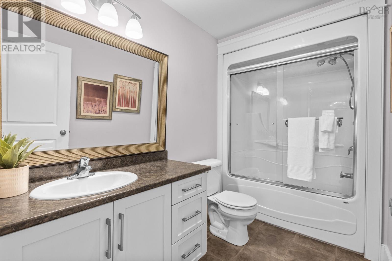
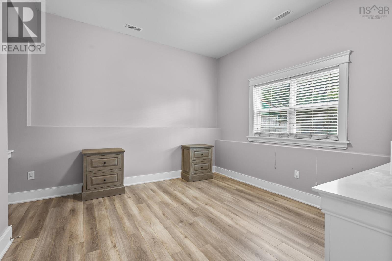
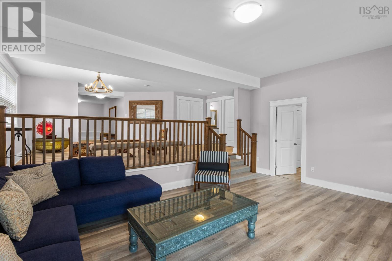
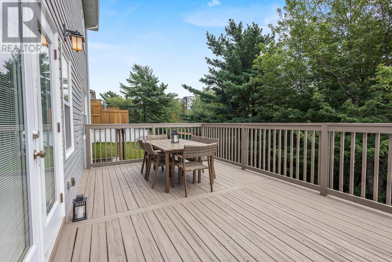
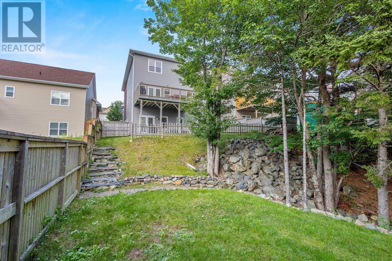
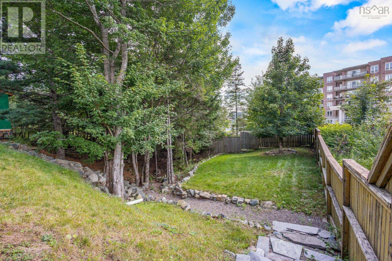
Bienvenue à 85 William Borrett Terrace! You will surely be in awe of the elegant and charming, grand foyer. As you continue on the main floor, the open-concept kitchen and living are sure to impress with the exceptional space for entertaining. The Eat-In kitchen and pantry provide ample storage space for the chef of the home! In addition, a natural gas fireplace illuminates both the kitchen and living room with ease. Upstairs on the second floor, the primary bedroom boasts a vaulted ceiling, electric fireplace and walk-in closet attached to the ensuite. Three additional bedrooms upstairs provide plenty of room for family and guests, two of which offer added privacy with their own ensuite bathrooms. This thoughtful layout is desirable for a growing family or multigenerational living. Downstairs youll find a generously sized, multi- level, walk-out basement which further extends the home's living space and versatility. It also features a full bathroom and a bedroom that comfortably accommodates a king-sized bed and a workplace nook. The back deck is equipped with a convenient BBQ gas hookup and overlooks a two-tiered backyard including sod, a sloped grade and a private, tree-lined ravine. It is clear that natural beauty of the surrounding landscape was preserved and is a hallmark characteristic of the home. With its generous living spaces, efficient natural gas heating and access to highly sought after schools like École Secondaire du Sommet or CPA, this home has a lot to offer; perhaps, it even has that pièce de résistance your family has been searching for. Call your agent today to book your private showing! (id:56844)
Listing
- MLS® number
- 202621812
- Status
- Active
- Days On Market
- 64
Building
- Type
- House
- Style
- 2 Level
- Year built
- 2012
- Storeys
- 2
- Living area
- 3,867 sq ft
- Above grade
- 3,867 sq ft
- Bedrooms above grade
- 4
- Bedrooms below grade
- 1
- Foundation
- Poured Concrete
Interior
- Flooring
- Tile, Hardwood, Laminate, Carpeted
- Heating
- Heat Pump, Electric, Natural gas
- Cooling
- Wall unit, Heat Pump
- Appliances
- Washer, Dryer - Gas, Refrigerator, Central Vacuum, Gas stove(s), Dishwasher, Garburator, Microwave Range Hood Combo
- Accessibility
- 32in min Entry Doorways, 32in min Hallways, Entry less than 3 steps
Land
- Lot size
- 0.19 acres
- Lot features
- Treed, Sloping
- Exterior features
- Brick, Vinyl
- Community
- School Bus, Recreational Facilities
Parking
- Type
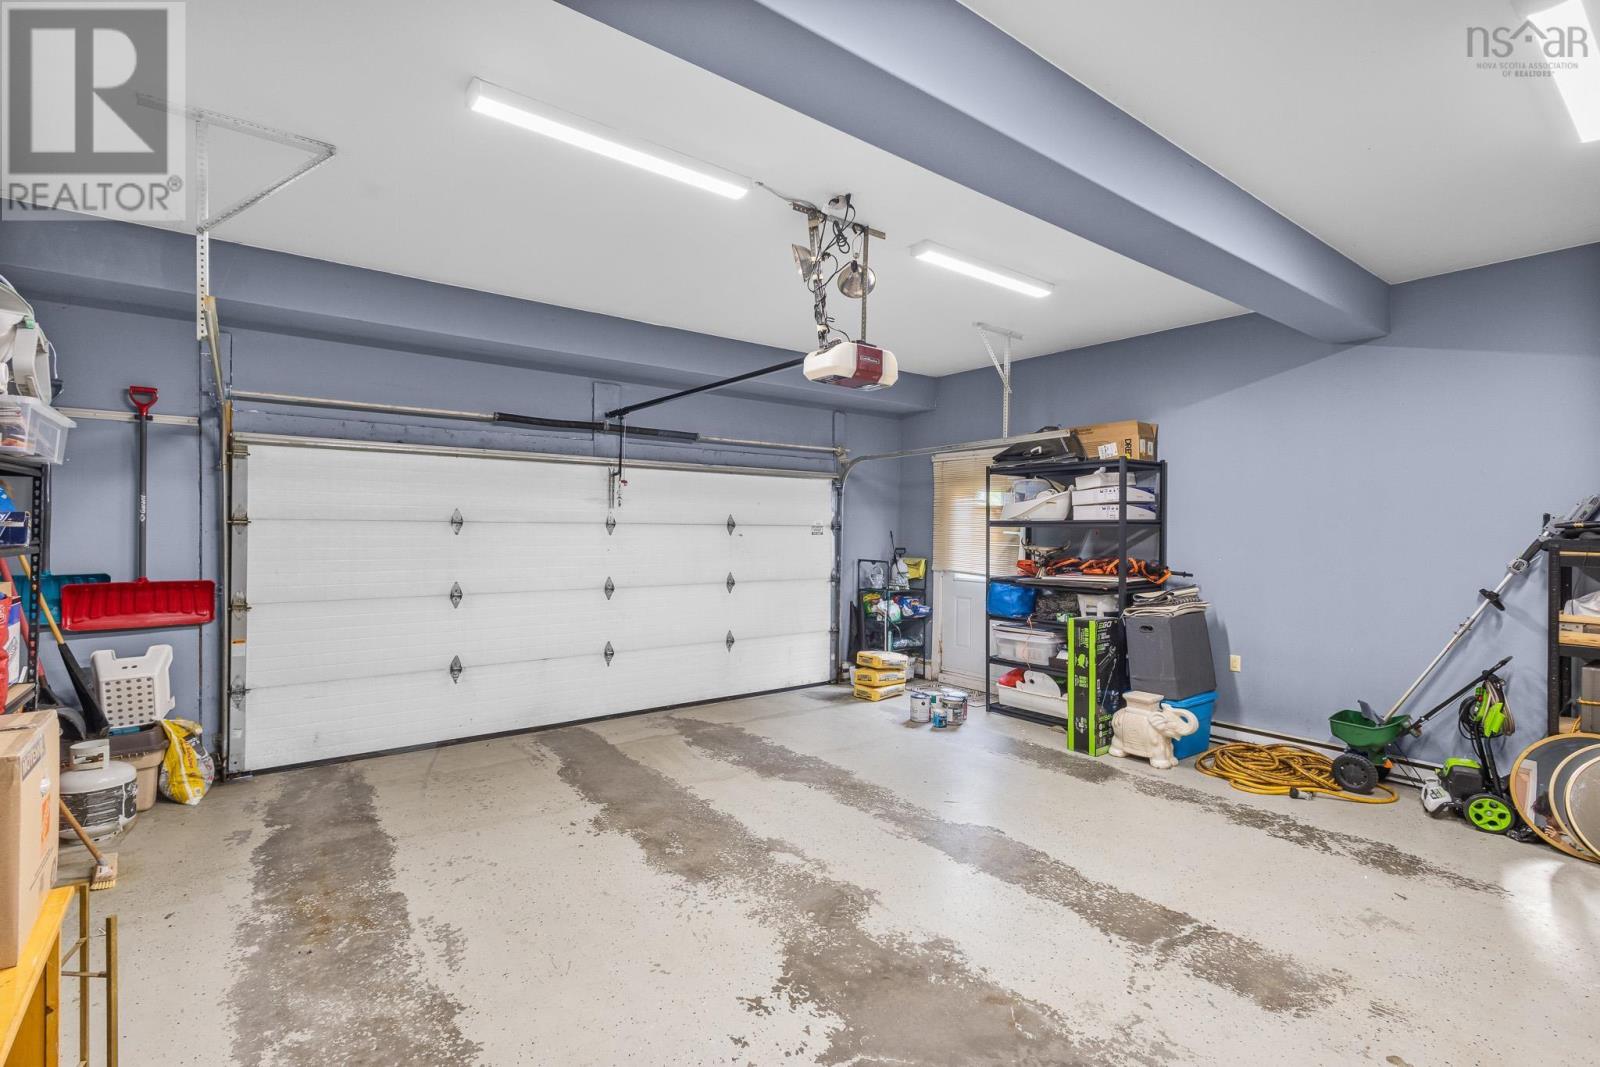
- Attached Garage, Garage, Exposed Aggregate, Heated Garage
Utilities
- Water
- Municipal water
- Sewer
- Septic System
Fees and taxes
- Common interest
- Freehold
- Parcel number
- 41349176
Rooms
| Room | Level | Size |
|---|---|---|
| Bedroom | Basement | 14.7 x 13 |
| 4pc Bathroom | Basement | 9.9 x 5.7 |
| Family room | Basement | 19.11 x 14.7 |
| Utility room | Basement | 10.9 x 5.8 |
| Games room | Basement | 31.7 x 22.4 |
| Living room | Main level | 27.6 x 17.2 |
| Eat in kitchen | Main level | 19.10 x 15.11 |
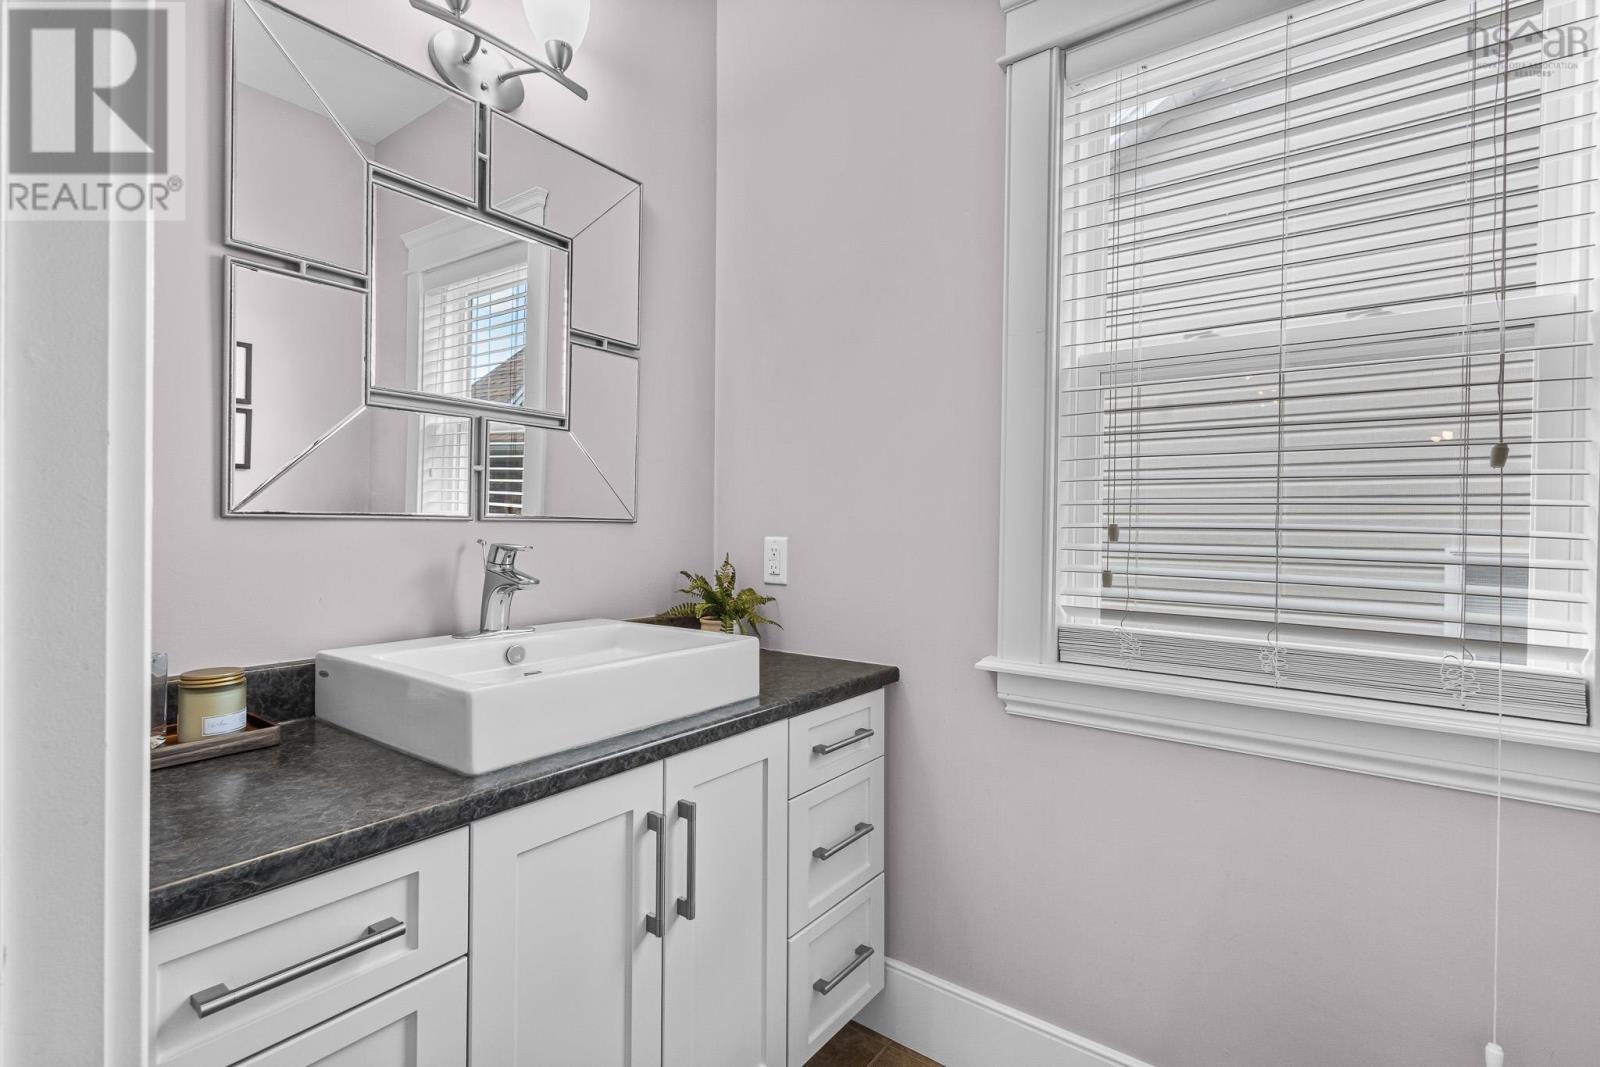
| 2pc Bathroom | Main level | 6.11 x 4.6 |
| Primary Bedroom | Second level | 21.2 x 13.11 + jog |
| 5pc Ensuite bath | Second level | 12.6 x 11.7 |
| Other | Second level | 10.7 x 6.4 - jog |
| Bedroom | Second level | 16.11 x 12.7 + jog |
| 3pc Ensuite bath | Second level | 12.7 x 6.11 |
| Bedroom | Second level | 14.6 x 12.10 |
| 3pc Bathroom | Second level | 12.10 x 5.8 |
| Bedroom | Second level | 12.3 x 10.8 |
Directions
Take Larry Utek to Nine Mile, then turn right on William Borrett Terrace.
The map loads here.