26 Garden Street
Granville Ferry, Nova Scotia B0S 1A0
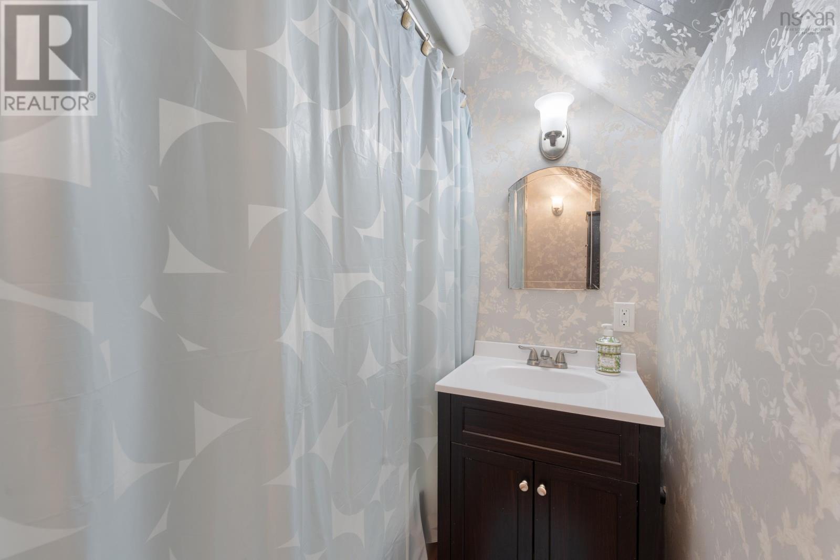
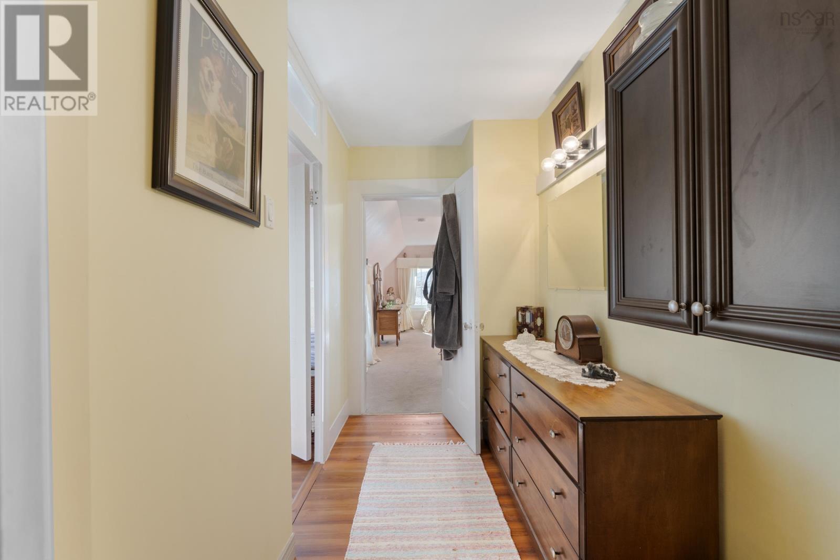
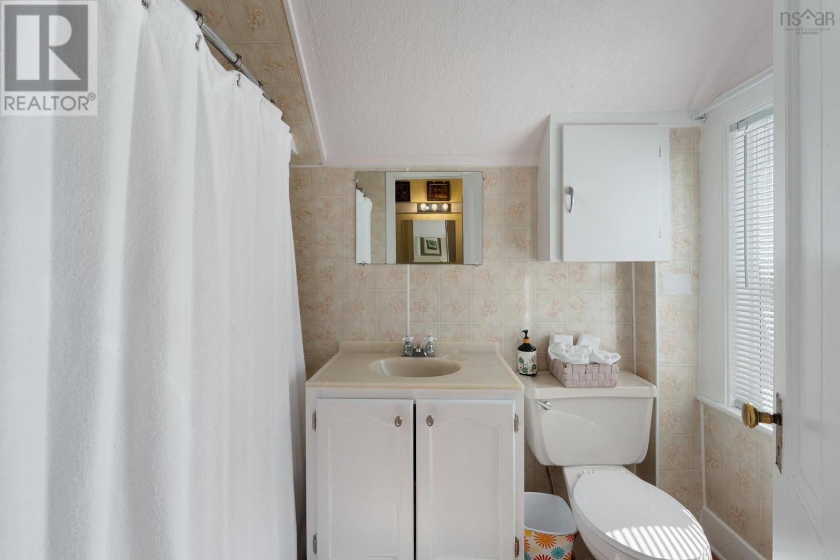
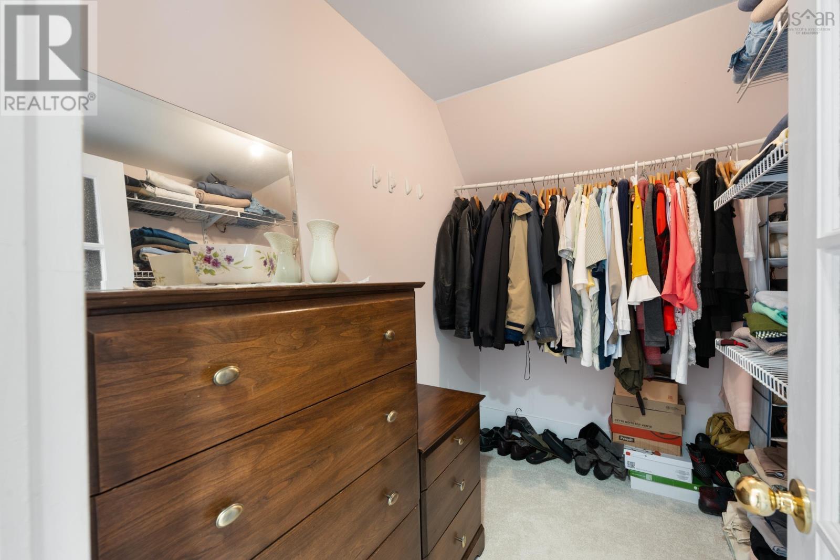
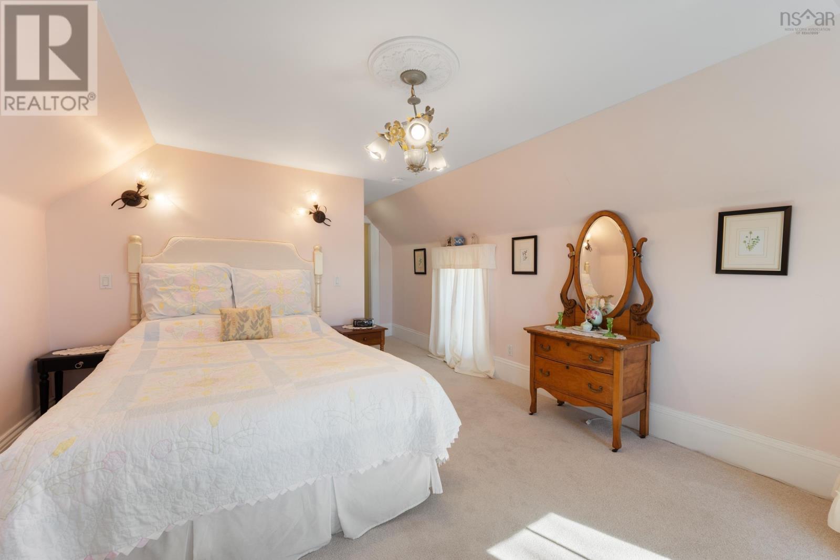
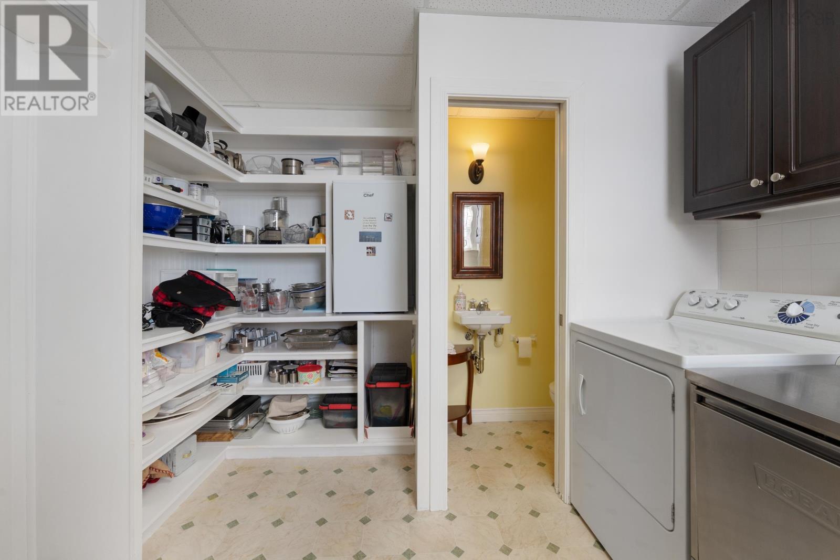
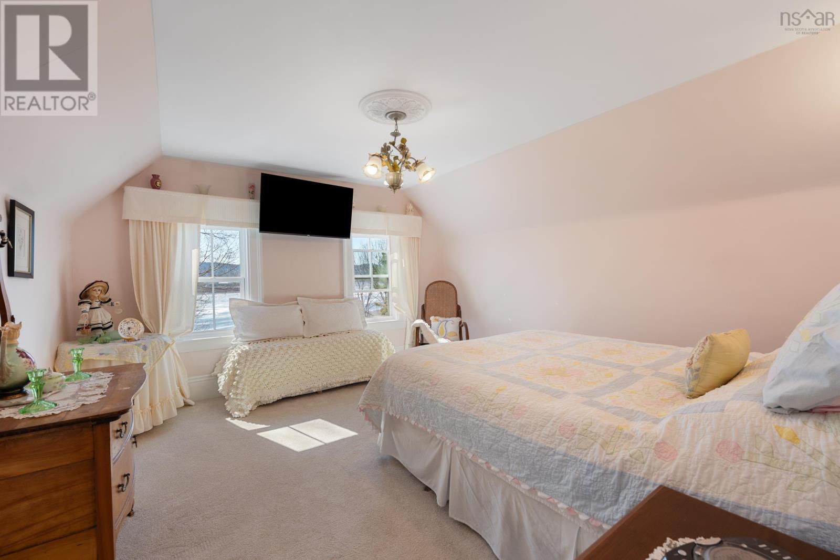
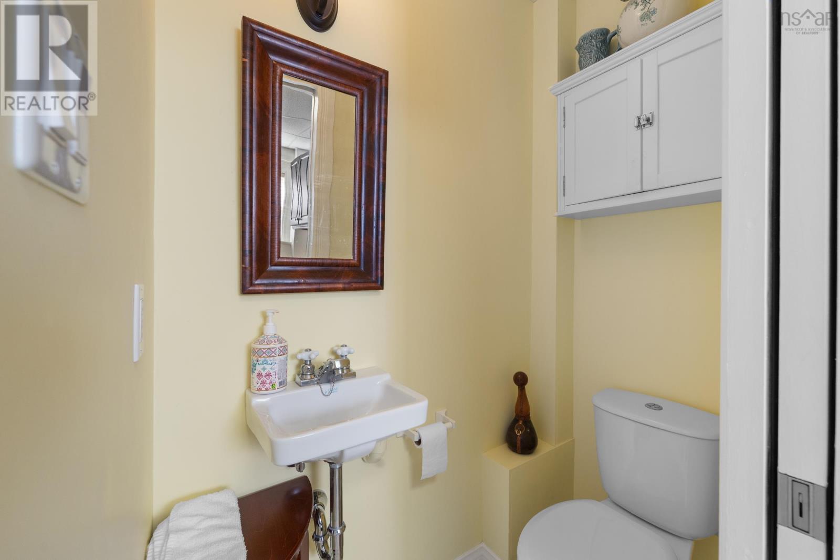
- Bedrooms
- 3
- Bathrooms
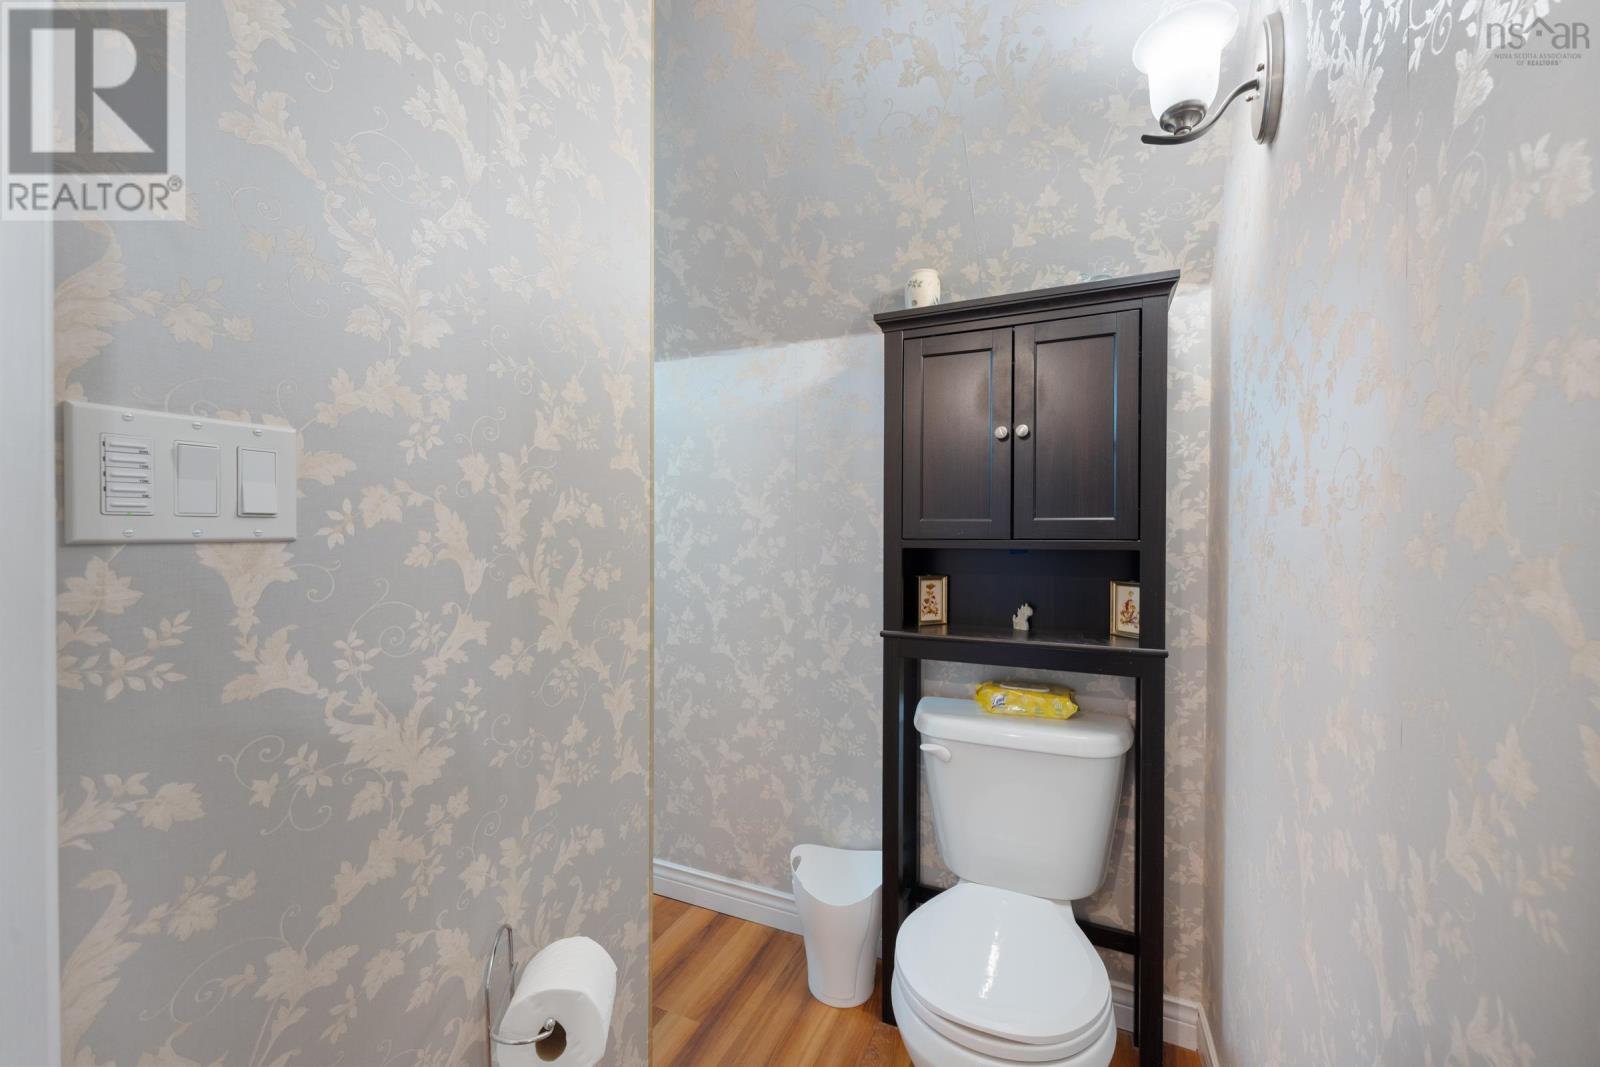
- 2 + 1 half
- Living area
- 1,737 sq ft
- Lot
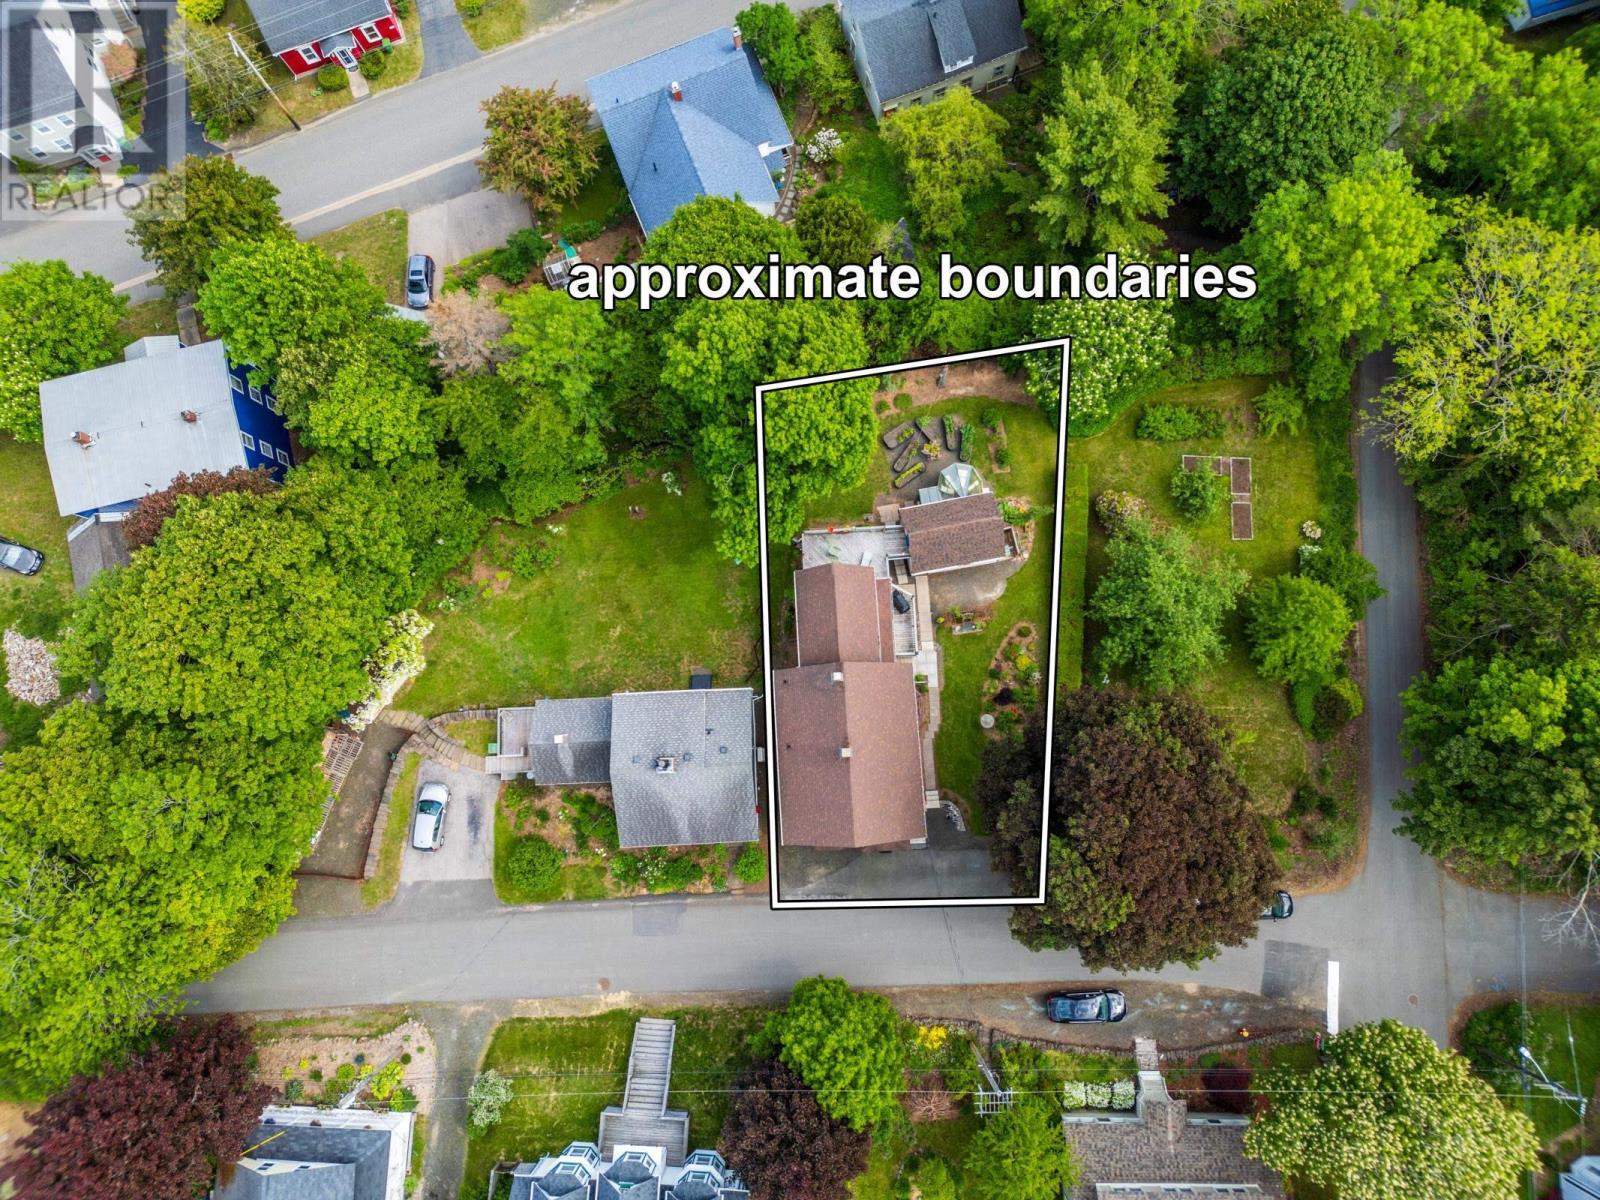
- 0.13 acres
- Type
- Single Family
Description
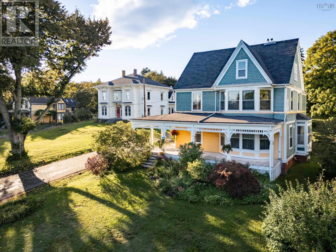
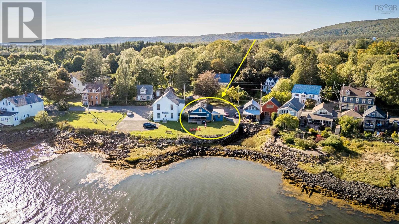
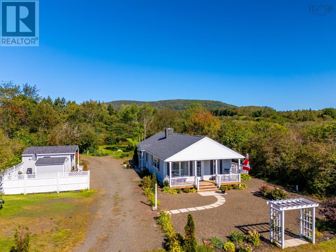
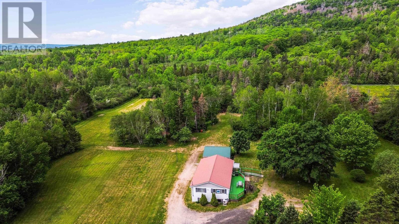
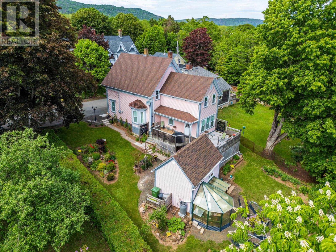
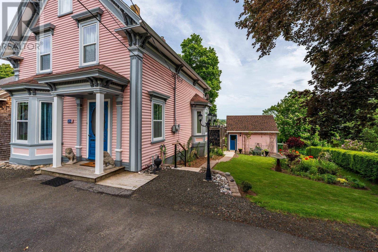
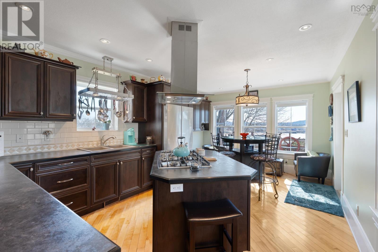
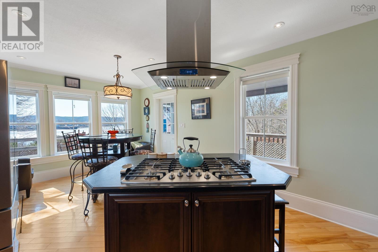
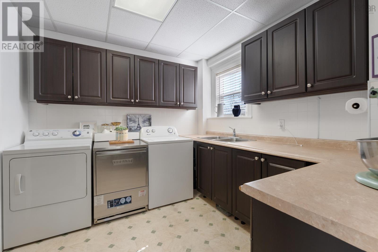
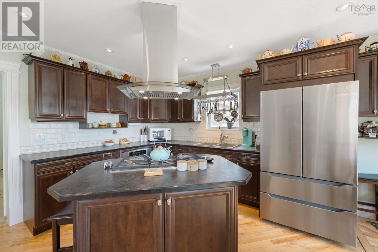
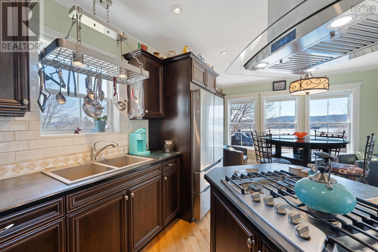
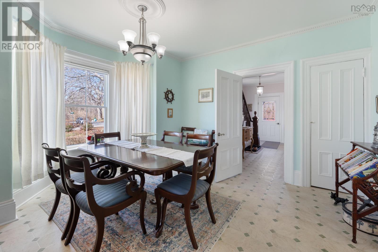
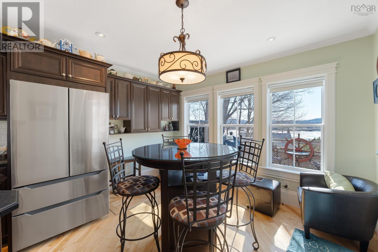
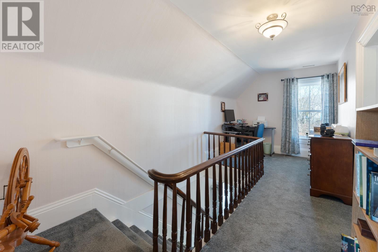
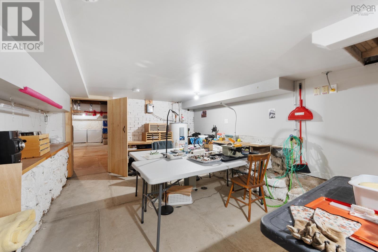
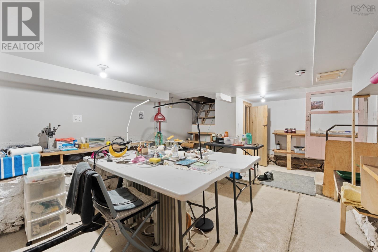
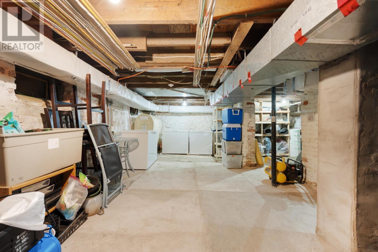
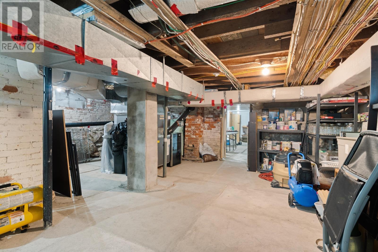
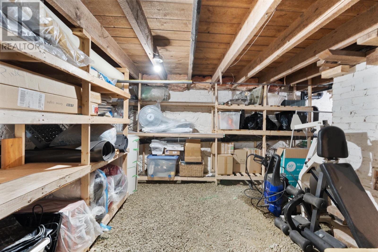
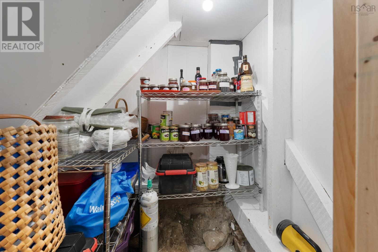
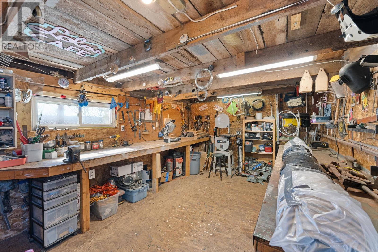
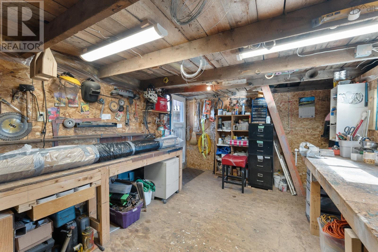
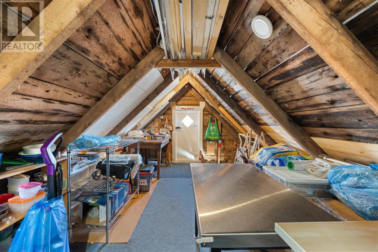
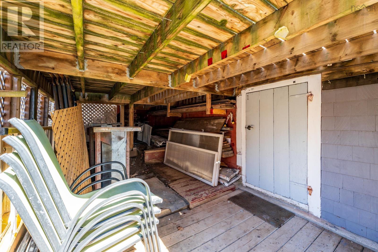
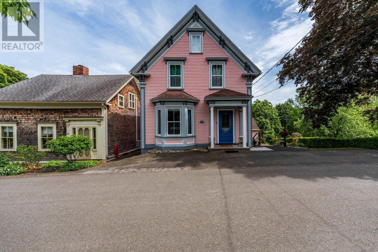
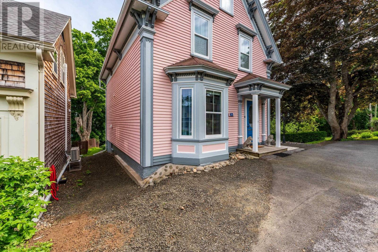
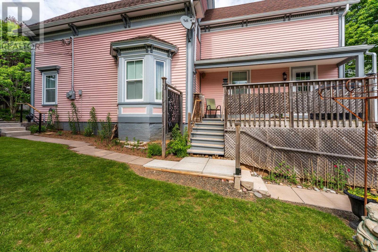
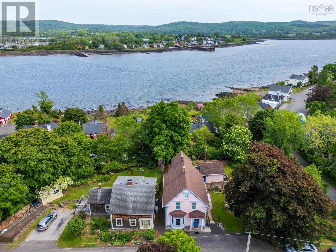
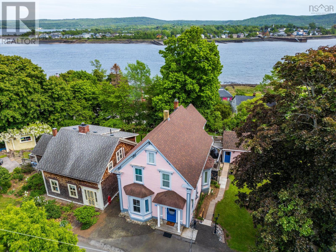
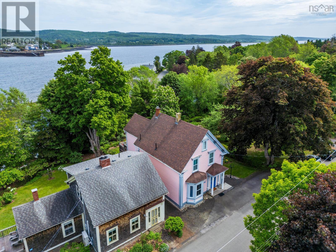
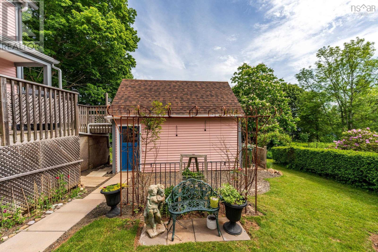
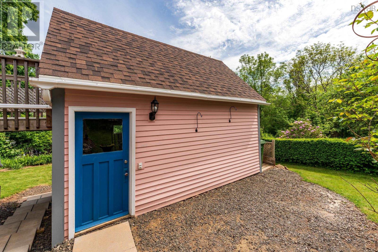
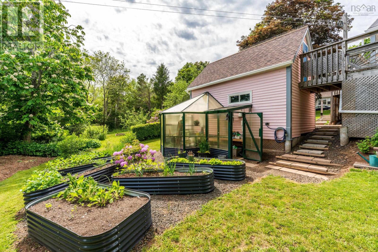
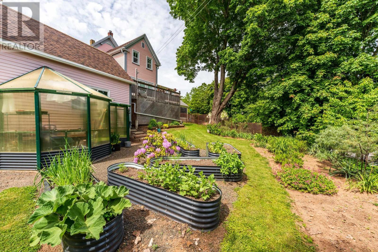
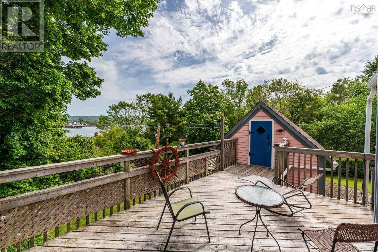
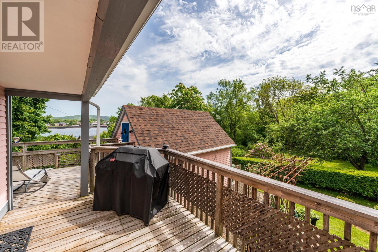
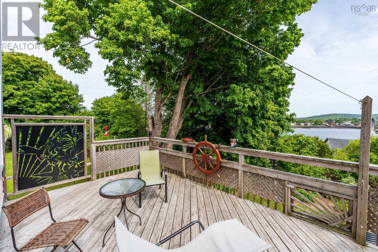
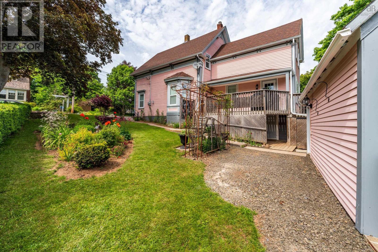
This thoroughly updated 19th century gem, nestled on a quiet street in the heart of Granville Ferry, offers commanding views of the Annapolis Basin and historic Annapolis Royal from both main and upper levels and from the main level deck with access to the loft of the outbuilding where "bunkie" is the vibe. Basement has plenty of storage, a hobby room and cold storage. Walk to school and amenities. Backyard is a gardener's delight with a variety of shrubs and flowers in the raised beds and a thoughtfully designed walapini style south-facing greenhouse.
Listing
- MLS® number
- 202627563
- Status
- Active
- Days On Market
- 8
Building
- Type
- House
- Year built
- 1853
- Storeys
- 1.5
- Living area
- 1,737 sq ft
- Above grade
- 1,737 sq ft
- Bedrooms above grade
- 3
- Foundation
- Stone
- Basement
- Full
Interior
- Flooring
- Hardwood, Laminate, Carpeted, Vinyl
- Heating
- Forced air, Oil, Furnace
- Appliances
- Washer, Refrigerator, Cooktop - Propane, Gas stove(s), Dishwasher, Oven, Dryer
- Accessibility
- 5ft min Kitchen Turning Radius, Entry less than 3 steps, Shower safety bars
Land
- Lot size
- 0.13 acres
- Lot features
- Sump Pump, Walk-In Closet
- Exterior features
- Wood siding
- Community
- School Bus, Recreational Facilities
Parking
- Type
- Paved Yard
Utilities
- Water
- Municipal water
- Sewer
- Municipal sewage system
Fees and Taxes
- Common interest
- Freehold
- Parcel number
- 05109939
Rooms
| Room | Level | Size |
|---|---|---|
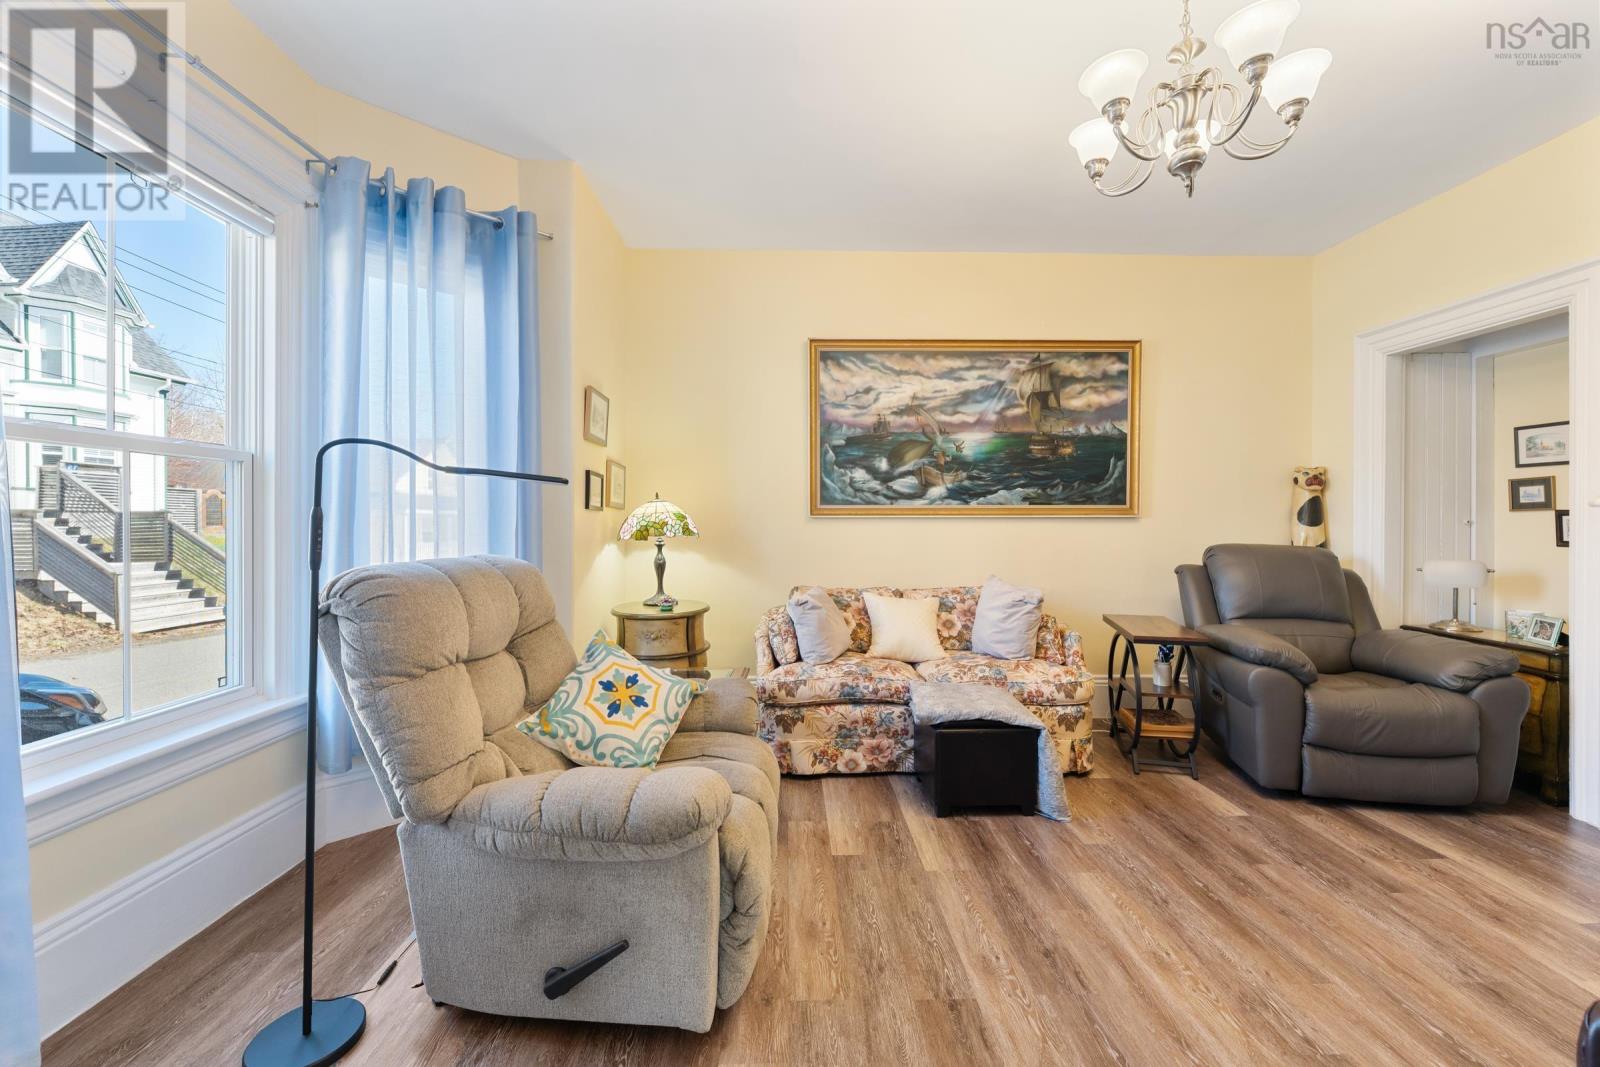
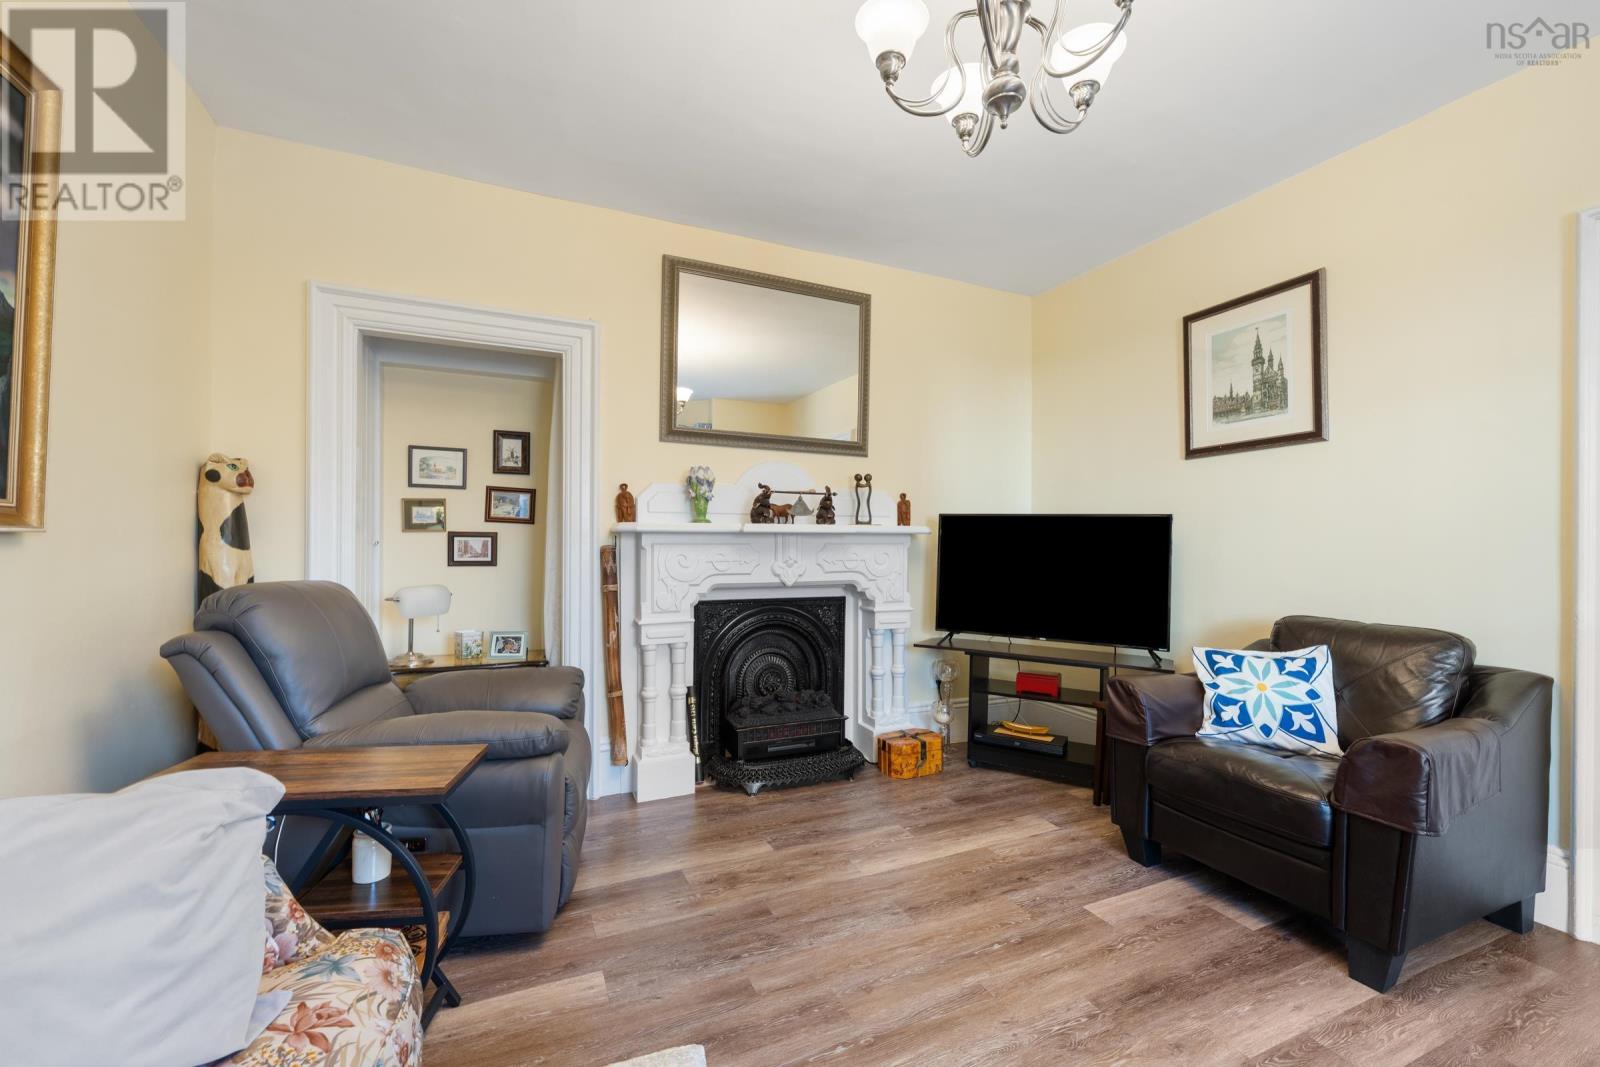
| Living room | Main level | 16x15.8 |
| Dining room | Main level | 15.4x13.8 |
| Other | Main level | 12.1x9.6 |
| 2pc Bathroom | Main level | 5.6x3.2 |
| Kitchen | Main level | 22.7x14.4 |
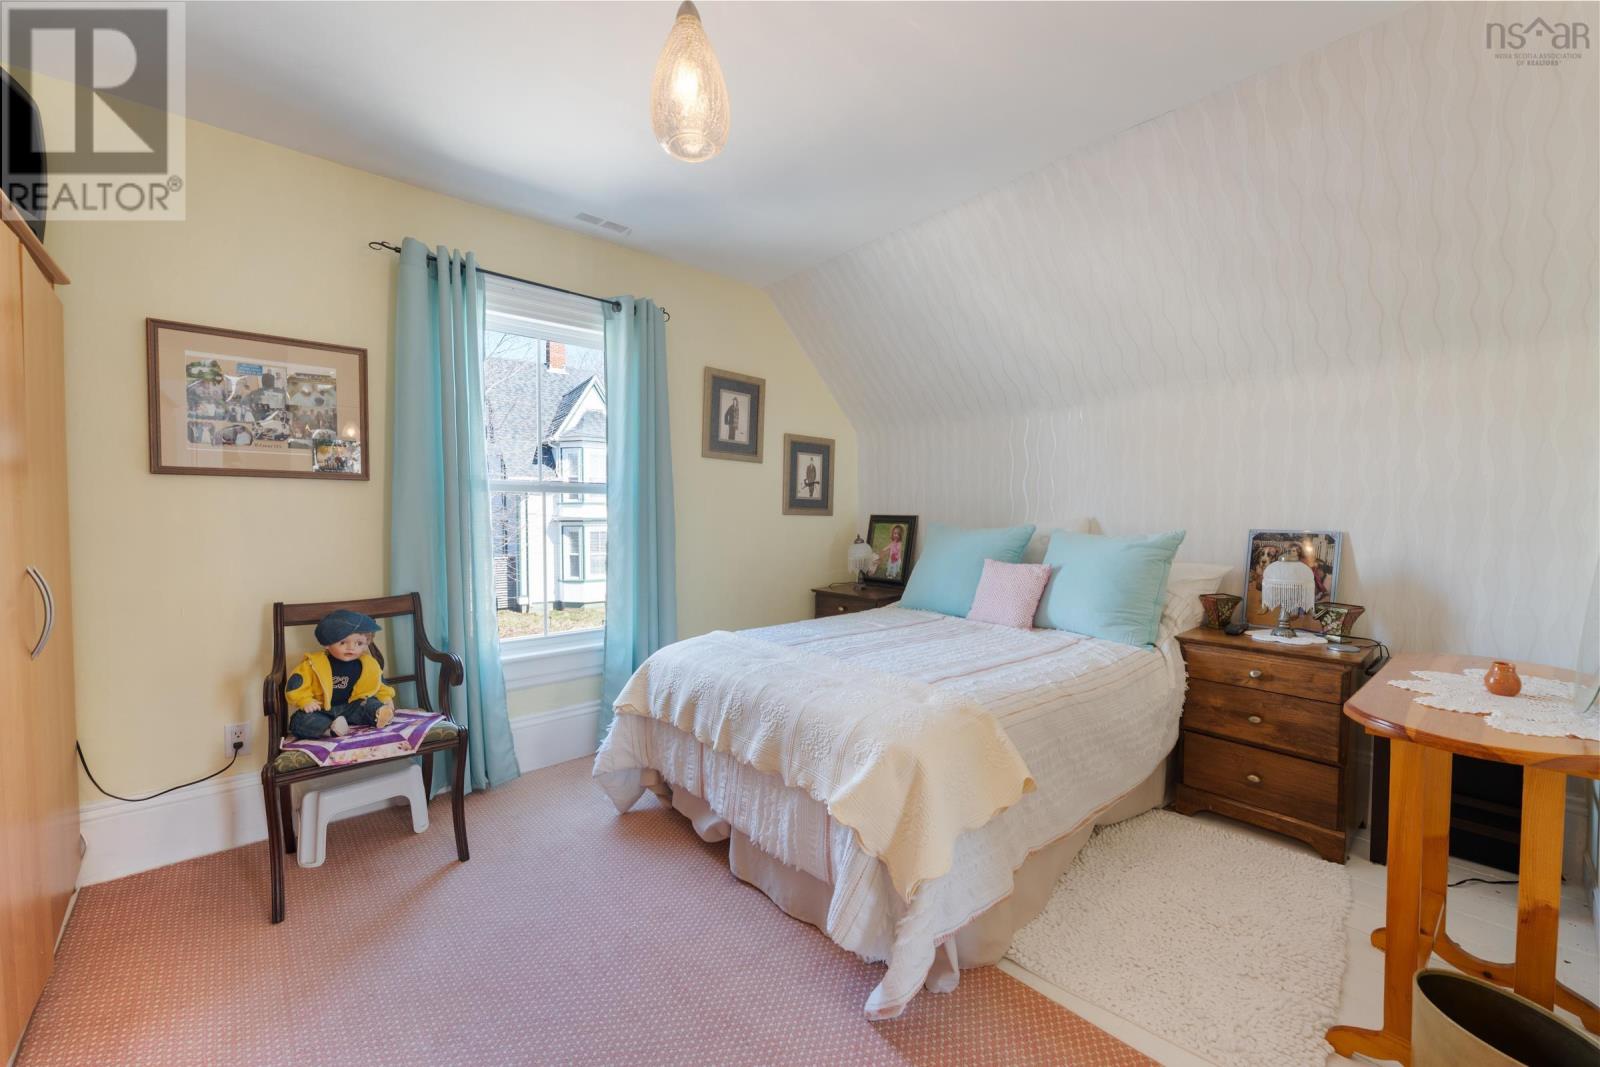
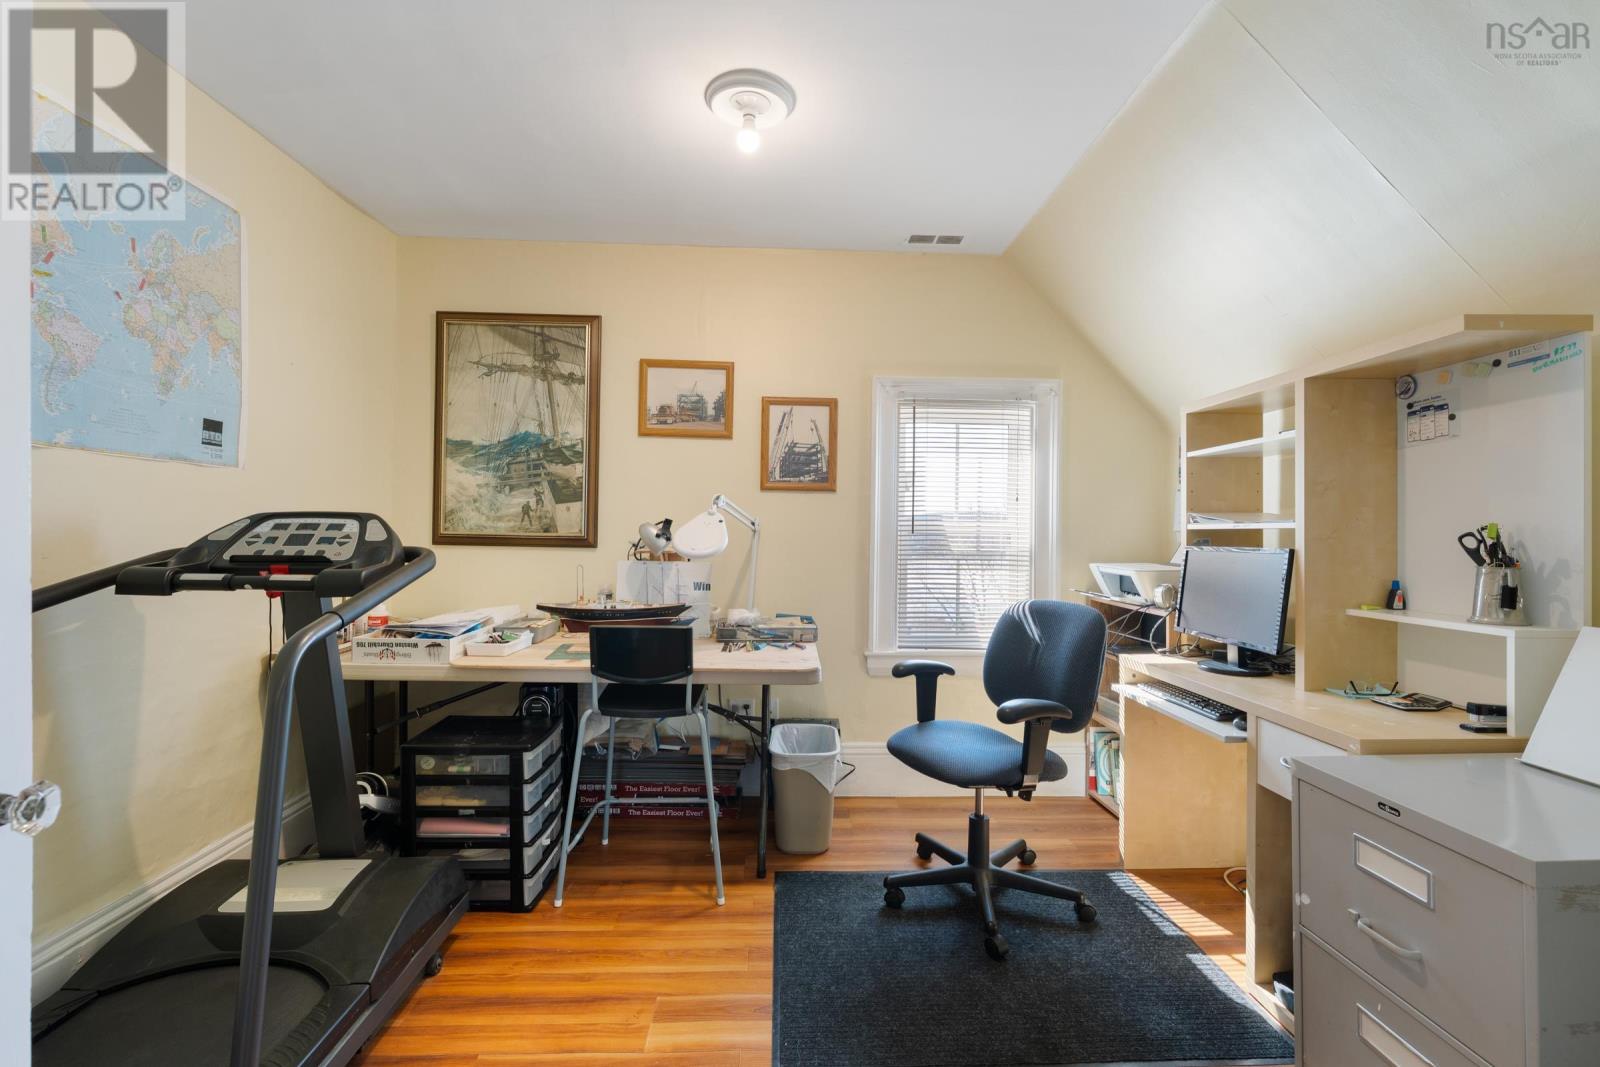
| Bedroom | Second level | 16x12.2 |
| Primary Bedroom | Second level | 14.7x15.7 |
| Storage | Second level | 9.1x6.6 (WIC) |
| 4pc Ensuite bath | Second level | 9.8x6 |
| 4pc Bathroom | Second level | 10.2x5.8 |
| Bedroom | Second level | 13.6x12 |
| Other | Second level | 7.9x10.1 |
| Other | Lower level | 22.9x14.4 (Rec) |
| Storage | Lower level | 5.8x5.7 (Cold Rm) |
Directions
From Highway 1, take Granville Road west to Garden Street, find civic #26 on left.
The map loads here.