5454 Granville Road
Granville Ferry, Nova Scotia B0S 1A0
$449,900










- Bedrooms
- 3
- Bathrooms
- 1
- Living area
- 2,290 sq ft
- Lot
- 0.34 acres
- Type
- Single Family
Description
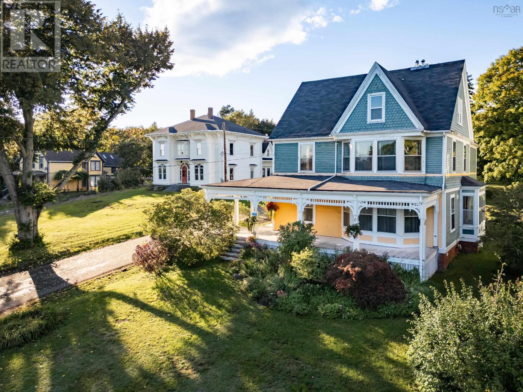
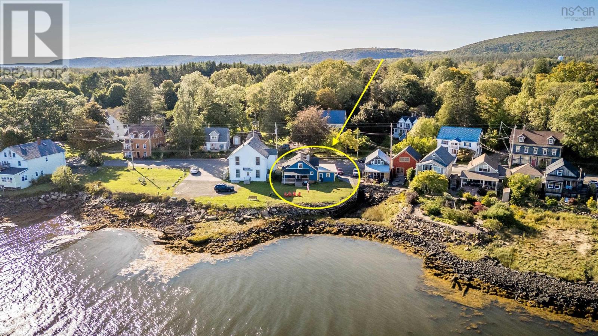
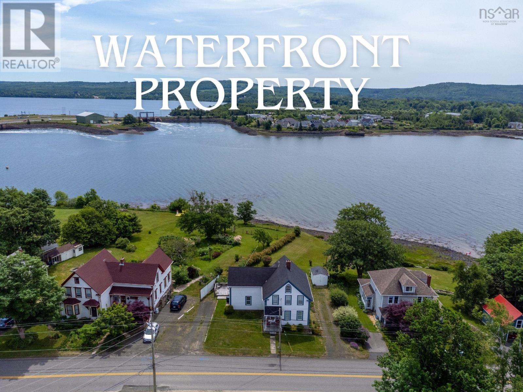
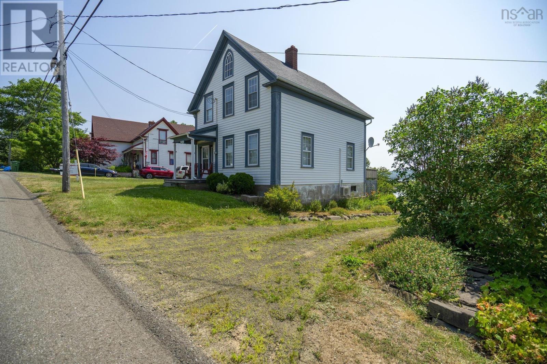
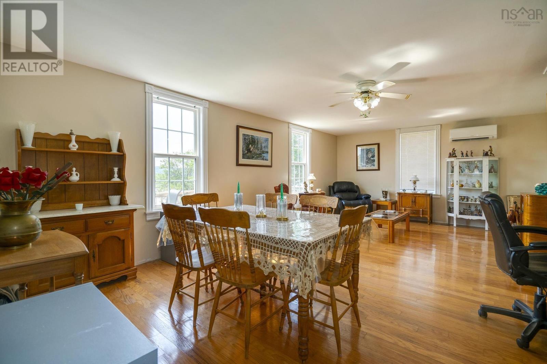
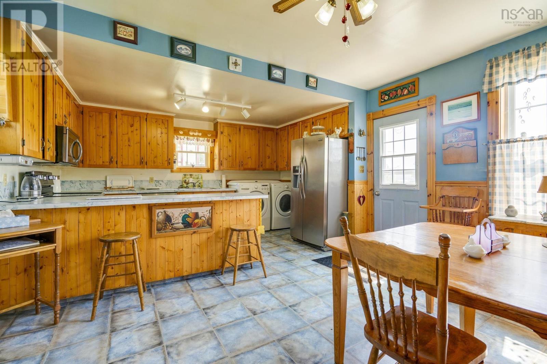
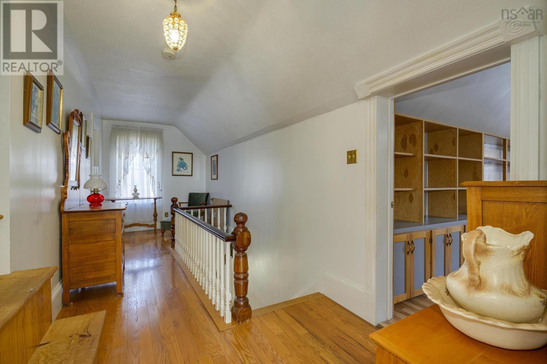
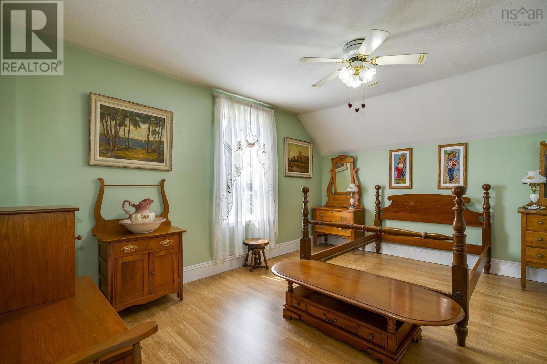
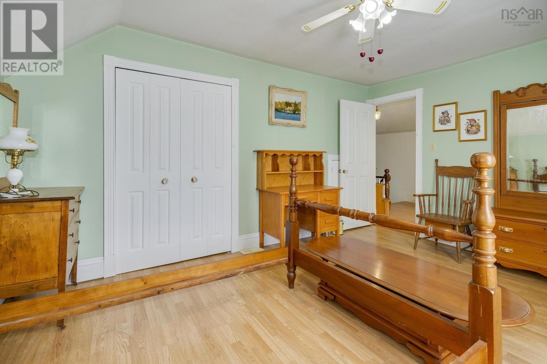
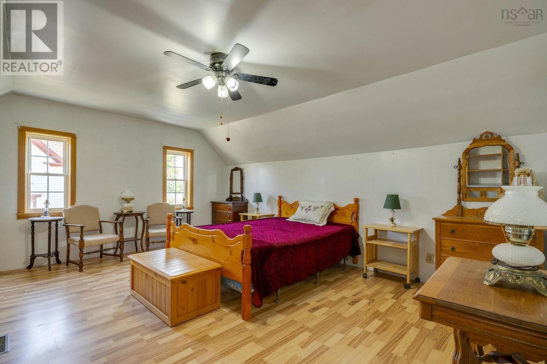
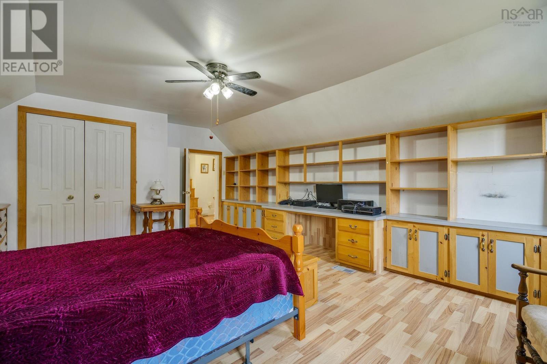
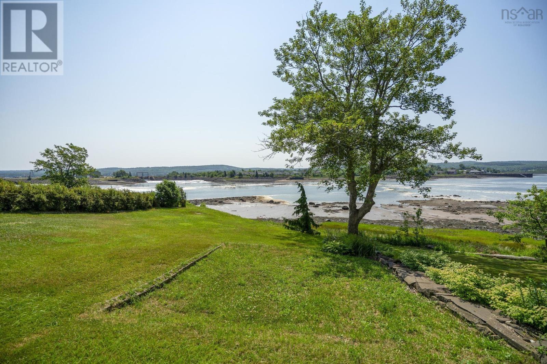
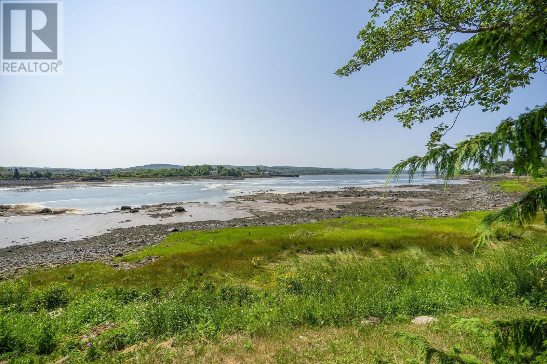
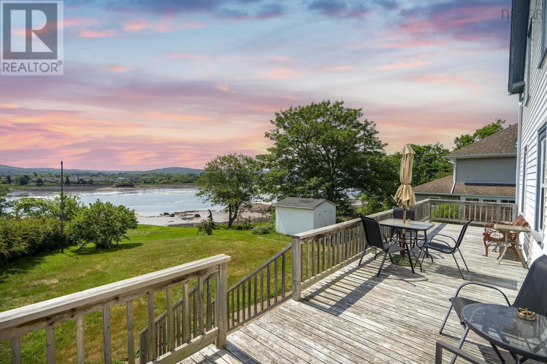
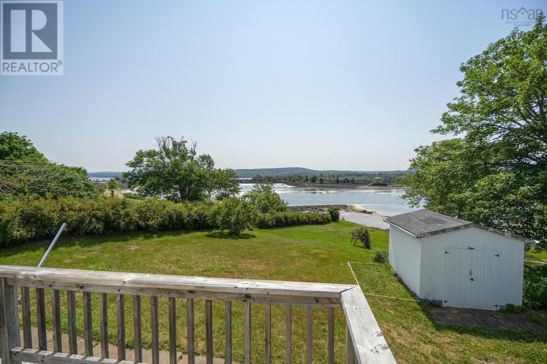
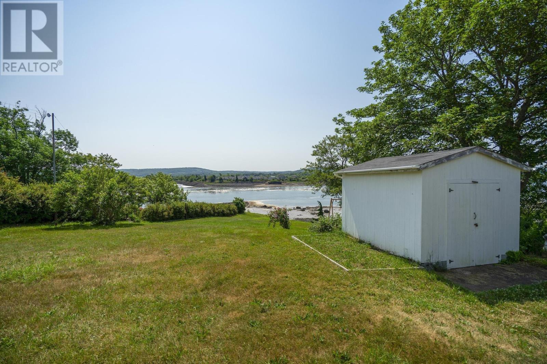
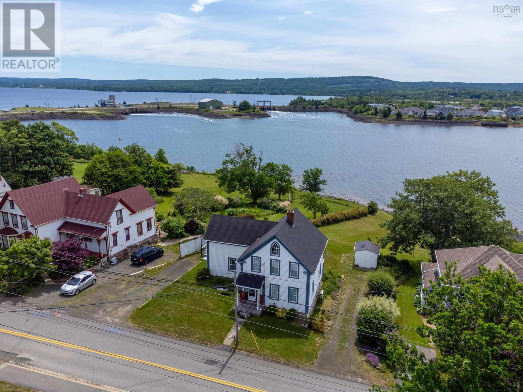
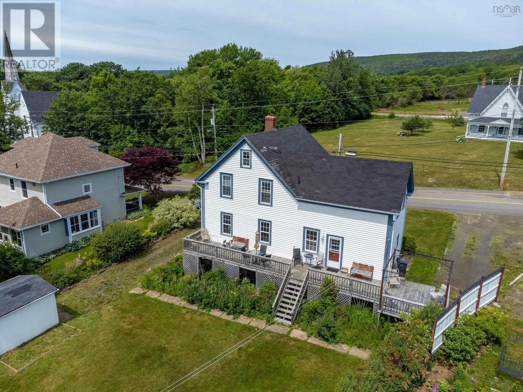
Charming Century Home in the picturesque Granville Ferry Community. This beautiful home boasts a spacious main level area from the kitchen to the Great Room, which by the way has the original tin ceiling that is sure to make your jaw drop! Upstairs you'll find 3 large bedrooms a full bath, and another level you can use as an art studio, office or entertainment room. Step outside and you'll be thrilled to find an expansive deck which runs along the entirety of the back of the home that overlooks the Annapolis River with the Historic Town of Annapolis Royal for a back drop. This home is sure to impress with its many remaining charming features along with its many upgrades; to only mention a few vinyl windows, heat pump along with municipal hookups and of course the direct accessible access to the river right from the back yard. Don't delay; call an agent of your Choice today to set up your own private viewing! (id:56844)
Listing
- MLS® number
- 202604664
- Status
- Active
- Days On Market
- 229
Building
- Type
- House
- Storeys
- 2.5
- Living area
- 2,290 sq ft
- Above grade
- 2,290 sq ft
- Bedrooms above grade
- 3
- Foundation
- Stone, Poured Concrete
- Basement
- Unknown
Interior
- Flooring
- Hardwood, Laminate, Carpeted, Engineered hardwood, Vinyl
- Heating
- Heat Pump, Forced air, Oil, Electric, Ductless, Furnace
- Cooling
- Air Conditioned
- Appliances
- None
- Accessibility
- Entry less than 3 steps
Land
- Lot size
- 0.34 acres
- Lot features
- Sloping
- Waterfront
- Waterfront on river
- Exterior features
- Vinyl
- Community
- School Bus
Parking
- Type
- Gravel
Utilities
- Water
- Municipal water
- Sewer
- Municipal sewage system
Fees and taxes
- Common interest
- Freehold
- Parcel number
- 05132345
Rooms
| Room | Level | Size |
|---|---|---|
| Eat in kitchen | Main level | 16.5 x 14 |
| Living room | Main level | 23x14.5 |
| Family room | Main level | 15.5x14.5 |
| Foyer | Main level | 7x4.8 |
| 4pc Bathroom | Second level | 8x8 |
| Bedroom | Second level | 19x14 |
| Bedroom | Second level | 14.5x11.8 |
| Primary Bedroom | Second level | 14.5x11.8 |
| Other | Third level | 10.8 x 14.10 |
Directions
From HWY 1/NS Trunk 1 W turn right onto Granville road. Follow to civic.
The map loads here.