5358 Granville Road
Granville Ferry, Nova Scotia B0S 1A0
$378,000

- Bedrooms
- 2
- Bathrooms
- 1
- Living area
- 1,150 sq ft
- Lot
- 0.12 acres
- Type
- Single Family
Description
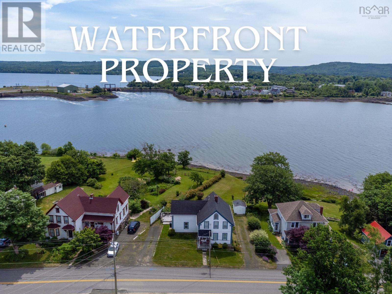
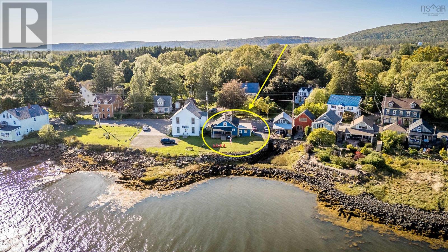
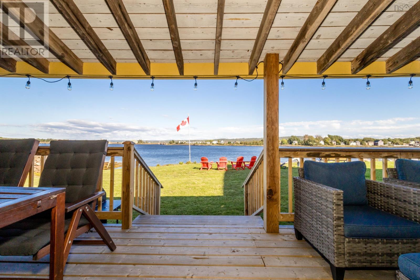
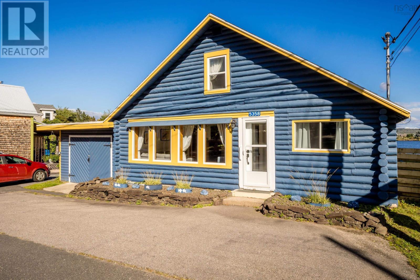
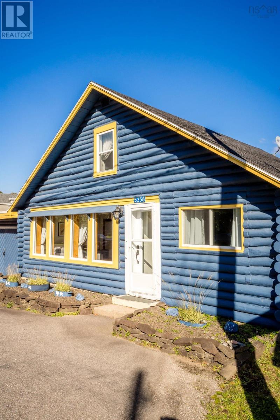
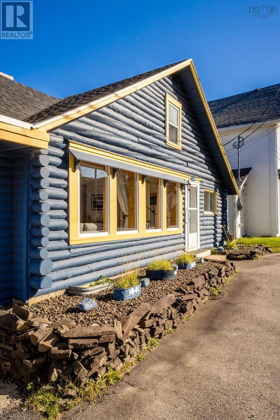
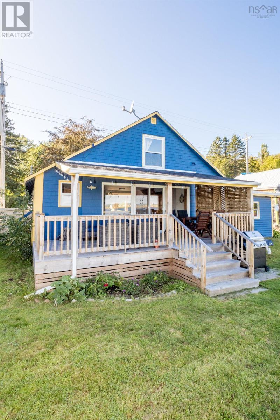
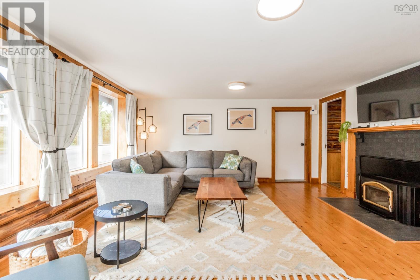
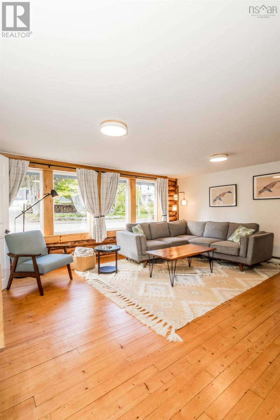
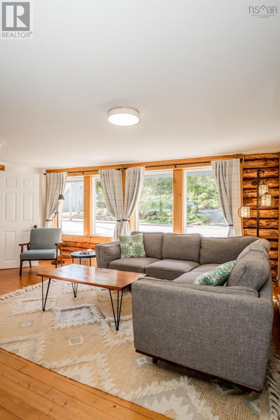
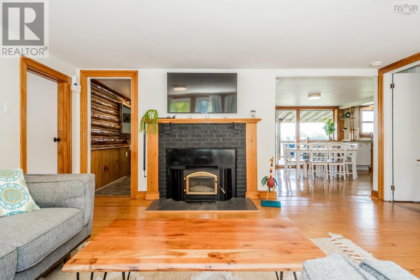
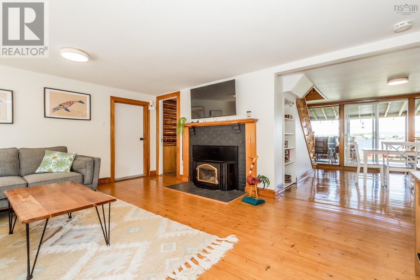
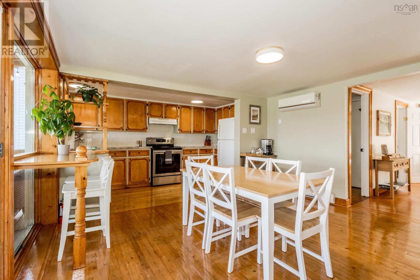
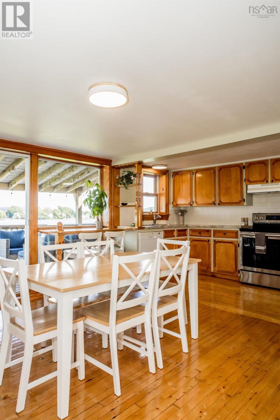
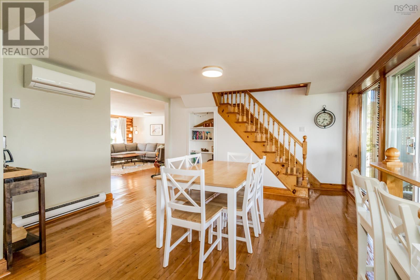
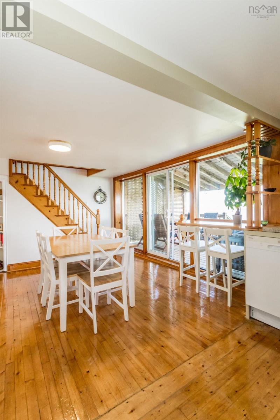
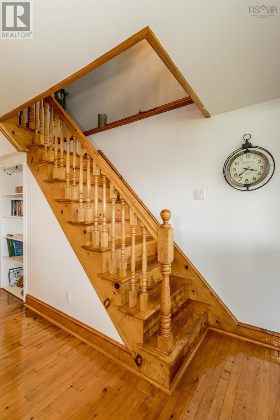
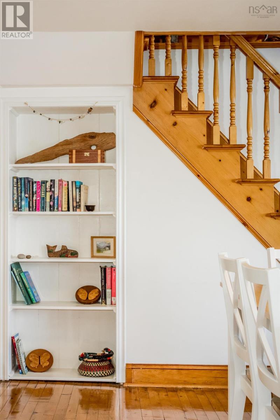
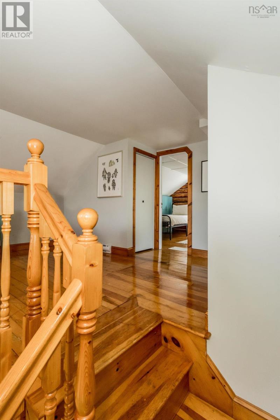
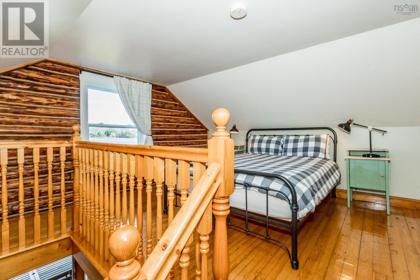
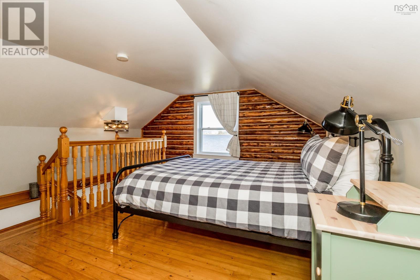
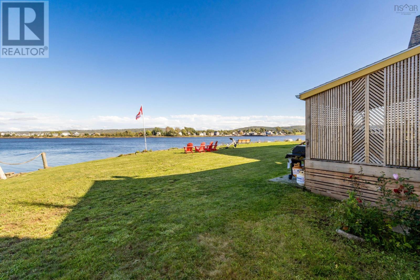
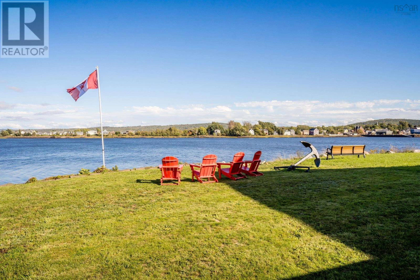
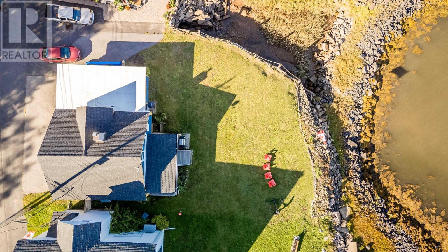
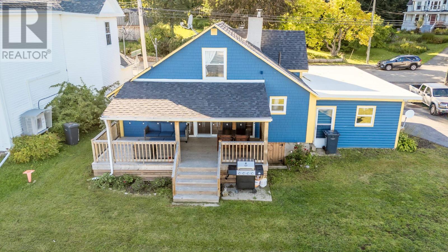
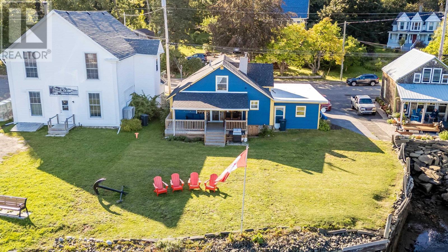
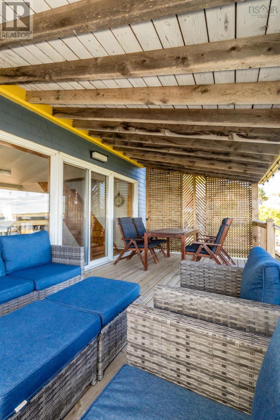
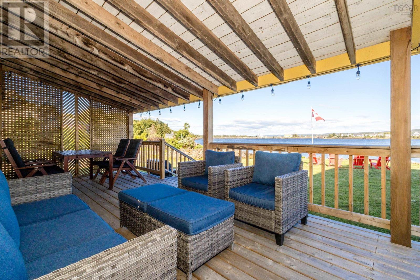
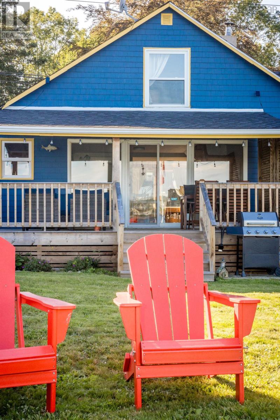
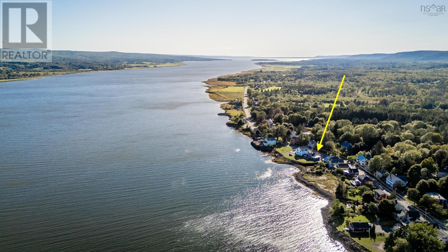
Imagine waterfront living in Granville Ferry, with wide open views across the water to historic Annapolis Royal and the ever changing tides of the Annapolis Basin. Beautifully renovated and carefully cared for, this is a home that feels immediately comfortable, with warm wood accents, hardwood floors and plenty of natural light throughout. The main living spaces are inviting and easy, with a wood burning fireplace adding warmth and efficiency on cooler nights and a heat pump providing year round comfort. Step outside to the covered waterfront deck, a natural extension of the home and the perfect place for morning coffee, long summer evenings or simply watching life on the water unfold. The lawn carries you toward the shoreline, making the waterfront feel very much a part of everyday life. An attached single car garage adds practicality, while the location offers the best of both worlds. Annapolis Royal is just a five minute drive or approximately a 30 minute walk away, putting restaurants, shops, galleries and everyday amenities close at hand while home remains firmly rooted in the quieter rhythm of Granville Ferry. A thoughtfully updated waterfront home with warmth, character and a setting that is difficult to replicate. (id:56844)
Listing
- MLS® number
- 202623556
- Status
- Active
- Days On Market
- 44
Building
- Type
- House
- Storeys
- 1.5
- Living area
- 1,150 sq ft
- Above grade
- 1,150 sq ft
- Bedrooms above grade
- 2
- Foundation
- Poured Concrete
- Basement
- Crawl space
Interior
- Flooring
- Hardwood, Linoleum
- Heating
- Heat Pump, Baseboard heaters, Electric, Wood, Ductless
- Cooling
- Wall unit, Air Conditioned
- Appliances
- Refrigerator, Dishwasher, Range
- Accessibility
- 5ft min Kitchen Turning Radius, Entry less than 3 steps
Land
- Lot size
- 0.12 acres
- Waterfront
- Waterfront
- Exterior features
- Wood shingles
- Community
- School Bus
Parking
- Type
- Attached Garage, Garage, Paved Yard
Utilities
- Water
- Municipal water
- Sewer
- Municipal sewage system
Fees and taxes
- Common interest
- Freehold
- Parcel number
- 05207931
Rooms
| Room | Level | Size |
|---|---|---|
| Eat in kitchen | Main level | 18.2 x 13.3 |
| Primary Bedroom | Main level | 7.9 x 14.8 + 5.1 x 4.3 |
| Living room | Main level | 16.3 x 15 |
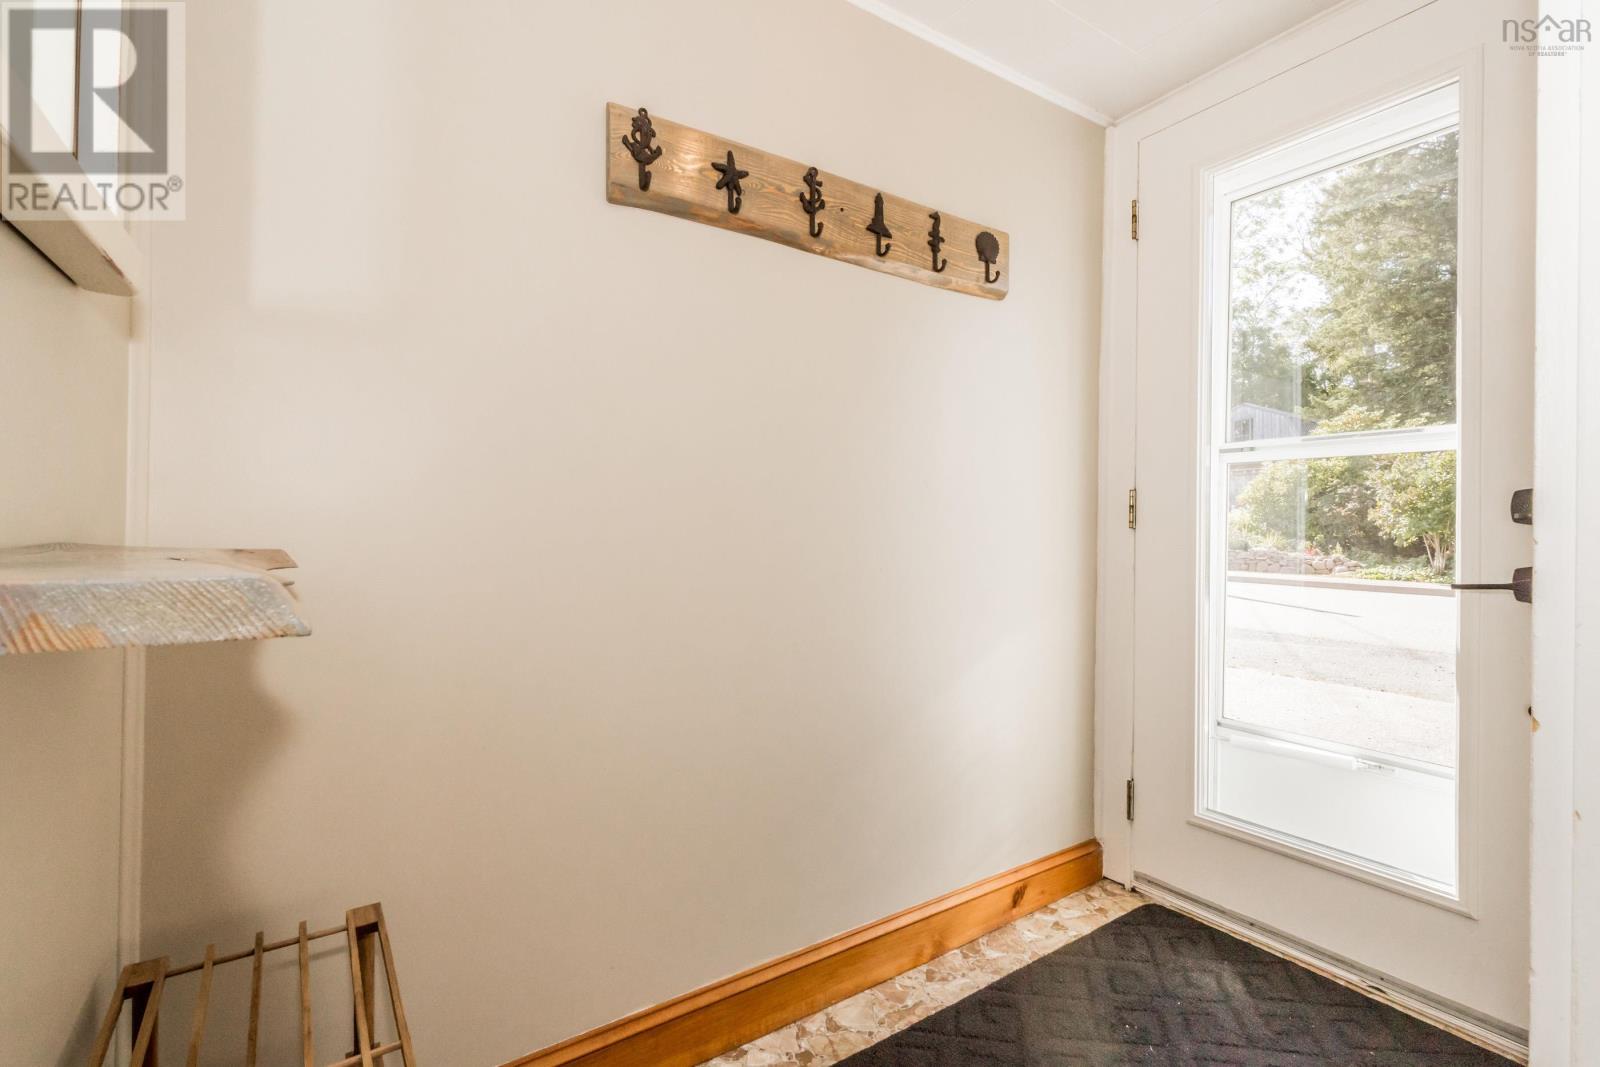
| Foyer | Main level | 3.8 x 6.9 |
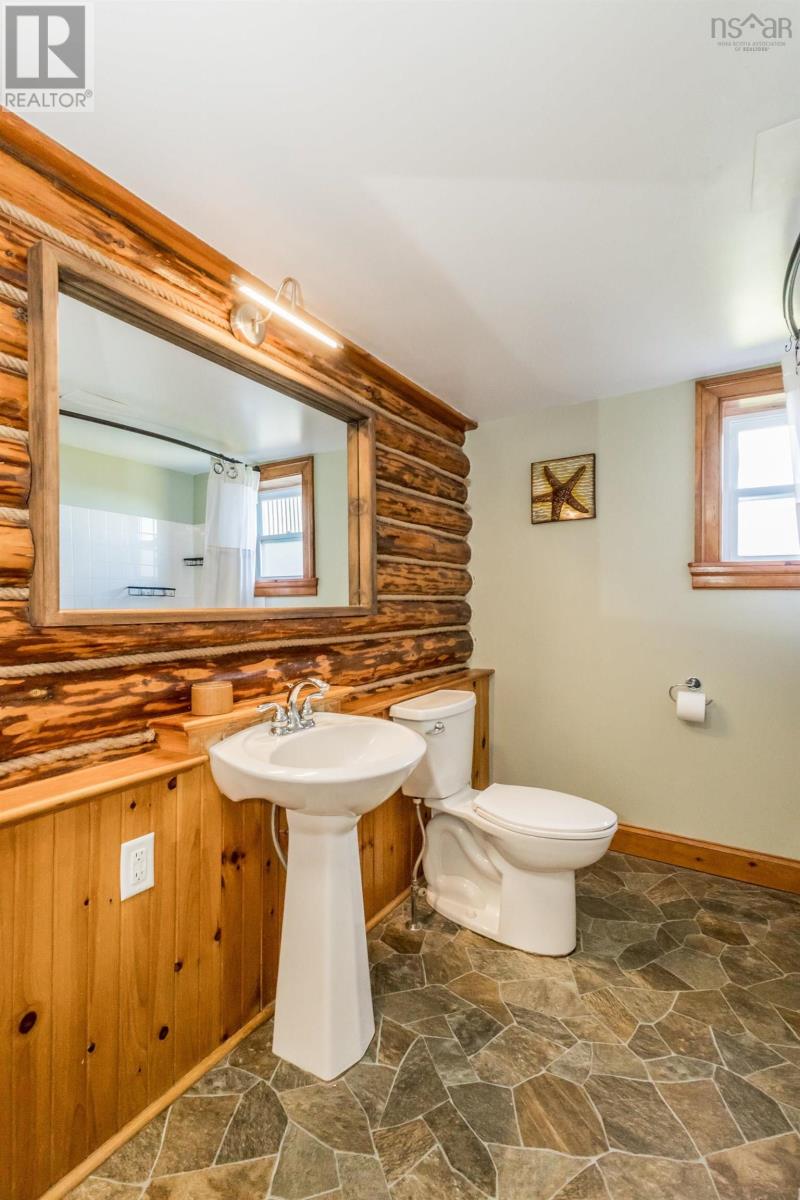
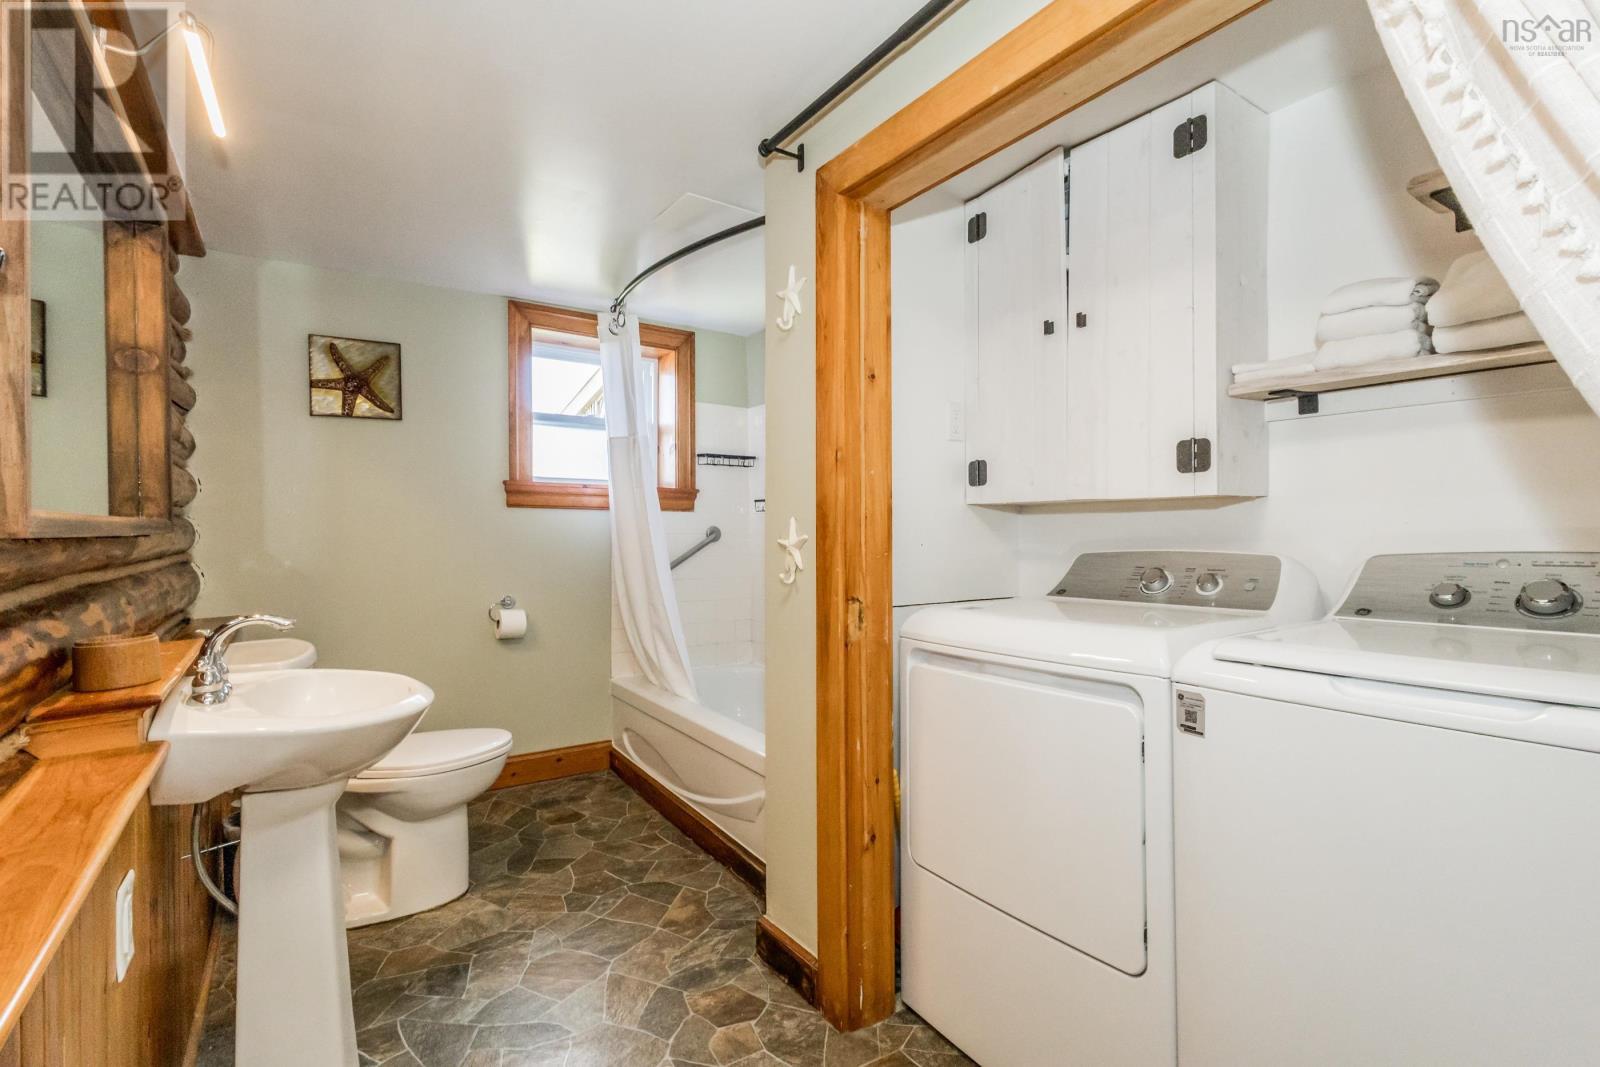
| Laundry / Bath | Main level | 13.2 x 7.3 - jog |
| Great room | Second level | 12. x 15.6 - jog |
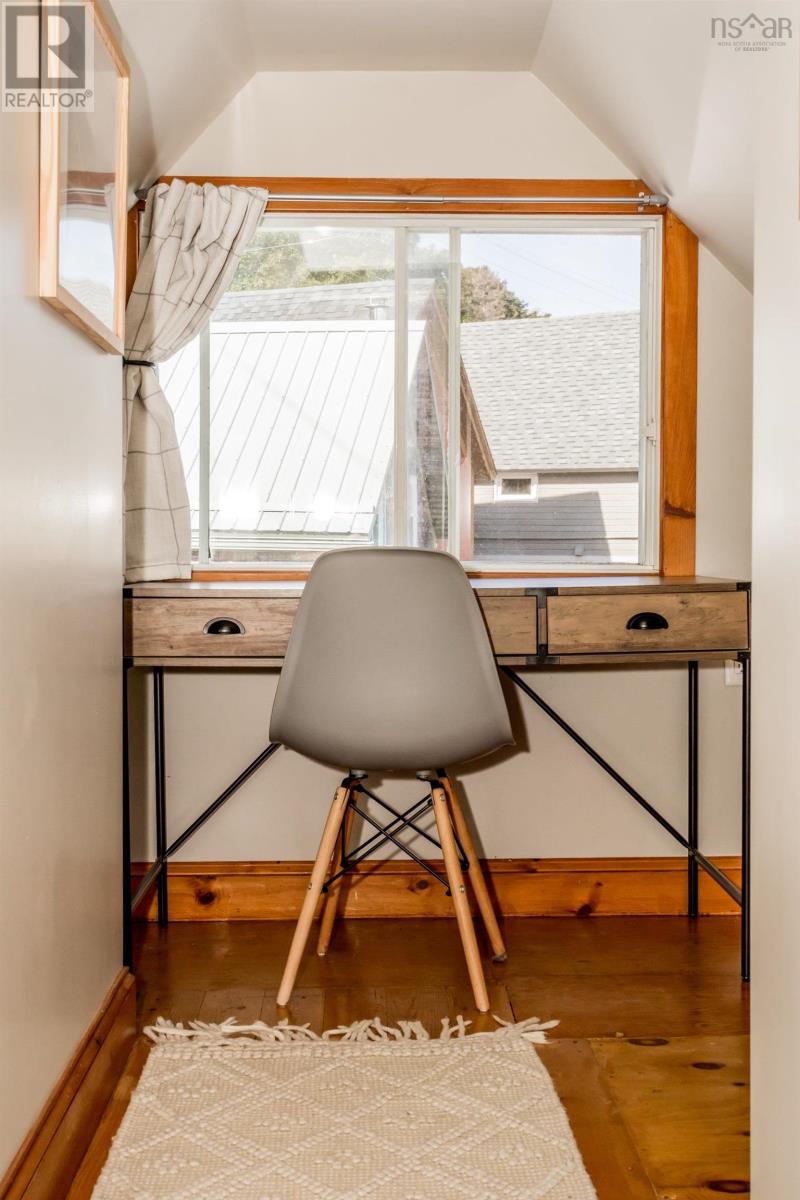
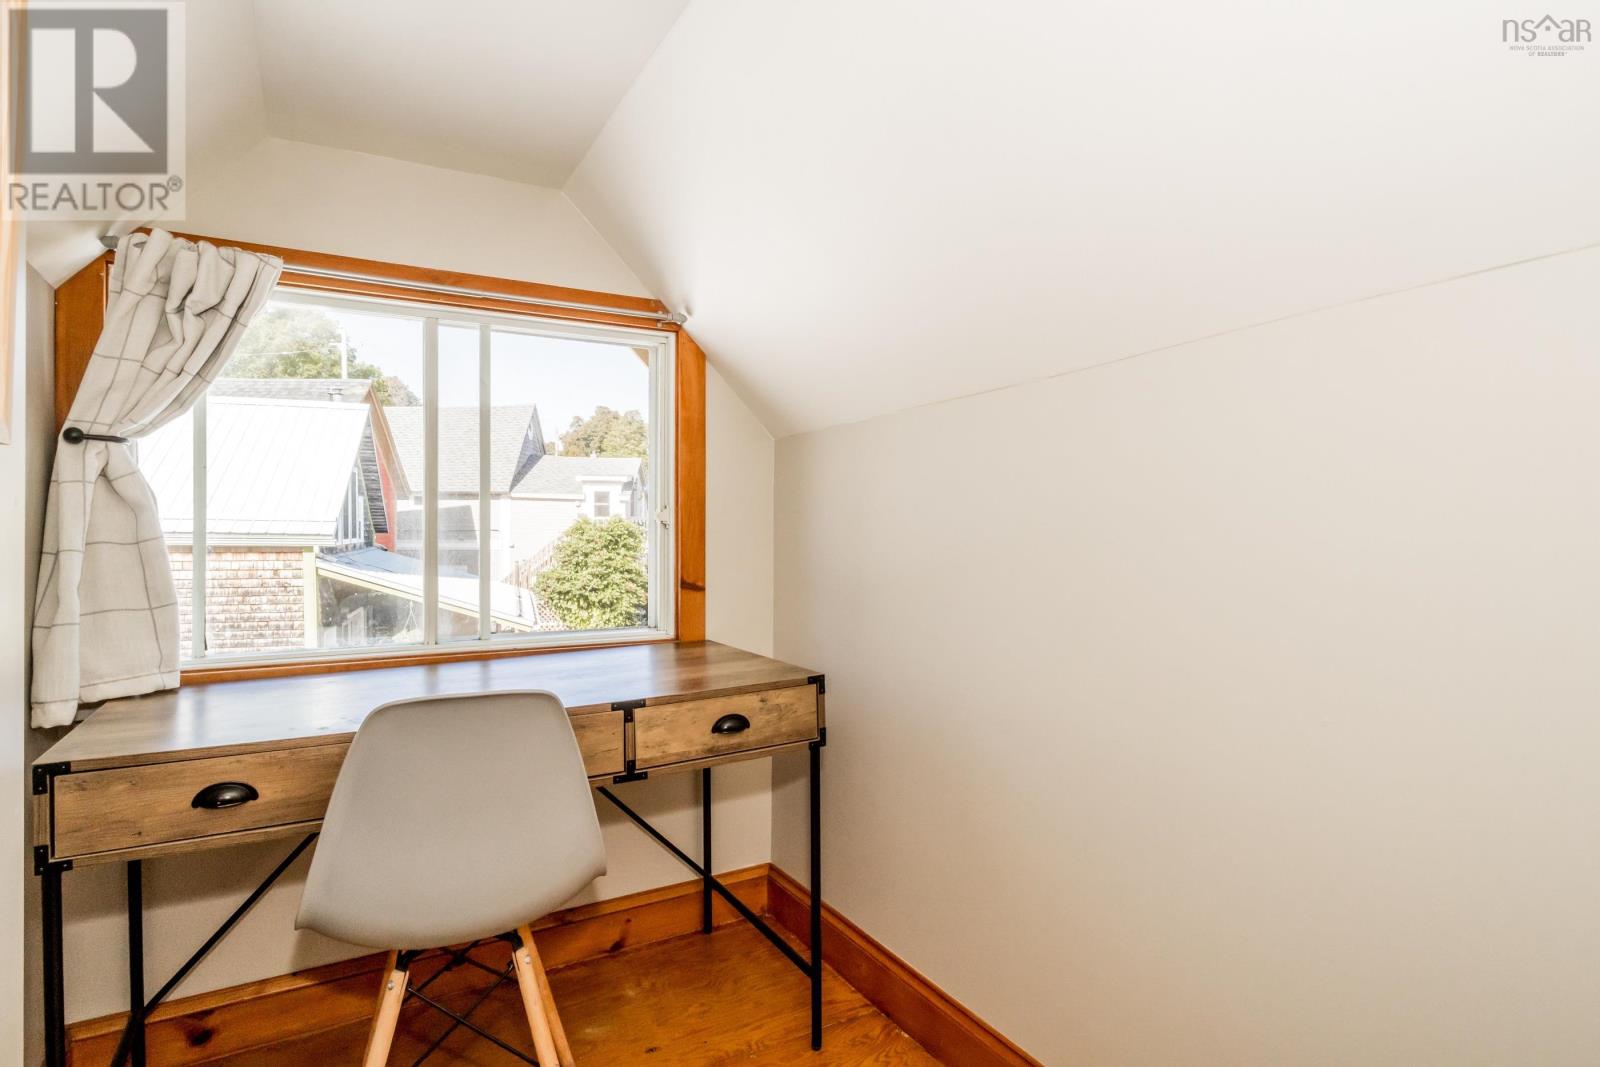
| Den | Second level | 4.4 x 7 |
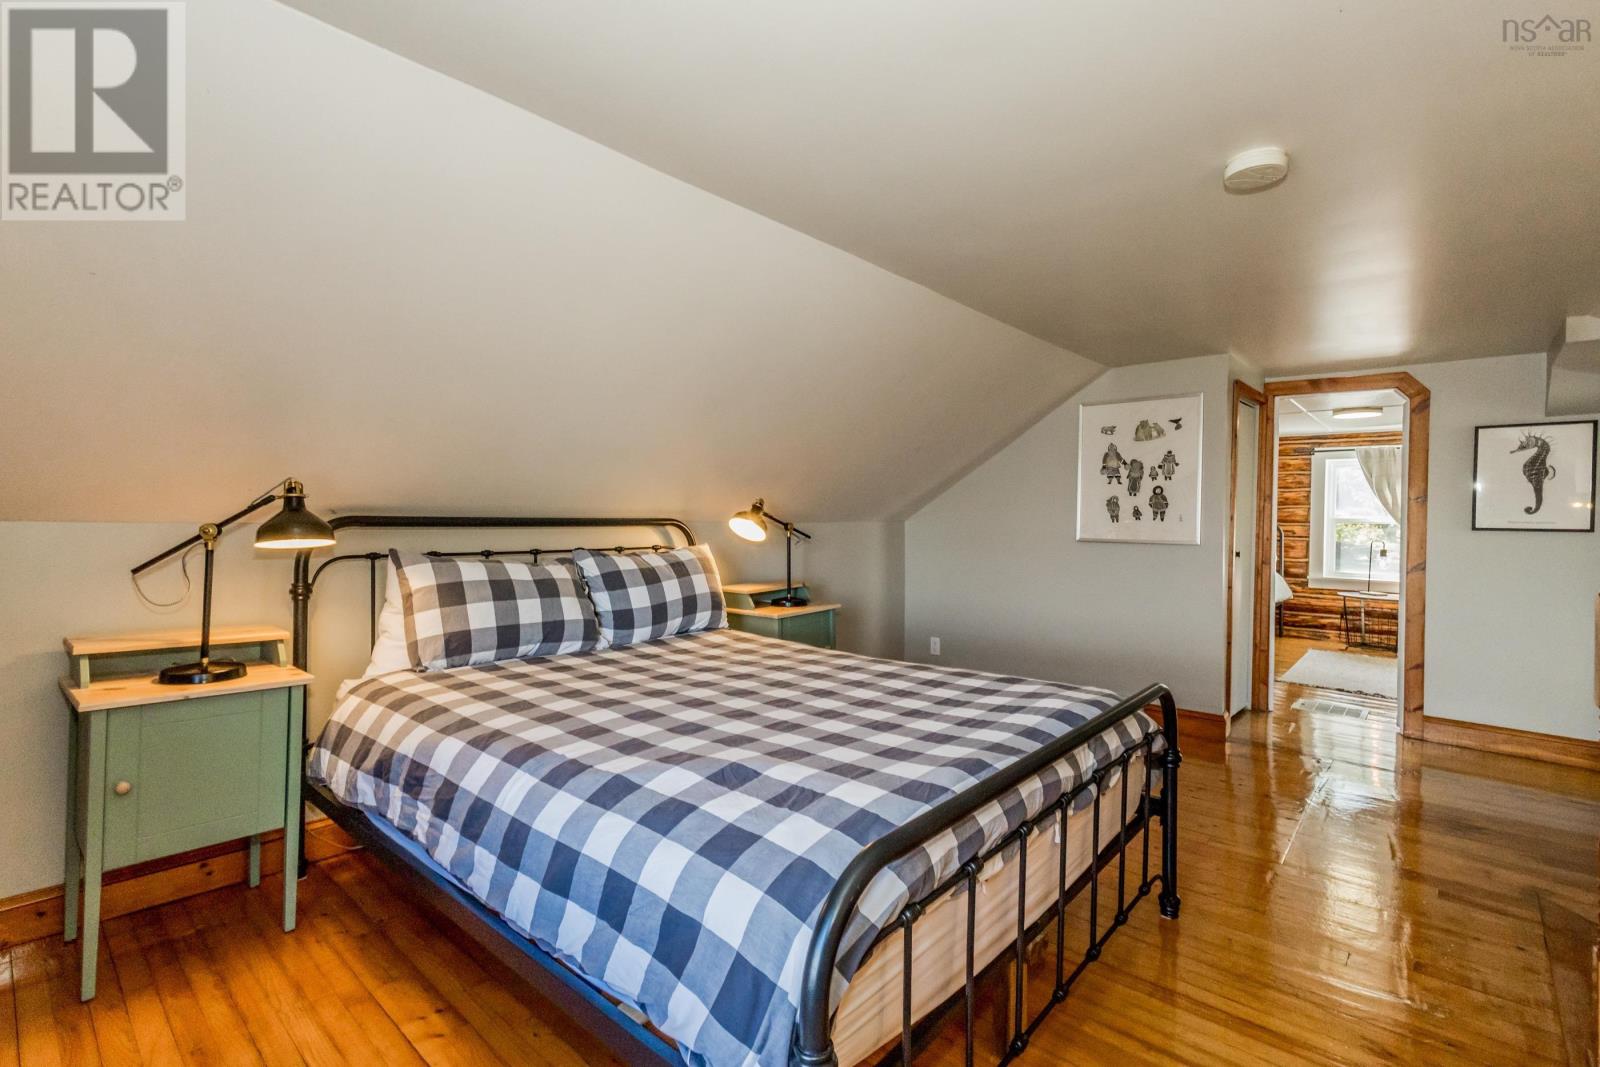
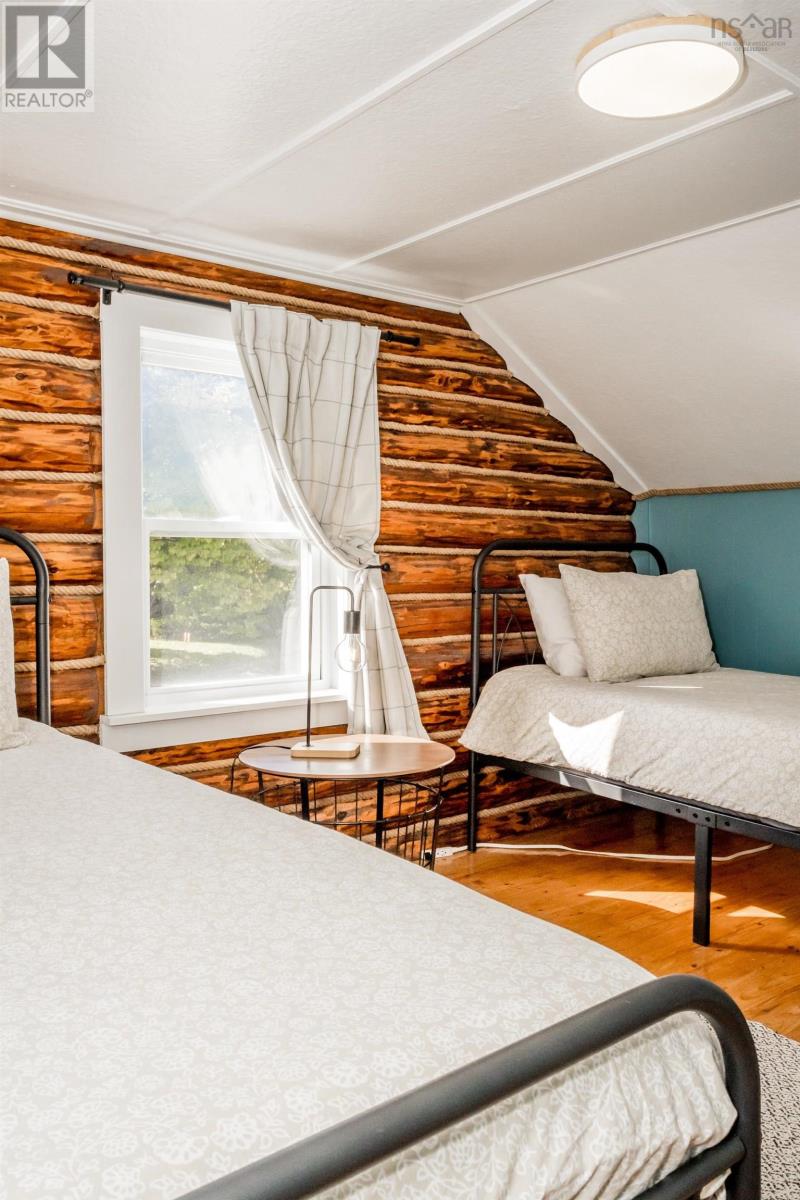
| Bedroom | Second level | 12.7 x 10.5 |
Directions
West on Granville Road, through Granville Ferry, civic 5358.
The map loads here.