8 Robyn Drive
Nine Mile River, Nova Scotia B2S 2T3
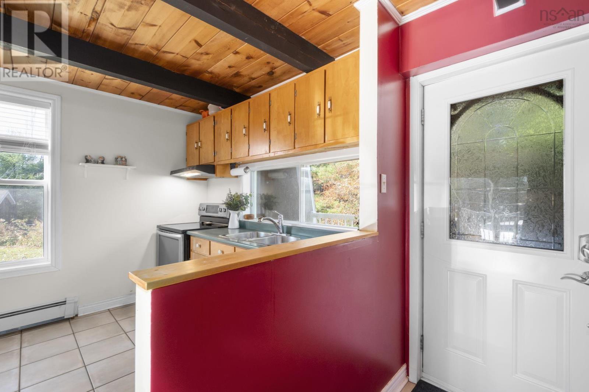
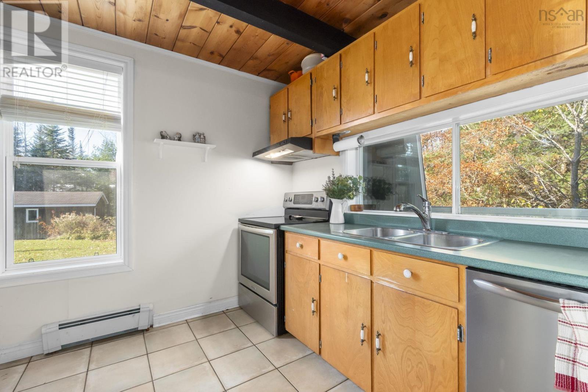
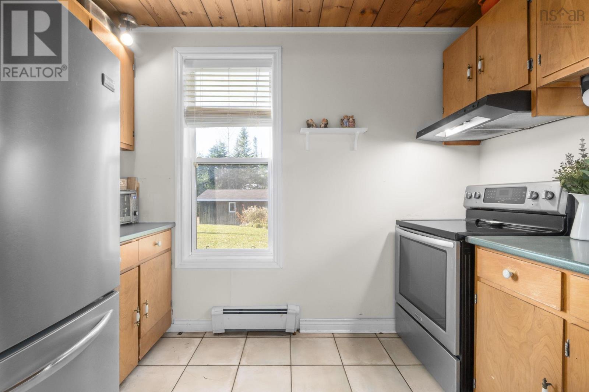
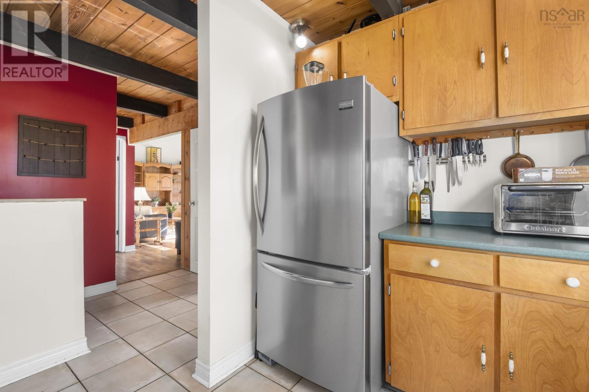
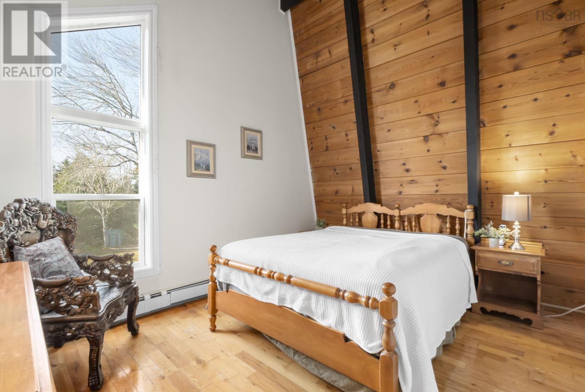
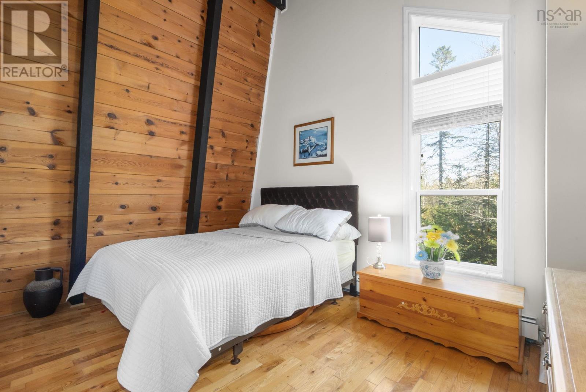
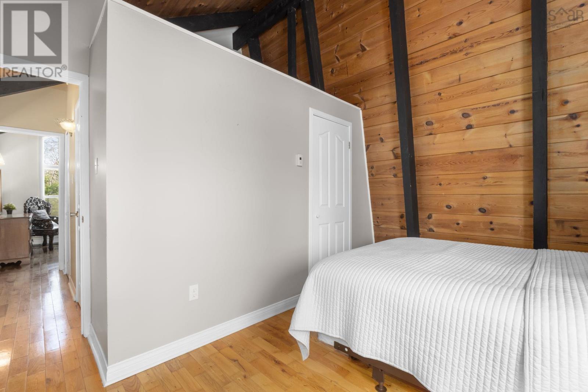
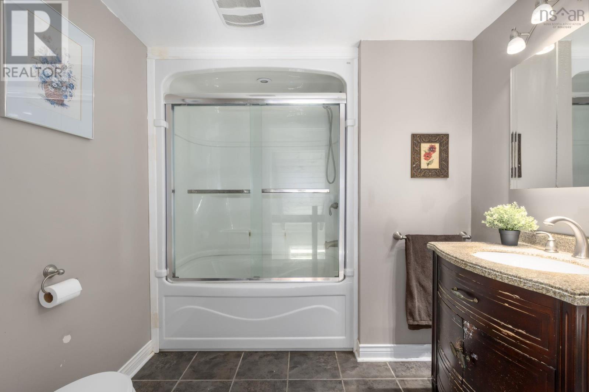
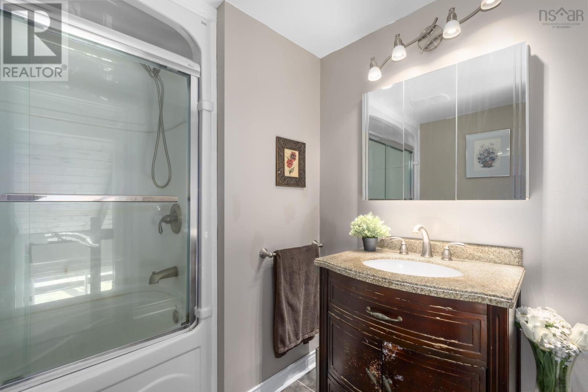
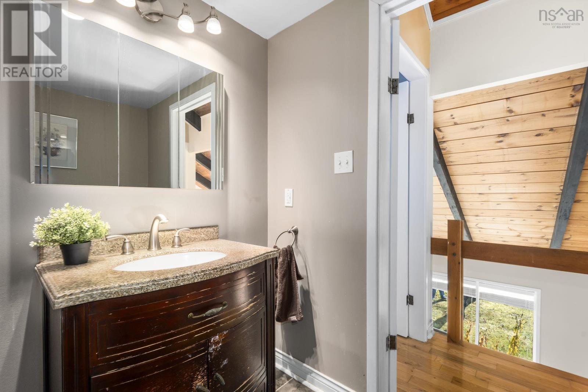
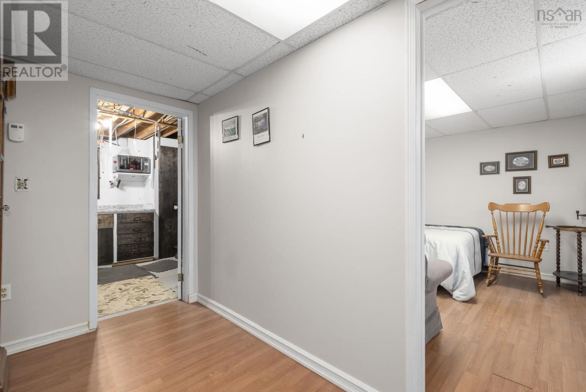
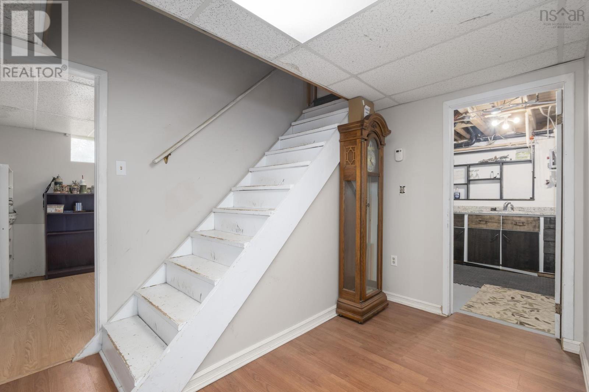
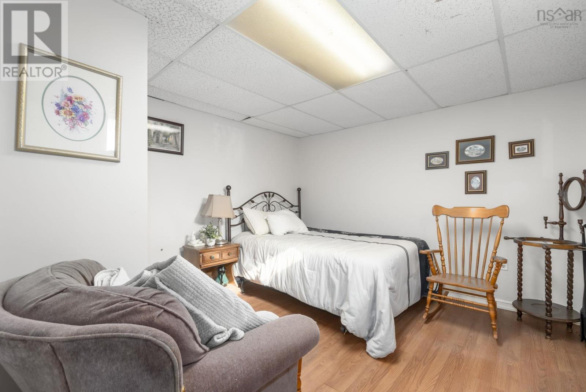
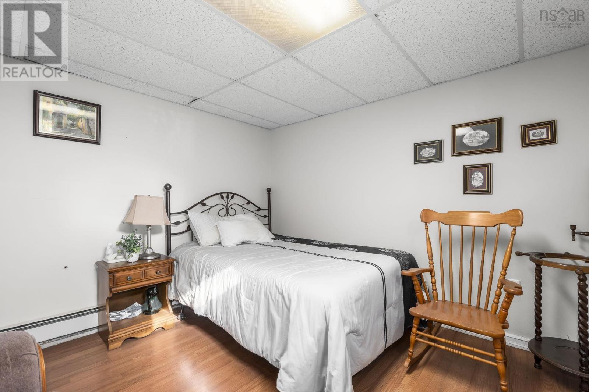
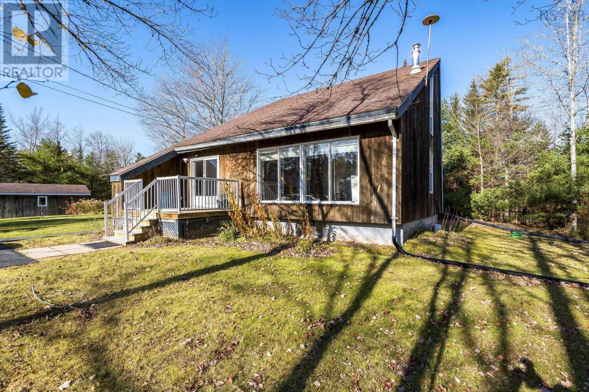
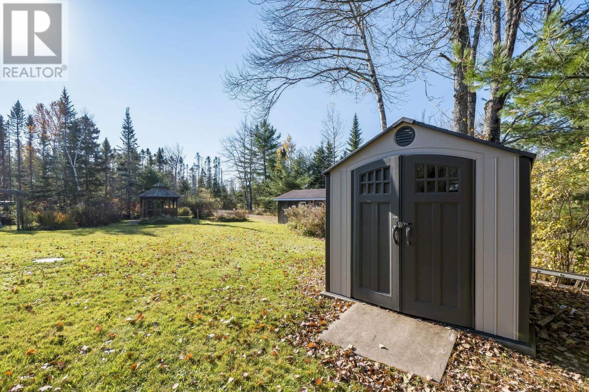
- Bedrooms
- 3
- Bathrooms
- 2
- Living area
- 1,605 sq ft
- Lot
- 0.97 acres
- Type
- Single Family
Description
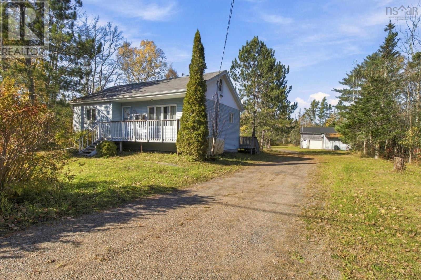
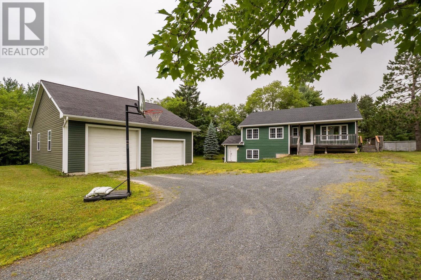
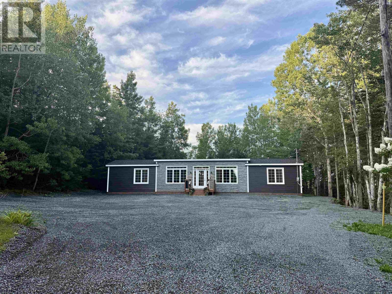
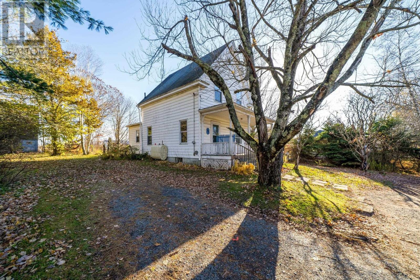
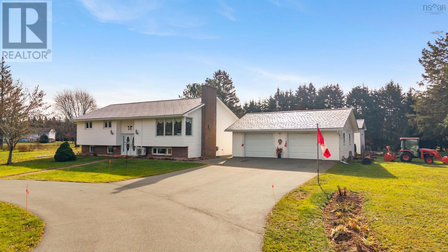
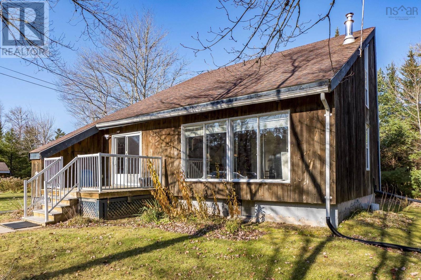
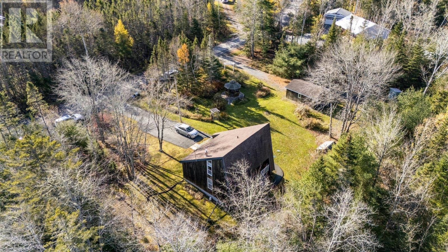
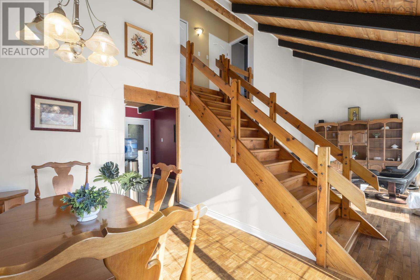
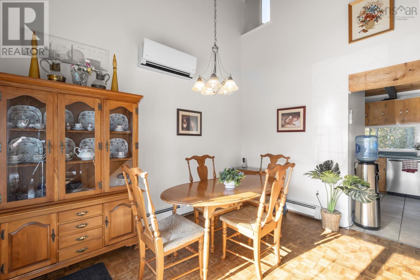
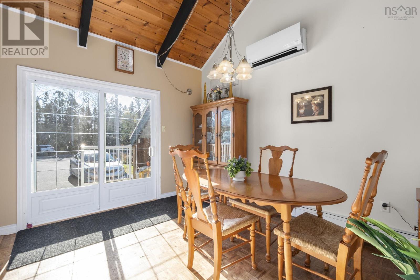
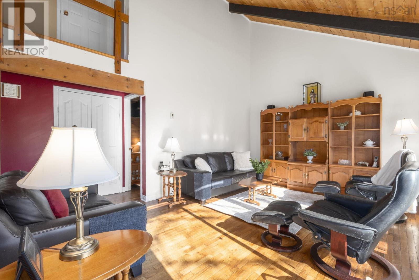
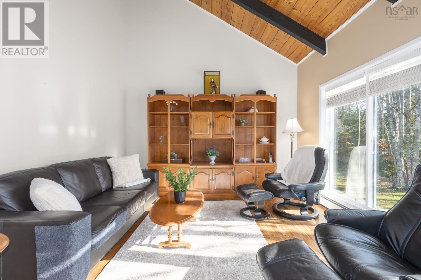
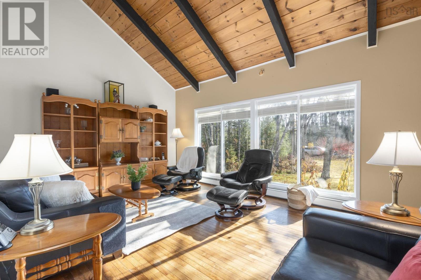
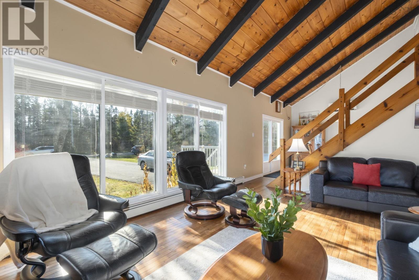
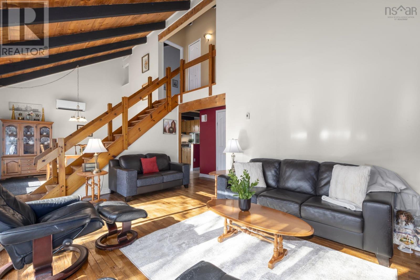
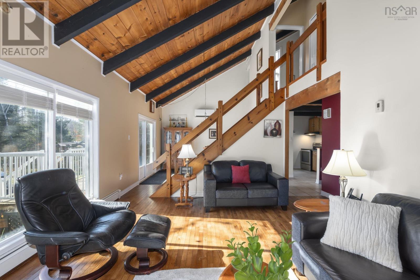
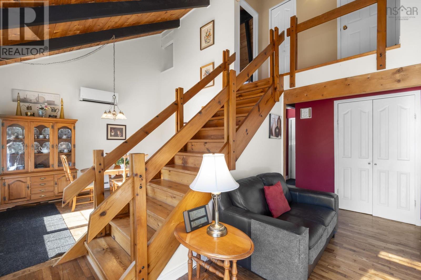
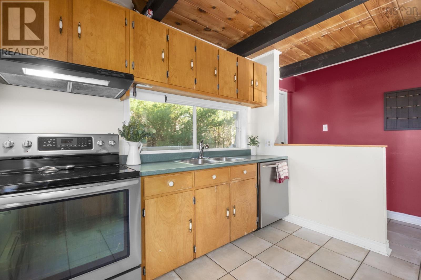
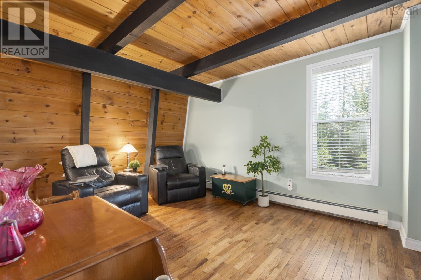
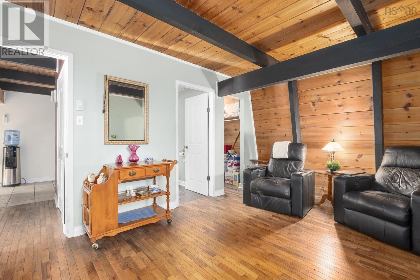
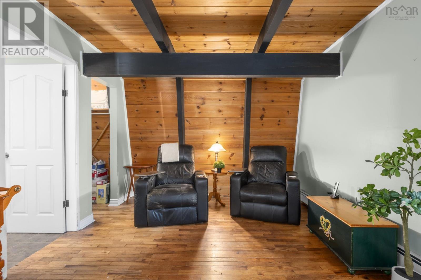
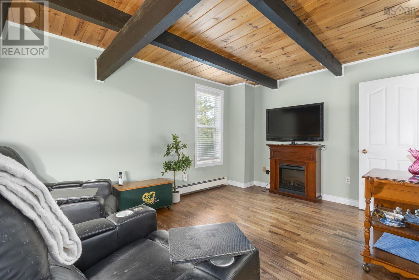
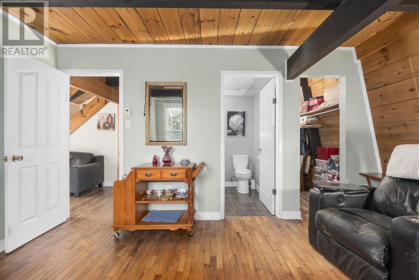
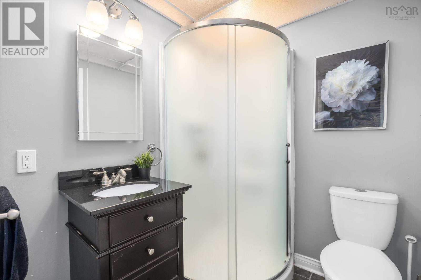
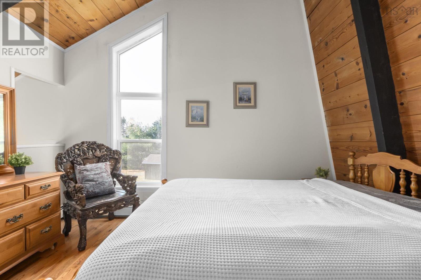
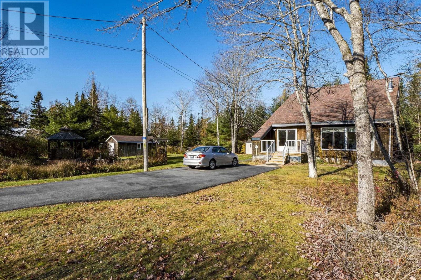
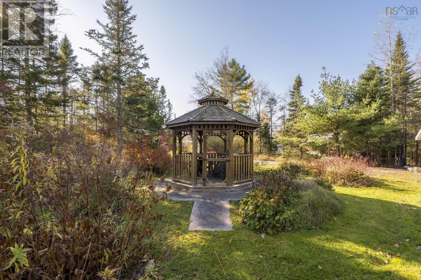
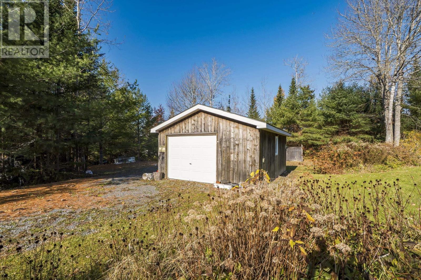
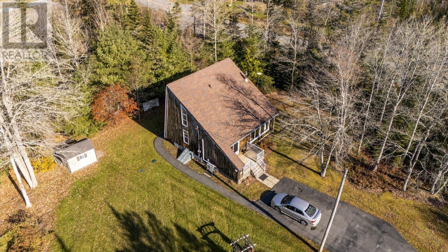
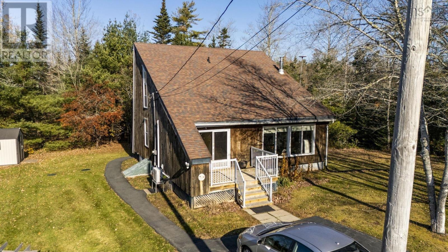
A Home as Unique as Its Setting! Tucked away on a beautifully landscaped and private 0.97 acre lot in the charming community of Nine Mile River, this one-of-a-kind contemporary home is full of character and charm! Featuring 3 bedrooms, the primary has an ensuite and walk in closet, a bright open-concept design, and stunning cathedral ceilings, this home offers an inviting atmosphere with a style all its own. The thoughtfully designed living space creates an airy, welcoming feel, perfect for both everyday living and entertaining. Outside, the meticulously landscaped property provides a peaceful retreat surrounded by nature, with plenty of privacy and room to enjoy the outdoors. A detached garage adds convenience and extra storage. Located in a desirable school catchment area, this property offers the perfect blend of country living, unique architectural appeal, and everyday practicality. If you're looking for something beyond the ordinary, this special property is sure to capture your heart!
Listing
- MLS® number
- 202627508
- Status
- Active
- Days On Market
- 0
Building
- Type
- House
- Storeys
- 1.5
- Living area
- 1,605 sq ft
- Above grade
- 1,605 sq ft
- Bedrooms above grade
- 3
- Foundation
- Poured Concrete
Interior
- Flooring
- Tile, Hardwood, Laminate
- Heating
- Heat Pump, Baseboard heaters, Forced air, Oil, Electric, Ductless, Furnace
- Cooling
- Air Conditioned
- Appliances
- Washer, Refrigerator, Dishwasher, Stove, Dryer
- Accessibility
- 32in min Doorways, 32in min Entry Doorways
Land
- Lot size
- 0.97 acres
- Lot features
- Gazebo, Walk-In Closet
- Exterior features
- Wood siding
- Community
- School Bus, Recreational Facilities
Parking
- Type
- Detached Garage, Garage, Paved Yard
Utilities
- Water
- Dug Well, Well
- Sewer
- Septic System
Fees and taxes
- Common interest
- Freehold
- Parcel number
- 45122967
Rooms
| Room | Level | Size |
|---|---|---|
| Dining room | Main level | 9.10x12.5 |
| Living room | Main level | 12.5x20.7 |
| Kitchen | Main level | 9.3x10.9 |
| Primary Bedroom | Main level | 10.11x14.7 |
| 3pc Ensuite bath | Main level | 5.9x5.5 |
| Bedroom | Second level | 12.5x12.7 |
| Bedroom | Second level | 10.8x12.7 |
| 4pc Bathroom | Second level | 7.6x9.6 |
| Storage | Lower level | 9.10x10.11 |
| Den | Lower level | 11.3x10.11 |
| Laundry room | Lower level | 9.4x9.8 |
| Utility room | Lower level | 14.9x9.8 |
| Storage | Lower level | 5.8x9.8 |
Directions
https://share.google/EoEK0liGnX92r80M5
The map loads here.