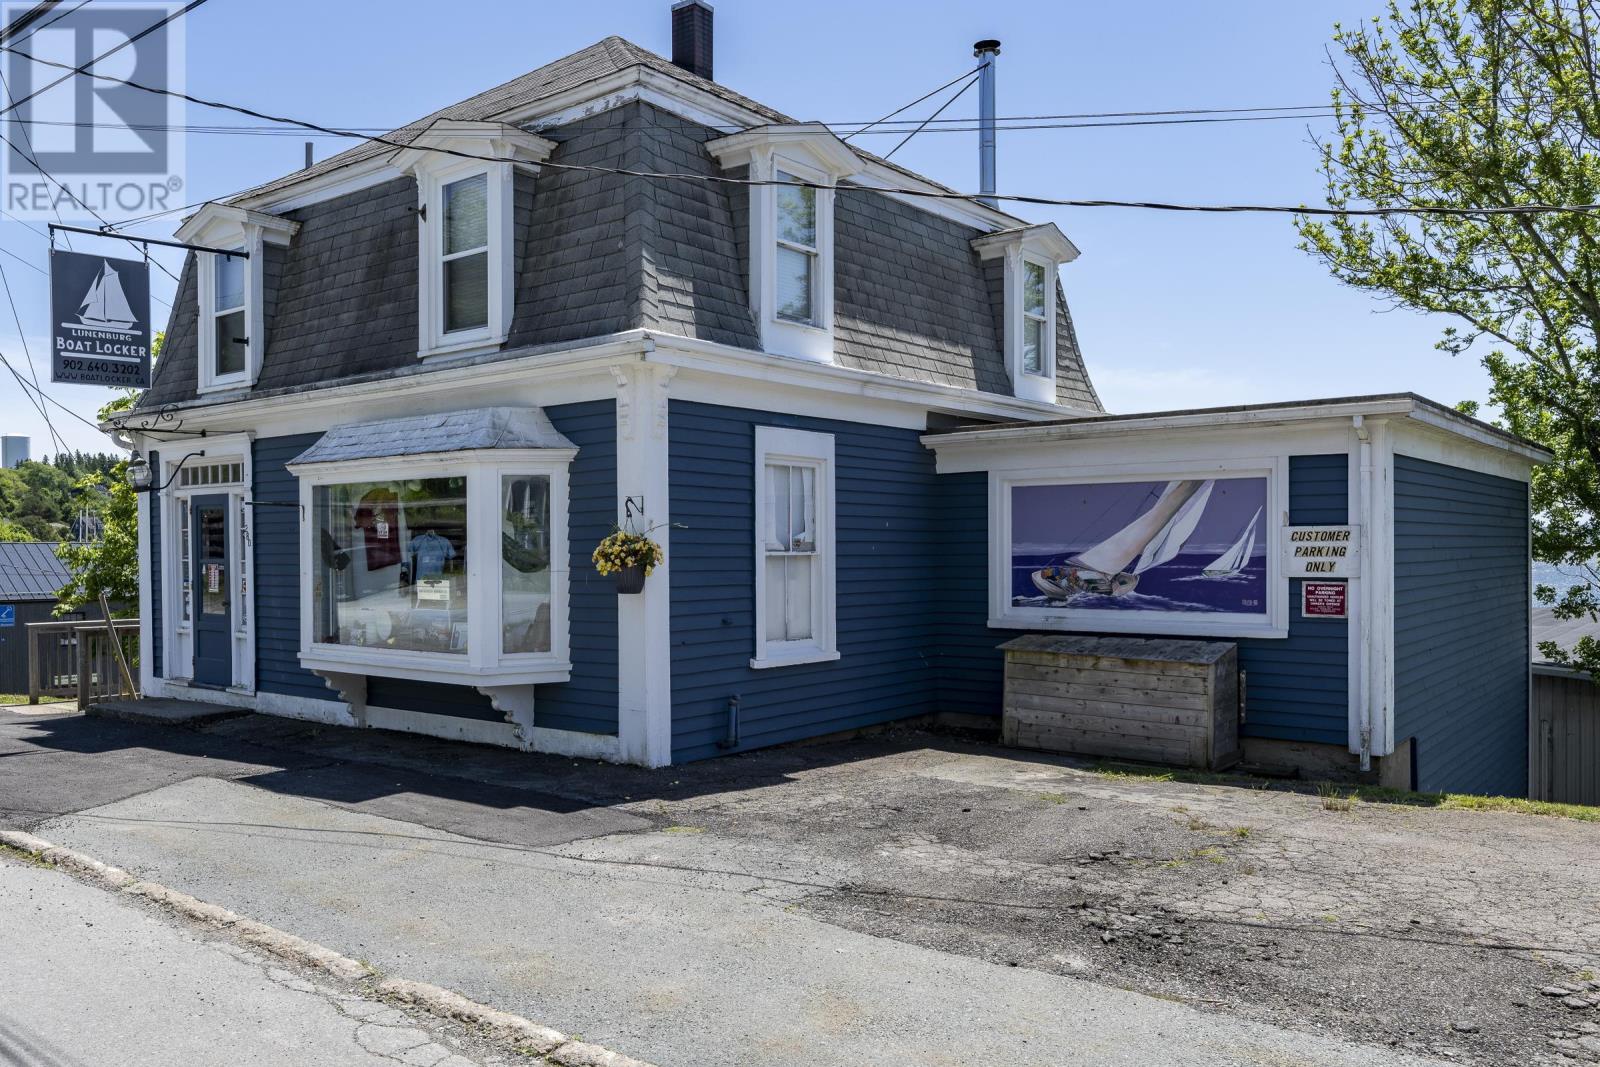
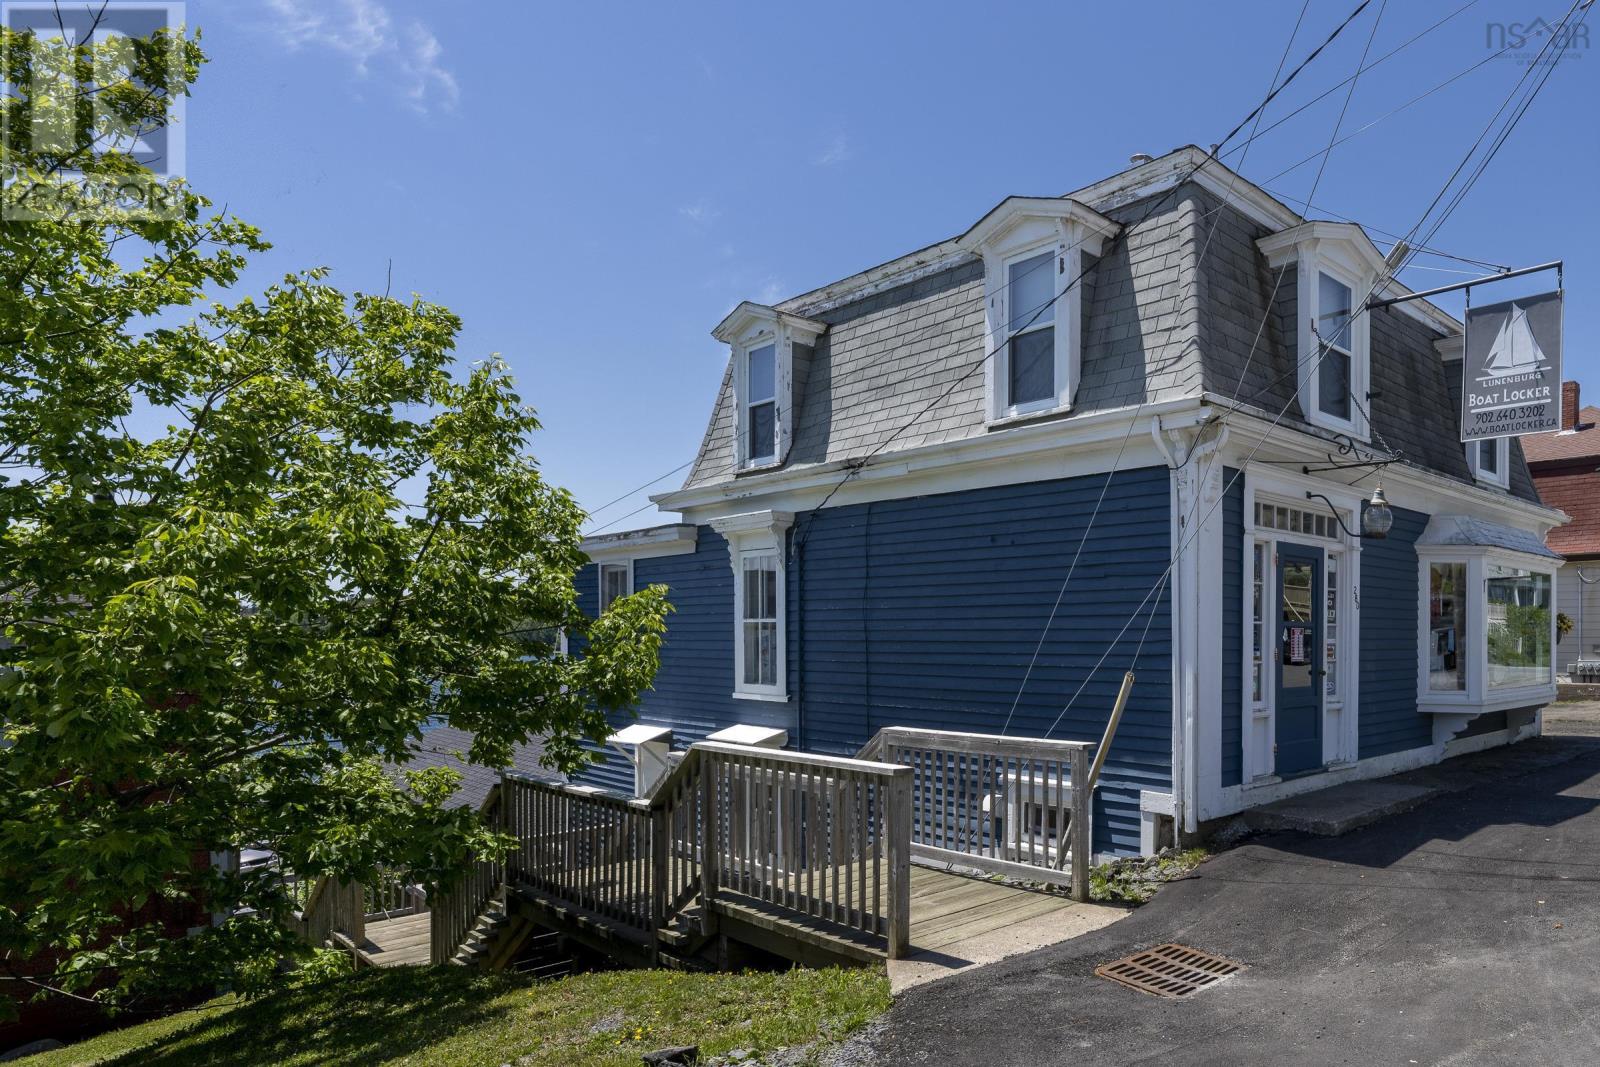
280 Montague Street
Lunenburg, Nova Scotia B0J 2C0
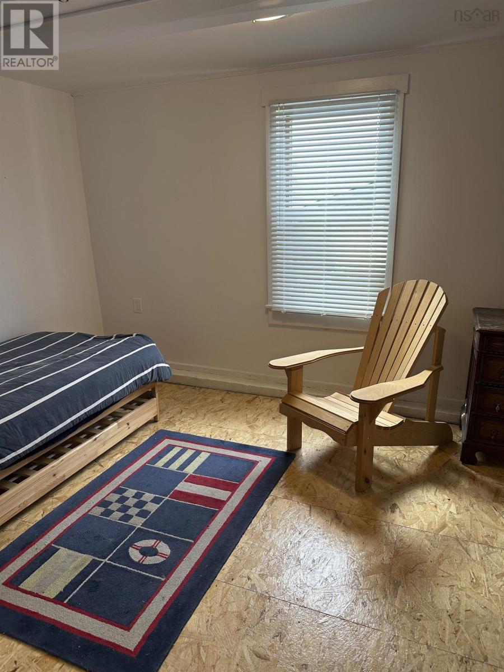
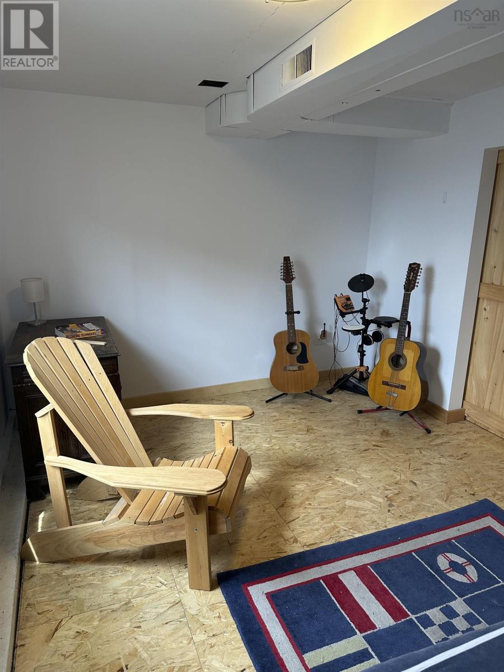
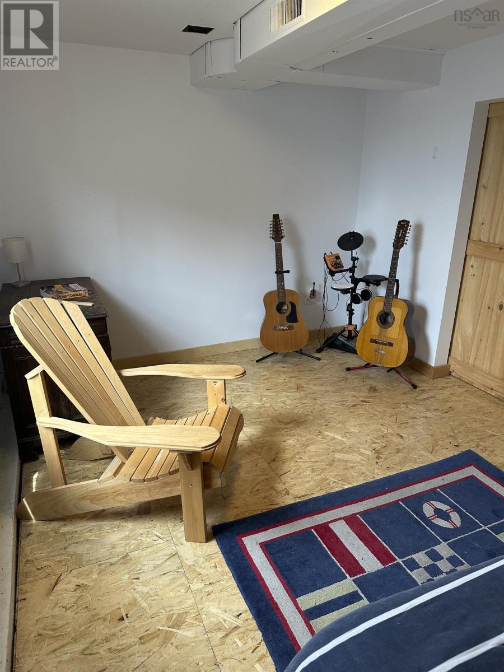
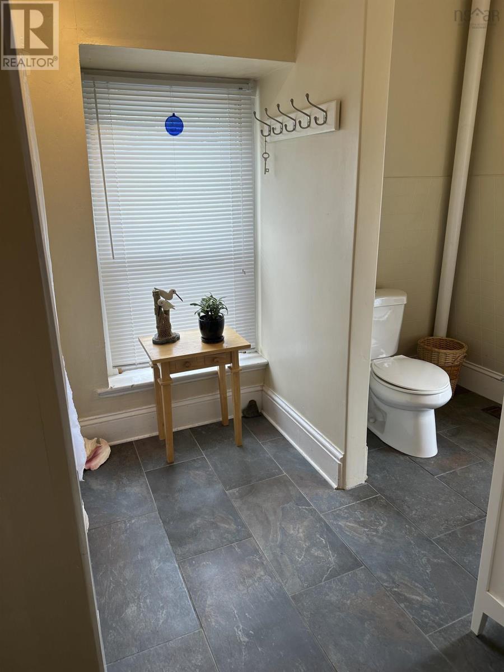
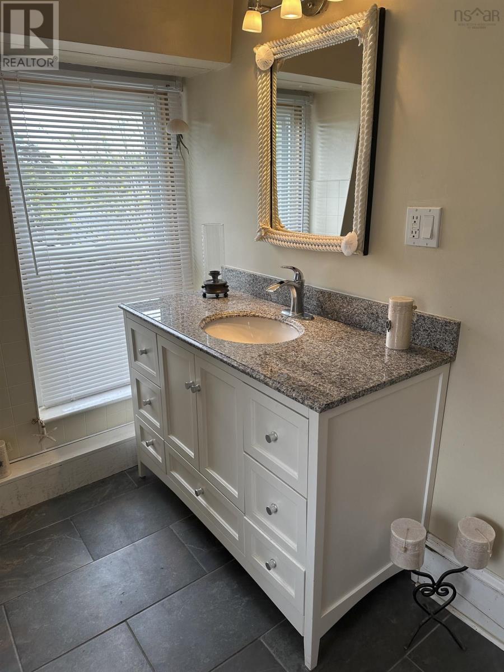
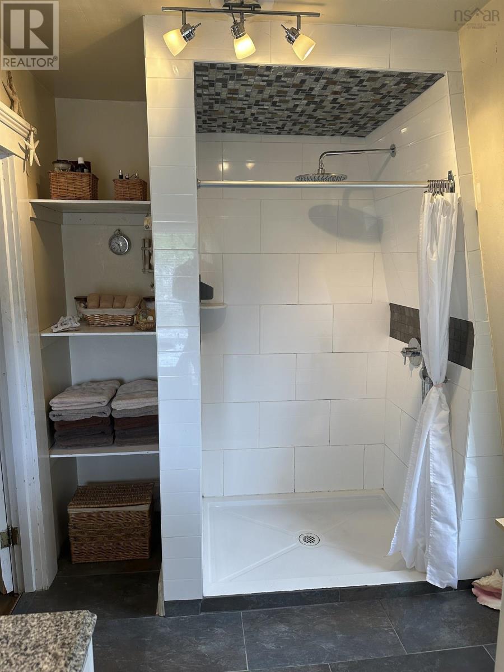
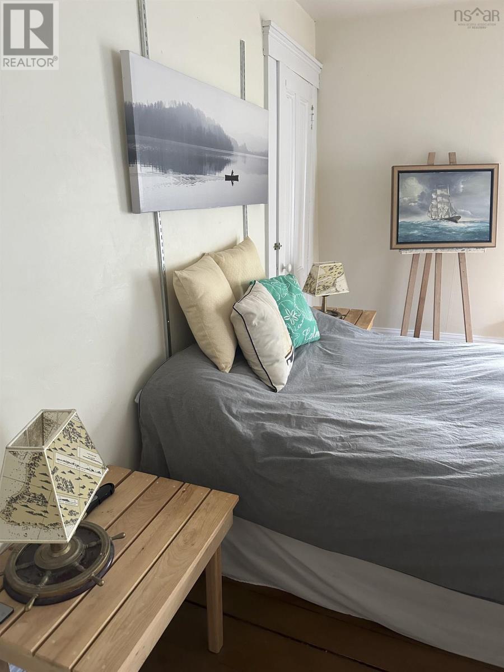
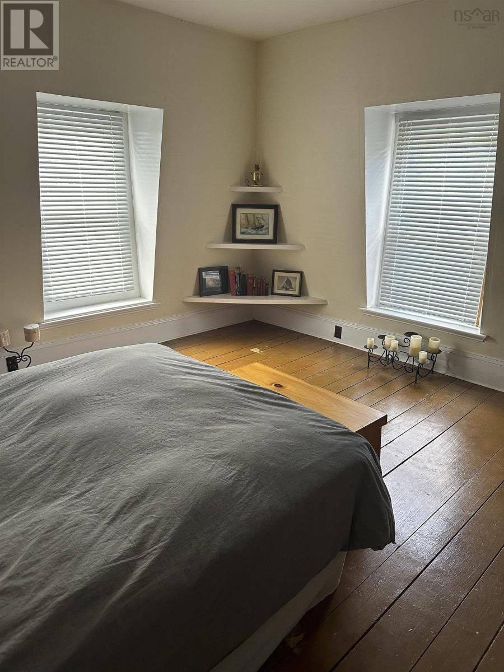
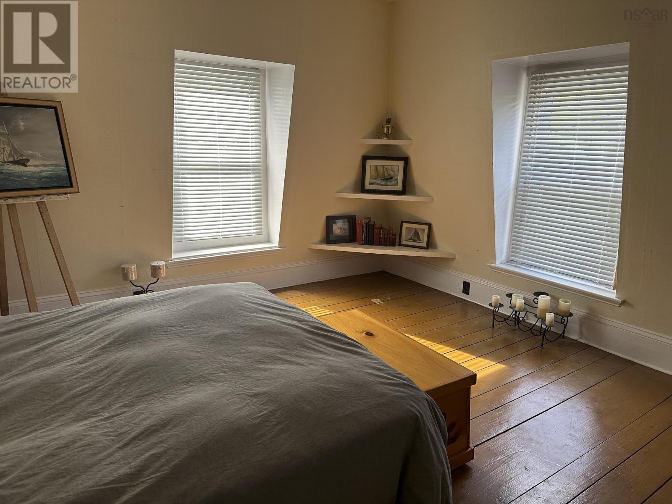
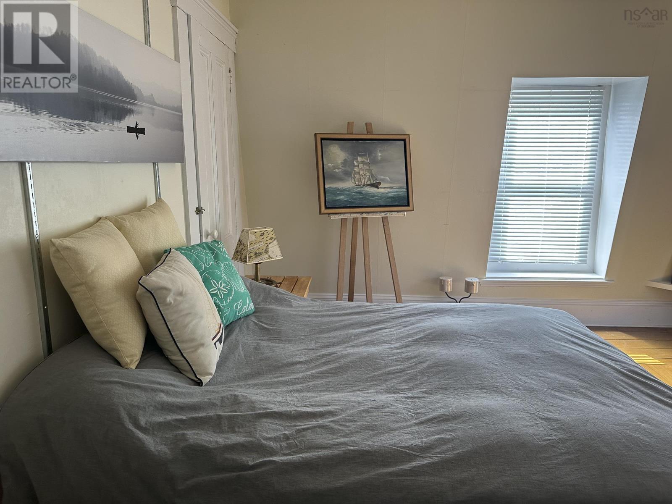
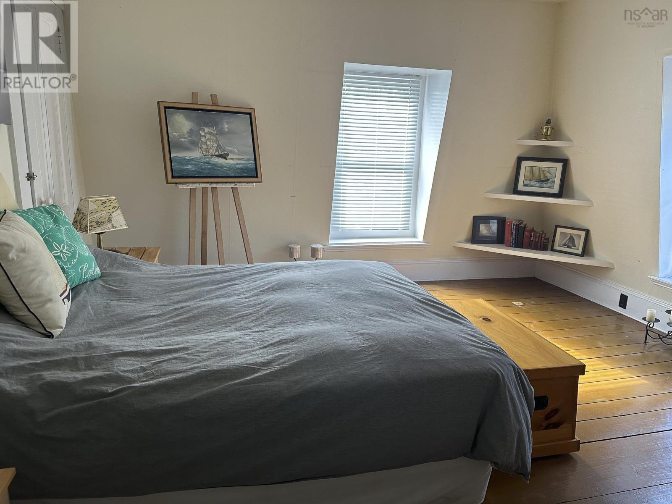
- Bedrooms
- 3
- Bathrooms
- 1
- Living area
- 3,634 sq ft
- Lot
- 0.07 acres
- Type
- Single Family
Description
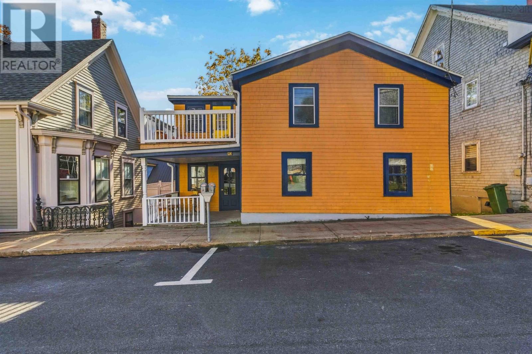
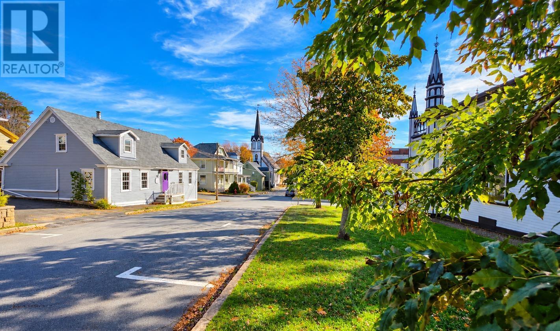
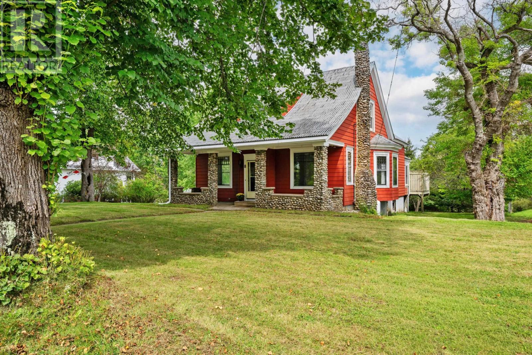
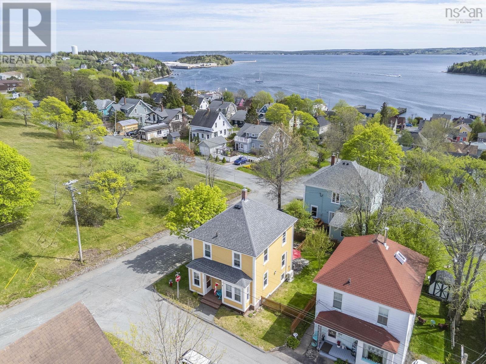
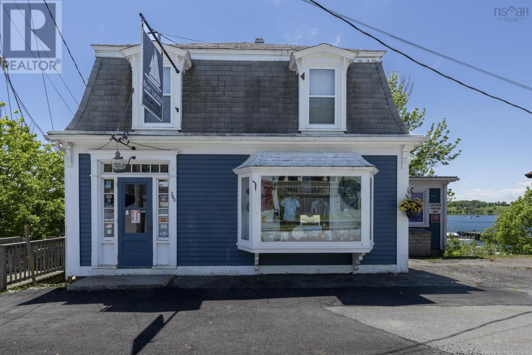
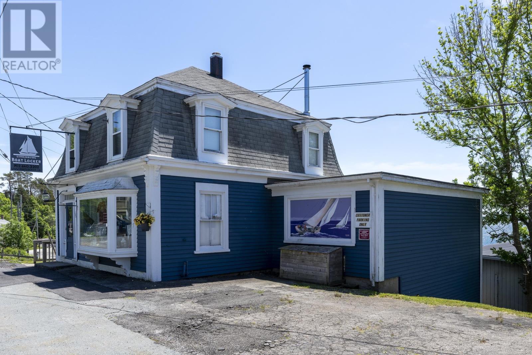
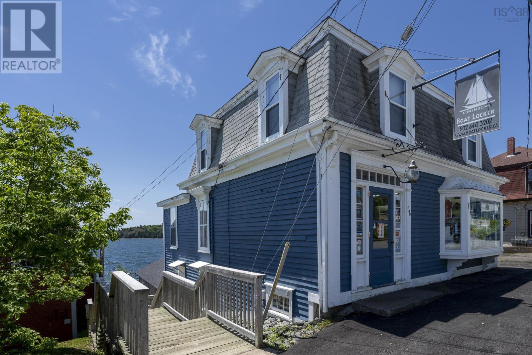
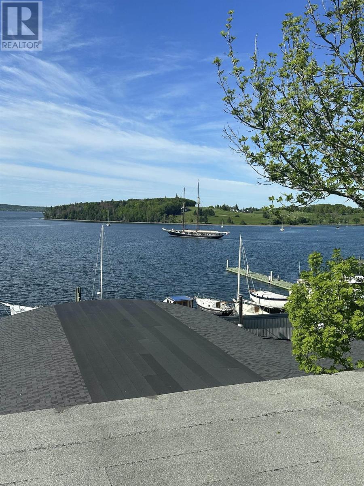
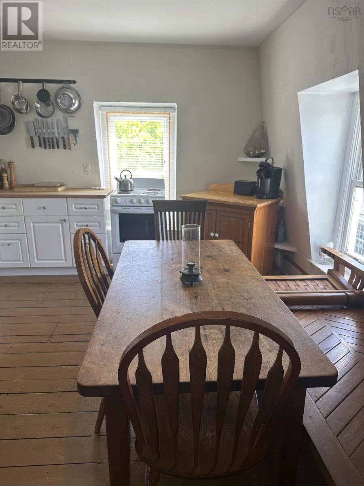
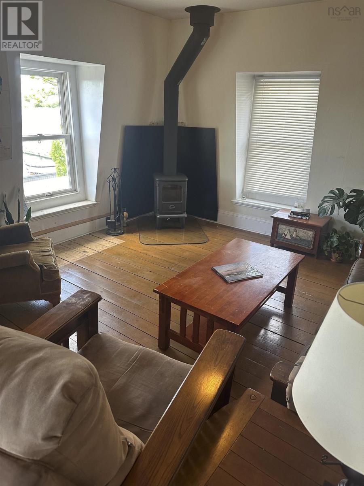
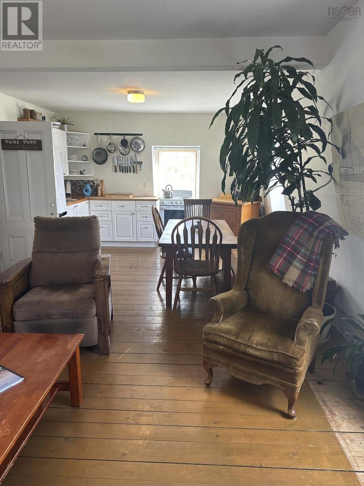
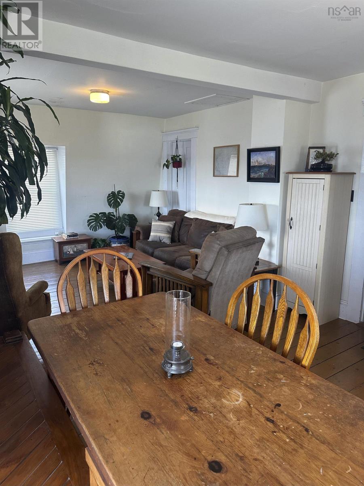
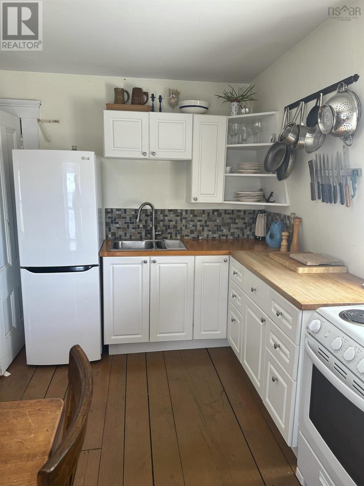
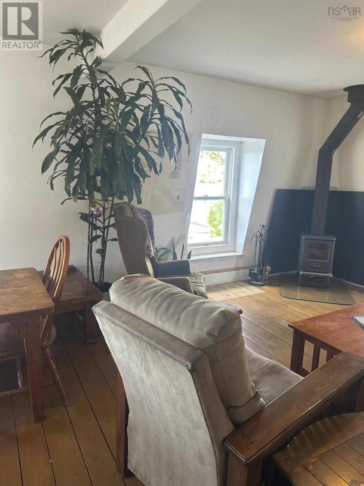
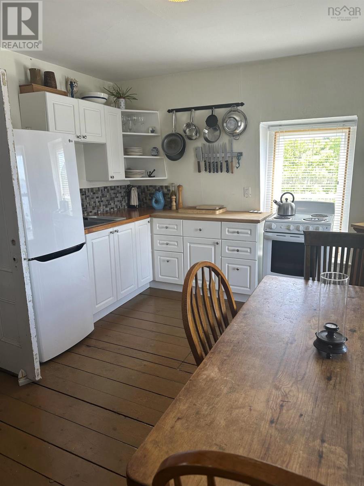
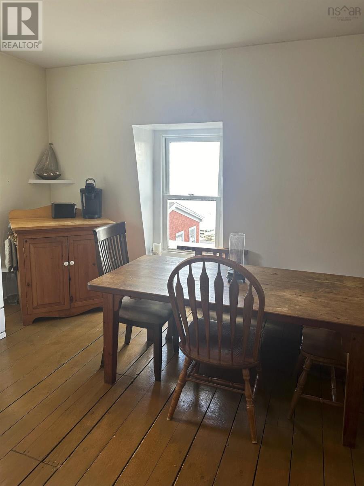
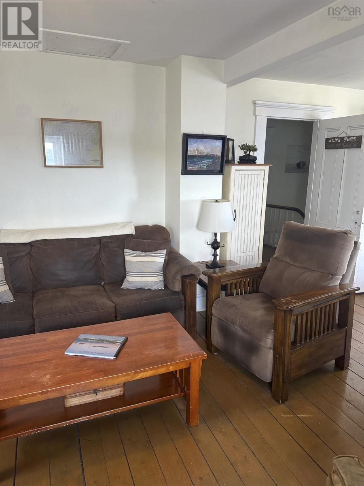
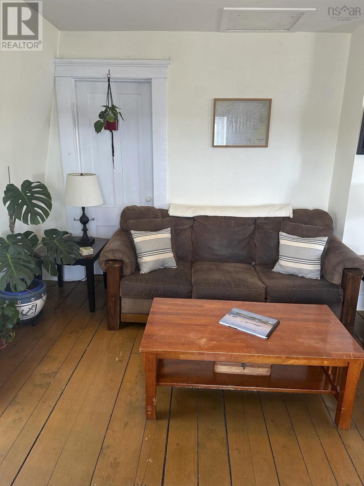
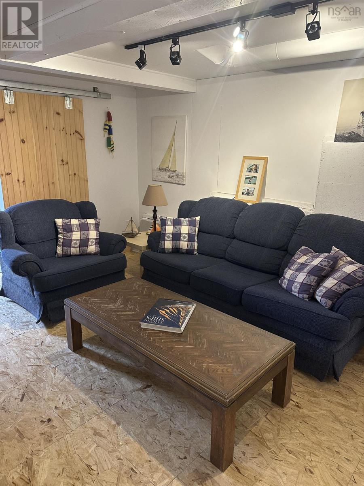
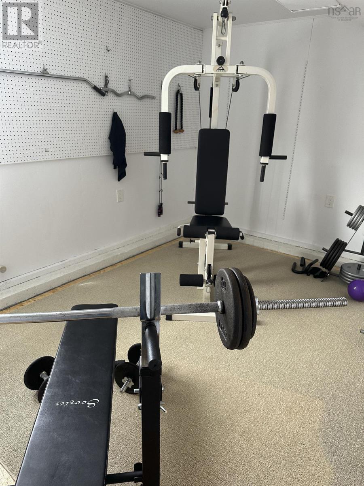
Over the last 100 years this location has enjoyed a birds eye view of numerous historic events that have taken place on the Lunenburg waterfront, given its prominent perch on the doorstep of the Towns shipbuilding industry. It was here that the Bluenose slid down the ways in 1921, and later Bluenose 11, Bounty and others. Built around 1880 the house initially served solely as a residence but in modern times as a retail marine supplies store with an upper level living area. The current Medium Density Residential zoning now clears the way for development as an income producing three level residential structure with dramatic views of Lunenburg Harbour and beyond. The upper level flat features an open concept kitchen /dining/living area, three piece bath and one bedroom. A cozy wood stove is a nice touch and architectural drawings are on hand for a spectacular balcony. The new owner could live here while developing the main level into additional residential space with westerly facing water views. The walk-out basement has two bedrooms and storage areas. There is enormous potential here, and all of Lunenburgs finest stores, coffee houses restaurants and bars are close by.
Listing
- MLS® number
- 202627499
- Status
- Active
- Days On Market
- 0
Building
- Type
- House
- Storeys
- 2
- Living area
- 3,634 sq ft
- Above grade
- 3,634 sq ft
- Bedrooms above grade
- 1
- Bedrooms below grade
- 2
- Foundation
- Stone, Poured Concrete
- Basement
- Partially finished, Full, Walk out
Interior
- Flooring
- Wood
- Heating
- Forced air, Oil, Space Heater, Wood
- Appliances
- Refrigerator, Range - Electric
- Accessibility
- 5ft min Kitchen Turning Radius, 32in min Entry Doorways, Entry less than 3 steps
Land
- Lot size
- 0.07 acres
- Lot features
- Sloping
- View
- Ocean view, View of water, Harbour
- Exterior features
- Wood siding
- Community
- School Bus, Recreational Facilities
Parking
- Type
- Paved Yard
Utilities
- Water
- Municipal water
- Sewer
- Municipal sewage system
Fees and taxes
- Common interest
- Freehold
- Parcel number
- 60696663
Rooms
| Room | Level | Size |
|---|---|---|
| Other | Main level | 26.4 x 38.9 |
| Den | Main level | 9.6 x 13 |
| 3pc Bathroom | Second level | 7.5 x 7.10 |
| Bedroom | Second level | 13.4 x 13.6 |
| Eat in kitchen | Second level | 12.10 x 13 |
| Living room | Second level | 13 x 11.8 |
| Bedroom | Basement | 9.6 x 13 |
| Bedroom | Basement | 9.6 x 13 |
Directions
From Lincoln Street take Montague Street to Civic# 280
The map loads here.