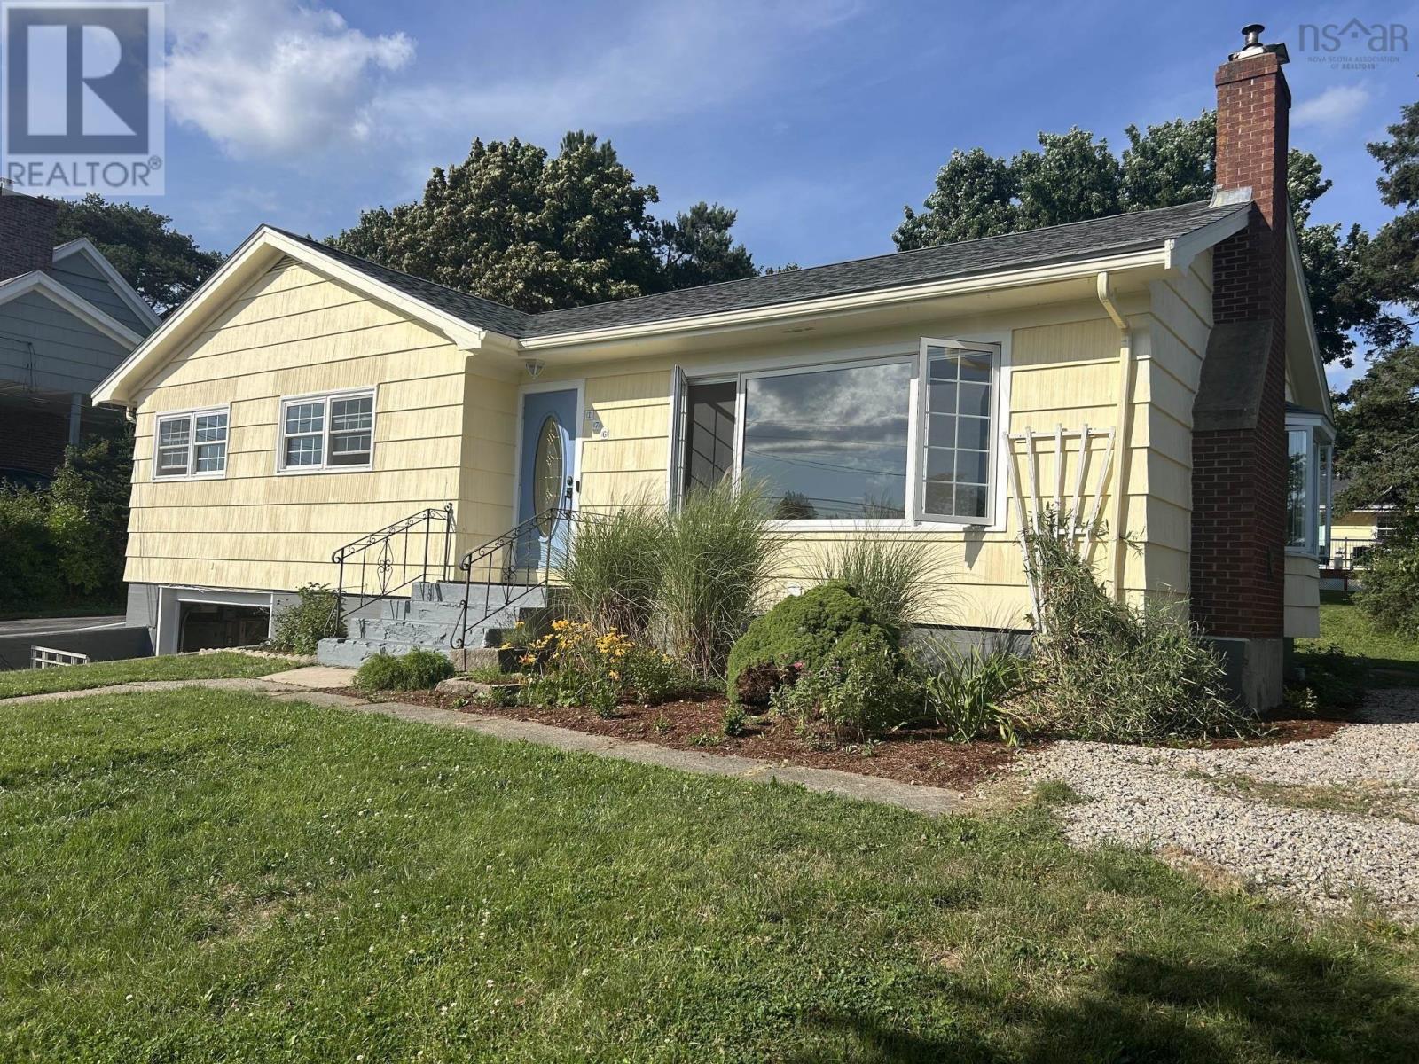
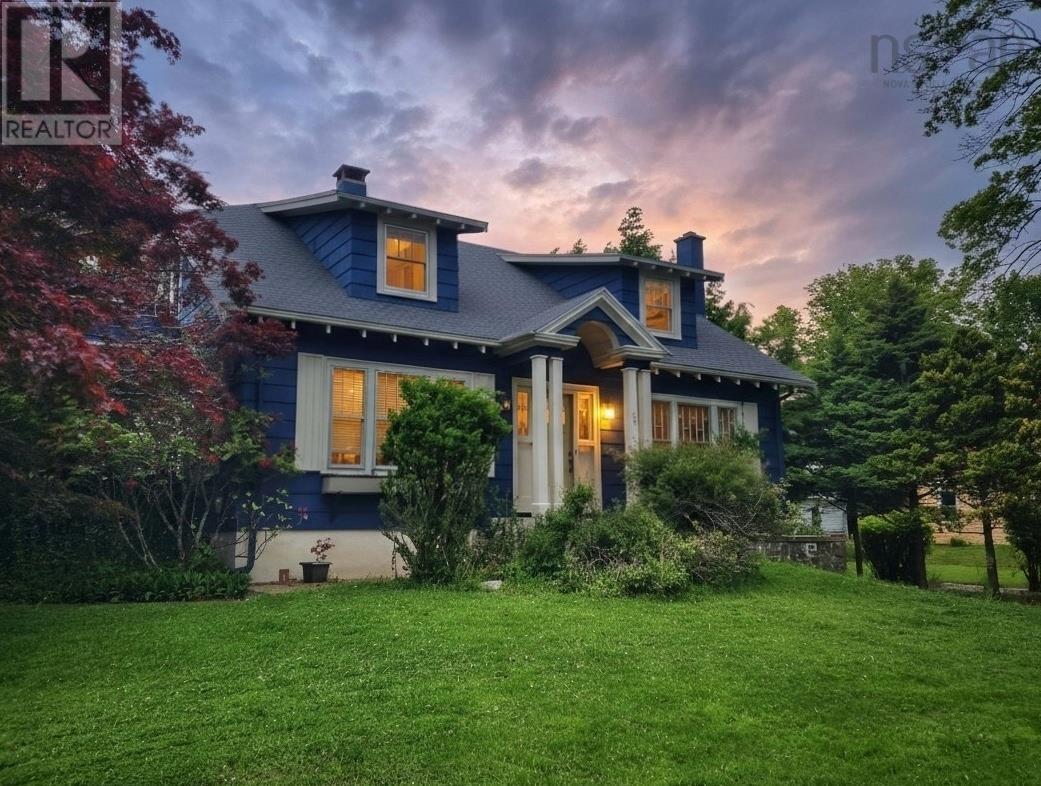
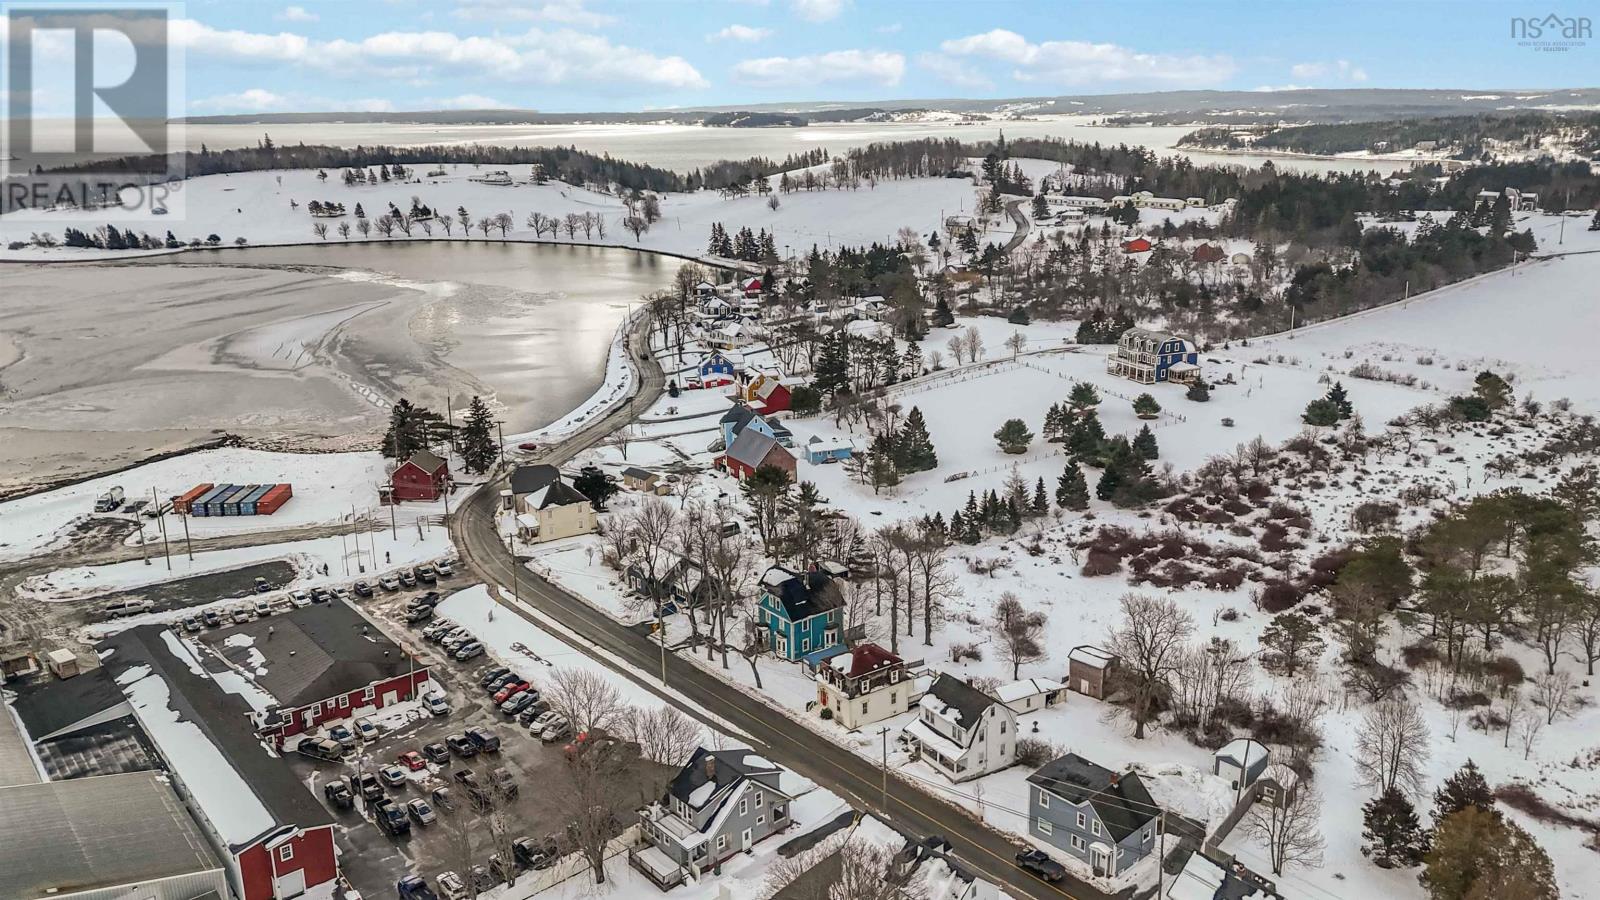
66 Tannery Road
Lunenburg, Nova Scotia B0J 2C0
$584,900
- Bedrooms
- 3
- Bathrooms
- 2 + 1 half
- Living area
- 1,440 sq ft
- Lot
- 0.11 acres
- Type
- Single Family
Description
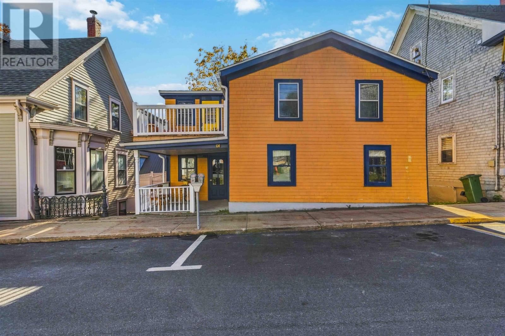
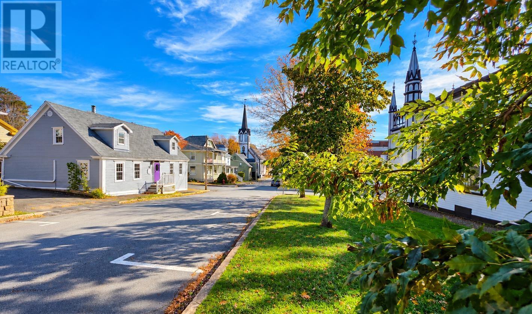
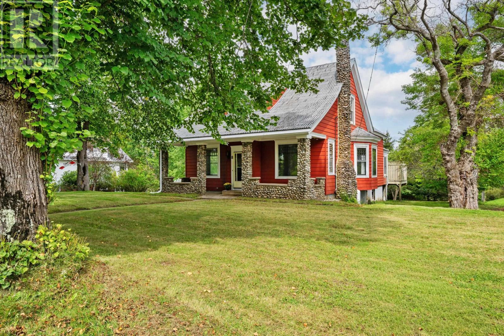
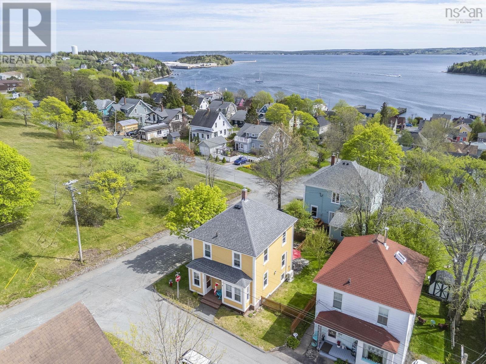
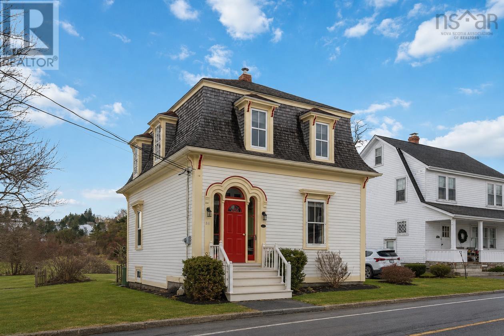
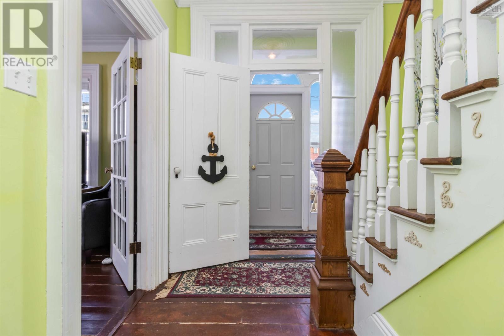
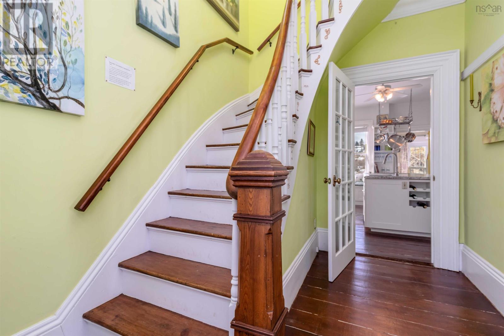
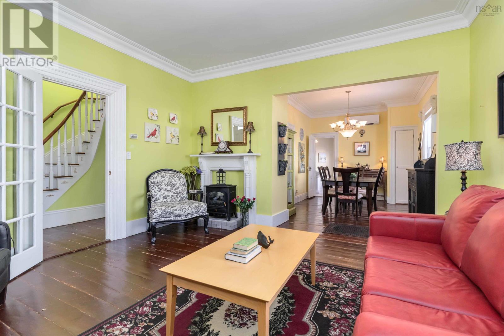
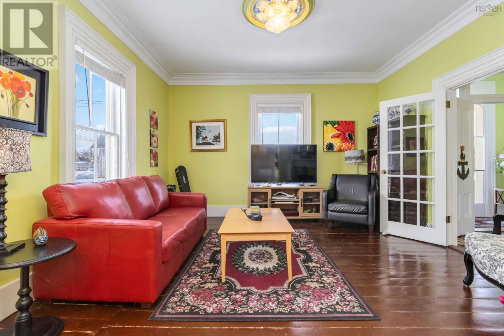
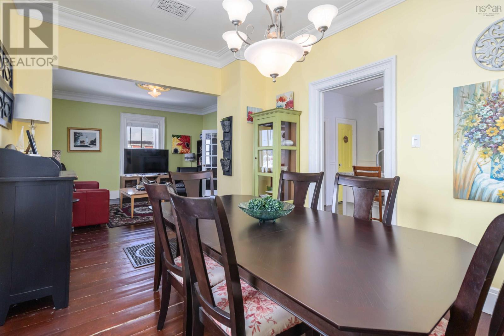
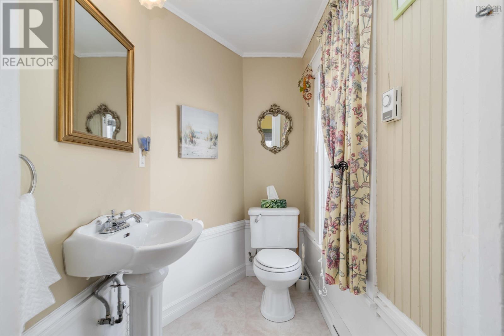
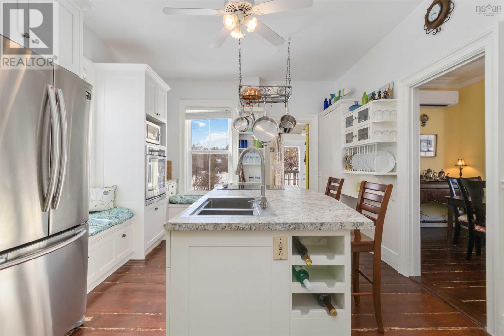
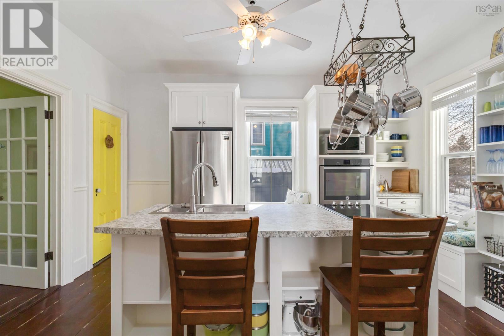
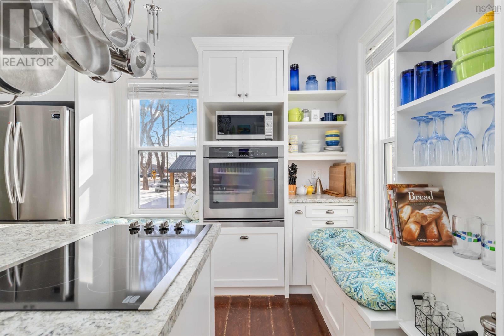
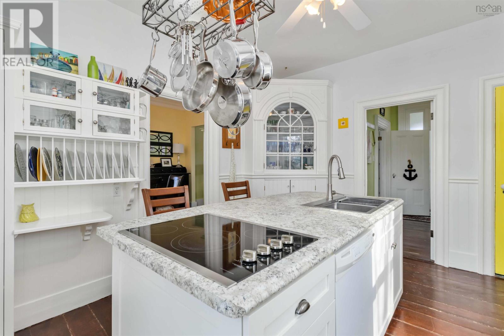
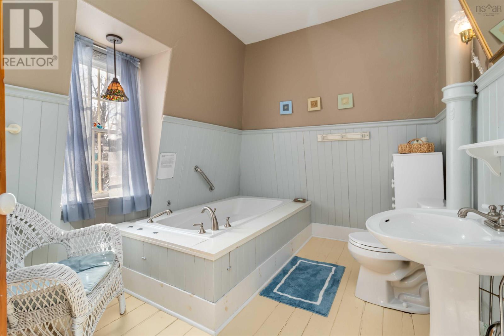
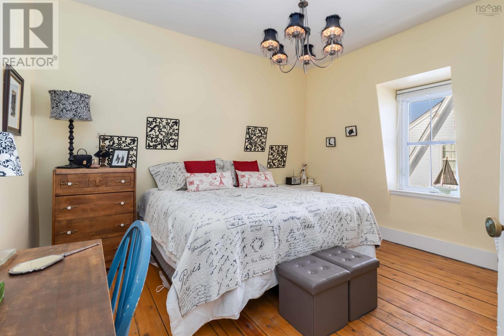
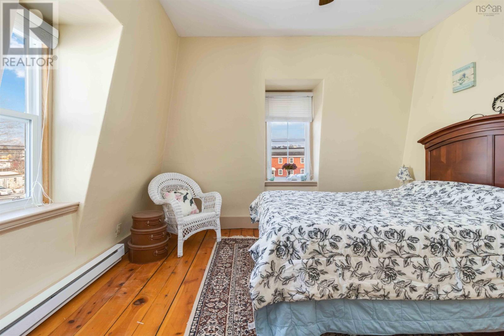
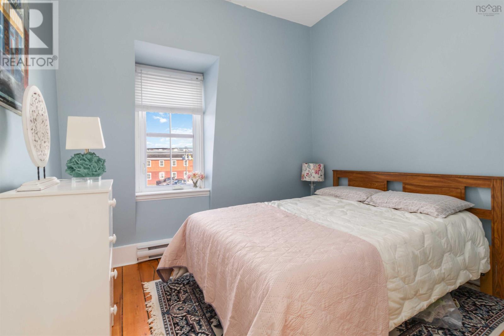
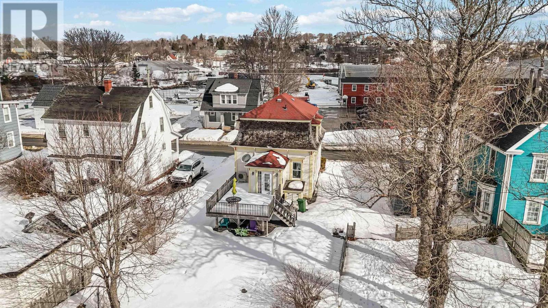
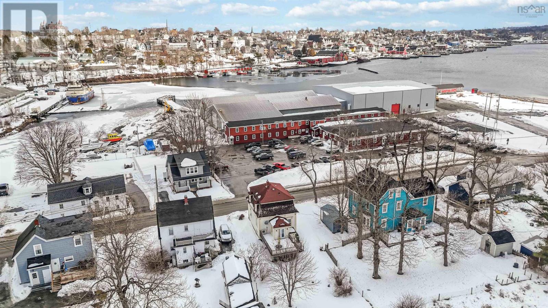
Visit REALTOR® website for additional information. Walkable In-Town Lunenburg | 3 Bed | Renovated Kitchen. Located in the heart of Lunenburg, 66 Tannery Road offers the charm of a Second Empire Victorian heritage home with the updates buyers want. This 3-bedroom, 1.5-bath property is just steps from Lightship Brewing's Beer Garden, The Barn Coffee, P-9 Bluenose Academy, and the Lunenburg Golf Course - making daily life easy and walkable. Inside, you'll find original wood floors, high ceilings, and classic trim details paired with a newly renovated kitchen featuring a built-in wall oven, countertop range, large stainless sink, and excellent storage. The main floor includes a convenient half bath. Upstairs offers three bedrooms and a spacious full bath with a soaker tub and room to add upper-level laundry (currently in the basement). The basement provides generous dry storage space. Ideal for buyers seeking move-in ready, in-town living close to schools, shops, dining, and recreation. A rare opportunity to enjoy both character and convenience in one of Nova Scotia's most sought-after coastal communities. (id:56844)
Listing
- MLS® number
- 202603739
- Status
- Active
- Days On Market
- 242
Building
- Type
- House
- Year built
- 1884
- Storeys
- 2
- Living area
- 1,440 sq ft
- Above grade
- 1,440 sq ft
- Bedrooms above grade
- 3
- Foundation
- Concrete Block
Interior
- Flooring
- Hardwood
- Heating
- Heat Pump, Forced air, Oil, Electric, Ductless
- Cooling
- Wall unit, Air Conditioned
- Appliances
- Washer, Refrigerator, Dishwasher, Range, Dryer
- Accessibility
- 5ft min Bathroom Turning Radius, 32in min Entry Doorways, Shower safety bars
Land
- Lot size
- 0.11 acres
- Exterior features
- Wood shingles
Parking
- Type
- Gravel
Utilities
- Water
- Municipal water
- Sewer
- Municipal sewage system
Fees and taxes
- Common interest
- Freehold
- Parcel number
- 60052800
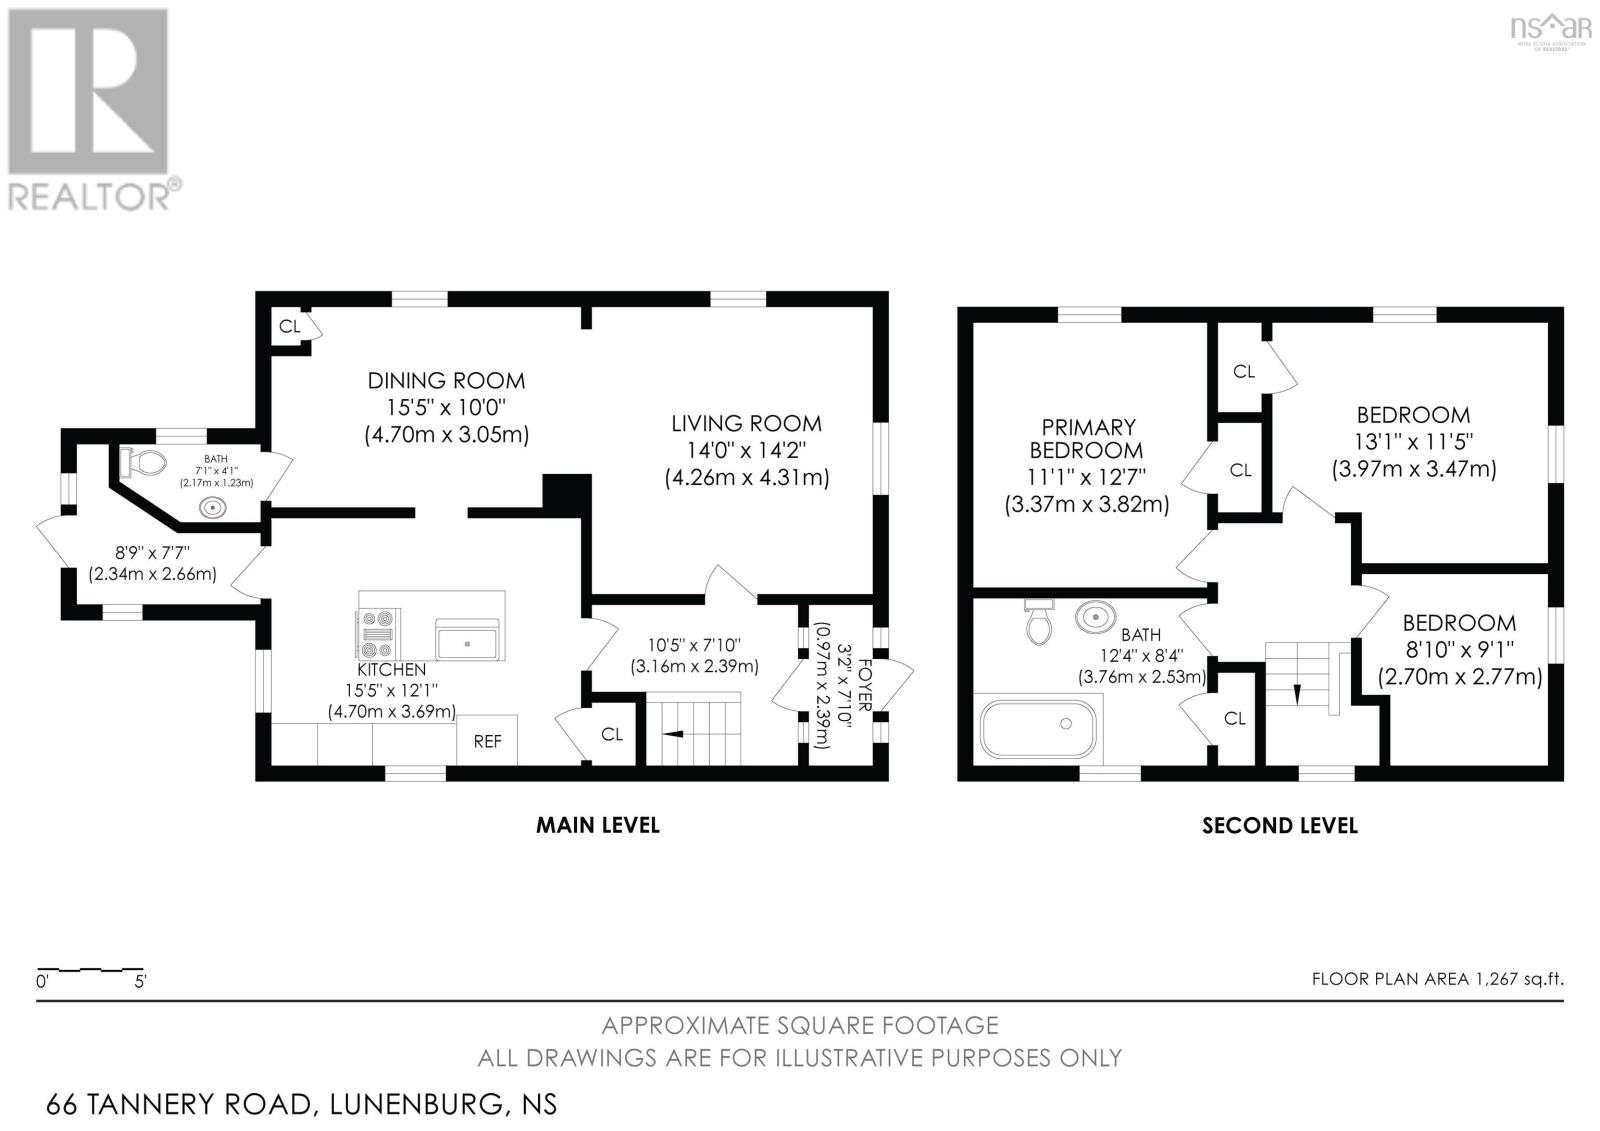
Rooms
| Room | Level | Size |
|---|---|---|
| Other | Main level | 8.9x7.7 |
| 2pc Bathroom | Main level | 7.1x4.1 |
| Kitchen | Main level | 15.5x12.1 |
| Dining room | Main level | 15.5x10 |
| Living room | Main level | 14x14.2 |
| Other | Main level | 2.3x7.10 |
| Primary Bedroom | Second level | 11.1x12.7 |
| Bedroom | Second level | 13.1x11.5 |
| Bedroom | Second level | 8.10x9.1 |
| 3pc Bathroom | Second level | 12.4x8.4 |
Directions
Victoria Rd to Falkland St to Tannery Rd
The map loads here.