191 Highway 214
Elmsdale, Nova Scotia B2S 1J1
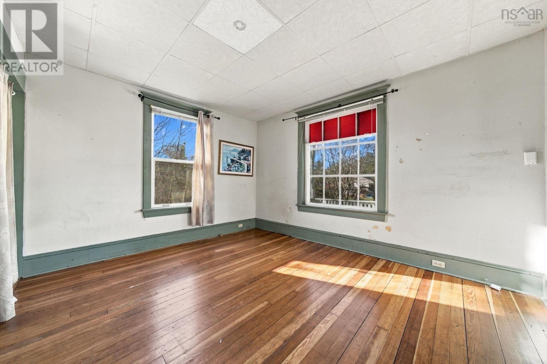
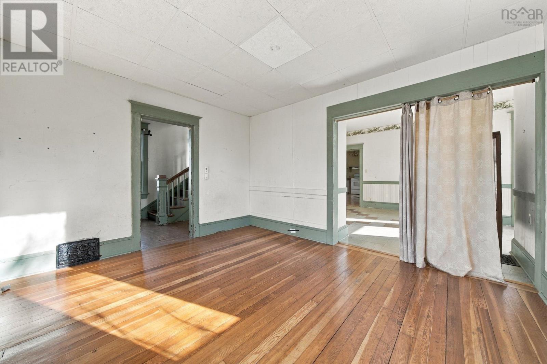
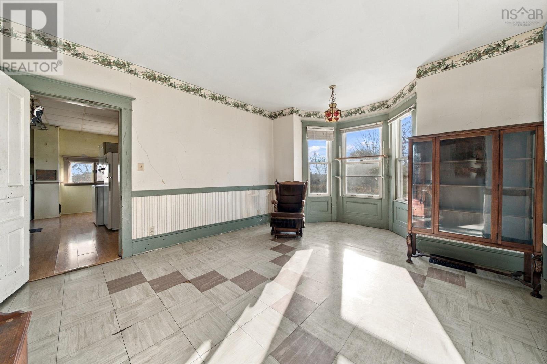
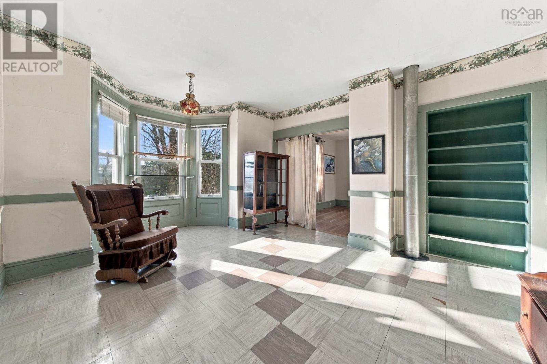
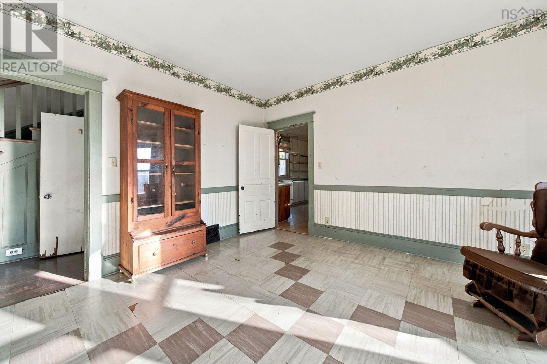
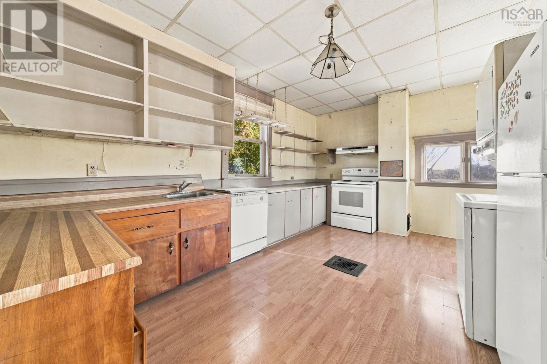
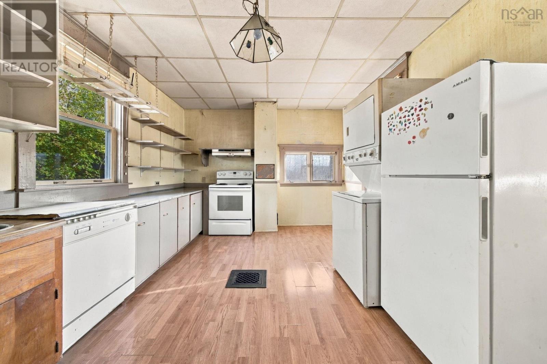
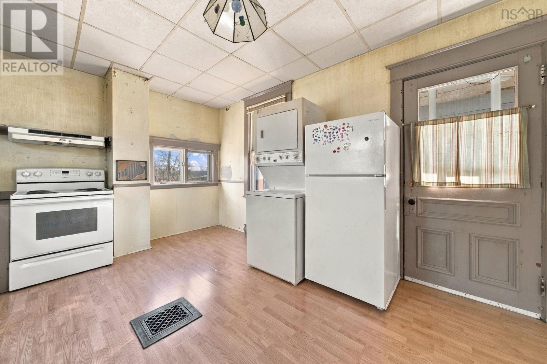
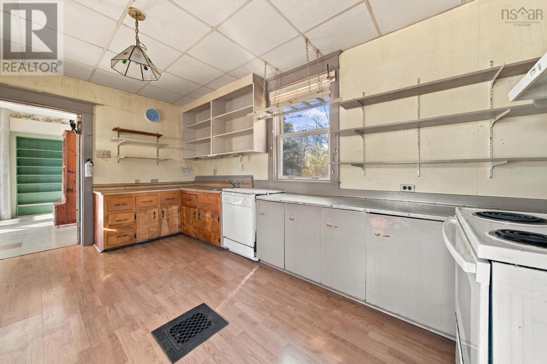
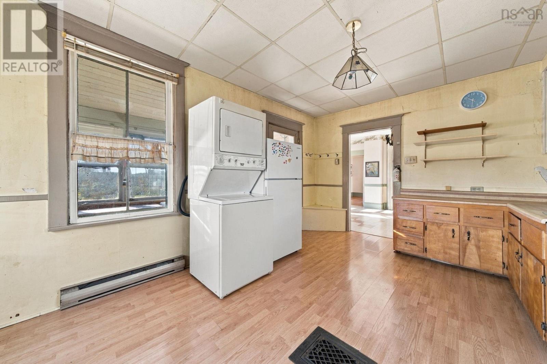
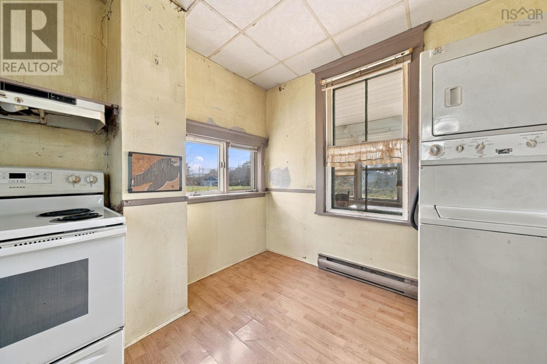
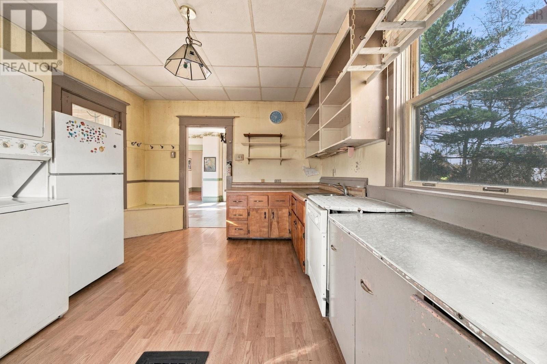
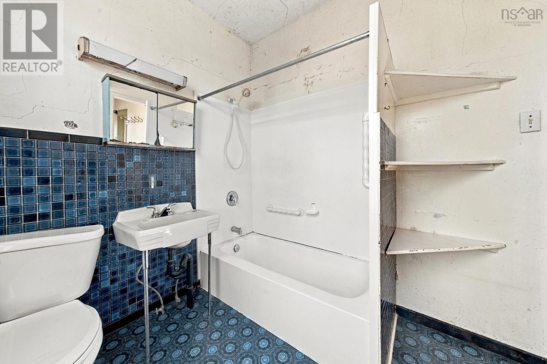
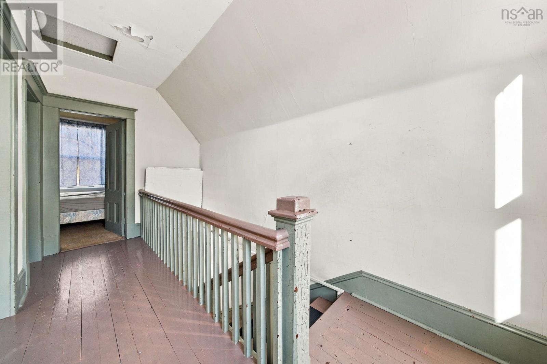
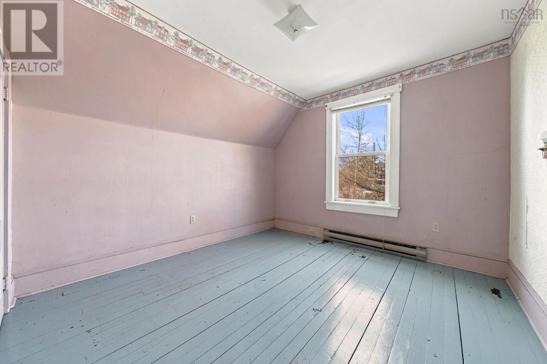
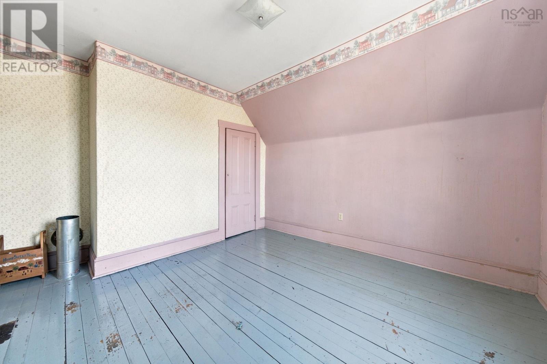
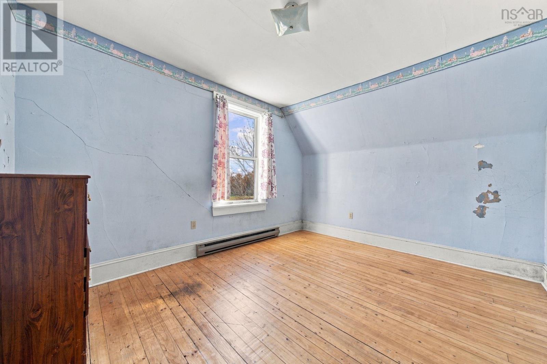
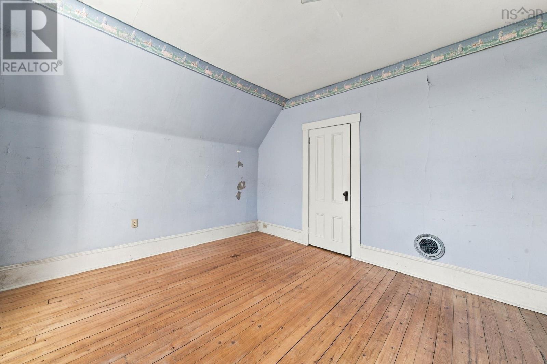
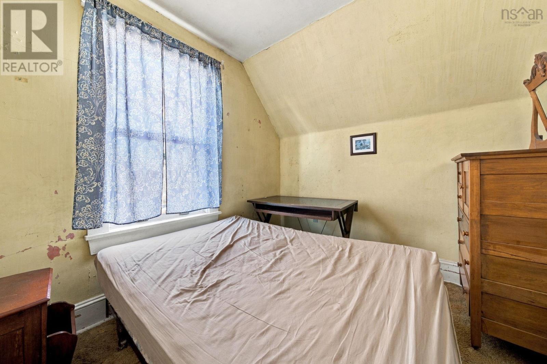
- Bedrooms
- 3
- Bathrooms
- 1
- Living area
- 1,356 sq ft
- Lot
- 0.42 acres
- Type
- Single Family
Description
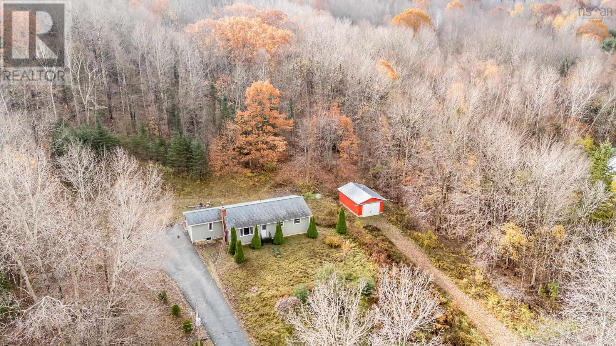
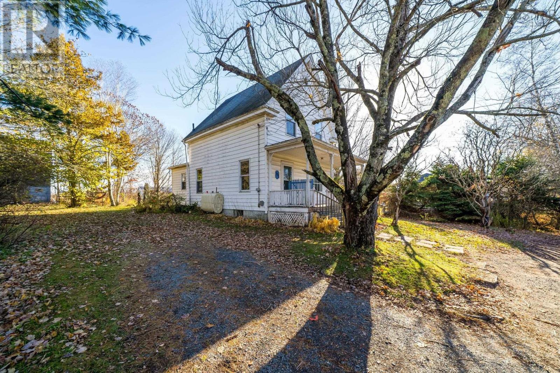
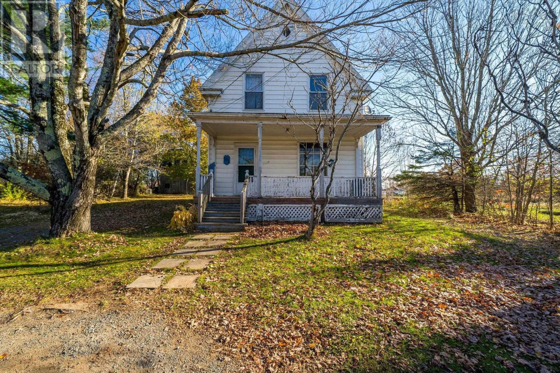
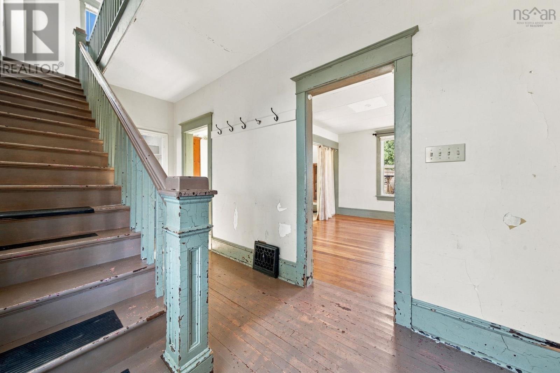
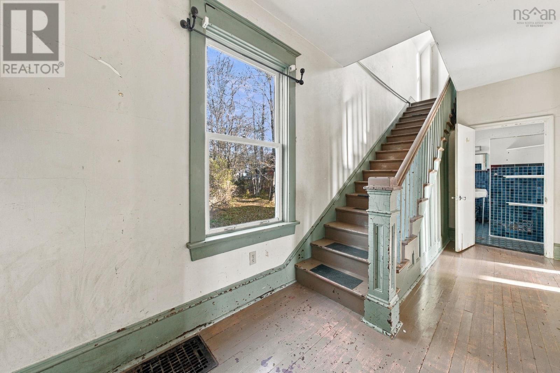
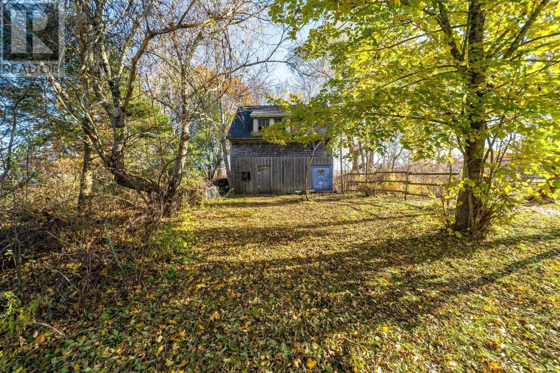
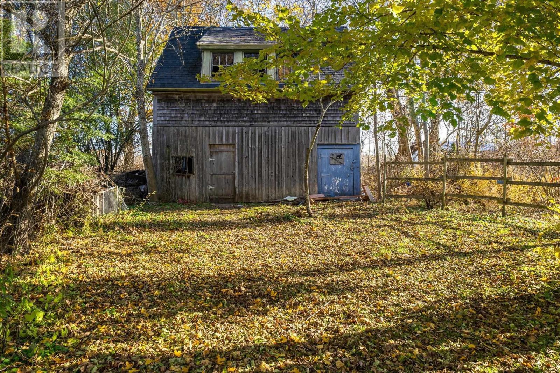
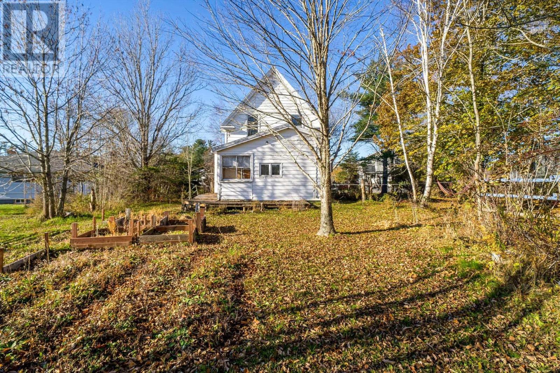
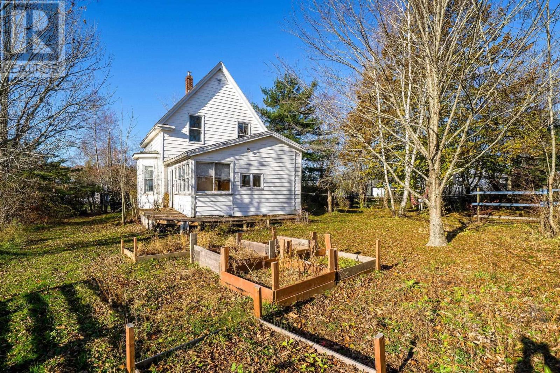
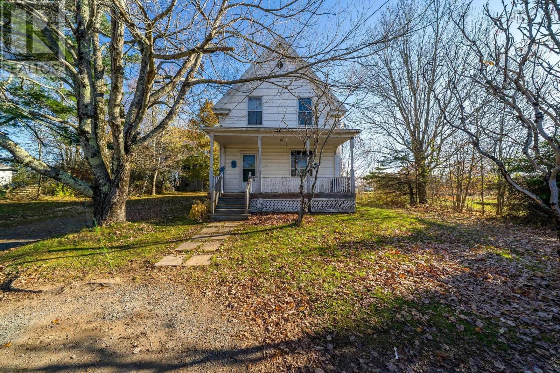
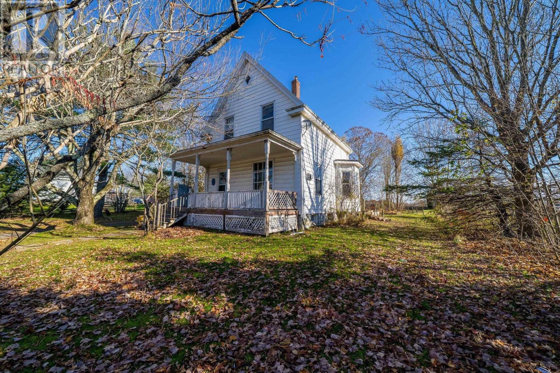
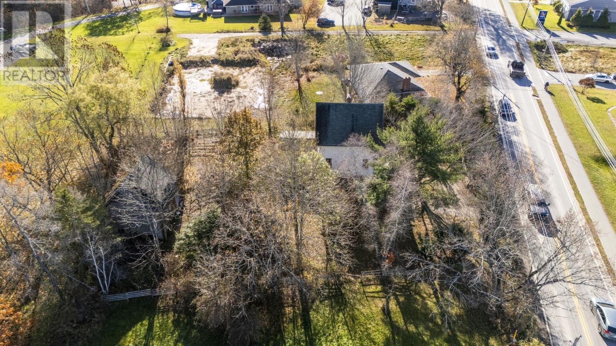
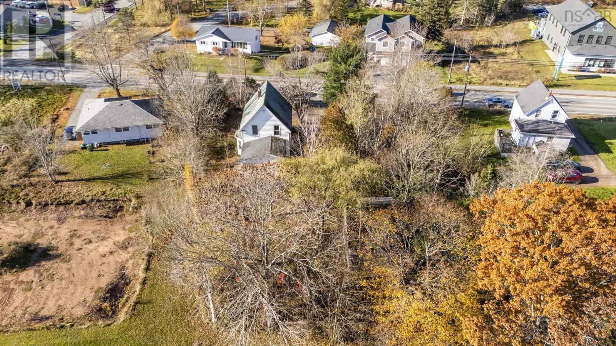
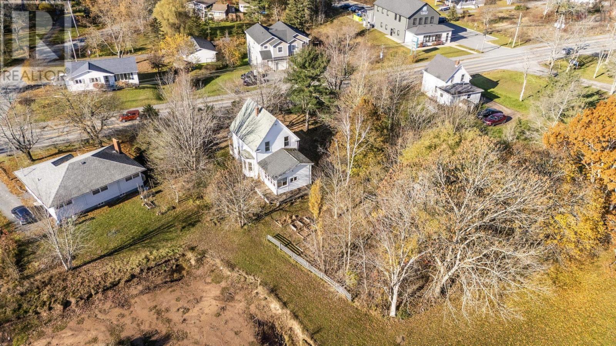
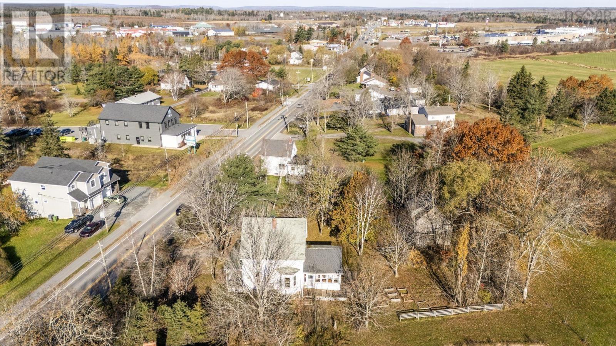
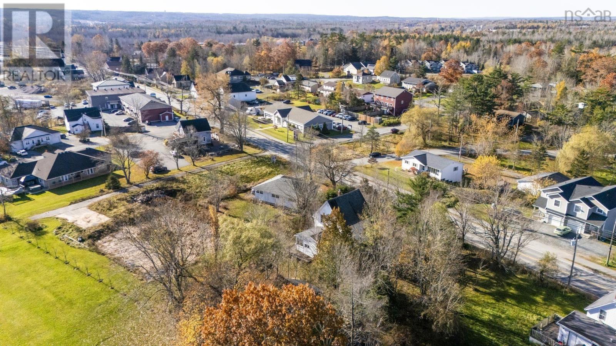
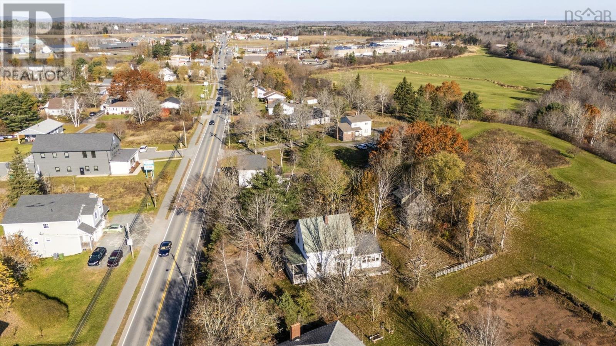
CHARM, CHARACTER & OPPORTUNITY IN THE HEART OF ELMSDALE! Location, potential, and timeless charm come together in this century home situated on an impressive 18,000 sq. ft. lot in the heart of Elmsdale! Offering 3 bedrooms and plenty of character, this property presents an exciting opportunity for homeowners, entrepreneurs, and investors alike. With desirable Village Core zoning, the possibilities are worth exploring! Whether you're dreaming of opening your own business, exploring investment opportunities, or simply enjoying the convenience of living within walking distance of shops, restaurants, schools, and everyday amenities, this property offers incredible versatility. The spacious backyard features a barn/shed, providing additional storage and adding to the property's unique appeal. With a generous lot size, central location, and zoning that opens the door to a variety of potential uses, properties like this don't come along every day. Live here, work here, or bring your vision to life the opportunity is yours in the heart of Elmsdale!
Listing
- MLS® number
- 202627510
- Status
- Active
- Days On Market
- 0
Building
- Type
- House
- Storeys
- 2
- Living area
- 1,356 sq ft
- Above grade
- 1,356 sq ft
- Bedrooms above grade
- 3
- Foundation
- Concrete Block
- Basement
- Unfinished, Full
Interior
- Flooring
- Hardwood, Linoleum
- Heating
- Baseboard heaters, Forced air, Oil, Electric, Furnace
- Accessibility
- 32in min Doorways, 32in min Entry Doorways
Land
- Lot size
- 0.42 acres
- Exterior features
- Wood shingles, Vinyl
- Community
- School Bus
Parking
- Type
- Gravel
Utilities
- Water
- Municipal water
- Sewer
- Municipal sewage system
Fees and taxes
- Common interest
- Freehold
- Parcel number
- 45084704
Rooms
| Room | Level | Size |
|---|---|---|
| Living room | Main level | 13.4x11.3 |
| Dining nook | Main level | 16.7x13.6 |
| Kitchen | Main level | 11.3x15.10 |
| 4pc Bathroom | Main level | 7.2x7.7 |
| Bedroom | Second level | 9.11x9.10 |
| Bedroom | Second level | 13.4x13.10 |
| Primary Bedroom | Second level | 13.4x10.11 |
Directions
https://share.google/Hcumbo9jLOY1Omck2
The map loads here.