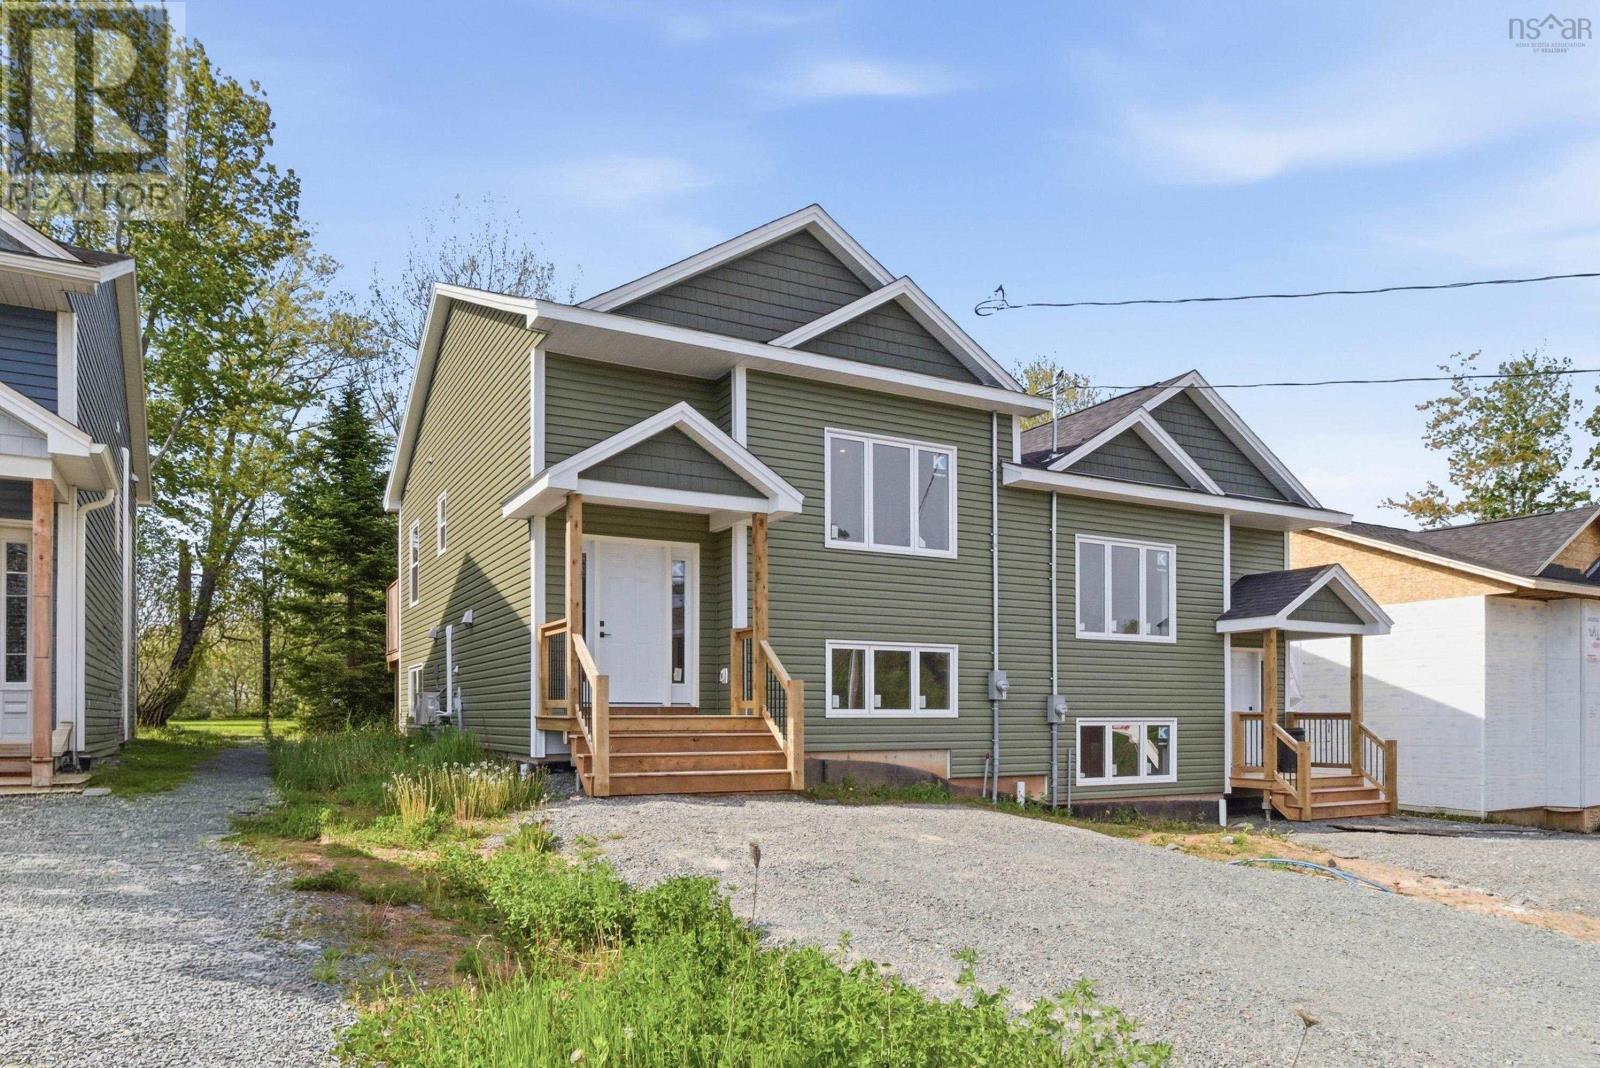
108 Hemlock Drive
Elmsdale, Nova Scotia B2S 1B9
$414,900
- Bedrooms
- 3
- Bathrooms
- 2 + 1 half
- Living area
- 1,436 sq ft
- Lot
- 0.14 acres
- Type
- Single Family
Description
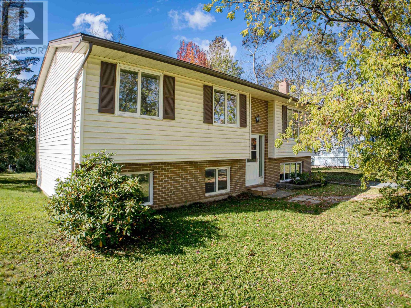
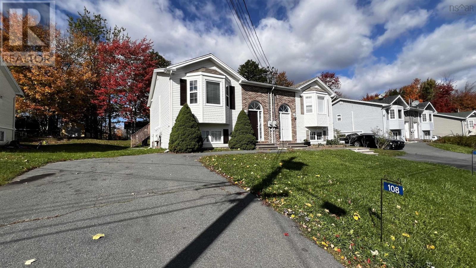
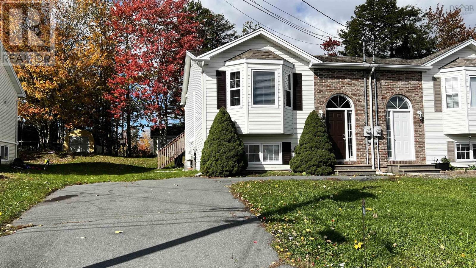
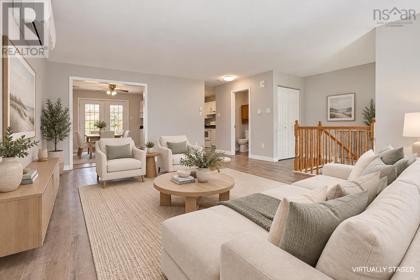
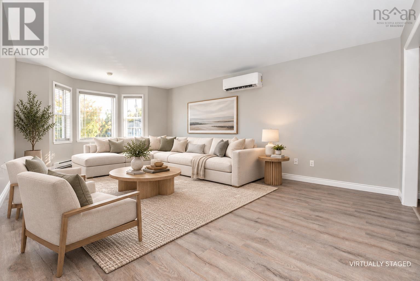
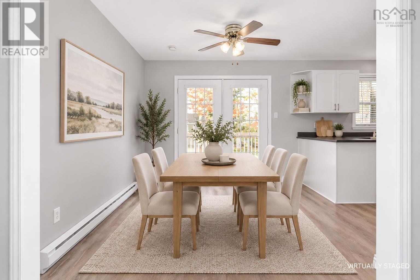
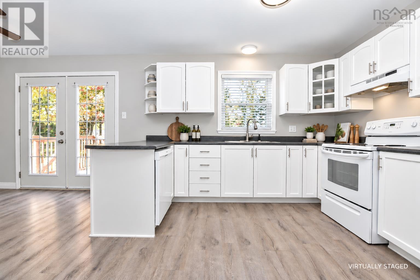
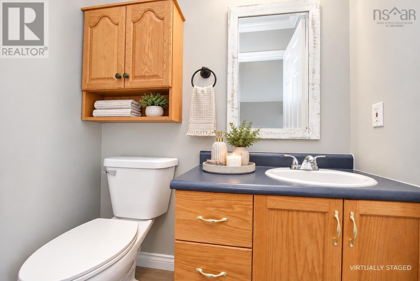
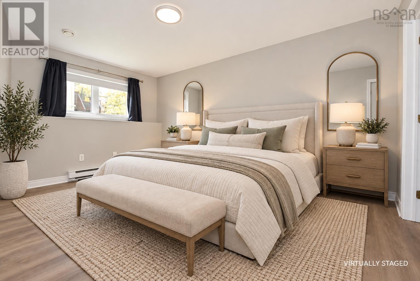
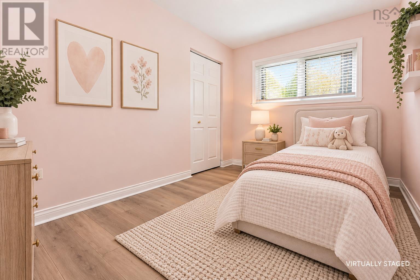
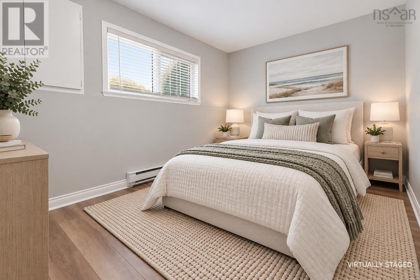
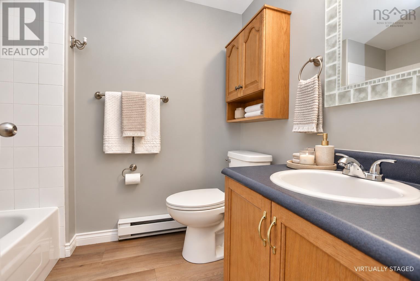
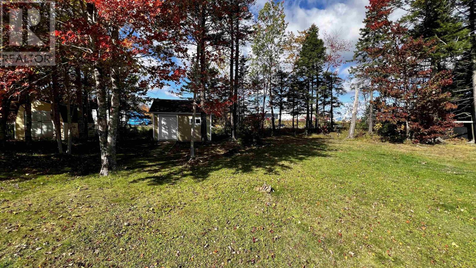
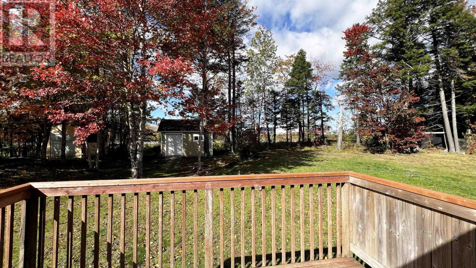
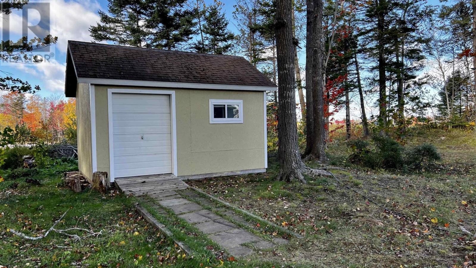
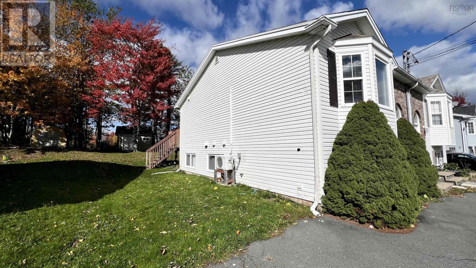
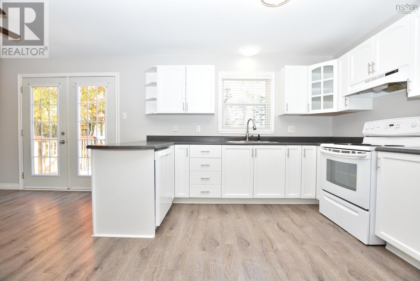
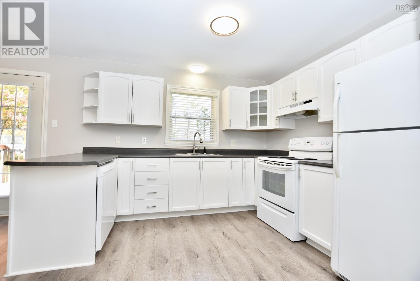
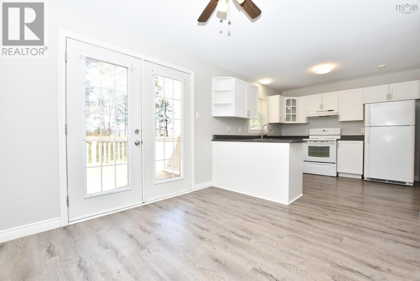
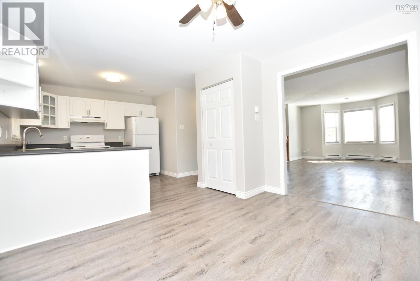
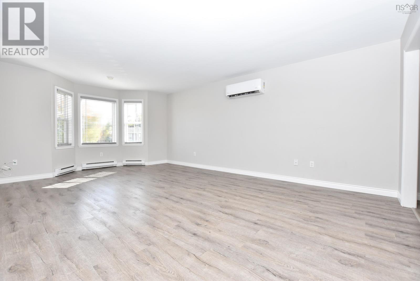
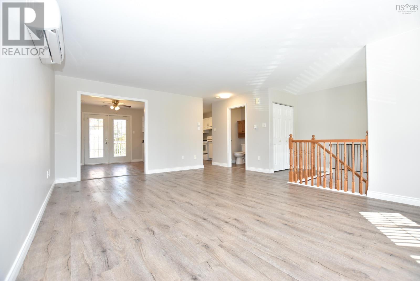
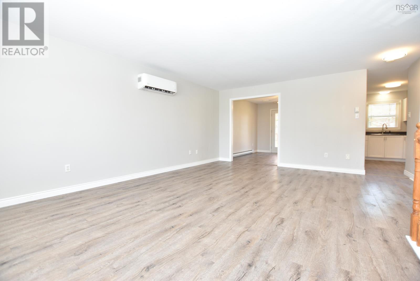
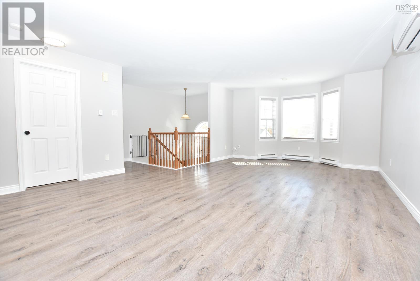
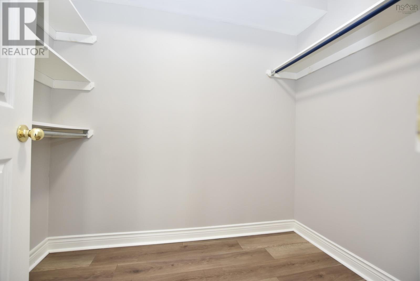
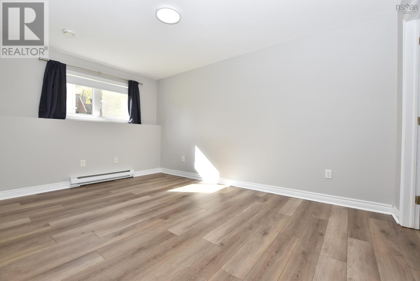
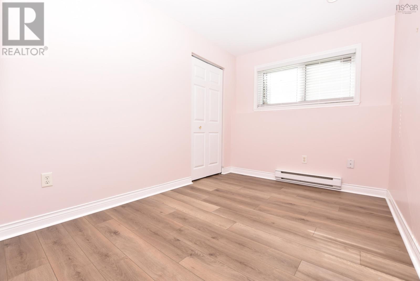
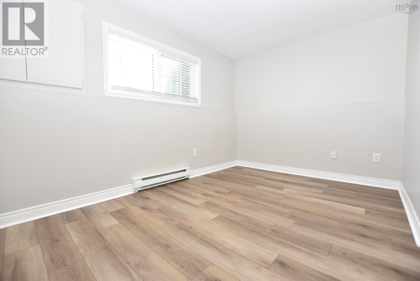
Welcome to 108 Hemlock, nestled in a beautiful family friendly neighbourhood within a vibrant & growing community! This thoughtfully designed 3 bed 1.5 bath home offers an inviting open concept layout, perfect for everyday living & entertaining. The bright & spacious main level features a spacious living room that flows seamlessly into the well appointed kitchen, complete with lots of counter & prep space, a convenient peninsula & pantry for additional storage. The adjoining dining area offers garden doors leading to the back deck, creating an effortless connection between indoor & outdoor living. A convenient 2 pc powder room completes this level. The fully finished lower level offers a spacious primary bedroom with walk in closet, two additional bedrooms, a 4pc main bath and convenient laundry. Situated on a generous 6,262.5 sqft lot, the property also features a 12x16 shed, providing excellent additional storage. Ideally located in great school district, close to shopping, recreation & everyday amenities, this home offers the perfect balance of comfort, style & convenience in an exciting, fast growing community. An exceptional opportunity to enjoy modern family living in a neighbourhood you'll love to call home! (id:56844)
Listing
- MLS® number
- 202626003
- Status
- Active
- Days On Market
- 15
Building
- Type
- House
- Year built
- 2001
- Storeys
- 1
- Living area
- 1,436 sq ft
- Above grade
- 1,436 sq ft
- Bedrooms below grade
- 3
- Foundation
- Poured Concrete
Interior
- Flooring
- Carpeted, Ceramic Tile, Vinyl Plank
- Heating
- Heat Pump, Baseboard heaters, Electric, Ductless
- Cooling
- Wall unit, Air Conditioned
- Appliances
- Washer, Refrigerator, Central Vacuum, Range - Electric, Dishwasher, Dryer, Central Vacuum - Roughed In
- Accessibility
- 32in min Entry Doorways, Entry less than 3 steps
Land
- Lot size
- 0.14 acres
- Lot features
- Walk-In Closet
- Exterior features
- Vinyl
- Community
- School Bus
Parking
- Type
- Paved Yard
Utilities
- Water
- Municipal water
- Sewer
- Municipal sewage system
Fees and taxes
- Common interest
- Freehold
- Parcel number
- 45280989
Rooms
| Room | Level | Size |
|---|---|---|
| Living room | Main level | 15.8x19.3+bay |
| Dining room | Main level | 10.0x11.2 |
| Kitchen | Main level | 11.0x10.1 |
| 2pc Bathroom | Main level | 4.6x5.6 |
| Primary Bedroom | Lower level | 15.0x10.1 |
| Bedroom | Lower level | 13.3x9.2 |
| Bedroom | Lower level | 11.3x8.0 |
| 4pc Bathroom | Lower level | 7.6x5.4 |
Directions
Hwy 2, Elmwood Drive, left on Hemlock Drive
The map loads here.